
307 3700 Carey Rd Saanich, British Columbia V8Z 4C2

$588,000Maintenance,
$635 Monthly
Maintenance,
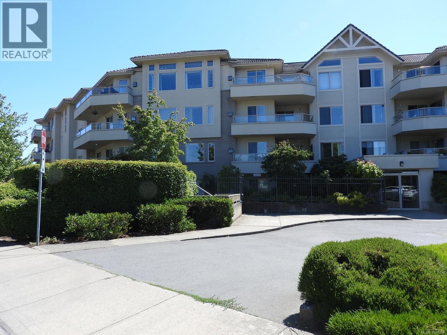
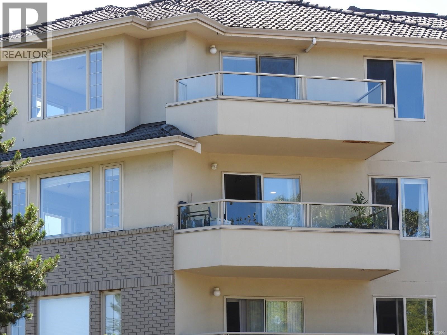
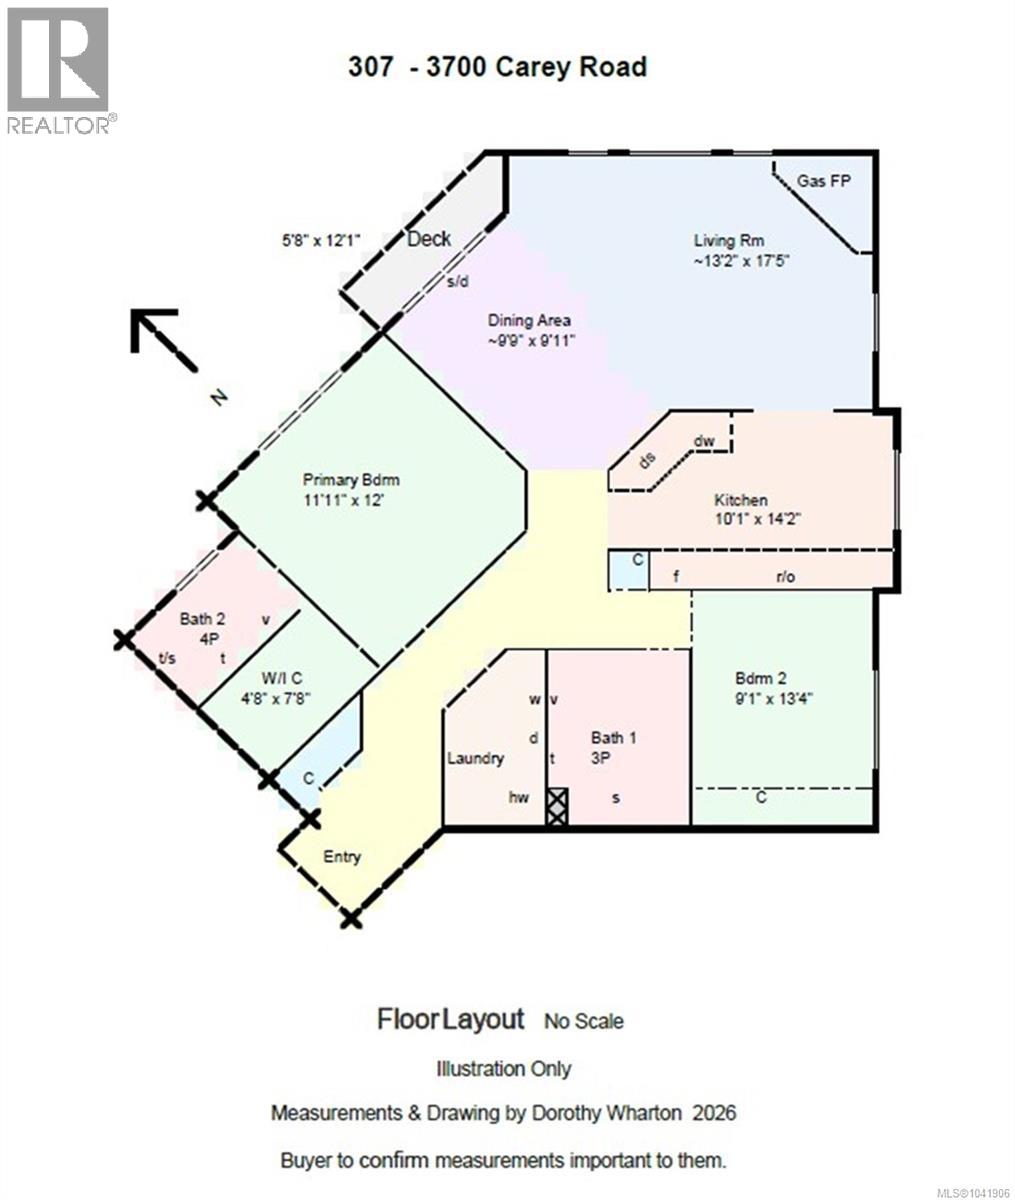
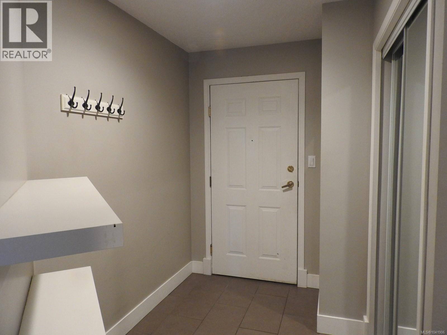
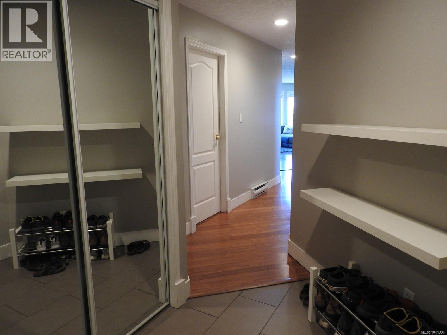
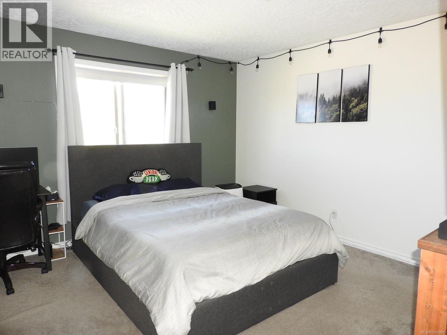
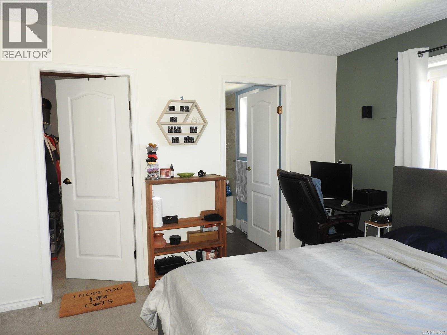
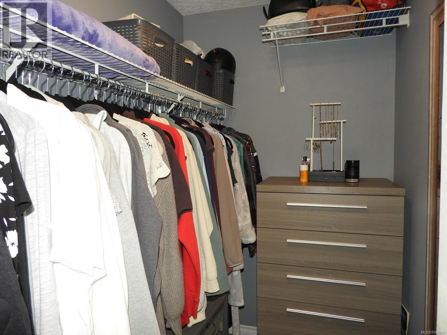
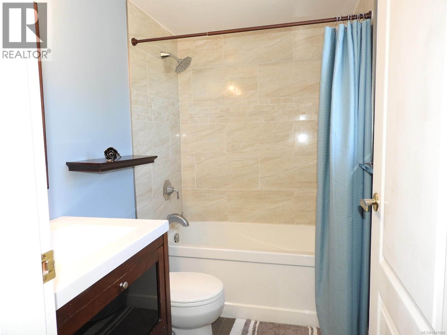
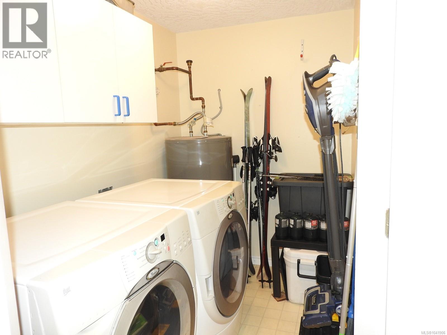
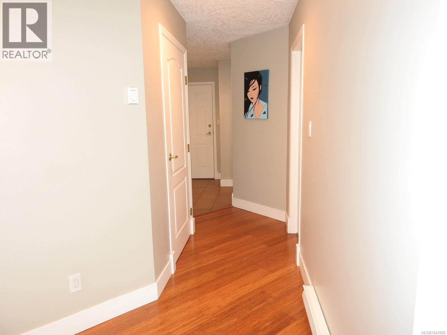
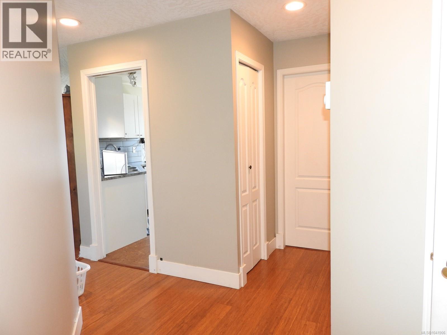
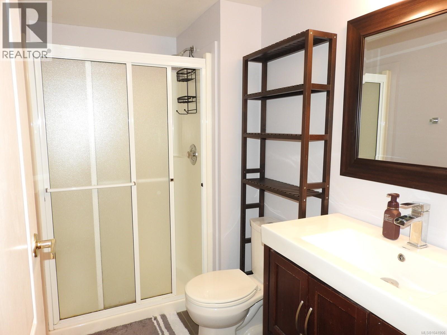
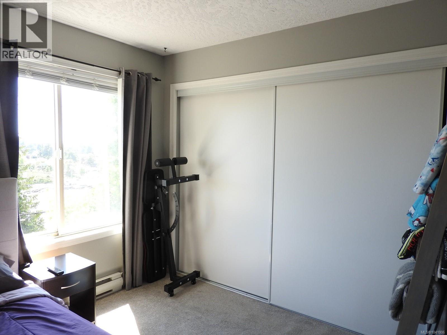
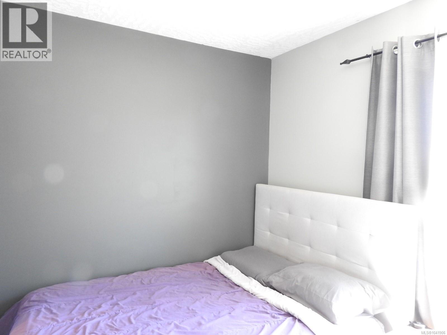
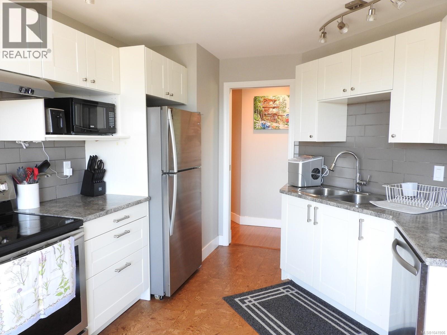
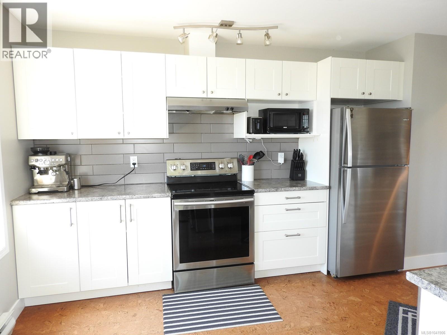
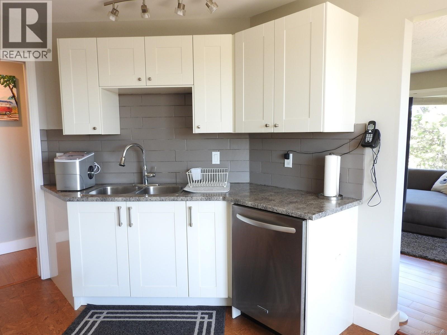
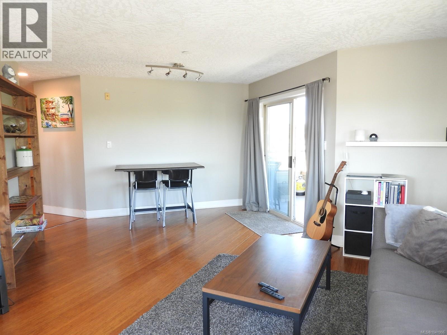
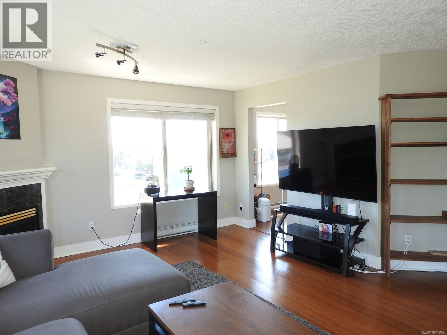
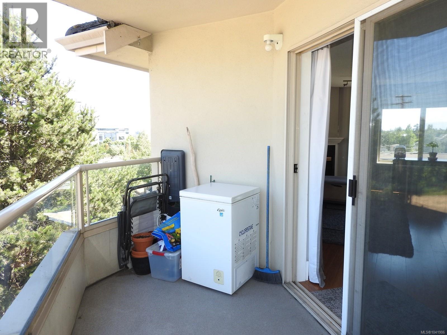
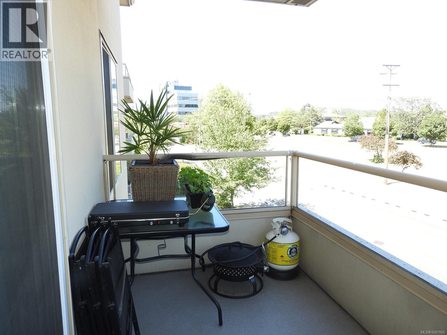
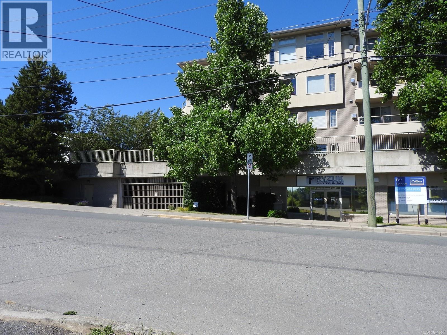
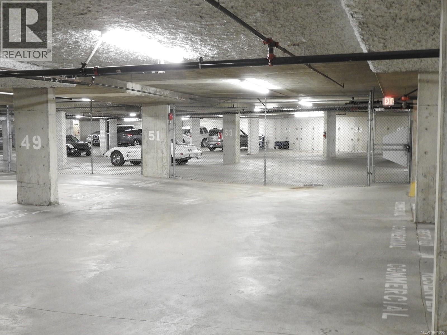
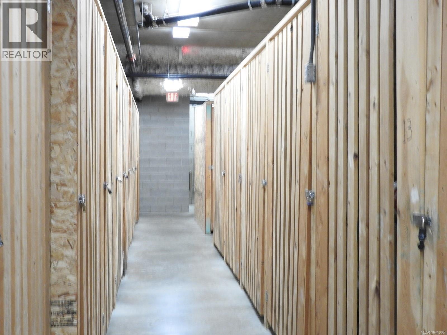
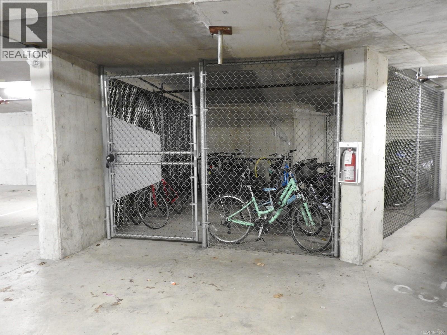
$635 MonthlyWelcome home! Enjoy the natural light brightness that seeps through several large windows of this corner unit with views of Olympic Mtns & city. Within this 1077 sf living space, you will appreciate this well laid out 2 bdrm 2 bath floorplan, the numerous kitchen cupboards, gas fireplace, in-suite laundry for full-sized washer/dryer & storage, spacious walk-in closet in primary bdrm & a deck to relax on while supper cooks on your bbq. There is a LCP storage unit, an allocated CP underground parking spot, & a locked bike storage area. The complex is very conveniently located <10 mins to downtown, with access to bus routes, Uptown Mall, Gateway Village, Swan Lake, & the Galloping Goose Trail. That condo you have been waiting for, just arrived on the market! Connect with your favourite real estate agent & take a look. Quick possession. (id:62371)
Property Details
| MLS® Number | 1041906 |
| Property Type | Single Family |
| Neigbourhood | Gateway |
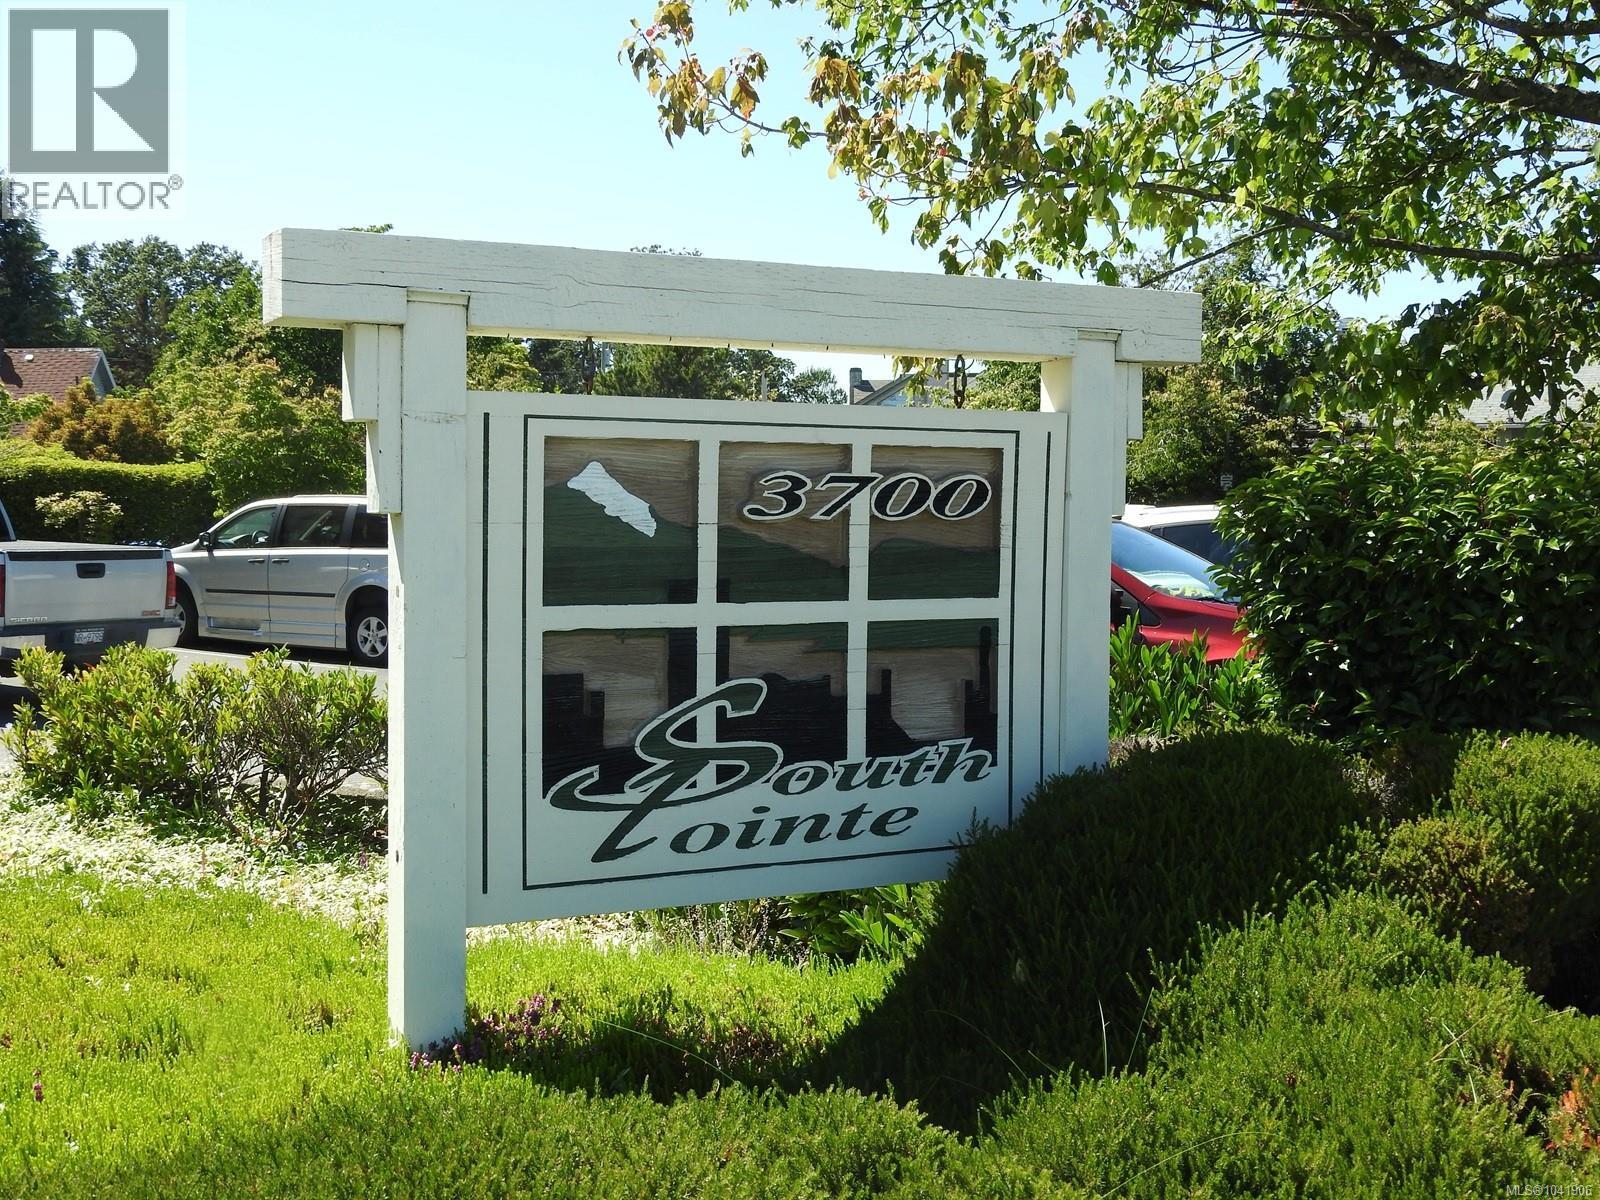
| Community Name | South Pointe |
| Community Features | Pets Allowed, Family Oriented |
| Parking Space Total | 1 |
Building
| Bathroom Total | 2 |
| Bedrooms Total | 2 |
| Appliances | Dishwasher, Dryer, Range - Electric, Refrigerator, Washer |
| Constructed Date | 1994 |
| Cooling Type | None |
| Fireplace Present | Yes |
| Fireplace Total | 1 |
| Heating Fuel | Electric |
| Heating Type | Baseboard Heaters |
| Size Interior | 1,077 Ft2 |
| Type | Apartment |
Parking
| Underground |
Land
| Acreage | No |
| Zoning Description | C-4c |
| Zoning Type | Residential/commercial |
Rooms
| Level | Type | Length | Width | Dimensions |
|---|---|---|---|---|
| Main Level | Laundry Room | 5' x 6' | ||
| Main Level | Bathroom | 3-Piece | ||
| Main Level | Bathroom | 3-Piece | ||
| Main Level | Bedroom | 9' x 13' | ||
| Main Level | Primary Bedroom | 12' x 12' | ||
| Main Level | Kitchen | 10' x 14' | ||
| Main Level | Living Room | 13' x 17' | ||
| Main Level | Dining Room | 10' x 10' |
https://www.realtor.ca/real-estate/30022583/307-3700-carey-rd-saanich-gateway

The trademarks REALTOR®, REALTORS®, and the REALTOR® logo are controlled by The Canadian Real Estate Association (CREA) and identify real estate professionals who are members of CREA. The trademarks MLS®, Multiple Listing Service® and the associated logos are owned by The Canadian Real Estate Association (CREA) and identify the quality of services provided by real estate professionals who are members of CREA. The trademark DDF® is owned by The Canadian Real Estate Association (CREA) and identifies CREA's Data Distribution Facility (DDF®)
September 24 2026 11:43:57
Victoria Real Estate Board
Pemberton Holmes Ltd.