
2975 Harriet Rd Victoria, British Columbia V9A 1T2

$950,000
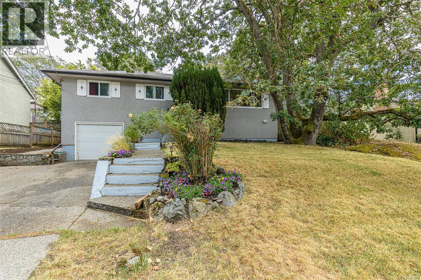
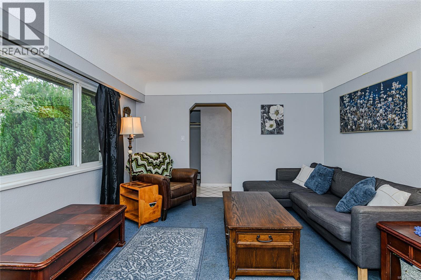
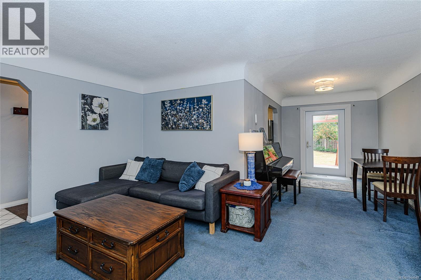
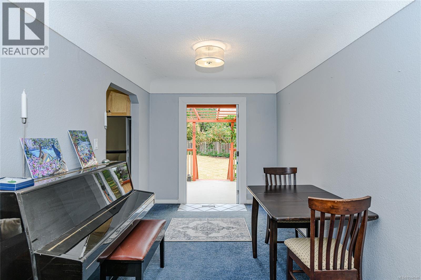
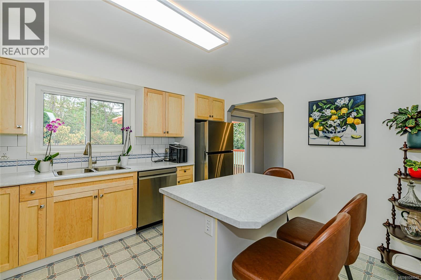
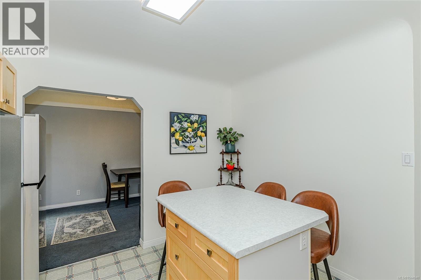
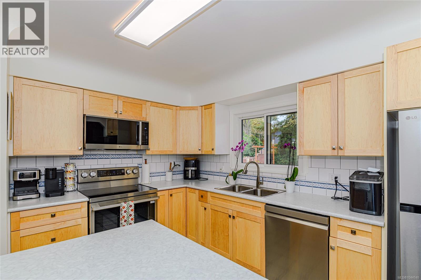
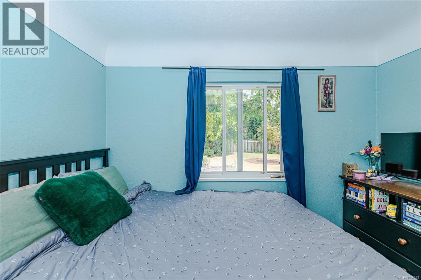
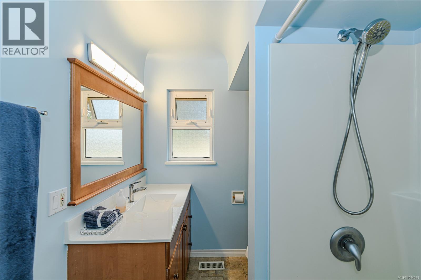
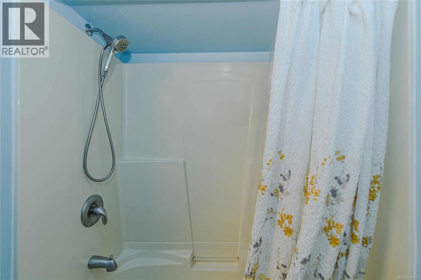
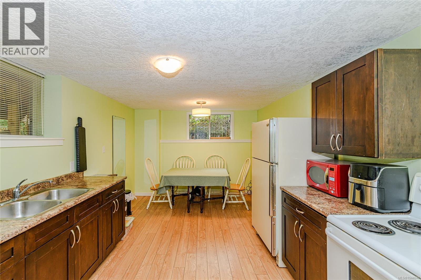
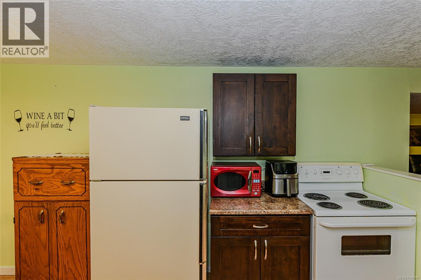
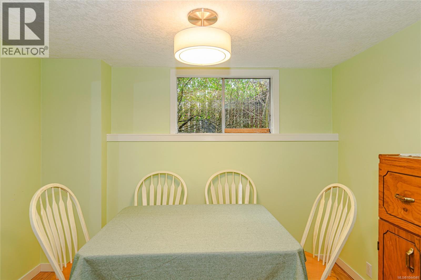
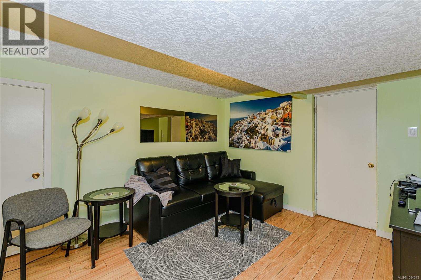
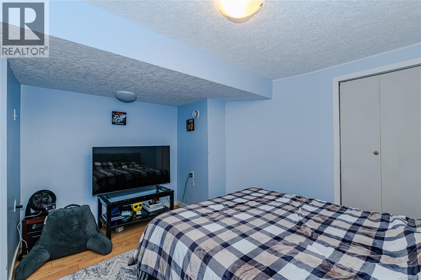
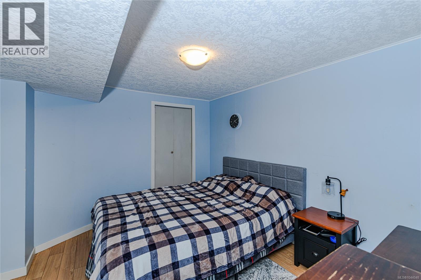
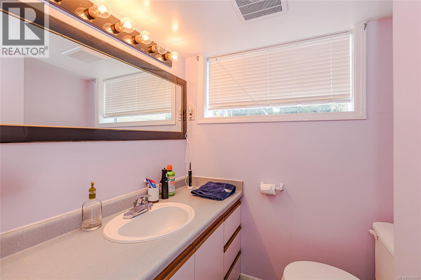
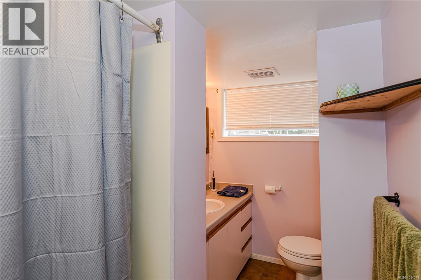
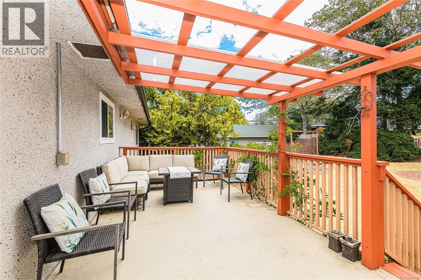
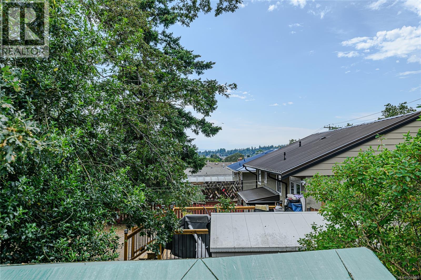
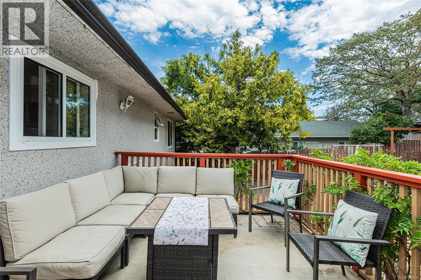
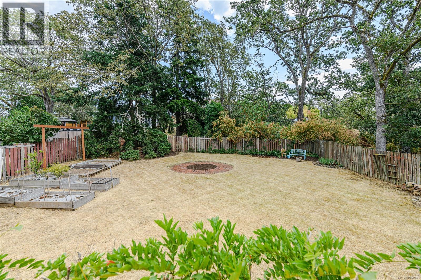
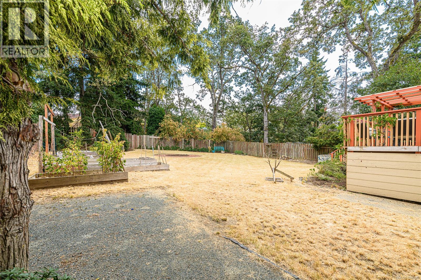
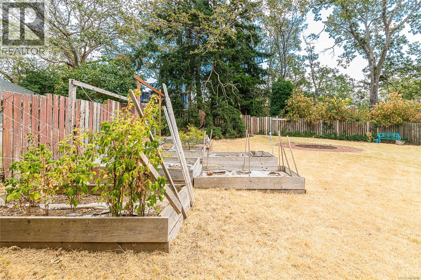
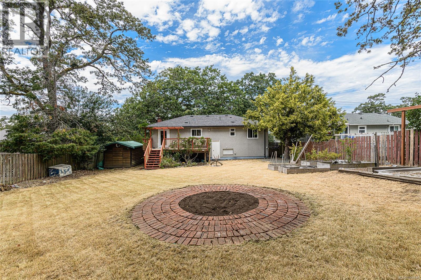
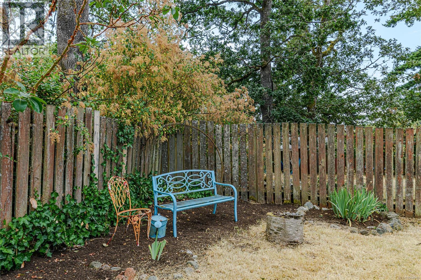
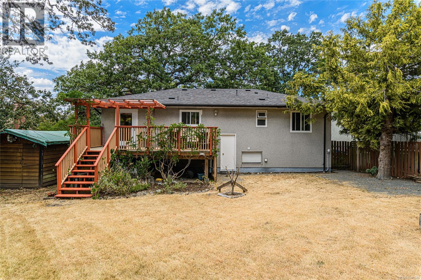
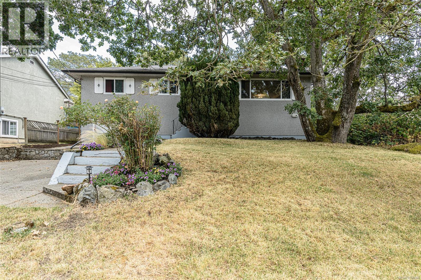
Discover a home that may be one of the best deals in the Victoria market. This residence has numerous updates and a welcoming layout, featuring a bright new kitchen and a refreshed bathroom. A new triple-paned, triple-locked patio door enhances both security and energy efficiency, leading you to a spacious deck that overlooks a sunny, private southeast-facing backyard. The lower level, accessible through a separate entrance, features a generous one-bedroom suite. Original hardwood floors lie beneath the carpet for those interested in restoration. Additional perks include a large dry shed, a full garage, and ample parking. Enjoy the convenience of a central location with local schools, shopping, and various parks, trails, and the Gorge waterfront all within walking distance. (id:62371)
Property Details
| MLS® Number | 1044048 |
| Property Type | Single Family |
| Neigbourhood | Burnside |
| Features | Central Location, Curb & Gutter, Level Lot, Private Setting, Wooded Area, Other, Rectangular |
| Parking Space Total | 4 |
| Plan | 11749 |
| Structure | Shed, Workshop |
Building
| Bathroom Total | 2 |
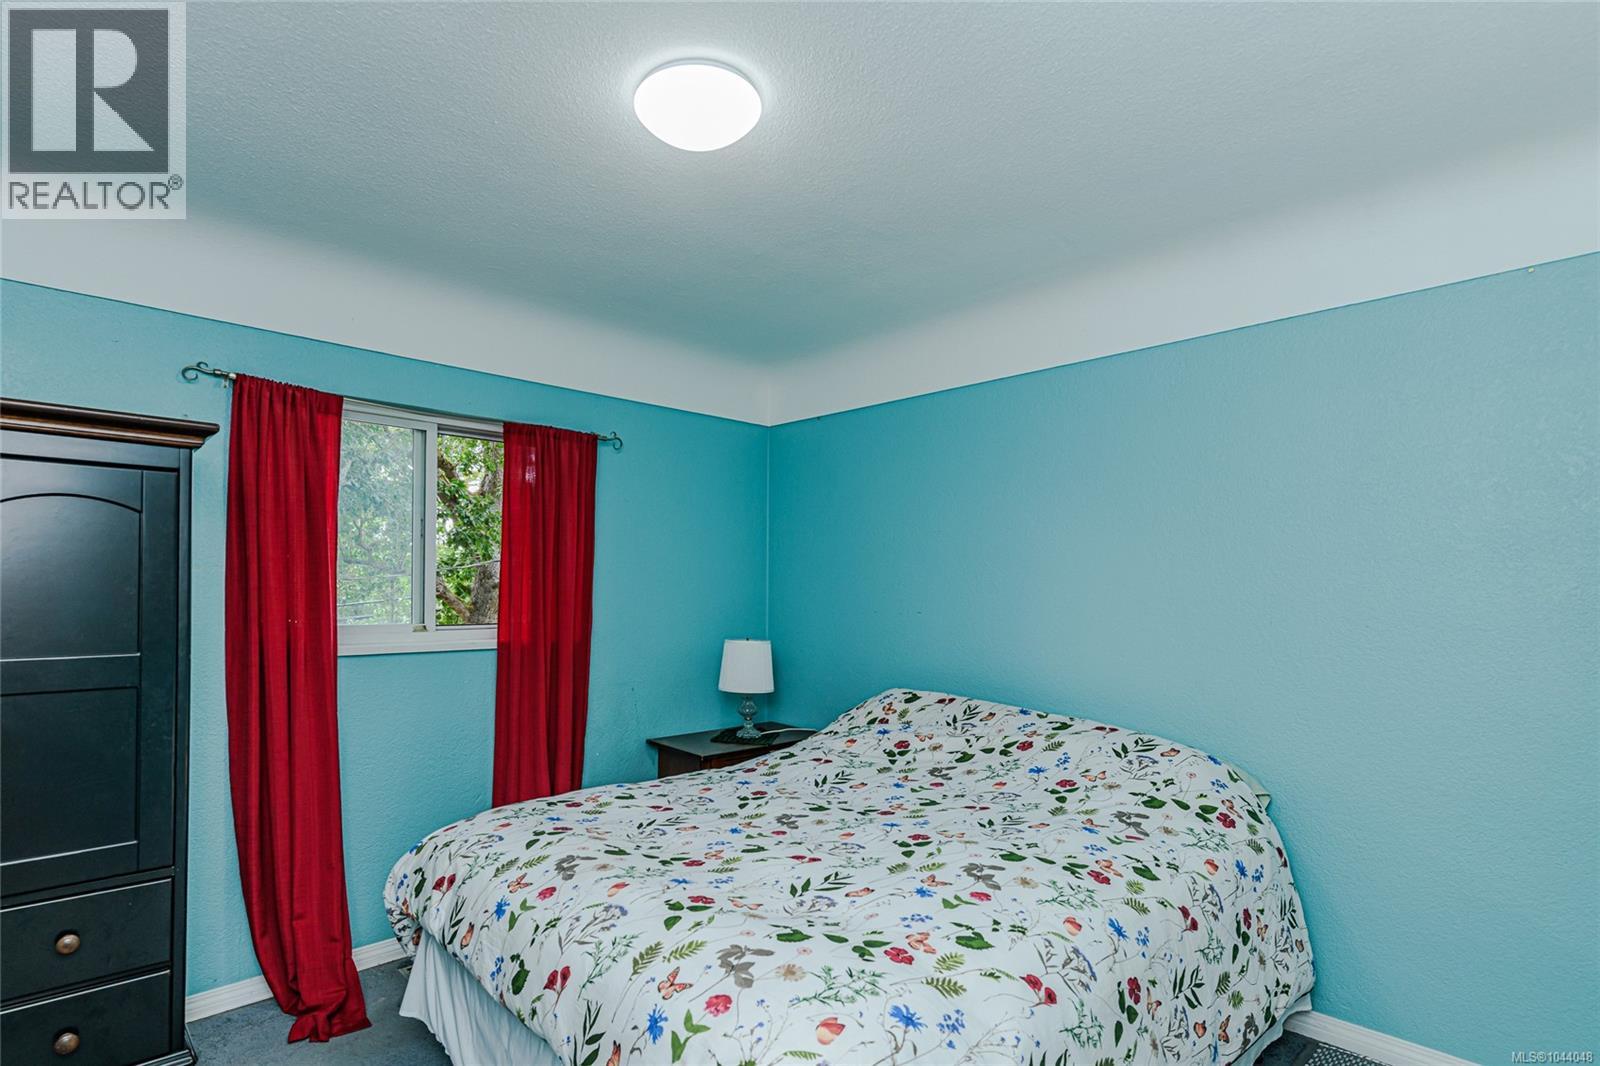
| Bedrooms Total | 4 |
| Appliances | Dishwasher, Dryer, Microwave, Range - Electric, Refrigerator, Washer |
| Architectural Style | Character |
| Constructed Date | 1961 |
| Cooling Type | Fully Air Conditioned |
| Fireplace Present | Yes |
| Fireplace Total | 1 |
| Heating Fuel | Natural Gas |
| Heating Type | Forced Air |
| Size Interior | 1,884 Ft2 |
| Type | House |
Land
| Acreage | No |
| Size Irregular | 8450 |
| Size Total | 8450 Sqft |
| Size Total Text | 8450 Sqft |
| Zoning Type | Residential |
Rooms
| Level | Type | Length | Width | Dimensions |
|---|---|---|---|---|
| Lower Level | Bathroom | 4-Piece | ||
| Lower Level | Primary Bedroom | 11'9 x 11'9 | ||
| Lower Level | Kitchen | 20'3 x 10'9 | ||
| Lower Level | Family Room | 13 ft | Measurements not available x 13 ft | |
| Main Level | Bedroom | 10'2 x 7'2 | ||
| Main Level | Bedroom | 10'8 x 7'10 | ||
| Main Level | Bathroom | 4-Piece | ||
| Main Level | Primary Bedroom | 10'2 x 11'8 | ||
| Main Level | Kitchen | 11 ft | 11 ft x Measurements not available | |
| Main Level | Dining Room | 11'6 x 8'1 | ||
| Main Level | Living Room | 12'9 x 16'2 | ||
| Main Level | Entrance | 5'6 x 10'8 |
https://www.realtor.ca/real-estate/30078808/2975-harriet-rd-victoria-burnside

The trademarks REALTOR®, REALTORS®, and the REALTOR® logo are controlled by The Canadian Real Estate Association (CREA) and identify real estate professionals who are members of CREA. The trademarks MLS®, Multiple Listing Service® and the associated logos are owned by The Canadian Real Estate Association (CREA) and identify the quality of services provided by real estate professionals who are members of CREA. The trademark DDF® is owned by The Canadian Real Estate Association (CREA) and identifies CREA's Data Distribution Facility (DDF®)
July 26 2026 07:26:27
Victoria Real Estate Board
Pemberton Holmes Ltd.