
1629 Kristin Way Shawnigan Lake, British Columbia V0R 2W3

$690,000Maintenance,
$87 Monthly
Maintenance,
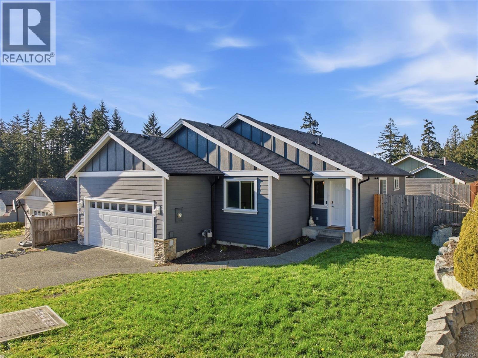
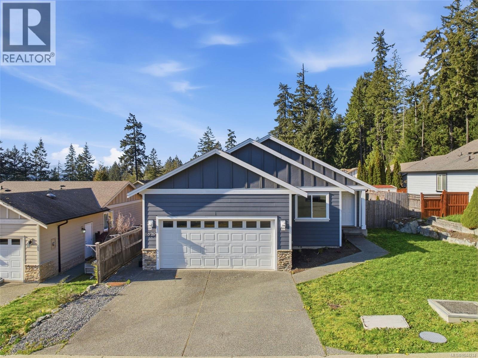
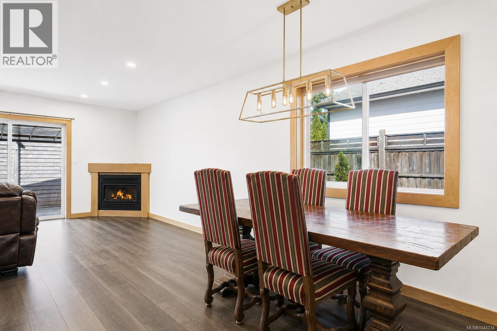
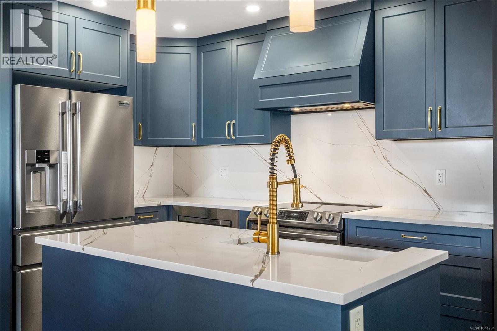
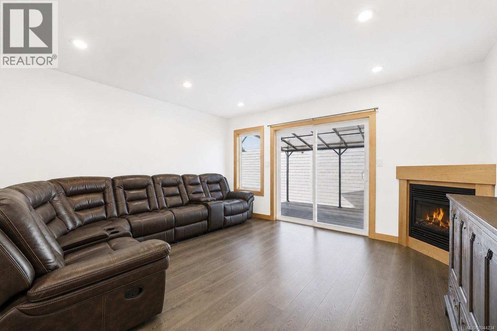
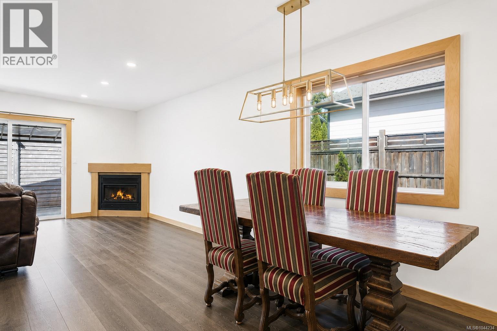
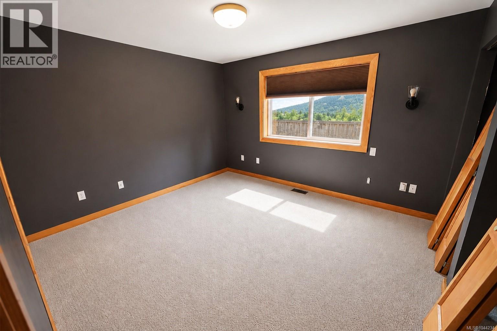
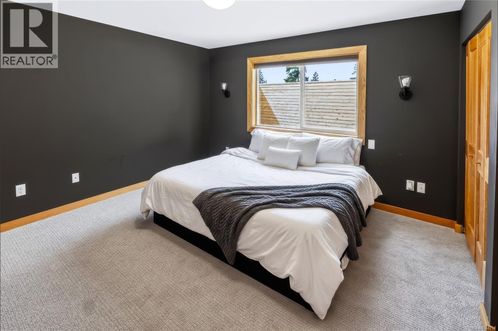
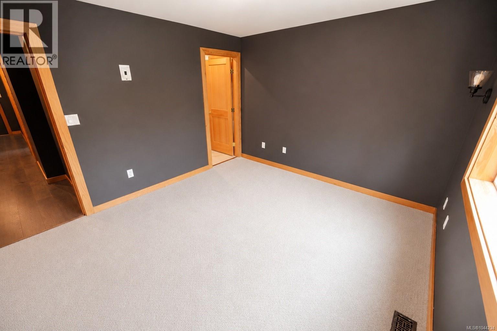
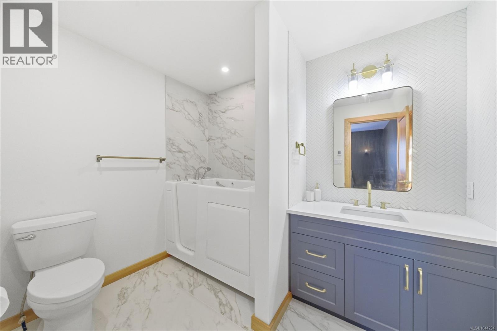
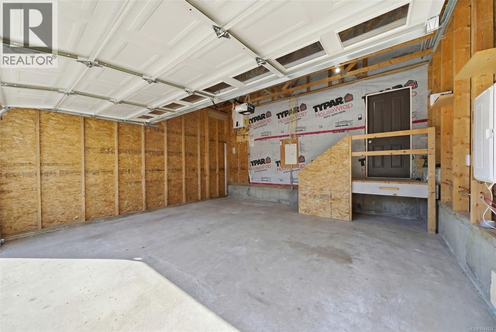
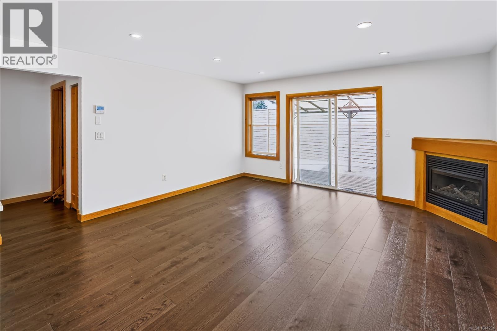
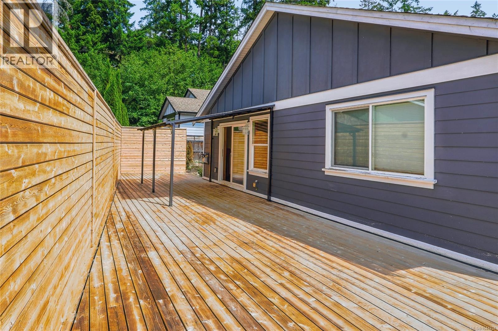
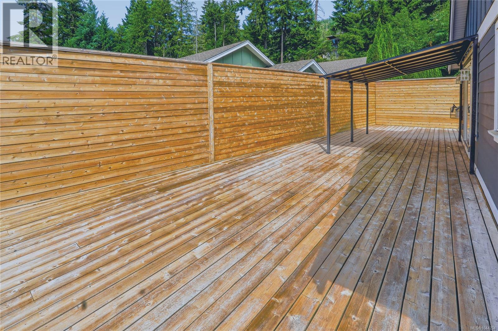
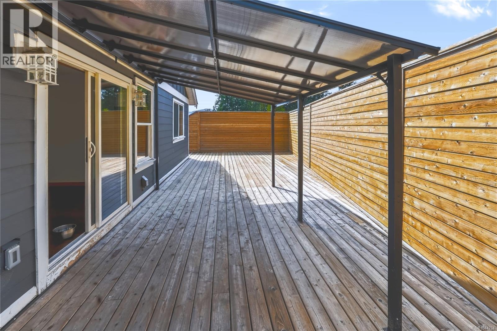
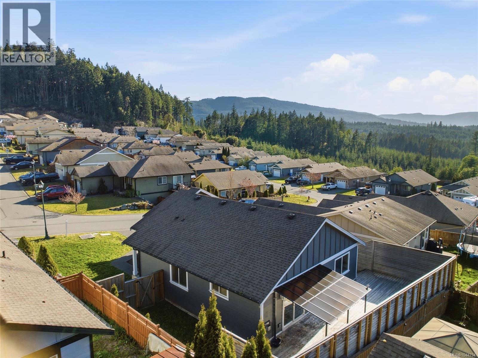
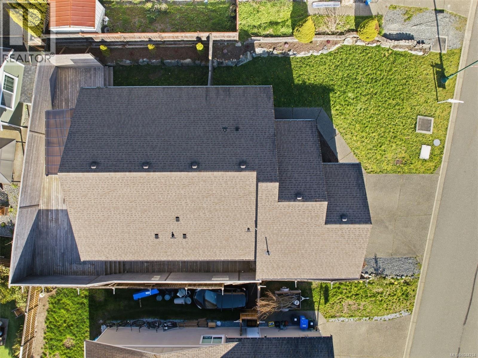
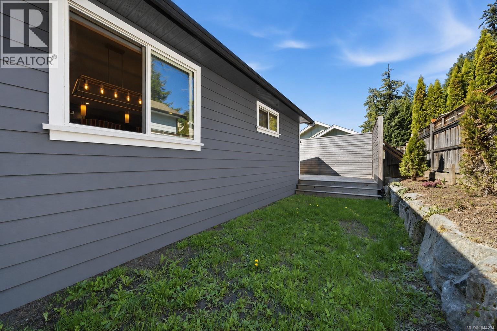
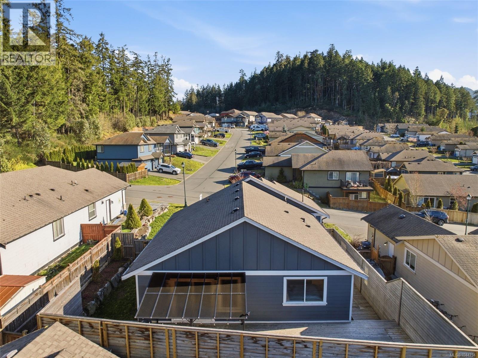
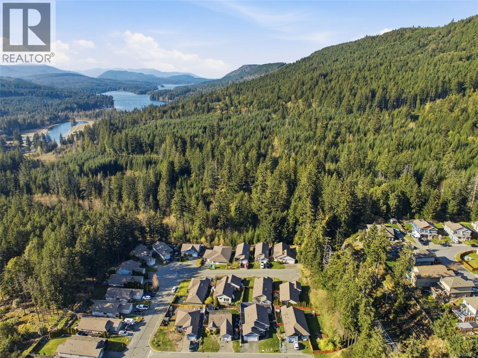
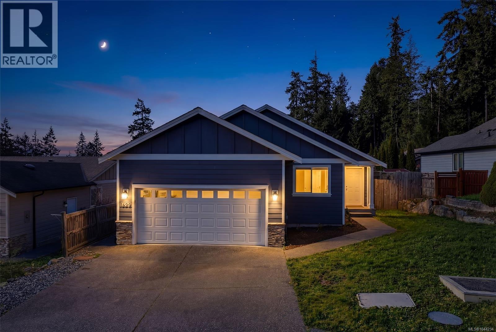
$87 MonthlyMove-in ready and made for living! This bright 3-bed, 2-bath rancher in the sought-after Estates at Shawnigan Station delivers the lifestyle buyers are searching for — minutes to Shawnigan Lake Village, schools, trails & Mason's Beach, and just 15 minutes to Langford. Step inside to vaulted ceilings, oversized windows, and open-concept living warmed by a cozy gas fireplace. The entertainer's kitchen shines with a large island, stainless appliances, and abundant cabinetry, flowing to a private rear deck with gas BBQ hookup and hot tub-ready setup — summer nights sorted! Retreat to a spacious primary with his-and-her closets and 4-pc ensuite. The over-height double garage is a blank canvas: workshop, gym, or storage galore. All on a landscaped, fully fenced 5,000 sq.ft. lot with mountain views. A heat pump plus gas forced-air keep you comfortable year-round. Family-friendly community, unbeatable location, turn-key condition — this is Shawnigan Lake value at its best. Don't wait! (id:62371)
Property Details
| MLS® Number | 1044234 |
| Property Type | Single Family |
| Neigbourhood | Shawnigan |
| Community Features | Pets Allowed, Family Oriented |
| Features | Private Setting, Other, Rectangular |
| Parking Space Total | 4 |
| Plan | Vis6696 |
Building
| Bathroom Total | 2 |
| Bedrooms Total | 3 |
| Appliances | Dishwasher, Dryer, Range - Electric, Refrigerator, Washer |
| Constructed Date | 2009 |
| Cooling Type | Air Conditioned |
| Fireplace Present | Yes |
| Fireplace Total | 1 |
| Heating Fuel | Natural Gas |
| Heating Type | Forced Air, Heat Pump |
| Size Interior | 1,251 Ft2 |
| Type | House |
Land
| Acreage | No |
| Size Irregular | 5052 |
| Size Total | 5052 Sqft |
| Size Total Text | 5052 Sqft |
| Zoning Description | Rr-5 |
| Zoning Type | Residential |
Rooms
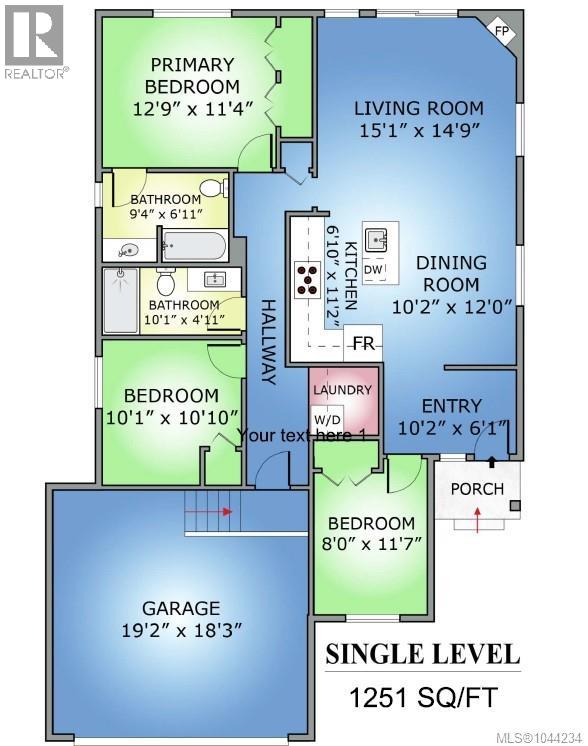
| Level | Type | Length | Width | Dimensions |
|---|---|---|---|---|
| Main Level | Porch | 7'0 x 3'5 | ||
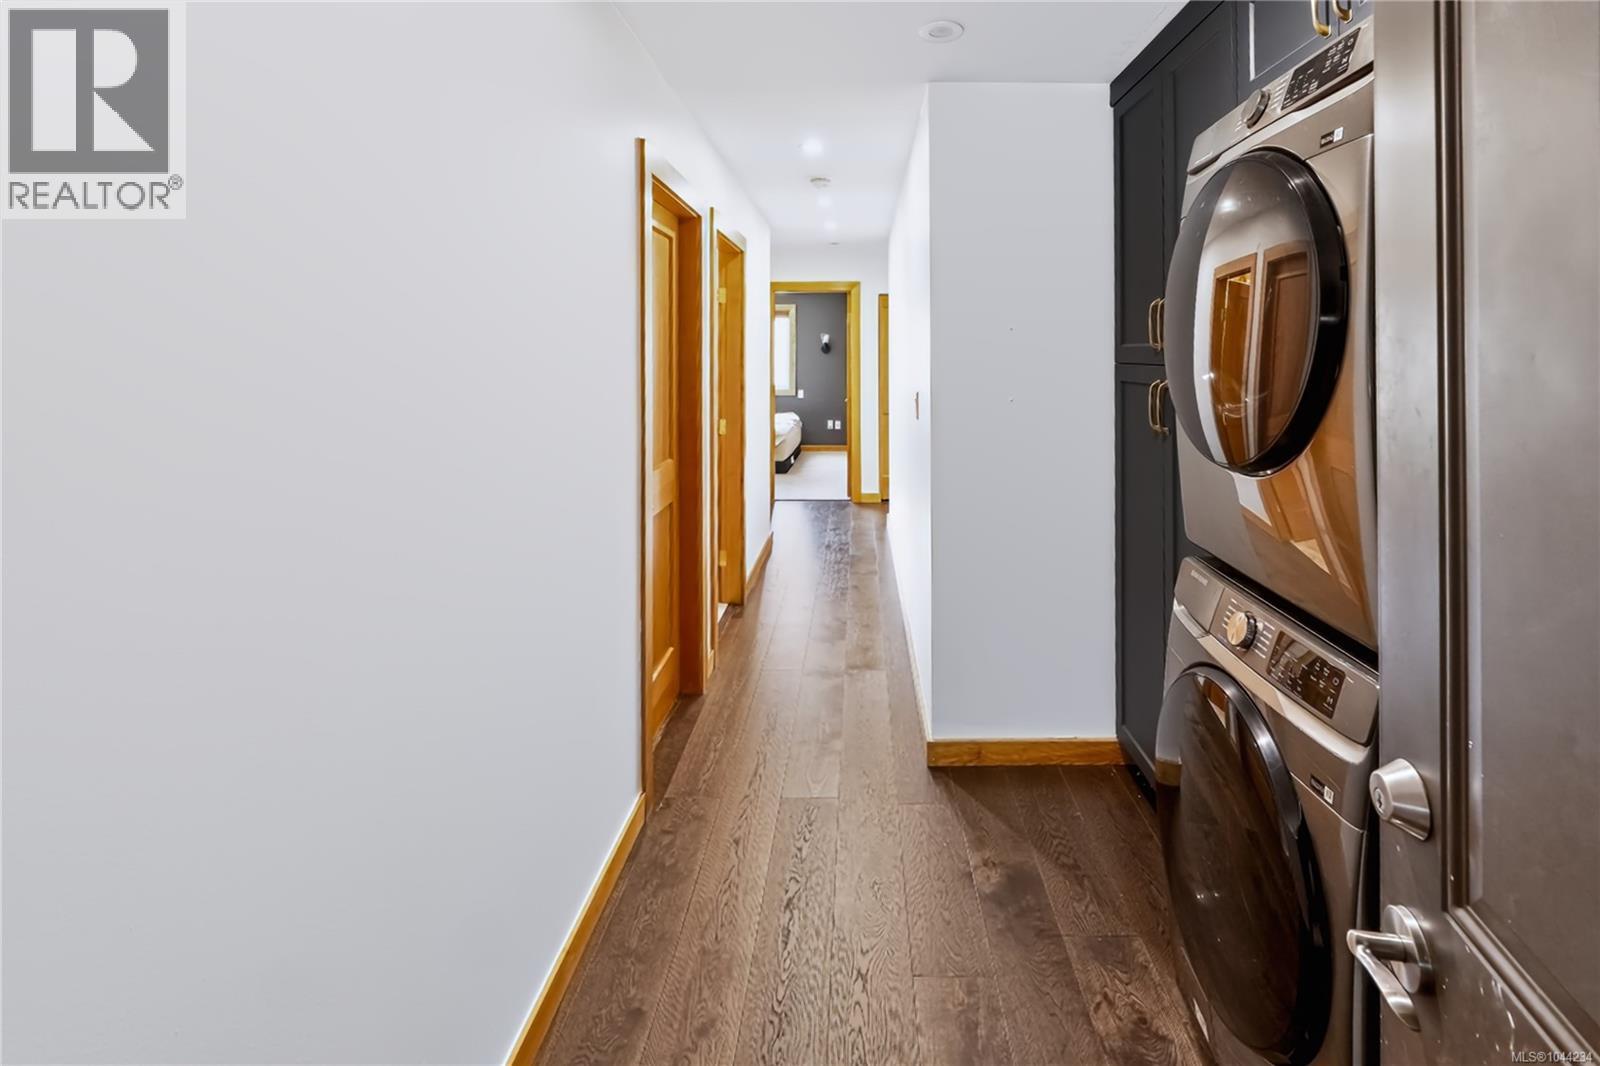
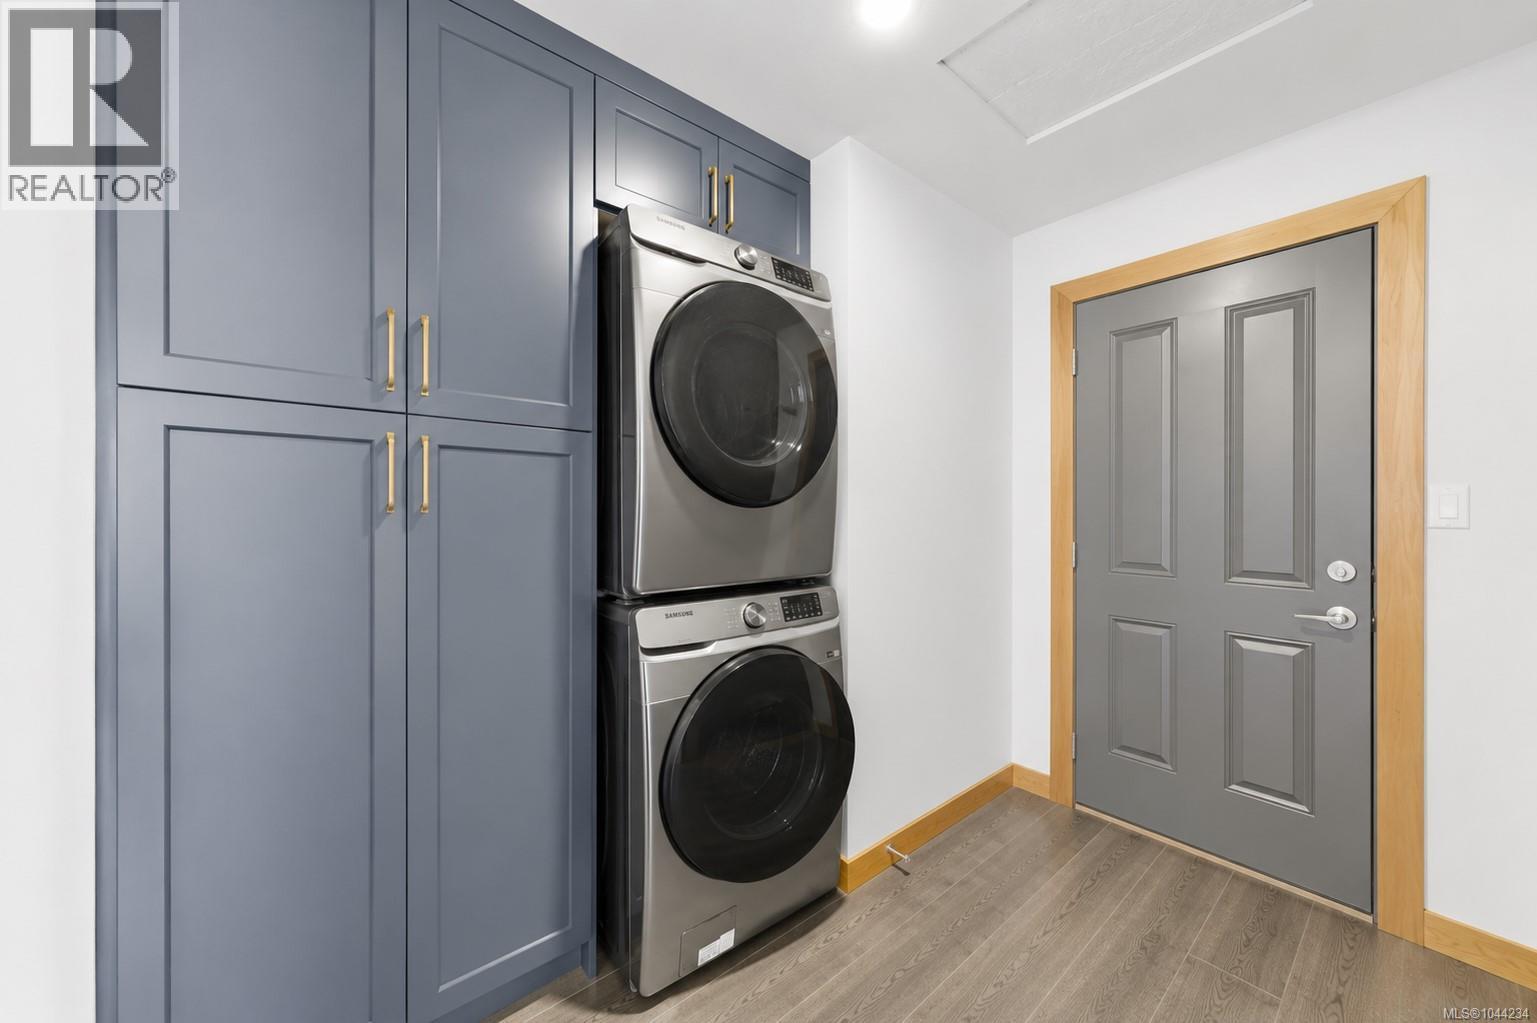
| Main Level | Laundry Room | 7'2 x 8'10 | ||
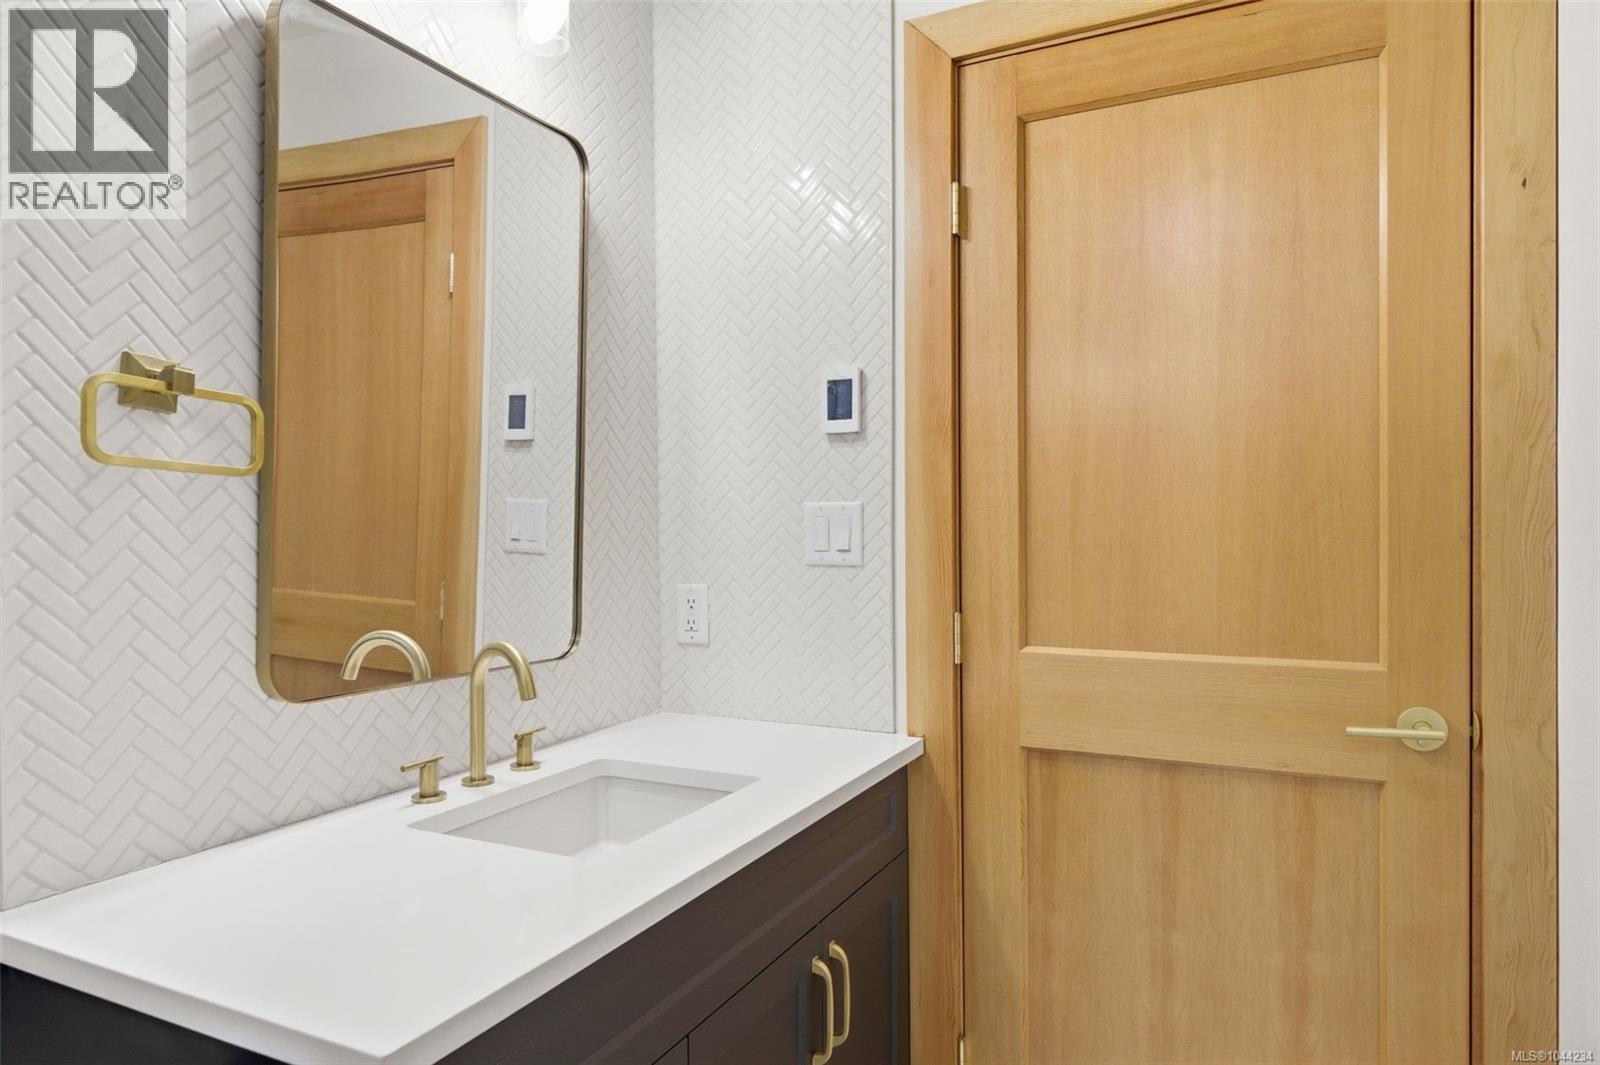
| Main Level | Bathroom | 4-Piece | ||
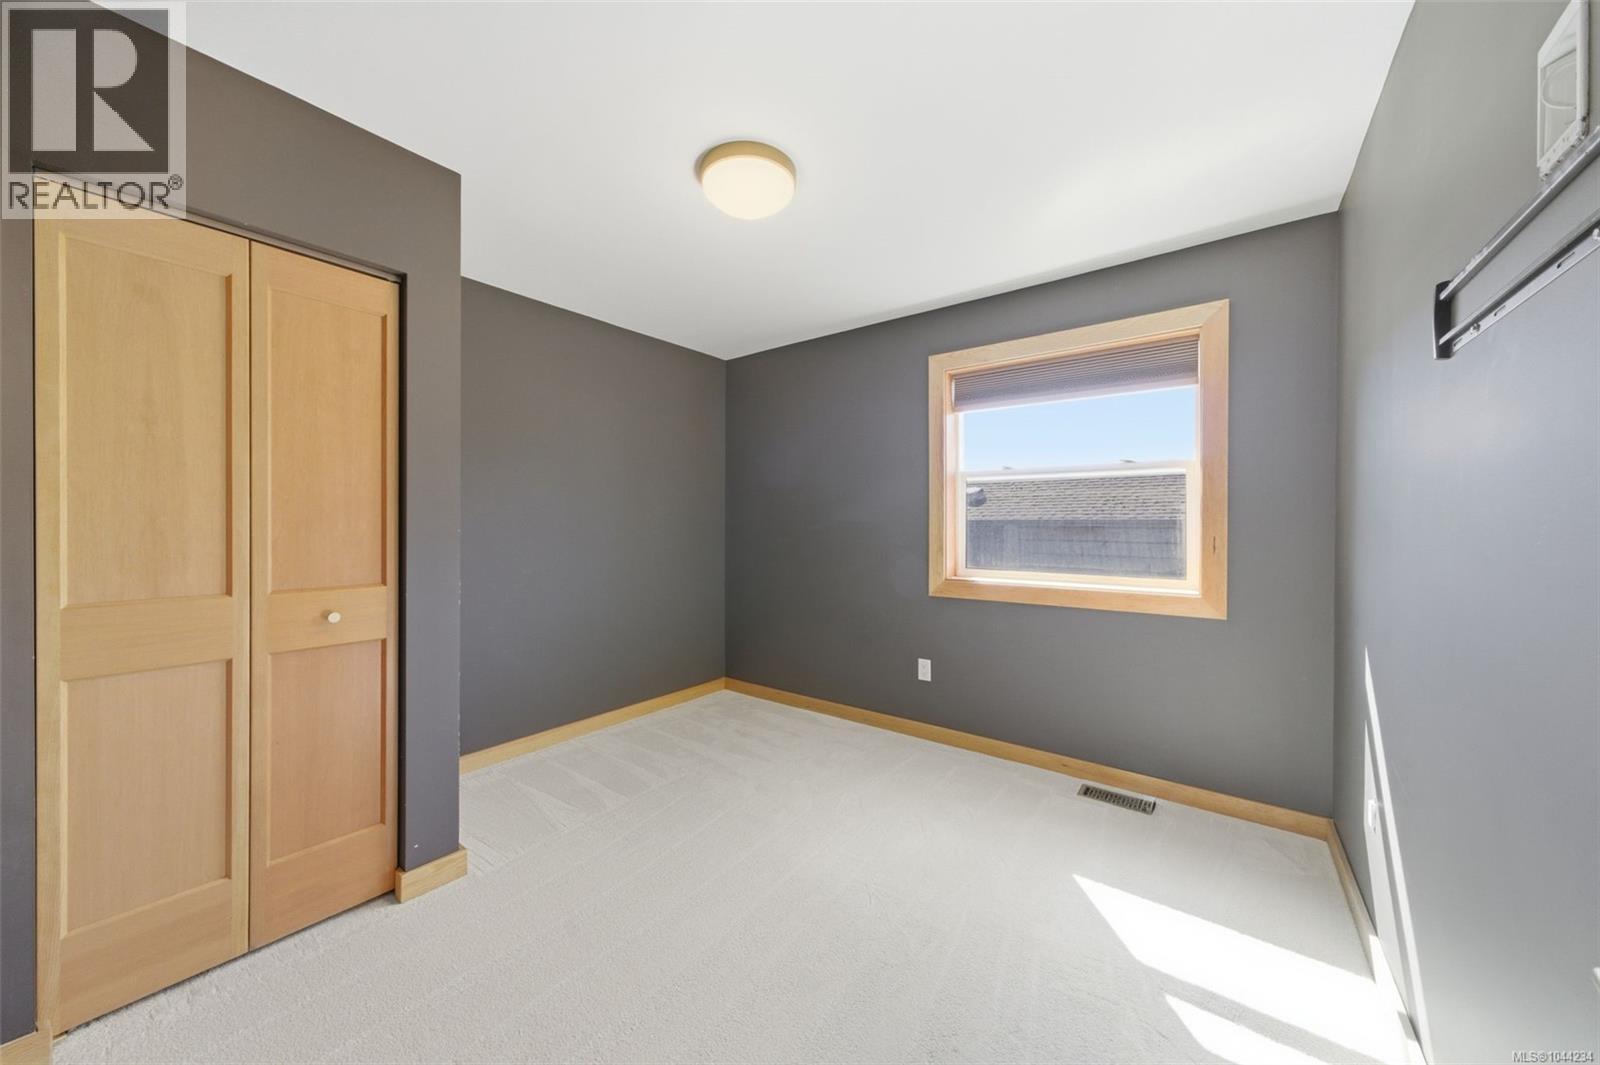
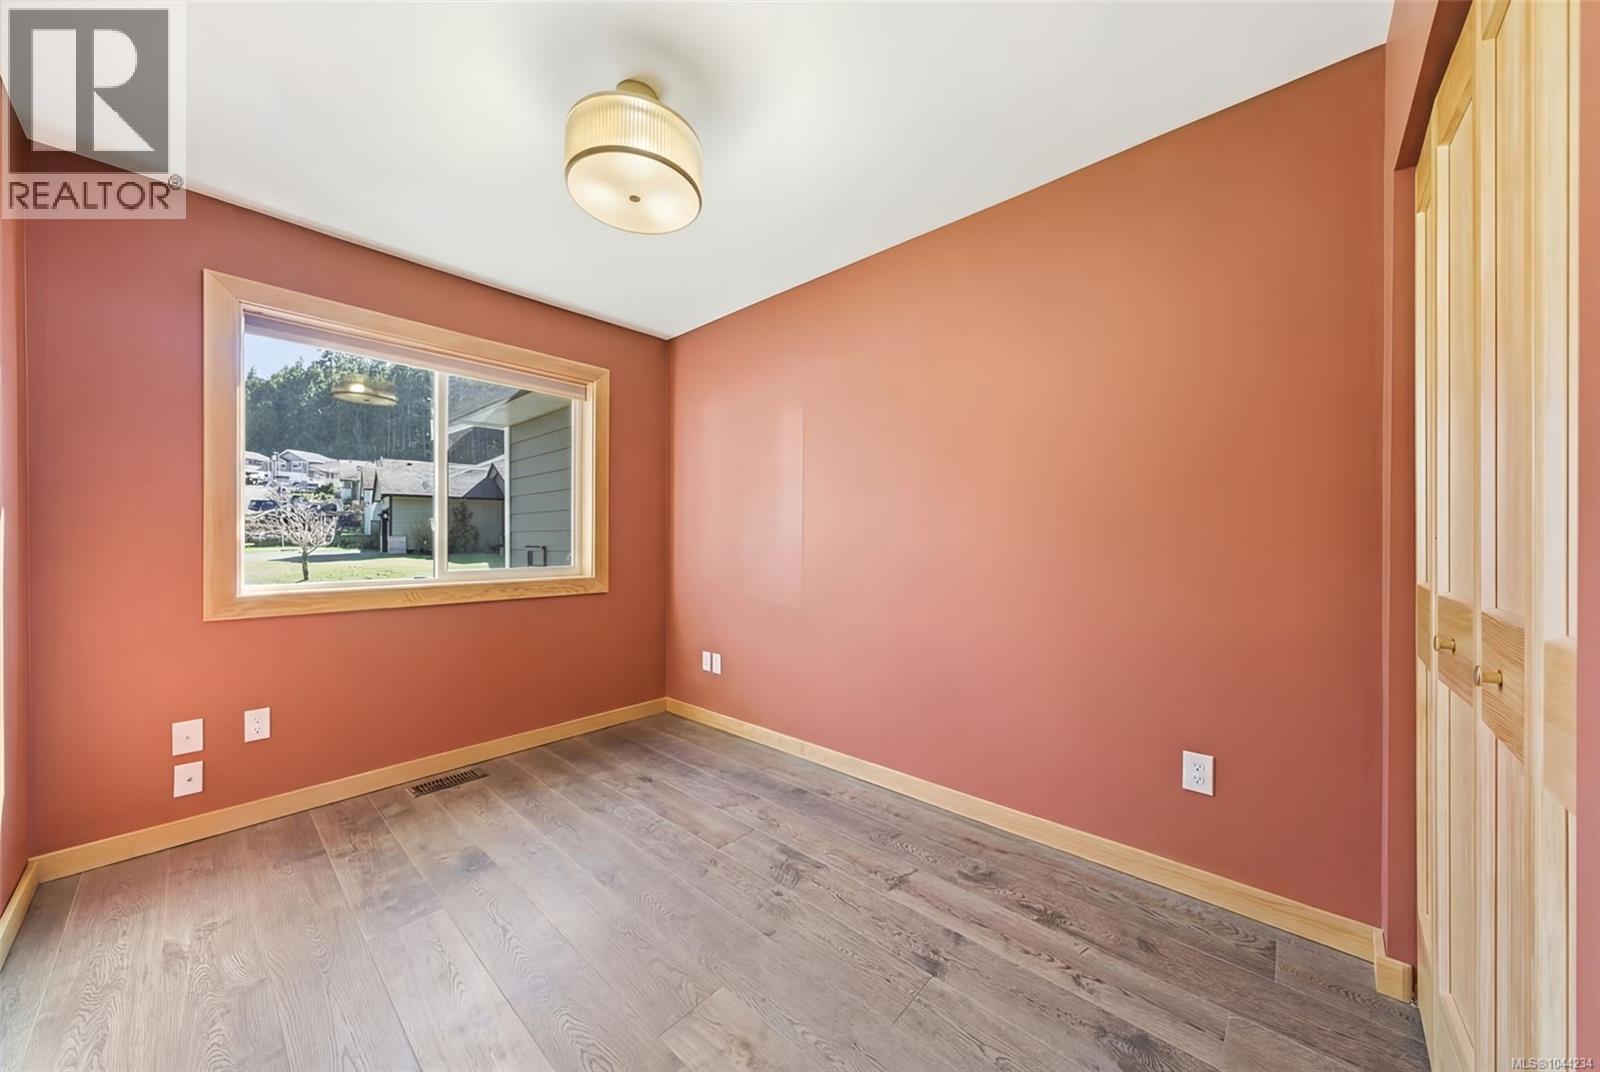
| Main Level | Bedroom | 10'2 x 10'1 | ||
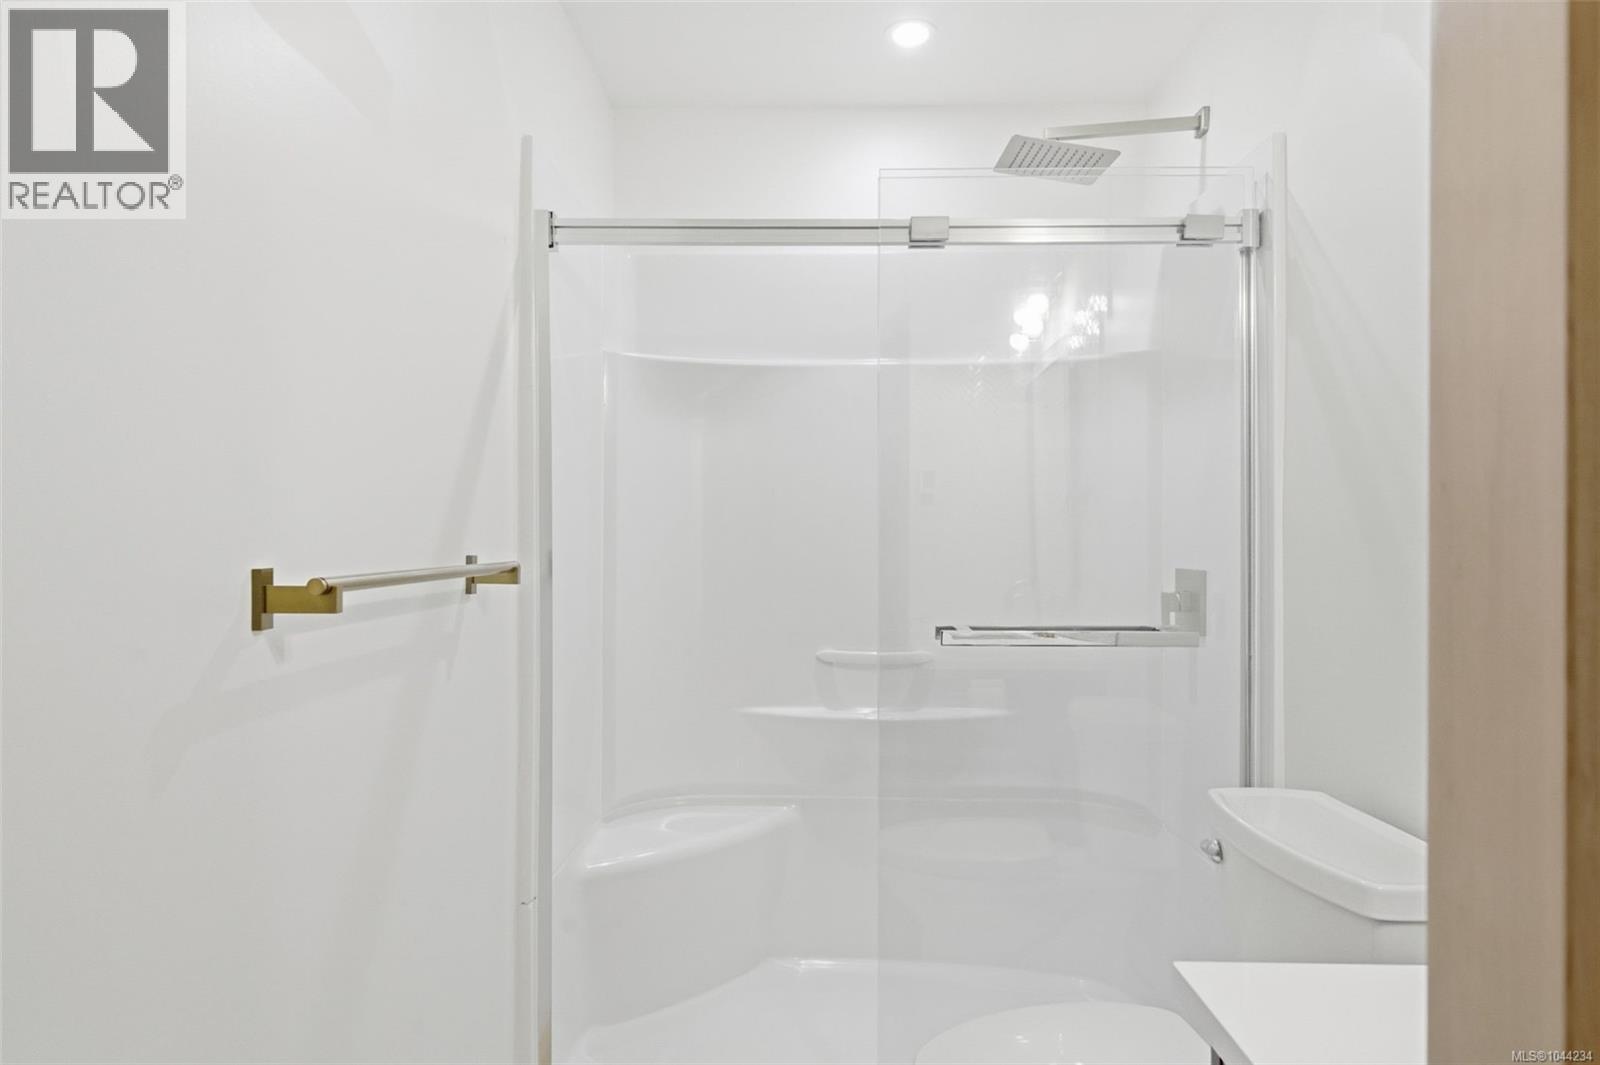
| Main Level | Ensuite | 4-Piece | ||
| Main Level | Primary Bedroom | 12'11 x 11'6 | ||
| Main Level | Living Room | 15'3 x 12'2 | ||
| Main Level | Kitchen | 8'7 x 14'1 | ||
| Main Level | Dining Room | 8'8 x 14'0 | ||
| Main Level | Bedroom | 8'2 x 10'9 | ||
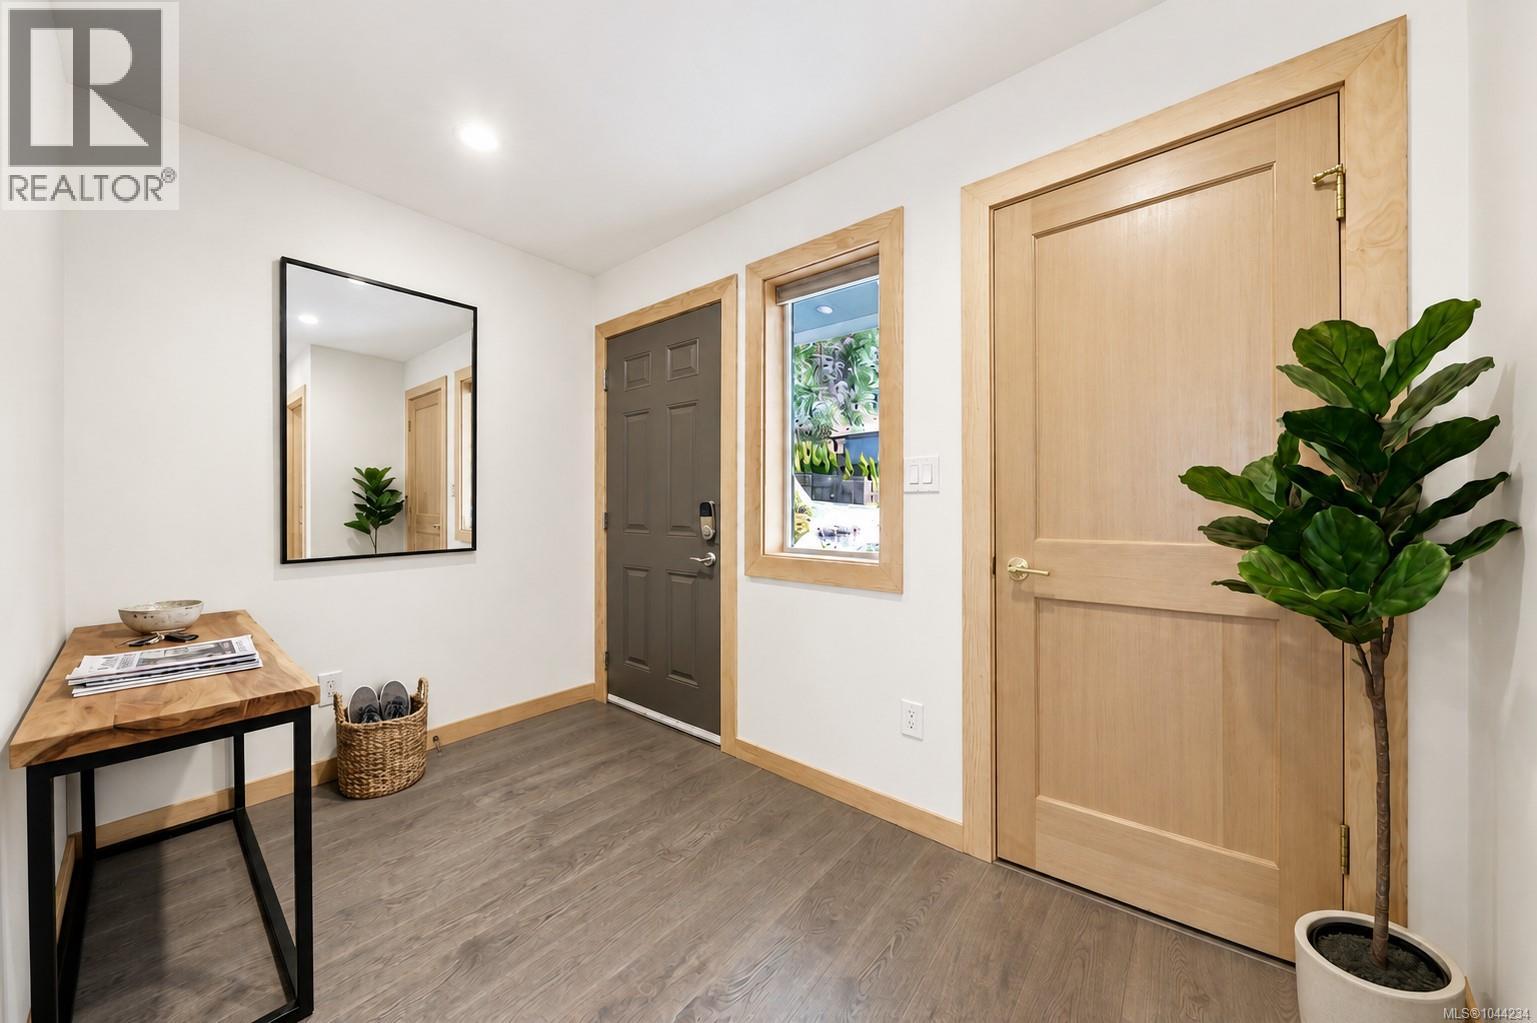
| Main Level | Entrance | 10'2 x 6'5 |
https://www.realtor.ca/real-estate/30079271/1629-kristin-way-shawnigan-lake-shawnigan

The trademarks REALTOR®, REALTORS®, and the REALTOR® logo are controlled by The Canadian Real Estate Association (CREA) and identify real estate professionals who are members of CREA. The trademarks MLS®, Multiple Listing Service® and the associated logos are owned by The Canadian Real Estate Association (CREA) and identify the quality of services provided by real estate professionals who are members of CREA. The trademark DDF® is owned by The Canadian Real Estate Association (CREA) and identifies CREA's Data Distribution Facility (DDF®)
July 27 2026 03:33:31
Victoria Real Estate Board
Pemberton Holmes Ltd.