
815 Blackbird Pl Langford, British Columbia V9B 6T6
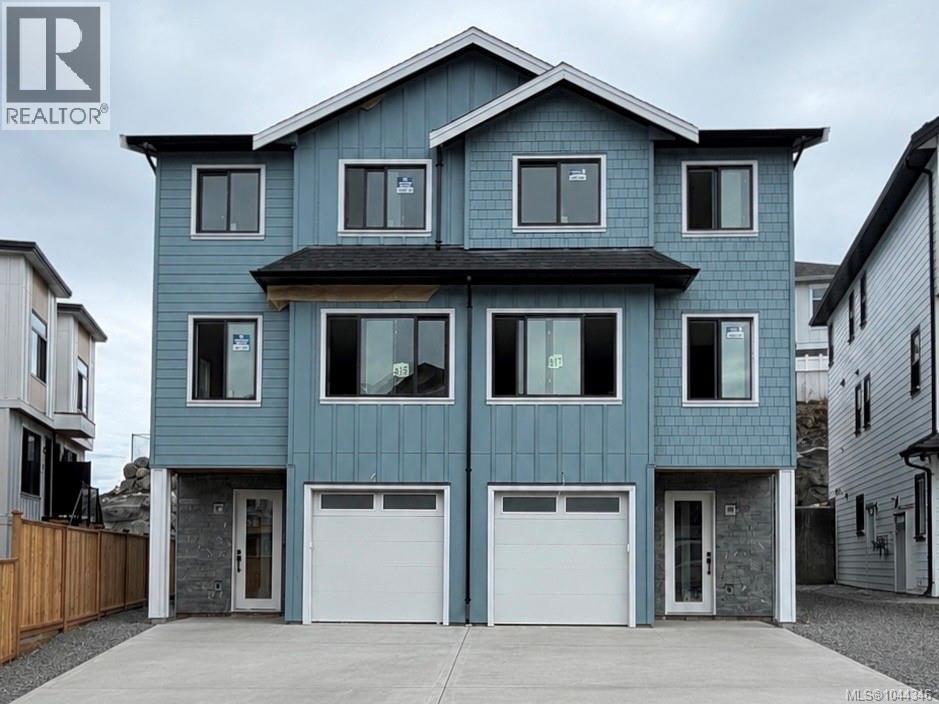

$989,000
Hurry—this won't last long! An exceptional opportunity to own a brand-new half duplex in this boutique development by award-winning Leno Developments. This thoughtfully designed half duplex showcases exceptional craftsmanship and elevated finishes throughout. The striking West Coast-inspired exterior features natural stone accents, while the interior offers Italian tile, custom millwork, designer lighting, and a spa-inspired ensuite with Aqualam fixtures. The gourmet kitchen is appointed with premium Fisher & Paykel appliances, a pantry, and opens seamlessly to a covered patio and backyard—ideal for year-round entertaining. Additional highlights include a heat pump, hot tub rough-ins, and a bright above-grade flex space with a separate entrance, perfect for extended family or in-law accommodation. Eligible purchasers may qualify for PTT and GST rebates. Price plus GST. (id:62371)
Property Details
| MLS® Number | 1044346 |
| Property Type | Single Family |
| Neigbourhood | Bear Mountain |
| Community Features | Pets Allowed, Family Oriented |
| Parking Space Total | 2 |
| Plan | Epp140819 |
Building
| Bathroom Total | 4 |
| Bedrooms Total | 4 |
| Appliances | Dishwasher, Dryer, Microwave, Range - Gas, Refrigerator, Washer |
| Constructed Date | 2026 |
| Cooling Type | Air Conditioned |
| Fireplace Present | Yes |
| Fireplace Total | 1 |
| Heating Fuel | Natural Gas |
| Heating Type | Forced Air, Heat Pump |
| Size Interior | 2,300 Ft2 |
| Type | Duplex |
Land
| Acreage | No |
| Zoning Type | Residential |
Rooms
| Level | Type | Length | Width | Dimensions |
|---|---|---|---|---|
| Second Level | Bedroom | 8' x 11' | ||
| Second Level | Bedroom | 10' x 14' | ||
| Second Level | Bathroom | 11' x 5' | ||
| Second Level | Laundry Room | 6' x 6' | ||
| Second Level | Primary Bedroom | 16' x 11' | ||
| Second Level | Ensuite | 7' x 15' | ||
| Lower Level | Recreation Room | 18' x 12' | ||
| Lower Level | Bathroom | 5' x 10' | ||
| Lower Level | Bedroom | 10' x 10' | ||
| Main Level | Pantry | 5 ft | 10 ft | 5 ft x 10 ft |
| Main Level | Bathroom | 7 ft | 5 ft | 7 ft x 5 ft |
| Main Level | Living Room | 14 ft | 18 ft | 14 ft x 18 ft |
| Main Level | Dining Room | 14 ft | 12 ft | 14 ft x 12 ft |
| Main Level | Kitchen | 14' x 16' |
https://www.realtor.ca/real-estate/30085502/815-blackbird-pl-langford-bear-mountain

The trademarks REALTOR®, REALTORS®, and the REALTOR® logo are controlled by The Canadian Real Estate Association (CREA) and identify real estate professionals who are members of CREA. The trademarks MLS®, Multiple Listing Service® and the associated logos are owned by The Canadian Real Estate Association (CREA) and identify the quality of services provided by real estate professionals who are members of CREA. The trademark DDF® is owned by The Canadian Real Estate Association (CREA) and identifies CREA's Data Distribution Facility (DDF®)
August 03 2026 05:45:36
Victoria Real Estate Board
Pemberton Holmes Ltd.