
1629 Kristin Way Shawnigan Lake, British Columbia V0R 2W3

$649,000Maintenance,
$87 Monthly
Maintenance,
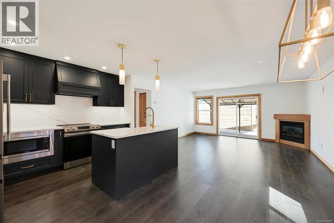
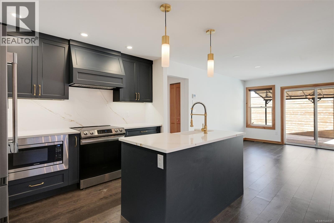
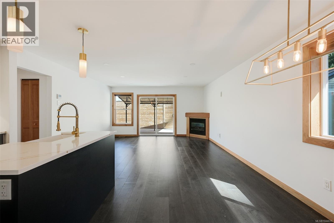
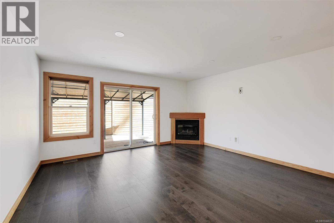
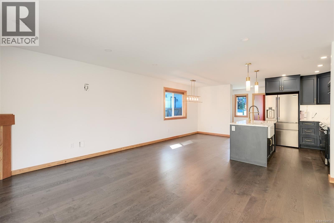
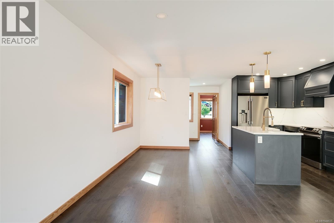
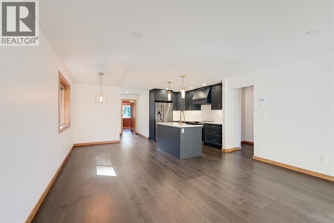
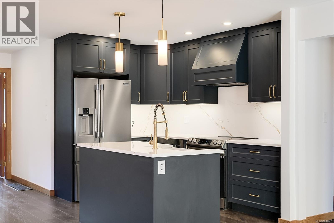
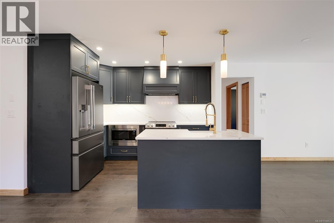
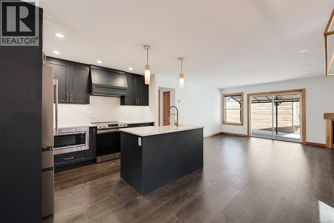
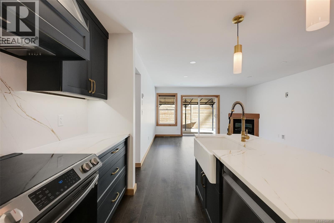
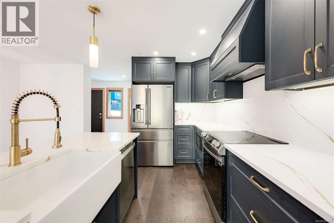
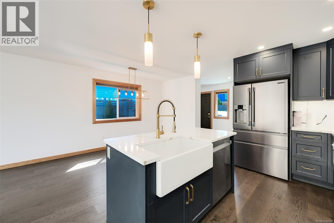
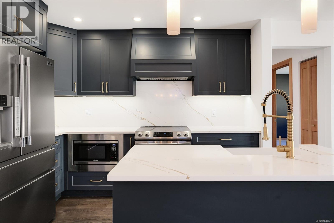
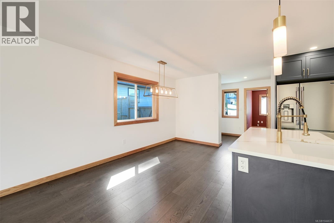
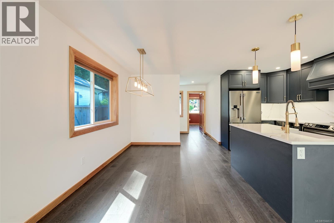
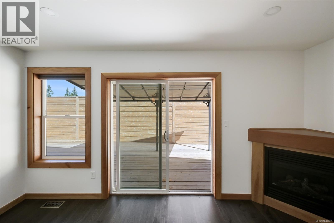
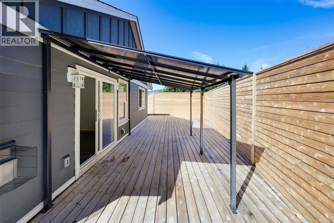
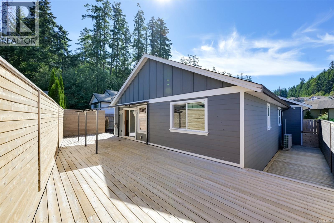
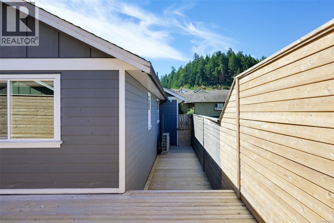
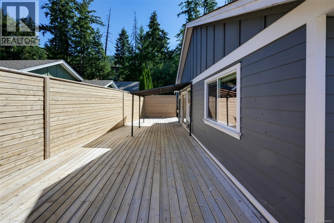
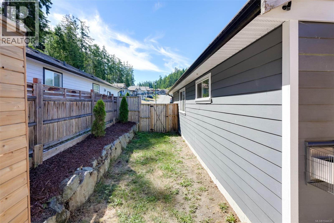

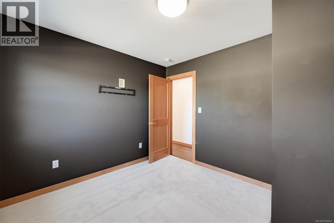
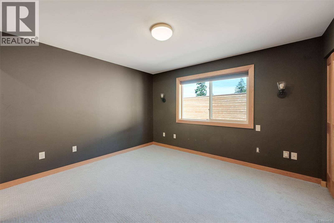
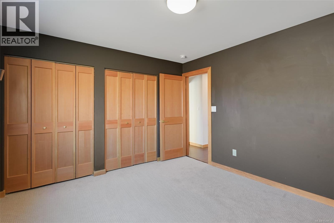
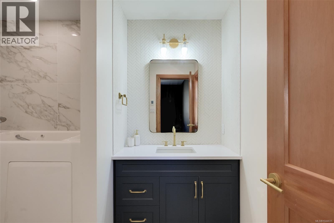
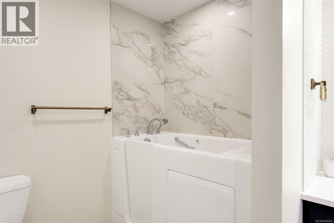
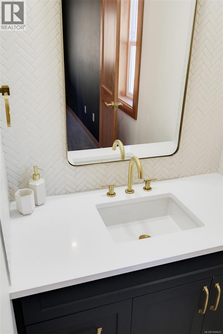
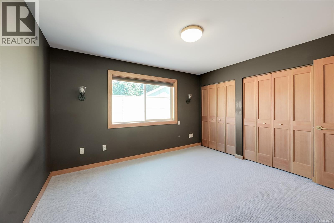
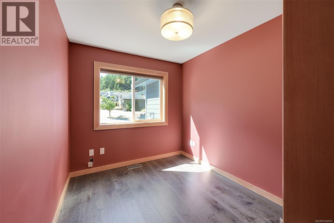
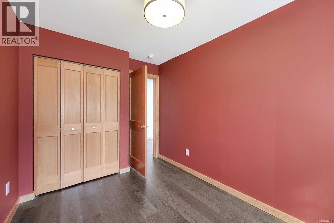
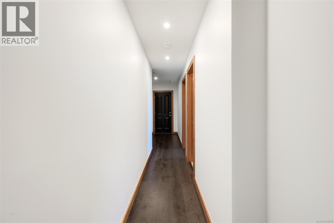
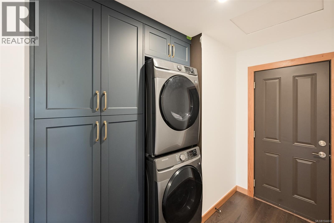
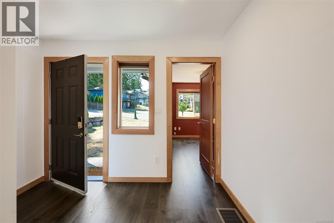
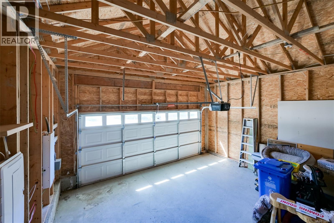
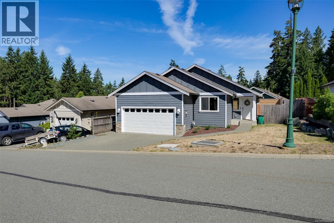
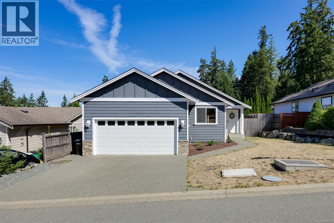
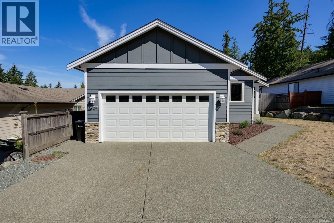
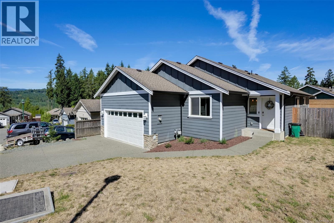
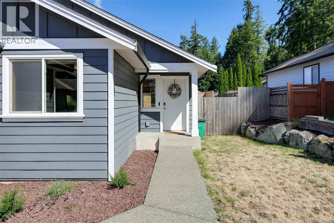
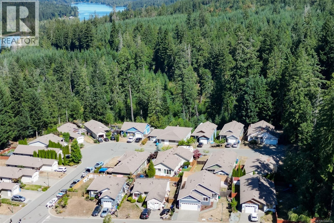
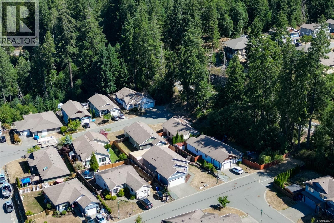
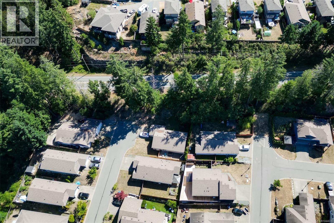
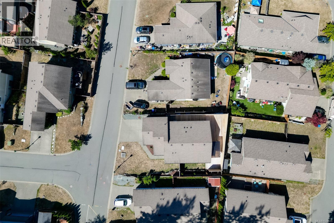
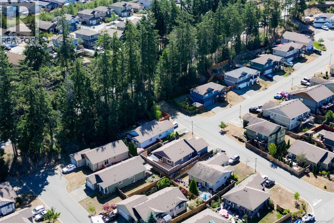
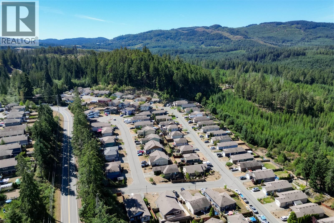
$87 MonthlyOpen House Sunday 11:30-1:00. Welcome to this beautifully updated move-in-ready 3-bedroom, 2-bathroom rancher at Shawnigan Station. Conveniently located just minutes from Shawnigan Lake Village, schools, parks, trails, lake access, and only 15 minutes to Langford, this home offers the perfect balance of convenience and lifestyle. Inside, you'll find a spacious open-concept layout complemented by large windows and a cozy gas fireplace. The kitchen features a generous island, stainless steel appliances, and ample cabinetry, making it ideal for everyday living and entertaining. Step outside to the private, spacious deck featuring a gas hookup for your BBQ or fire pit and a covered seating area. The primary suite includes dual closets and a 4-piece ensuite. An over-height double garage provides excellent space for a workshop, home gym, or extra storage. Complete with a heat pump, gas furnace and sitting on a generous 5,000 sqft lot, this is outstanding value in a family-friendly Shawnigan Lake neighbourhood. (id:62371)
Open House
This property has open houses!
11:30 am
Ends at:1:00 pm
Property Details
| MLS® Number | 1044635 |
| Property Type | Single Family |
| Neigbourhood | Shawnigan |
| Community Features | Pets Allowed, Family Oriented |
| Features | Other |
| Parking Space Total | 4 |
| Plan | Vis6696 |
Building
| Bathroom Total | 2 |
| Bedrooms Total | 3 |
| Appliances | Dishwasher, Dryer, Range - Electric, Refrigerator, Washer |
| Constructed Date | 2009 |
| Cooling Type | Air Conditioned |
| Fireplace Present | Yes |
| Fireplace Total | 1 |
| Heating Fuel | Natural Gas |
| Heating Type | Forced Air, Heat Pump |
| Size Interior | 1,254 Ft2 |
| Type | House |
Land
| Acreage | No |
| Size Irregular | 5009 |
| Size Total | 5009 Sqft |
| Size Total Text | 5009 Sqft |
| Zoning Description | Rr-5 |
| Zoning Type | Residential |
Rooms
| Level | Type | Length | Width | Dimensions |
|---|---|---|---|---|
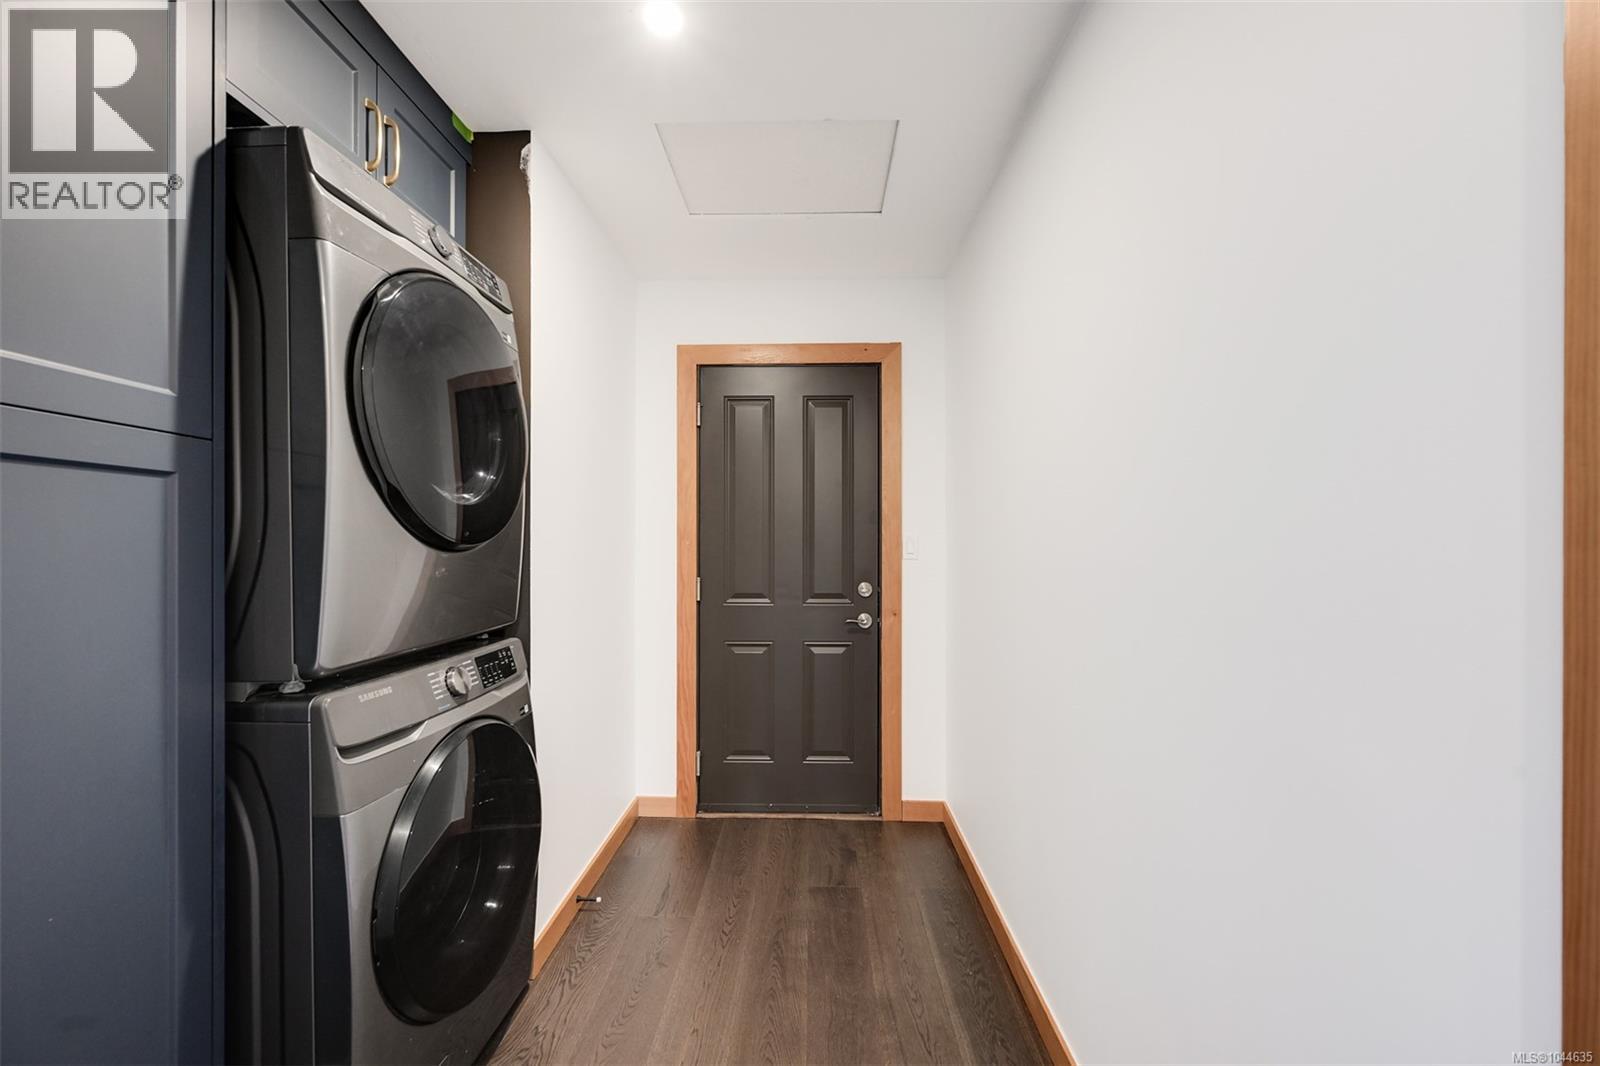
| Main Level | Laundry Room | 2'5 x 5'2 | ||
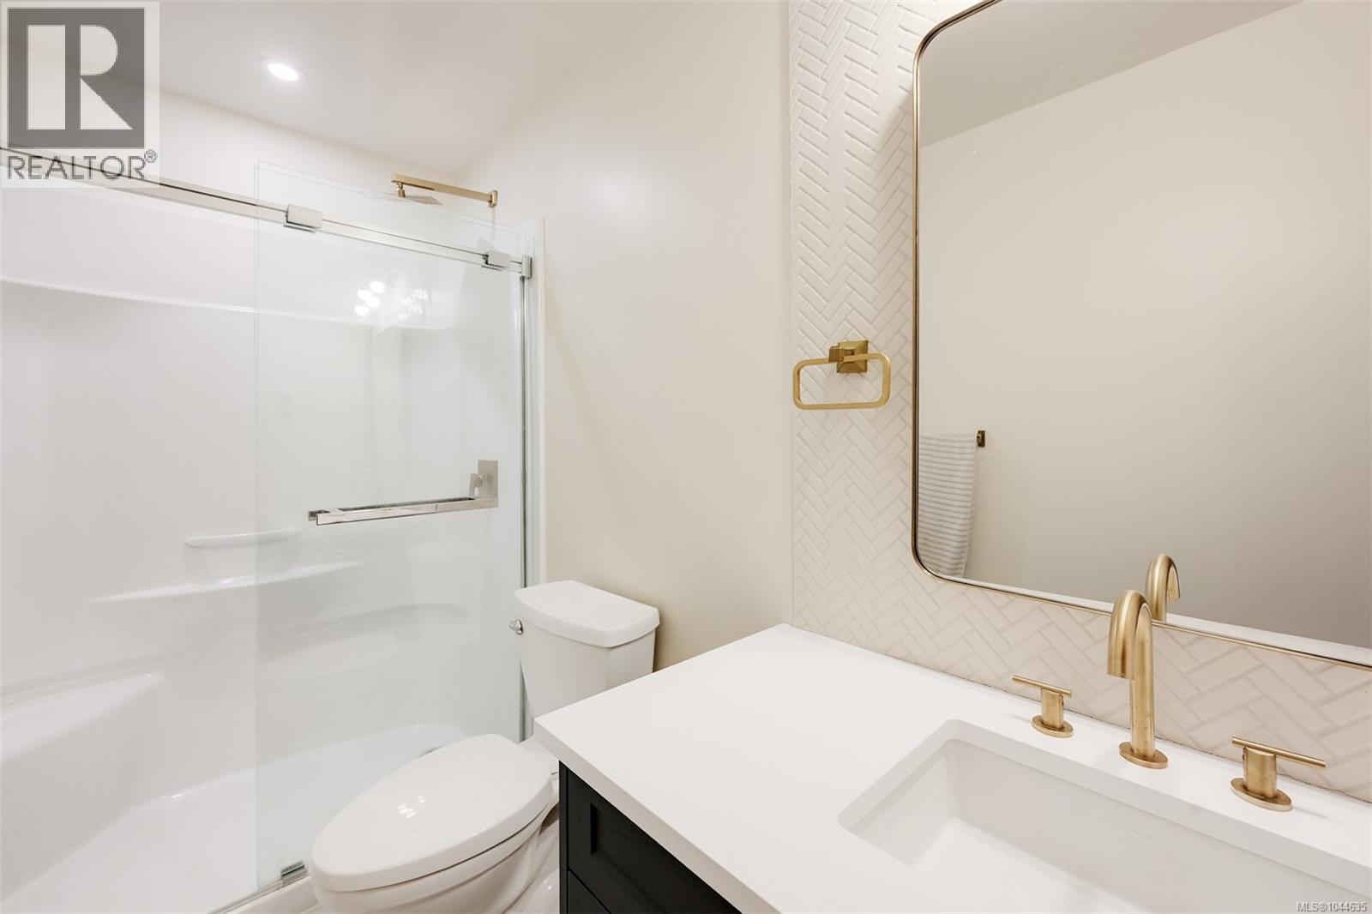
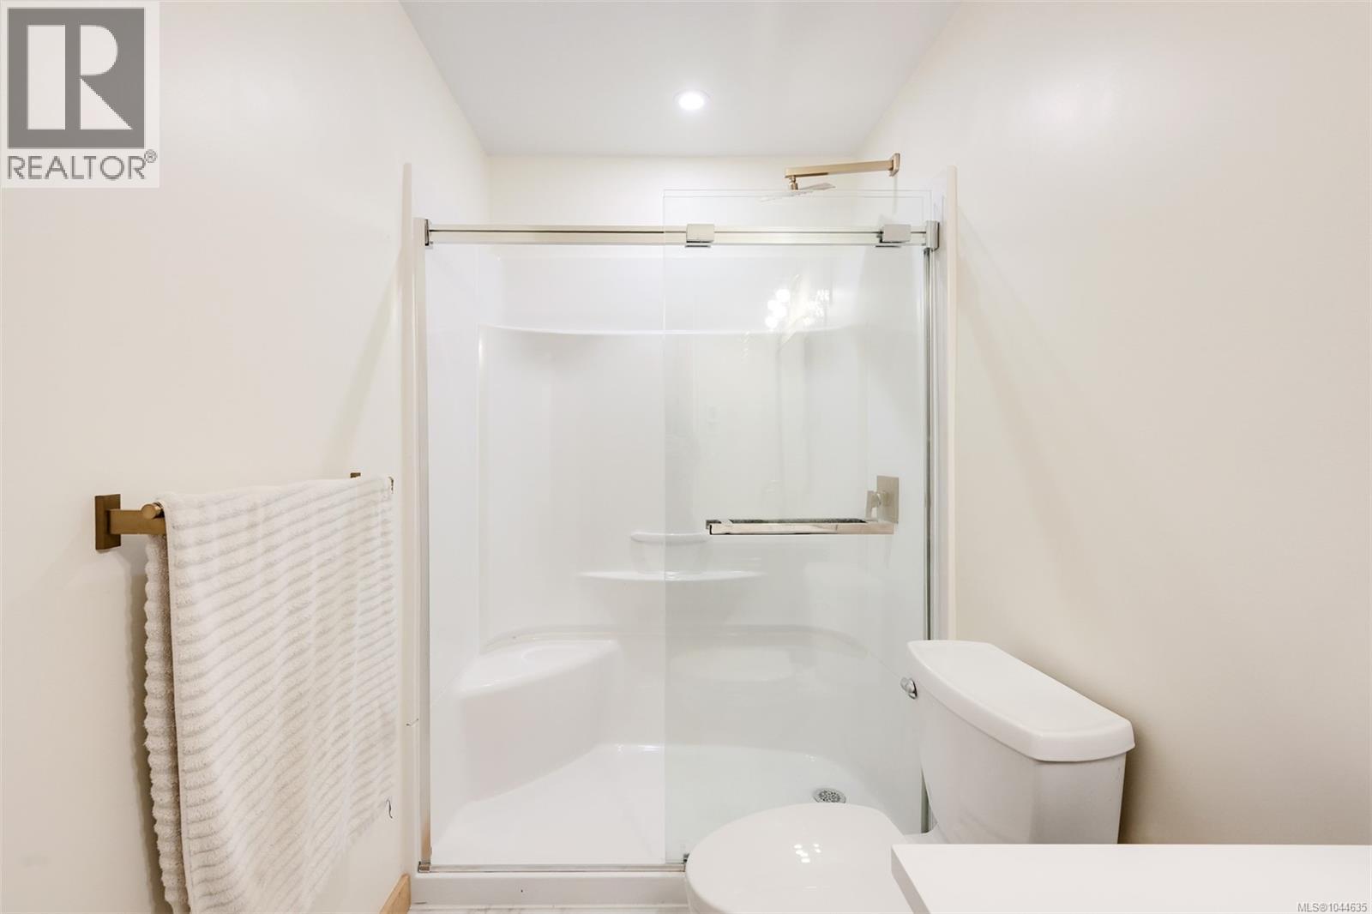
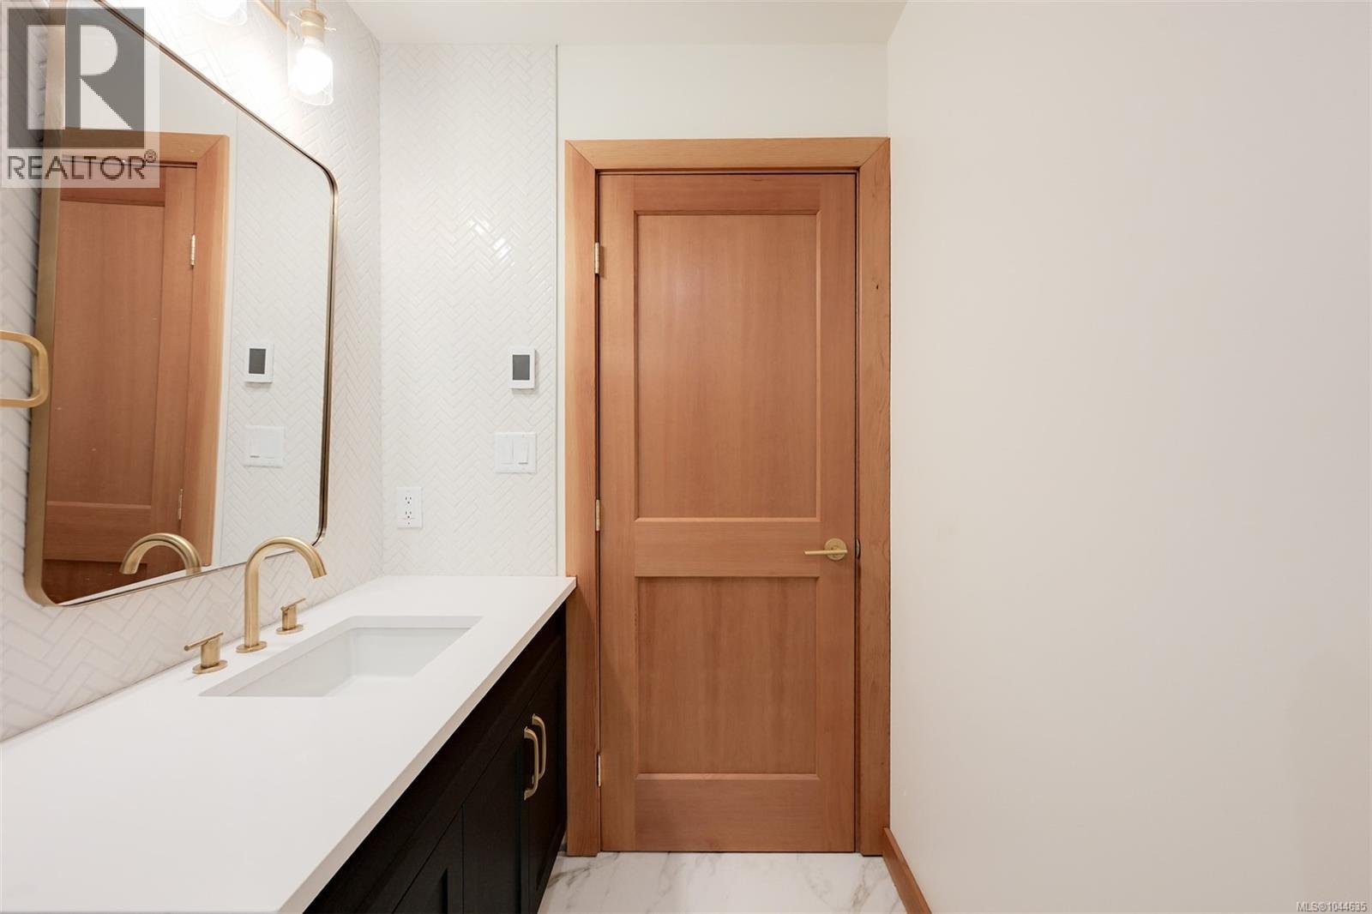
| Main Level | Bathroom | 4-Piece | ||
| Main Level | Bedroom | 8'2 x 10'10 | ||
| Main Level | Ensuite | 4-Piece | ||
| Main Level | Primary Bedroom | 13 ft | 13 ft x Measurements not available | |
| Main Level | Living Room | 15'3 x 14'8 | ||
| Main Level | Kitchen | 8' x 11' | ||
| Main Level | Dining Room | 9'2 x 11'7 | ||
| Main Level | Bedroom | 8'1 x 10'1 | ||
| Main Level | Entrance | 10'3 x 6'4 |
https://www.realtor.ca/real-estate/30118527/1629-kristin-way-shawnigan-lake-shawnigan

The trademarks REALTOR®, REALTORS®, and the REALTOR® logo are controlled by The Canadian Real Estate Association (CREA) and identify real estate professionals who are members of CREA. The trademarks MLS®, Multiple Listing Service® and the associated logos are owned by The Canadian Real Estate Association (CREA) and identify the quality of services provided by real estate professionals who are members of CREA. The trademark DDF® is owned by The Canadian Real Estate Association (CREA) and identifies CREA's Data Distribution Facility (DDF®)
August 06 2026 07:13:42
Victoria Real Estate Board
Pemberton Holmes Ltd.