
528 Delora Dr Colwood, British Columbia V9C 0M2

$1,550,000Maintenance,
$168 Monthly
Maintenance,

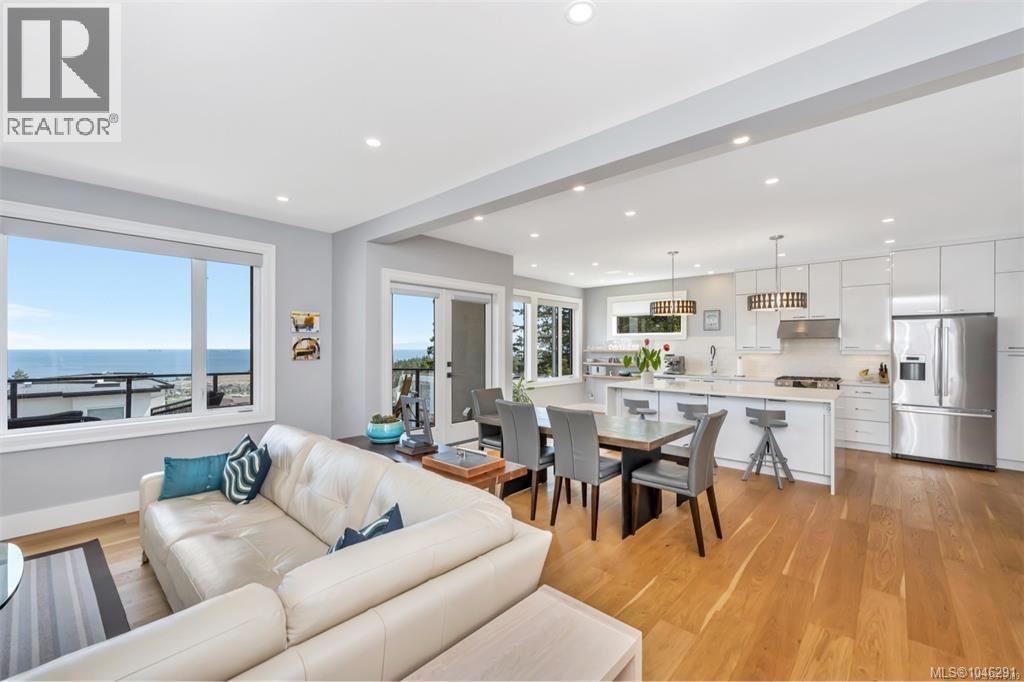
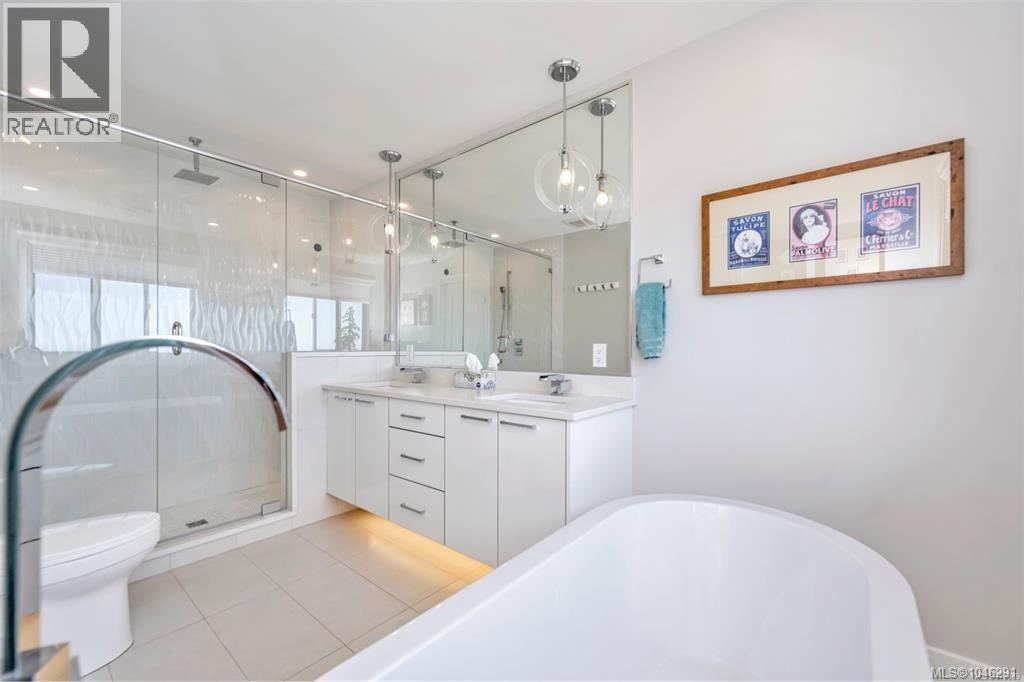
$168 MonthlyIncredible ocean views from all three levels of this beautifully crafted 2018-built, 4-bedroom, 4-bathroom home.Thoughtfully designed with quality finishes, this impressive residence offers the perfect blend of style, comfort, and functionality. The main level features a bright, open-concept design with 9-foot ceilings, oversized windows, and a spacious living room anchored by a cozy gas fireplace. The chef-inspired kitchen is sure to impress with quartz countertops, elegant tile backsplash, Bosch appliances, and ample workspace for entertaining. A dual-zone heat pump provides efficient year-round comfort. Upstairs, you'll find three generous bedrooms and two bathrooms, including a luxurious primary retreat complete with a spa-inspired ensuite and stunning ocean views. The walk-out lower level offers exceptional flexibility with a large recreation room, fourth bedroom, 3-piece bathroom, and plumbing roughed in for a kitchen—ideal for extended family, guests, or in-law accommodation. (id:62371)
Property Details
| MLS® Number | 1046291 |
| Property Type | Single Family |
| Neigbourhood | Royal Bay |
| Community Features | Pets Allowed, Family Oriented |
| Features | Other |
| Parking Space Total | 4 |
| Plan | Eps2922 |
| Structure | Patio(s) |
| View Type | City View, Ocean View |
Building
| Bathroom Total | 4 |
| Bedrooms Total | 4 |
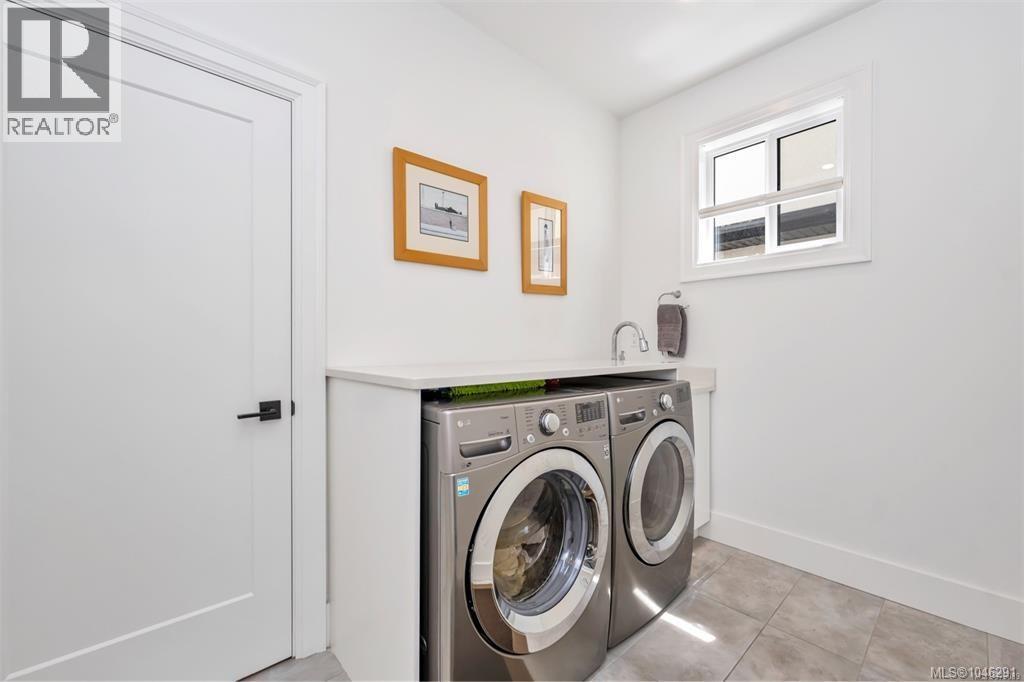
| Appliances | Dishwasher, Dryer, Microwave, Range - Gas, Refrigerator, Washer |
| Architectural Style | Contemporary |
| Constructed Date | 2018 |
| Cooling Type | Air Conditioned |
| Fireplace Present | Yes |
| Fireplace Total | 1 |
| Heating Fuel | Electric, Natural Gas |
| Heating Type | Baseboard Heaters, Forced Air, Heat Pump |
| Size Interior | 2,777 Ft2 |
| Type | House |
Land
| Access Type | Road Access |
| Acreage | No |
| Size Irregular | 5393 |
| Size Total | 5393 Sqft |
| Size Total Text | 5393 Sqft |
| Zoning Type | Residential |
Rooms
| Level | Type | Length | Width | Dimensions |
|---|---|---|---|---|
| Second Level | Den | 8' x 8' | ||
| Second Level | Bedroom | 11' x 11' | ||
| Second Level | Bathroom | 4-Piece | ||
| Second Level | Bedroom | 11' x 11' | ||
| Second Level | Ensuite | 5-Piece | ||
| Second Level | Primary Bedroom | 14' x 14' | ||
| Lower Level | Bathroom | 3-Piece | ||
| Lower Level | Patio | 25' x 9' | ||
| Lower Level | Storage | 18' x 11' | ||
| Lower Level | Recreation Room | 37' x 15' | ||
| Lower Level | Bedroom | 11' x 10' | ||
| Main Level | Bathroom | 2-Piece | ||
| Main Level | Dining Nook | 12' x 5' | ||
| Main Level | Dining Room | 17' x 12' | ||
| Main Level | Kitchen | 17' x 12' | ||
| Main Level | Living Room | 18' x 16' | ||
| Main Level | Balcony | 25' x 8' | ||
| Main Level | Entrance | 9' x 7' |
https://www.realtor.ca/real-estate/30124192/528-delora-dr-colwood-royal-bay

The trademarks REALTOR®, REALTORS®, and the REALTOR® logo are controlled by The Canadian Real Estate Association (CREA) and identify real estate professionals who are members of CREA. The trademarks MLS®, Multiple Listing Service® and the associated logos are owned by The Canadian Real Estate Association (CREA) and identify the quality of services provided by real estate professionals who are members of CREA. The trademark DDF® is owned by The Canadian Real Estate Association (CREA) and identifies CREA's Data Distribution Facility (DDF®)
August 06 2026 07:56:32
Victoria Real Estate Board
Pemberton Holmes Ltd.