
3315 Ripon Rd Oak Bay, British Columbia V8R 6G6

$2,200,000
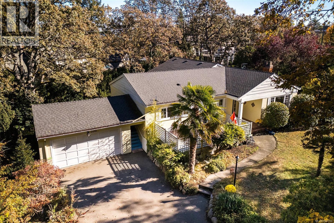

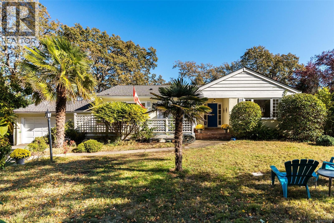
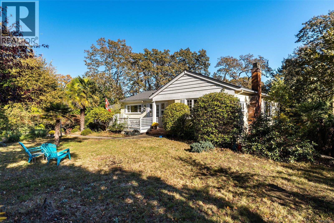
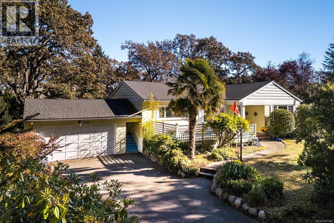
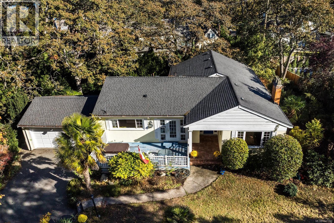
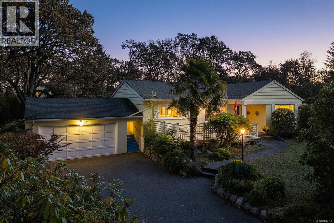
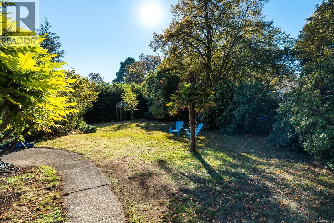
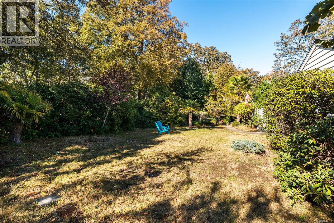
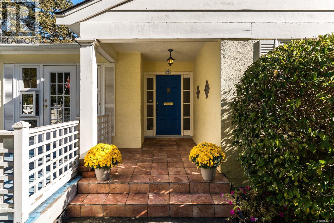
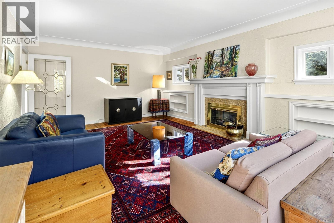
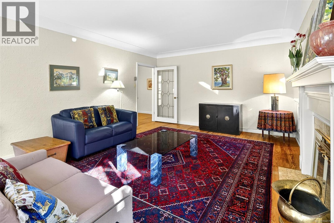
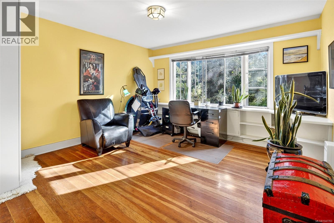
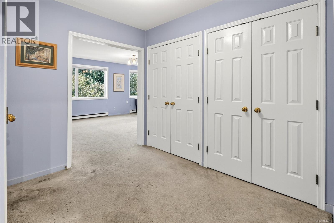
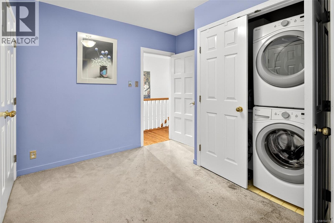
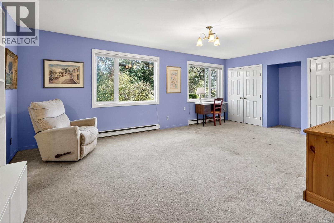
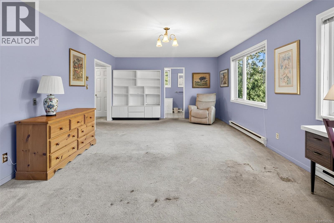
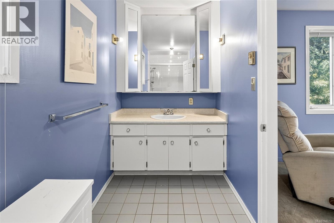
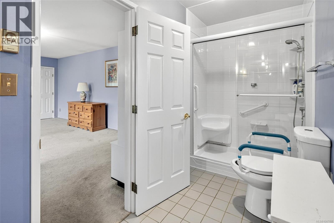
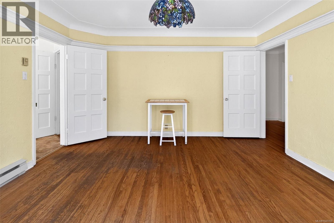
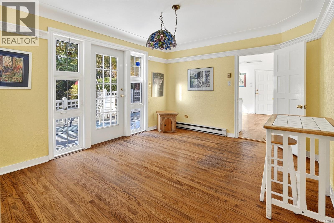
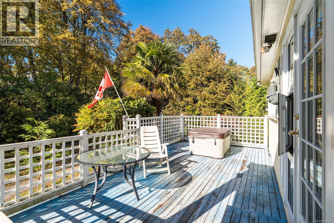
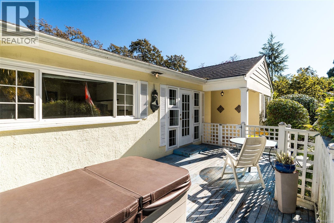
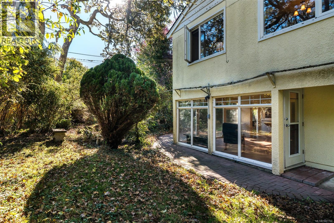
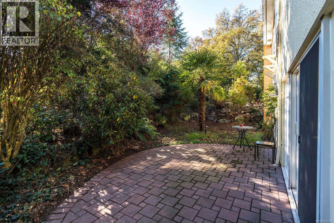
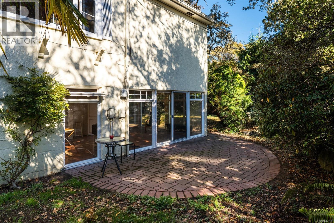
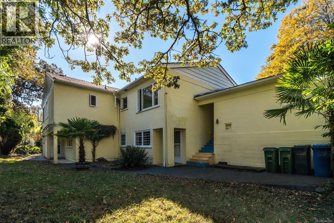
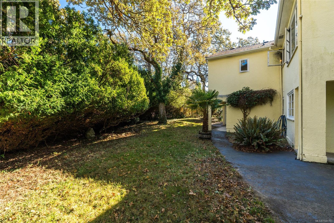
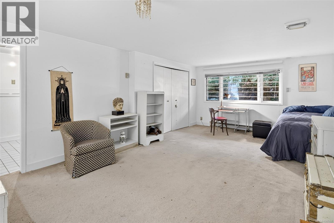
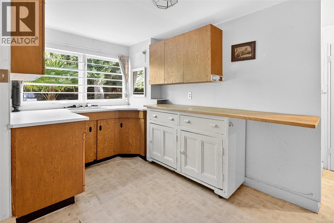
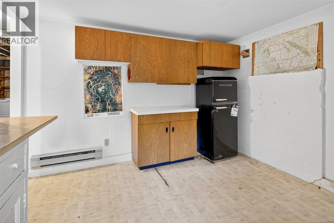
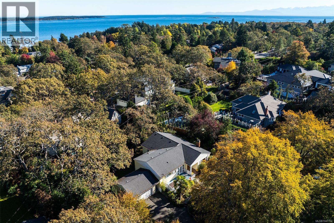
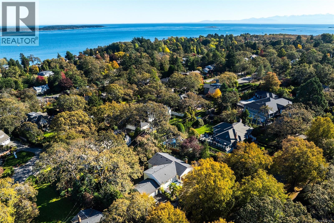
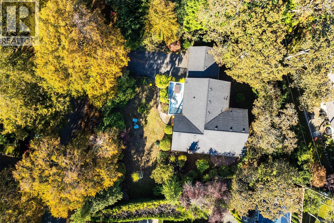
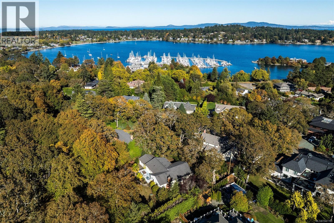
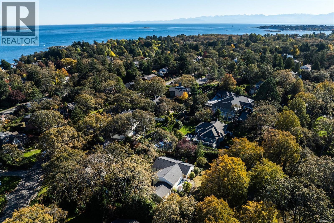
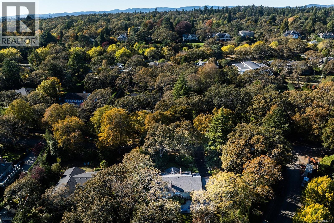
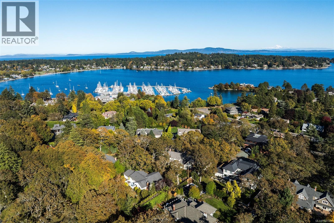
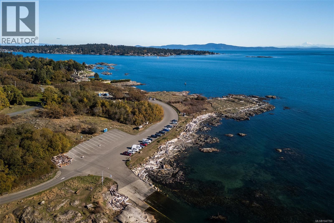
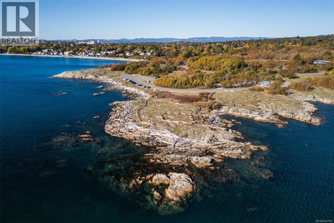
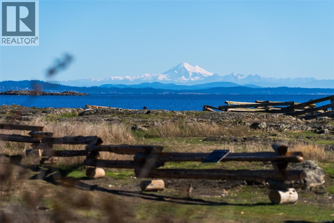
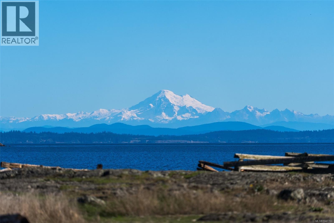
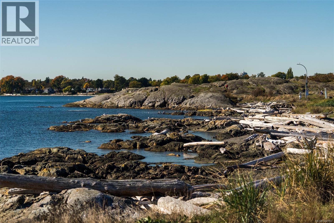
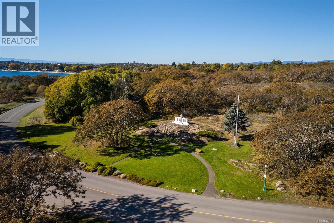
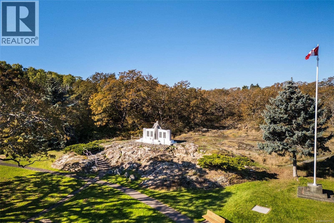
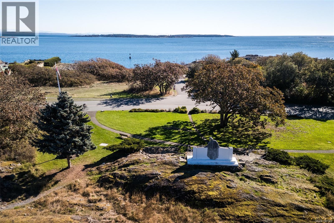
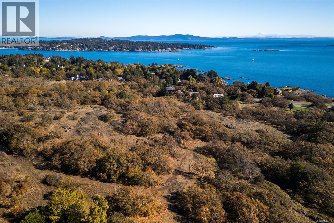
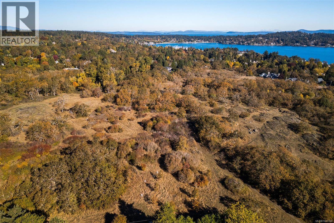
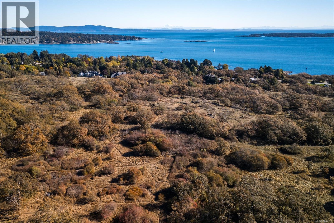
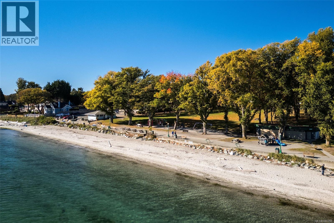
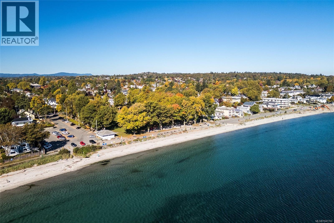
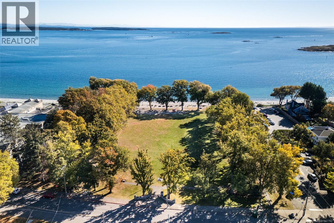
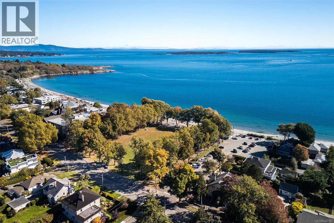
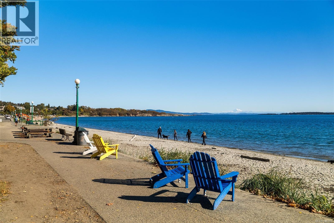
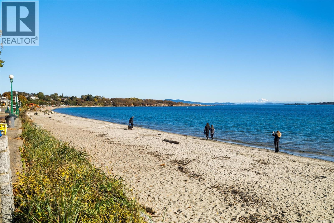
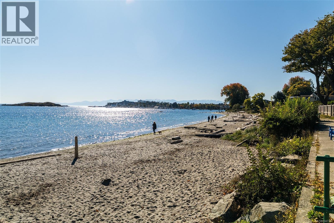
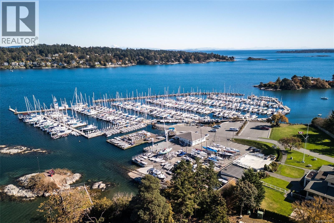
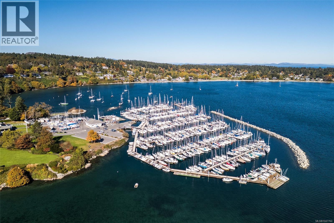
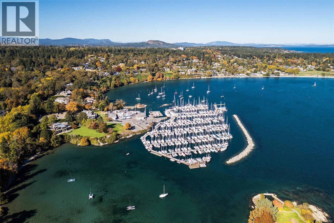
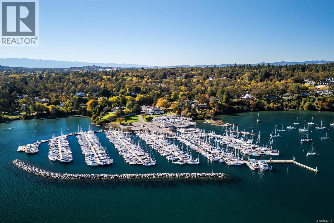
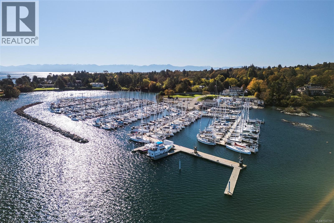
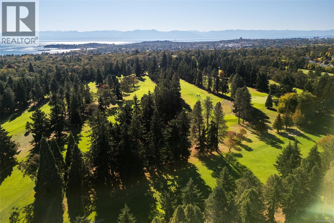
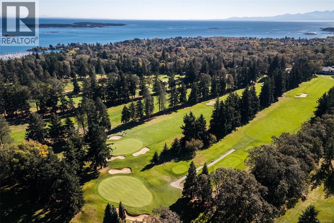
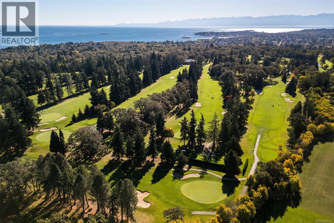
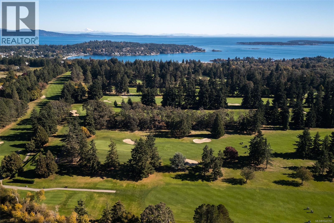
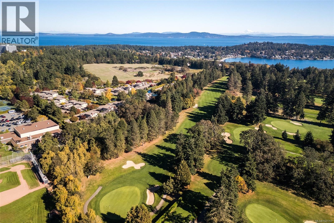
If you want to be in the Uplands, opportunities like this rarely come to market. Set on a tranquil, park-like lot just under 16,000 sq ft, 3315 Ripon Rd offers an exceptional chance to secure one of Victoria’s most historic and protected addresses. The value here is unmistakably in the land — a generous, private footprint surrounded by winding, tree-lined streets and landmark estates. The existing home, with over 3,750 finished sq ft and four bedrooms, provides a substantial foundation for those considering a major transformation. Whether you envision a comprehensive redesign or a complete rebuild, the scale of the lot and the prestige of the neighbourhood create the perfect canvas for a custom architectural residence. This is about lifestyle as much as it is about location. You’re steps from Uplands Park, Willows Beach, Oak Bay Village, and the Royal Victoria Yacht Club — a rare blend of nature, recreation, and coastal elegance. Bring your architect, bring your vision, and build a legacy in one of Victoria’s most coveted communities. (id:62371)
Property Details
| MLS® Number | 1047760 |
| Property Type | Single Family |
| Neigbourhood | Uplands |
| Features | Sloping, Other |
| Parking Space Total | 3 |
| Plan | Vip3599 |
Building
| Bathroom Total | 3 |
| Bedrooms Total | 4 |
| Constructed Date | 1945 |
| Cooling Type | None |
| Fireplace Present | Yes |
| Fireplace Total | 2 |
| Heating Fuel | Electric |
| Heating Type | Baseboard Heaters |
| Size Interior | 3,763 Ft2 |
| Type | House |
Parking
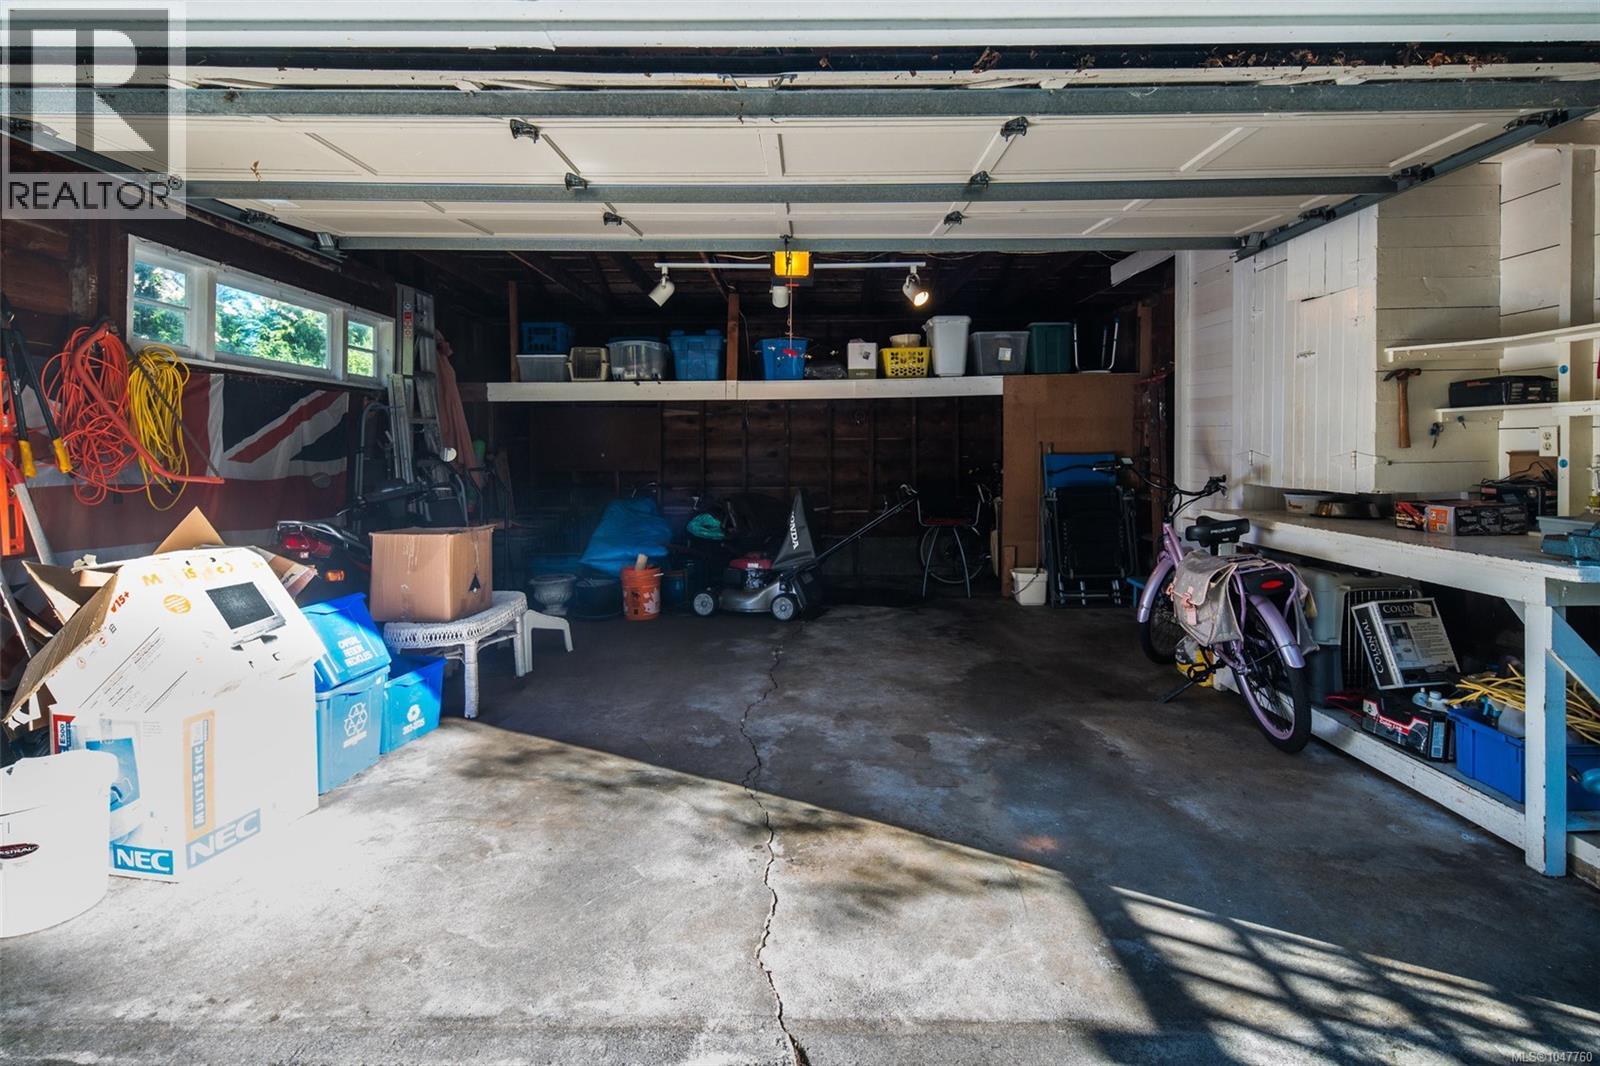
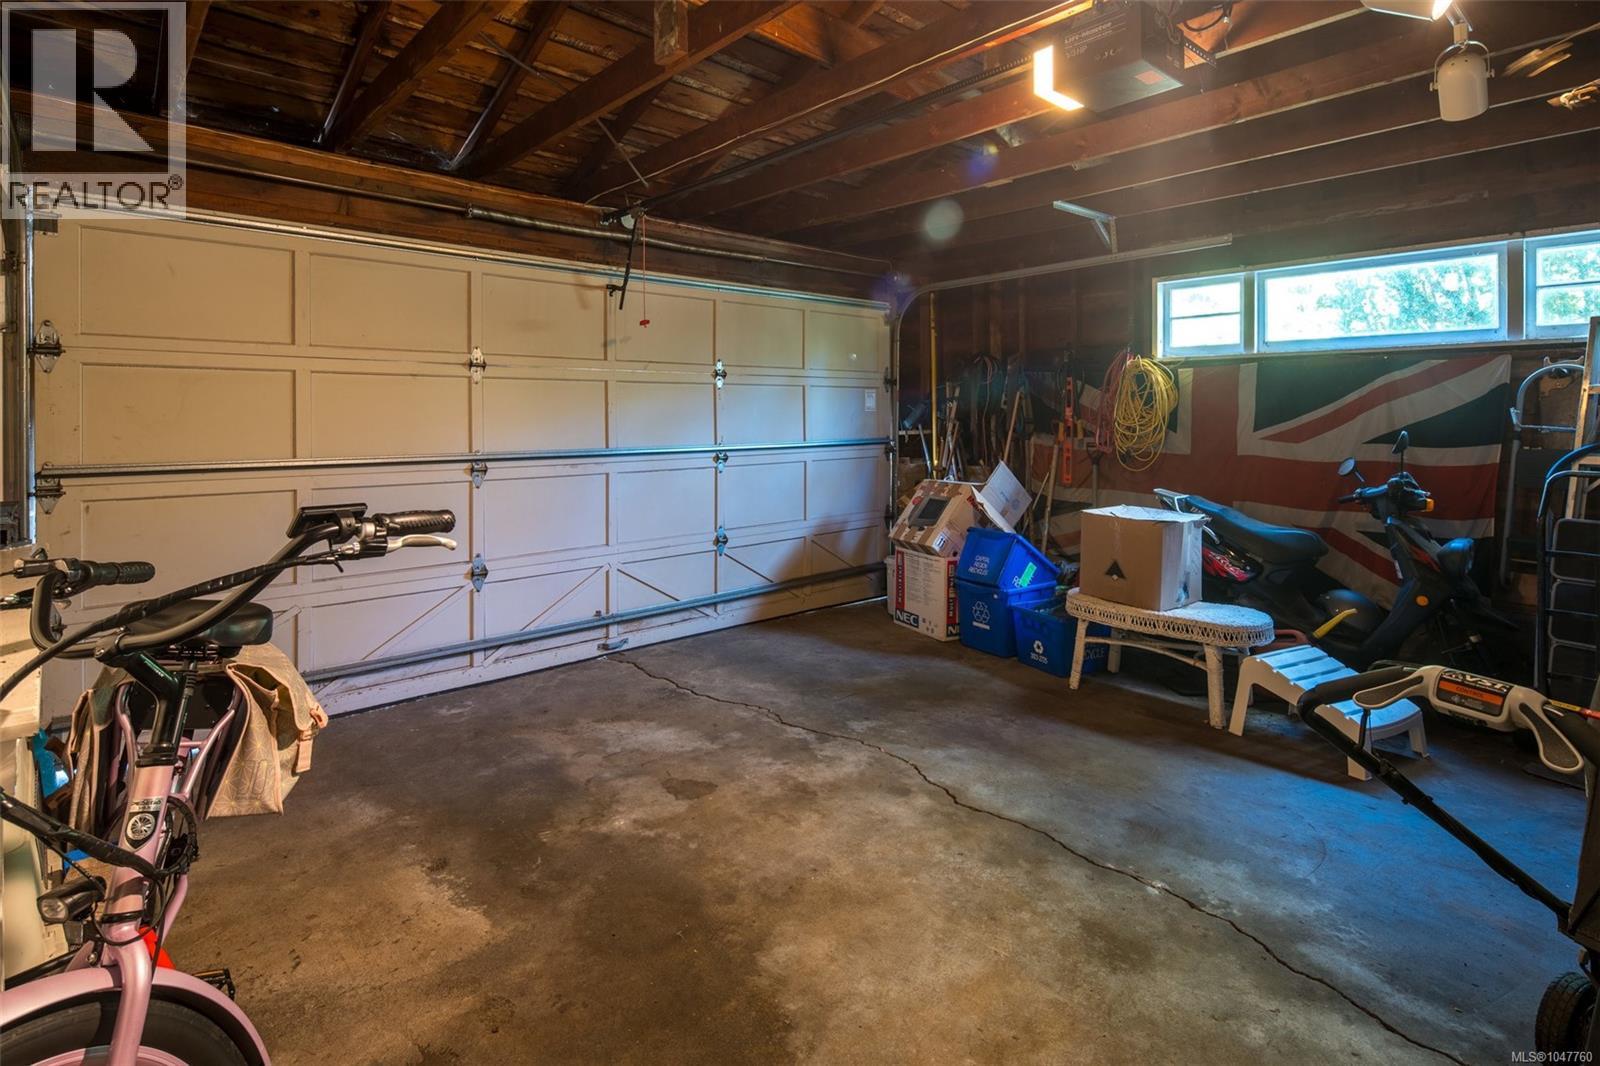
| Detached Garage |
Land
| Acreage | No |
| Size Irregular | 15961 |
| Size Total | 15961 Sqft |
| Size Total Text | 15961 Sqft |
| Zoning Type | Residential |
Rooms
| Level | Type | Length | Width | Dimensions |
|---|---|---|---|---|
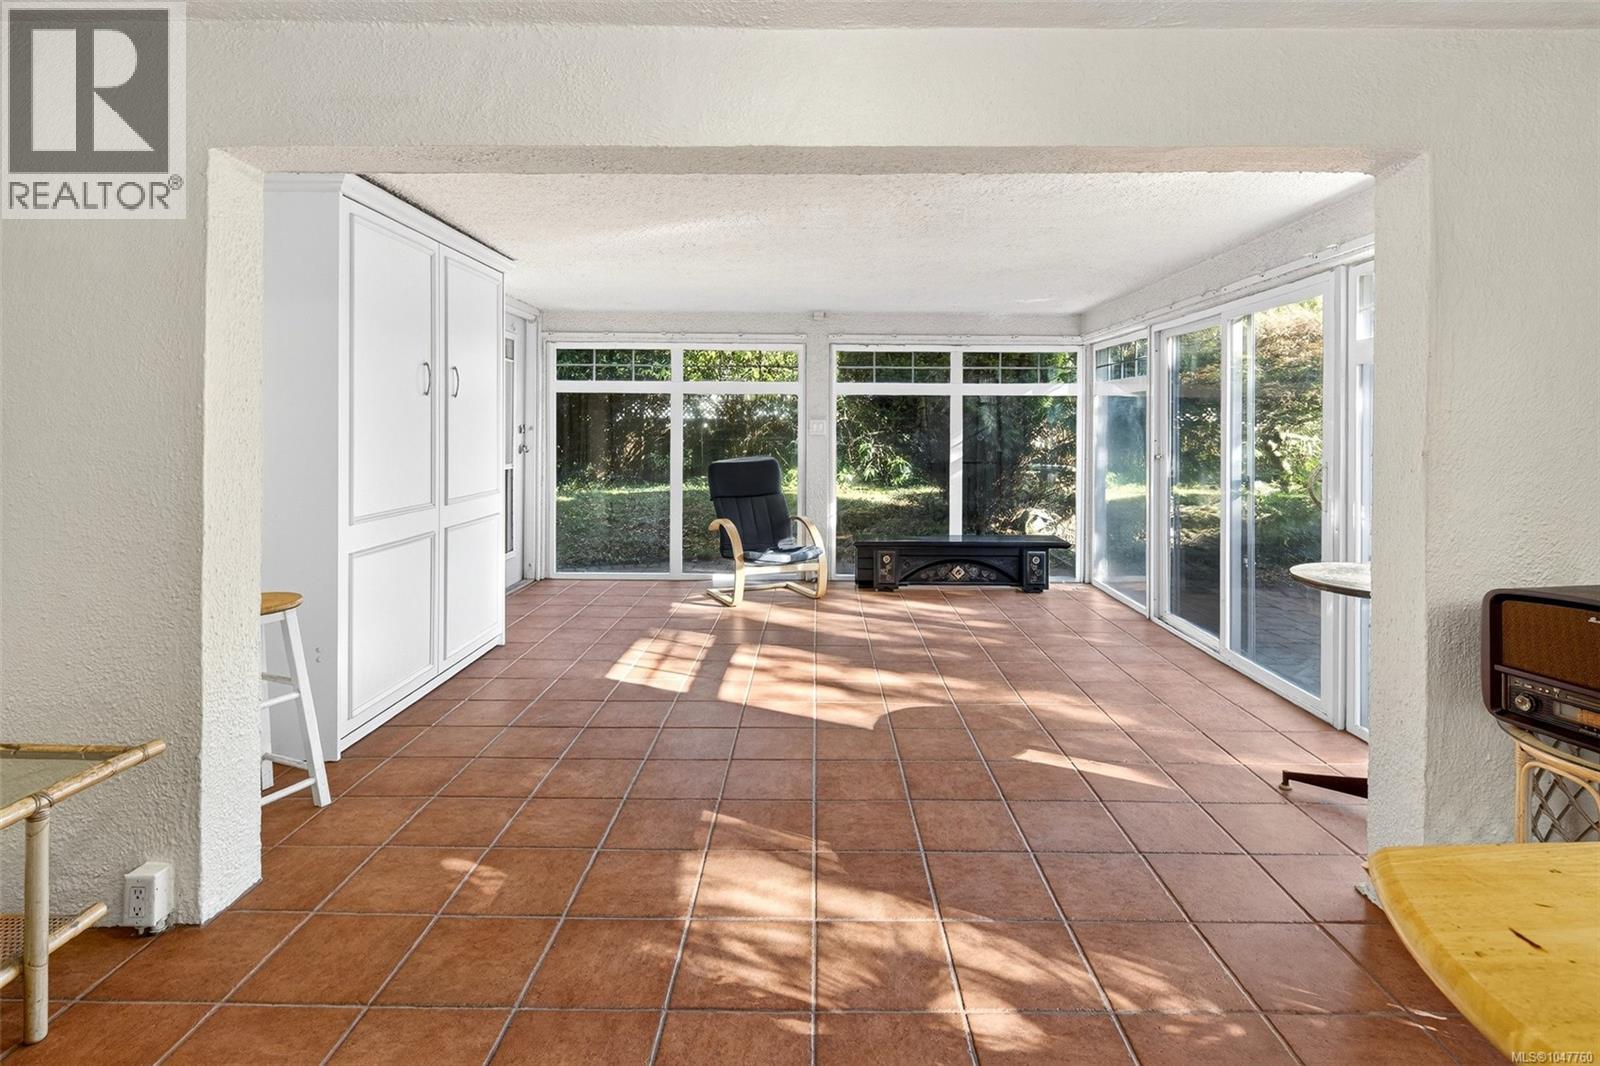
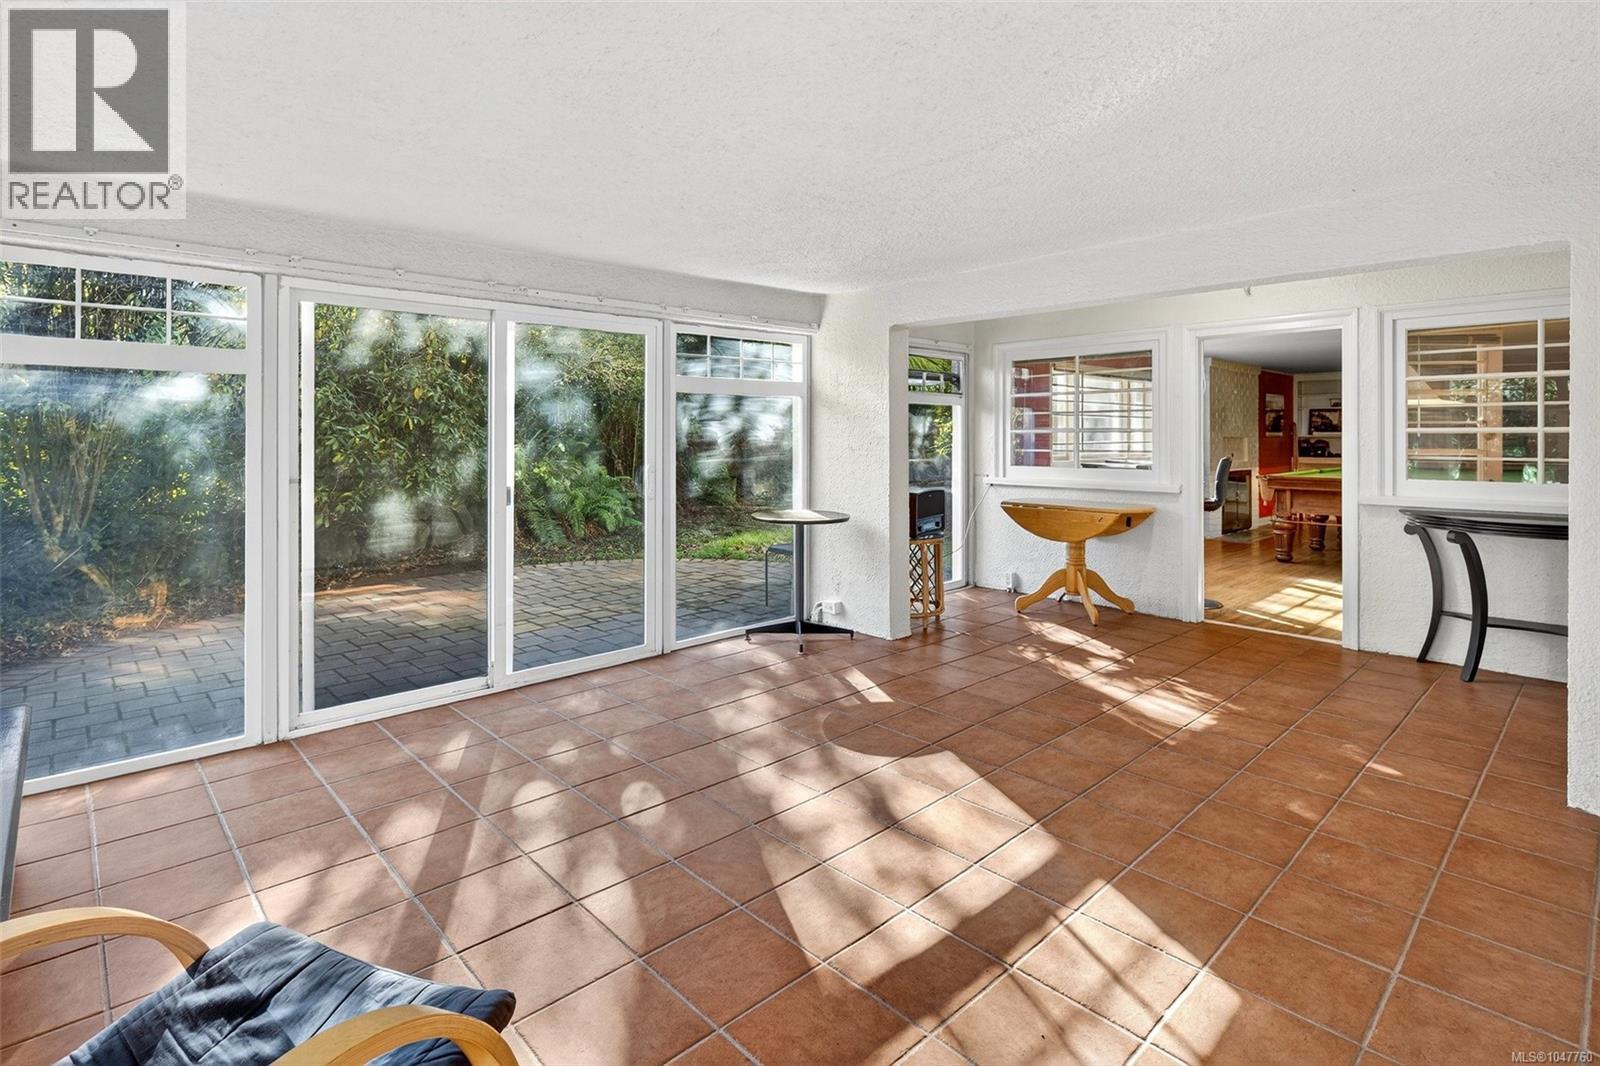
| Lower Level | Sunroom | 19'5 x 13'8 | ||
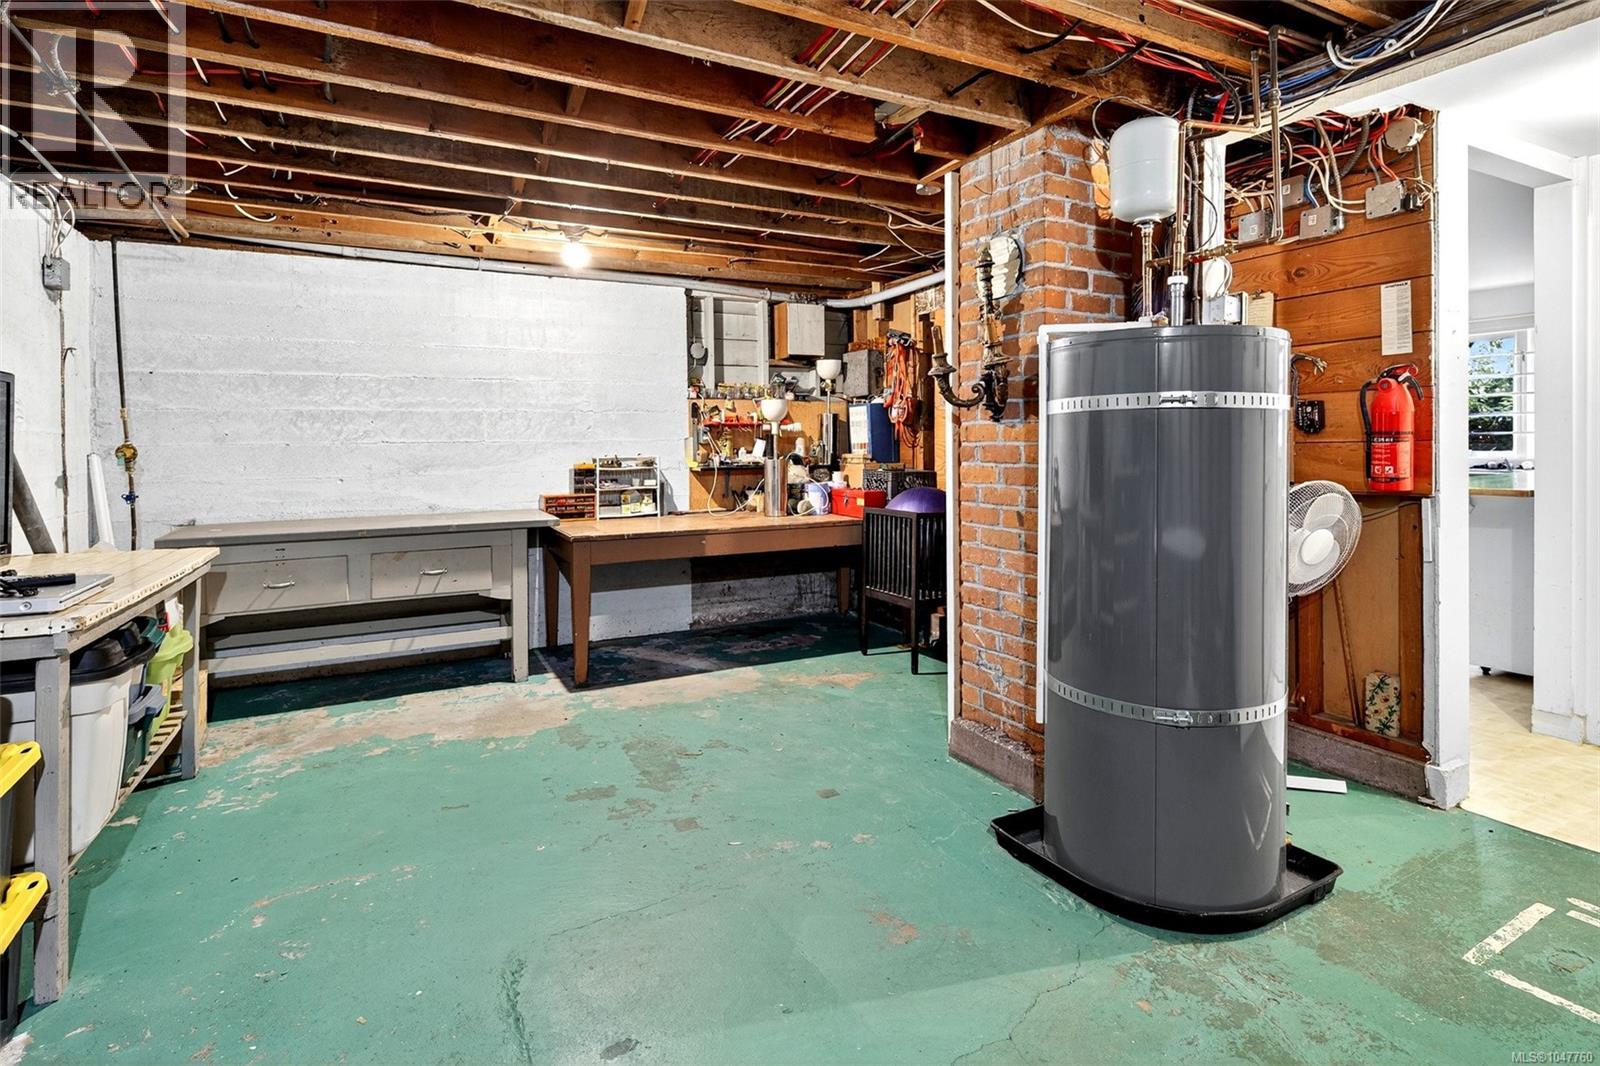
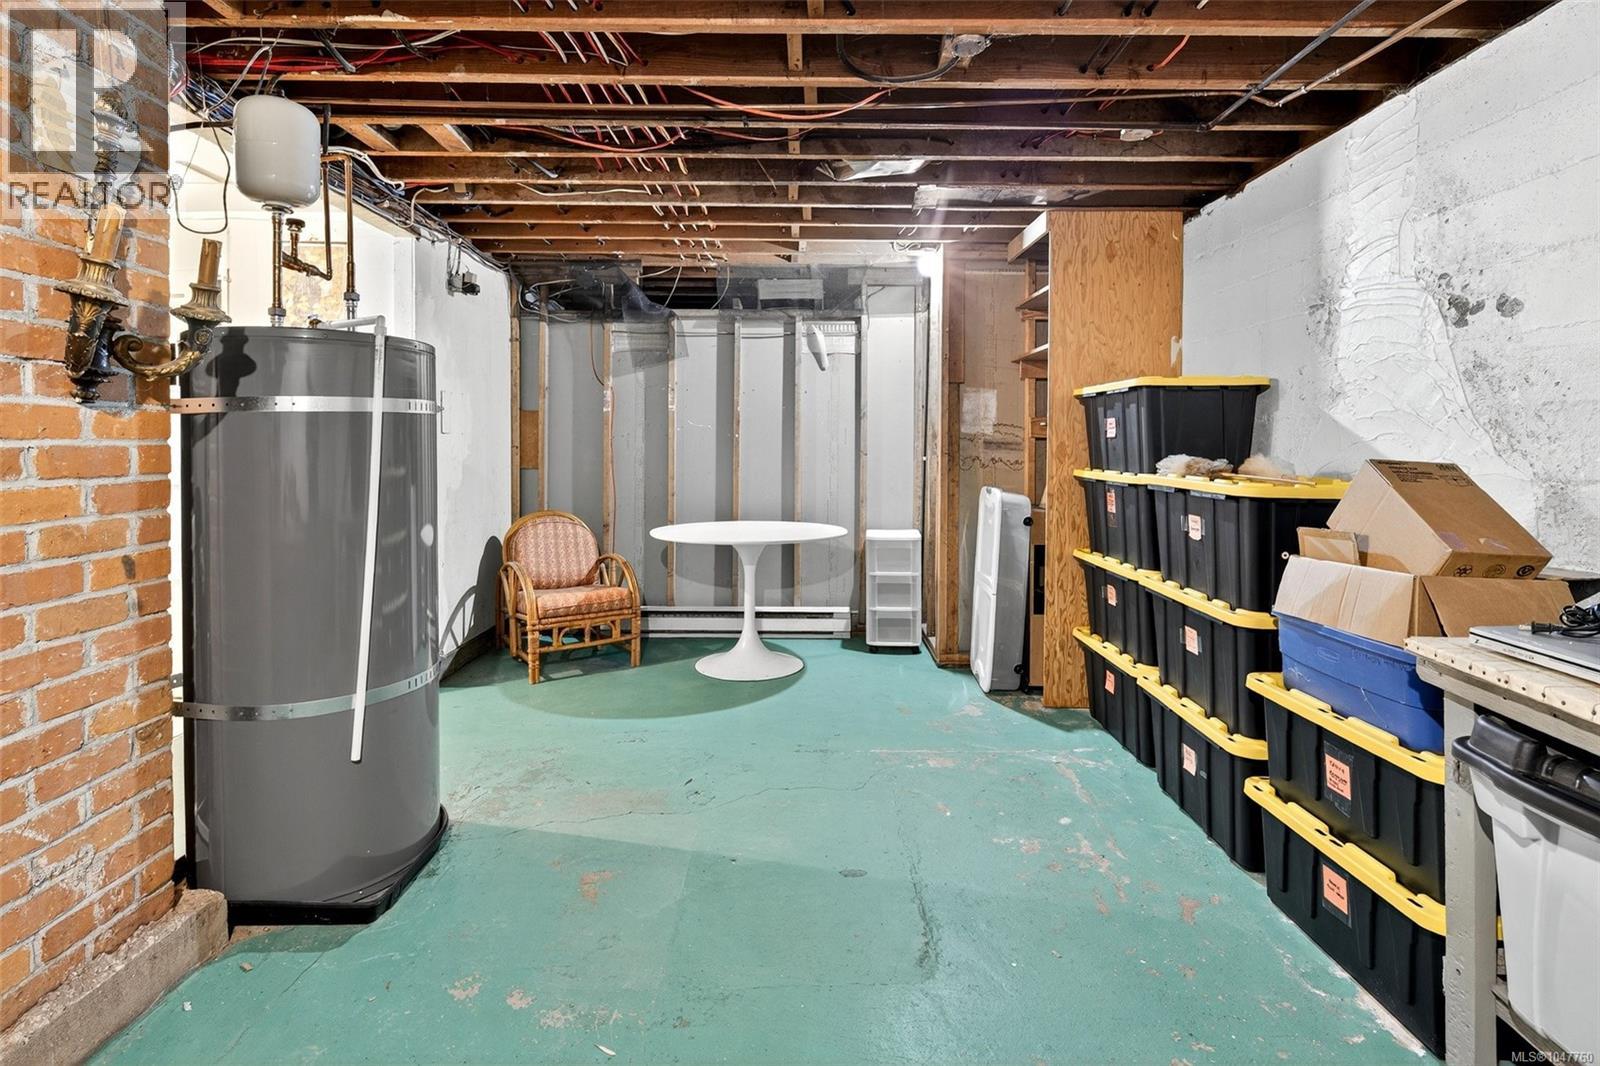
| Lower Level | Storage | 14 ft | 20 ft | 14 ft x 20 ft |
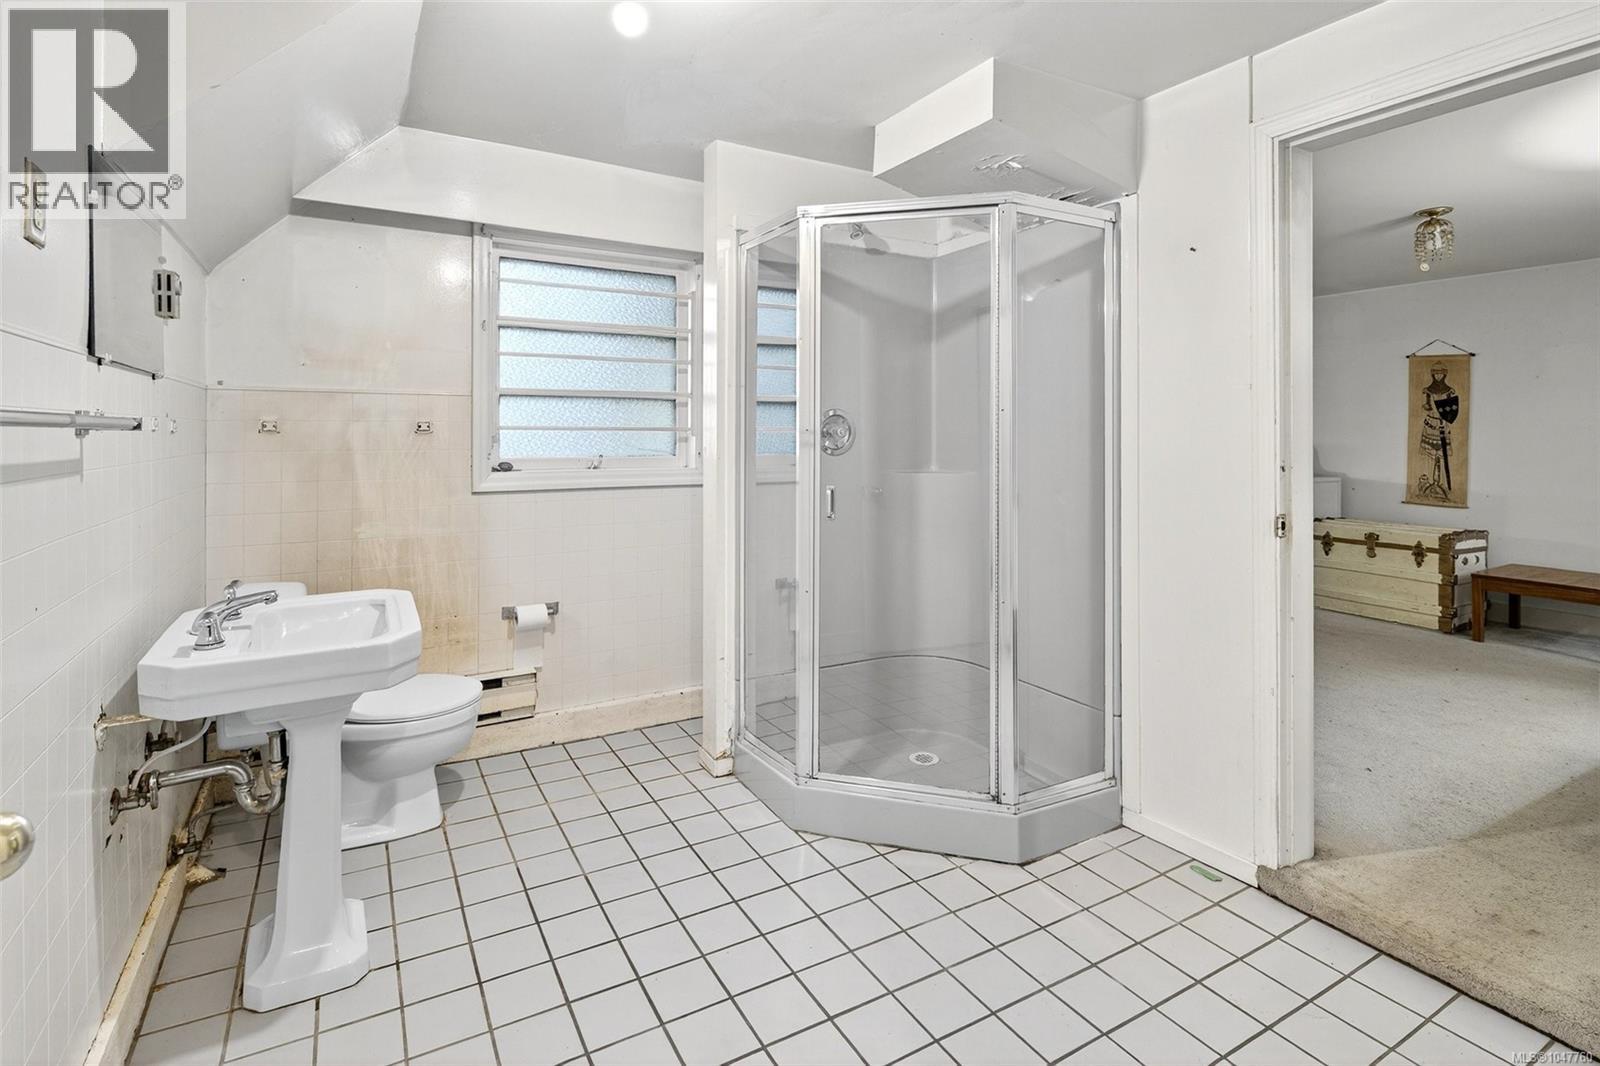
| Lower Level | Bathroom | 3-Piece | ||
| Lower Level | Bedroom | 19'10 x 12'8 | ||
| Lower Level | Den | 11'5 x 13'4 | ||
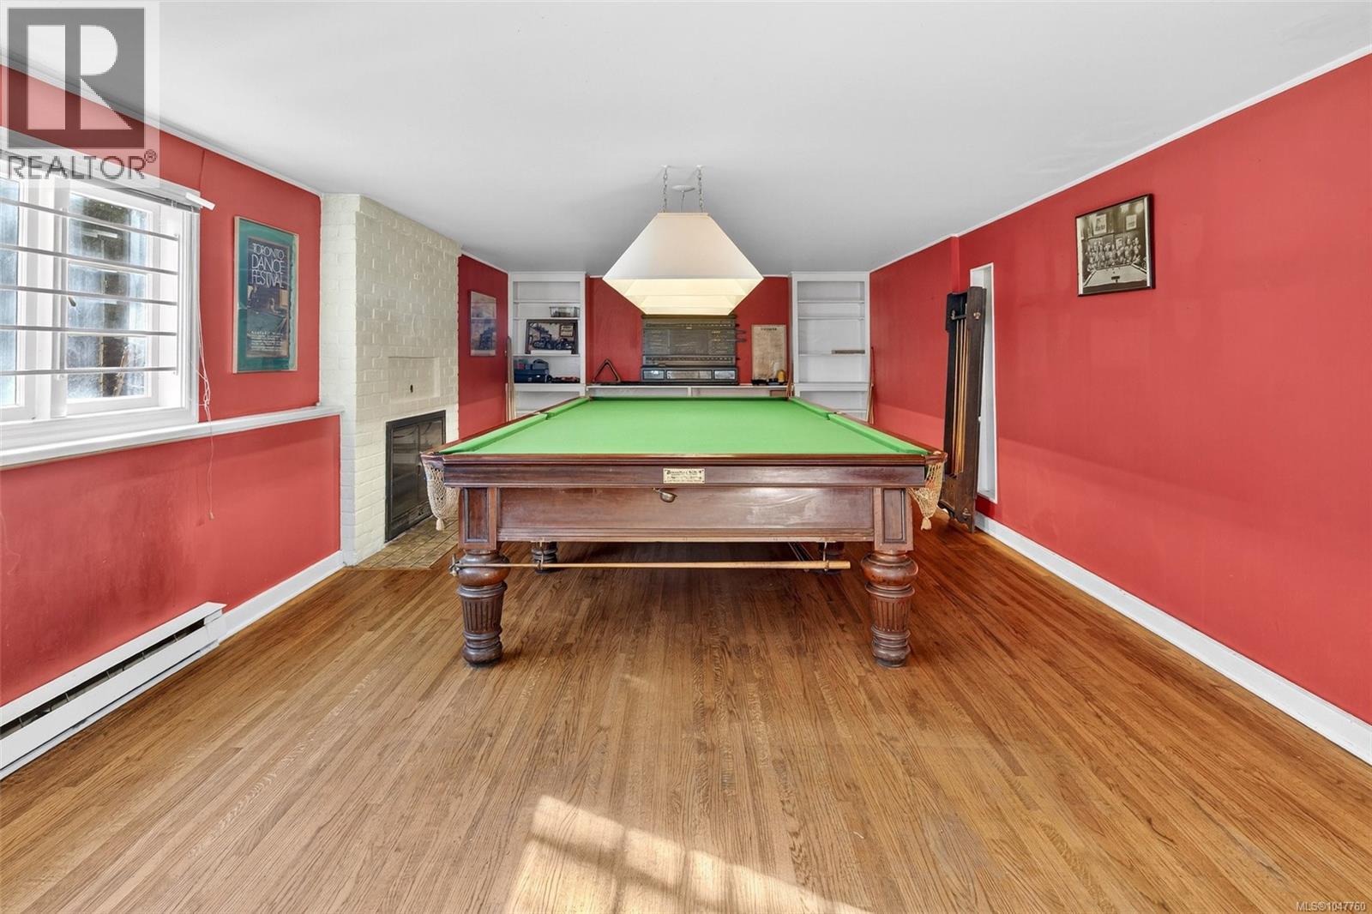
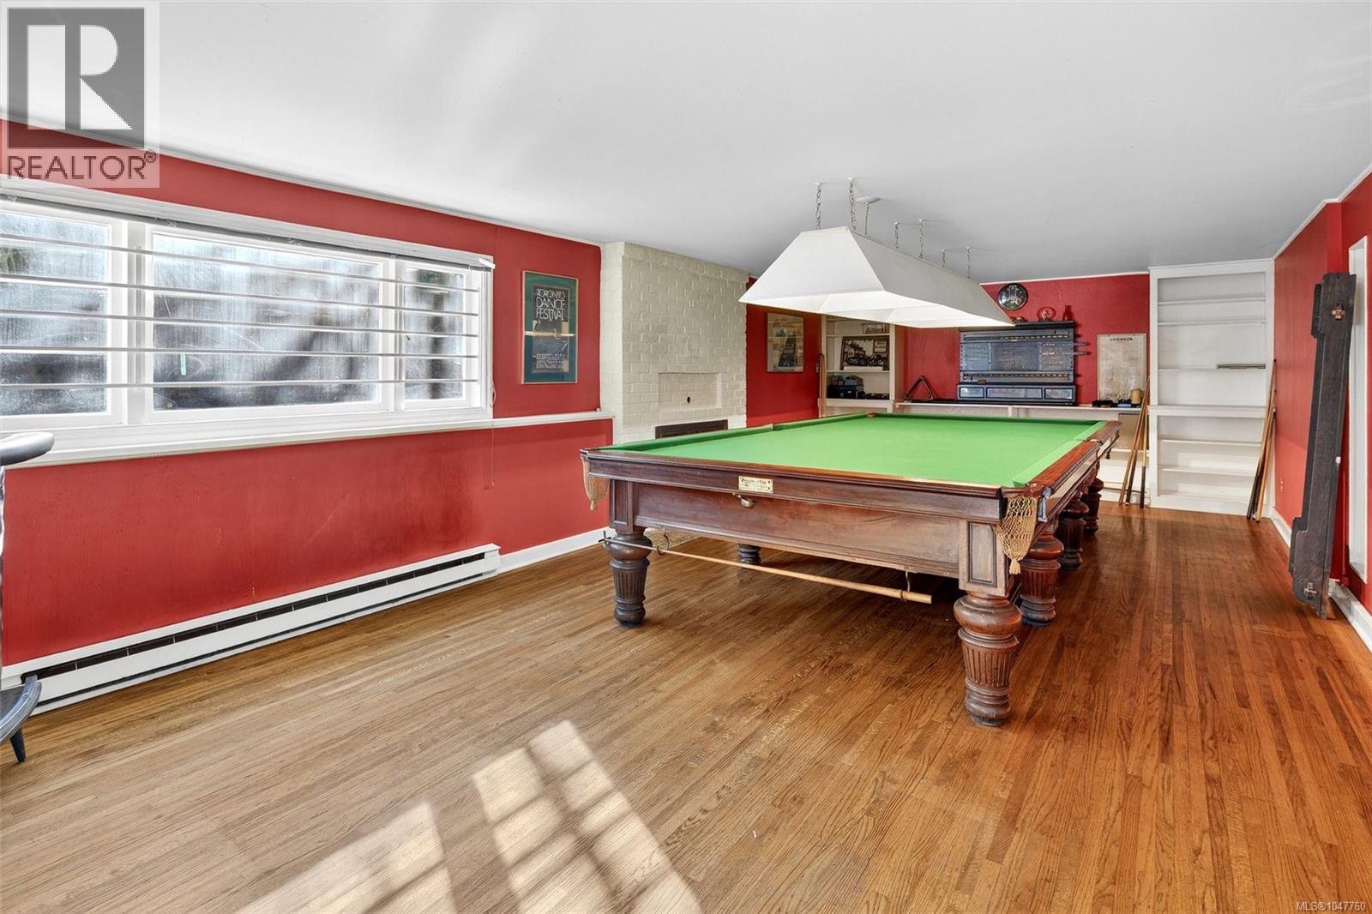
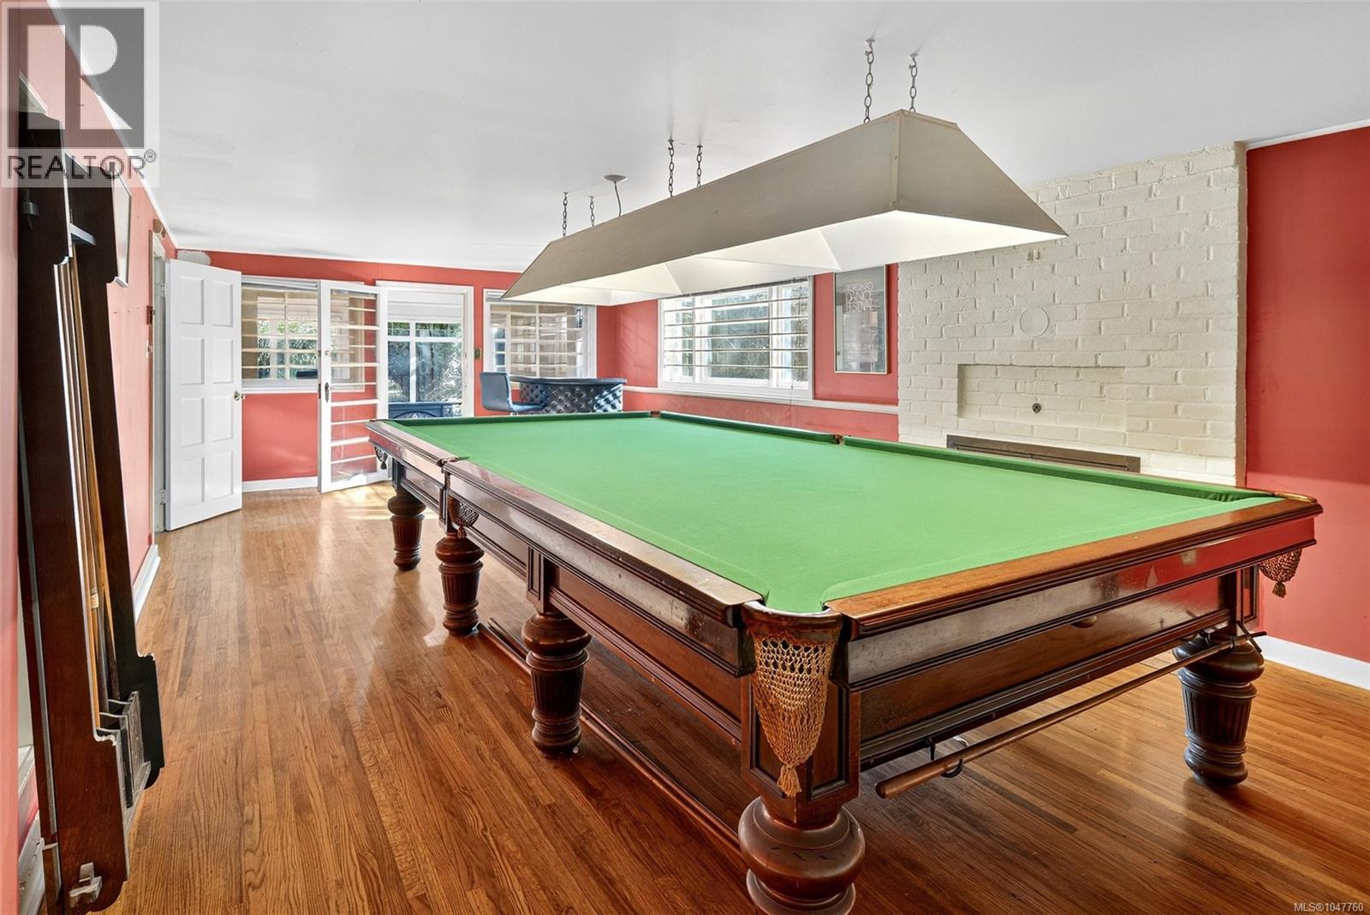
| Lower Level | Recreation Room | 27'8 x 13'6 | ||
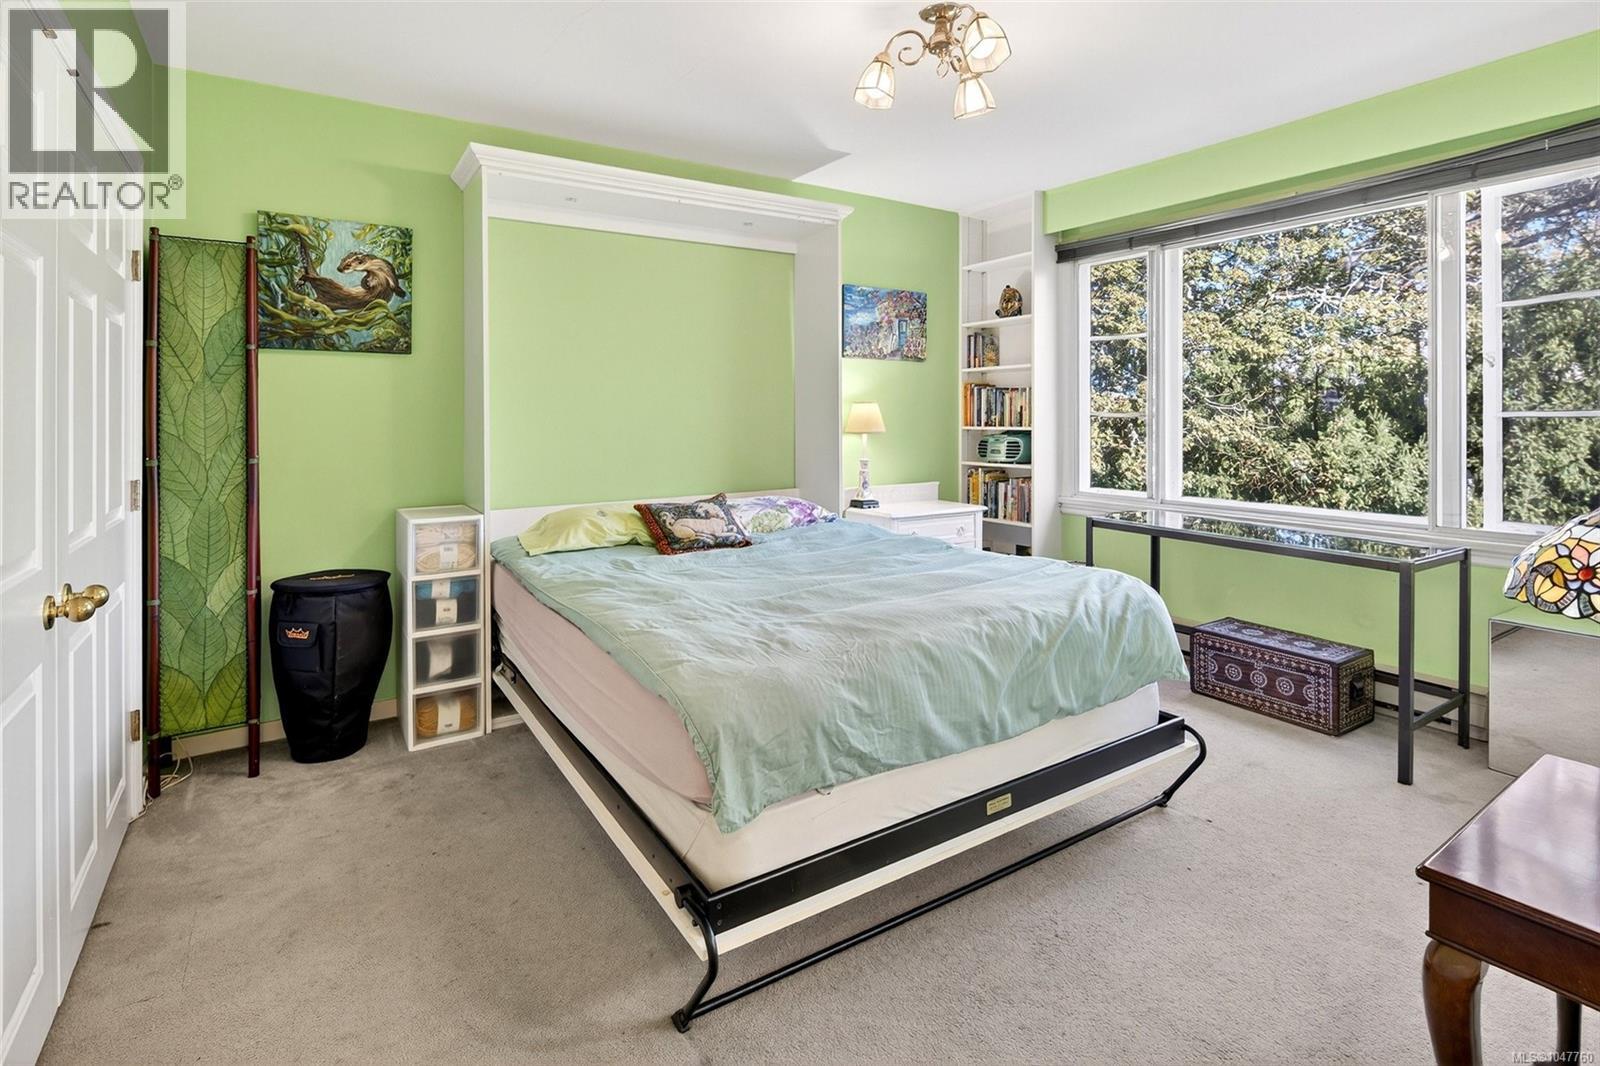
| Main Level | Bedroom | 13'6 x 11'8 | ||
| Main Level | Bedroom | 13'4 x 13'9 | ||
| Main Level | Ensuite | 3-Piece | ||
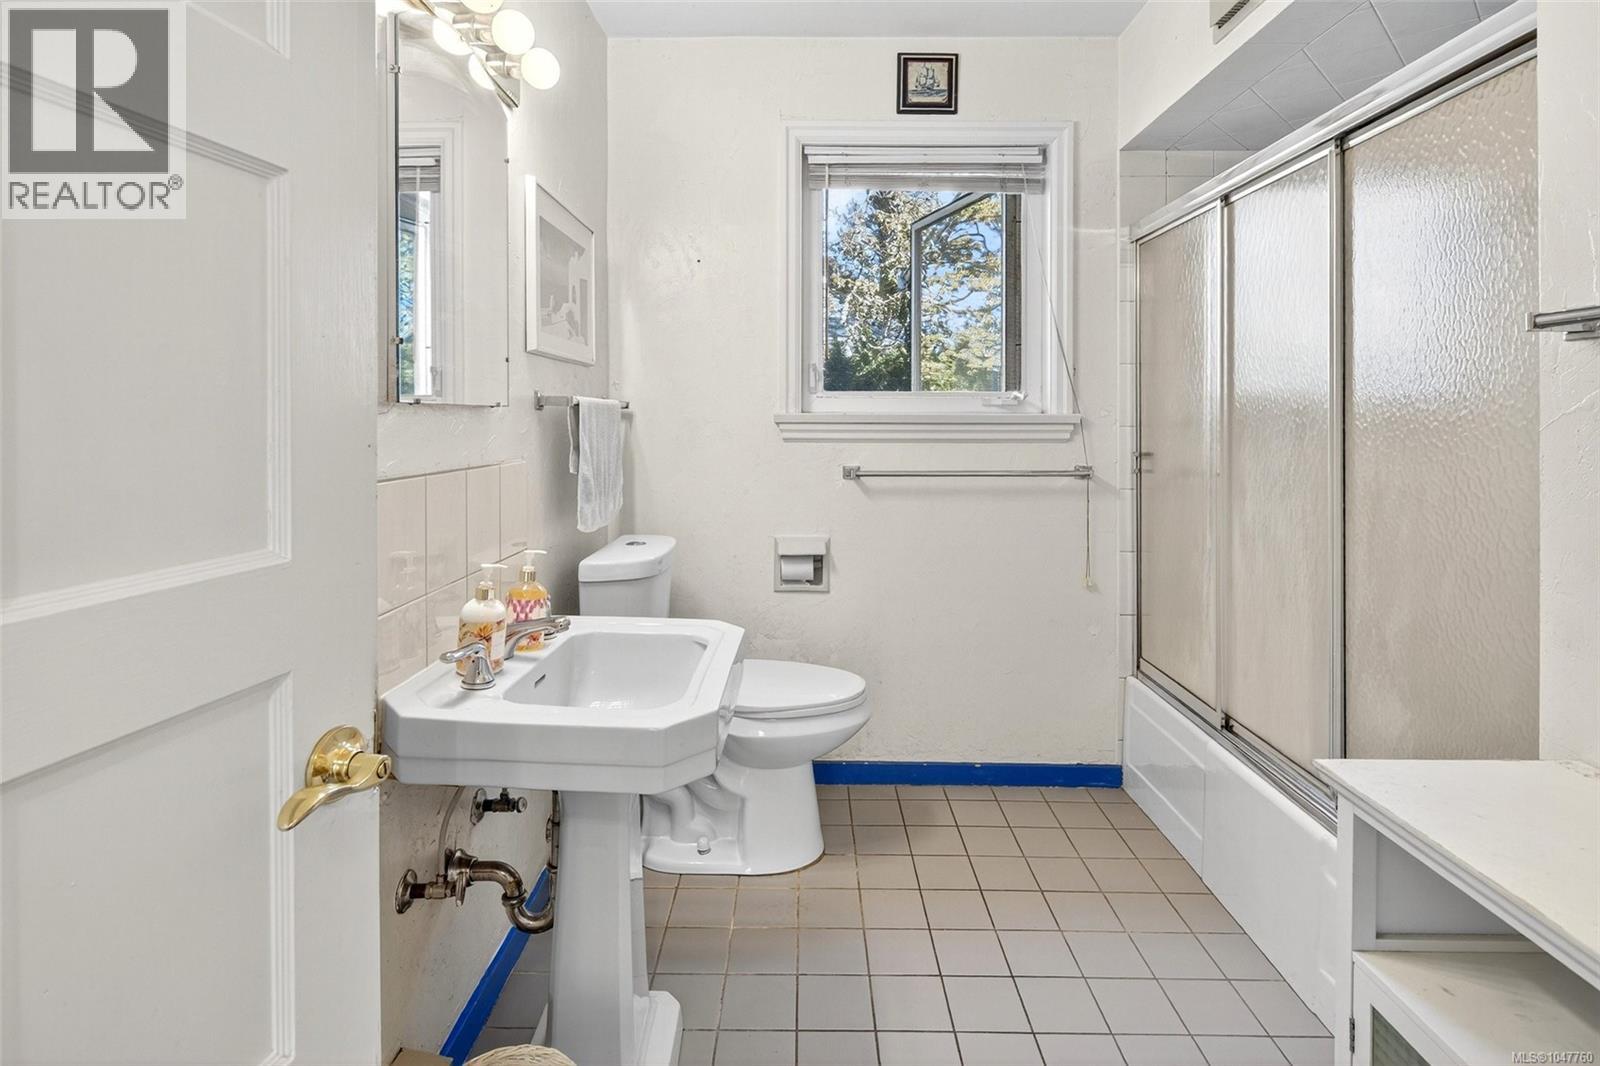
| Main Level | Bathroom | 4-Piece | ||
| Main Level | Primary Bedroom | 13'7 x 23'7 | ||
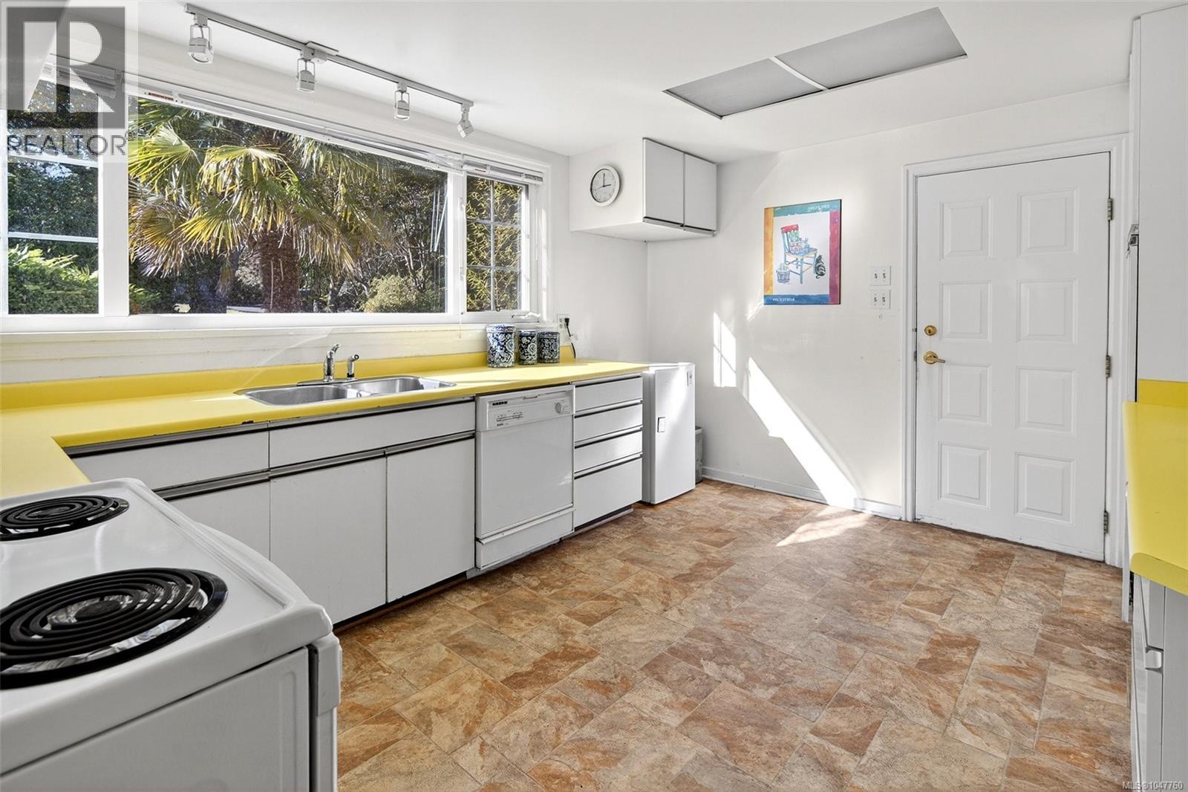
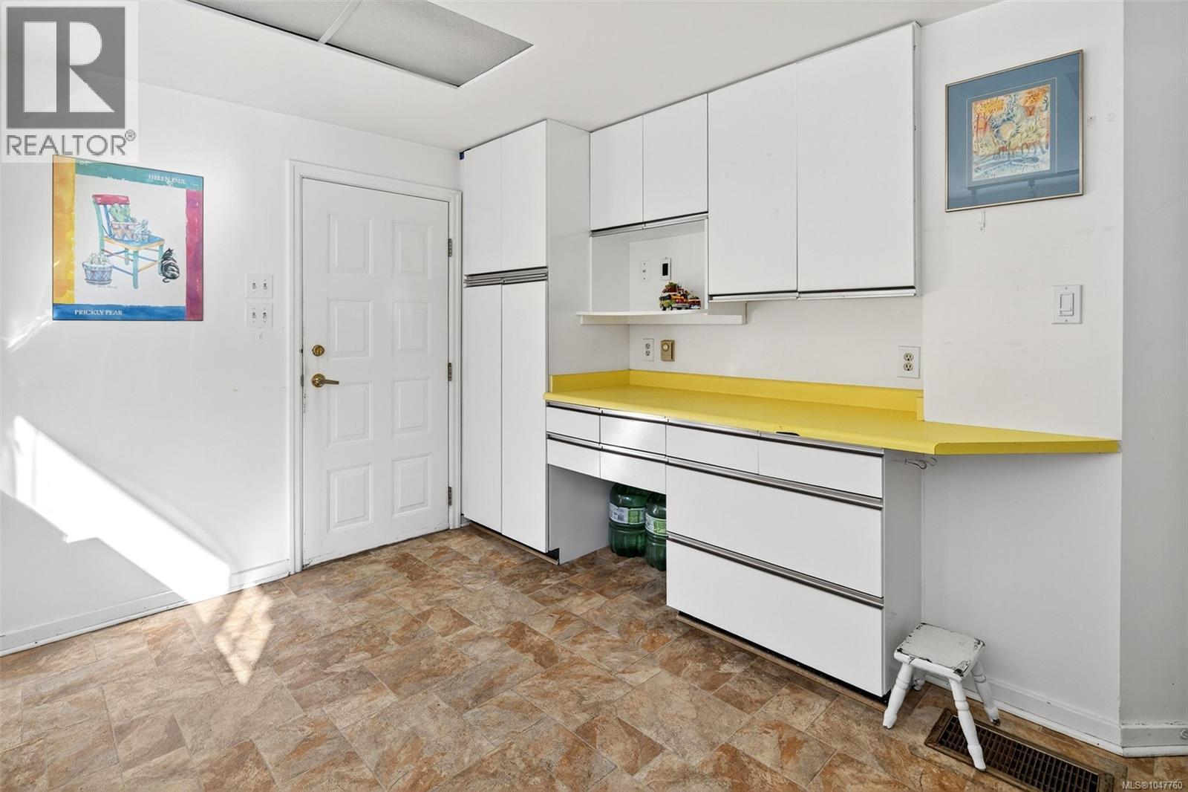
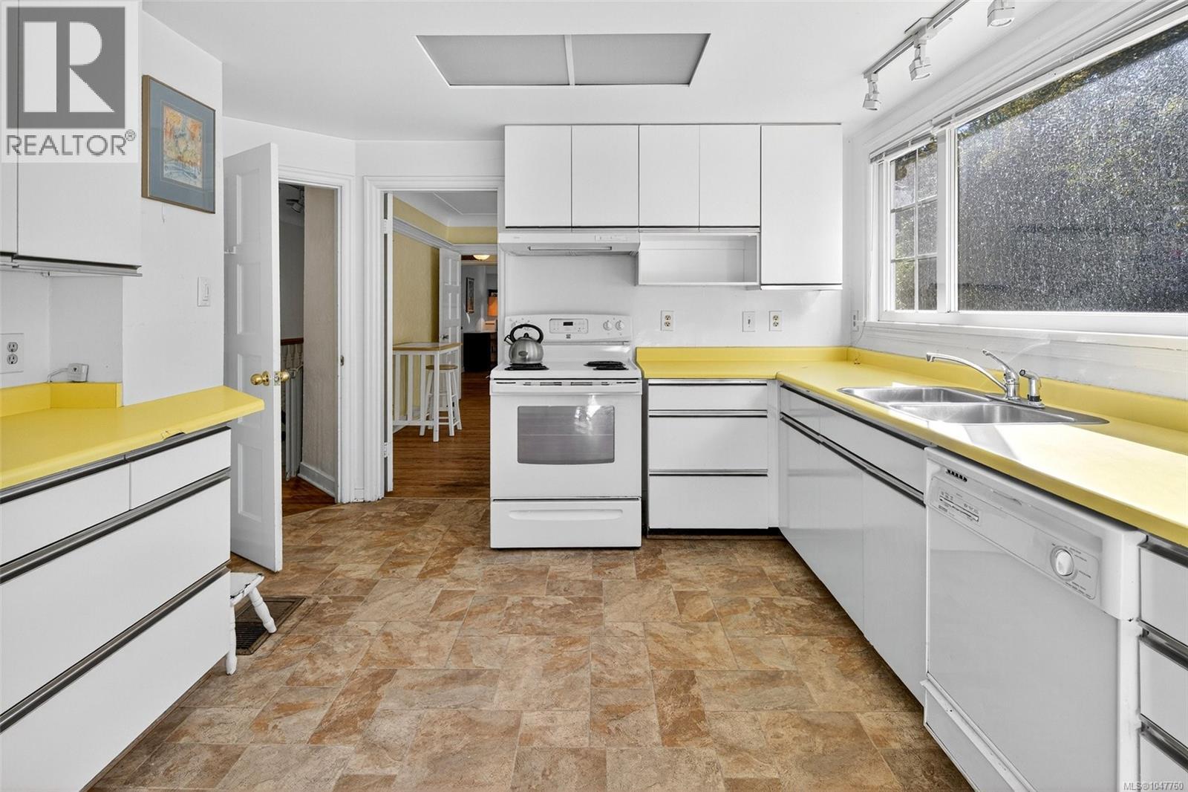
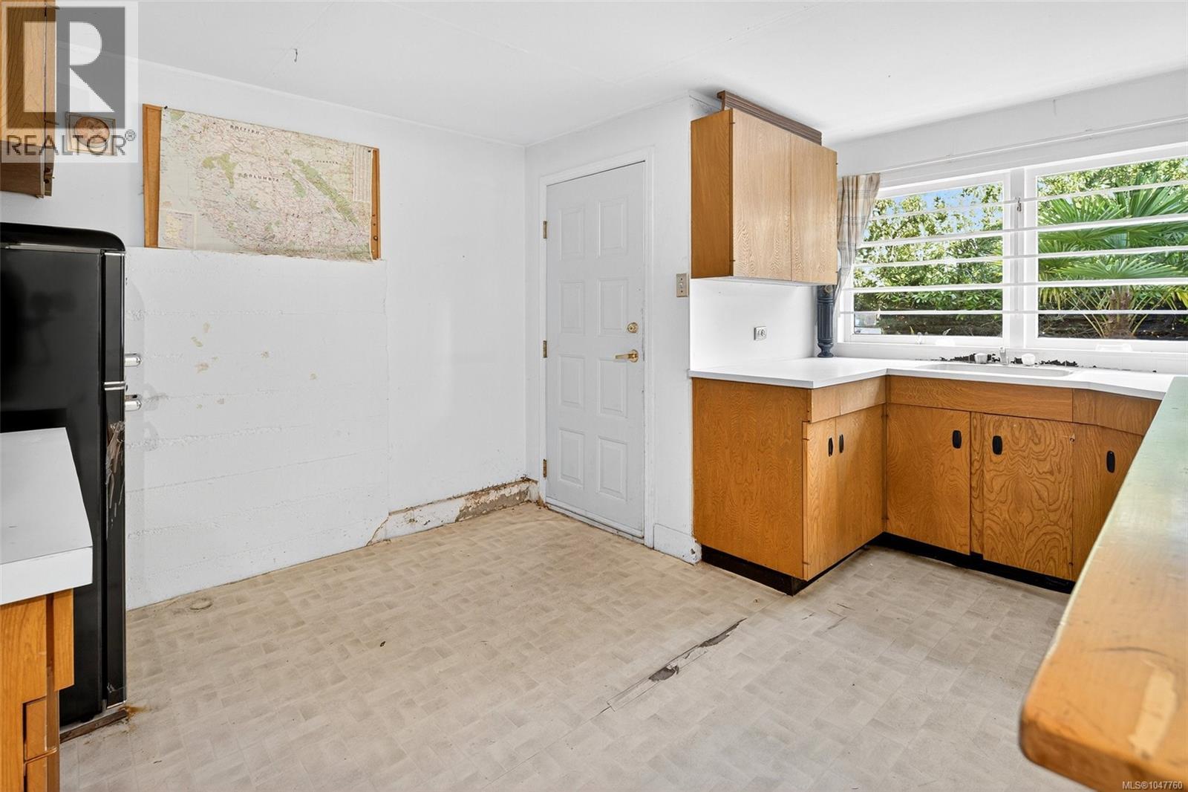
| Main Level | Kitchen | 11 ft | 11 ft x Measurements not available | |
| Main Level | Dining Room | 11'9 x 13'6 | ||
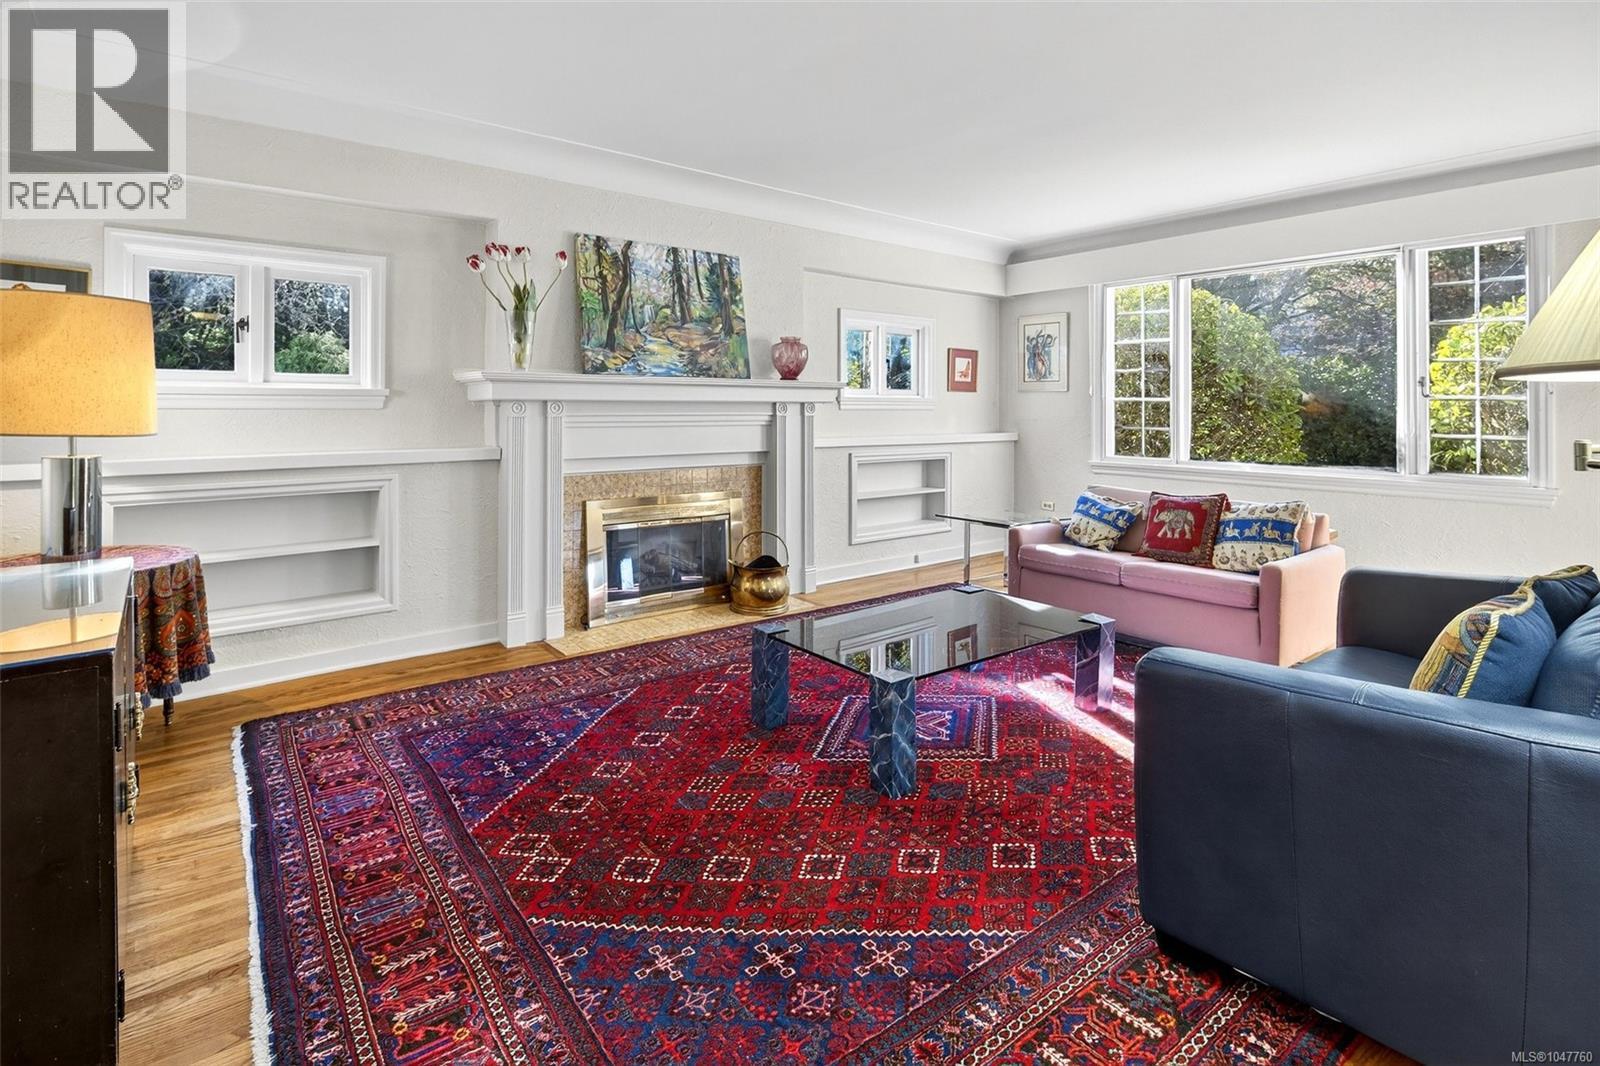
| Main Level | Living Room | 20 ft | 20 ft x Measurements not available | |
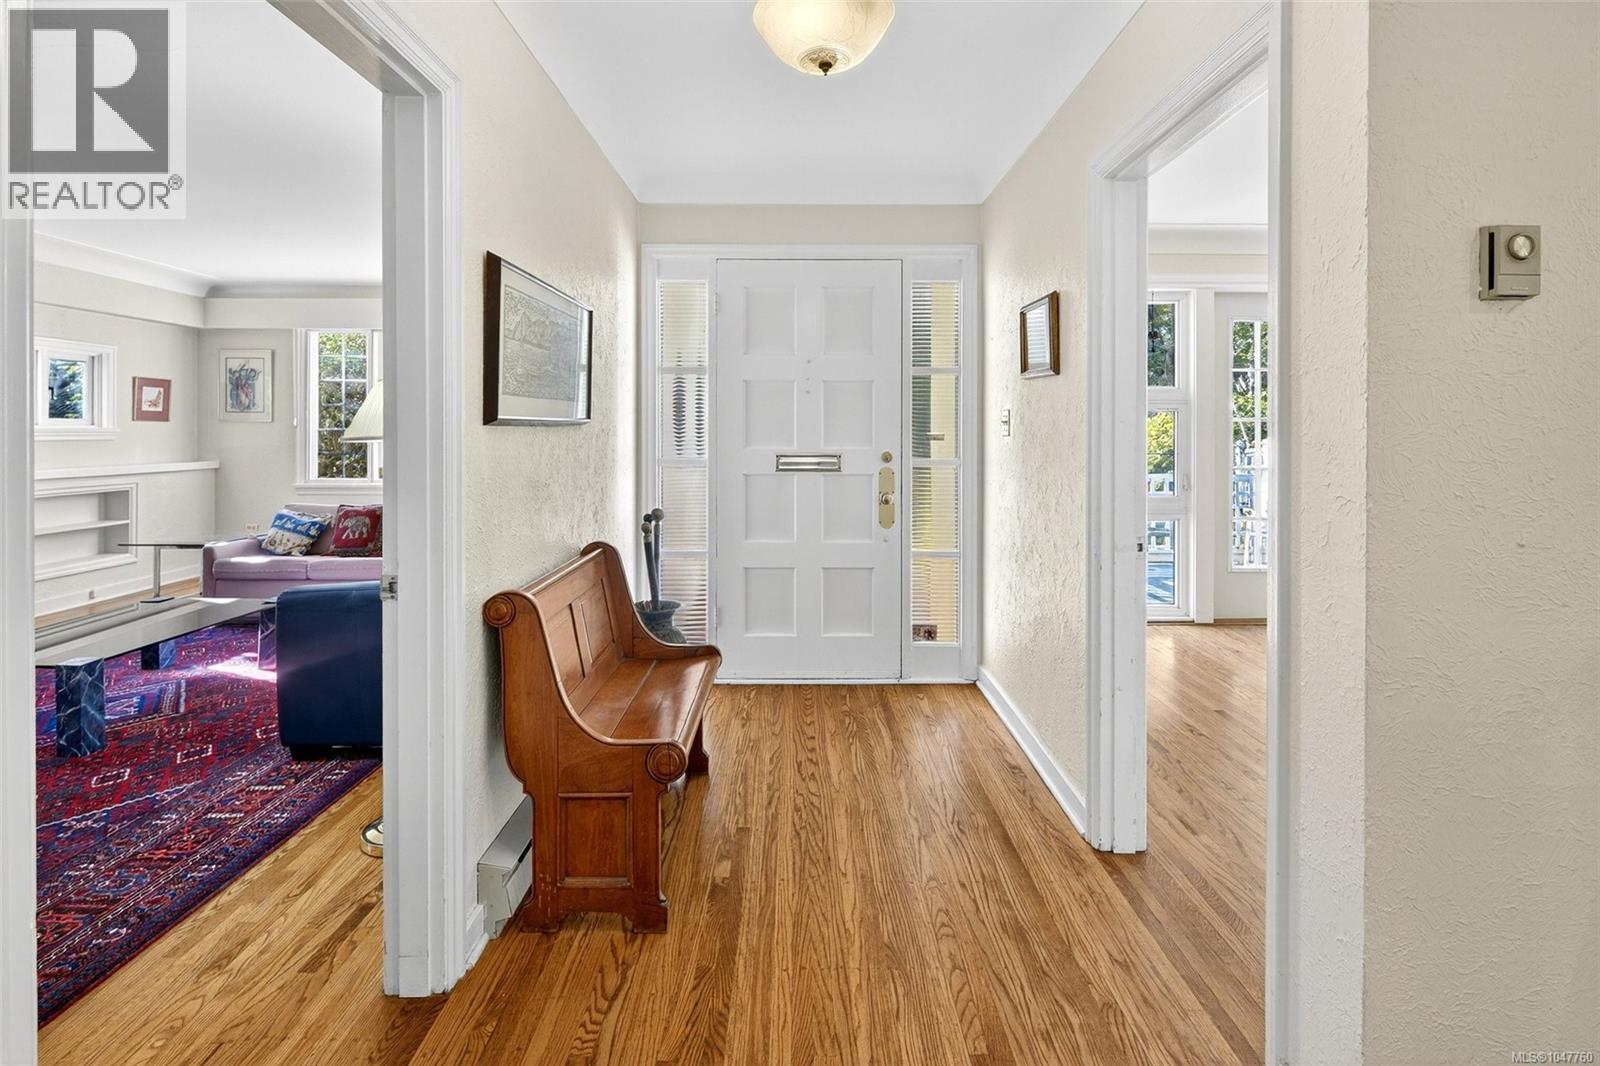
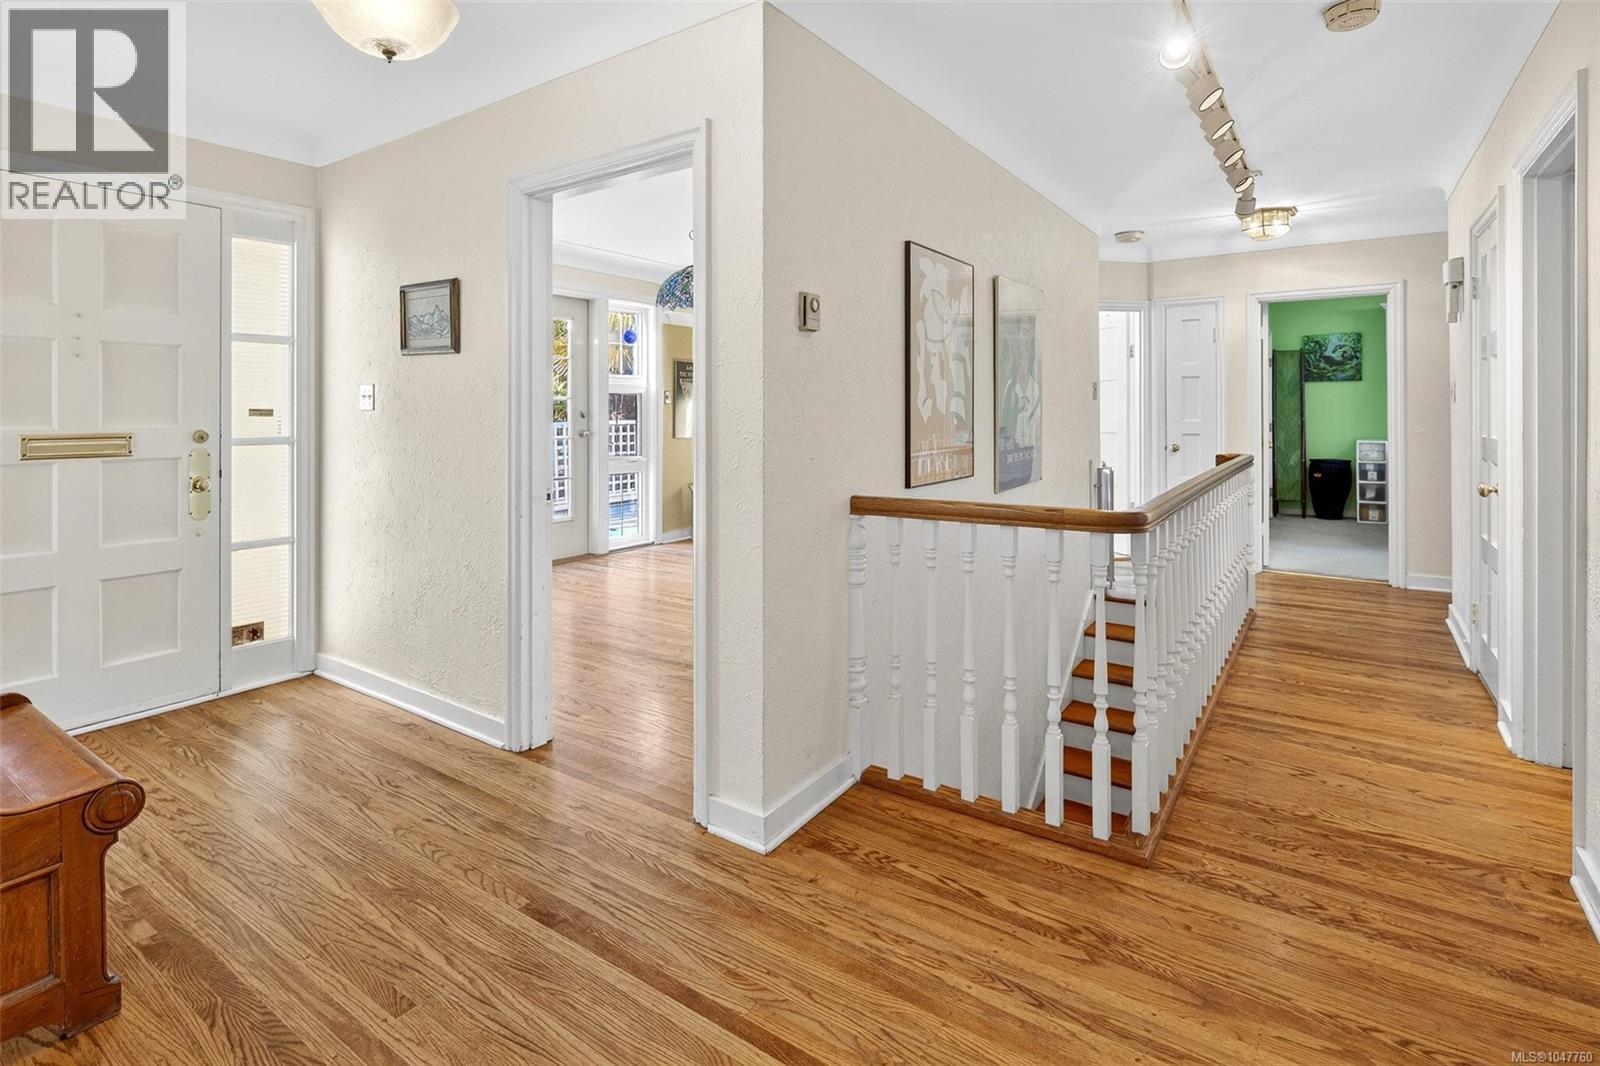
| Main Level | Entrance | 8'7 x 5'6 | ||
| Additional Accommodation | Other | 13'5 x 11'6 |
https://www.realtor.ca/real-estate/30197785/3315-ripon-rd-oak-bay-uplands

The trademarks REALTOR®, REALTORS®, and the REALTOR® logo are controlled by The Canadian Real Estate Association (CREA) and identify real estate professionals who are members of CREA. The trademarks MLS®, Multiple Listing Service® and the associated logos are owned by The Canadian Real Estate Association (CREA) and identify the quality of services provided by real estate professionals who are members of CREA. The trademark DDF® is owned by The Canadian Real Estate Association (CREA) and identifies CREA's Data Distribution Facility (DDF®)
August 26 2026 05:33:31
Victoria Real Estate Board
Pemberton Holmes Ltd.