
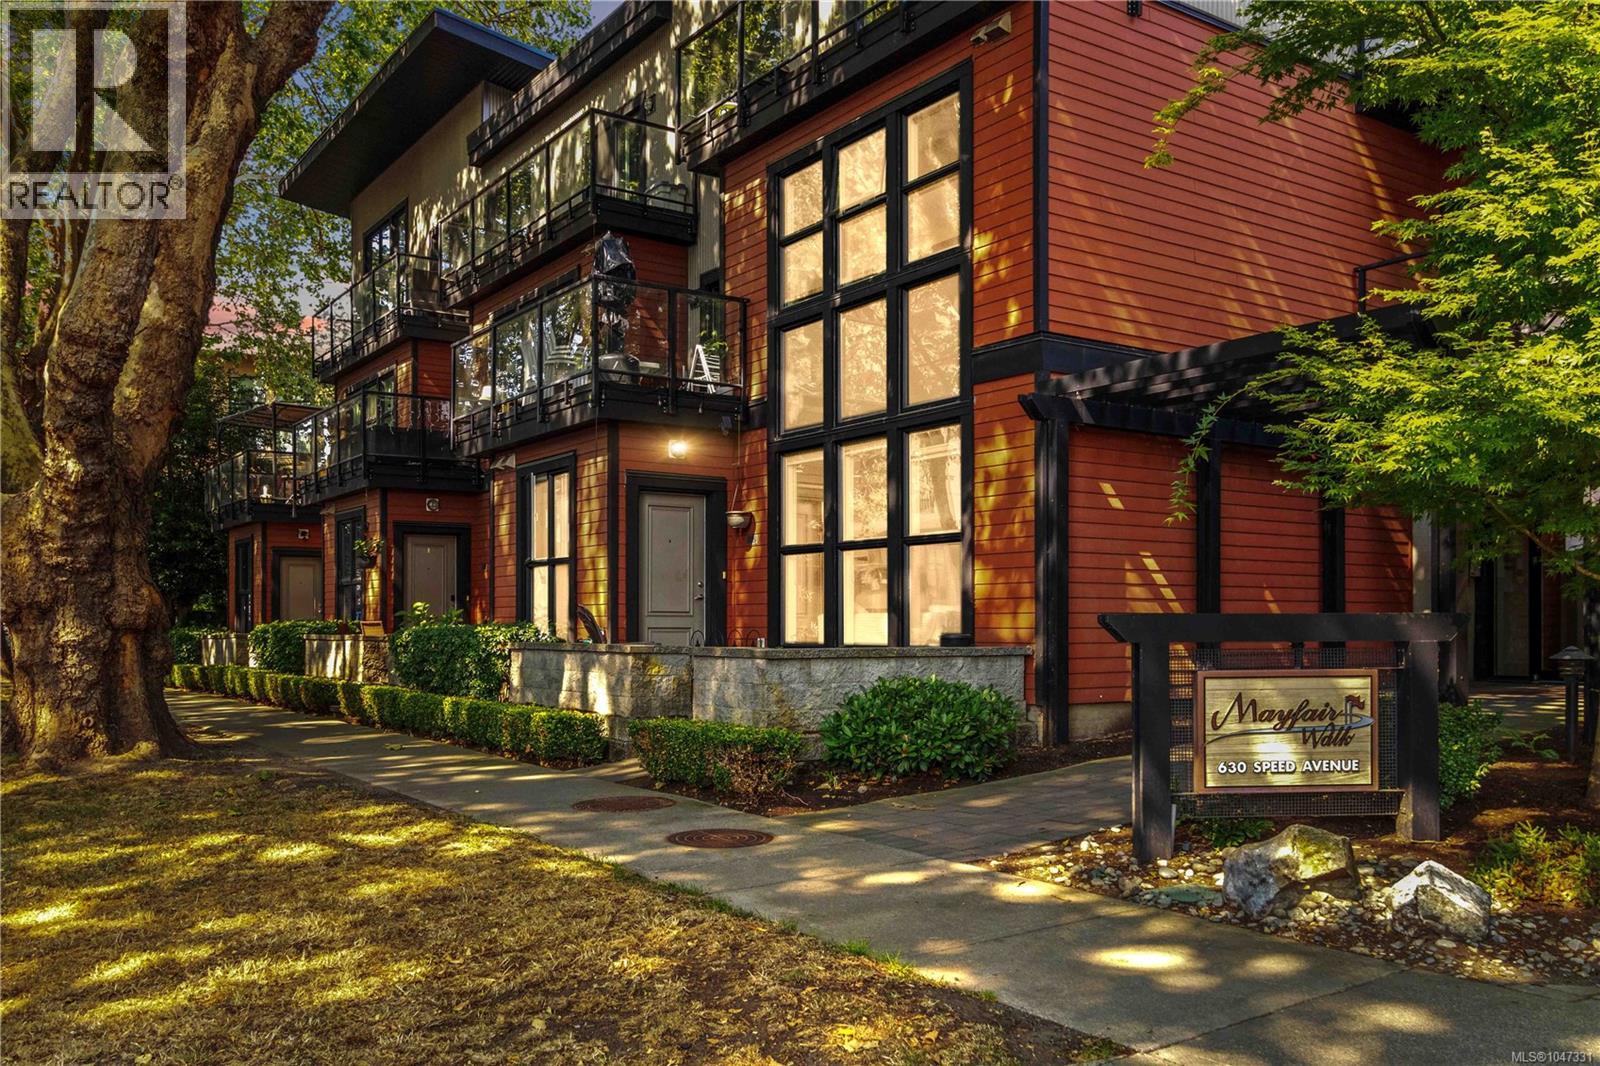
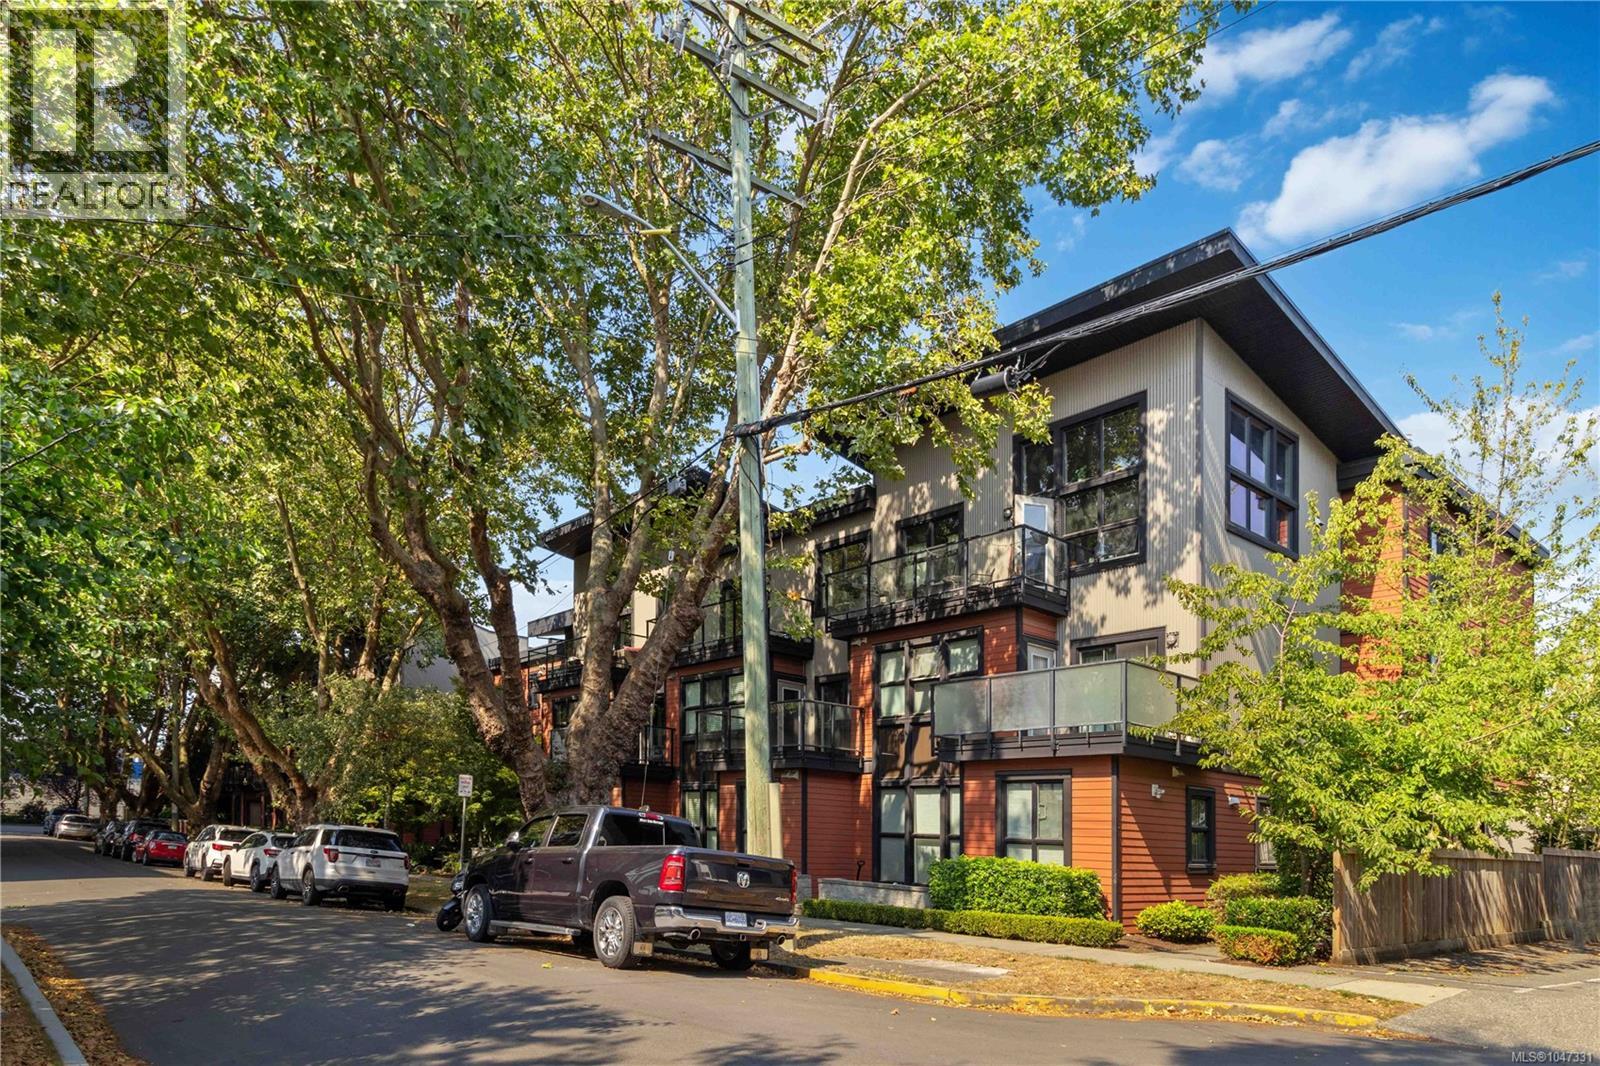
105 630 Speed Ave Victoria, British Columbia V8Z 1A4

$670,000Maintenance,
$711.17 Monthly
Maintenance,
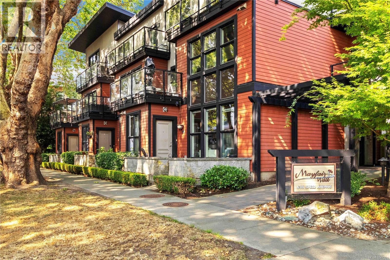
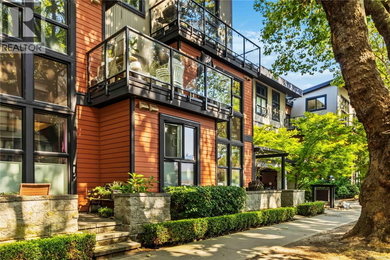
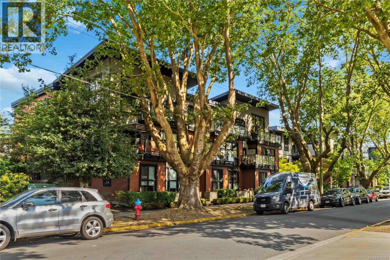
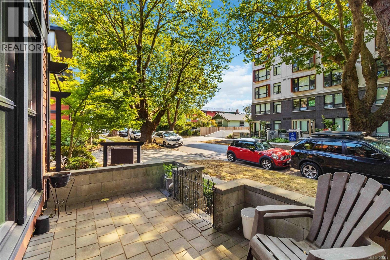
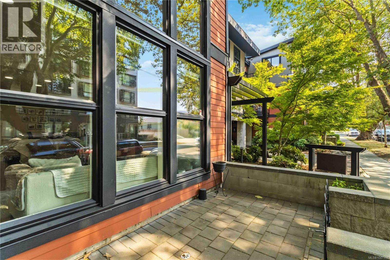
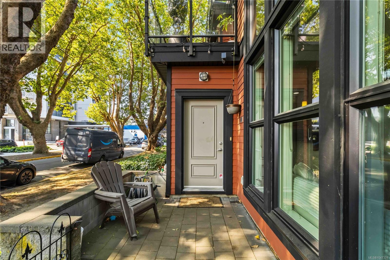
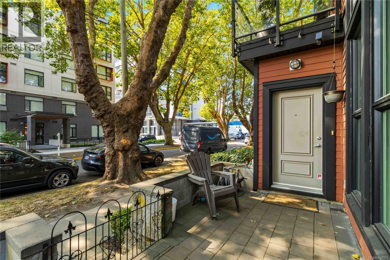
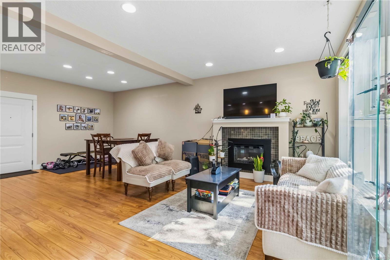
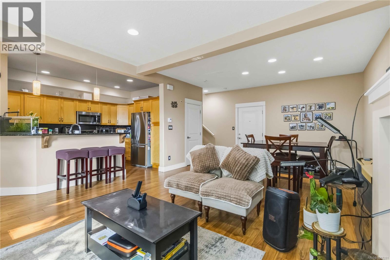
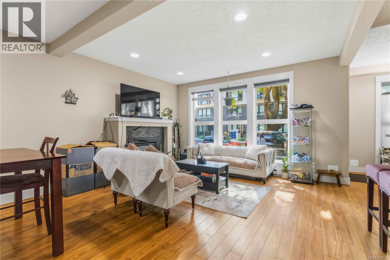
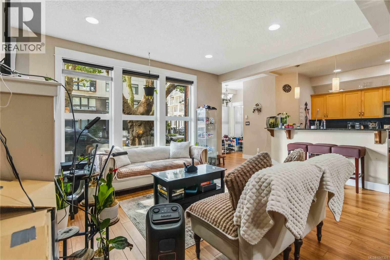
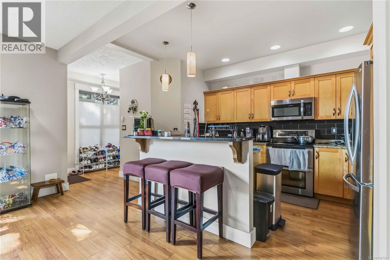
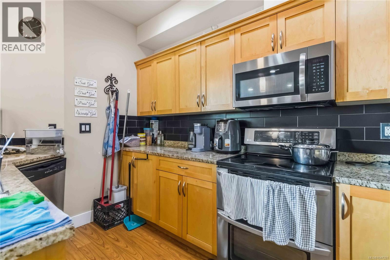
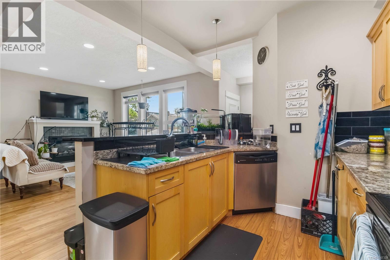
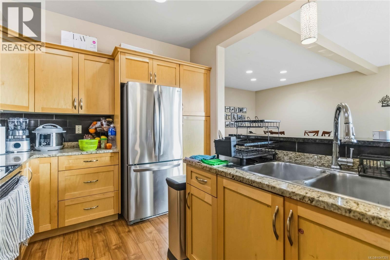
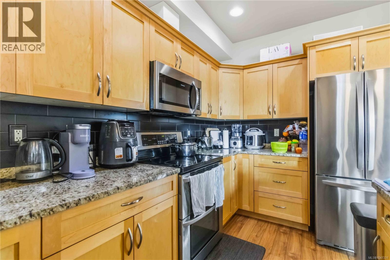
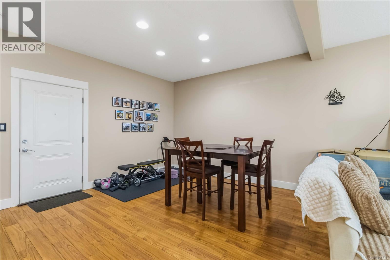
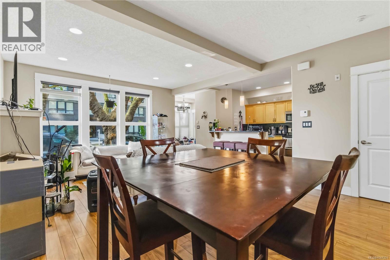
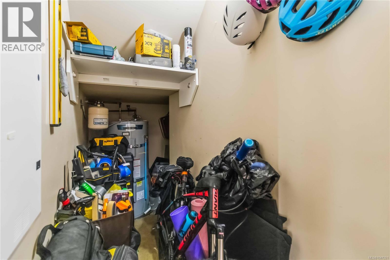
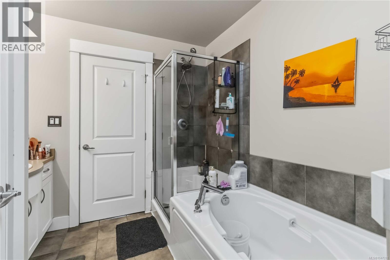
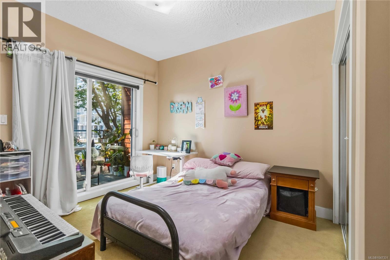
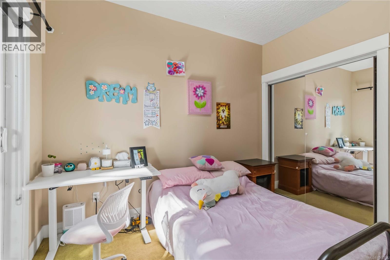
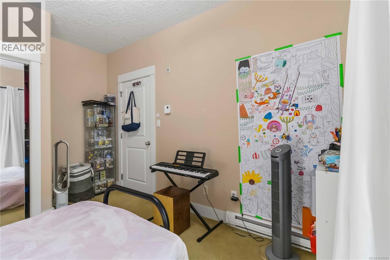
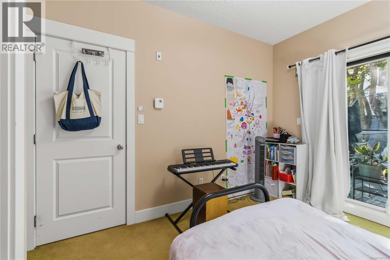
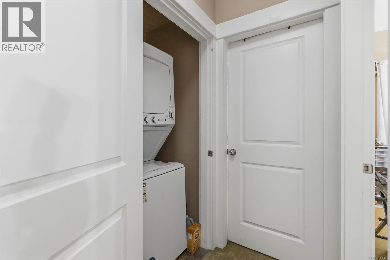
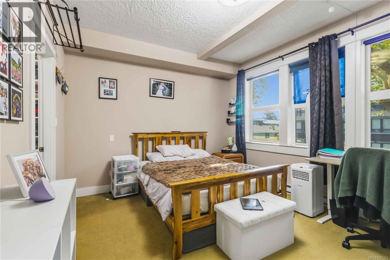
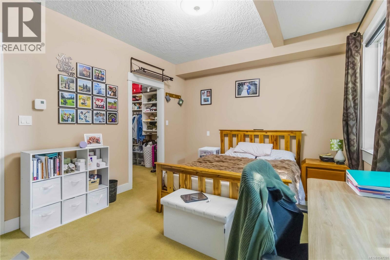
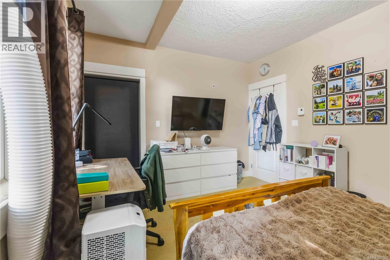
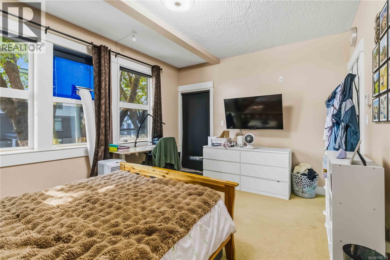
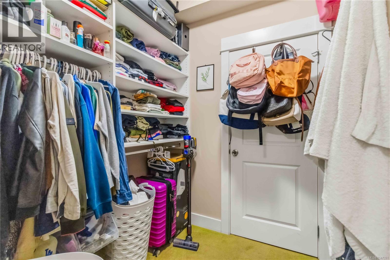
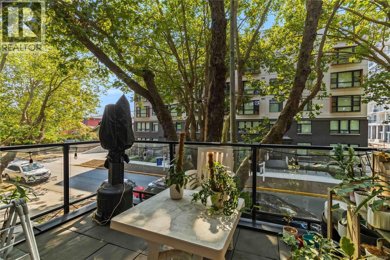
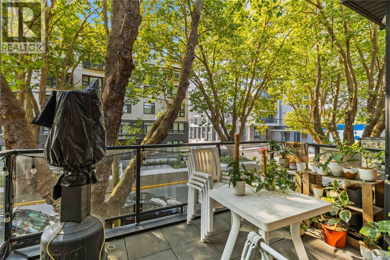
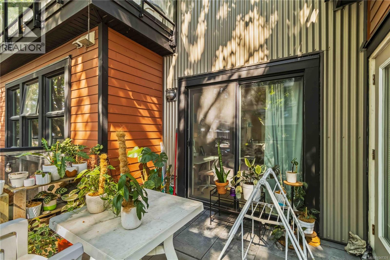
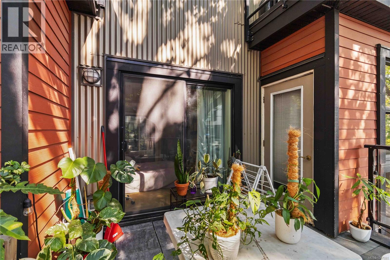
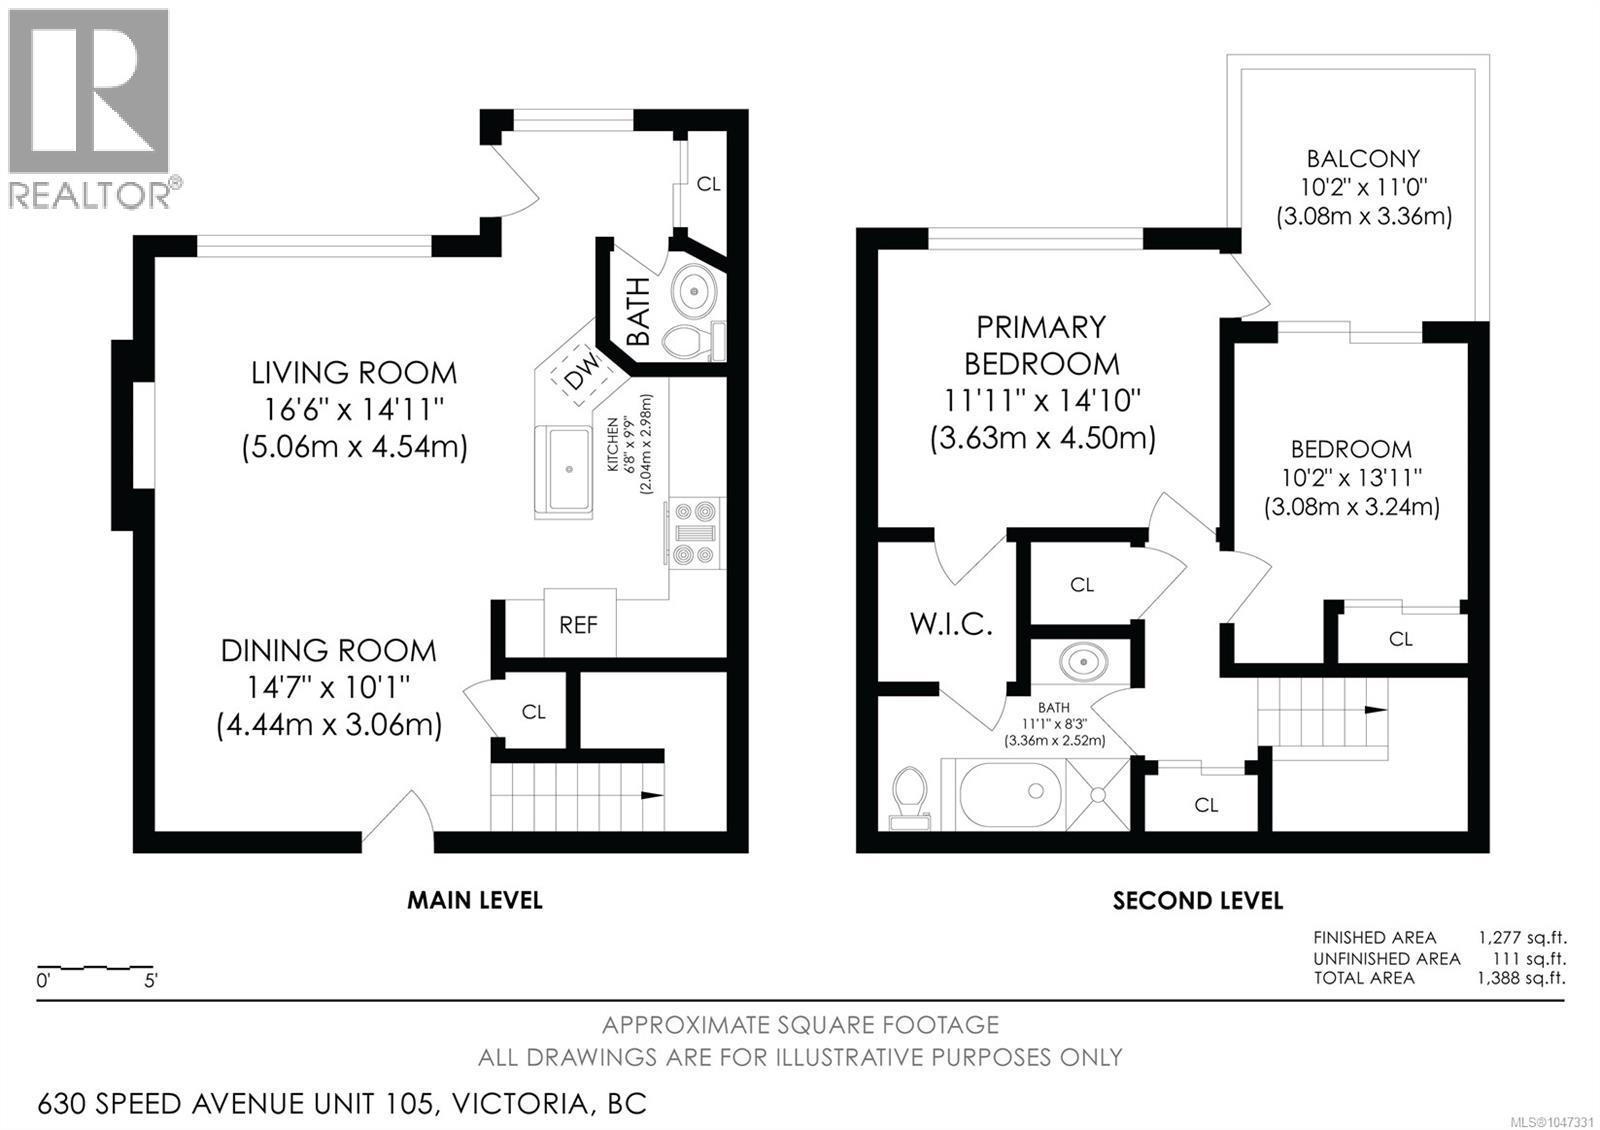
$711.17 MonthlyWelcome to Mayfair Walk! This spacious townhome offers two bedrooms and added privacy with only one shared wall in a highly convenient central location. Tucked along a quiet no through street right beside Mayfair Shopping Centre, enjoy easy access to shops, restaurants, groceries, cafés, everyday services, and public transit without being directly on a busy main road. The home features two levels of comfortable living with an open concept main floor, plenty of space for full size furniture, direct patio access from Speed Ave, and secure parking with interior building access. Upstairs, you’ll find two comfortable and well sized bedrooms, in suite laundry, a spacious bathroom, and a large private deck, perfect for relaxing, entertaining, or enjoying your morning coffee outdoors. A great combination of space, privacy, convenience, and easy urban living in a central location close to everything you need. (id:62371)
Property Details
| MLS® Number | 1047331 |
| Property Type | Single Family |
| Neigbourhood | Burnside |
| Community Name | Mayfair Walk |
| Community Features | Pets Allowed With Restrictions, Family Oriented |
| Features | Cul-de-sac, Level Lot, Other, Rectangular |
| Parking Space Total | 1 |
| Plan | Vis6380 |
| Structure | Patio(s) |
Building
| Bathroom Total | 2 |
| Bedrooms Total | 2 |
| Appliances | Dishwasher, Dryer, Microwave, Refrigerator, Washer |
| Constructed Date | 2007 |
| Cooling Type | None |
| Fireplace Present | Yes |
| Fireplace Total | 1 |
| Heating Fuel | Electric |
| Heating Type | Baseboard Heaters |
| Size Interior | 1,294 Ft2 |
| Type | Row / Townhouse |
Land
| Acreage | No |
| Size Irregular | 1293 |
| Size Total | 1293 Sqft |
| Size Total Text | 1293 Sqft |
| Zoning Description | R-54 |
| Zoning Type | Multi-family |
Rooms
| Level | Type | Length | Width | Dimensions |
|---|---|---|---|---|
| Second Level | Balcony | 10' x 9' | ||
| Second Level | Bedroom | 11' x 10' | ||
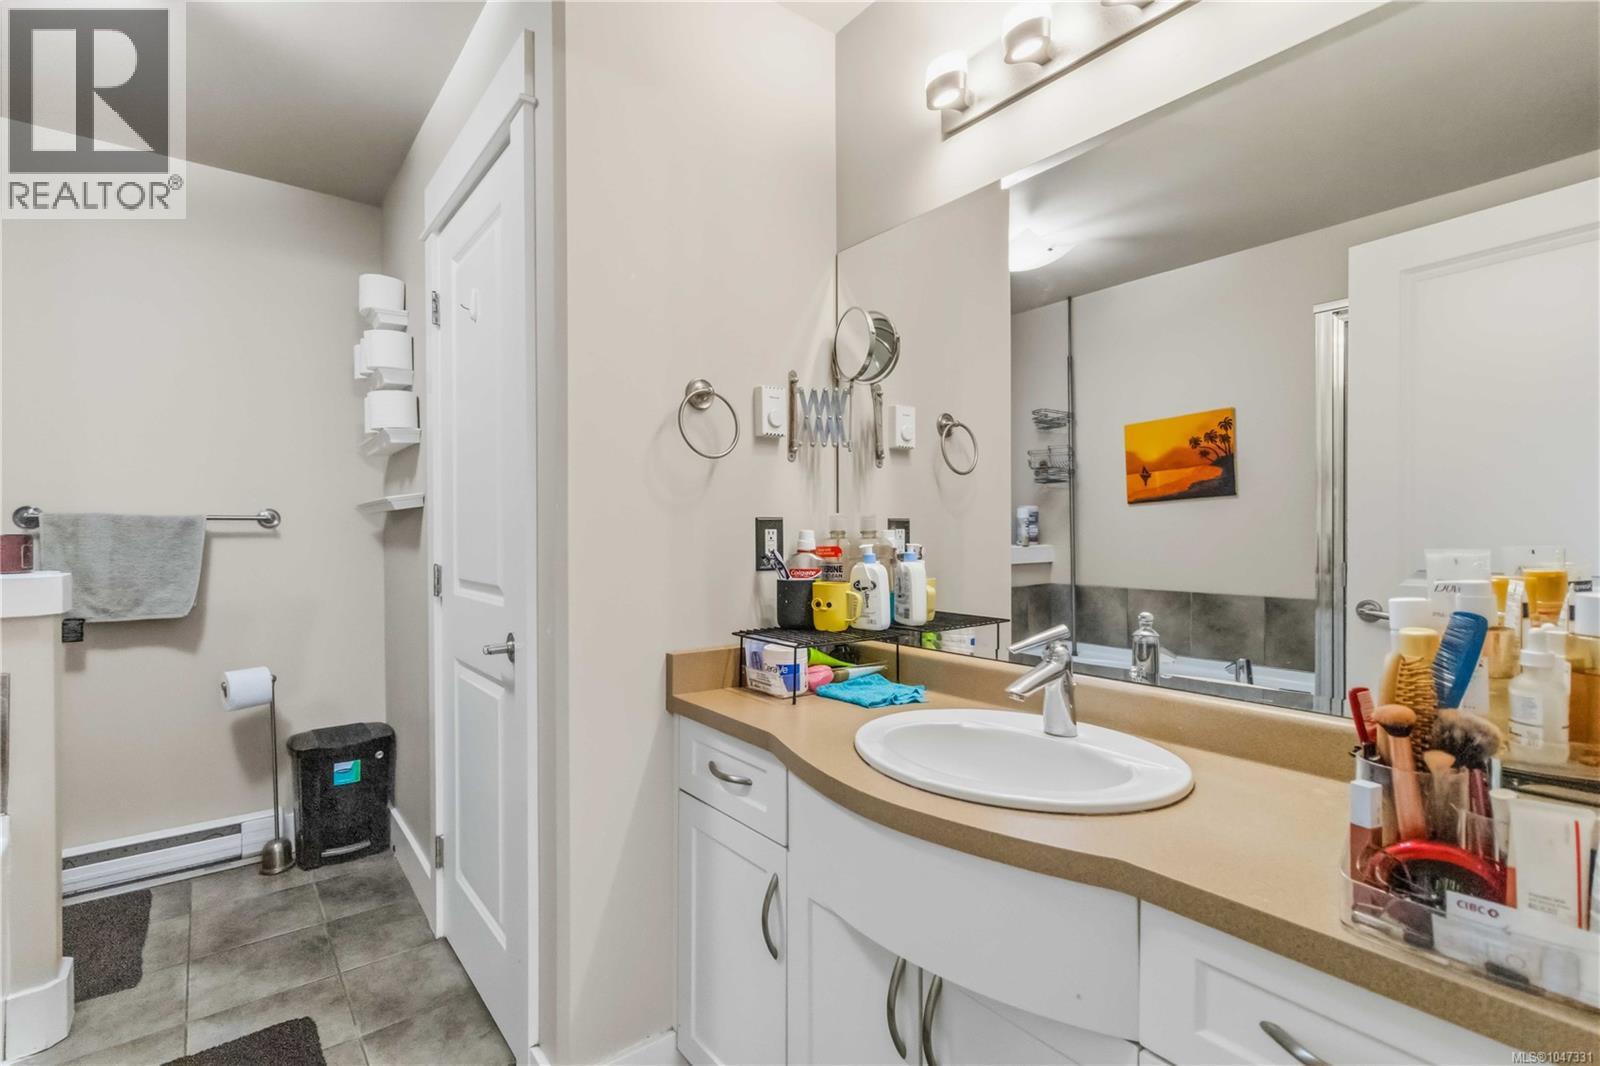
| Second Level | Bathroom | 4-Piece | ||
| Second Level | Primary Bedroom | 15' x 11' | ||
| Main Level | Patio | 13' x 8' | ||
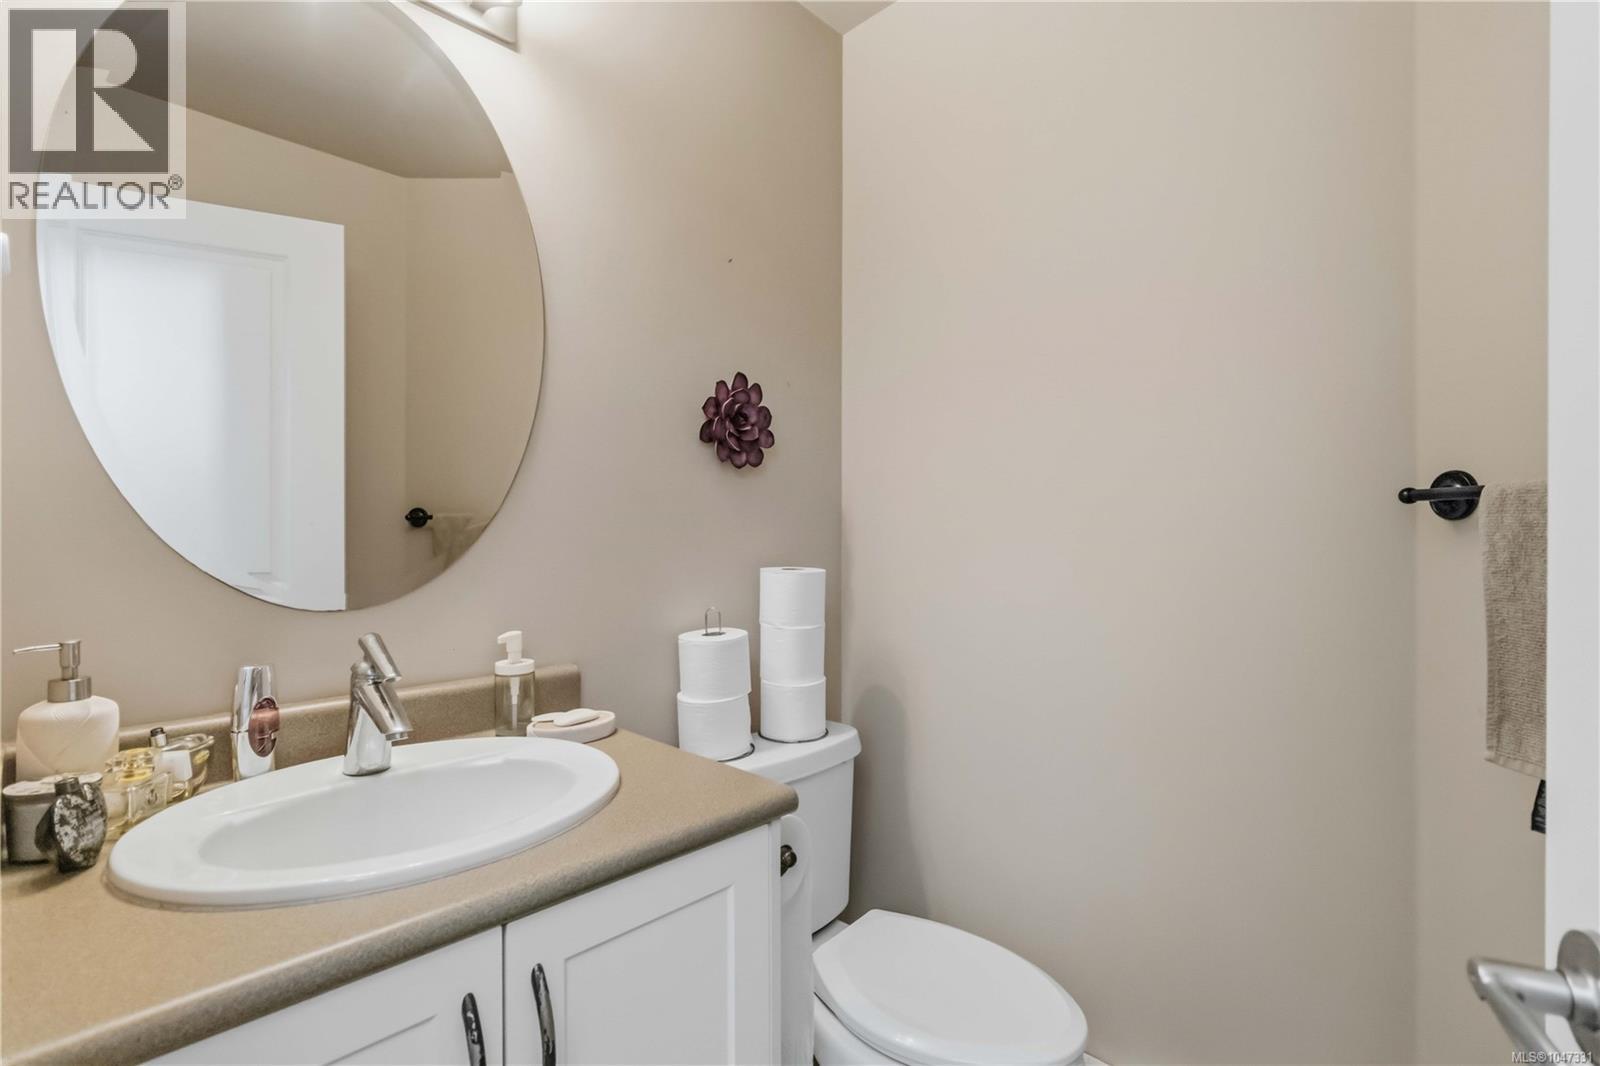
| Main Level | Bathroom | 2-Piece | ||
| Main Level | Kitchen | 12' x 10' | ||
| Main Level | Dining Room | 15' x 10' | ||
| Main Level | Living Room | 16' x 15' | ||
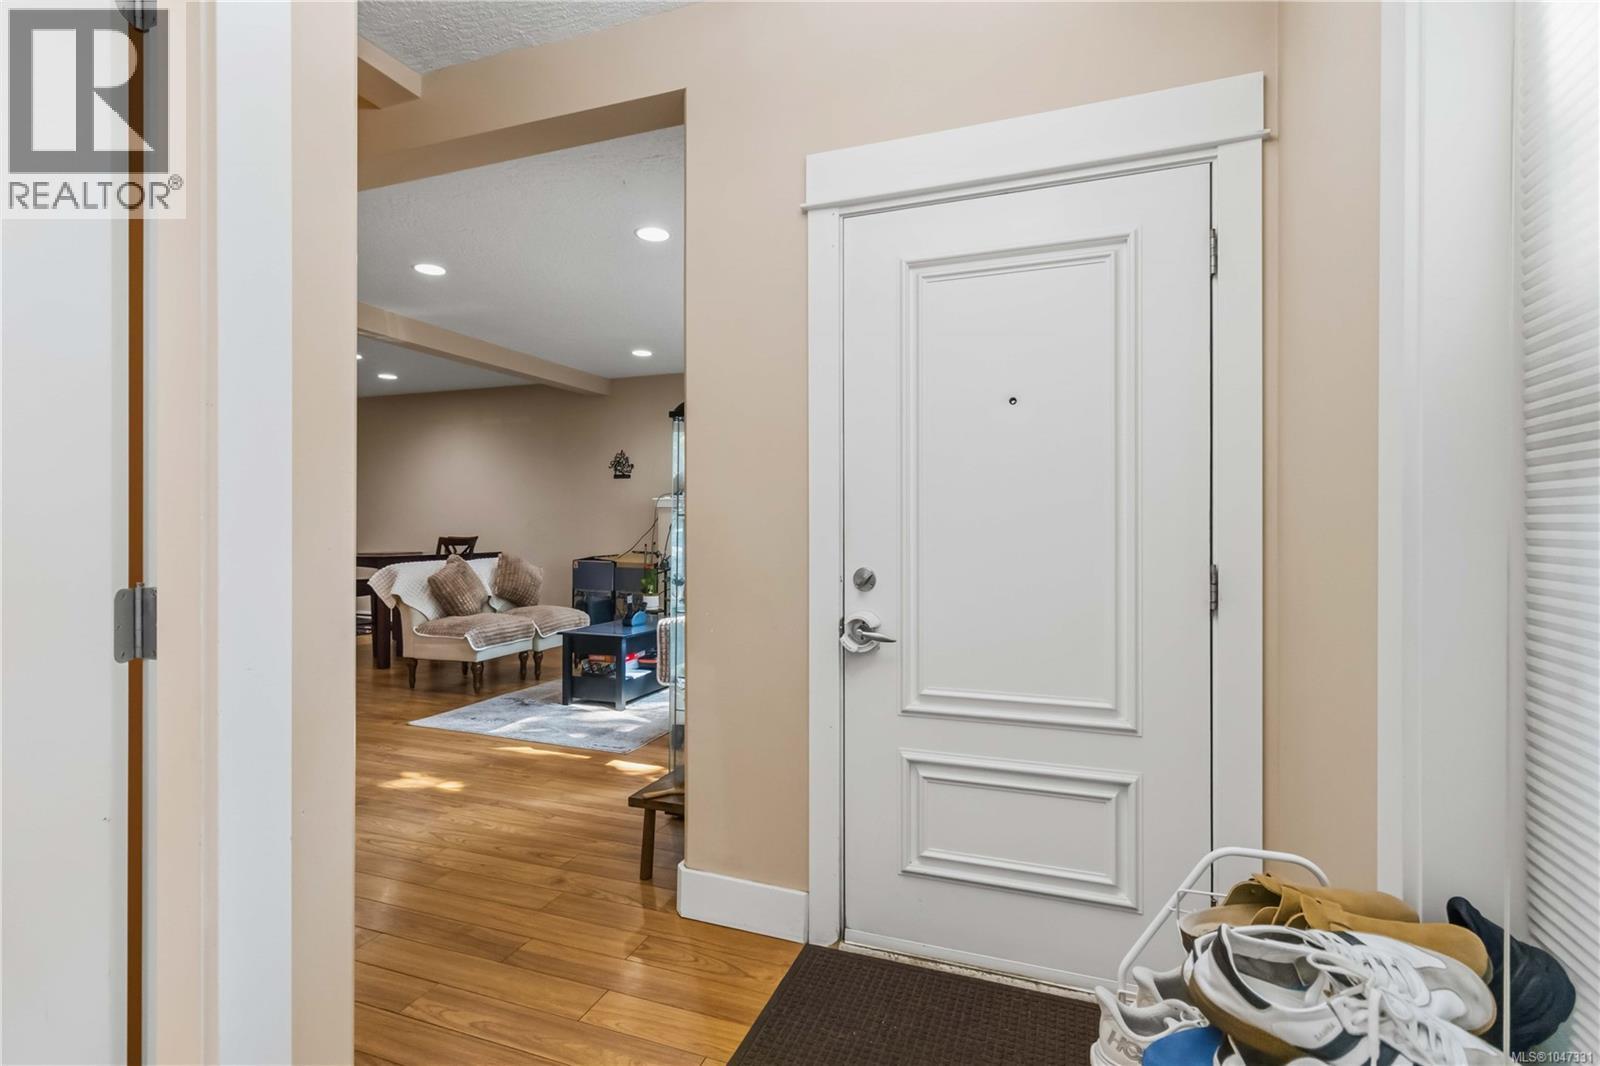
| Main Level | Entrance | 7' x 5' |
https://www.realtor.ca/real-estate/30199273/105-630-speed-ave-victoria-burnside

The trademarks REALTOR®, REALTORS®, and the REALTOR® logo are controlled by The Canadian Real Estate Association (CREA) and identify real estate professionals who are members of CREA. The trademarks MLS®, Multiple Listing Service® and the associated logos are owned by The Canadian Real Estate Association (CREA) and identify the quality of services provided by real estate professionals who are members of CREA. The trademark DDF® is owned by The Canadian Real Estate Association (CREA) and identifies CREA's Data Distribution Facility (DDF®)
August 26 2026 05:33:45
Victoria Real Estate Board
Pemberton Holmes Ltd.