
306 330 Waterfront Cres Victoria, British Columbia V8T 5K3

$694,900Maintenance,
$725.99 Monthly
Maintenance,
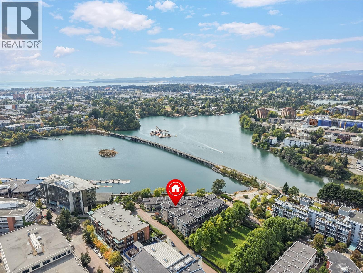
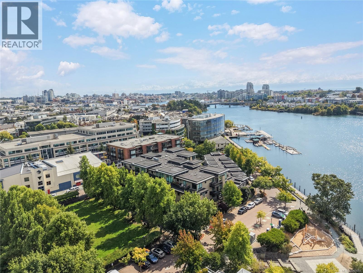
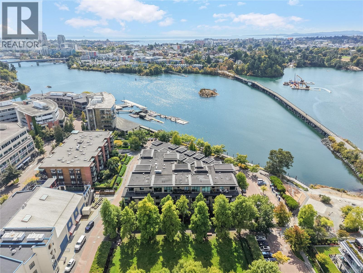
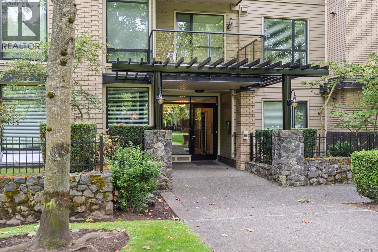
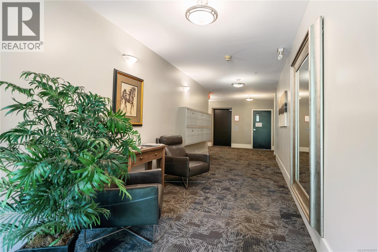
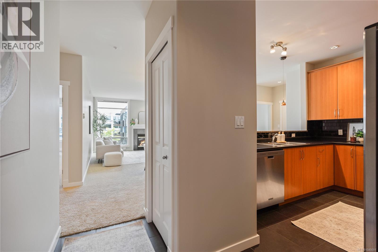
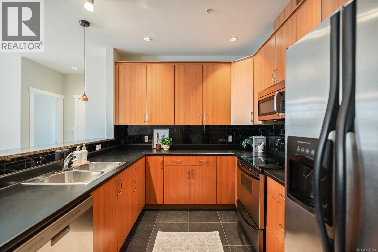
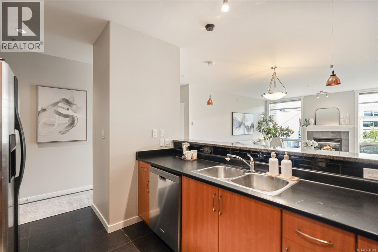
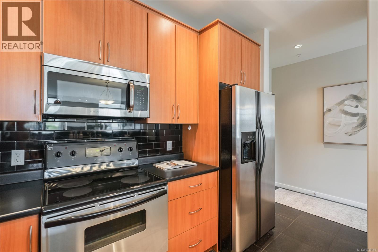
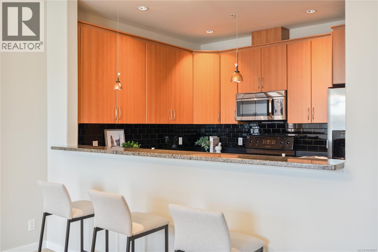
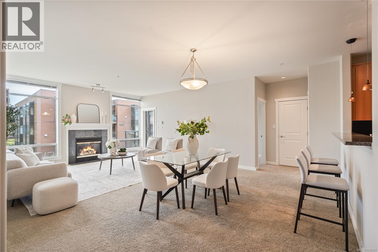
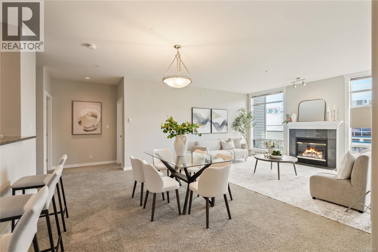
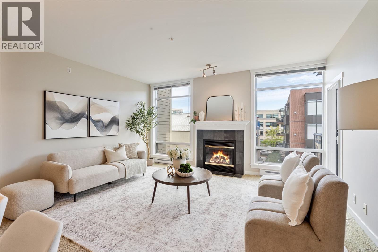
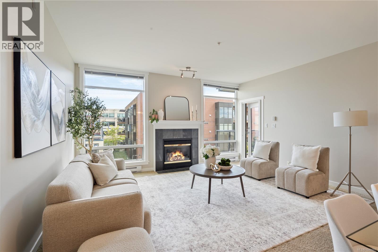
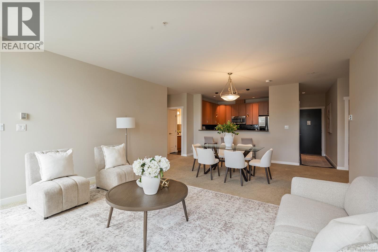
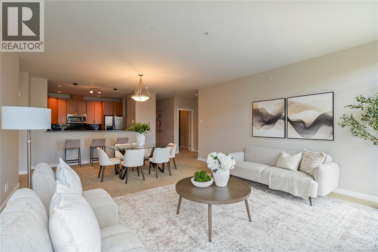
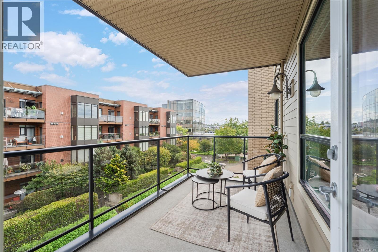
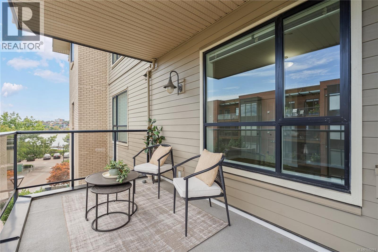
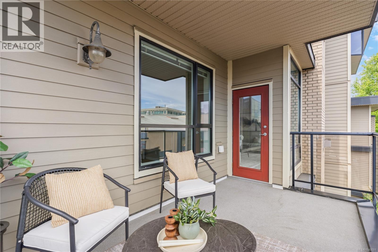
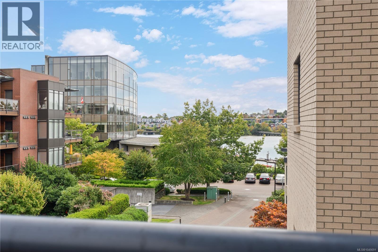
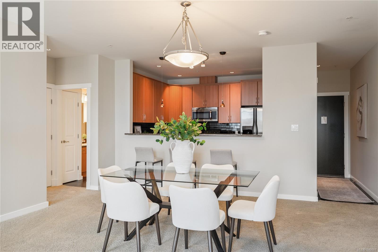
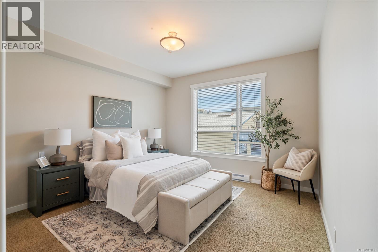
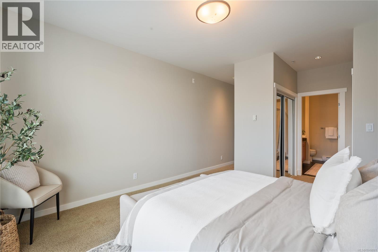
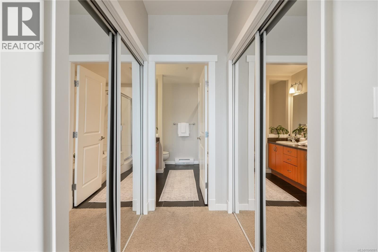
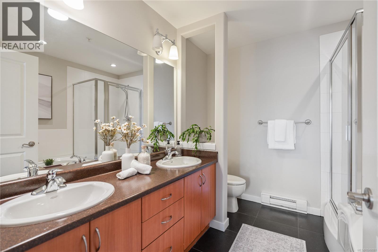
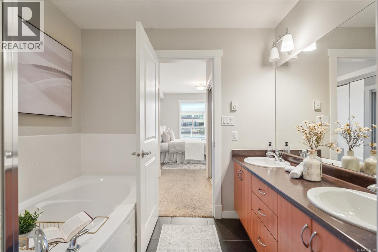
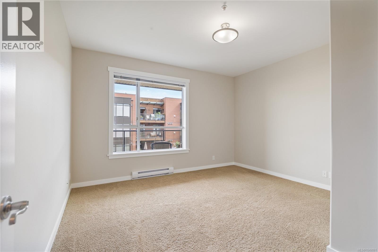
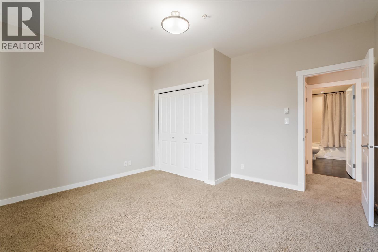
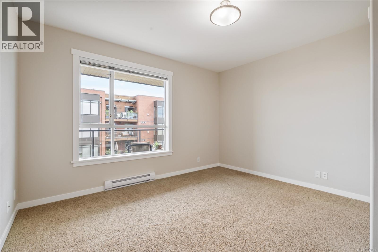
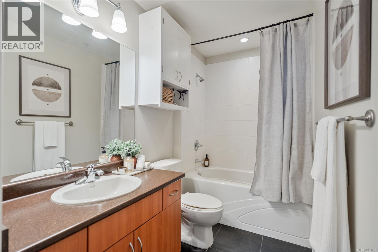
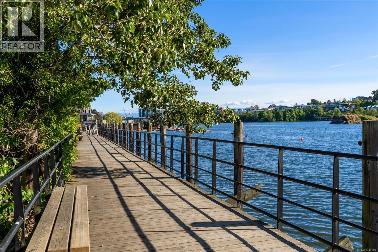
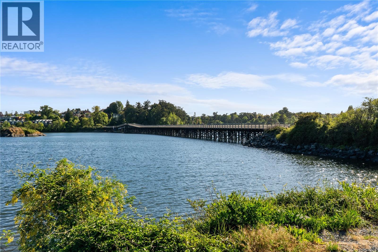
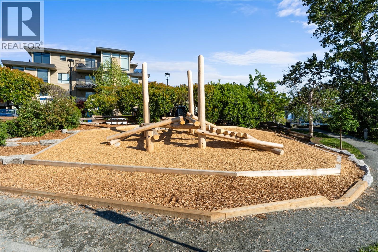
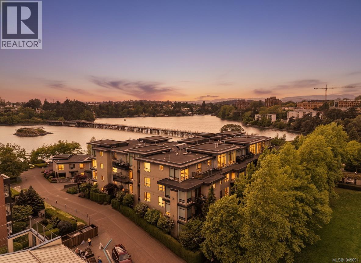
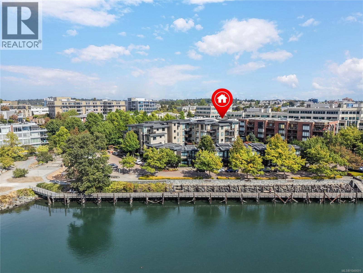
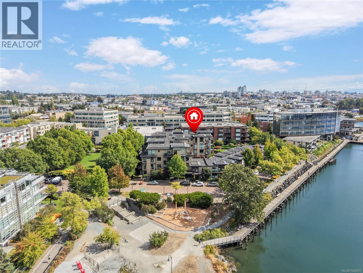
$725.99 MonthlyExceptional waterfront living at Edgewater! This spacious 2-bedroom, 2-bathroom residence offers generous principal rooms and a thoughtfully designed layout with excellent bedroom separation for added privacy. The bright living and dining areas are anchored by a cozy gas fireplace, while the oversized primary suite features a full ensuite. Relax on the covered terrace with tranquil water views. Nestled along the picturesque Gorge Waterway, enjoy beach access for kayaking, frequent visits from otters and shorebirds, and the new swimming dock at Banfield Park. Ideally located between Uptown and downtown, with easy cycling access to both via the Galloping Goose Trail. Just steps to GLO restaurant, cafés fitness studios, shopping, and everyday amenities. EV-ready building in one of Victoria's most sought-after waterfront communities. (id:62371)
Property Details
| MLS® Number | 1049091 |
| Property Type | Single Family |
| Neigbourhood | Rock Bay |
| Community Name | The Edgewater |
| Community Features | Pets Allowed, Family Oriented |
| Features | Curb & Gutter |
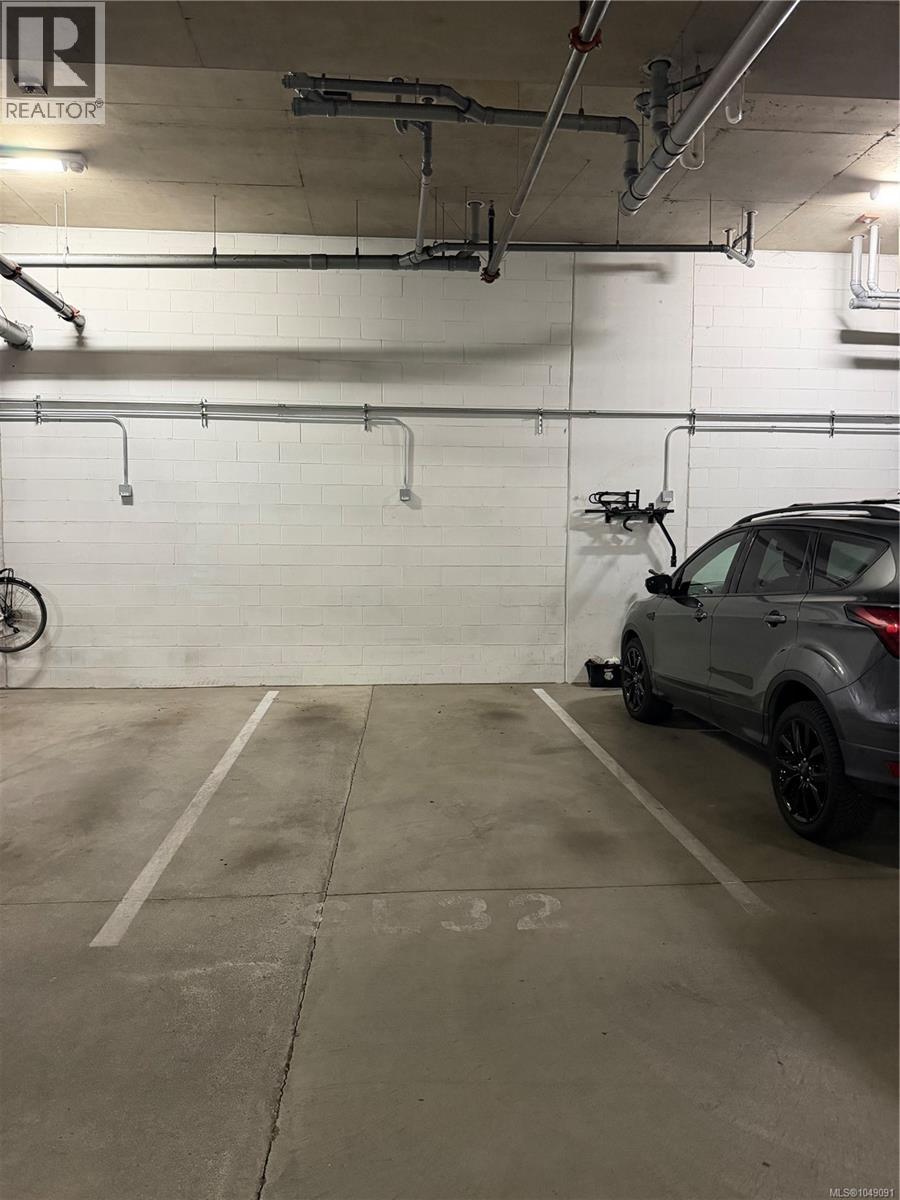
| Parking Space Total | 1 |
| Plan | Vis5657 |
| View Type | Ocean View |
| Water Front Type | Waterfront On Ocean |
Building
| Bathroom Total | 2 |
| Bedrooms Total | 2 |
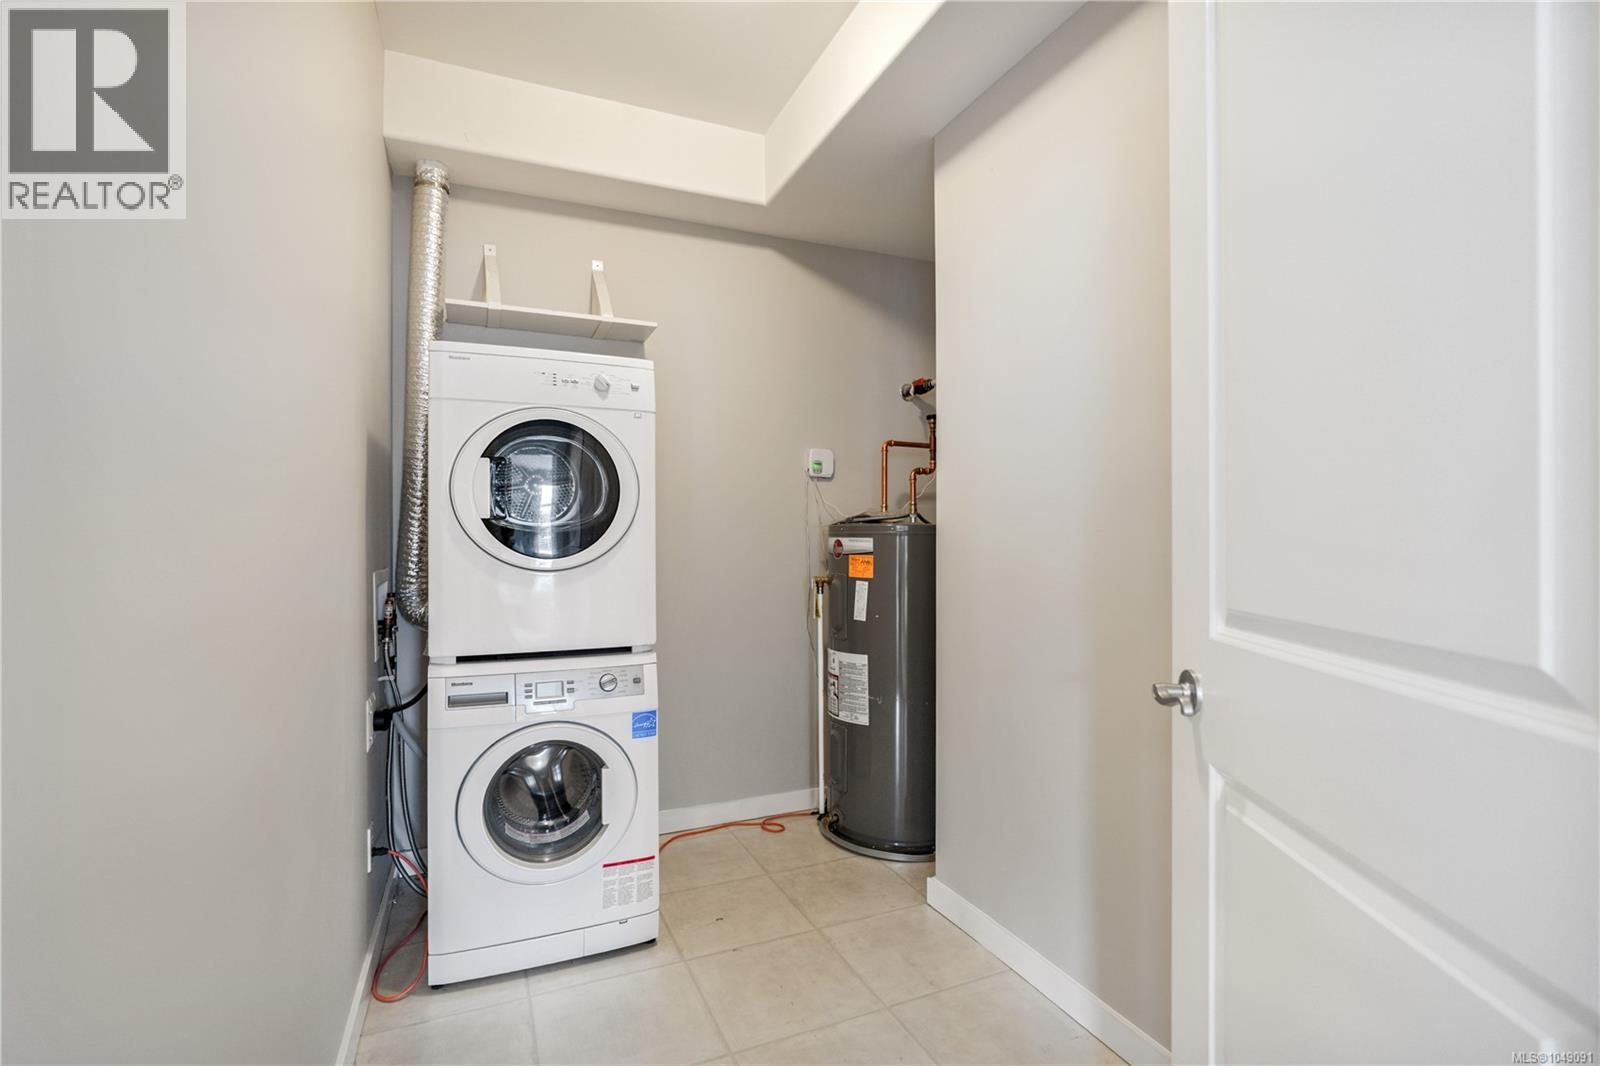
| Appliances | Dishwasher, Dryer, Microwave, Refrigerator, Washer |
| Constructed Date | 2004 |
| Cooling Type | None |
| Fire Protection | Sprinkler System-fire |
| Fireplace Present | Yes |
| Fireplace Total | 1 |
| Heating Fuel | Electric, Natural Gas |
| Heating Type | Baseboard Heaters |
| Size Interior | 1,268 Ft2 |
| Type | Apartment |
Land
| Access Type | Road Access |
| Acreage | No |
| Size Irregular | 1268 |
| Size Total | 1268 Sqft |
| Size Total Text | 1268 Sqft |
| Zoning Type | Multi-family |
Rooms
| Level | Type | Length | Width | Dimensions |
|---|---|---|---|---|
| Main Level | Bedroom | 11' x 14' | ||
| Main Level | Ensuite | 5-Piece | ||
| Main Level | Bathroom | 4-Piece | ||
| Main Level | Primary Bedroom | 12' x 13' | ||
| Main Level | Kitchen | 9' x 10' | ||
| Main Level | Dining Room | 8' x 13' | ||
| Main Level | Living Room | 15' x 16' | ||
| Main Level | Entrance | 4' x 8' |
https://www.realtor.ca/real-estate/30254272/306-330-waterfront-cres-victoria-rock-bay

The trademarks REALTOR®, REALTORS®, and the REALTOR® logo are controlled by The Canadian Real Estate Association (CREA) and identify real estate professionals who are members of CREA. The trademarks MLS®, Multiple Listing Service® and the associated logos are owned by The Canadian Real Estate Association (CREA) and identify the quality of services provided by real estate professionals who are members of CREA. The trademark DDF® is owned by The Canadian Real Estate Association (CREA) and identifies CREA's Data Distribution Facility (DDF®)
September 10 2026 02:03:47
Victoria Real Estate Board
Pemberton Holmes Ltd.