
2095 Kingbird Dr Langford, British Columbia V9B 6H4

$925,000Maintenance,
$100 Monthly
Maintenance,
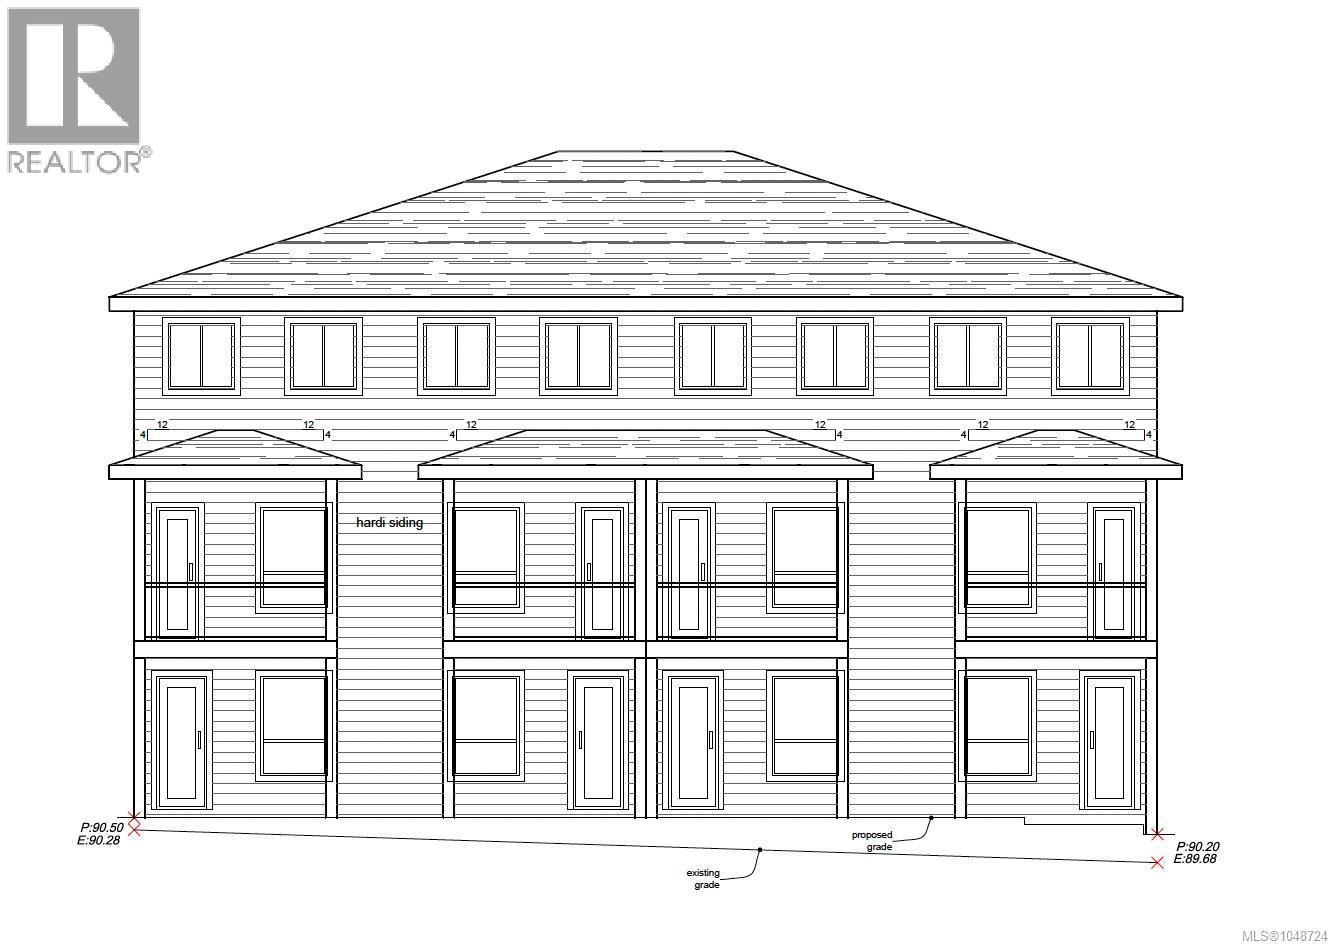
$100 MonthlyExperience modern living in this beautifully crafted home, thoughtfully designed for today’s lifestyle. Quality finishes throughout include a stunning custom kitchen with quartz countertops, premium cabinetry & a spacious island perfect for entertaining. The bright, open-concept main level flows effortlessly onto a walkout deck, extending your living space outdoors. Upstairs, the generous primary suite features a spa-inspired ensuite, while additional bedrooms offer ample space for family or guests. A versatile media room with walkout patio is ideal for movie nights, a home office, gym or playroom. Complete with a single-car garage, contemporary finishes & low-maintenance living, this home offers exceptional value without sacrificing style. Ideally located near parks, trails, schools, shopping & everyday amenities. An excellent opportunity to own a move-in-ready home in a desirable location. Eligible buyers may qualify for PTT & GST rebates. Price + GST. (id:62371)
Property Details
| MLS® Number | 1048724 |
| Property Type | Single Family |
| Neigbourhood | Bear Mountain |
| Community Features | Pets Allowed With Restrictions, Family Oriented |
| Parking Space Total | 2 |
| Plan | Epp140819 |
Building
| Bathroom Total | 3 |
| Bedrooms Total | 3 |
| Constructed Date | 2026 |
| Cooling Type | Air Conditioned |
| Fireplace Present | Yes |
| Fireplace Total | 1 |
| Heating Fuel | Natural Gas |
| Heating Type | Forced Air, Heat Pump |
| Size Interior | 1,739 Ft2 |
| Type | Row / Townhouse |
Parking
| Garage |
Land
| Acreage | No |
| Zoning Type | Residential |
Rooms
| Level | Type | Length | Width | Dimensions |
|---|---|---|---|---|
| Second Level | Bedroom | 7' x 14' | ||
| Second Level | Bedroom | 7' x 10' | ||
| Second Level | Bathroom | 9' x 5' | ||
| Second Level | Ensuite | 5' x 9' | ||
| Second Level | Primary Bedroom | 15' x 15' | ||
| Lower Level | Bathroom | 10' x 5' | ||
| Lower Level | Media | 14' x 17' | ||
| Main Level | Kitchen | 14' x 9' | ||
| Main Level | Living Room | 14' x 14' |
https://www.realtor.ca/real-estate/30256942/2095-kingbird-dr-langford-bear-mountain

The trademarks REALTOR®, REALTORS®, and the REALTOR® logo are controlled by The Canadian Real Estate Association (CREA) and identify real estate professionals who are members of CREA. The trademarks MLS®, Multiple Listing Service® and the associated logos are owned by The Canadian Real Estate Association (CREA) and identify the quality of services provided by real estate professionals who are members of CREA. The trademark DDF® is owned by The Canadian Real Estate Association (CREA) and identifies CREA's Data Distribution Facility (DDF®)
September 10 2026 11:35:47
Victoria Real Estate Board
Pemberton Holmes Ltd.