
8839 Forest Park Dr North Saanich, British Columbia V8L 4E8

$2,100,000
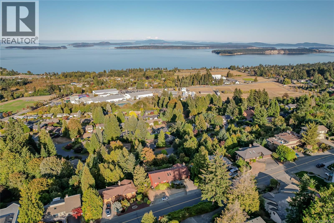
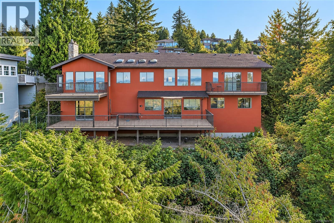
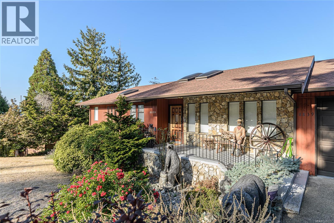
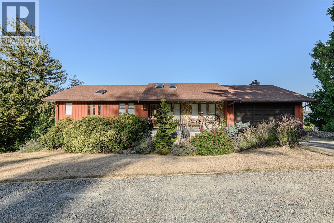
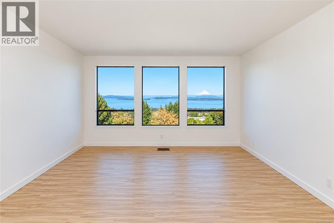
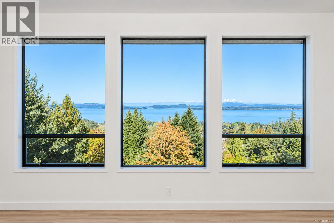
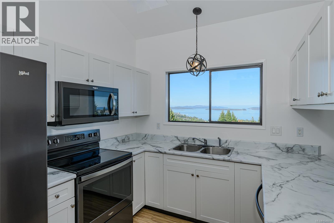
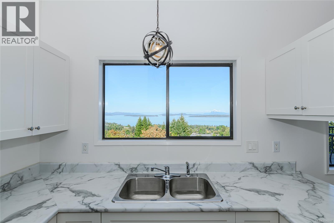
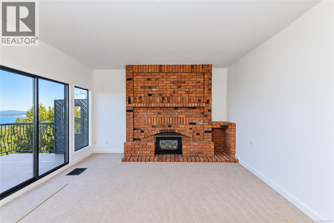
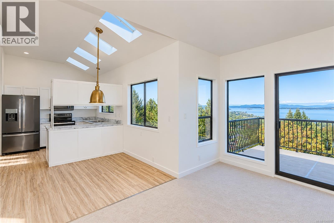
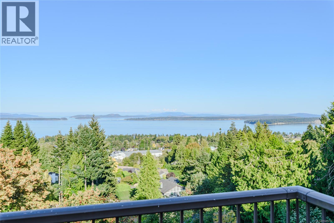
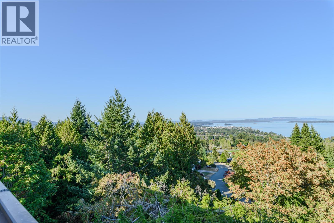
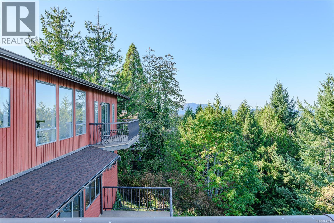
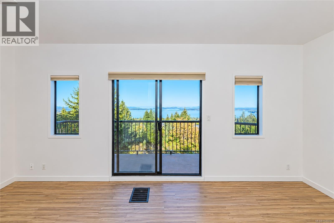
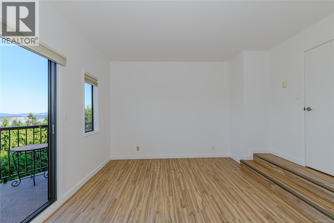
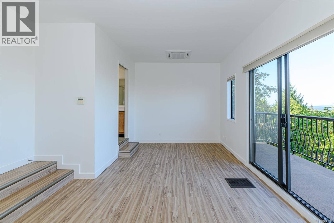
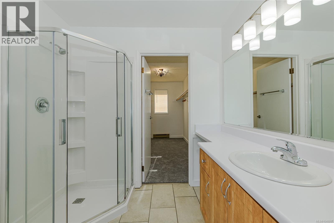
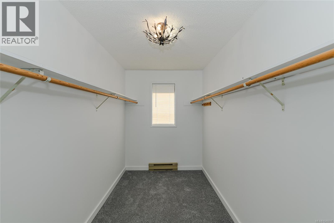
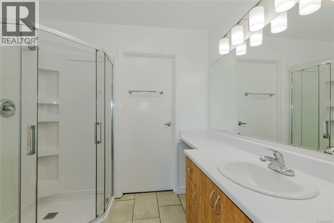
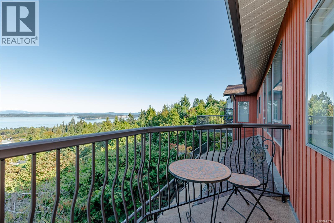
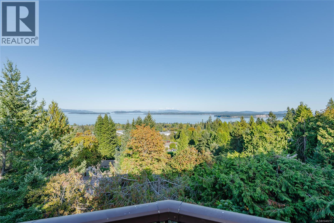
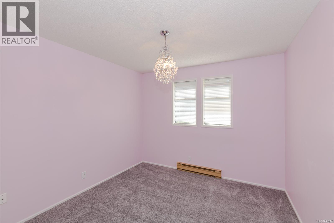
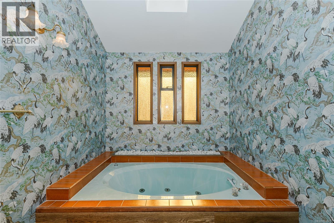
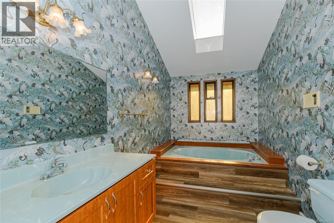
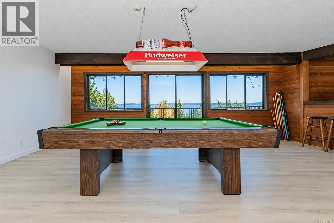
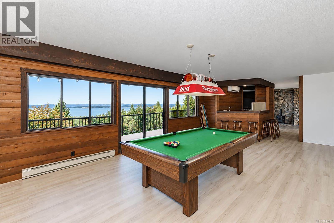
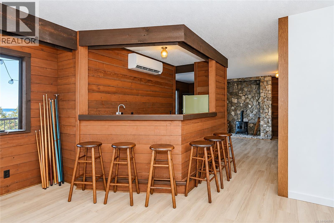
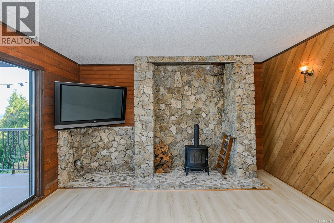
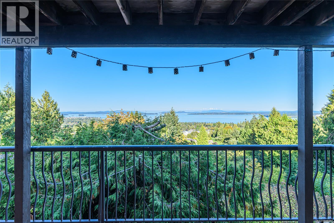
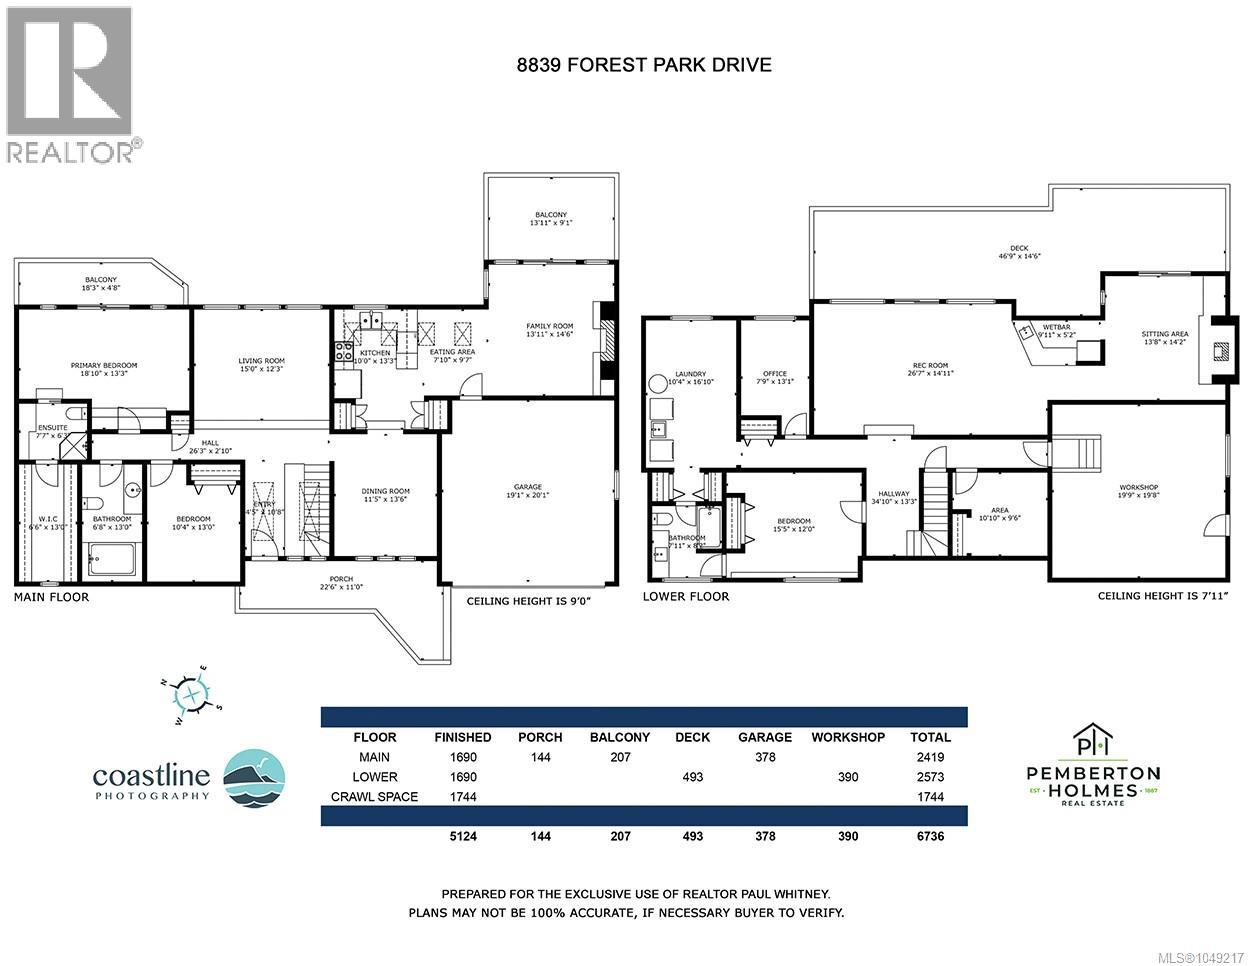
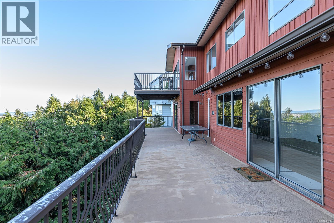
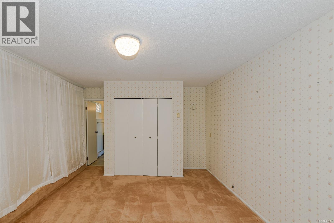
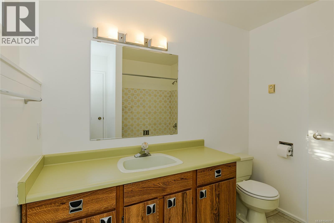
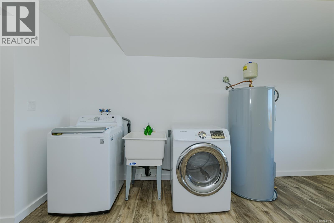
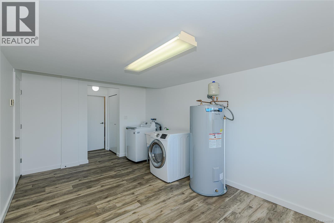
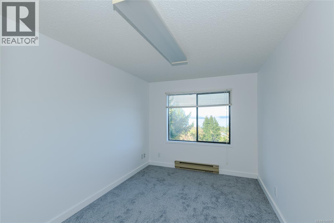
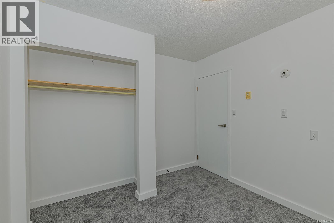
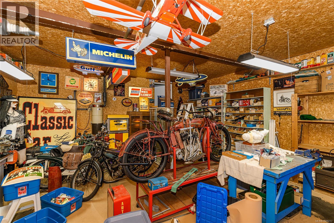
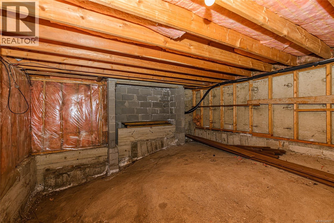
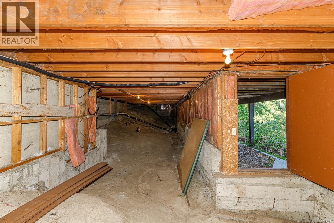
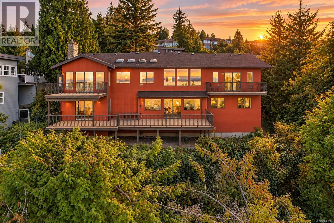
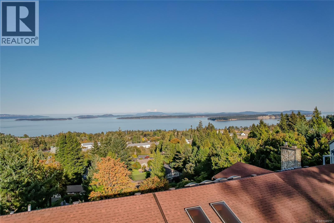
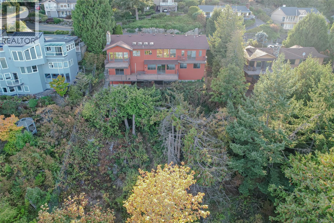
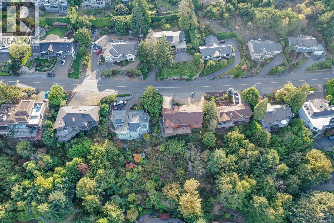
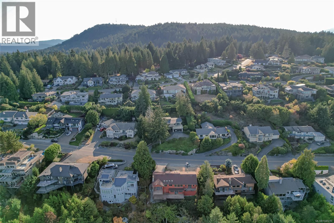
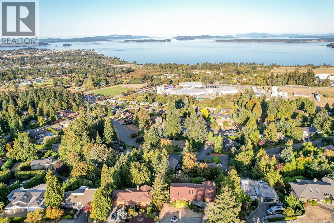
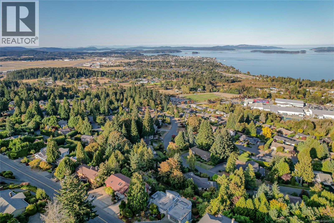
Spectacular ocean, island and mountain views in sought-after Dean Park Estates. Set on a generous 0.35-acre lot, this spacious 3,800+ sq. ft. home enjoys an exceptional outlook across the Salish Sea to Mt. Baker and Vancouver’s North Shore Mountains. Fabulous views are enjoyed from all the principal rooms on both levels, as well as from multiple decks, making the outlook a feature throughout the home. The flexible two-level floor plan offers three bedrooms and three bathrooms, including a primary bedroom on the main level, generous living and family rooms, and plenty of additional space downstairs for family, guests or entertaining. Heat pumps provide efficient year-round heating and cooling. A large 20'x20' workshop, double car garage and excellent full height storage in huge crawlspace provide plenty of practical space for projects, hobbies and equipment. Located in an established Dean Park neighborhood close to parks, trails, Panorama Recreation, Sidney, the airport and BC Ferries. A wonderful opportunity to make this substantial view property your own. (id:62371)
Property Details
| MLS® Number | 1049217 |
| Property Type | Single Family |
| Neigbourhood | Dean Park |
| Features | Hillside, Other, Rectangular |
| Parking Space Total | 2 |
| Plan | Vip32040 |
| View Type | City View, Mountain View |
Building
| Bathroom Total | 3 |
| Bedrooms Total | 3 |
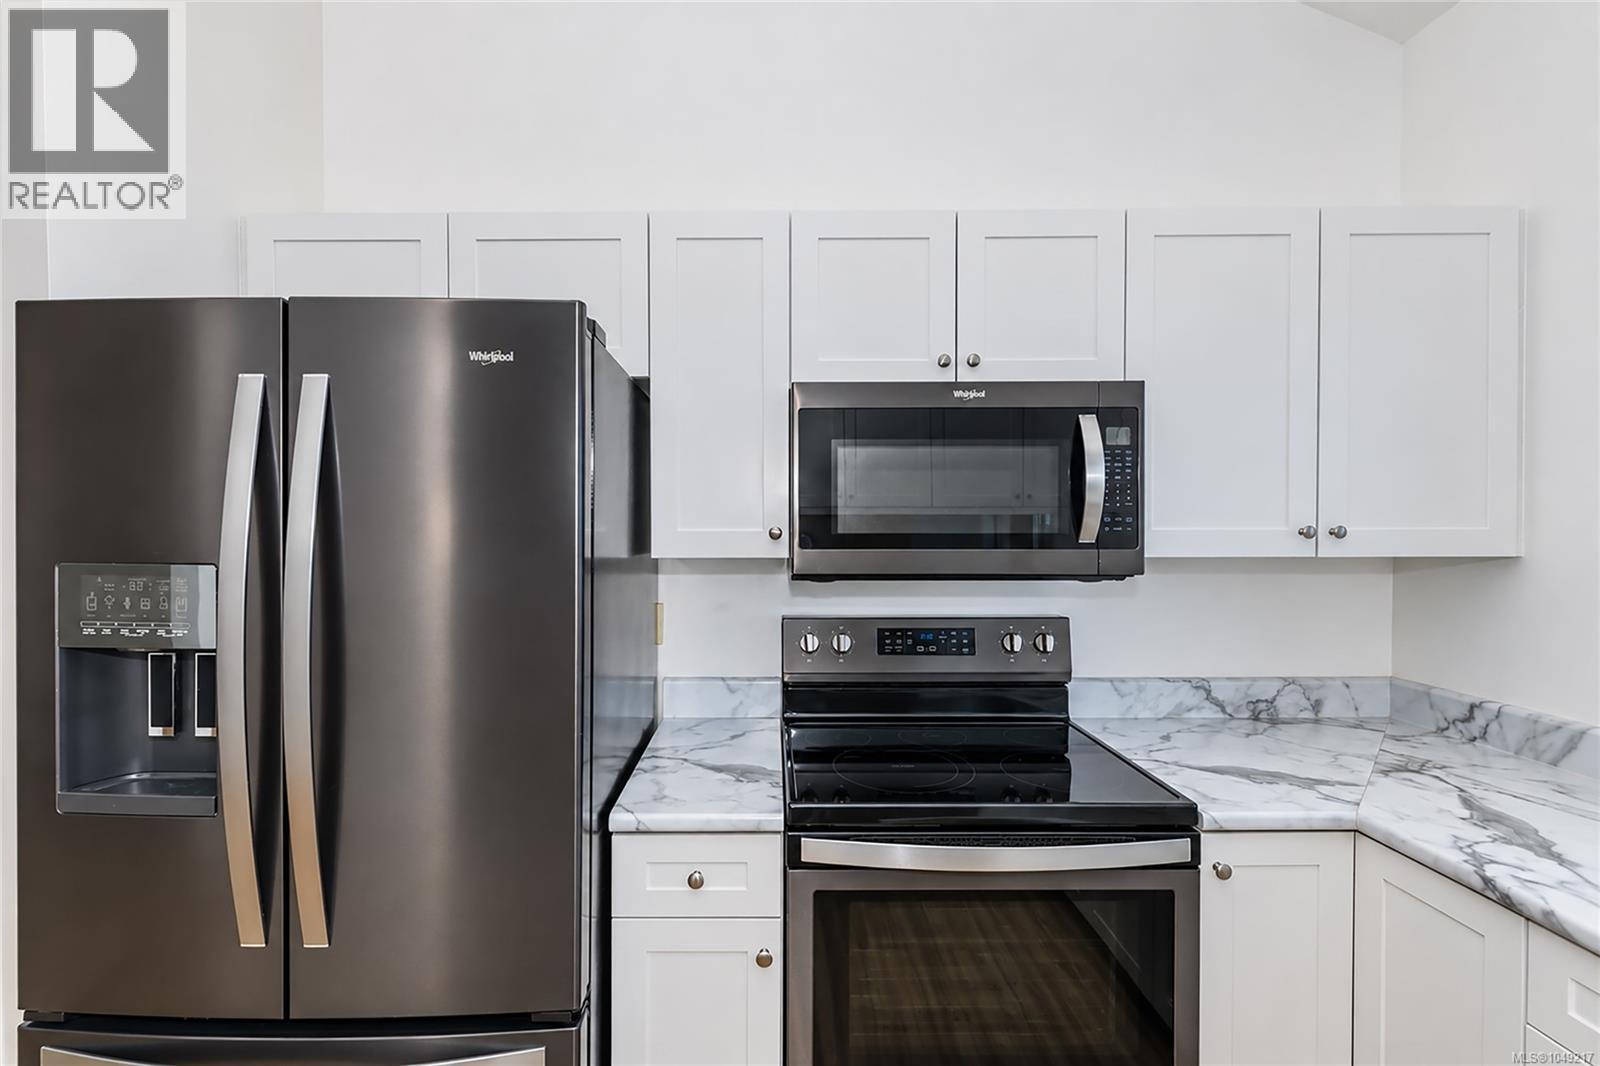
| Appliances | Dishwasher, Dryer, Freezer, Garburator, Microwave, Refrigerator, Washer |
| Architectural Style | Westcoast |
| Constructed Date | 1979 |
| Cooling Type | Air Conditioned |
| Fireplace Present | Yes |
| Fireplace Total | 2 |
| Heating Fuel | Electric, Propane |
| Heating Type | Baseboard Heaters |
| Size Interior | 3,770 Ft2 |
| Type | House |
Land
| Access Type | Road Access |
| Acreage | No |
| Size Irregular | 15195 |
| Size Total | 15195 Sqft |
| Size Total Text | 15195 Sqft |
| Zoning Type | Residential |
Rooms
| Level | Type | Length | Width | Dimensions |
|---|---|---|---|---|
| Second Level | Workshop | 20' x 20' | ||
| Second Level | Other | 14' x 14' | ||
| Second Level | Laundry Room | 17' x 10' | ||
| Second Level | Recreation Room | 26' x 15' | ||
| Second Level | Office | 11' x 8' | ||
| Second Level | Bedroom | 13' x 13' | ||
| Second Level | Family Room | 22' x 15' | ||
| Second Level | Ensuite | 4-Piece | ||
| Main Level | Bedroom | 10' x 10' | ||
| Main Level | Eating Area | 9' x 8' | ||
| Main Level | Family Room | 14' x 14' | ||
| Main Level | Ensuite | 3-Piece | ||
| Main Level | Bathroom | 3-Piece | ||
| Main Level | Primary Bedroom | 19' x 13' | ||
| Main Level | Kitchen | 13' x 10' | ||
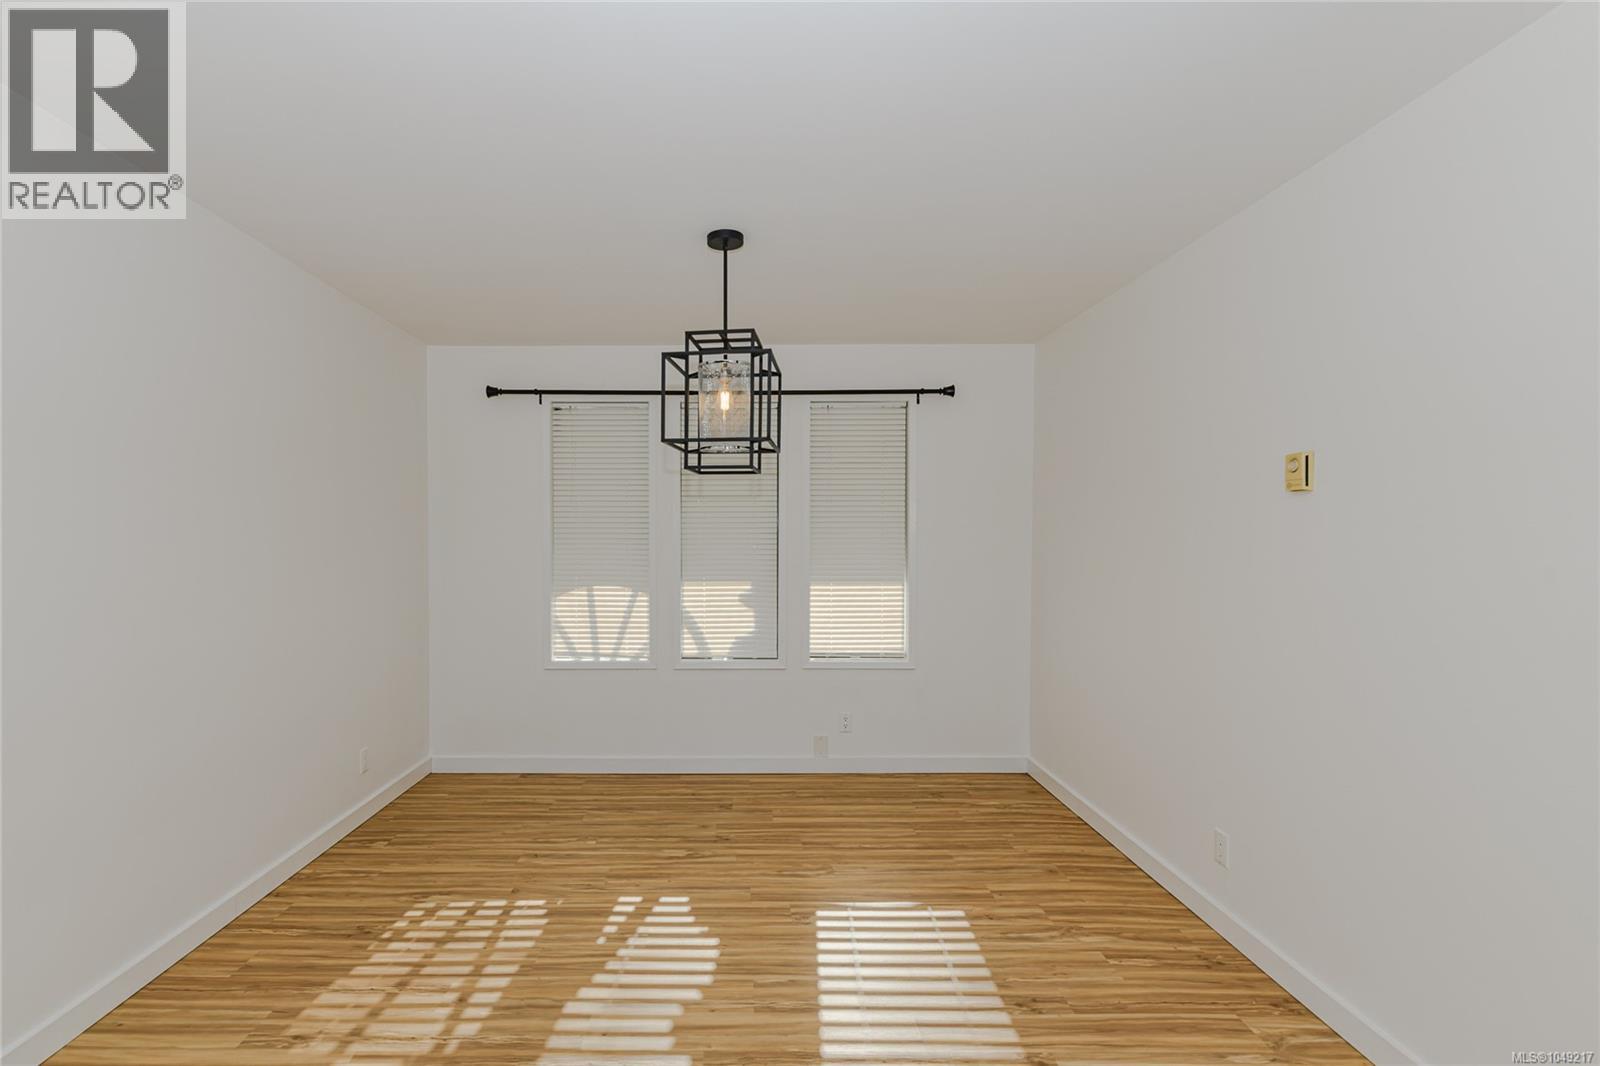
| Main Level | Dining Room | 14' x 11' | ||
| Main Level | Living Room | 15' x 13' | ||
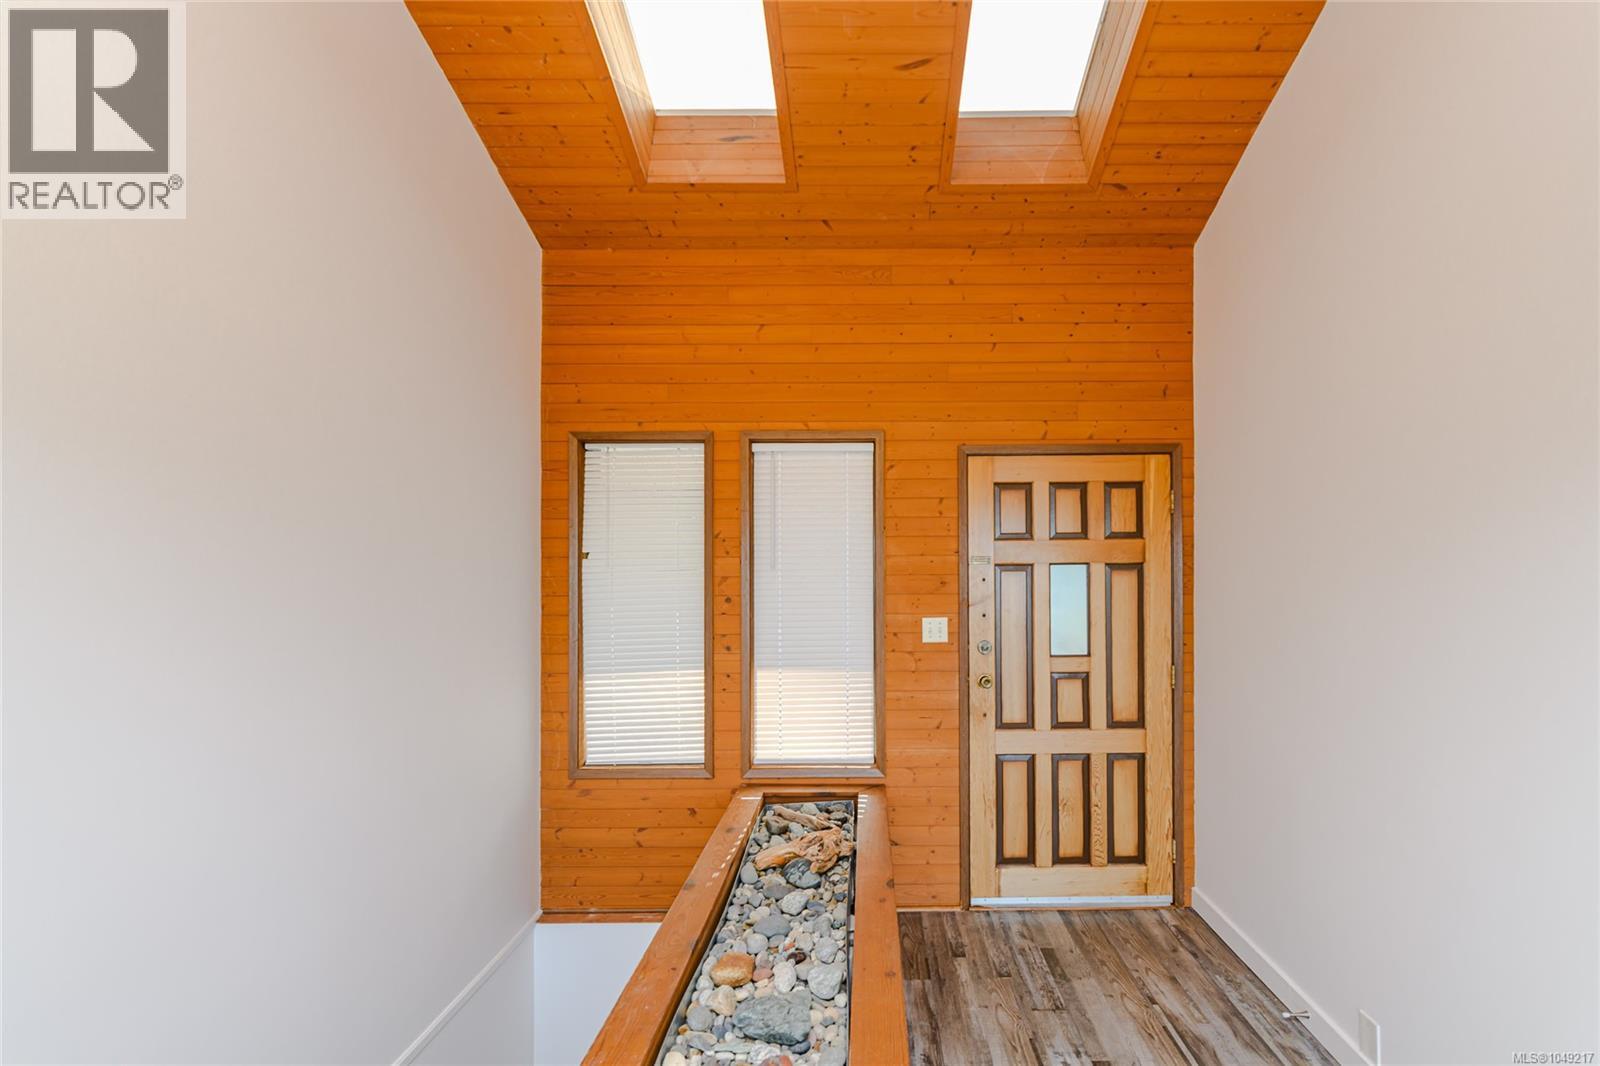
| Main Level | Entrance | 11' x 4' |
https://www.realtor.ca/real-estate/30260421/8839-forest-park-dr-north-saanich-dean-park

The trademarks REALTOR®, REALTORS®, and the REALTOR® logo are controlled by The Canadian Real Estate Association (CREA) and identify real estate professionals who are members of CREA. The trademarks MLS®, Multiple Listing Service® and the associated logos are owned by The Canadian Real Estate Association (CREA) and identify the quality of services provided by real estate professionals who are members of CREA. The trademark DDF® is owned by The Canadian Real Estate Association (CREA) and identifies CREA's Data Distribution Facility (DDF®)
September 10 2026 06:32:04
Victoria Real Estate Board
Pemberton Holmes Ltd.