
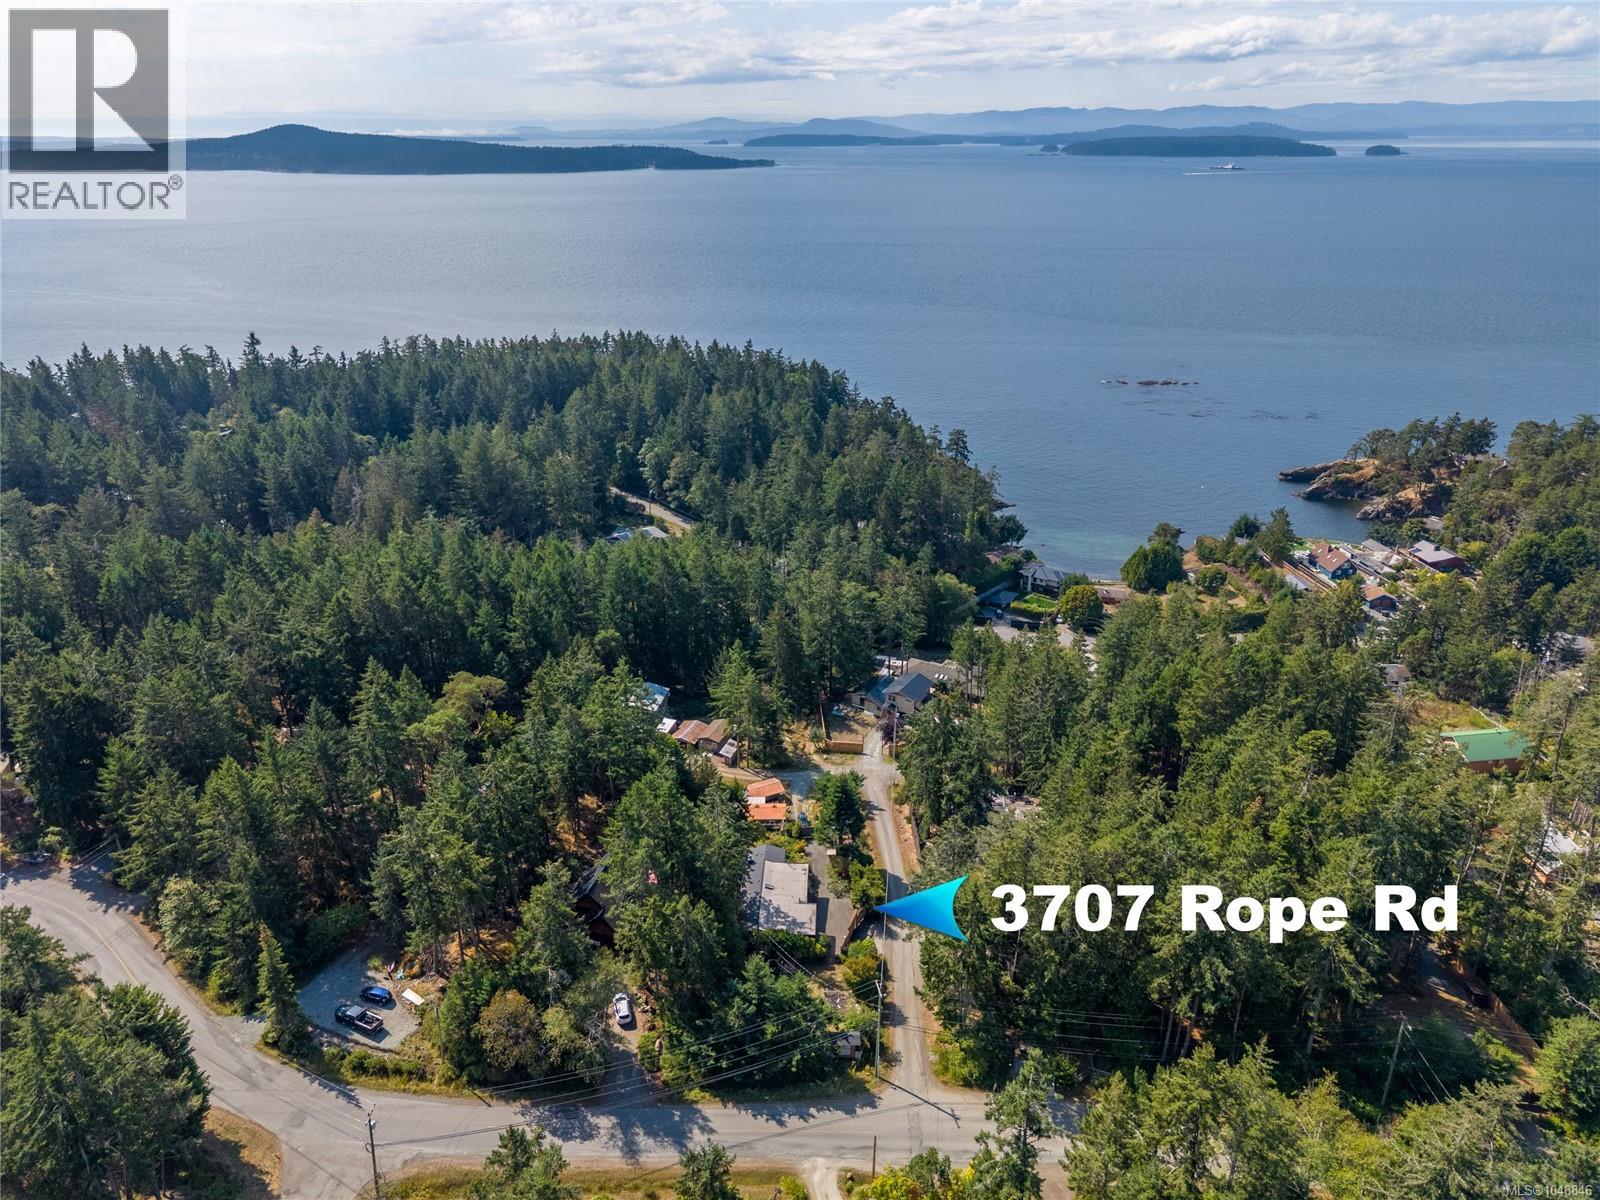
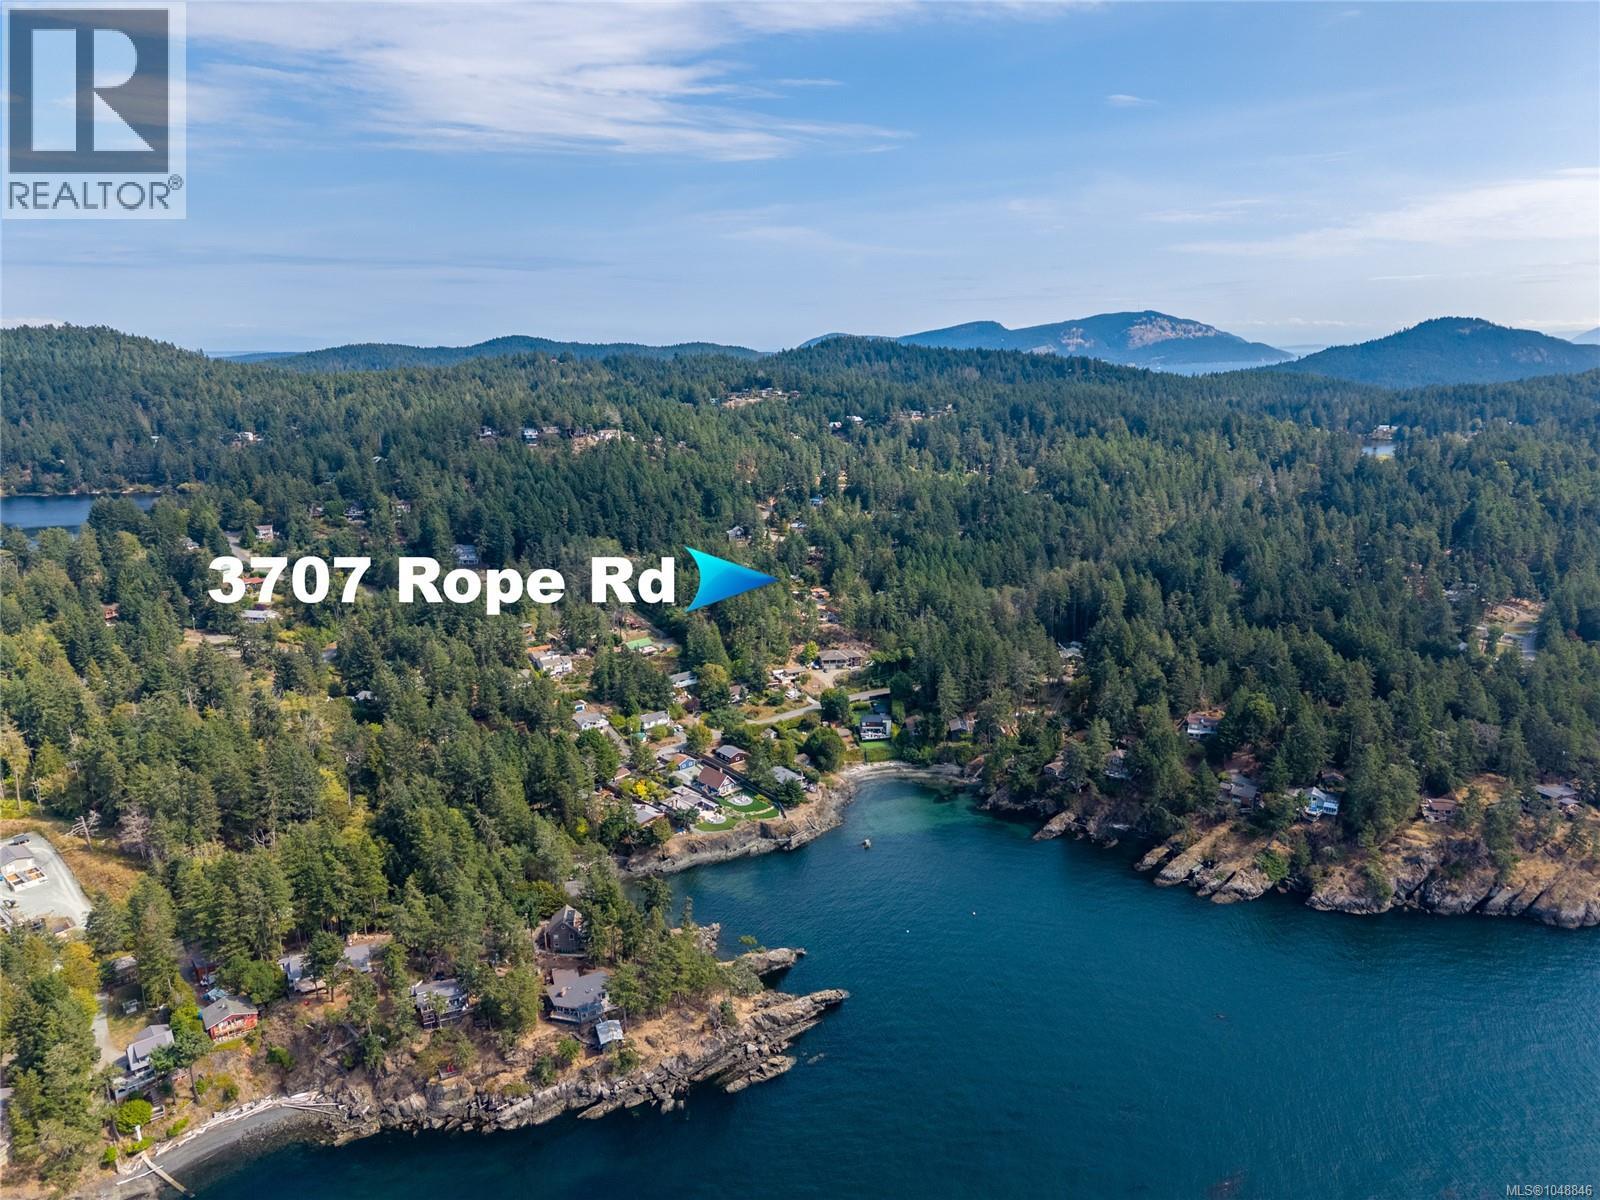
3707 Rope Rd Pender Island, British Columbia V0N 2M2

$669,000
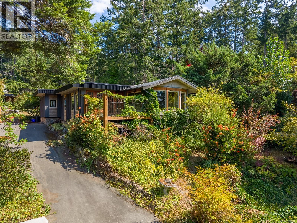
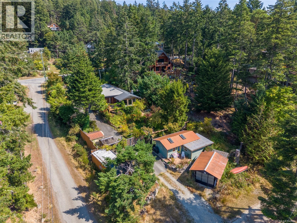
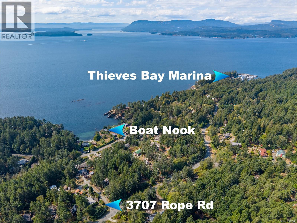
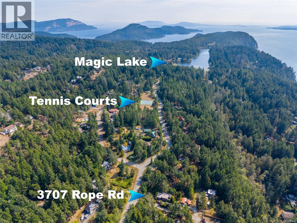
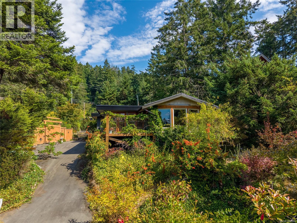
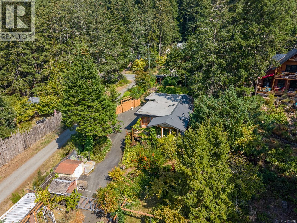
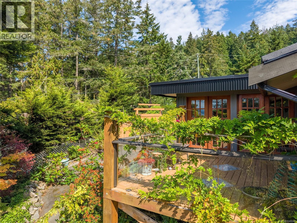
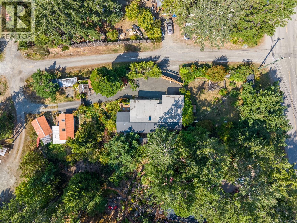
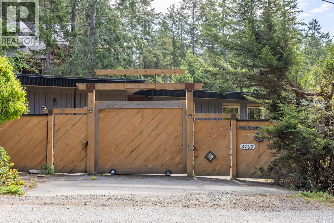
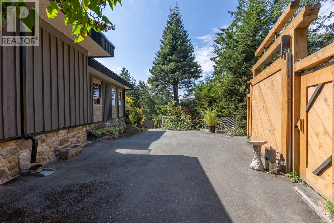
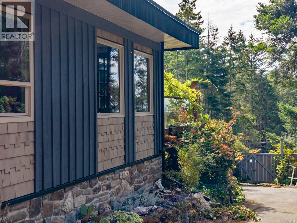
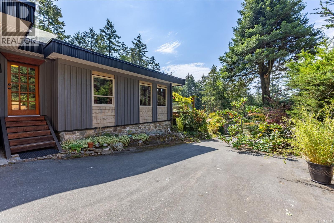
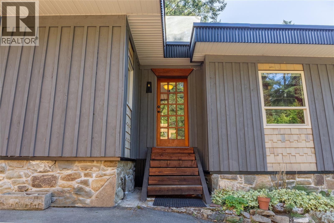
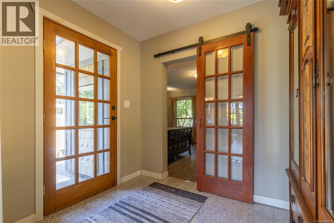
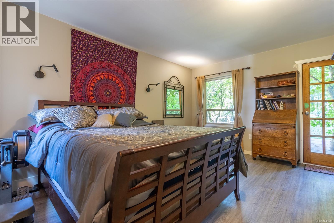
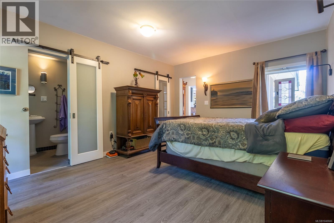
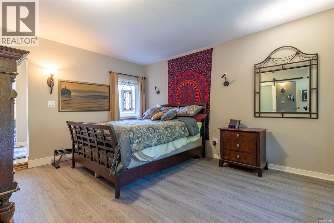
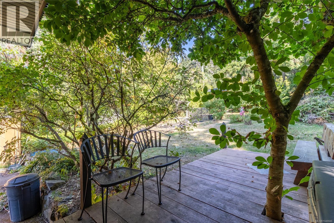
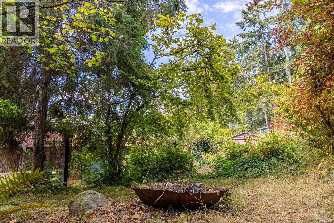
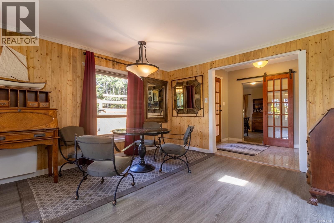
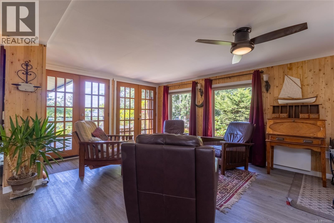
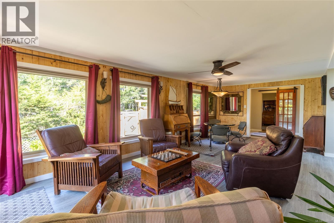
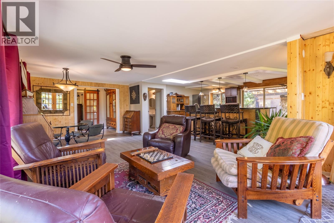
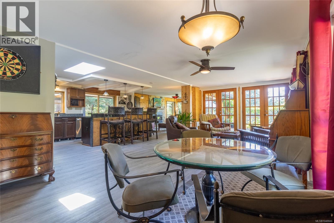
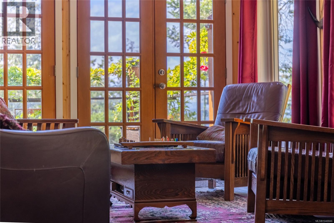
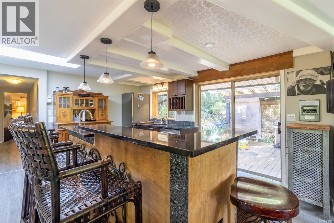
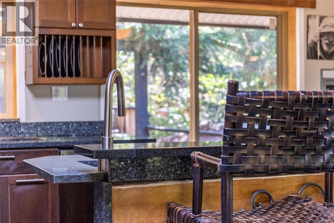
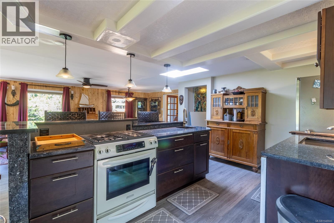
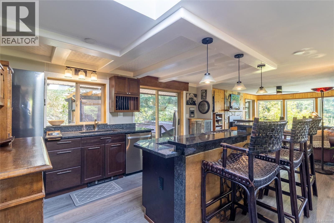
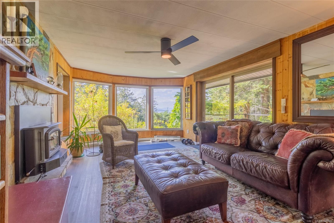
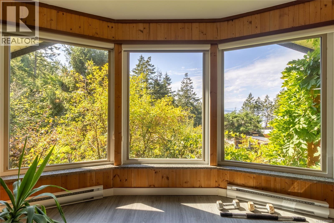
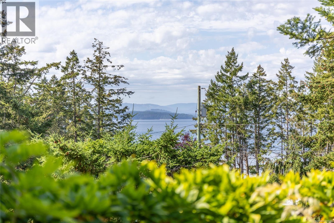
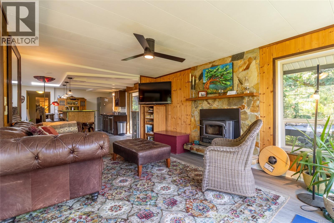
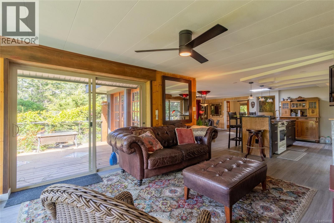
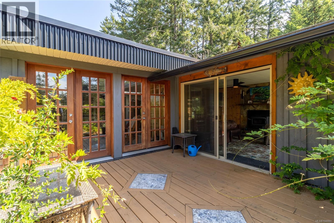
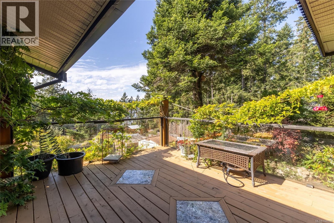
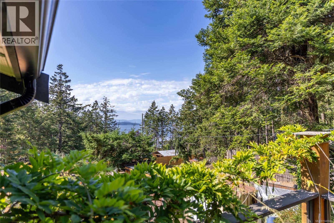
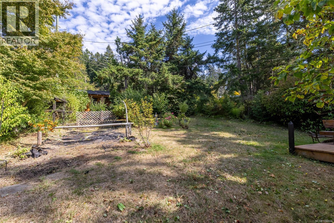
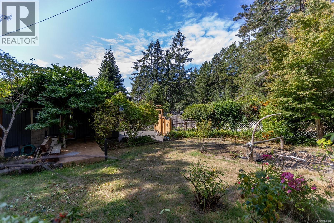
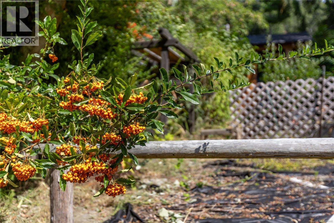
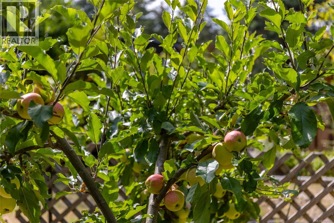
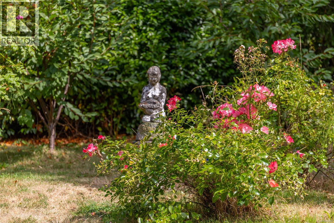
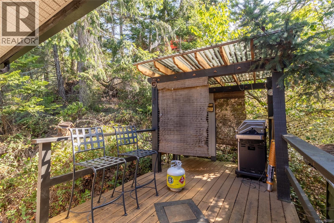
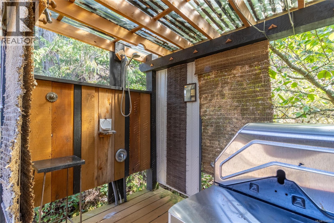
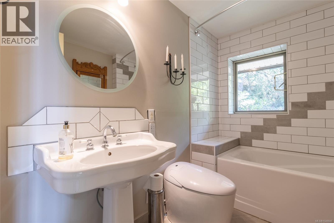
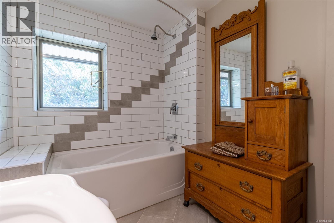
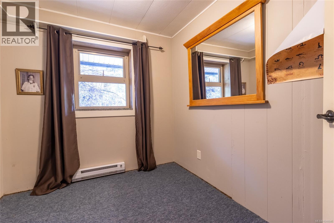
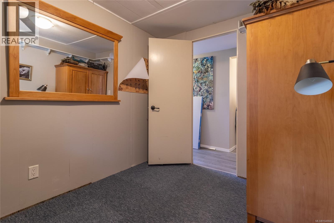
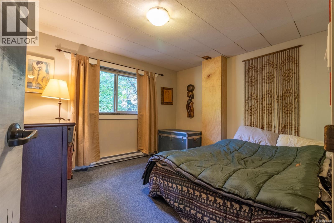
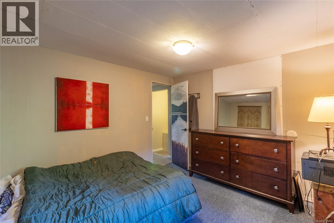
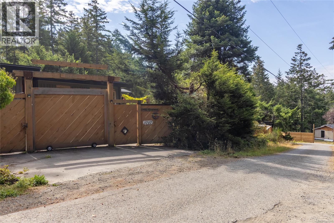
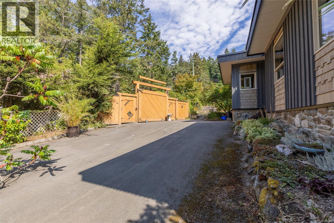
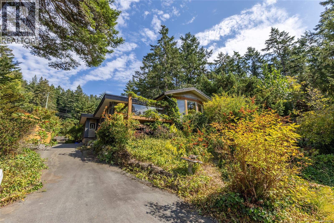
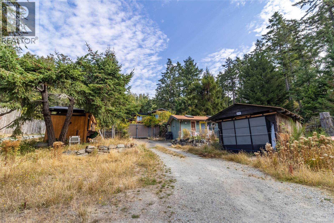
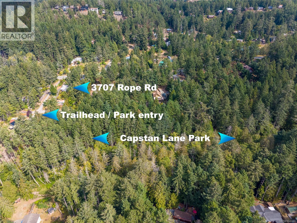
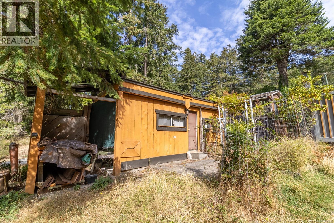
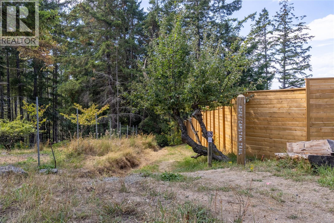
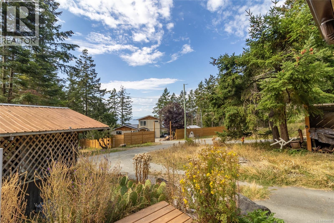
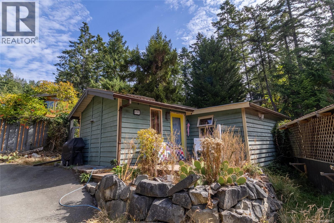
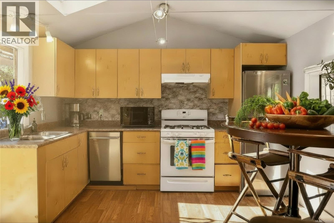
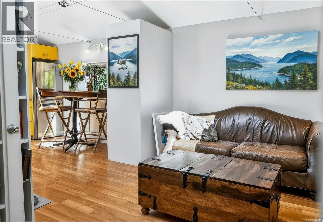
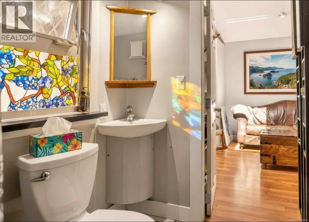
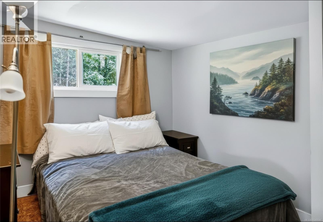
This extensively renovated property is one you must see! One of the first lots to sell in Magic Lake this property's history does not disappoint. Walk through the gate into this enchanting oasis, large, low-maintenance gardens with a variety of mature bushes and walking paths. Some lawns and native plant gardens, heritage fruit trees, roses, dogwood tree, and vegetable garden surrounded by deer-proofed fencing. The 3 bed, 2 bath main manufactured house has southwest exposure and ocean views. The open-space design makes it ideal for entertaining, with upgraded kitchen, vinyl plank flooring, large island and more. The bonus is the one-bedroom, one-bath studio cottage, also with ocean views. There are 3 distinct deck areas, one off of the primary bedroom, the BBQ and outdoor bar area, and the front deck with its captivating sunsets. There is also a carport, shed and small trailer. All measurements are approximate, buyer to verify if deemed important. (id:62371)
Property Details
| MLS® Number | 1048846 |
| Property Type | Single Family |
| Neigbourhood | Pender Island |
| Features | Central Location, Cul-de-sac, Level Lot, Private Setting, Southern Exposure, Corner Site, Other, Rectangular, Marine Oriented |
| Parking Space Total | 6 |
| Plan | Vip22424 |
| Structure | Shed |
| View Type | Ocean View |
Building
| Bathroom Total | 3 |
| Bedrooms Total | 4 |
| Appliances | Dishwasher, Microwave, Range - Gas, Refrigerator, Washer |
| Architectural Style | Cottage, Cabin |
| Constructed Date | 1975 |
| Cooling Type | None |
| Fireplace Present | Yes |
| Fireplace Total | 1 |
| Heating Fuel | Electric, Wood |
| Heating Type | Forced Air |
| Size Interior | 1,925 Ft2 |
| Type | House |
Land
| Access Type | Road Access |
| Acreage | No |
| Size Irregular | 19602 |
| Size Total | 19602 Sqft |
| Size Total Text | 19602 Sqft |
| Zoning Type | Residential |
Rooms
| Level | Type | Length | Width | Dimensions |
|---|---|---|---|---|
| Main Level | Balcony | 14'4 x 12'2 | ||
| Main Level | Laundry Room | 8'3 x 5'0 | ||
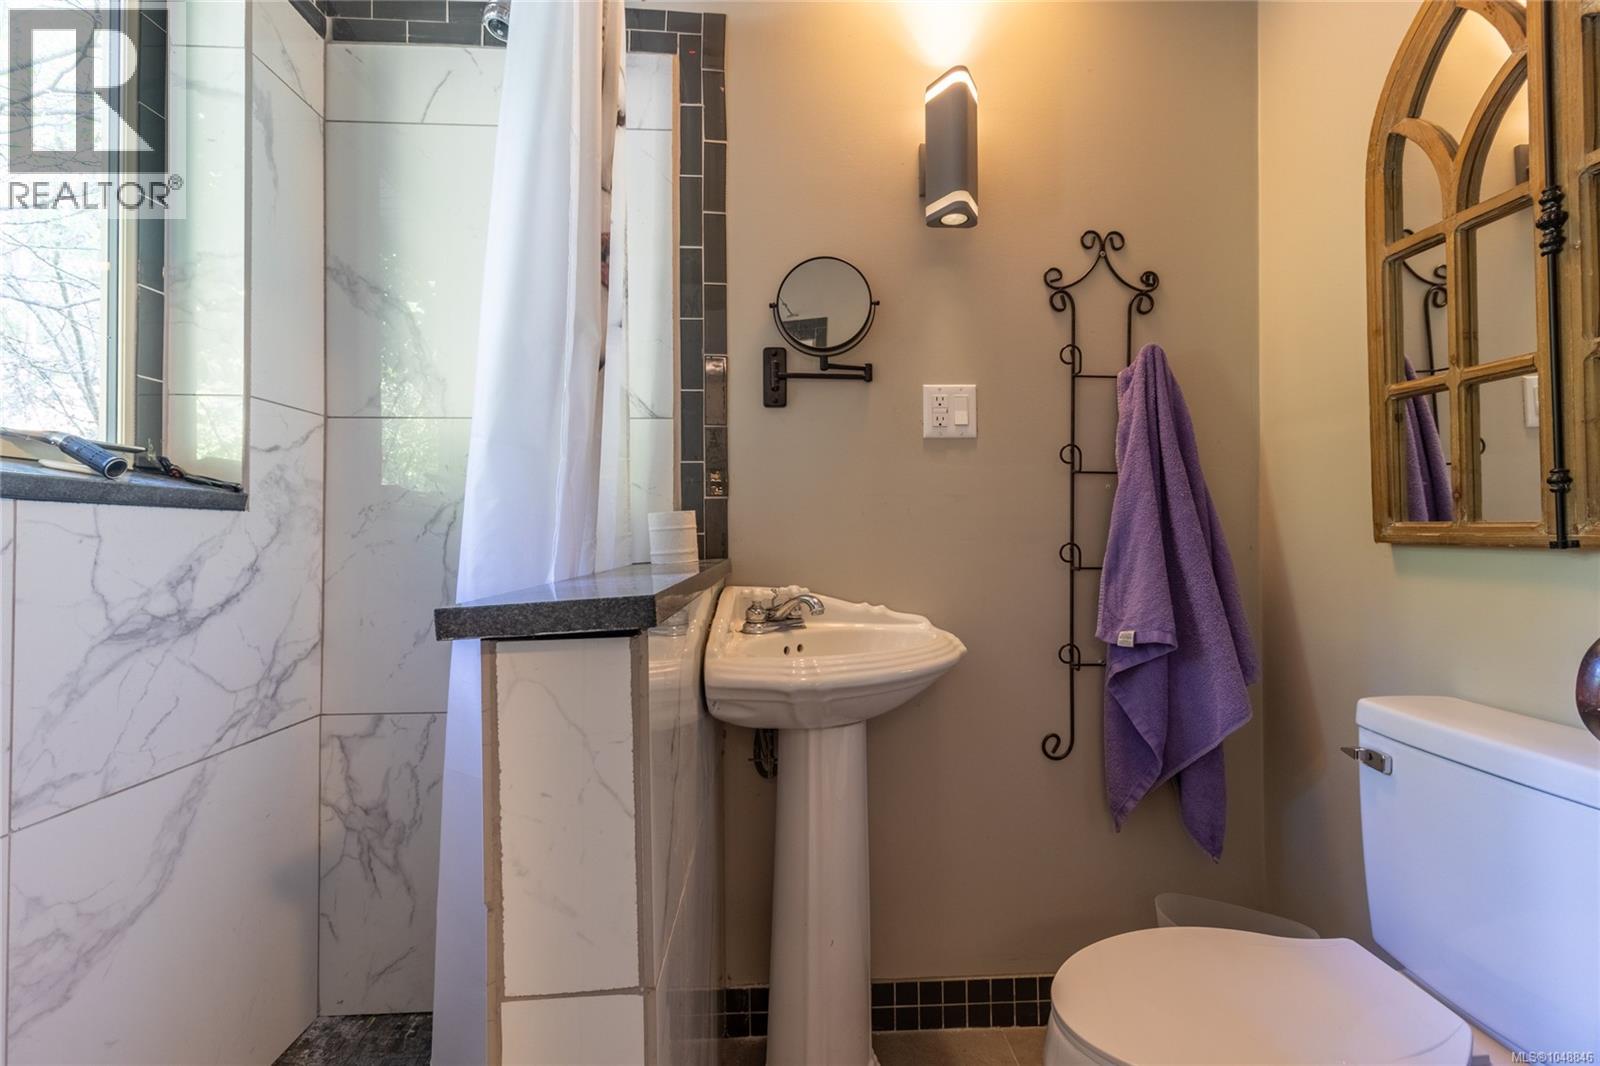
| Main Level | Ensuite | 3-Piece | ||
| Main Level | Bedroom | 9'0 x 7'6 | ||
| Main Level | Bedroom | 11'8 x 10'7 | ||
| Main Level | Primary Bedroom | 15'4 x 11'8 | ||
| Main Level | Family Room | 18'11 x 12'5 | ||
| Main Level | Bathroom | 4-Piece | ||
| Main Level | Kitchen | 15'10 x 12'5 | ||
| Main Level | Living Room | 14'5 x 12'2 | ||
| Main Level | Dining Room | 12'2 x 9'3 | ||
| Main Level | Entrance | 8'8 x 6'6 | ||
| Other | Sitting Room | 13'0 x 11'5 | ||
| Other | Kitchen | 11'5 x 10'5 | ||
| Auxiliary Building | Bathroom | 3-Piece | ||
| Auxiliary Building | Bedroom | 10'11 x 8'3 |
https://www.realtor.ca/real-estate/30263041/3707-rope-rd-pender-island-pender-island

The trademarks REALTOR®, REALTORS®, and the REALTOR® logo are controlled by The Canadian Real Estate Association (CREA) and identify real estate professionals who are members of CREA. The trademarks MLS®, Multiple Listing Service® and the associated logos are owned by The Canadian Real Estate Association (CREA) and identify the quality of services provided by real estate professionals who are members of CREA. The trademark DDF® is owned by The Canadian Real Estate Association (CREA) and identifies CREA's Data Distribution Facility (DDF®)
September 13 2026 12:45:20
Victoria Real Estate Board
Pemberton Holmes Ltd.