
9373 East Saanich Rd North Saanich, British Columbia V8L 0C2

$1,065,000
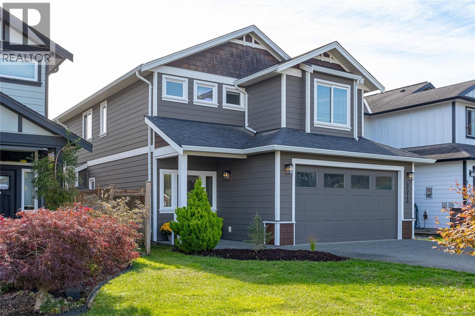
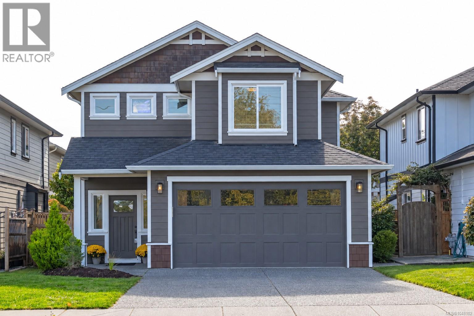
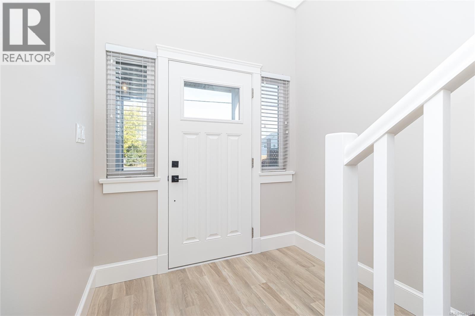
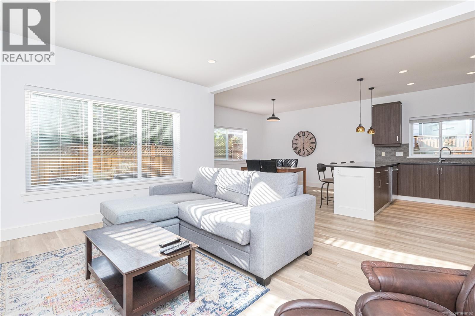
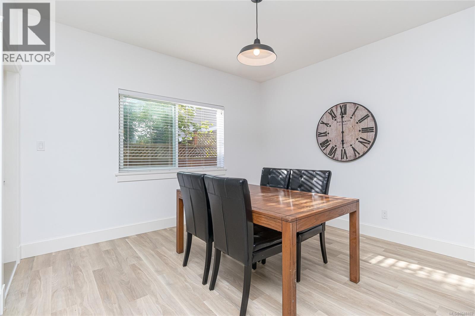
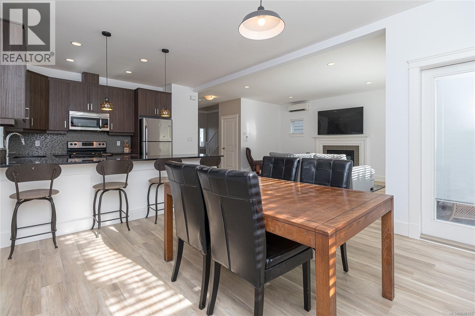
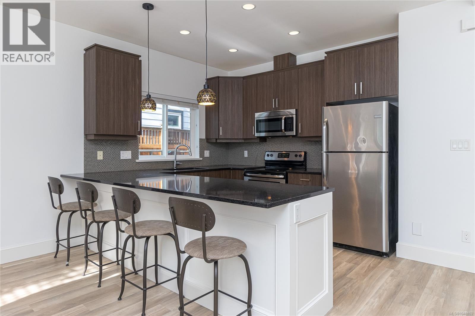
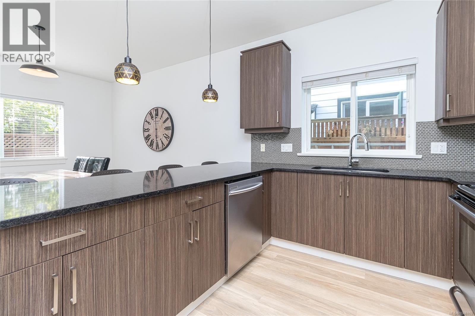
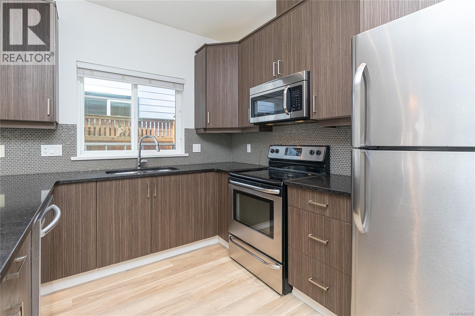
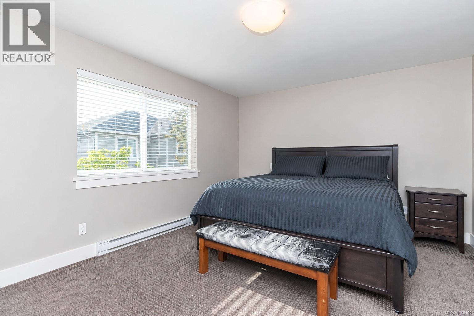
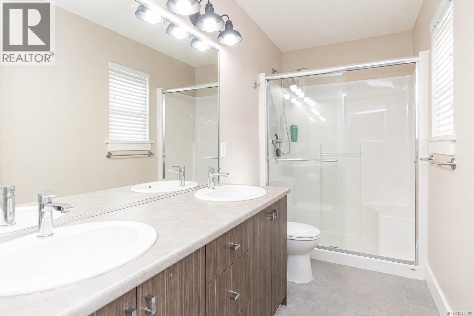
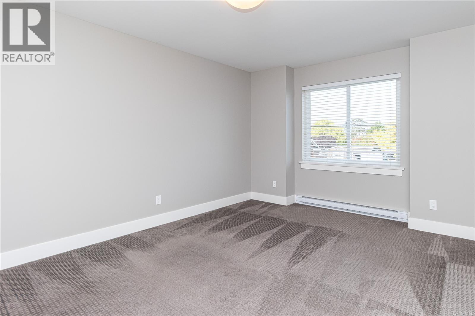
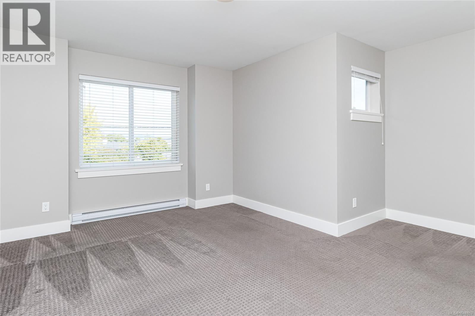
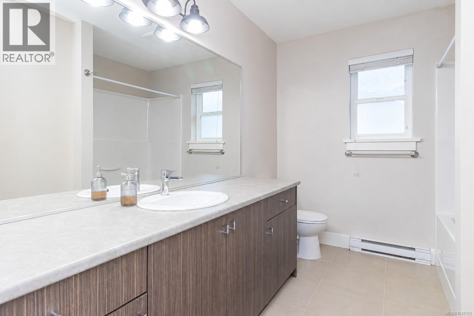
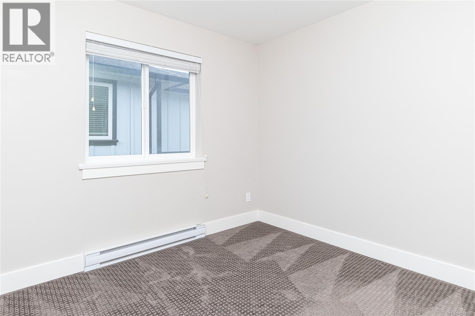
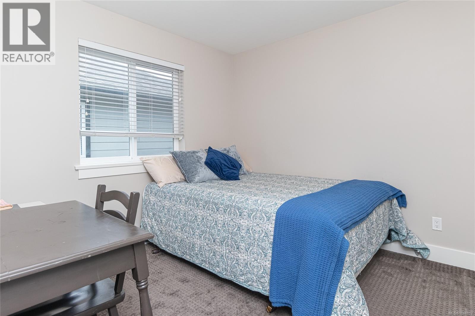
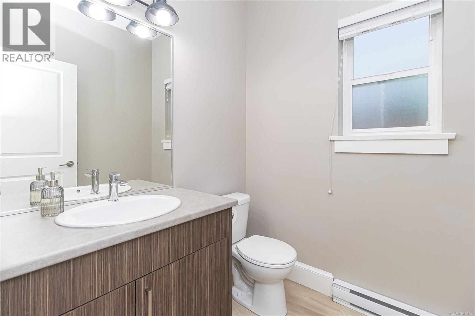
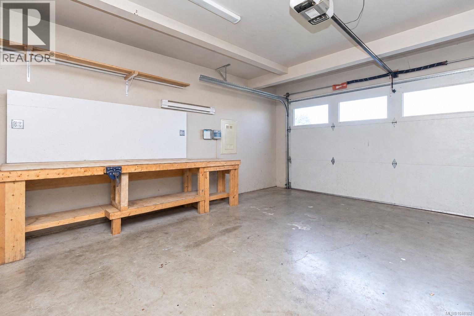
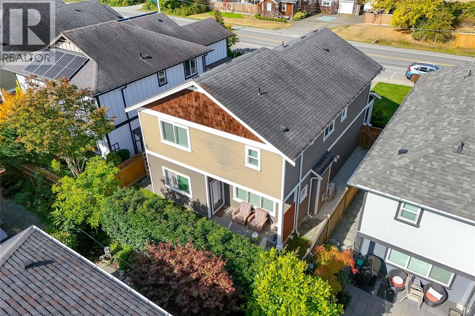
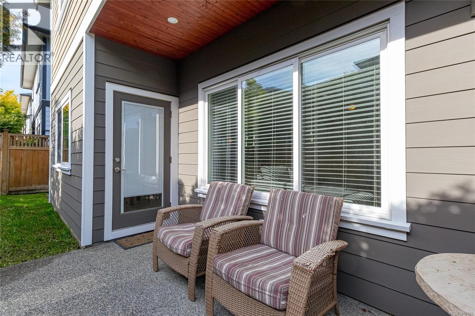
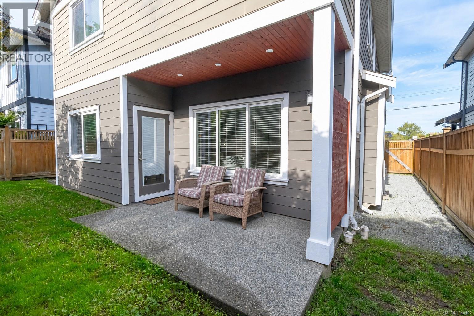
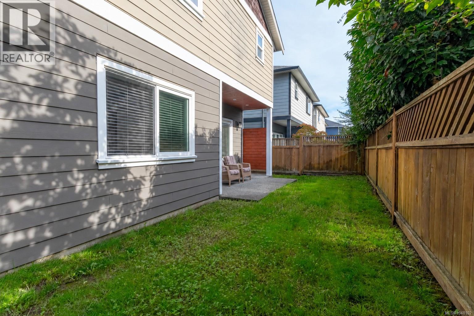
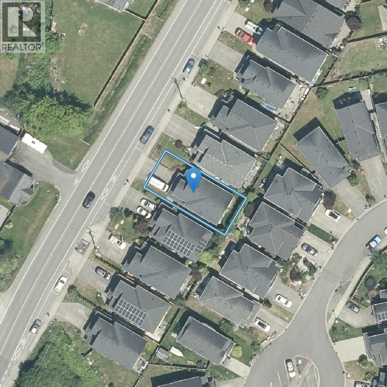
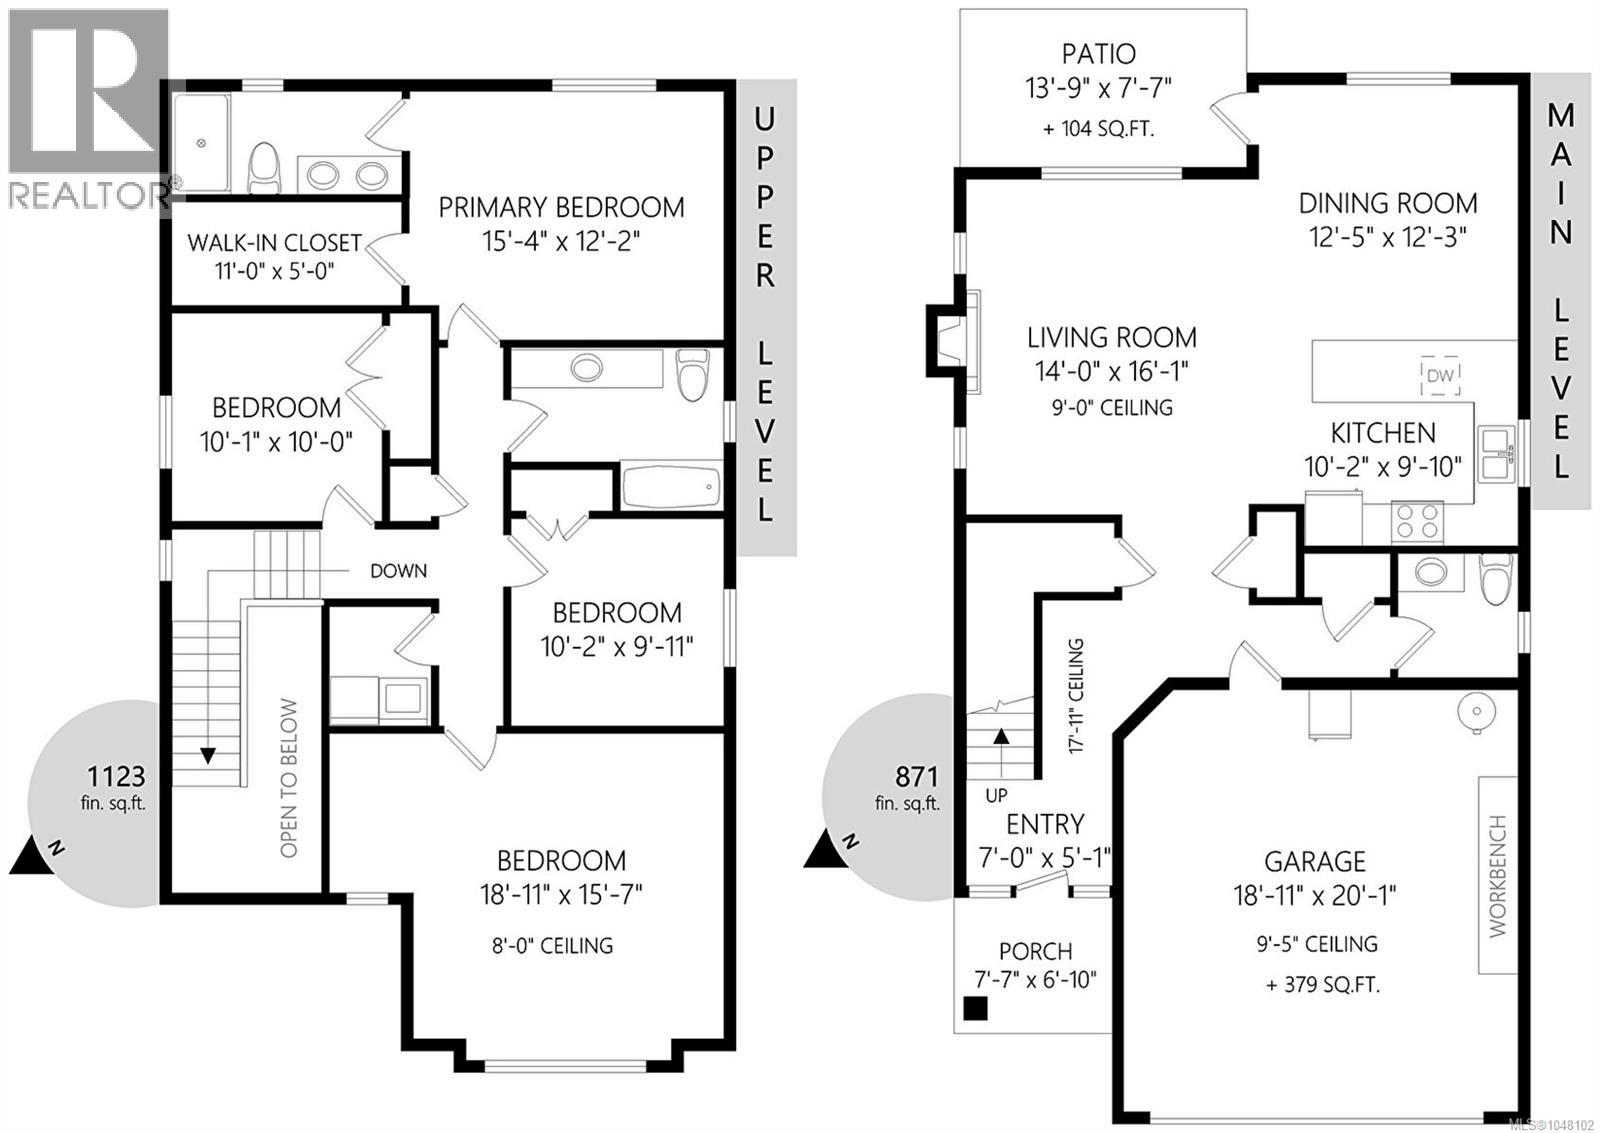
Offering the largest floor plan available when this development was originally sold, this move-in ready 2014-built 3BR/3BA home combines generous living spaces, natural light & a lifestyle families will love. Step inside to a bright, airy main level where 9' ceilings, new flooring throughout & an abundance of large windows create a wonderful sense of space. At the heart of the home, the well appointed kitchen overlooks the open living & dining area, creating an easy flow for everyday family life & entertaining. Upstairs is where this floor plan really shines, with 3 generous BR, conveniently located laundry & a large bonus rec room an exceptional second living space ideal for a family room, media room, game room / home office. The primary suite features a private ensuite with heated floors. An efficient heat pump provides year-round heating & cooling, complemented by on-demand hot water & a heated crawl space offering excellent additional storage. Outside, enjoy a private, spacious & fully fenced backyard with irrigation and a natural gas BBQ outlet perfect for children, pets, gardening & summer entertaining. A large double-car garage plus plenty of additional off-street parking provides room for vehicles & guests. And then there’s the lifestyle! Walk to the recreation & community programs offered through Panorama at Greenglade, with classes, kids' activities & family-friendly offerings close to home. Head the other direction, and Panorama Recreation Centre, with its pool, gym, skating & recreation facilities, is just up the road. Walk, run or bike the popular approximately 9 km Flight Path around Victoria International Airport, stop into local favourite Mary’s Bleue Moon Café, or enjoy Sidney’s waterfront, shops & restaurants just minutes away. A wonderfully connected Peninsula neighbourhood where recreation, community & an active lifestyle are part of everyday living. Proudly Presented By Ann Watley, Personal Real Estate Corporation, Pemberton Holmes Real Estate (id:62371)
Property Details
| MLS® Number | 1048102 |
| Property Type | Single Family |
| Neigbourhood | Bazan Bay |
| Features | Level Lot, Rectangular |
| Parking Space Total | 2 |
| Plan | Epp34885 |
| Structure | Patio(s) |
Building
| Bathroom Total | 3 |
| Bedrooms Total | 4 |
| Appliances | Microwave, Range - Electric |
| Constructed Date | 2014 |
| Cooling Type | Air Conditioned |
| Fireplace Present | Yes |
| Fireplace Total | 1 |
| Heating Type | Heat Pump |
| Size Interior | 1,994 Ft2 |
| Type | House |
Land
| Acreage | No |
| Size Irregular | 3246 |
| Size Total | 3246 Sqft |
| Size Total Text | 3246 Sqft |
| Zoning Type | Residential |
Rooms
| Level | Type | Length | Width | Dimensions |
|---|---|---|---|---|
| Second Level | Ensuite | 4-Piece | ||
| Second Level | Primary Bedroom | 15 ft | 12 ft | 15 ft x 12 ft |
| Second Level | Bedroom | 10 ft | 10 ft | 10 ft x 10 ft |
| Second Level | Bathroom | 3-Piece | ||
| Second Level | Bedroom | 10 ft | 10 ft | 10 ft x 10 ft |
| Second Level | Bedroom | 19 ft | 16 ft | 19 ft x 16 ft |
| Main Level | Patio | 14 ft | 8 ft | 14 ft x 8 ft |
| Main Level | Dining Room | 13 ft | 12 ft | 13 ft x 12 ft |
| Main Level | Living Room | 14 ft | 16 ft | 14 ft x 16 ft |
| Main Level | Kitchen | 10 ft | 10 ft | 10 ft x 10 ft |
| Main Level | Bathroom | 2-Piece | ||
| Main Level | Entrance | 7 ft | 6 ft | 7 ft x 6 ft |
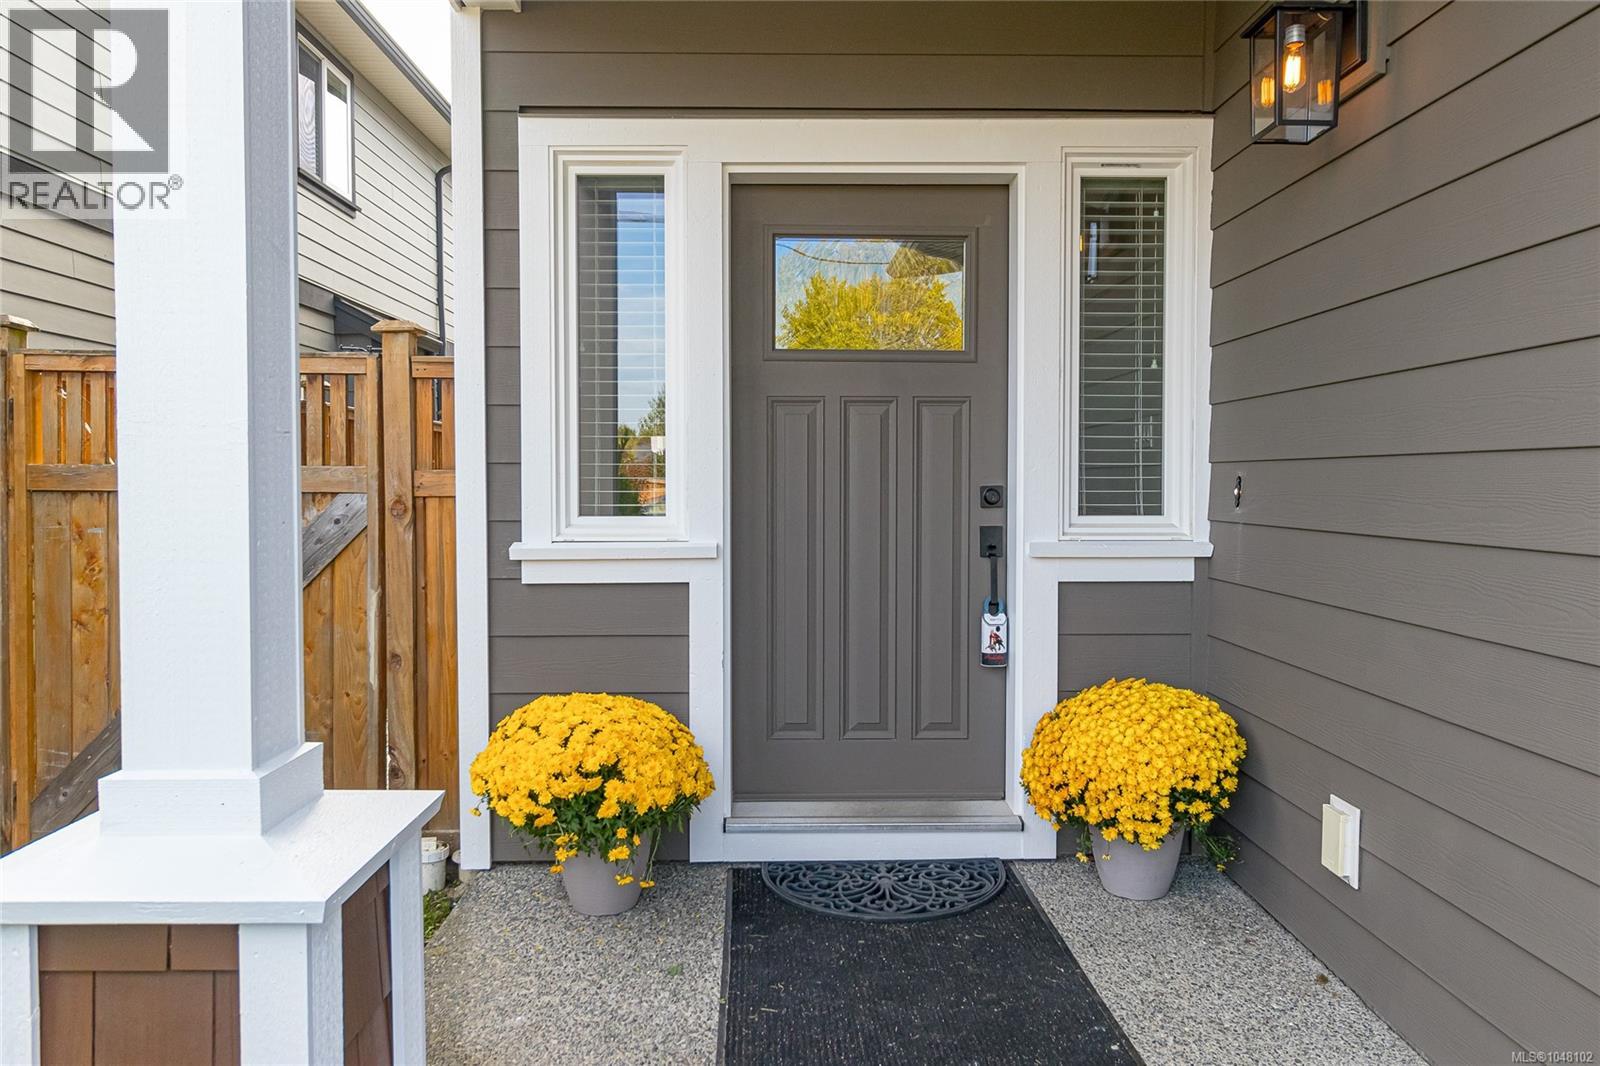
| Main Level | Porch | 8 ft | 7 ft | 8 ft x 7 ft |
https://www.realtor.ca/real-estate/30260100/9373-east-saanich-rd-north-saanich-bazan-bay

The trademarks REALTOR®, REALTORS®, and the REALTOR® logo are controlled by The Canadian Real Estate Association (CREA) and identify real estate professionals who are members of CREA. The trademarks MLS®, Multiple Listing Service® and the associated logos are owned by The Canadian Real Estate Association (CREA) and identify the quality of services provided by real estate professionals who are members of CREA. The trademark DDF® is owned by The Canadian Real Estate Association (CREA) and identifies CREA's Data Distribution Facility (DDF®)
September 13 2026 08:26:32
Victoria Real Estate Board
Pemberton Holmes Ltd.