
330 Hector Rd Saanich, British Columbia V9E 2C3

$1,329,000
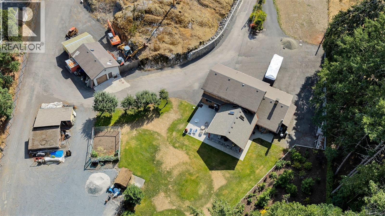
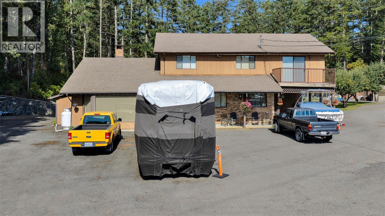
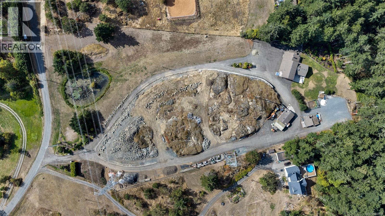
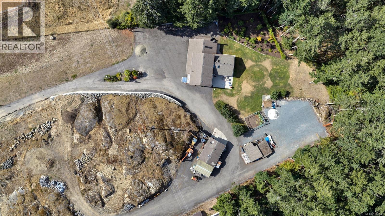
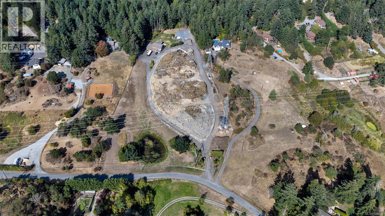
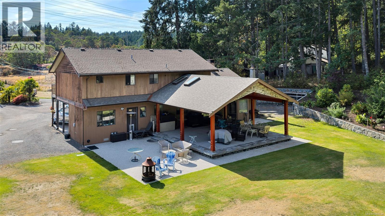
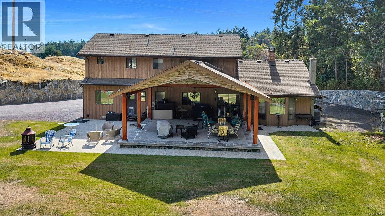
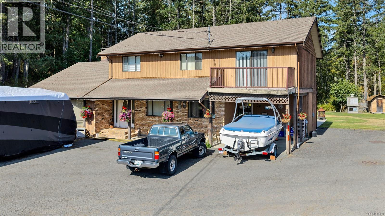
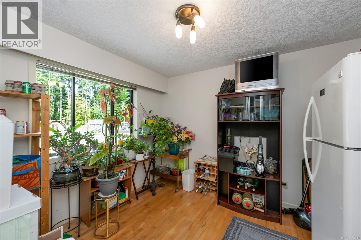
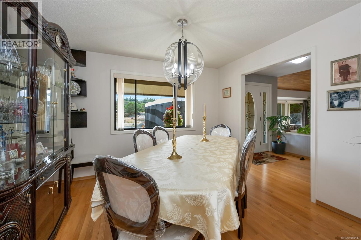
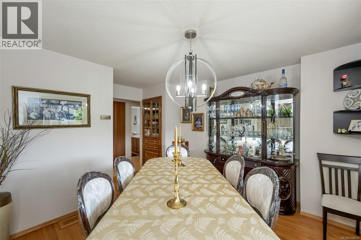
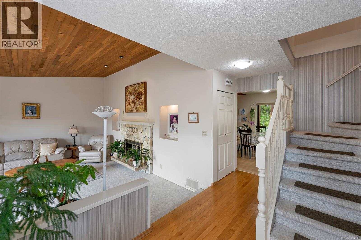
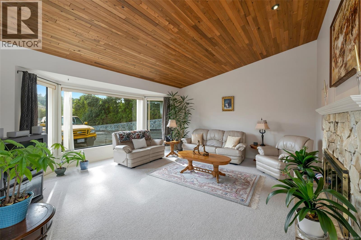
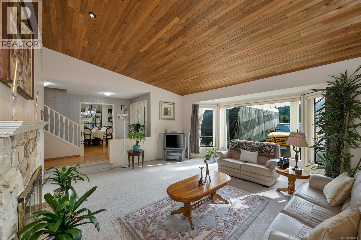
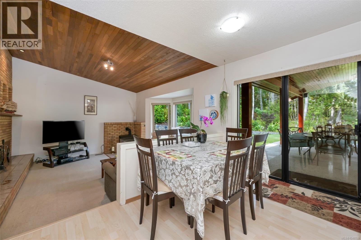
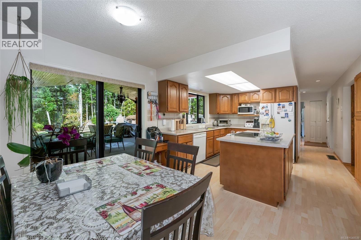
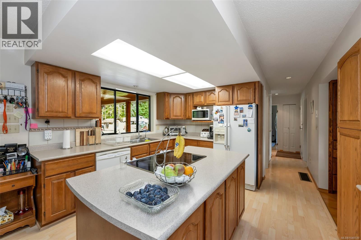
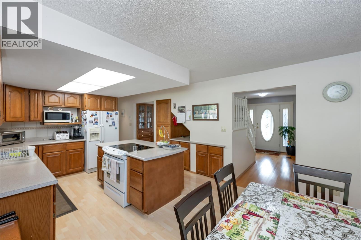
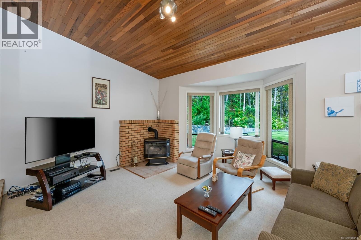
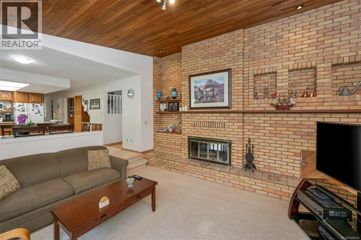
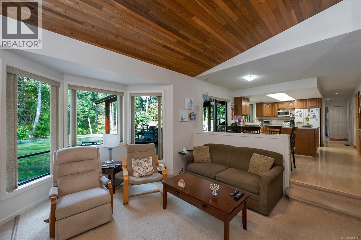
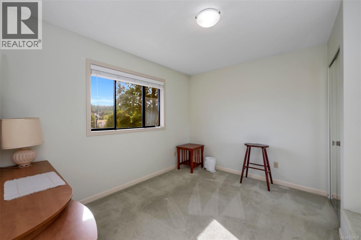
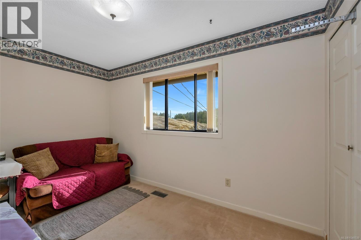
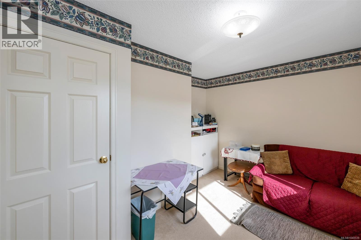
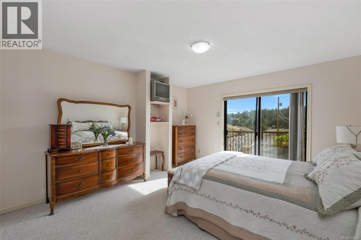
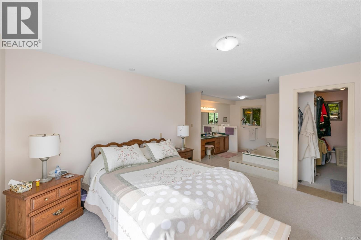
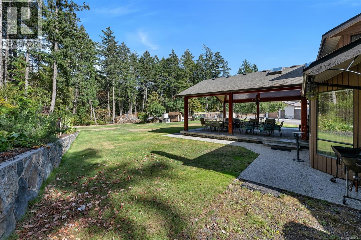
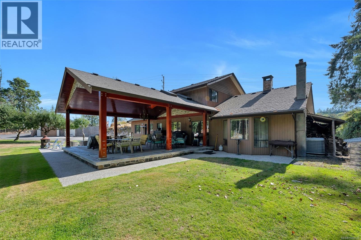
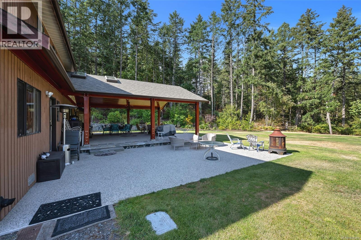
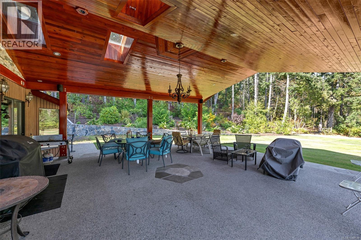
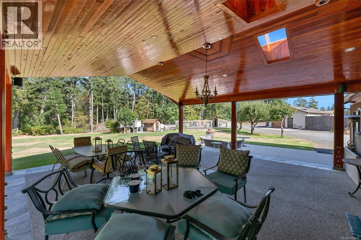
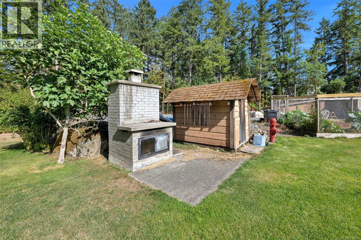
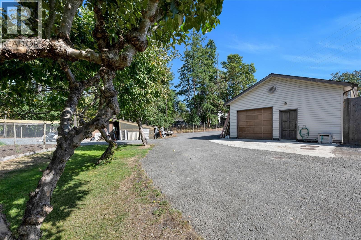
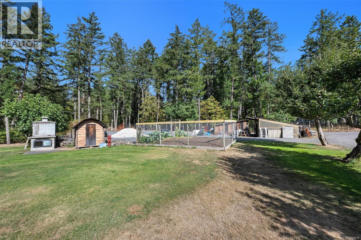
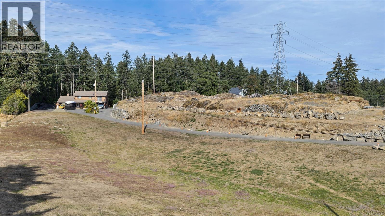
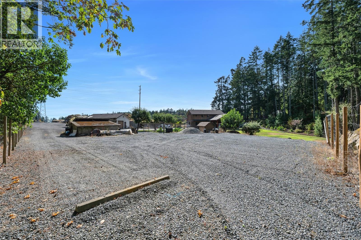
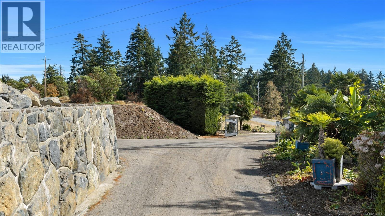
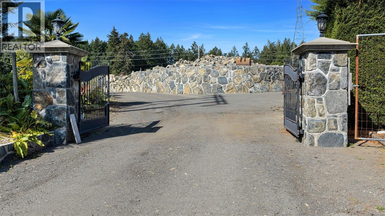
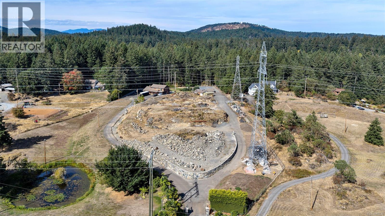
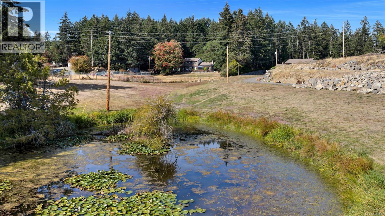
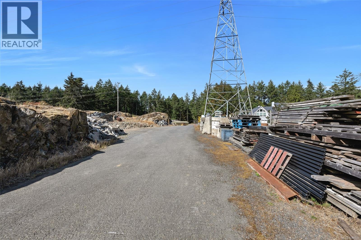
Welcome to 330 Hector Road, a beautifully maintained 4-bedroom country retreat nestled on 5 private acres in sought-after rural Saanich. Offering the perfect balance of peaceful country living and urban convenience, this cherished property is just minutes from Camosun College, shopping, and everyday amenities. Enjoy long summer evenings beneath the stunning timber-frame pavilion, an ideal setting for entertaining family and friends. The property backs directly onto parkland, providing immediate access to scenic forest trails for hiking, walking, and exploring nature. Surrounded by mature trees and tranquil landscapes, this is a rare opportunity to enjoy the privacy and serenity of an acreage without sacrificing proximity to the city. A truly special lifestyle property in one of Greater Victoria's most desirable rural communities. (id:62371)
Property Details
| MLS® Number | 1048539 |
| Property Type | Single Family |
| Neigbourhood | Prospect Lake |
| Features | Level Lot, Private Setting, Wooded Area, Irregular Lot Size, Partially Cleared |
| Parking Space Total | 10 |
| Plan | 29502 |
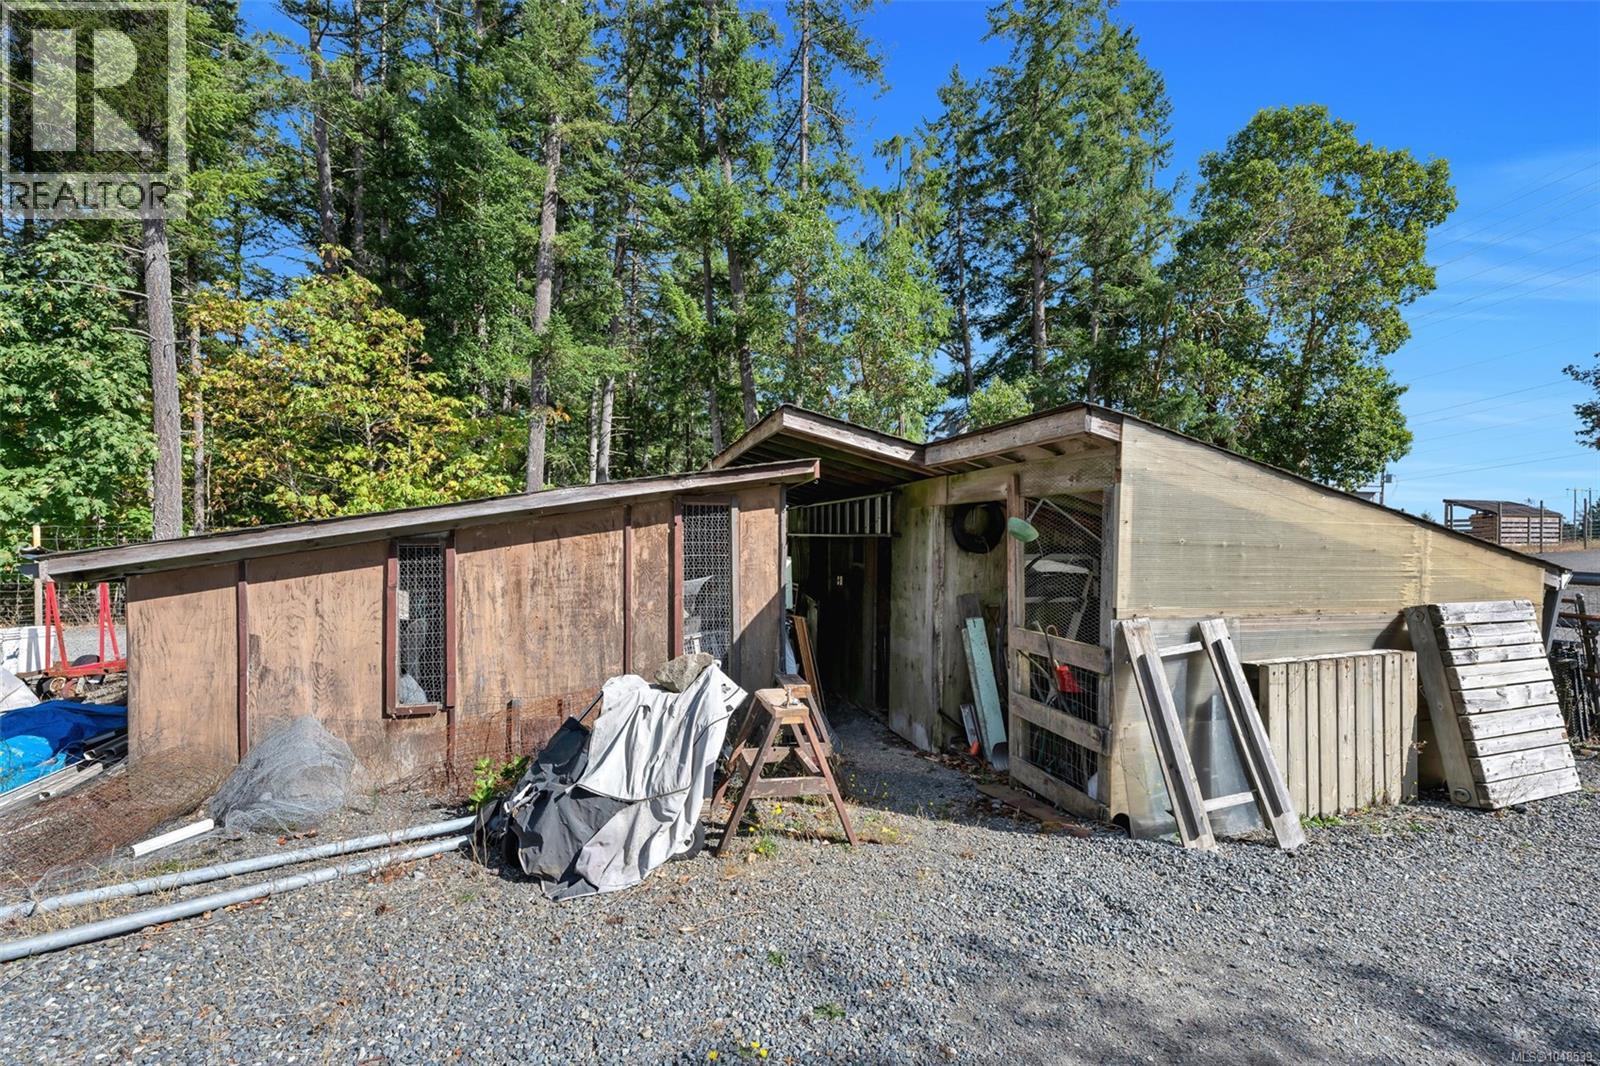
| Structure | Barn, Greenhouse, Workshop |
Building
| Bathroom Total | 3 |
| Bedrooms Total | 5 |
| Appliances | Dishwasher, Dryer, Stove, Refrigerator, Washer |
| Architectural Style | Westcoast |
| Constructed Date | 1980 |
| Cooling Type | See Remarks |
| Fireplace Present | Yes |
| Fireplace Total | 2 |
| Heating Fuel | Electric, Propane |
| Heating Type | Heat Pump |
| Size Interior | 2,630 Ft2 |
| Type | House |
Land
| Acreage | Yes |
| Size Irregular | 5.13 |
| Size Total | 5.13 Ac |
| Size Total Text | 5.13 Ac |
| Zoning Description | A1 |
| Zoning Type | Agricultural |
Rooms
| Level | Type | Length | Width | Dimensions |
|---|---|---|---|---|
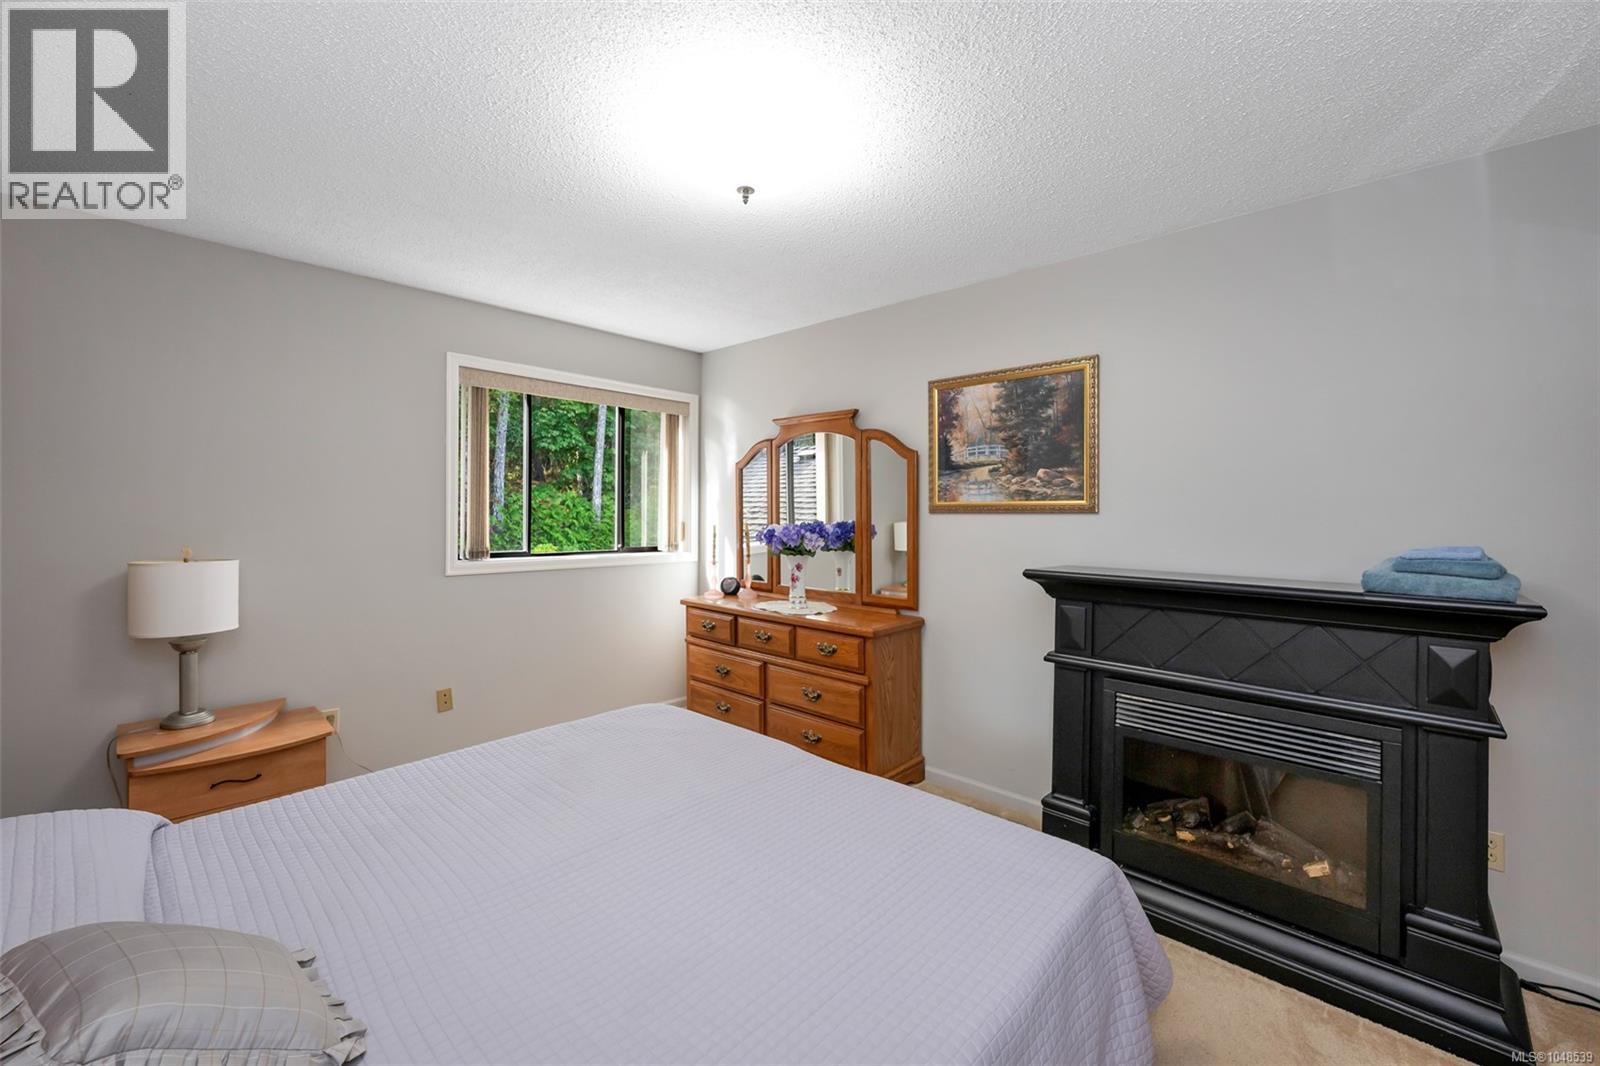
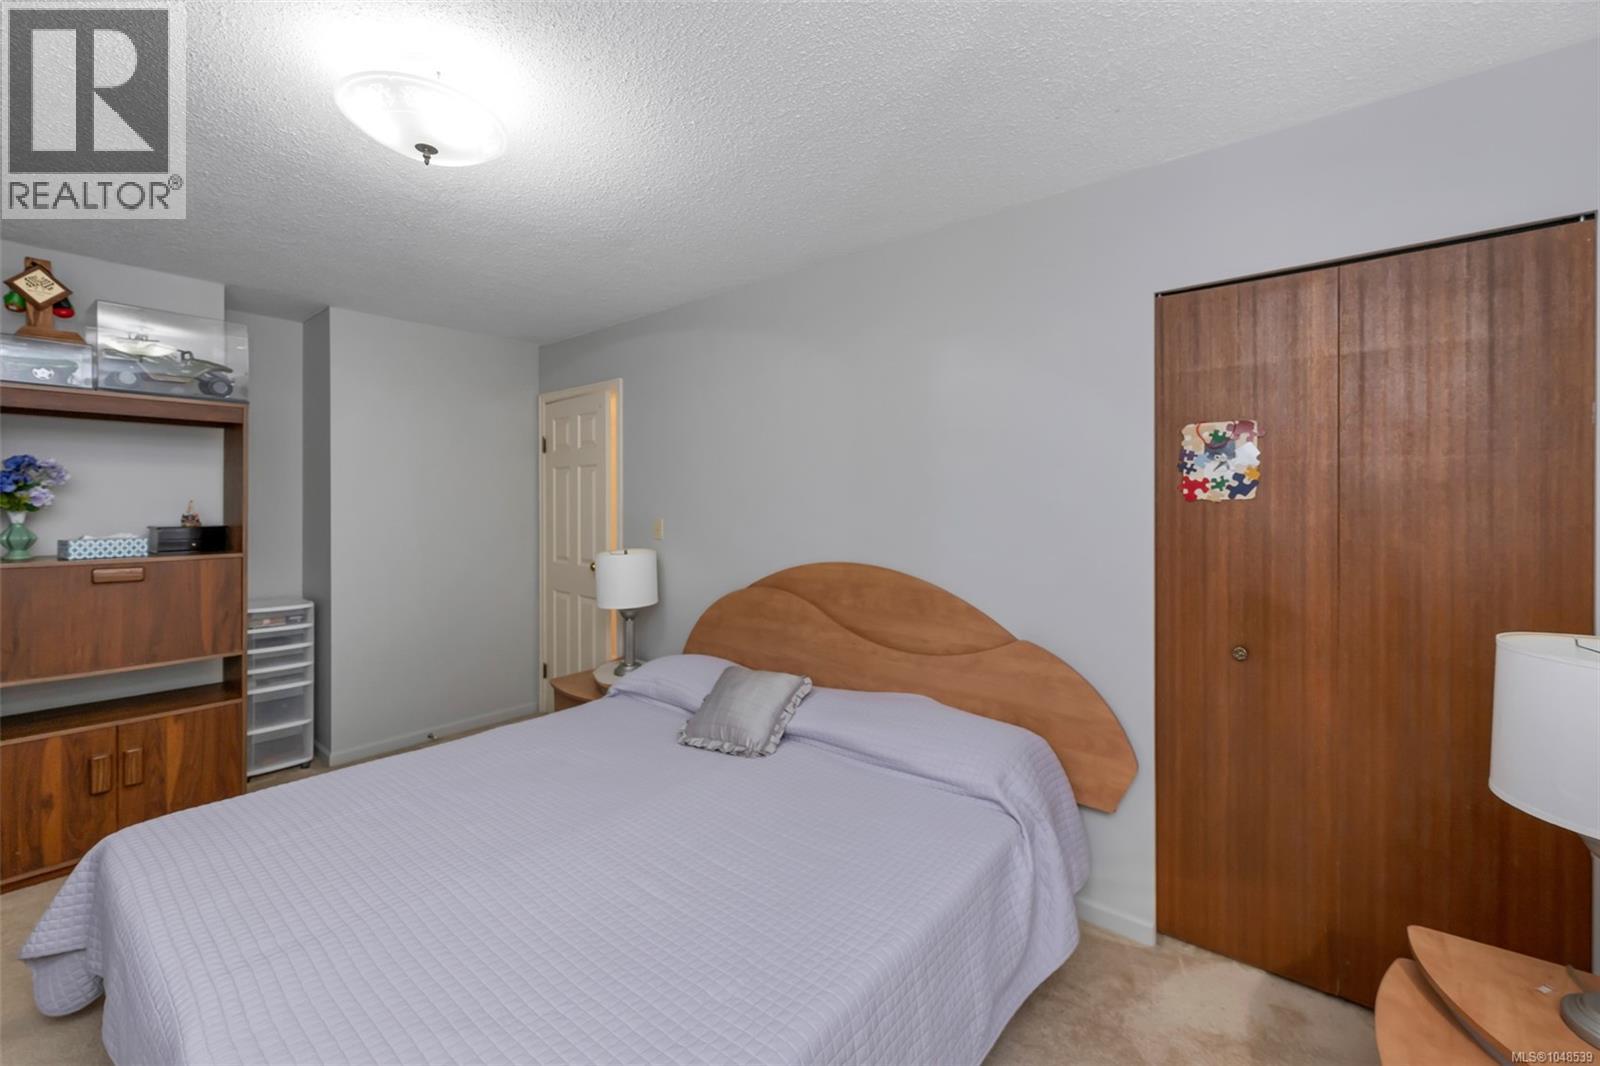
| Second Level | Bedroom | 15' x 11' | ||
| Second Level | Bedroom | 12' x 8' | ||
| Second Level | Bedroom | 11' x 10' | ||
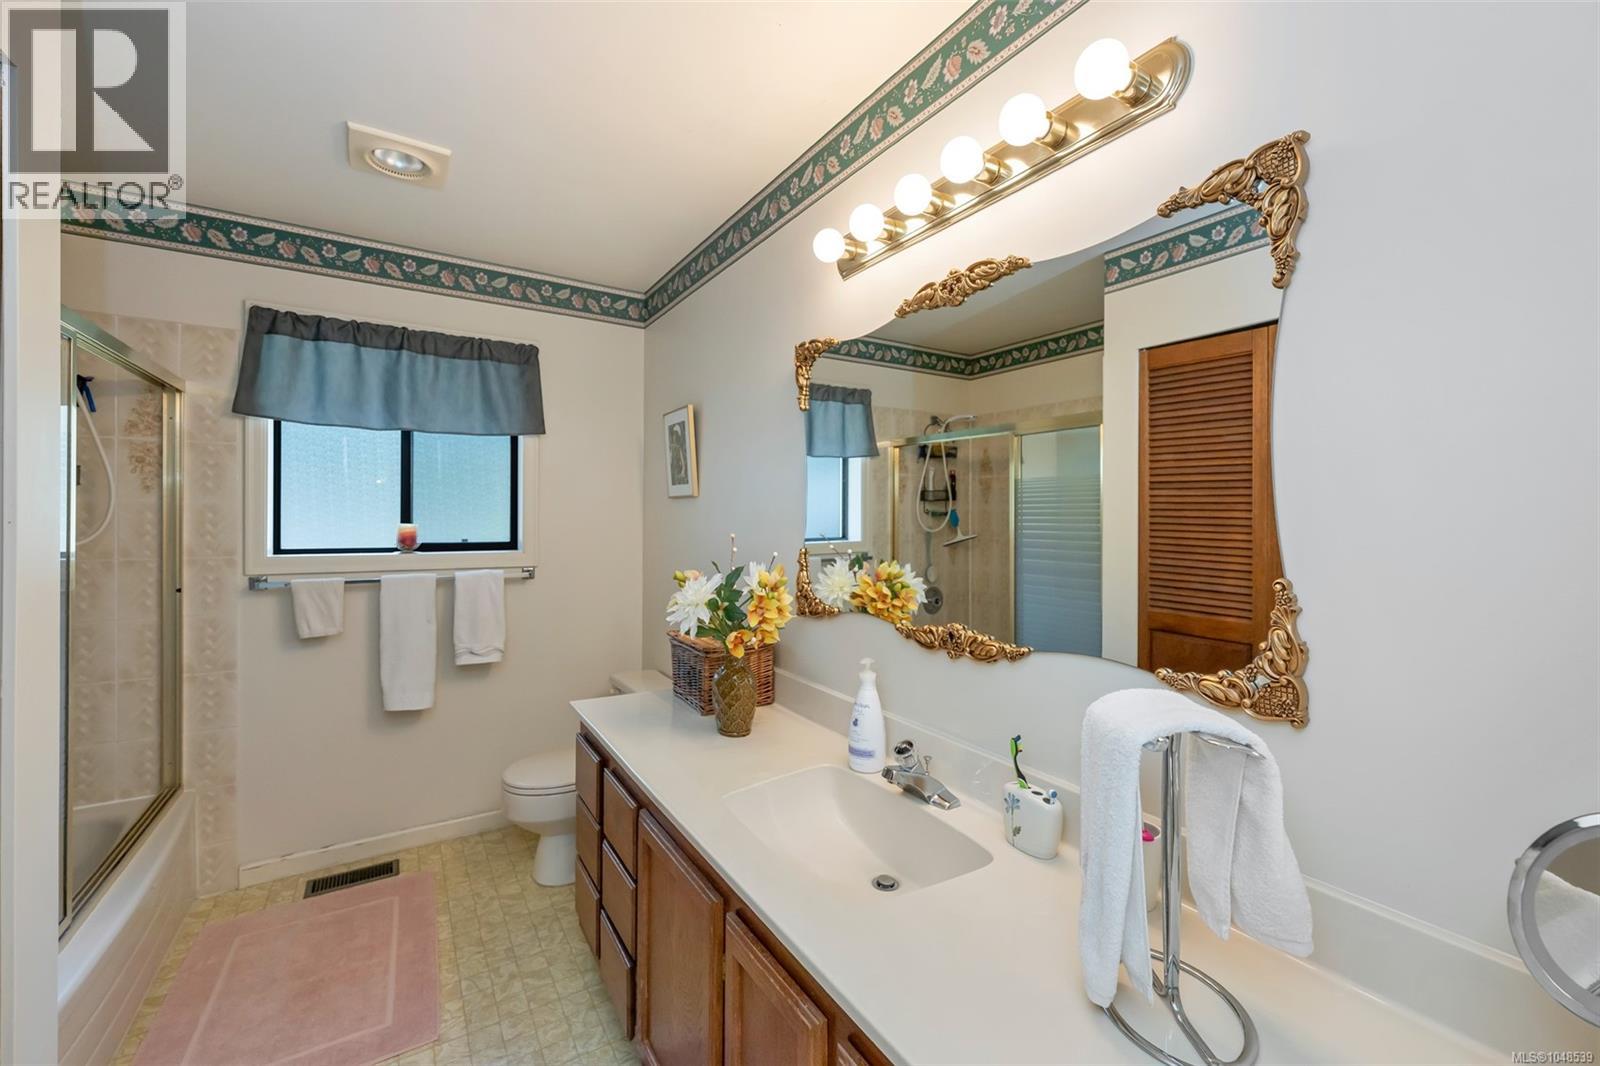
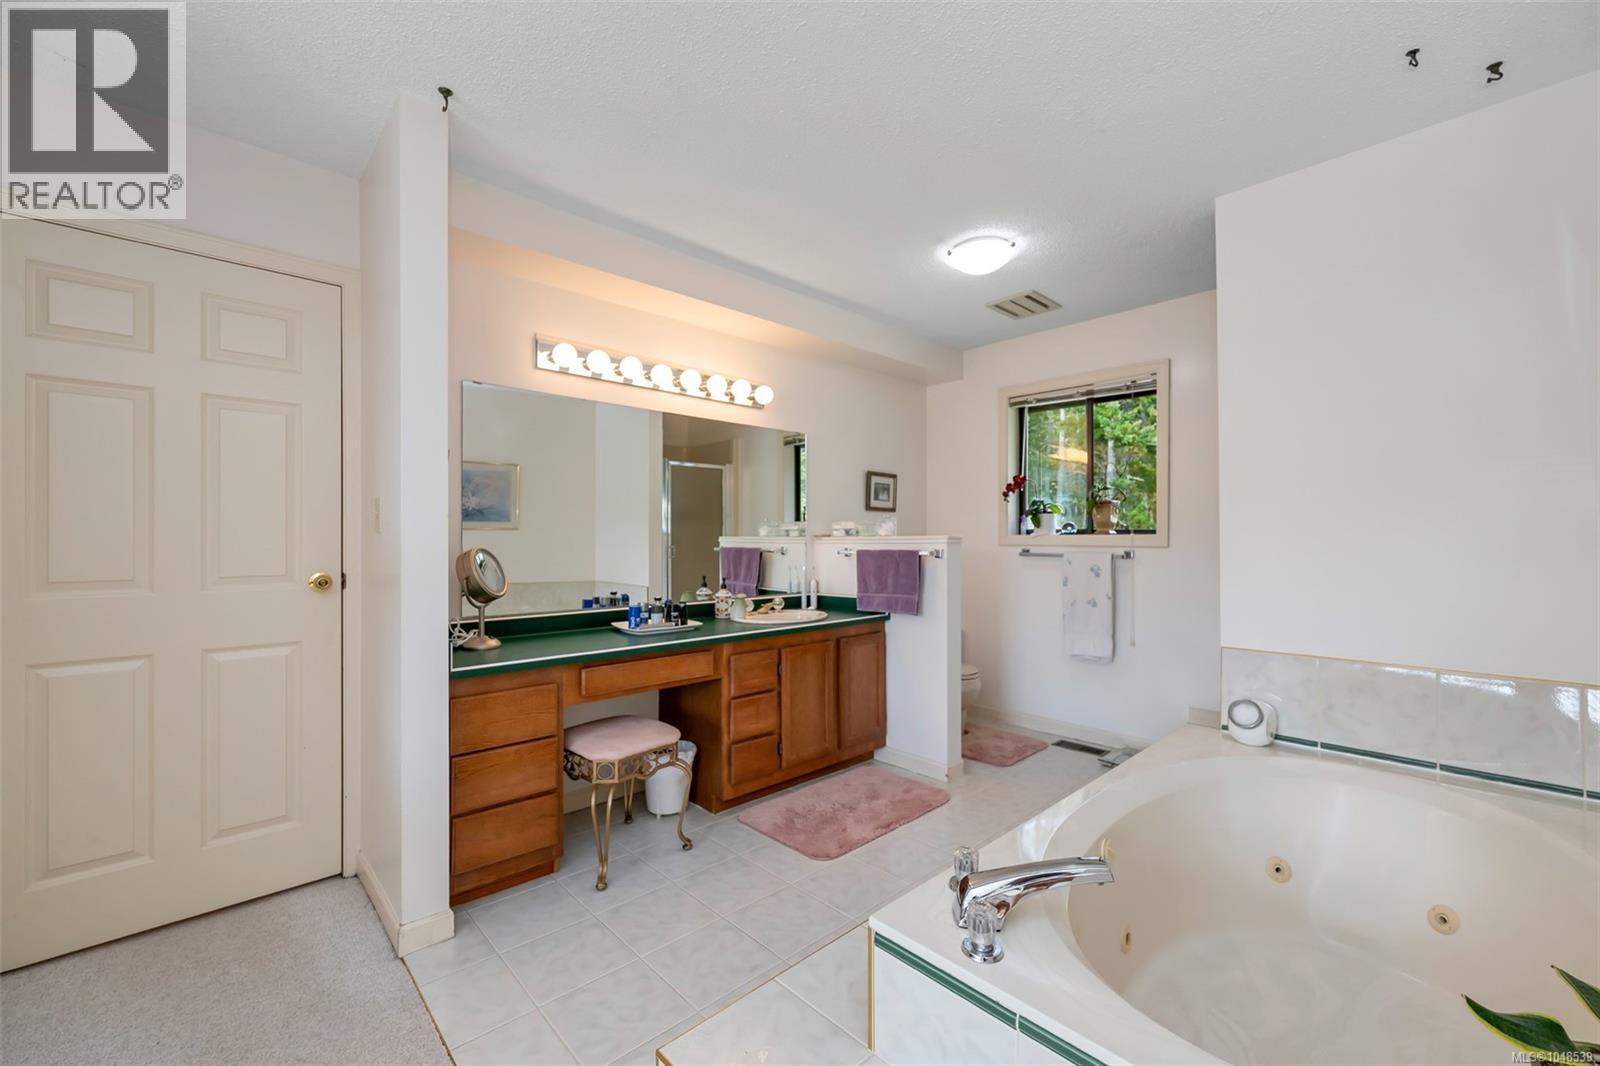
| Second Level | Ensuite | 4-Piece | ||
| Second Level | Bathroom | 4-Piece | ||
| Second Level | Primary Bedroom | 13' x 13' | ||
| Main Level | Office | 9' x 7' | ||
| Main Level | Bedroom | 12' x 10' | ||
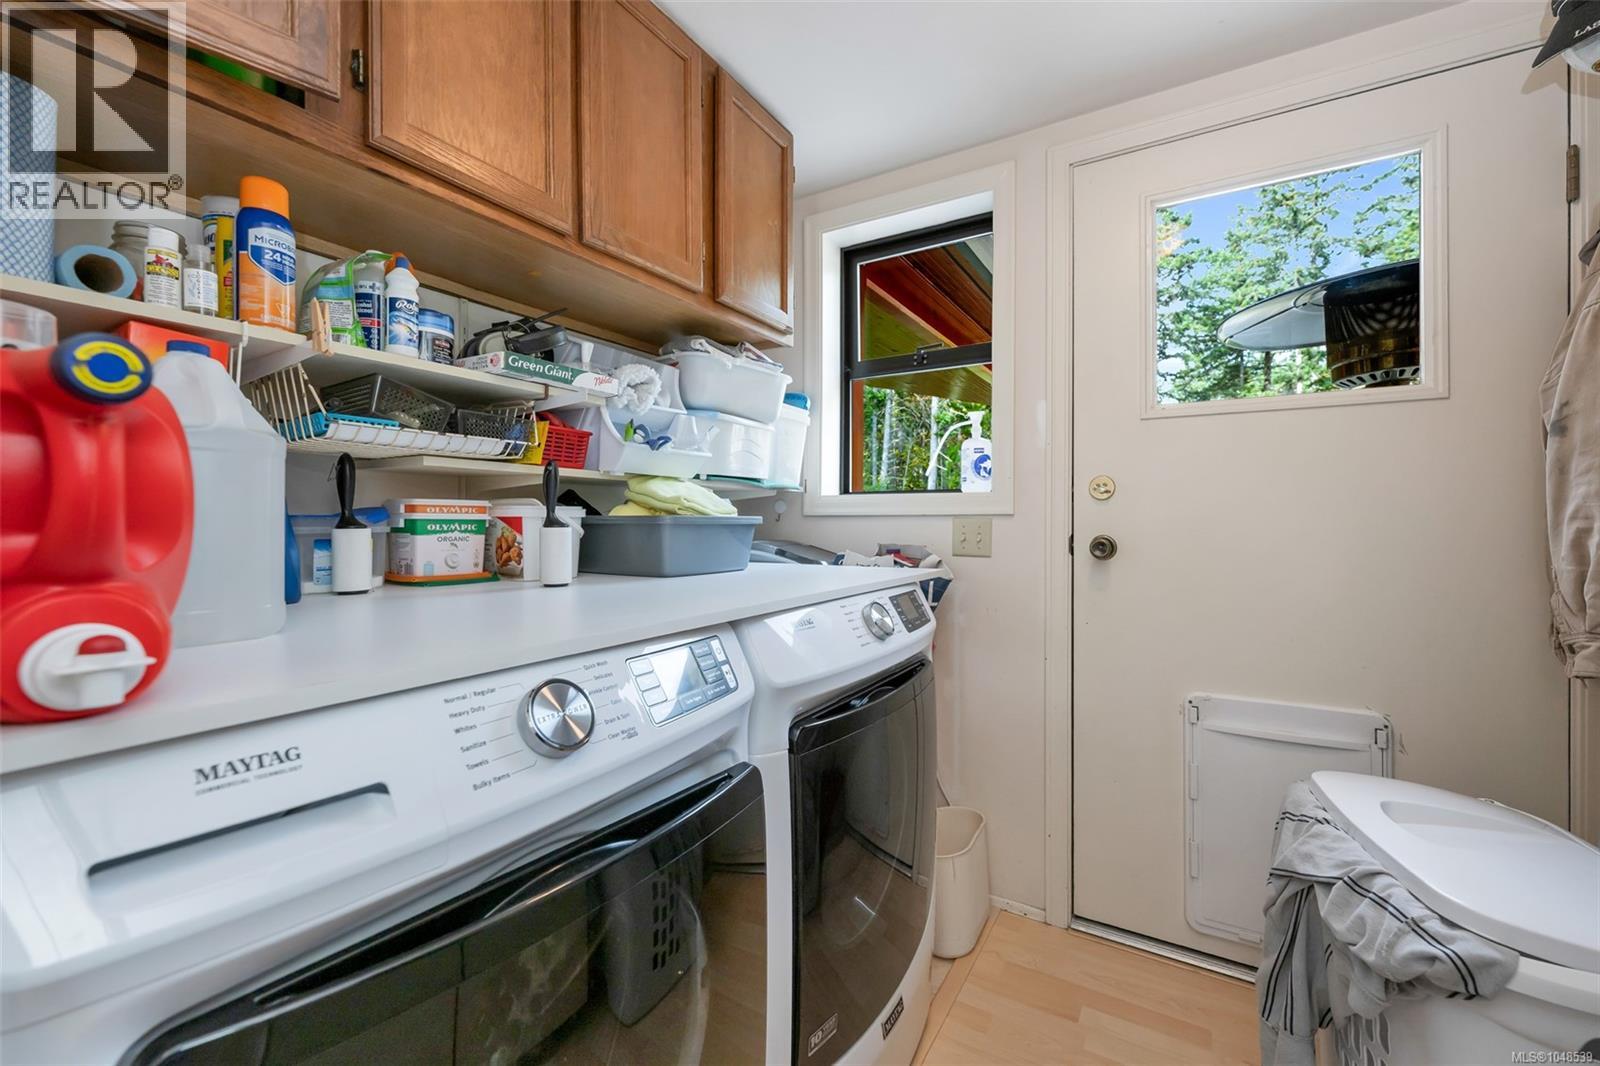
| Main Level | Laundry Room | 7' x 6' | ||
| Main Level | Family Room | 16' x 12' | ||
| Main Level | Bathroom | 2-Piece | ||
| Main Level | Kitchen | 19' x 12' | ||
| Main Level | Dining Room | 12' x 11' | ||
| Main Level | Living Room | 18' x 15' | ||
| Main Level | Entrance | 6' x 6' |
https://www.realtor.ca/real-estate/30267722/330-hector-rd-saanich-prospect-lake

The trademarks REALTOR®, REALTORS®, and the REALTOR® logo are controlled by The Canadian Real Estate Association (CREA) and identify real estate professionals who are members of CREA. The trademarks MLS®, Multiple Listing Service® and the associated logos are owned by The Canadian Real Estate Association (CREA) and identify the quality of services provided by real estate professionals who are members of CREA. The trademark DDF® is owned by The Canadian Real Estate Association (CREA) and identifies CREA's Data Distribution Facility (DDF®)
September 14 2026 08:26:47
Victoria Real Estate Board
Pemberton Holmes Ltd.