
23 2070 Amelia Ave Sidney, British Columbia V8L 4X6

$669,900Maintenance,
$572.57 Monthly
Maintenance,
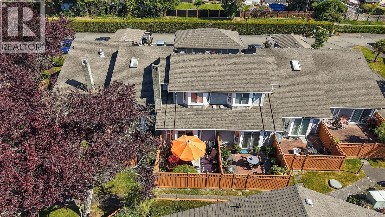
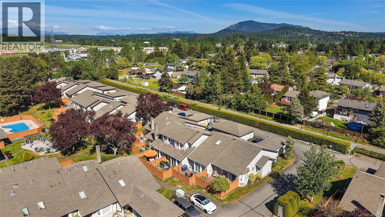
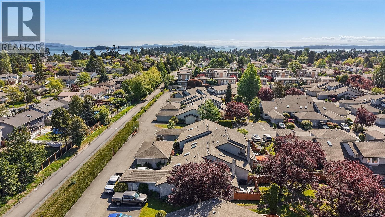
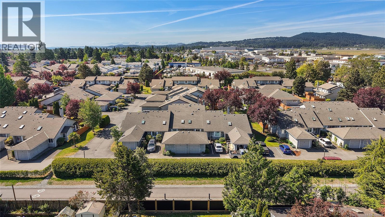
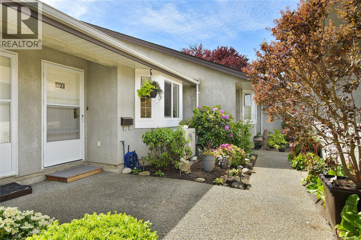
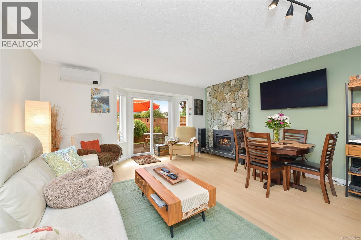
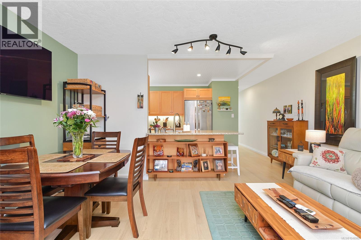
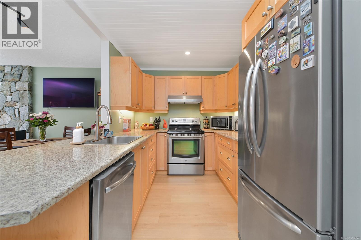
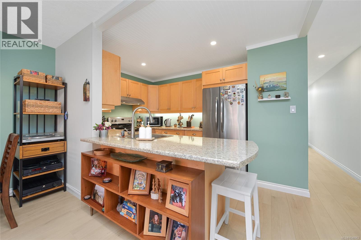
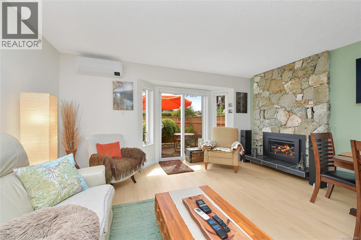
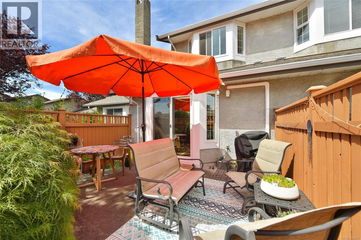
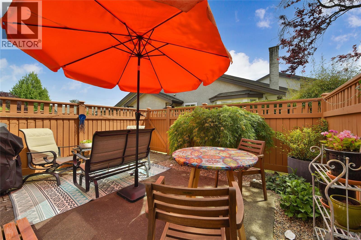
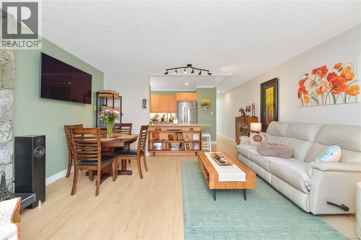
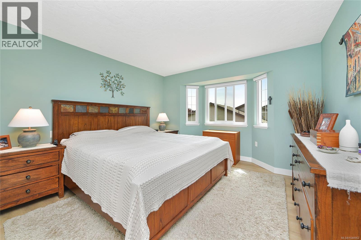
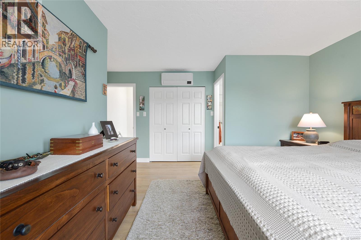
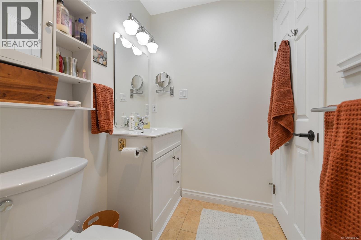
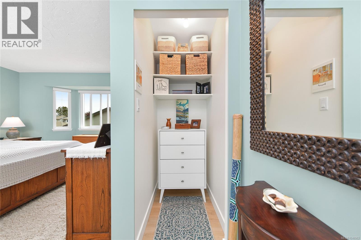
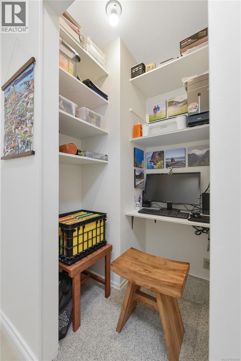
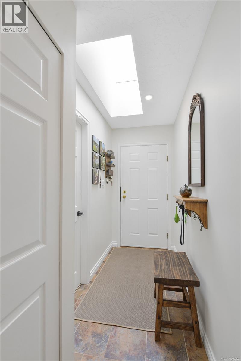
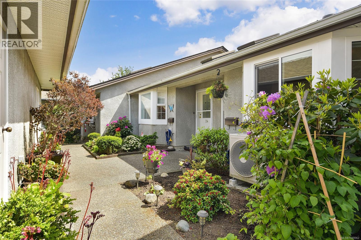
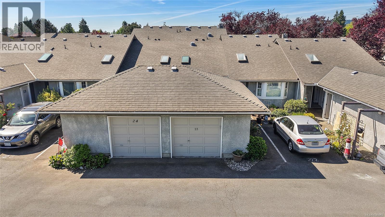
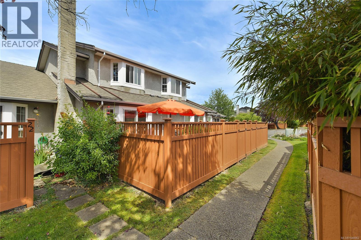
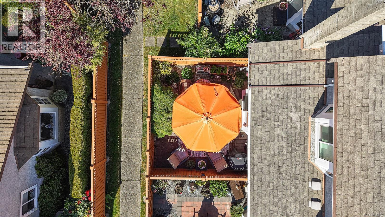
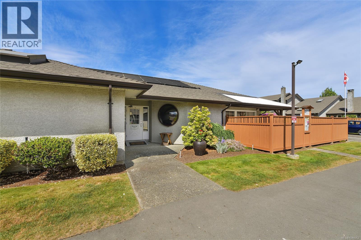
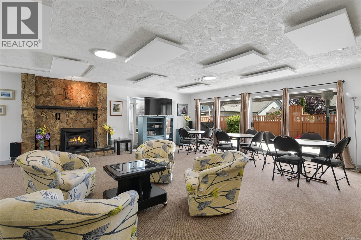
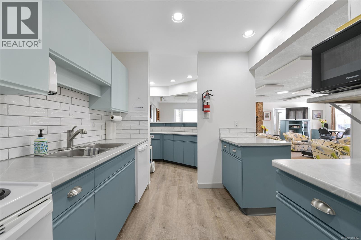
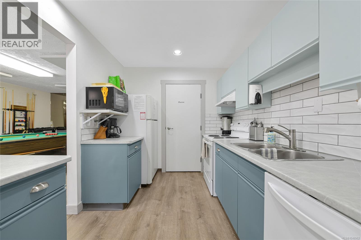
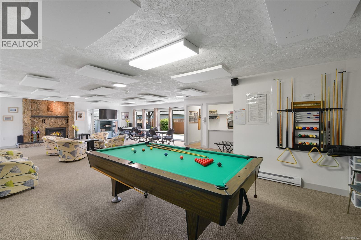
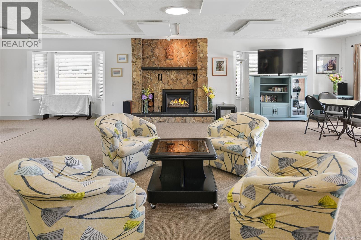
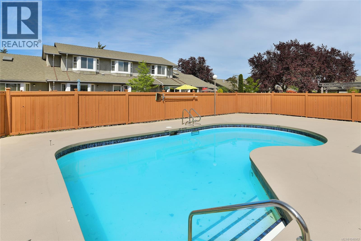
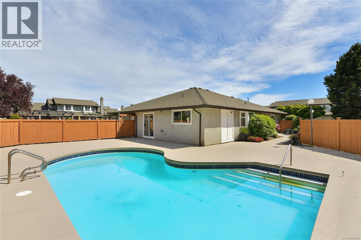
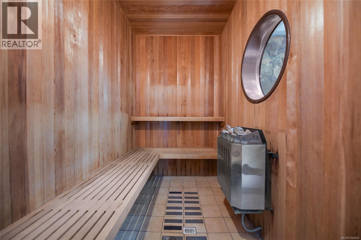
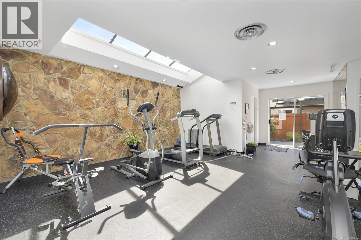
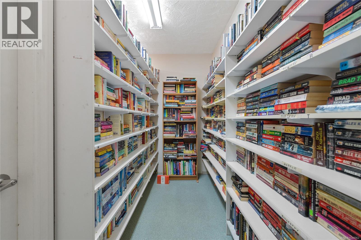
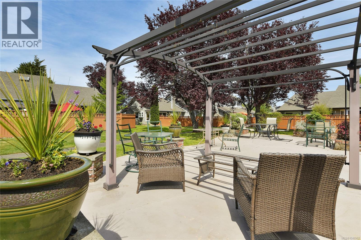
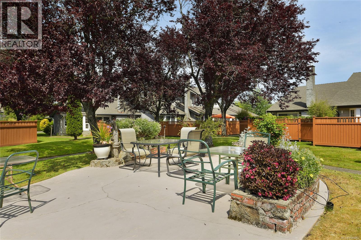
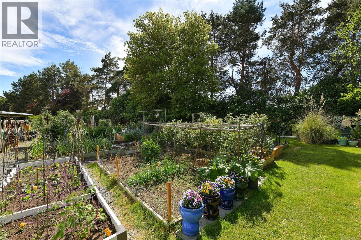
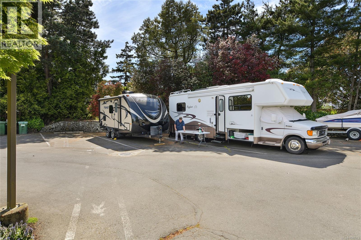
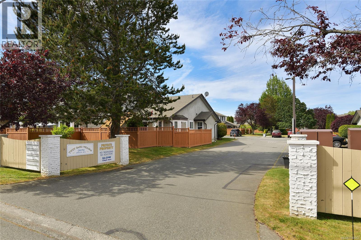
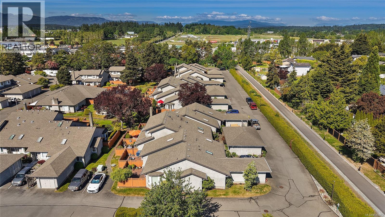
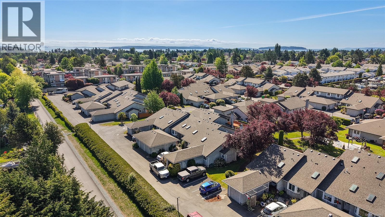
$572.57 MonthlyWelcome to a resort-style 55+ vibrant and active community where residents enjoy a range of amenities including a clubhouse with kitchen, bar, pool table, fitness center, sauna, outdoor pool, library, guest suite & year-round social events. RV storage, visitor parking and gardening plots enhance this well-maintained and pet-friendly community. Move-in ready, bright and beautifully updated open concept living/dining area with a cozy gas fireplace and easy access to the sunny south-facing patio. Updated kitchen with S/S appliances. Large primary with a 4-pc ensuite and dual closets. Newer laminate, vinyl and carpet flooring throughout, with fresh paint. Heat pump with A/C for year-round comfort. Oversized single garage and second parking stall add extra convenience. Proactive strata, quiet surroundings, and low-maintenance living, this is coastal charm at its best, perfect for those seeking comfort, community, and carefree living just minutes from beaches, shops, and all amenities. (id:62371)
Property Details
| MLS® Number | 1048962 |
| Property Type | Single Family |
| Neigbourhood | Sidney North-East |
| Community Name | Twin Oak Village |
| Community Features | Pets Allowed With Restrictions, Age Restrictions |
| Features | Other |
| Parking Space Total | 2 |
| Plan | Vis1571 |
| Structure | Patio(s) |
Building
| Bathroom Total | 2 |
| Bedrooms Total | 2 |
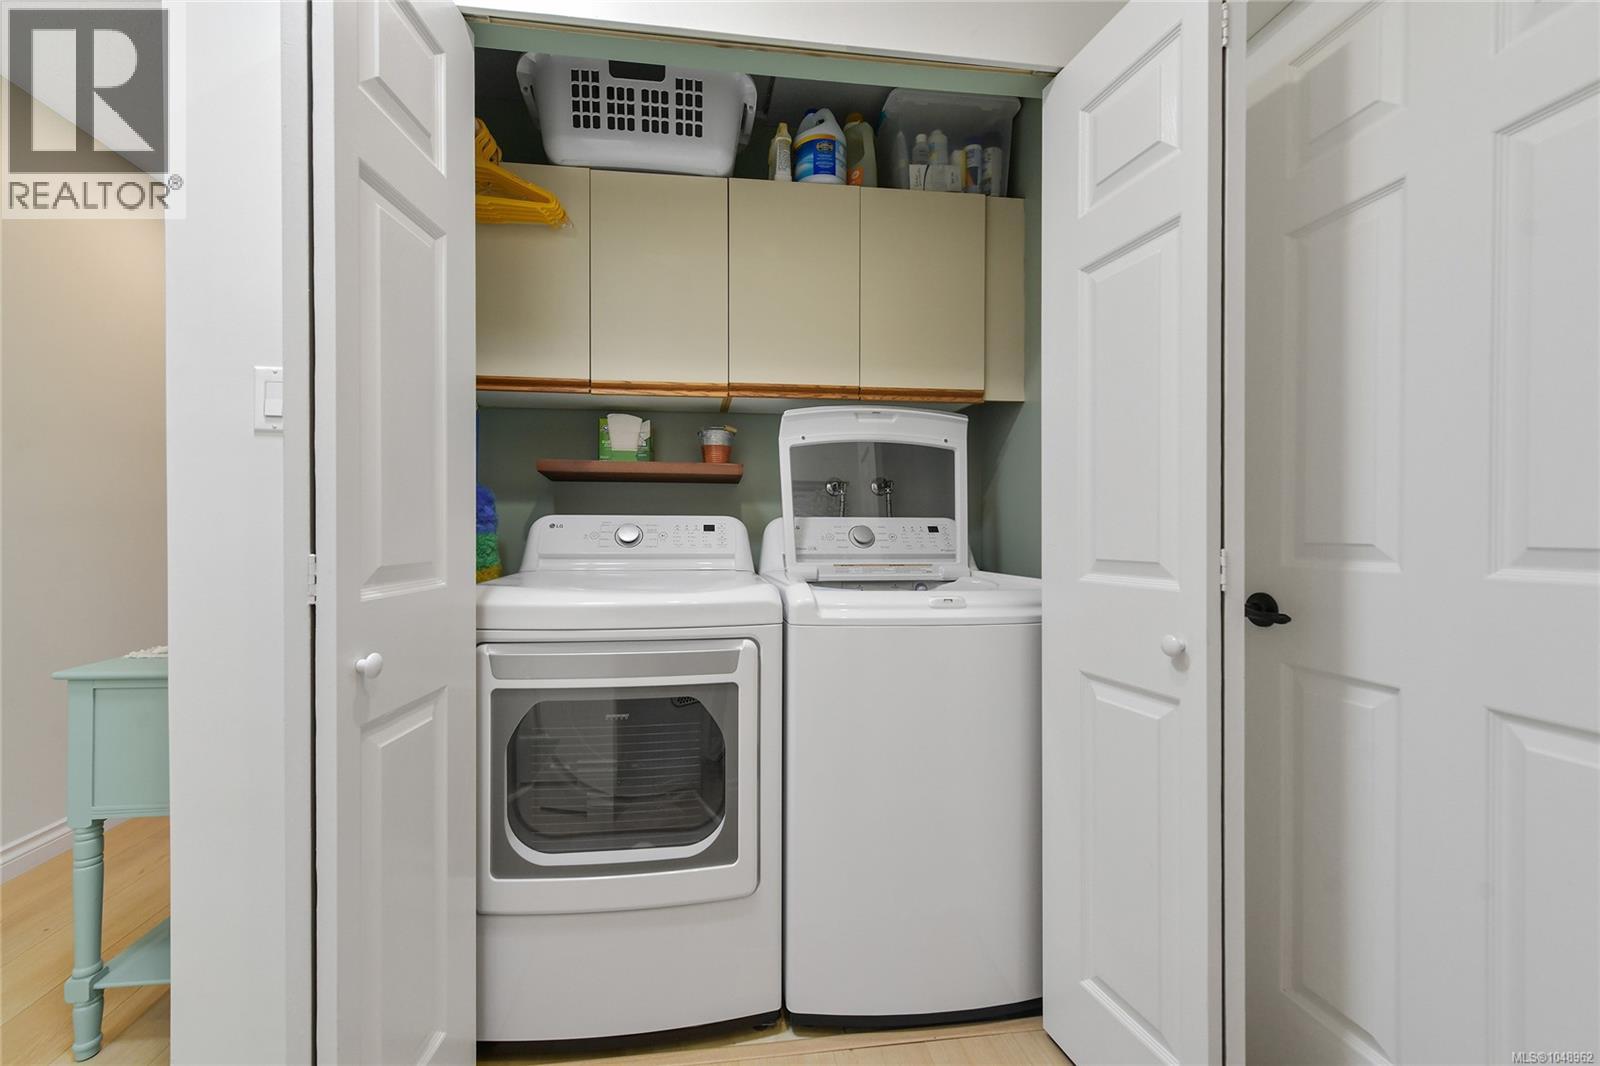
| Appliances | Dishwasher, Dryer, Range - Electric, Refrigerator, Washer |
| Constructed Date | 1985 |
| Cooling Type | Air Conditioned |
| Fireplace Present | Yes |
| Fireplace Total | 1 |
| Heating Fuel | Natural Gas |
| Heating Type | Baseboard Heaters, Heat Pump |
| Size Interior | 1,163 Ft2 |
| Type | Row / Townhouse |
Land
| Acreage | No |
| Size Irregular | 1418 |
| Size Total | 1418 Sqft |
| Size Total Text | 1418 Sqft |
| Zoning Type | Multi-family |
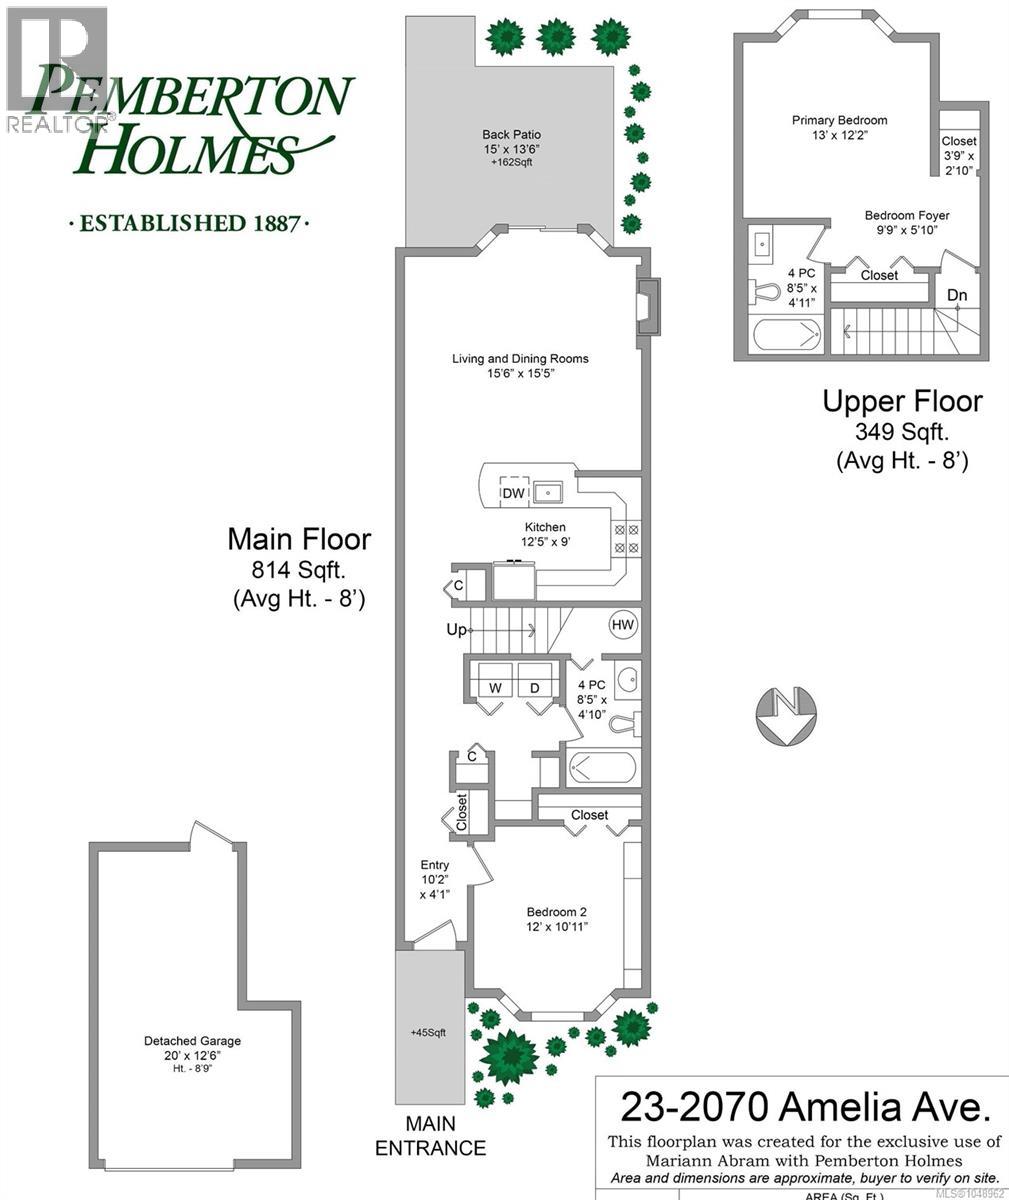
Rooms
| Level | Type | Length | Width | Dimensions |
|---|---|---|---|---|
| Second Level | Entrance | 9'9 x 5'10 | ||
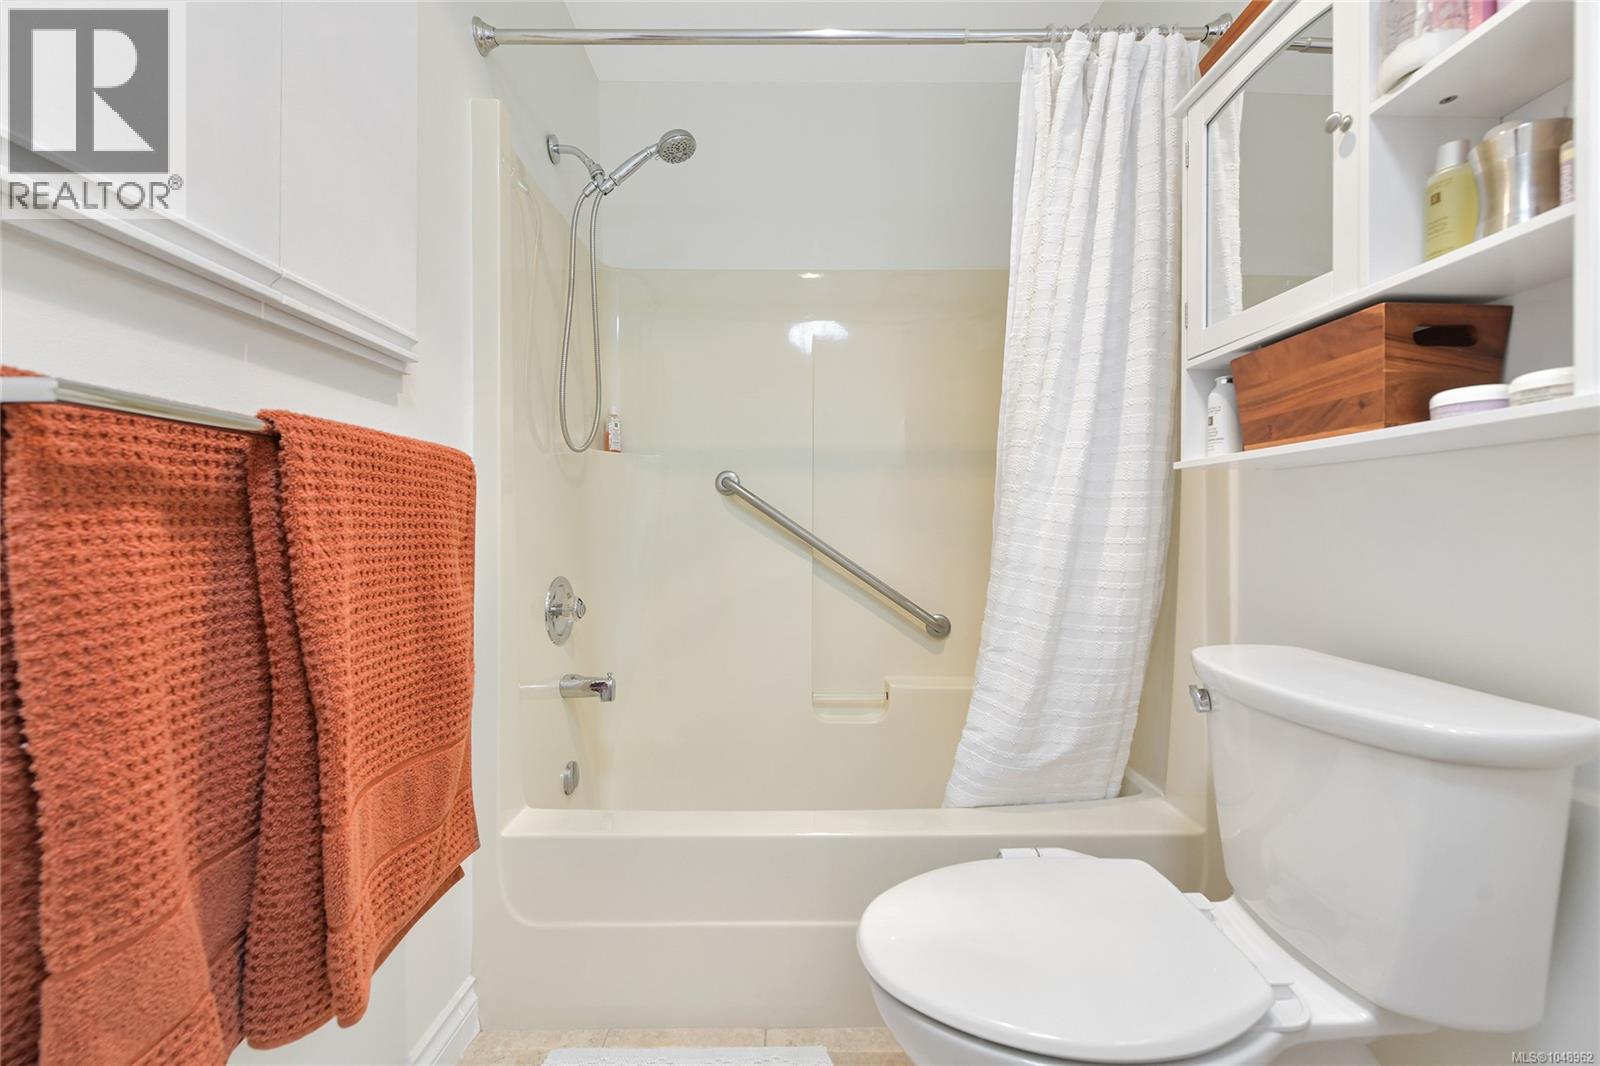
| Second Level | Ensuite | 4-Piece | ||
| Second Level | Primary Bedroom | 13'0 x 12'2 | ||
| Main Level | Patio | 15'0 x 13'6 | ||
| Main Level | Laundry Room | 5' x 3' | ||
| Main Level | Entrance | 10'2 x 4'1 | ||
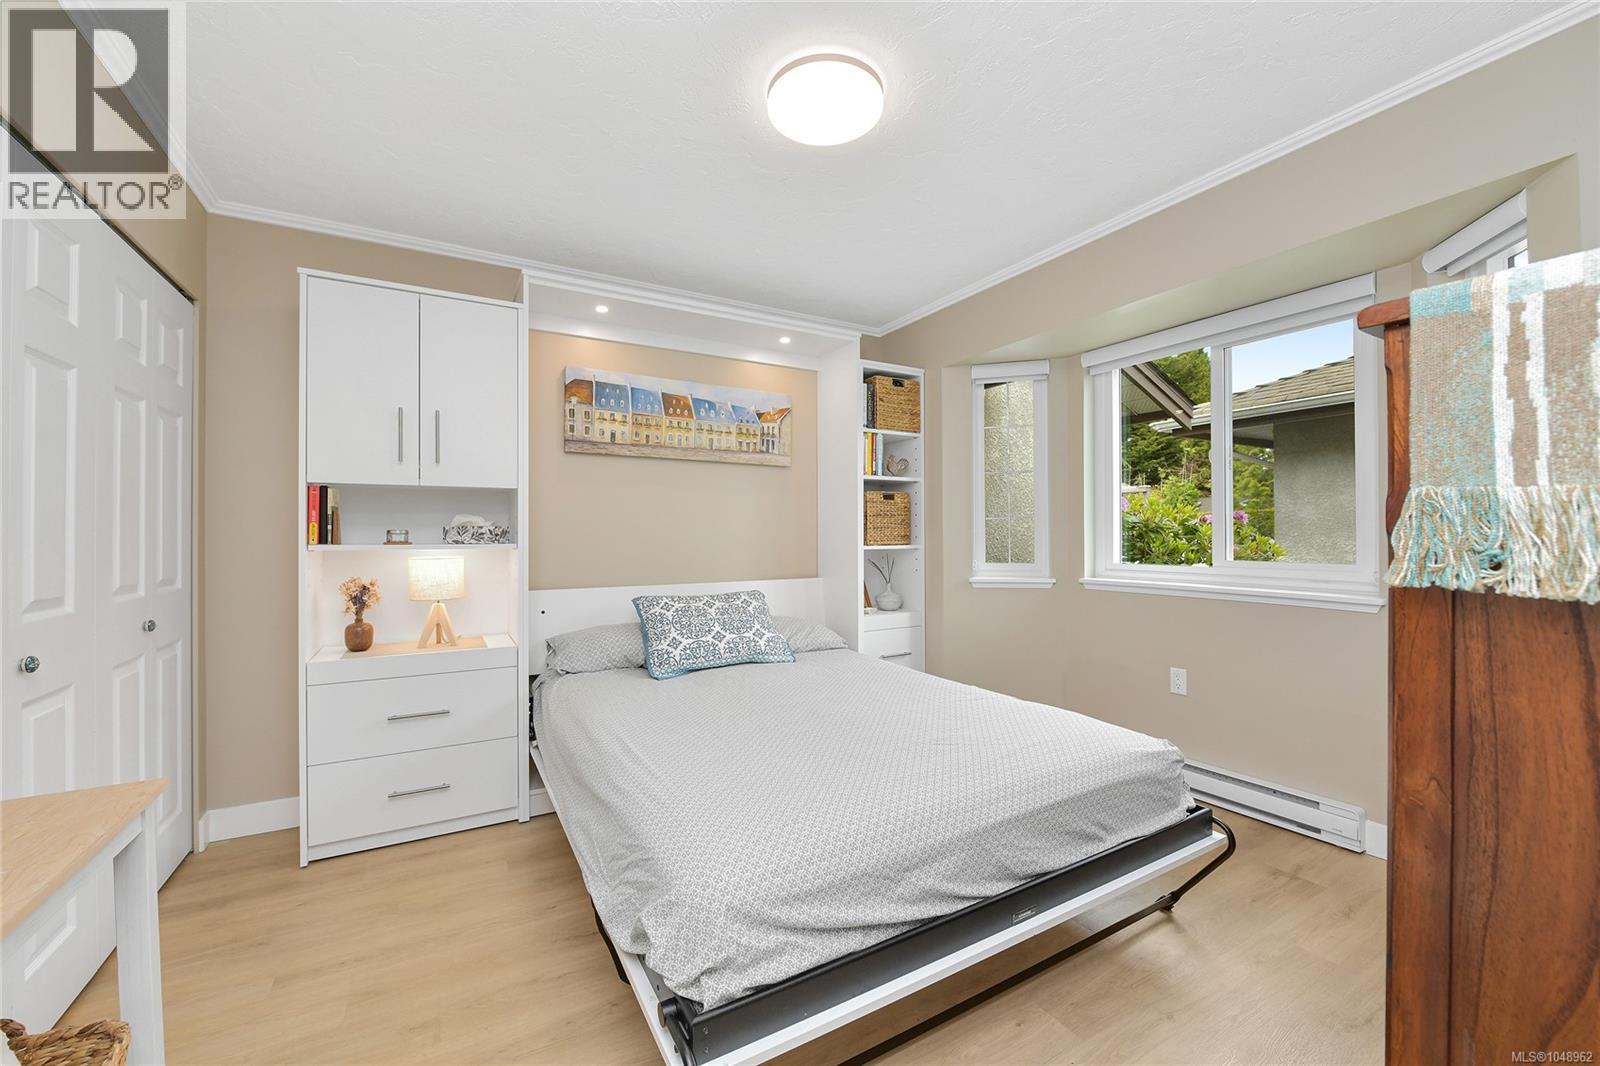
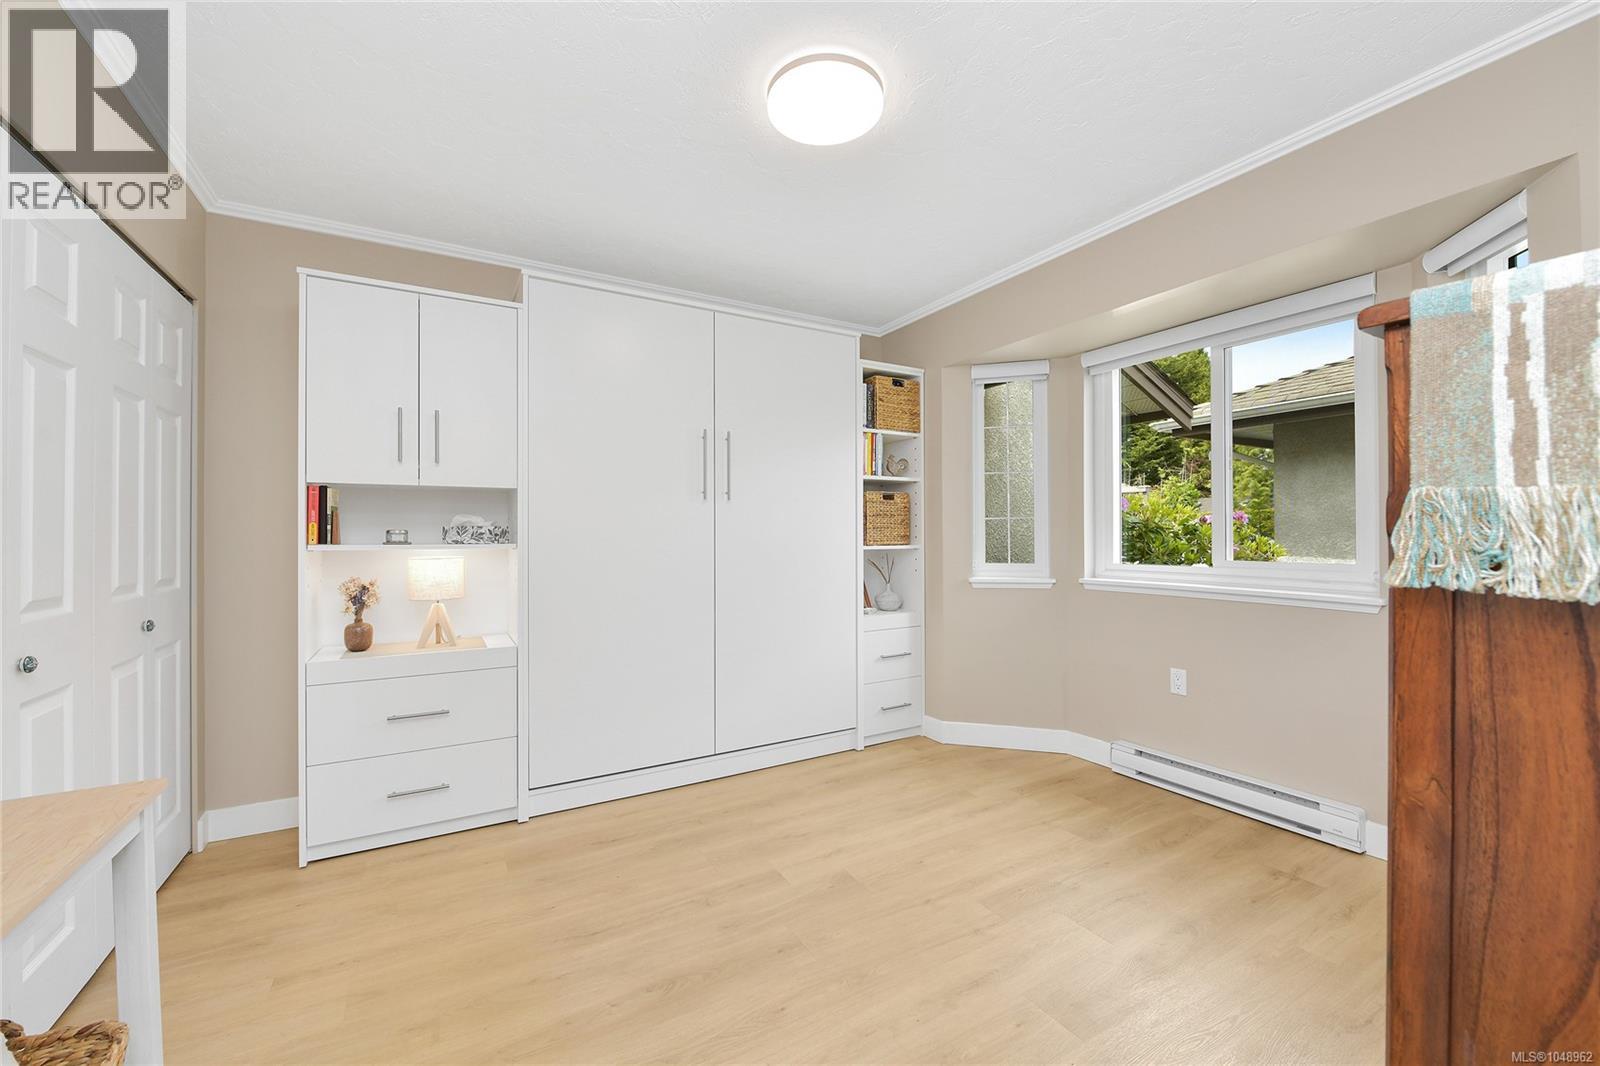
| Main Level | Bedroom | 12'0 x 10'11 | ||
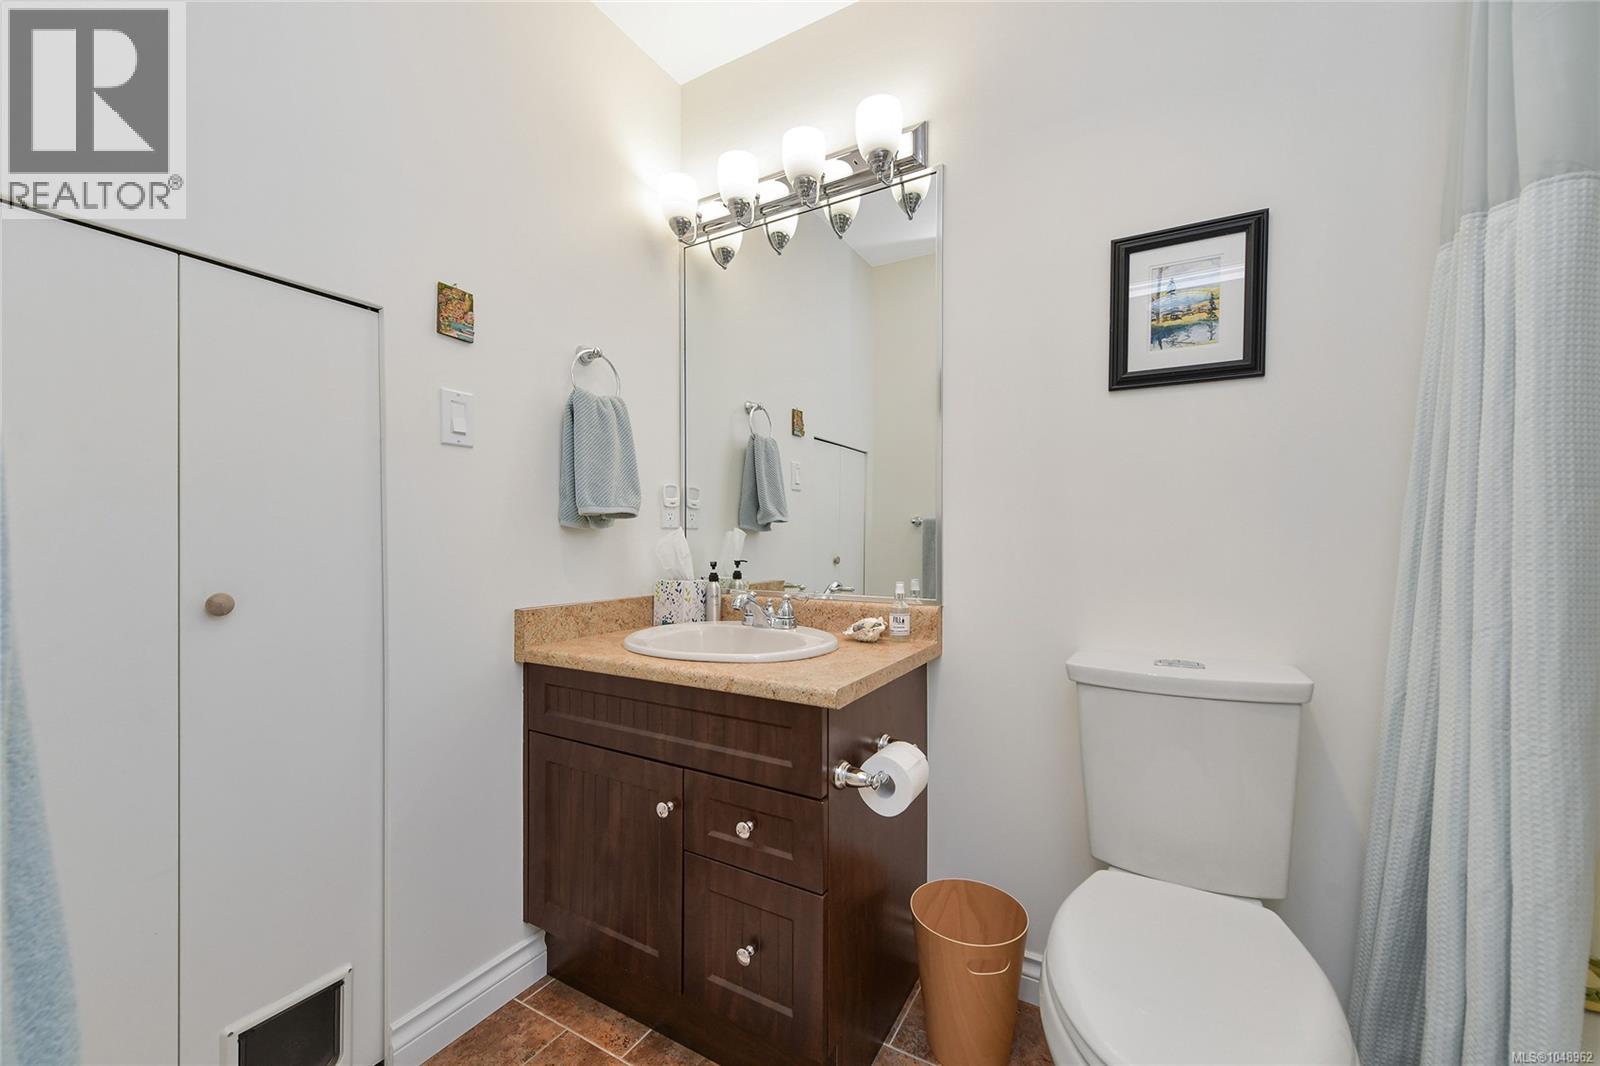
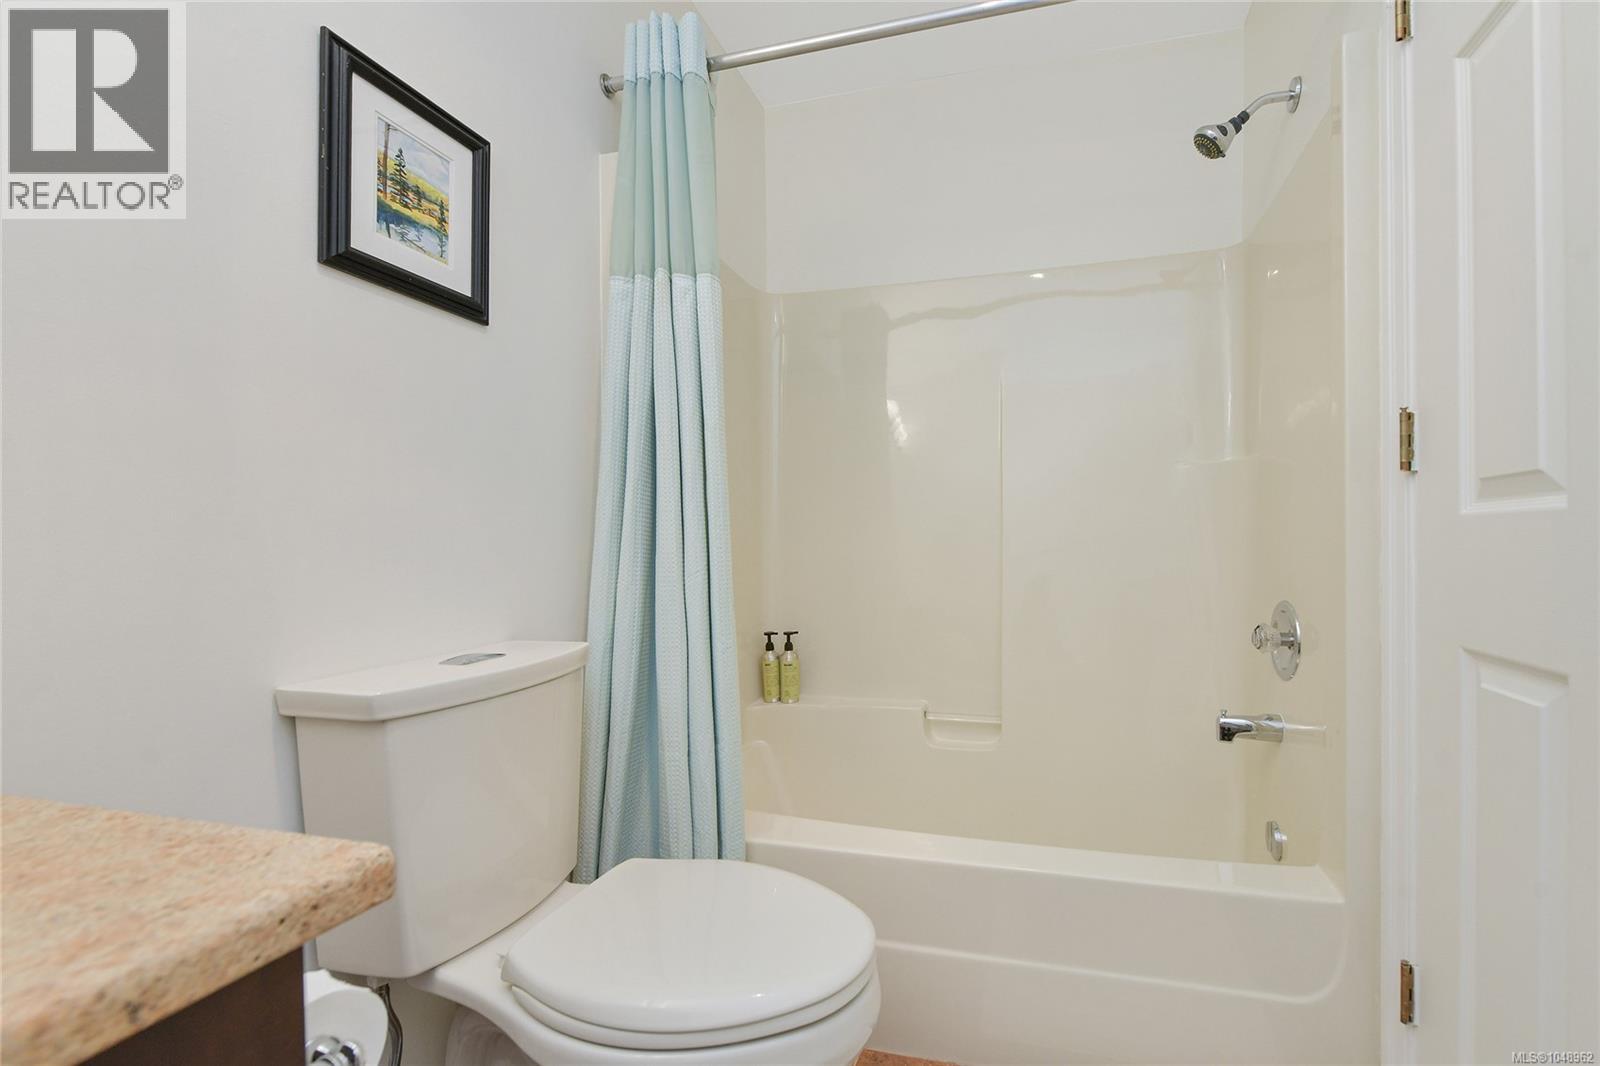
| Main Level | Bathroom | 4-Piece | ||
| Main Level | Kitchen | 12'5 x 9'0 | ||
| Main Level | Living Room/dining Room | 15'6 x 15'5 |
https://www.realtor.ca/real-estate/30278681/23-2070-amelia-ave-sidney-sidney-north-east

The trademarks REALTOR®, REALTORS®, and the REALTOR® logo are controlled by The Canadian Real Estate Association (CREA) and identify real estate professionals who are members of CREA. The trademarks MLS®, Multiple Listing Service® and the associated logos are owned by The Canadian Real Estate Association (CREA) and identify the quality of services provided by real estate professionals who are members of CREA. The trademark DDF® is owned by The Canadian Real Estate Association (CREA) and identifies CREA's Data Distribution Facility (DDF®)
September 15 2026 11:35:46
Victoria Real Estate Board
Pemberton Holmes Ltd - Sidney, Pemberton Holmes Ltd.