
604 60 Saghalie Rd Victoria, British Columbia V9A 0H1

$949,000Maintenance,
$755.58 Monthly
Maintenance,
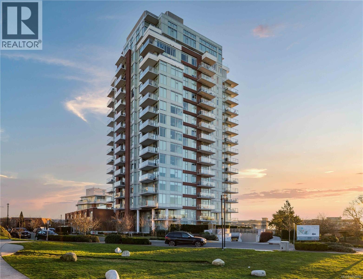
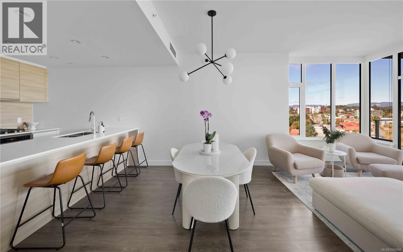
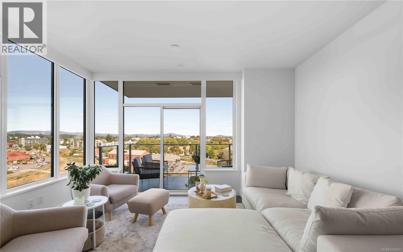
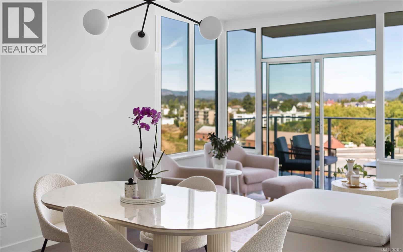
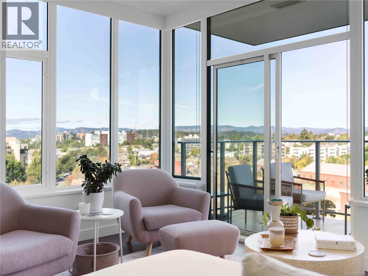
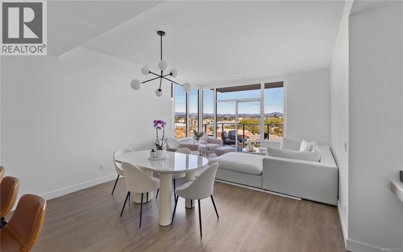
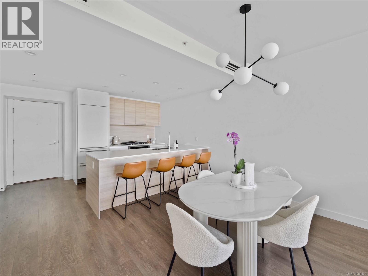
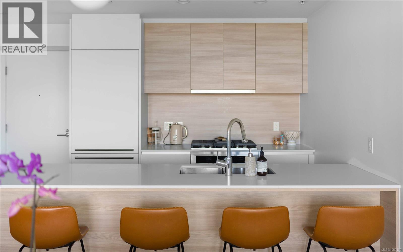
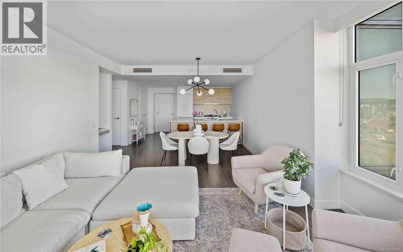
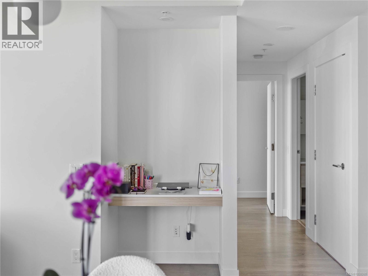
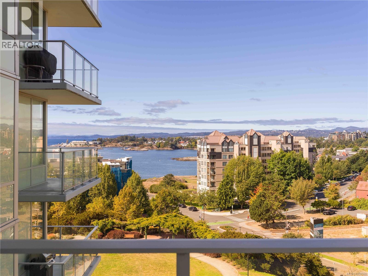
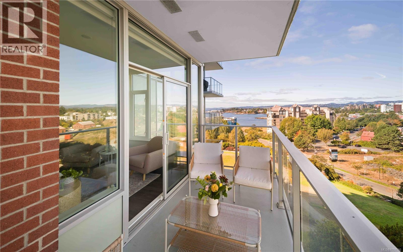
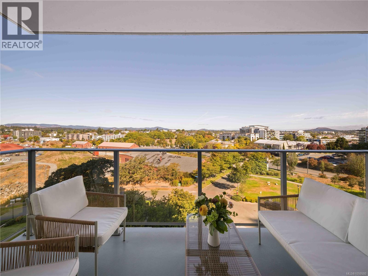
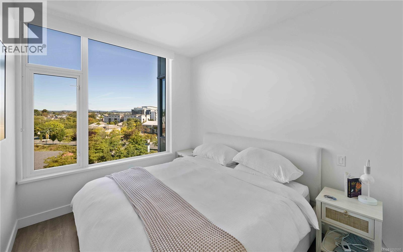
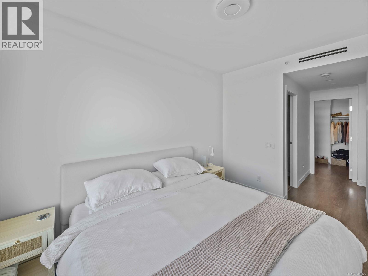
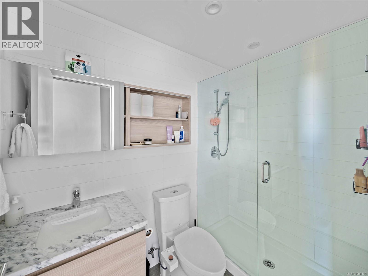
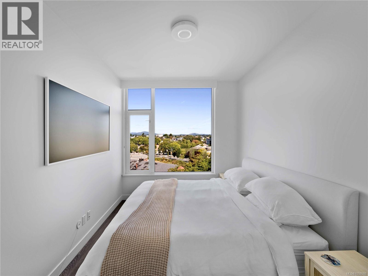
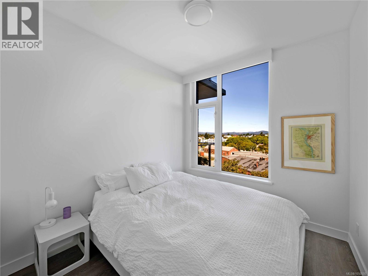
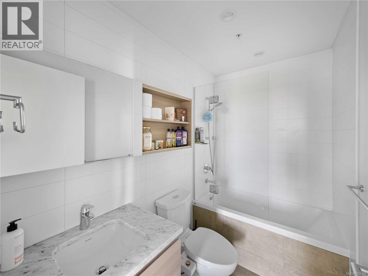
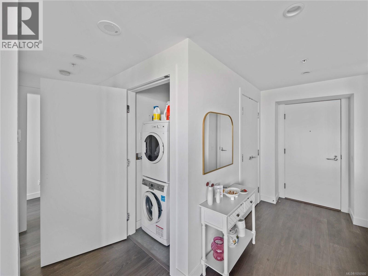
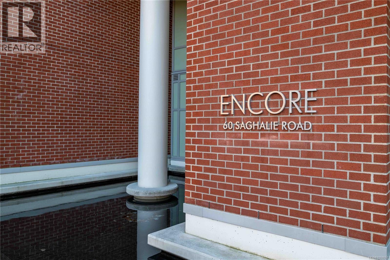
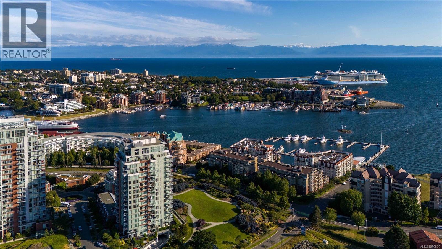
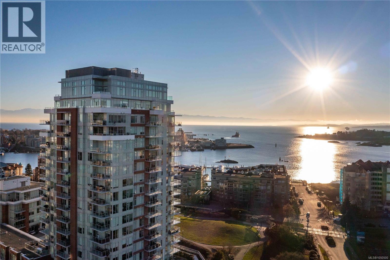
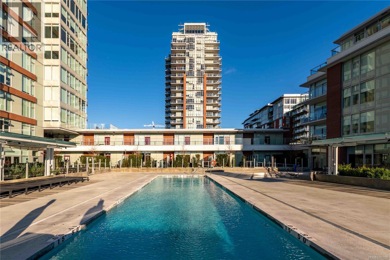
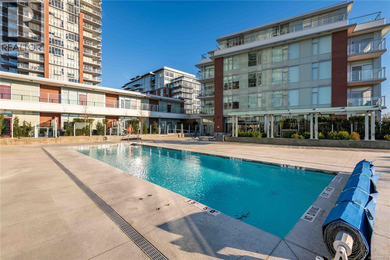
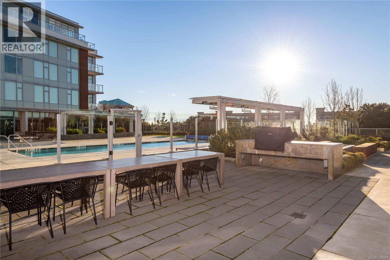
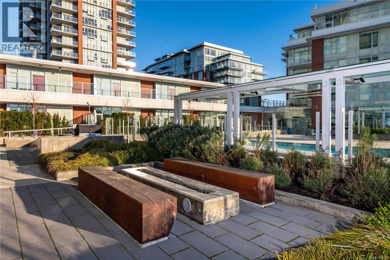
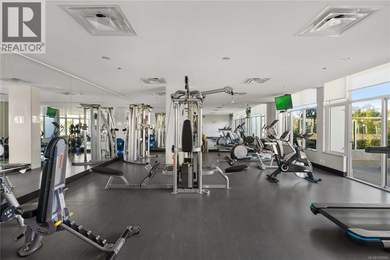
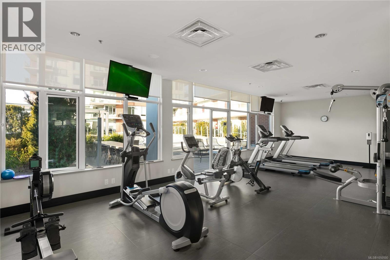
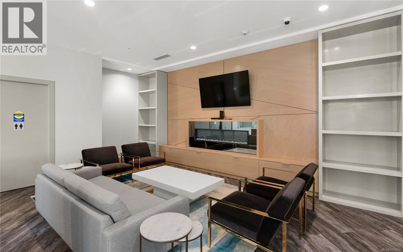
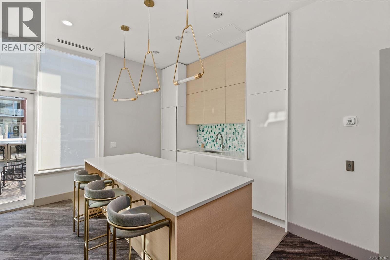
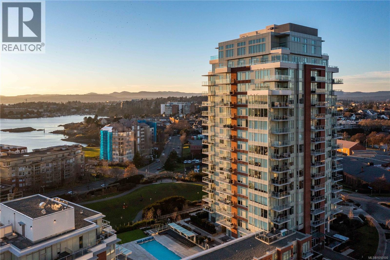
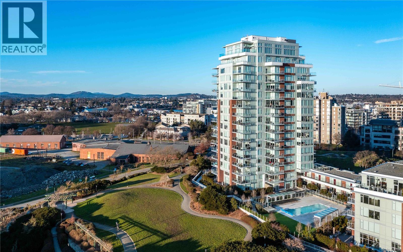
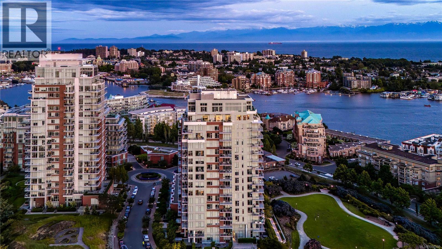
$755.58 MonthlyExperience an exceptional lifestyle at the prestigious Encore by Bosa Properties. This meticulous 2Bed 2Bath 960 sq/ft home seamlessly blends contemporary architecture with a timeless design. Feel at ease the moment you enter the open concept layout featuring expansive windows which flood the space with natural light & showcase Ocean, Mountain & City views. Boasting W, N & E exposure to enjoy stunning sunrises, sunsets & a dynamic outlook morning to evening. The generous living & dining space provide easy access to a large covered balcony for year-round enjoyment. An exquisite kitchen features a large island w/seating, SS & integrated apps & gas cook-top. The primary offers a generous walk-in closet & spa-like ensuite, while a 2nd Bed & Bath, in-suite laundry, A/C & parking complete the home. Resort-style amenities include an outdoor heated pool, cabanas, gym, concierge, amenity lounge & guest suite. A fantastic location just steps from the Songhees waterfront & mins to all amenities! (id:62371)
Property Details
| MLS® Number | 1050500 |
| Property Type | Single Family |
| Neigbourhood | Songhees |
| Community Features | Pets Allowed, Family Oriented |
| Features | Central Location, Cul-de-sac, Other |
| Parking Space Total | 1 |
| Plan | Eps5293 |
| View Type | City View, Mountain View, Ocean View |
Building
| Bathroom Total | 2 |
| Bedrooms Total | 2 |
| Appliances | Dishwasher, Dryer, Microwave, Range - Gas, Refrigerator, Washer |
| Constructed Date | 2019 |
| Cooling Type | Air Conditioned |
| Heating Type | Forced Air, Heat Pump |
| Size Interior | 960 Ft2 |
| Type | Apartment |
Parking
| Visitor Parking | |
| Underground |
Land
| Acreage | No |
| Size Irregular | 960 |
| Size Total | 960 Sqft |
| Size Total Text | 960 Sqft |
| Zoning Type | Residential |
Rooms
| Level | Type | Length | Width | Dimensions |
|---|---|---|---|---|
| Main Level | Balcony | 15 ft | 6 ft | 15 ft x 6 ft |
| Main Level | Ensuite | 3-Piece | ||
| Main Level | Primary Bedroom | 9 ft | 12 ft | 9 ft x 12 ft |
| Main Level | Bedroom | 9 ft | 9 ft | 9 ft x 9 ft |
| Main Level | Bathroom | 4-Piece | ||
| Main Level | Living Room | 14 ft | 12 ft | 14 ft x 12 ft |
| Main Level | Dining Room | 15 ft | 7 ft | 15 ft x 7 ft |
| Main Level | Kitchen | 10 ft | 9 ft | 10 ft x 9 ft |
| Main Level | Entrance | 6 ft | 10 ft | 6 ft x 10 ft |
https://www.realtor.ca/real-estate/30319151/604-60-saghalie-rd-victoria-songhees

The trademarks REALTOR®, REALTORS®, and the REALTOR® logo are controlled by The Canadian Real Estate Association (CREA) and identify real estate professionals who are members of CREA. The trademarks MLS®, Multiple Listing Service® and the associated logos are owned by The Canadian Real Estate Association (CREA) and identify the quality of services provided by real estate professionals who are members of CREA. The trademark DDF® is owned by The Canadian Real Estate Association (CREA) and identifies CREA's Data Distribution Facility (DDF®)
September 29 2026 09:22:15
Victoria Real Estate Board
Pemberton Holmes Ltd.