
2728 Celestial Crt Langford, British Columbia V9B 3R6

$799,900Maintenance,
$44.62 Monthly
Maintenance,
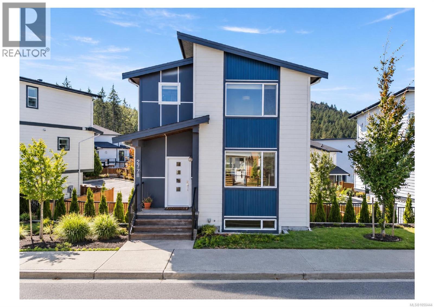
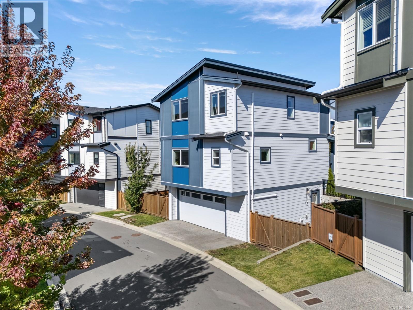
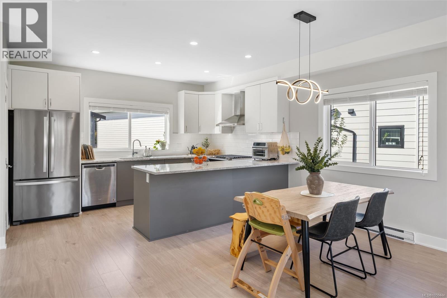
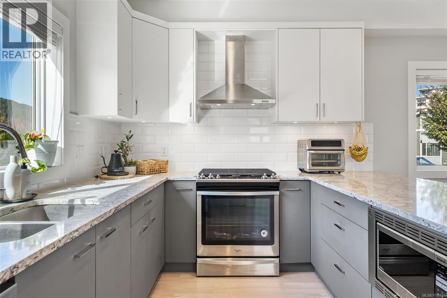
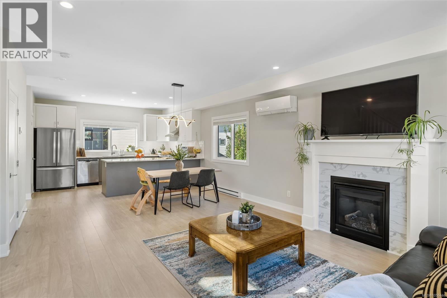
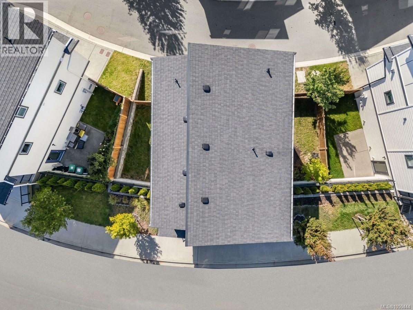
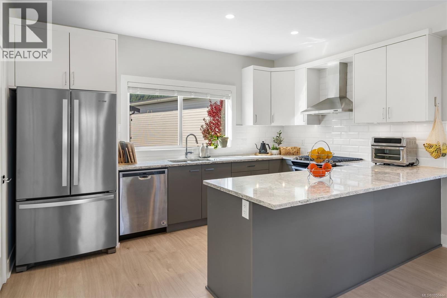
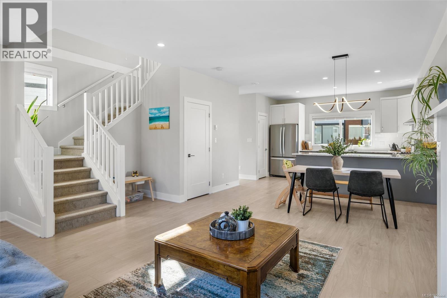
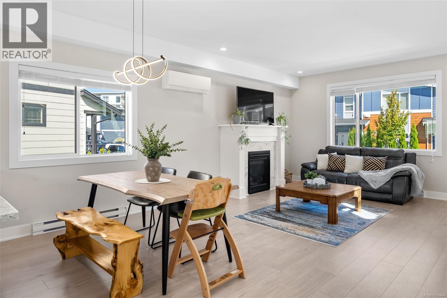
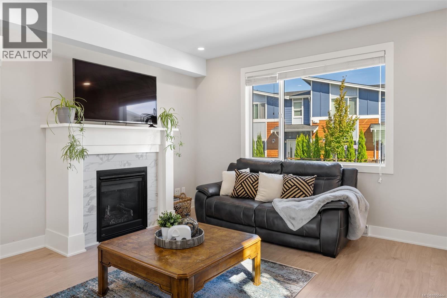
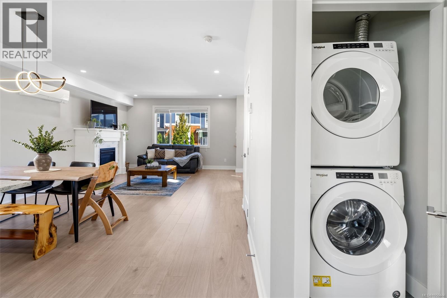
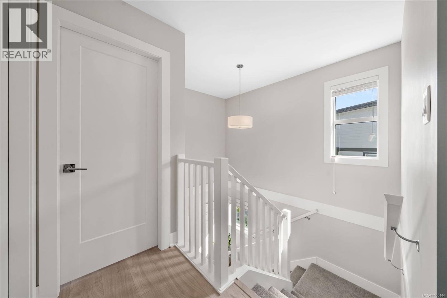
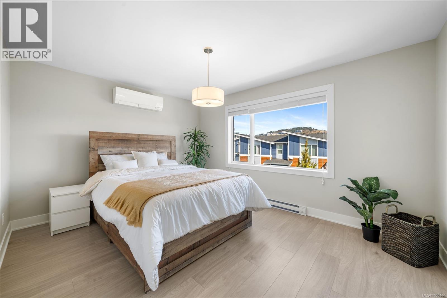
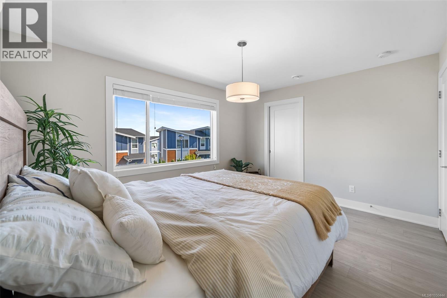
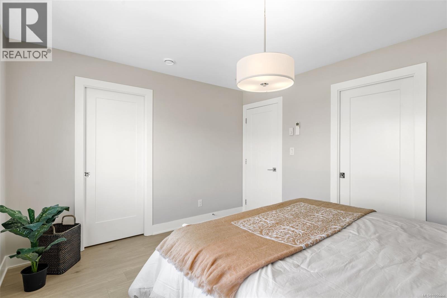
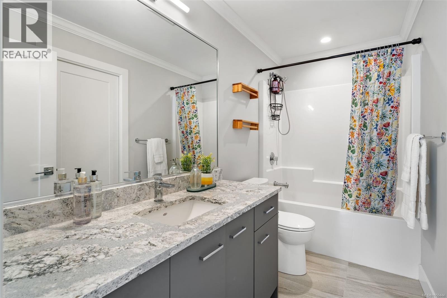
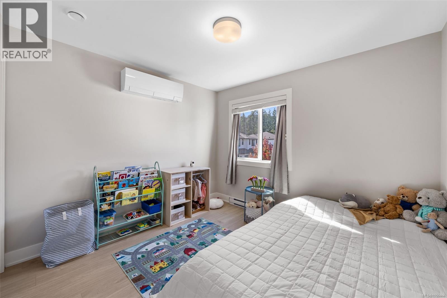
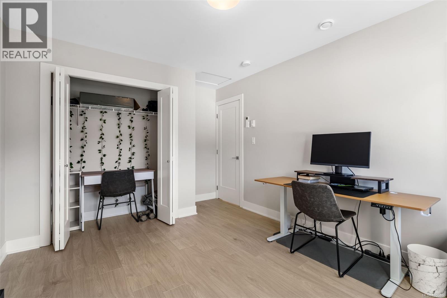
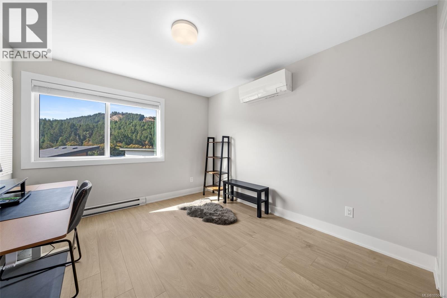
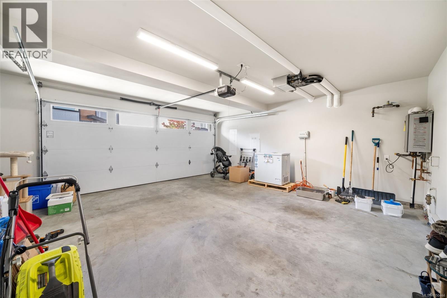
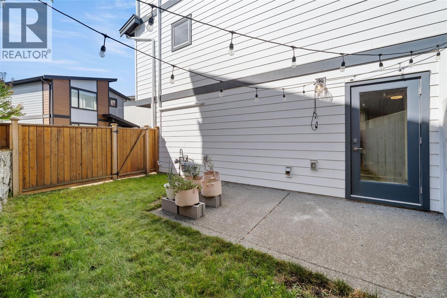
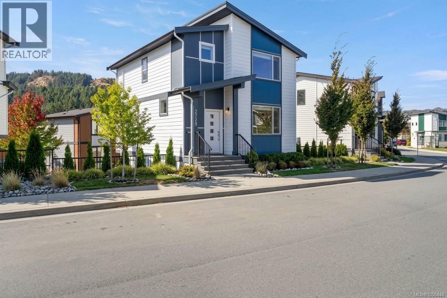
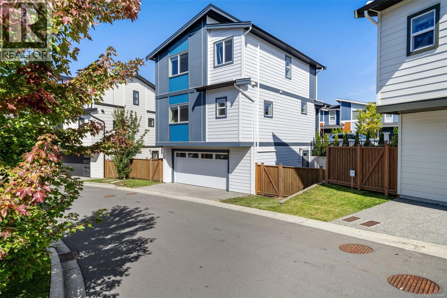
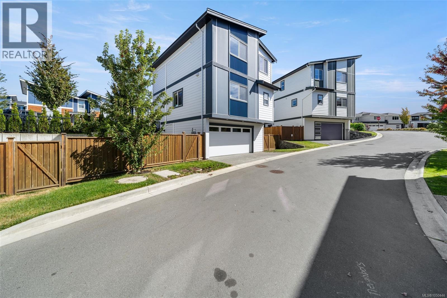
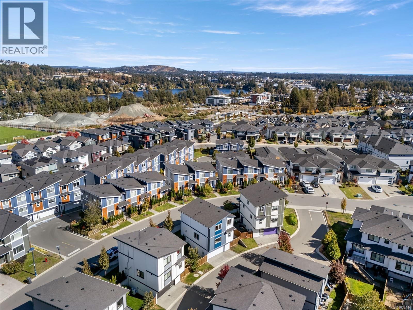
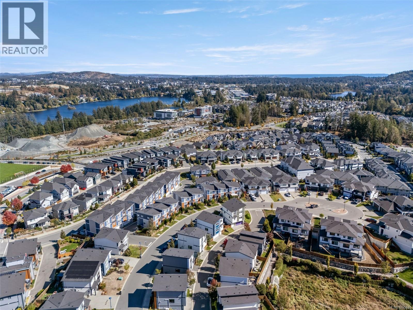
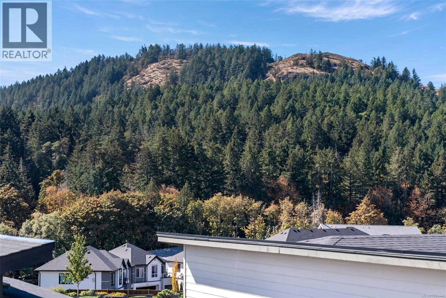
$44.62 MonthlyWelcome to Westhills, where nature, convenience, and community come together. This home offers a 3-bedroom, 2-bathroom +Den with the space and privacy of a single-family home, while benefiting from a low strata fee. Enjoy year-round comfort with a heat pump (2025), complemented by baseboard heating and a cozy gas fireplace. A private patio provides a great outdoor space for relaxing or entertaining. The home also features a double garage and plenty of storage, making it practical for busy families and everyday living. Beautiful mountain views from the bedrooms add an extra touch of natural beauty. The home is close to schools, the YMCA, parks, walking trails, and outdoor recreation. With a family-friendly community and an active lifestyle right nearby, this is a great opportunity to enjoy the best of Westhills while having a comfortable and functional home to come back to. (id:62371)
Property Details
| MLS® Number | 1050444 |
| Property Type | Single Family |
| Neigbourhood | Westhills |
| Community Features | Pets Allowed, Family Oriented |
| Parking Space Total | 2 |
| Structure | Patio(s) |
Building
| Bathroom Total | 2 |
| Bedrooms Total | 3 |
| Constructed Date | 2021 |
| Cooling Type | Air Conditioned |
| Fireplace Present | Yes |
| Fireplace Total | 1 |
| Heating Fuel | Natural Gas |
| Heating Type | Baseboard Heaters, Heat Pump |
| Size Interior | 1,675 Ft2 |
| Type | House |
Parking
| Garage |
Land
| Acreage | No |
| Size Irregular | 2041 |
| Size Total | 2041 Sqft |
| Size Total Text | 2041 Sqft |
| Zoning Type | Residential |
Rooms
| Level | Type | Length | Width | Dimensions |
|---|---|---|---|---|
| Second Level | Other | 3'11 x 8'8 | ||
| Second Level | Bathroom | 10'5 x 4'11 | ||
| Second Level | Bedroom | 10'5 x 14'2 | ||
| Second Level | Bedroom | 10'8 x 10'0 | ||
| Second Level | Primary Bedroom | 14'1 x 11'2 | ||
| Lower Level | Patio | 7'10 x 12'5 | ||
| Lower Level | Other | 7'1 x 3'11 | ||
| Lower Level | Storage | 6'5 x 5'5 | ||
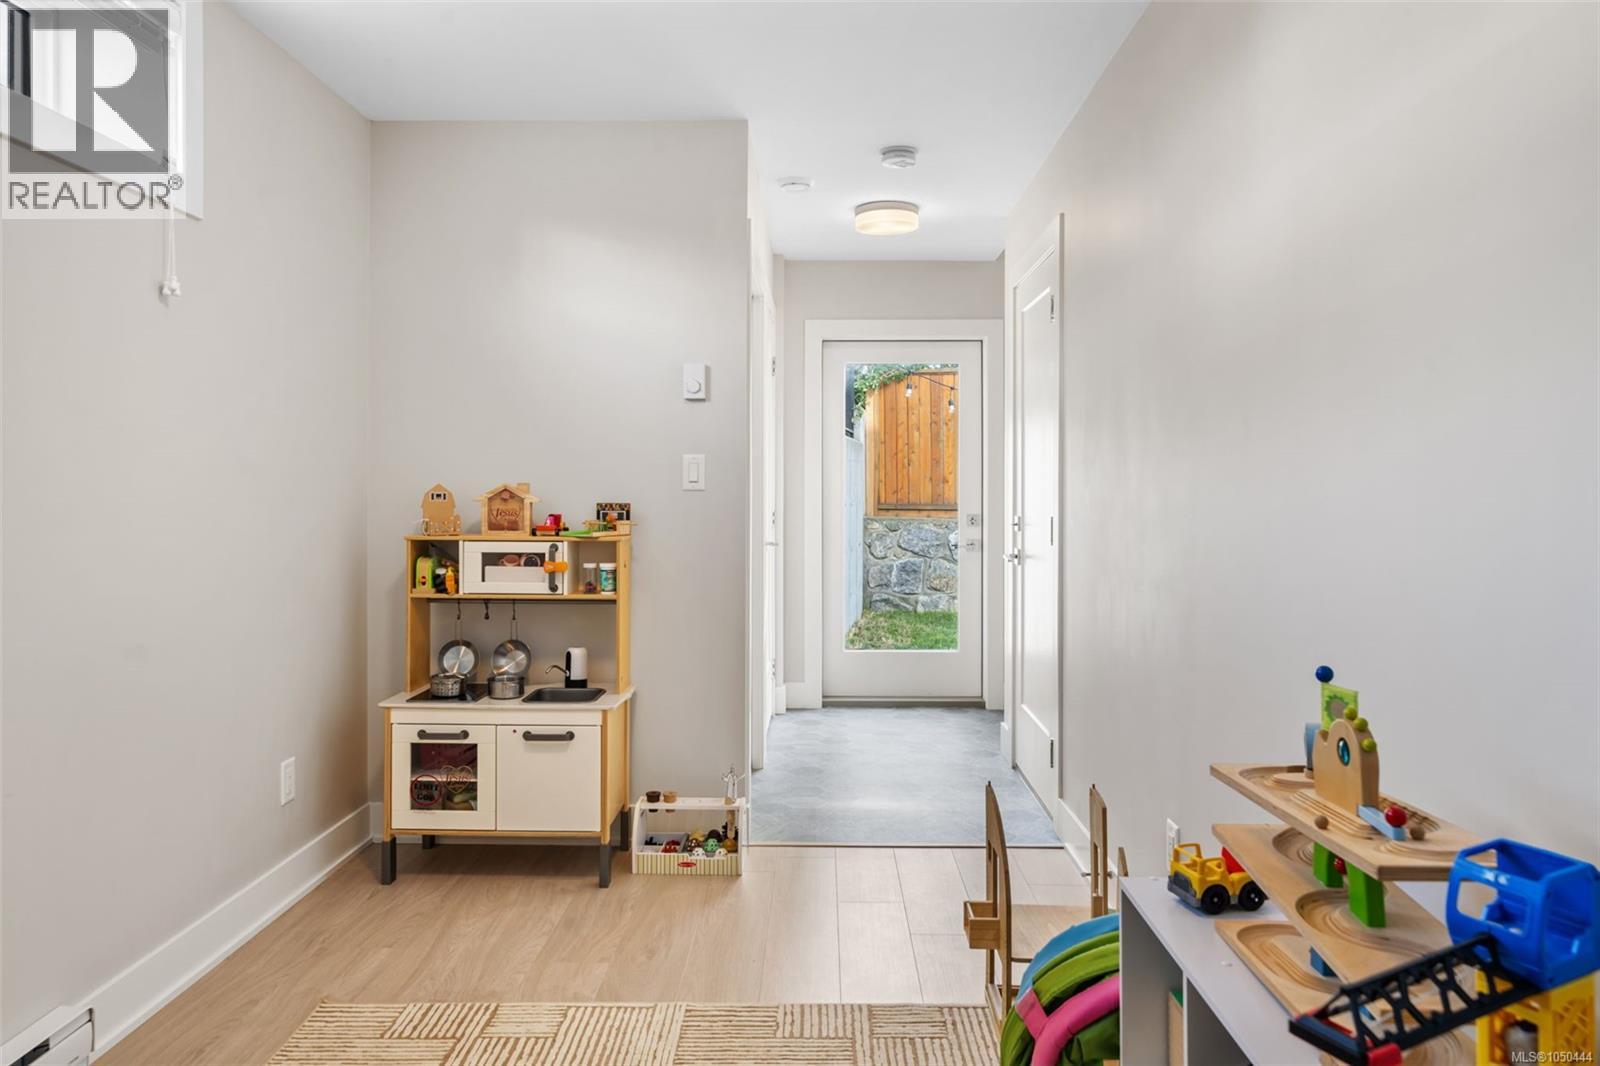
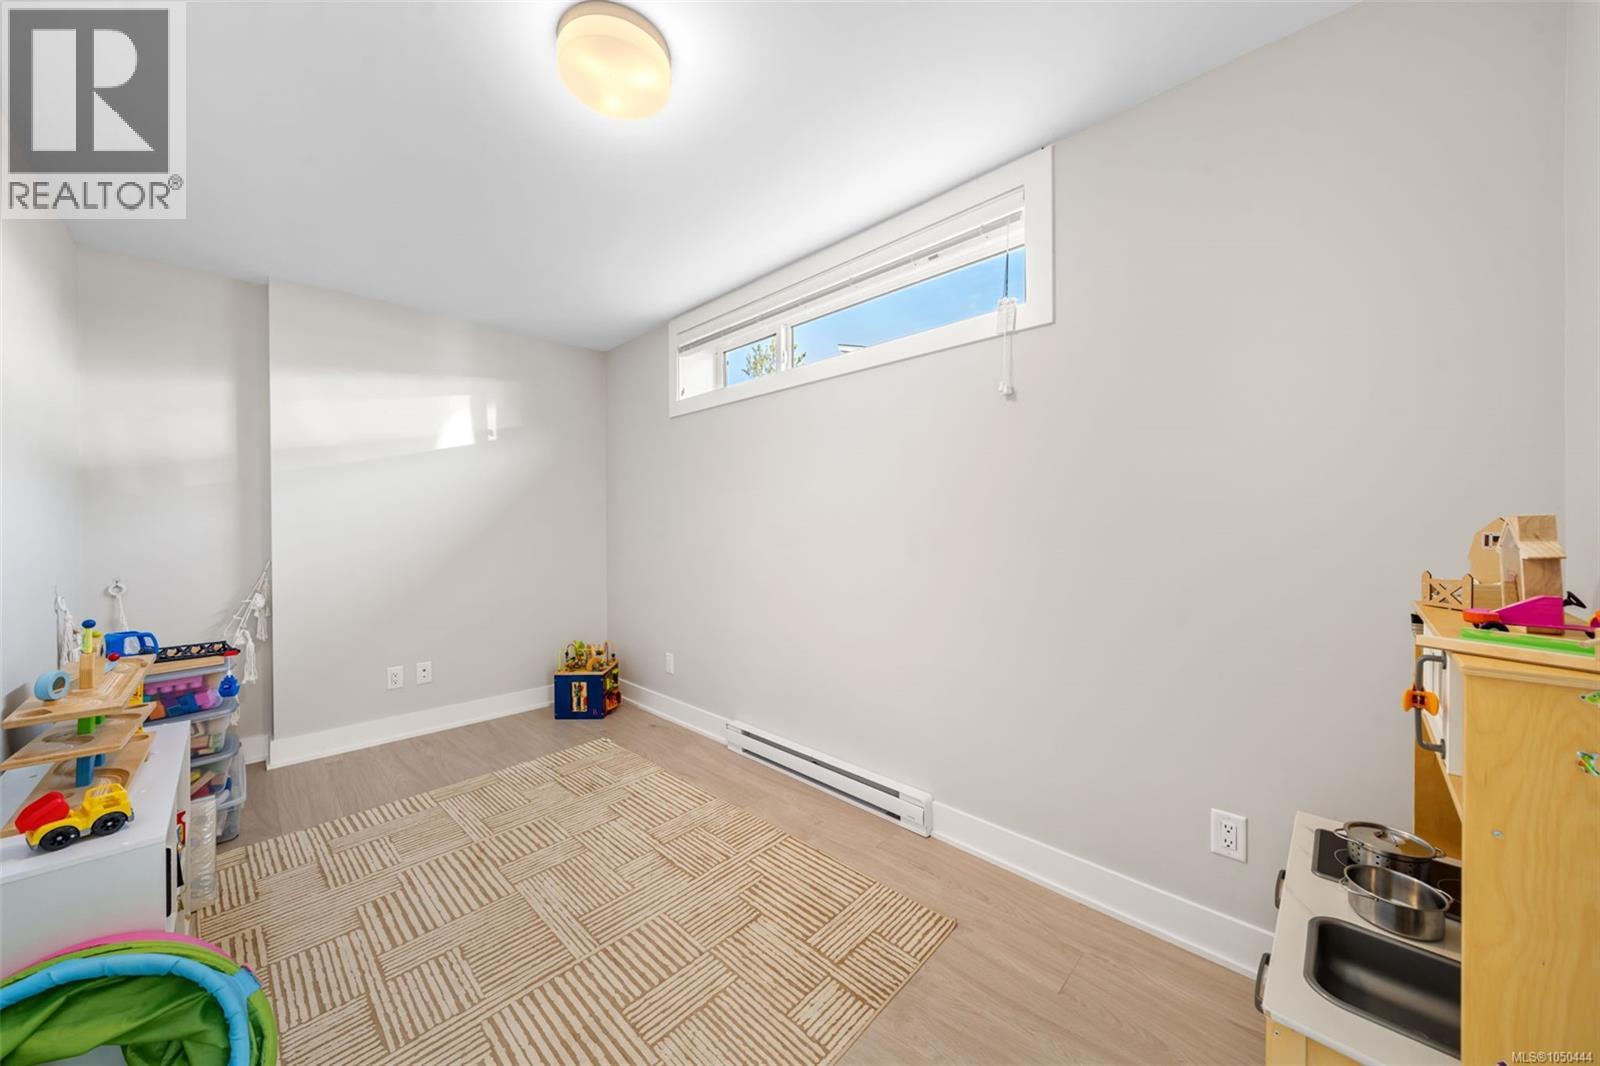
| Lower Level | Den | 13'7 x 7'11 | ||
| Main Level | Other | 7'4 x 4'5 | ||
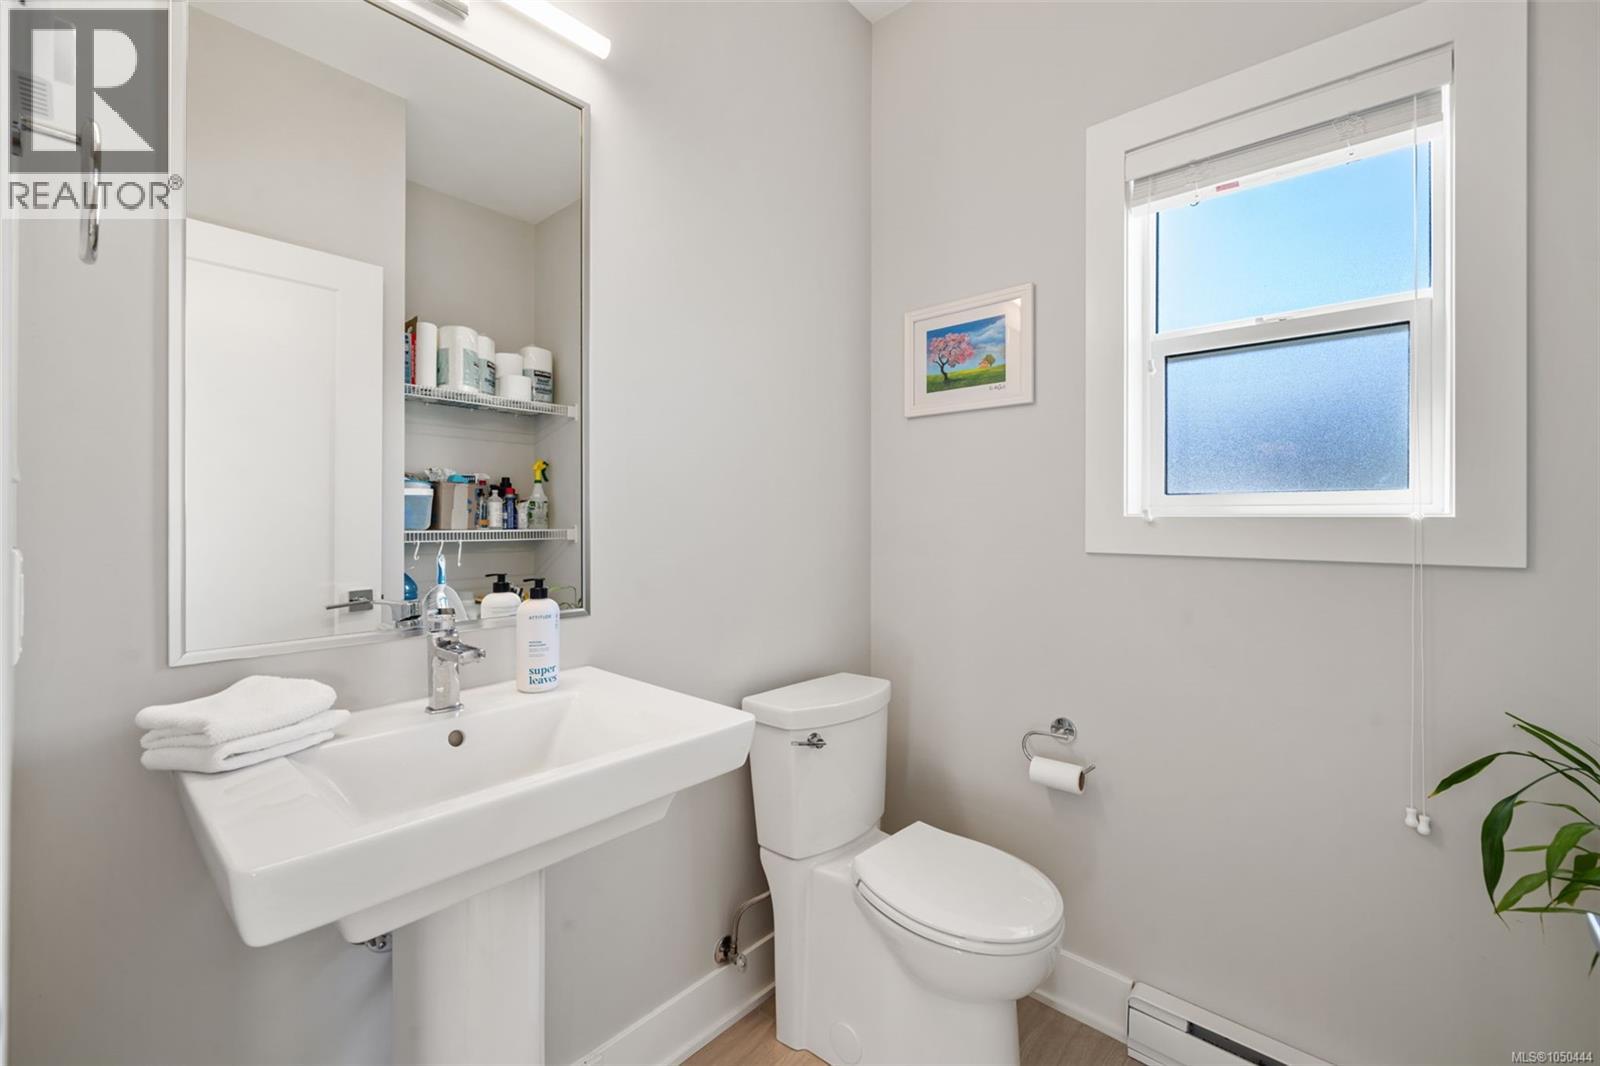
| Main Level | Bathroom | 7'0 x 5'7 | ||
| Main Level | Kitchen | 13'10 x 9'9 | ||
| Main Level | Dining Room | 13'10 x 6'0 | ||
| Main Level | Living Room | 13'10 x 15'5 | ||
| Main Level | Entrance | 5'0 x 4'3 | ||
| Main Level | Porch | 7'2 x 4'1 |
https://www.realtor.ca/real-estate/30322510/2728-celestial-crt-langford-westhills

The trademarks REALTOR®, REALTORS®, and the REALTOR® logo are controlled by The Canadian Real Estate Association (CREA) and identify real estate professionals who are members of CREA. The trademarks MLS®, Multiple Listing Service® and the associated logos are owned by The Canadian Real Estate Association (CREA) and identify the quality of services provided by real estate professionals who are members of CREA. The trademark DDF® is owned by The Canadian Real Estate Association (CREA) and identifies CREA's Data Distribution Facility (DDF®)
September 30 2026 03:26:43
Victoria Real Estate Board
Pemberton Holmes - Westshore