
773 Middleton St Saanich, British Columbia V9A 2E1

$1,475,000
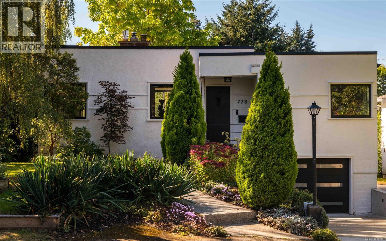
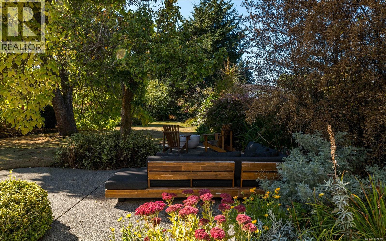
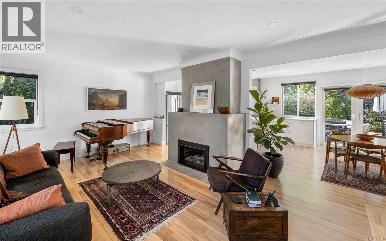
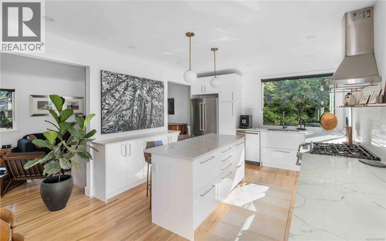
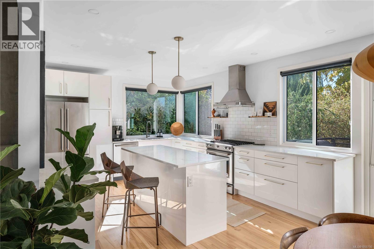
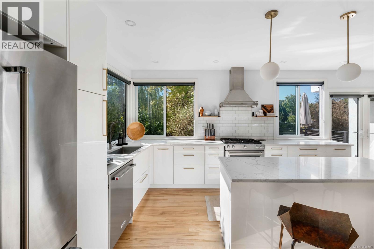
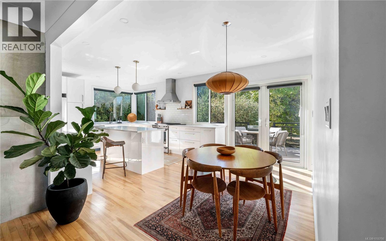
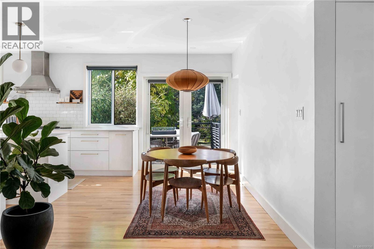
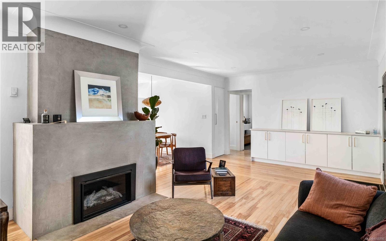
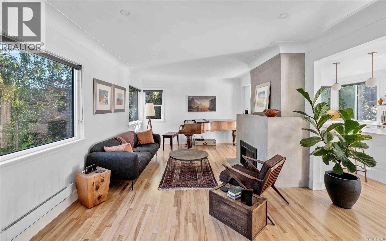
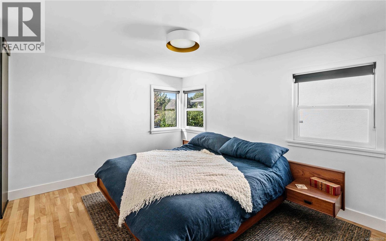
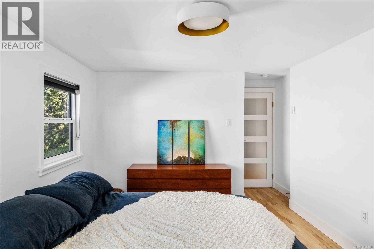
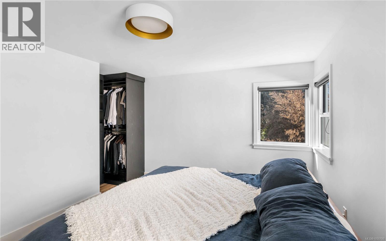
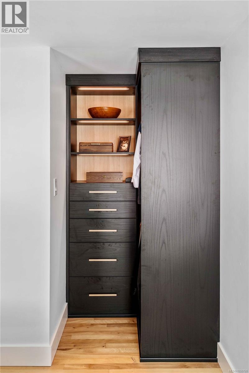
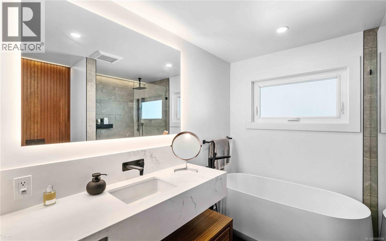
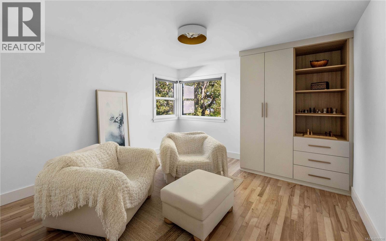
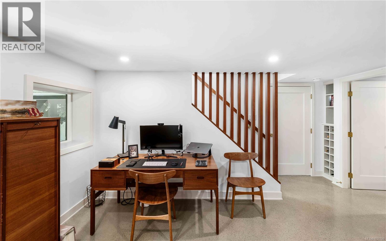
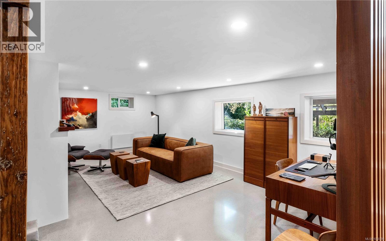
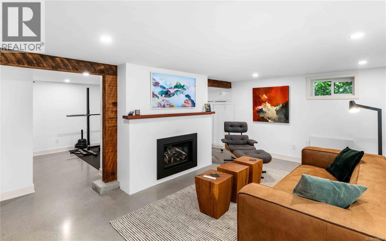
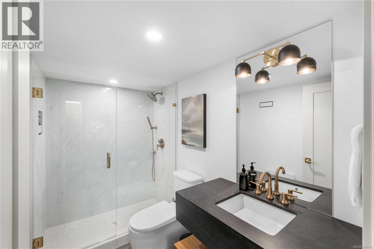
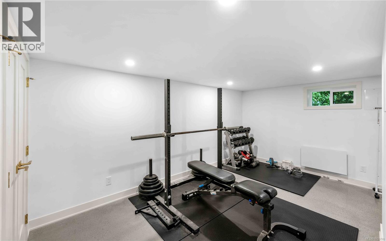
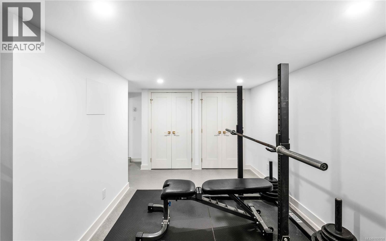
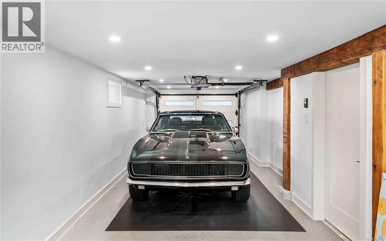
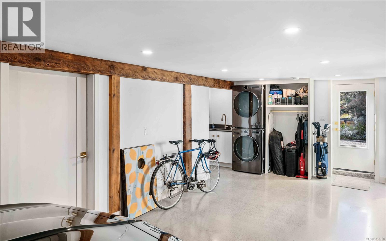
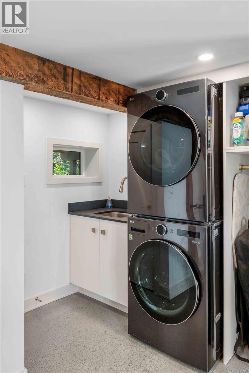
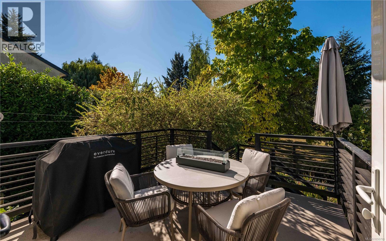
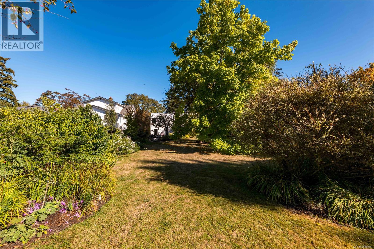
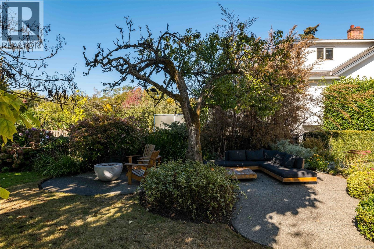
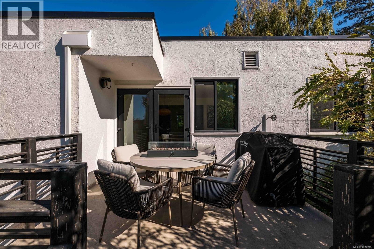
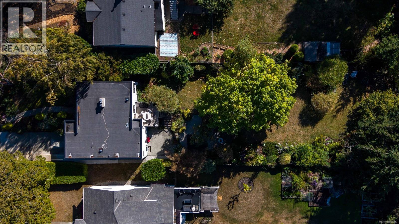
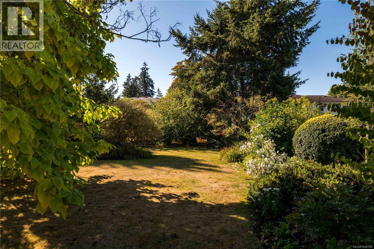
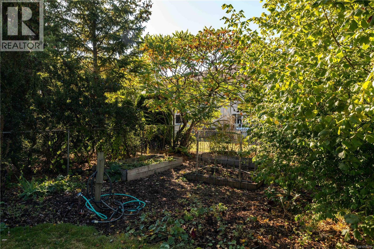
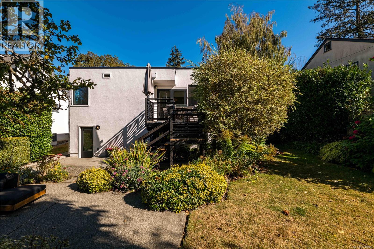
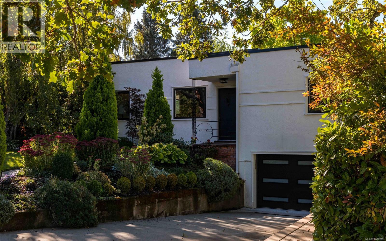
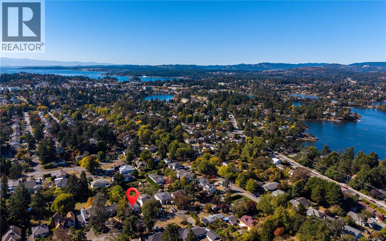
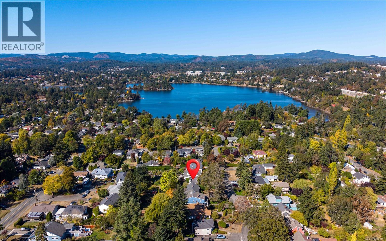
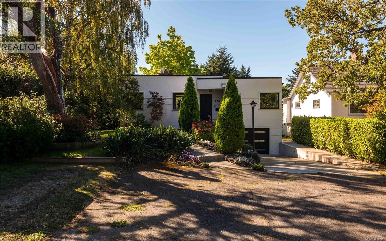
Presenting an Urban Oasis in Victoria’s sought-after Gorge neighbourhood. Situated on a quiet street & minutes from the Gorge Waterway, this exceptional Mid-Century Modern home blends timeless architecture w/sophisticated contemporary living. Set on a generous 10,400 sq/ft private SOUTH-facing lot & offering a lifestyle defined by space, tranquility & natural light. Find peace & privacy in the backyard—a special setting for mindful living & outdoor enjoyment. The home has been completely reimagined throughout. The luxurious main floor will surely impress, as a striking Gas FP anchors the LR & effortless flow guides to an open, fully renovated chef’s kitchen. Two spacious beds, custom cabinetry & an exquisitely reimagined bath complete the main. Down features polished concrete floors, exposed wood-beam accents, a family room w/Gas FP & generous rec room offering exceptional flexibility. A fully finished garage adds potential for future development. Too many updates to name—a must see! (id:62371)
Property Details
| MLS® Number | 1050790 |
| Property Type | Single Family |
| Neigbourhood | Gorge |
| Features | Central Location, Level Lot, Park Setting, Private Setting, Southern Exposure, Other |
| Parking Space Total | 4 |
| Plan | Vip4974 |
| Structure | Patio(s) |
Building
| Bathroom Total | 2 |
| Bedrooms Total | 2 |
| Appliances | Dishwasher, Dryer, Microwave, Range - Gas, Refrigerator, Washer |
| Constructed Date | 1949 |
| Cooling Type | None |
| Fireplace Present | Yes |
| Fireplace Total | 2 |
| Heating Fuel | Electric, Natural Gas |
| Heating Type | Baseboard Heaters |
| Size Interior | 1,783 Ft2 |
| Type | House |
Parking
| Garage |
Land
| Acreage | No |
| Size Irregular | 10400 |
| Size Total | 10400 Sqft |
| Size Total Text | 10400 Sqft |
| Zoning Description | Rs-6 |
| Zoning Type | Residential |
Rooms
| Level | Type | Length | Width | Dimensions |
|---|---|---|---|---|
| Lower Level | Bathroom | 3-Piece | ||
| Lower Level | Recreation Room | 15 ft | 9 ft | 15 ft x 9 ft |
| Lower Level | Family Room | 21 ft | 11 ft | 21 ft x 11 ft |
| Lower Level | Patio | 17 ft | 13 ft | 17 ft x 13 ft |
| Main Level | Primary Bedroom | 11 ft | 14 ft | 11 ft x 14 ft |
| Main Level | Bathroom | 4-Piece | ||
| Main Level | Bedroom | 12 ft | 13 ft | 12 ft x 13 ft |
| Main Level | Kitchen | 12 ft | 12 ft | 12 ft x 12 ft |
| Main Level | Dining Room | 10 ft | 12 ft | 10 ft x 12 ft |
| Main Level | Living Room | 24 ft | 13 ft | 24 ft x 13 ft |
| Main Level | Entrance | 5 ft | 5 ft | 5 ft x 5 ft |
| Other | Patio | 9 ft | 11 ft | 9 ft x 11 ft |
| Other | Patio | 17 ft | 11 ft | 17 ft x 11 ft |
https://www.realtor.ca/real-estate/30352739/773-middleton-st-saanich-gorge

The trademarks REALTOR®, REALTORS®, and the REALTOR® logo are controlled by The Canadian Real Estate Association (CREA) and identify real estate professionals who are members of CREA. The trademarks MLS®, Multiple Listing Service® and the associated logos are owned by The Canadian Real Estate Association (CREA) and identify the quality of services provided by real estate professionals who are members of CREA. The trademark DDF® is owned by The Canadian Real Estate Association (CREA) and identifies CREA's Data Distribution Facility (DDF®)
October 01 2026 10:15:15
Victoria Real Estate Board
Pemberton Holmes Ltd.