
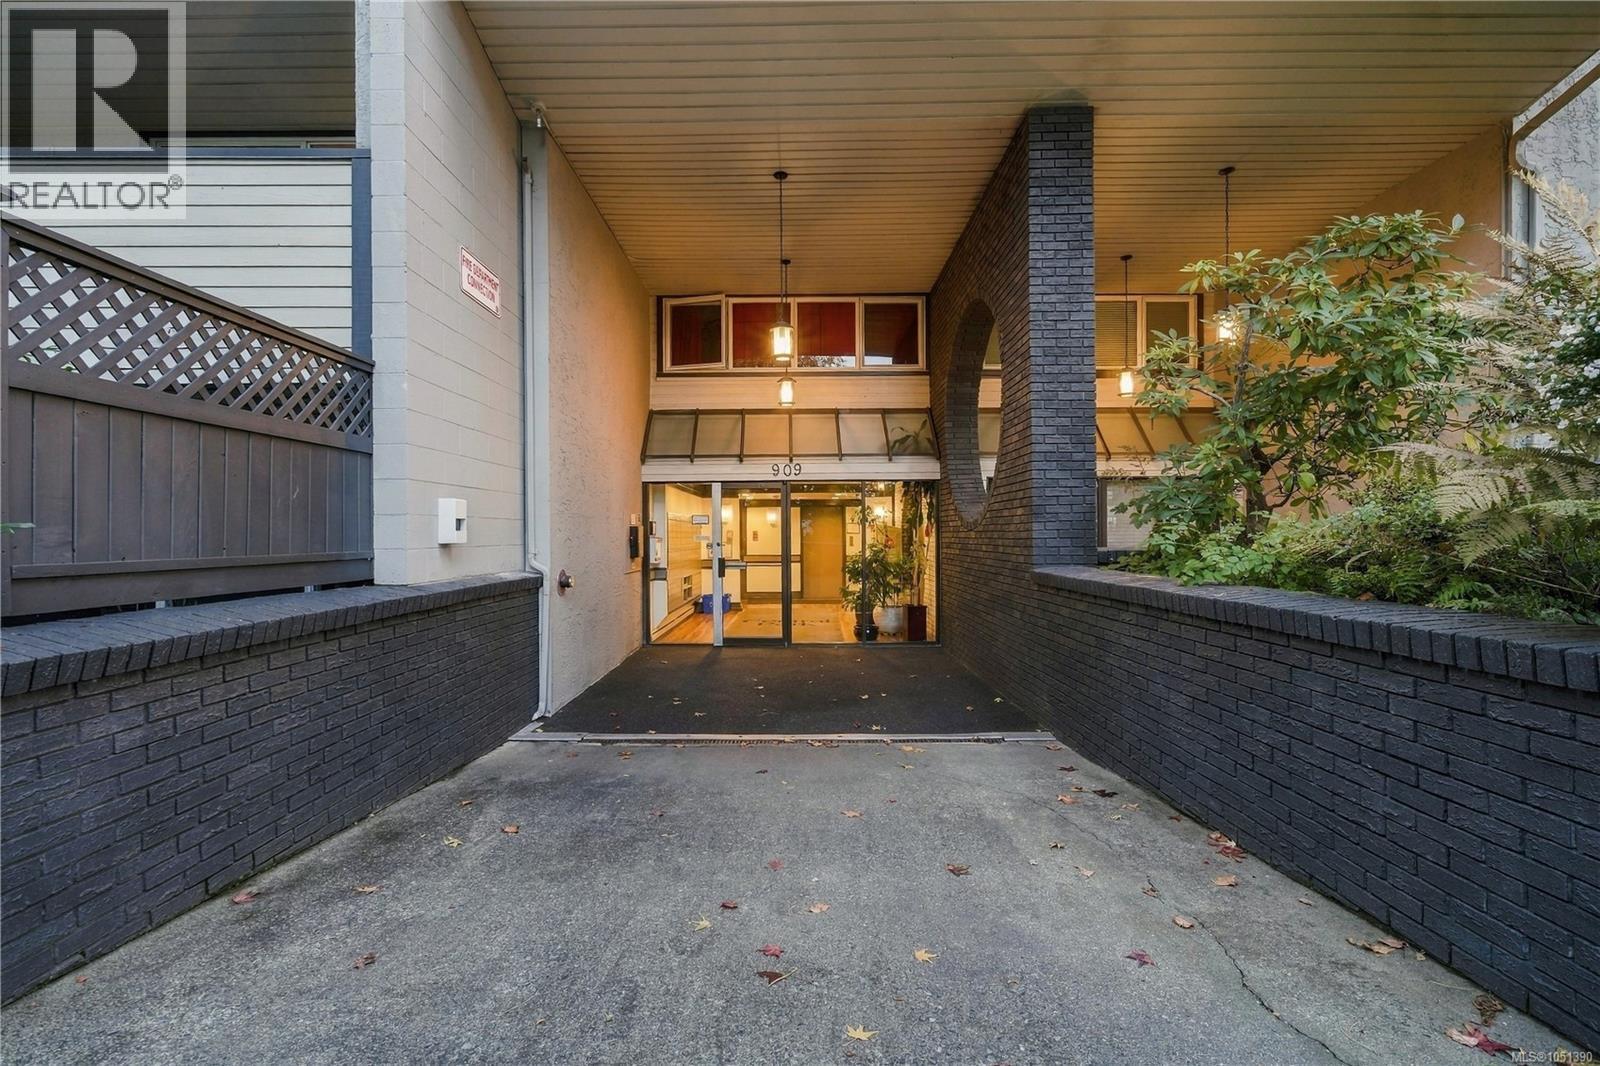
411 909 Pembroke St Victoria, British Columbia V8T 4Z5

$377,900Maintenance,
$478 Monthly
Maintenance,
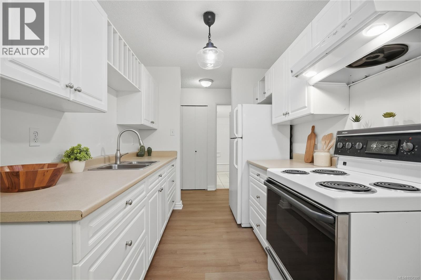
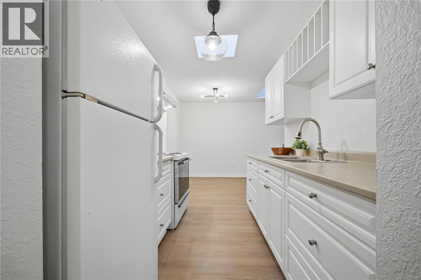
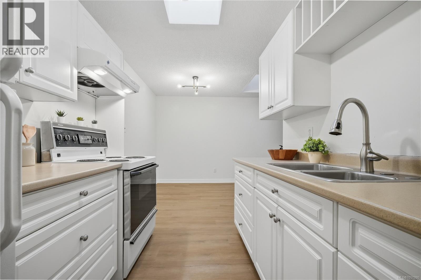
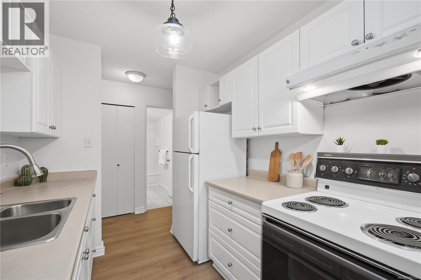
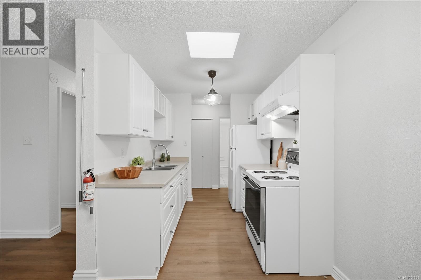
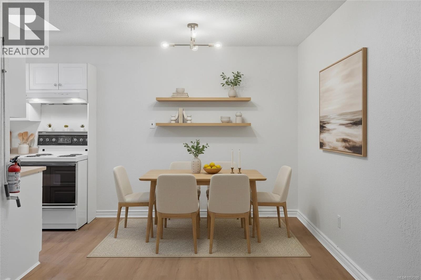
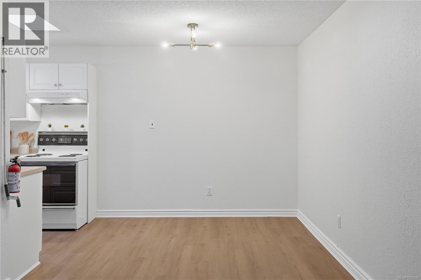
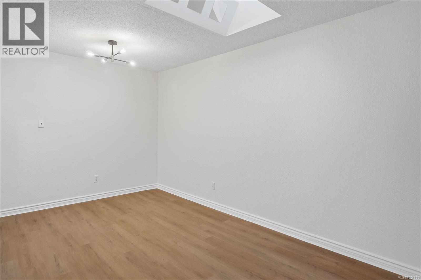
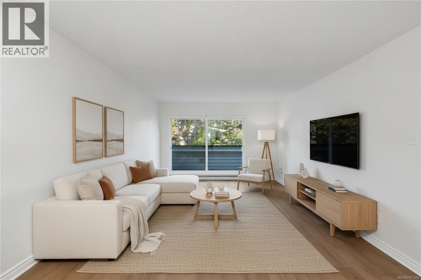
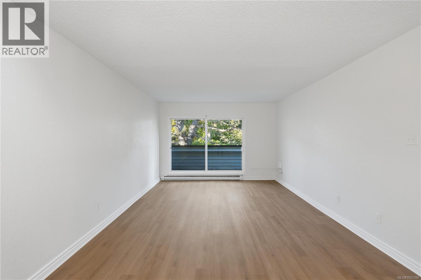
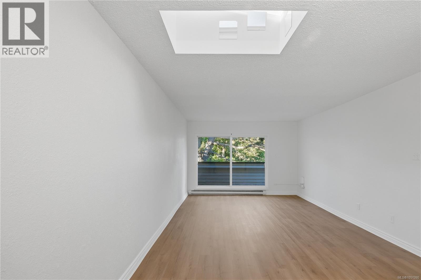
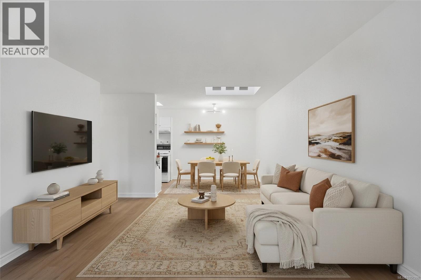
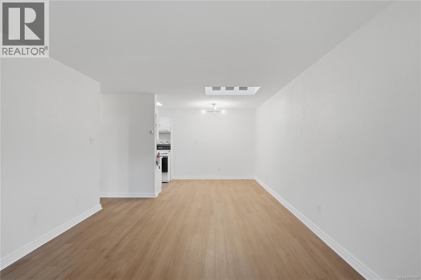
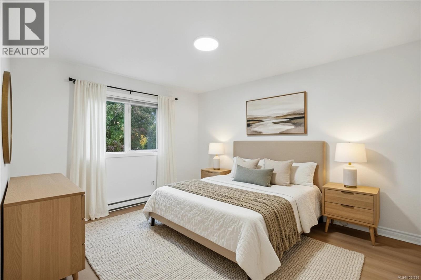
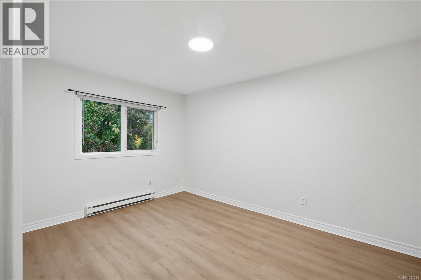
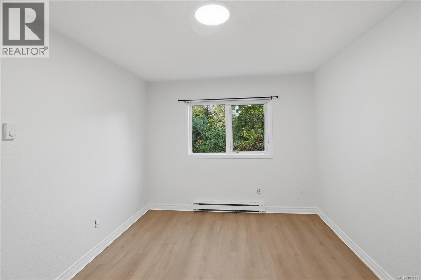
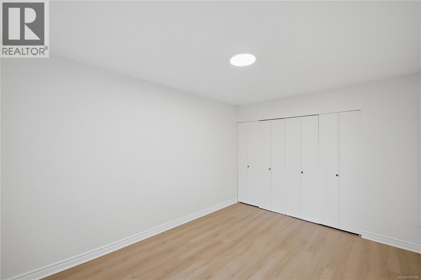
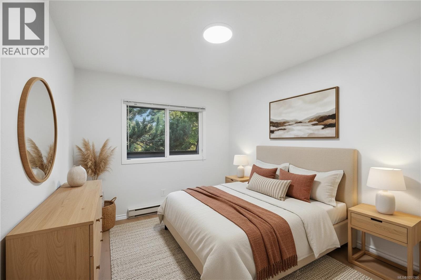
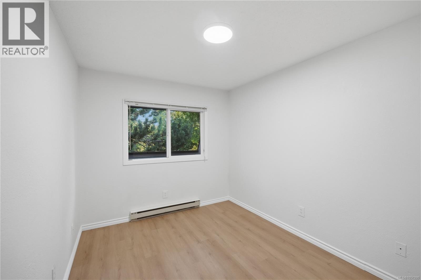
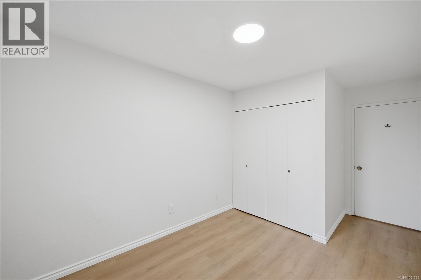
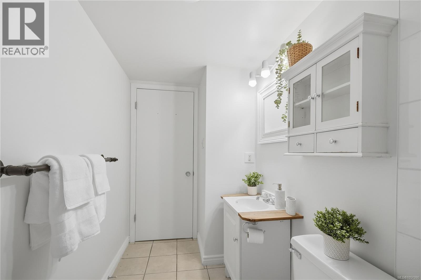
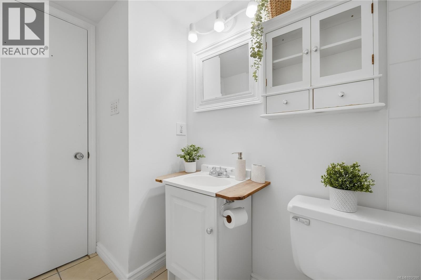
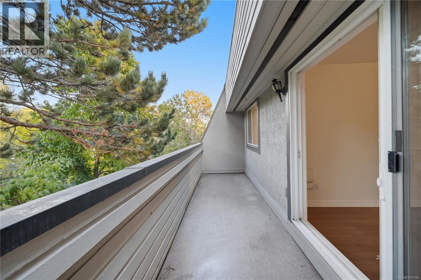
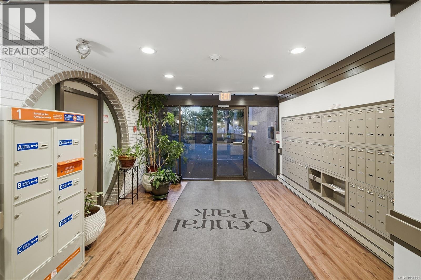
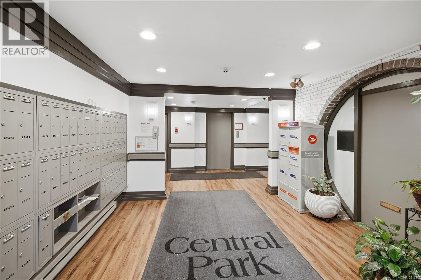
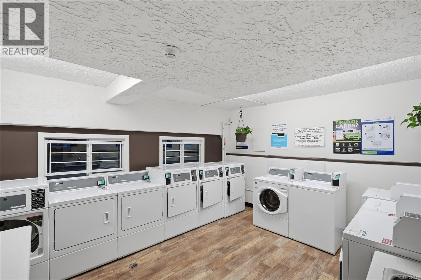
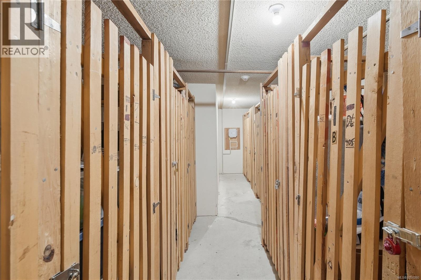
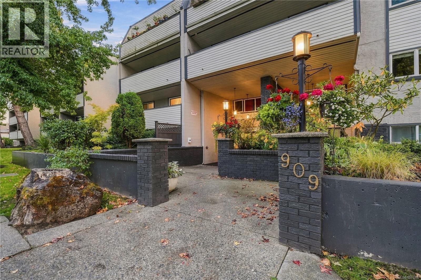
$478 MonthlyBeautifully renovated TOP FLOOR 2 bedroom, 1 bathroom condo overlooking Central Park! Bright, spacious & move-in ready, this home has just undergone a stylish refresh with new luxury vinyl plank flooring, new baseboards, fresh paint & new light fixtures. Two skylights fill the home with natural light, including one over the bright white kitchen. Spacious living & dining areas open onto a large balcony with an outlook over the park. Enjoy tennis/pickleball & basketball courts right across the street! With a Walk Score of 94, this incredible location puts you within easy walking distance of downtown, Save-On-Foods Memorial Centre, Royal Athletic Park, shopping, restaurants, cafés & transit. Includes 1 parking stall & separate storage locker, plus bike storage, car washing area & updated common laundry. Strata fee includes hot water. Pet friendly (1 cat or 1 dog; dog max 25 lbs. See bylaws). A beautifully refreshed home in an unbeatable, walkable location! (id:62371)
Property Details
| MLS® Number | 1051390 |
| Property Type | Single Family |
| Neigbourhood | Central Park |
| Community Name | Central Park Condominiums |
| Community Features | Pets Allowed, Family Oriented |
| Features | Curb & Gutter |
| Plan | Vis587 |
| View Type | City View |
Building
| Bathroom Total | 1 |
| Bedrooms Total | 2 |
| Appliances | Range - Electric, Refrigerator |
| Constructed Date | 1977 |
| Cooling Type | None |
| Heating Fuel | Electric |
| Heating Type | Baseboard Heaters |
| Size Interior | 924 Ft2 |
| Type | Apartment |
Parking
| Open |
Land
| Acreage | No |
| Size Irregular | 924 |
| Size Total | 924 Sqft |
| Size Total Text | 924 Sqft |
| Zoning Type | Multi-family |
Rooms
| Level | Type | Length | Width | Dimensions |
|---|---|---|---|---|
| Main Level | Bedroom | 14' x 9' | ||
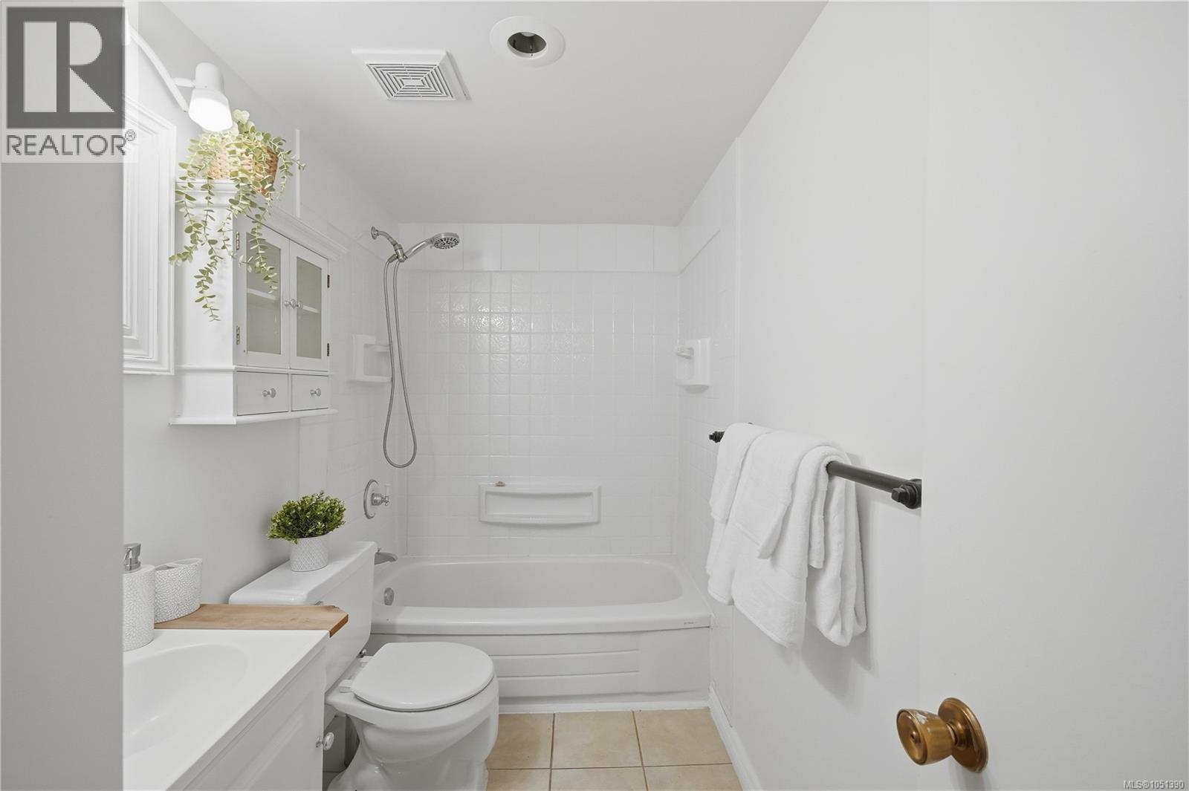
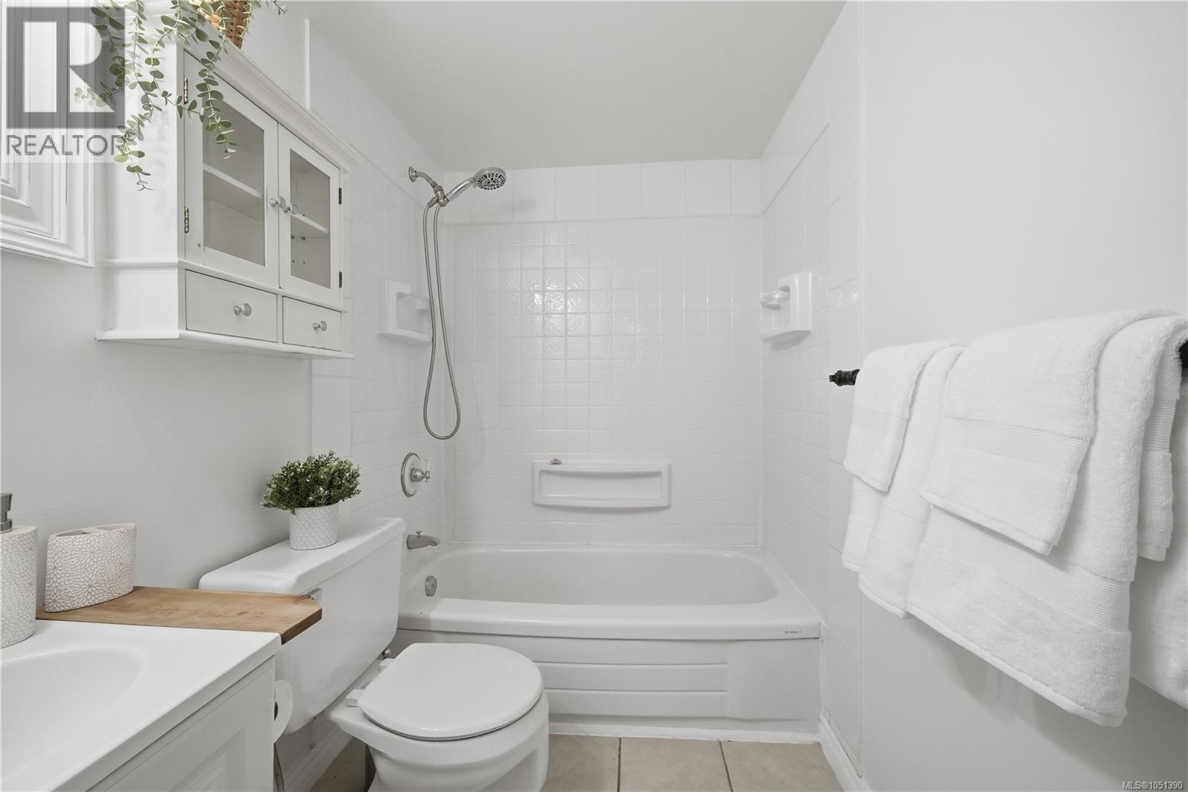
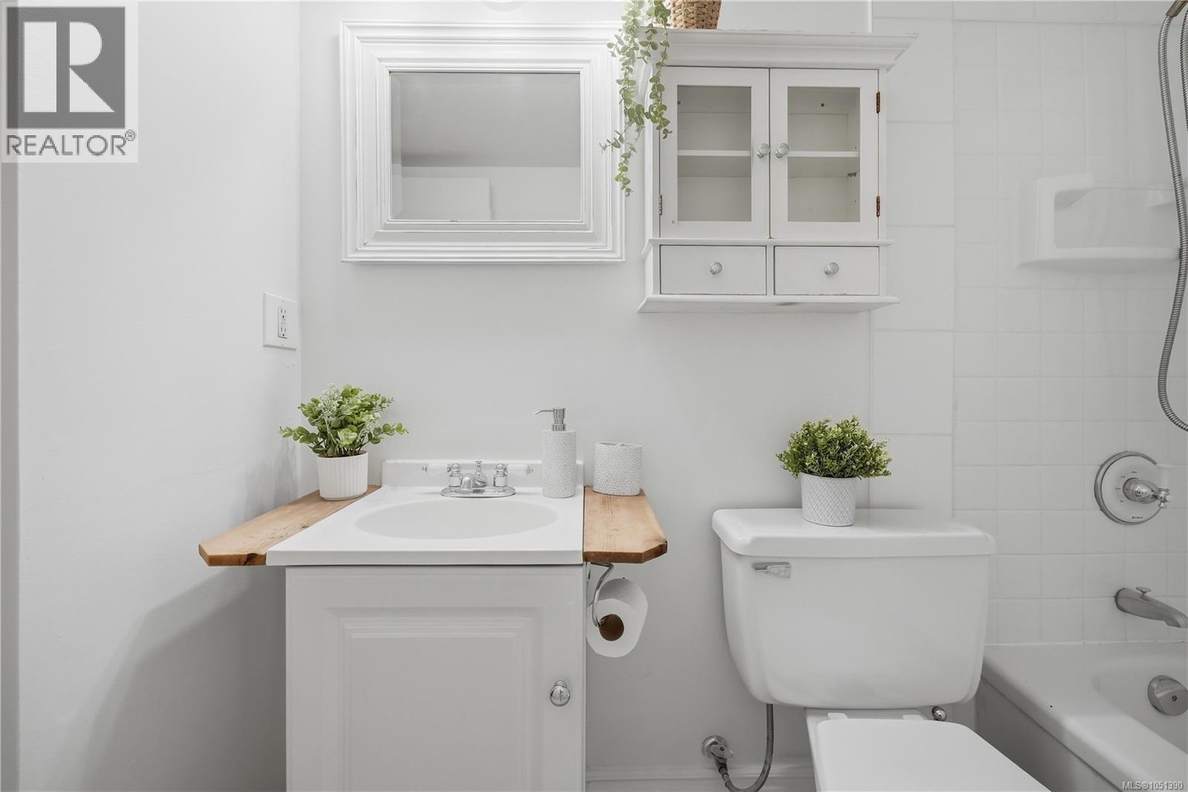
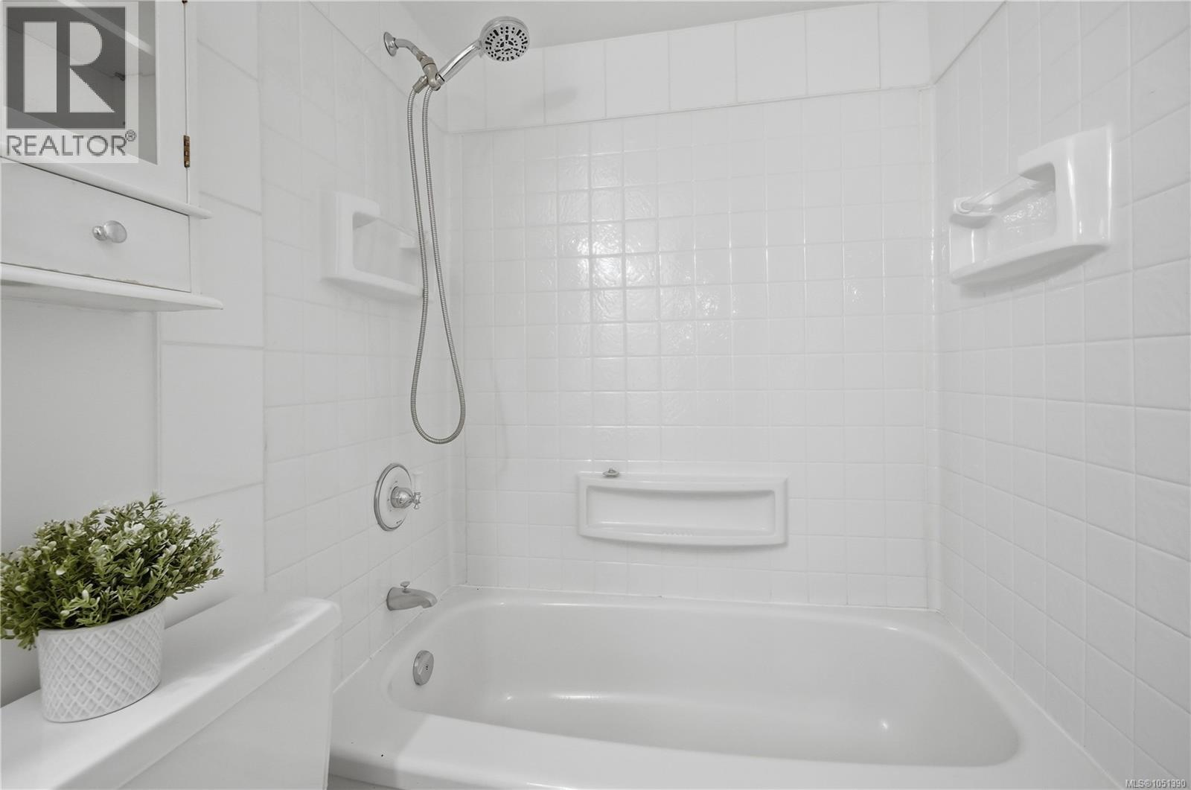
| Main Level | Bathroom | 4-Piece | ||
| Main Level | Primary Bedroom | 13' x 10' | ||
| Main Level | Kitchen | 8' x 7' | ||
| Main Level | Dining Room | 9' x 8' | ||
| Main Level | Living Room | 18' x 12' | ||
| Main Level | Balcony | 21' x 5' |
https://www.realtor.ca/real-estate/30360116/411-909-pembroke-st-victoria-central-park

The trademarks REALTOR®, REALTORS®, and the REALTOR® logo are controlled by The Canadian Real Estate Association (CREA) and identify real estate professionals who are members of CREA. The trademarks MLS®, Multiple Listing Service® and the associated logos are owned by The Canadian Real Estate Association (CREA) and identify the quality of services provided by real estate professionals who are members of CREA. The trademark DDF® is owned by The Canadian Real Estate Association (CREA) and identifies CREA's Data Distribution Facility (DDF®)
October 04 2026 09:26:58
Victoria Real Estate Board
Pemberton Holmes - Westshore