
978 Lovat Ave Saanich, British Columbia V8X 1V3

$999,999
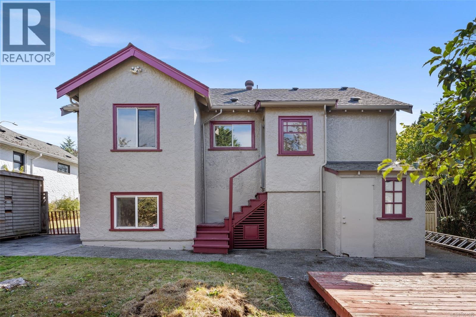
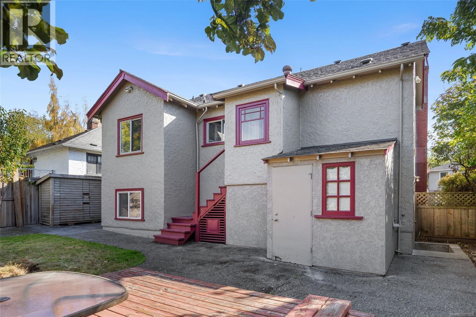
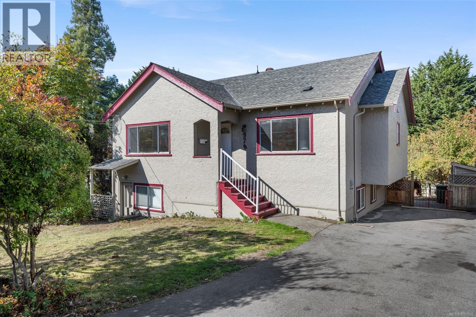
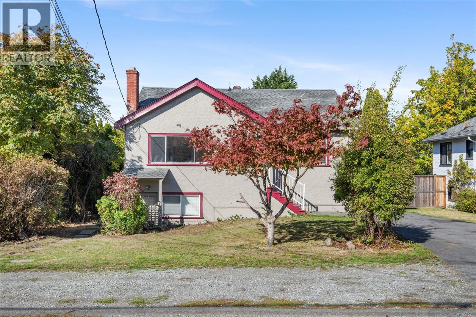
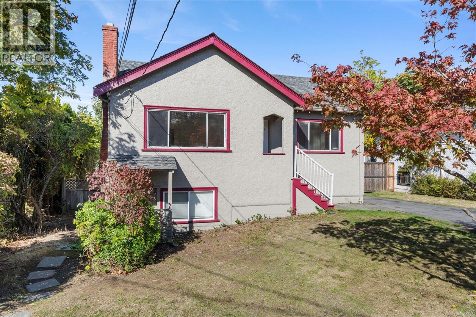
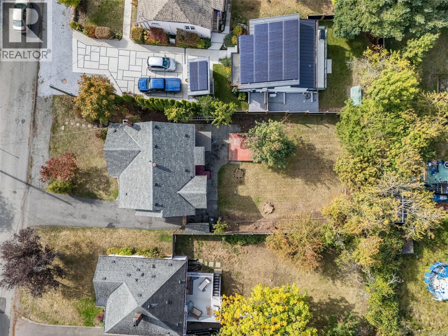
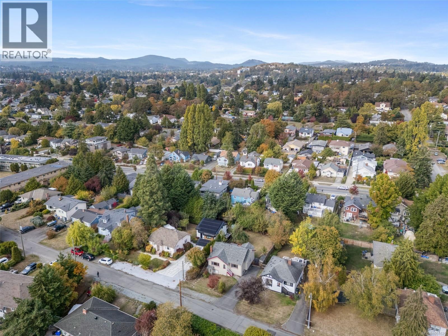
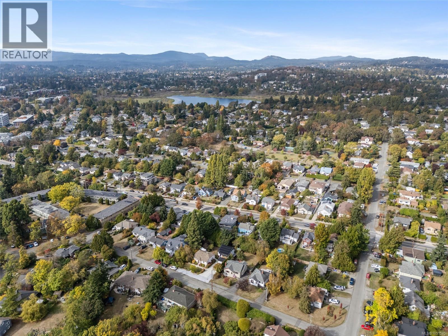
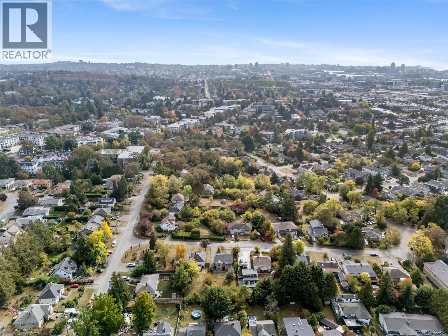
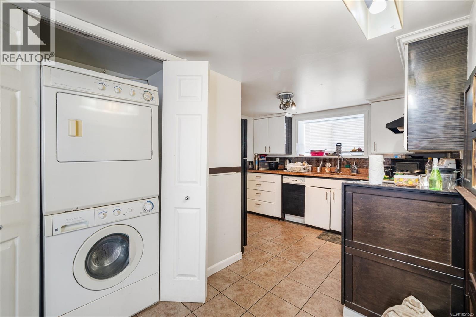
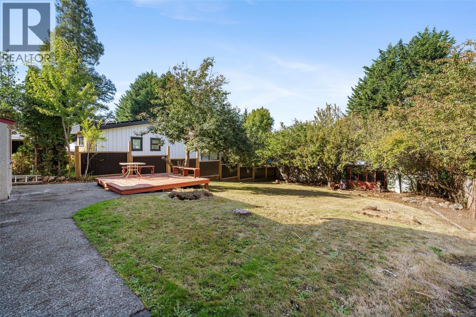
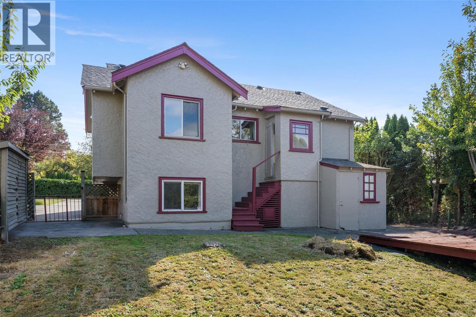
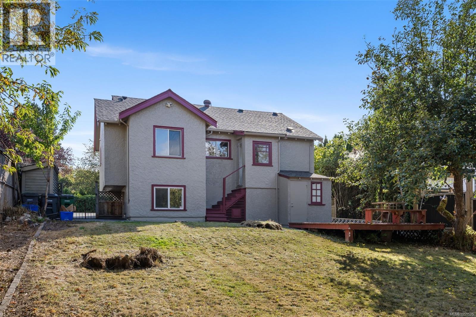
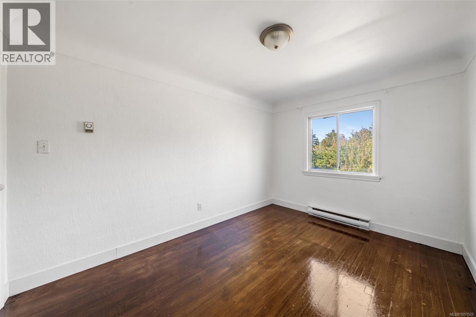
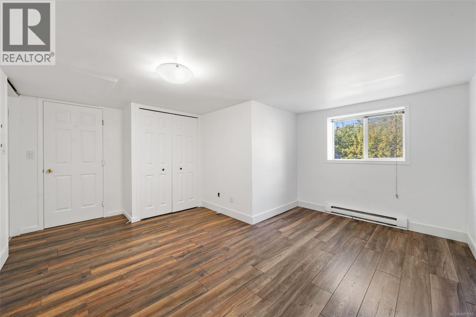
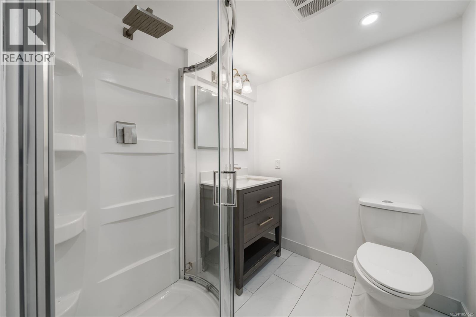
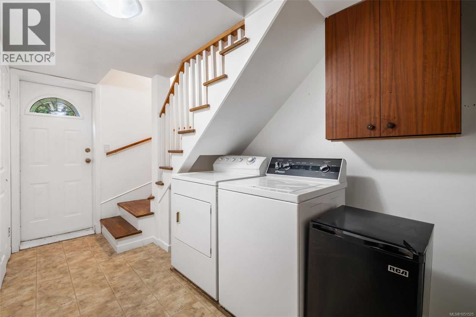
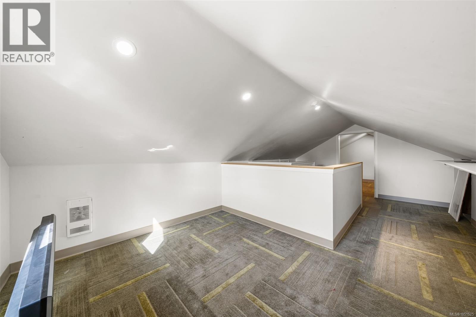
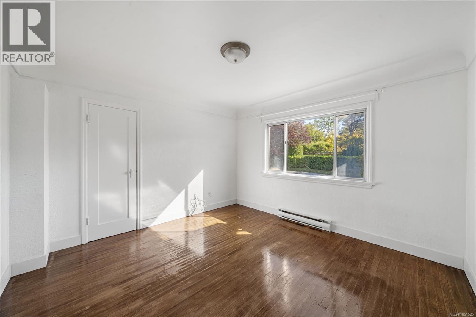
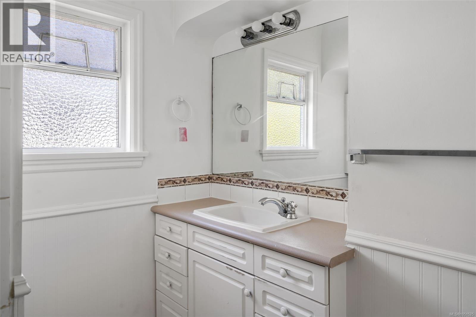
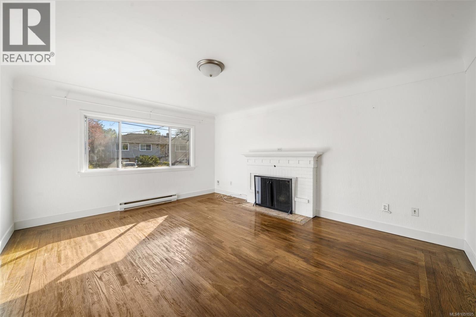
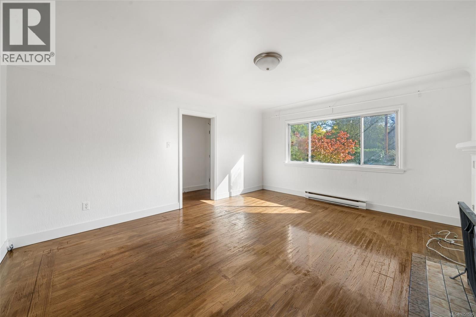
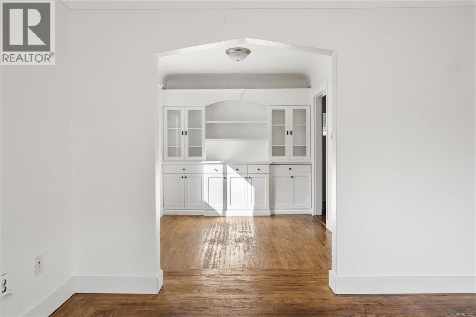
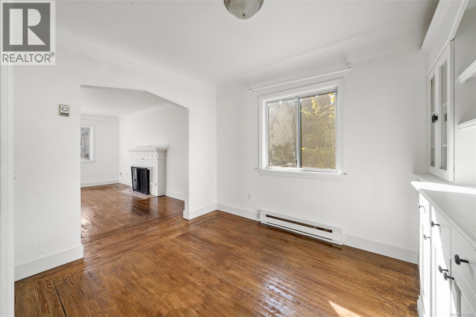
Welcome to this charming character home set on a quiet, family-friendly street offering a versatile 4 bed / 3 bath layout with comfortable living for today & flexibility for tomorrow. Enjoy complete privacy in the fully fenced yard with mature fruit trees - perfect for kids, pets, summer entertaining, gardening & enjoying your morning coffee outdoors. Lower level features a bright 1-bed suite with ensuite, ideal for extended family, guests, work-from-home or flexible living arrangements. Unbeatable central location - minutes to shopping, Uptown, Mayfair, bus routes to Downtown, UVic & ferries, plus quick access to the Goose & Lochside Trails for daily walks and bike rides. Added value per Seller: 200A panel, central vacuum, workshop space & garden shed. Buyer to verify if important. Future use, rental potential & suite compliance to be verified by Buyer with District of Saanich. All info approx., Buyer to verify measurements if important. (id:62371)
Property Details
| MLS® Number | 1051525 |
| Property Type | Single Family |
| Neigbourhood | Quadra |
| Features | Private Setting, Rectangular |
| Plan | 4270 |
Building
| Bathroom Total | 3 |
| Bedrooms Total | 4 |
| Appliances | Refrigerator, Washer |
| Architectural Style | Character |
| Constructed Date | 1942 |
| Cooling Type | None |
| Fireplace Present | Yes |
| Fireplace Total | 1 |
| Heating Fuel | Electric |
| Size Interior | 2,326 Ft2 |
| Type | House |
Land
| Acreage | No |
| Size Irregular | 6929 |
| Size Total | 6929 Sqft |
| Size Total Text | 6929 Sqft |
| Zoning Type | Residential |
Rooms
| Level | Type | Length | Width | Dimensions |
|---|---|---|---|---|
| Lower Level | Ensuite | 3-Piece | ||
| Lower Level | Bedroom | 9' x 9' | ||
| Lower Level | Bathroom | 4-Piece | ||
| Lower Level | Primary Bedroom | 14' x 12' | ||
| Main Level | Bedroom | 12' x 12' | ||
| Main Level | Bedroom | 12' x 9' | ||
| Main Level | Bathroom | 4-Piece | ||
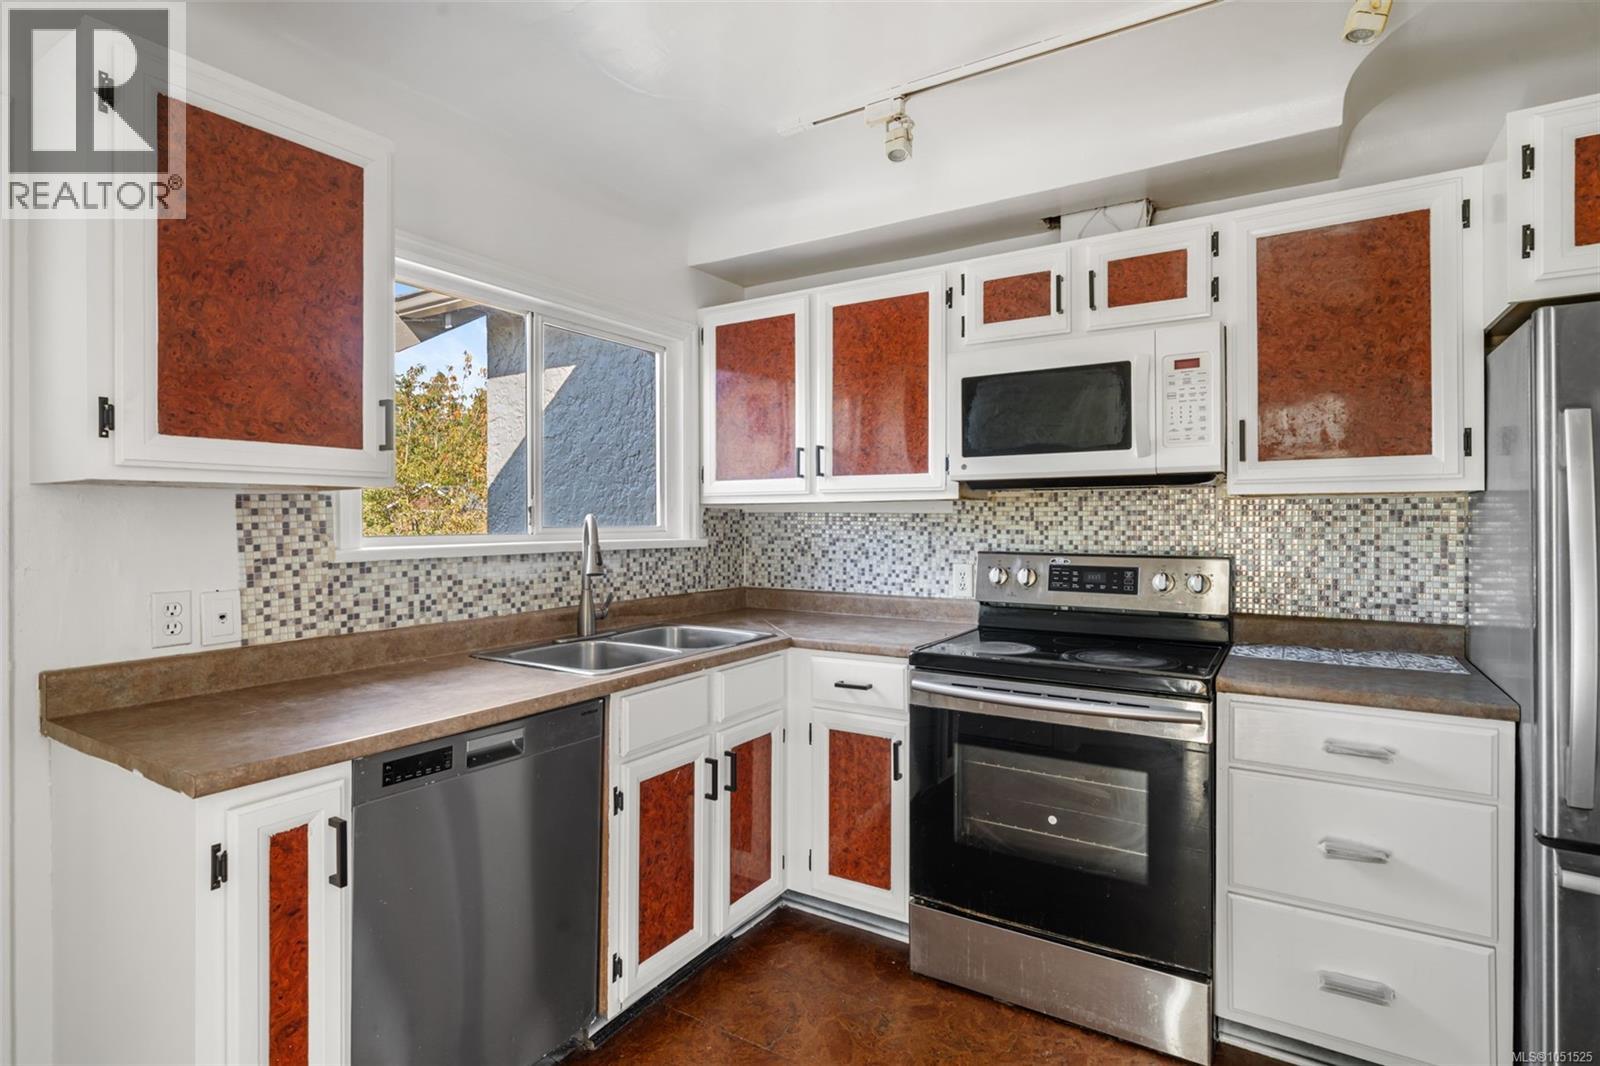
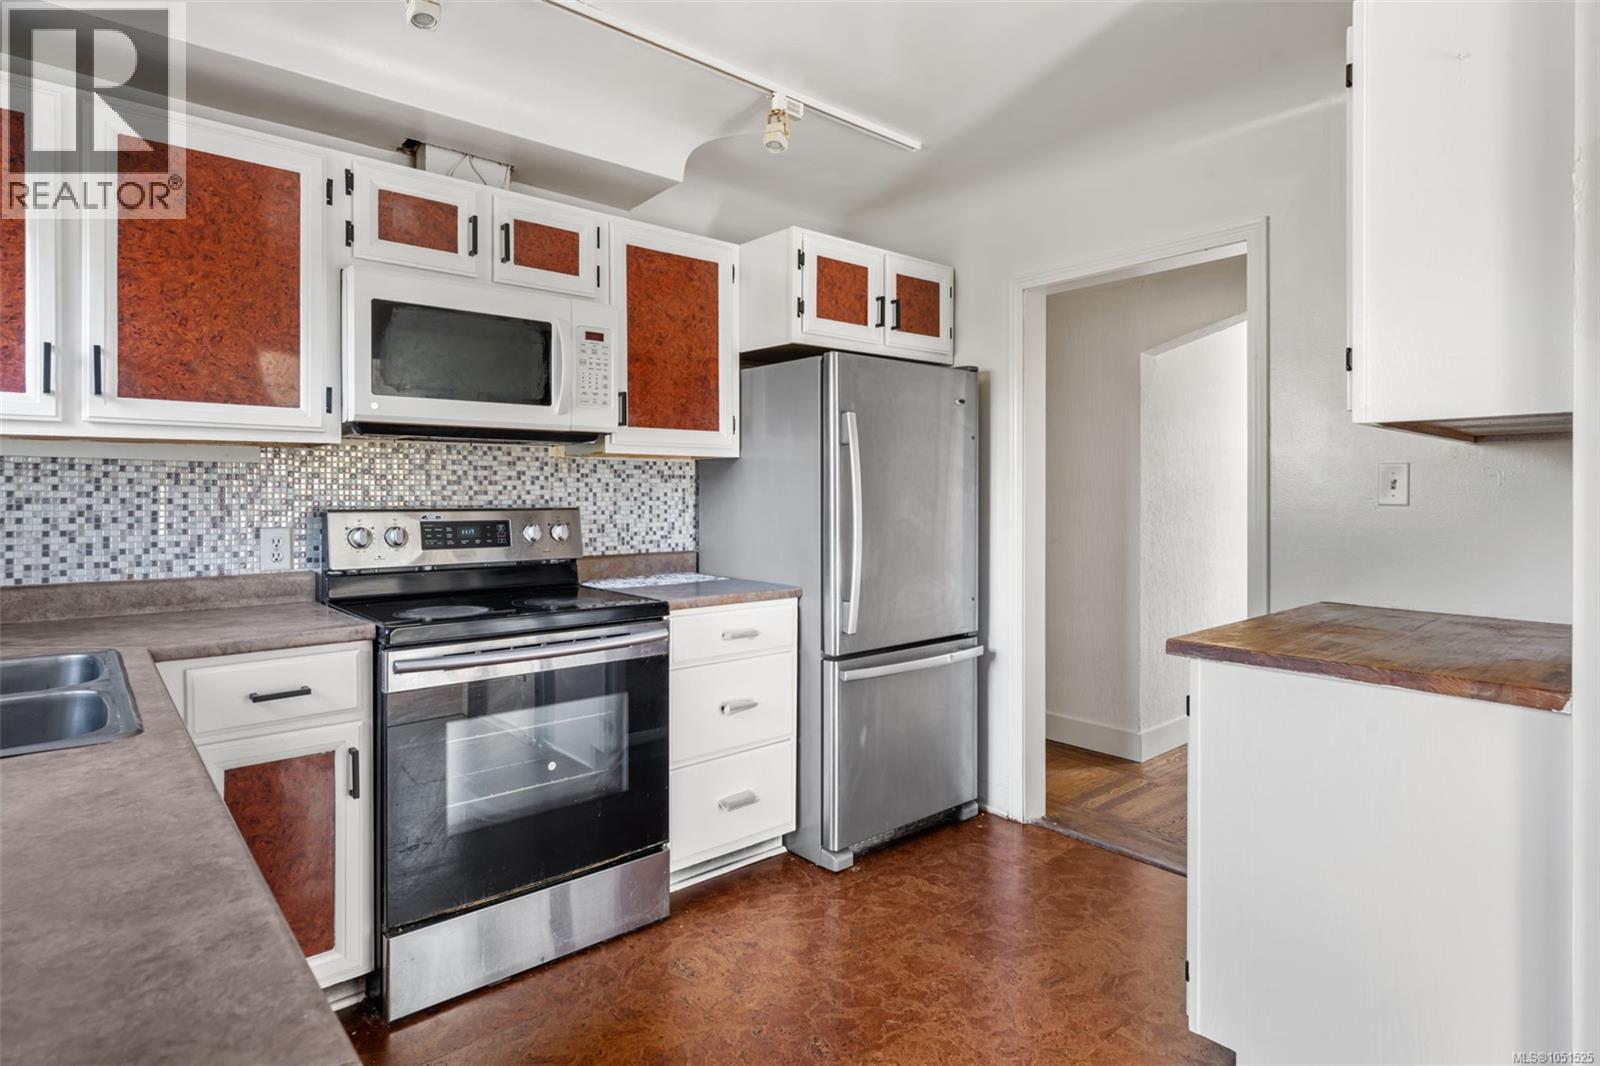
| Main Level | Kitchen | 11' x 11' | ||
| Main Level | Dining Room | 11' x 8' | ||
| Main Level | Living Room | 16' x 12' | ||
| Additional Accommodation | Living Room | 16' x 10' | ||
| Additional Accommodation | Kitchen | 10' x 9' |
https://www.realtor.ca/real-estate/30410993/978-lovat-ave-saanich-quadra

The trademarks REALTOR®, REALTORS®, and the REALTOR® logo are controlled by The Canadian Real Estate Association (CREA) and identify real estate professionals who are members of CREA. The trademarks MLS®, Multiple Listing Service® and the associated logos are owned by The Canadian Real Estate Association (CREA) and identify the quality of services provided by real estate professionals who are members of CREA. The trademark DDF® is owned by The Canadian Real Estate Association (CREA) and identifies CREA's Data Distribution Facility (DDF®)
October 20 2026 06:26:23
Victoria Real Estate Board
Pemberton Holmes Ltd.