
102 490 Marsett Pl Saanich, British Columbia V8Z 7J1

$529,900Maintenance,
$413 Monthly
Maintenance,
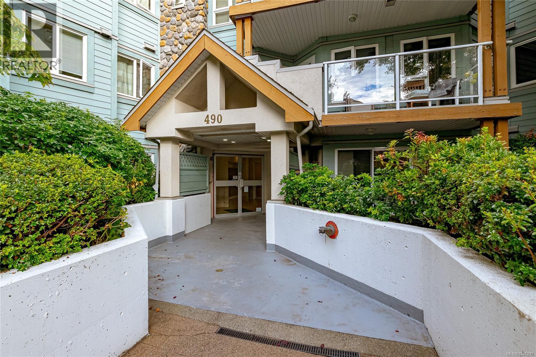
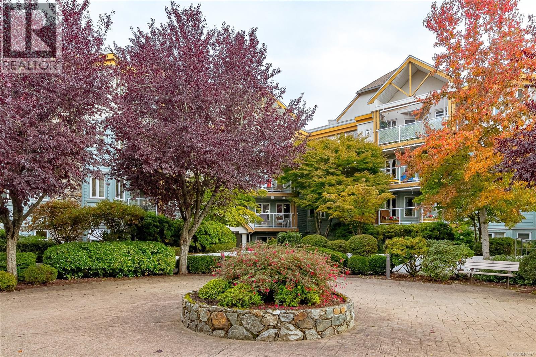
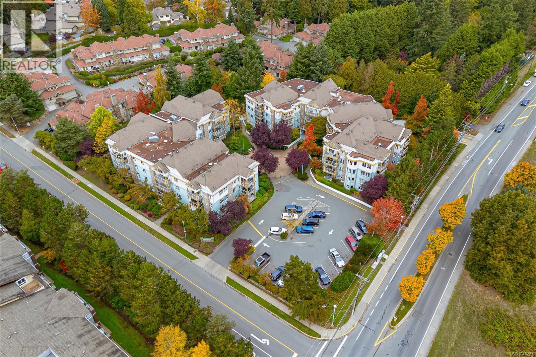
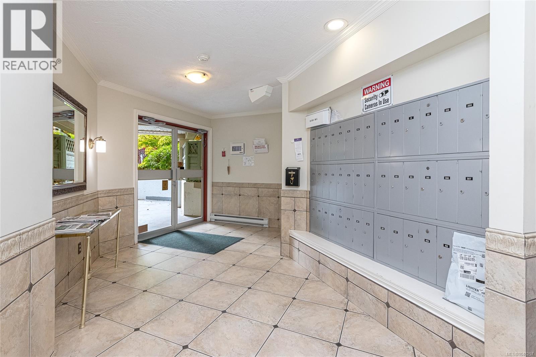
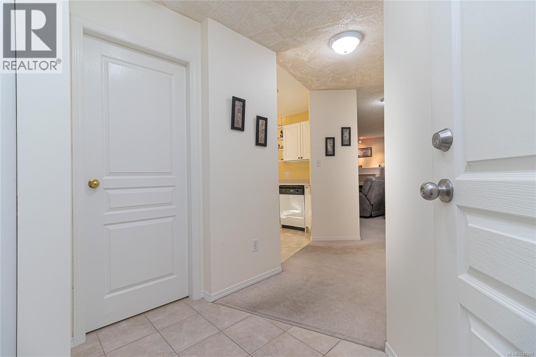
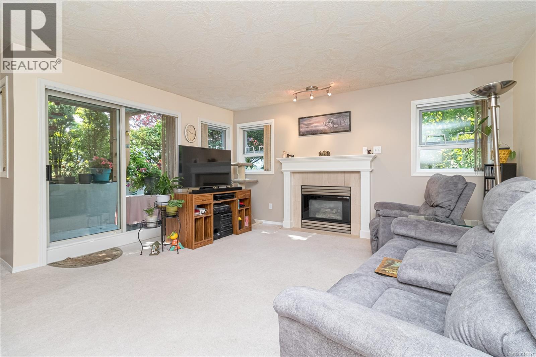
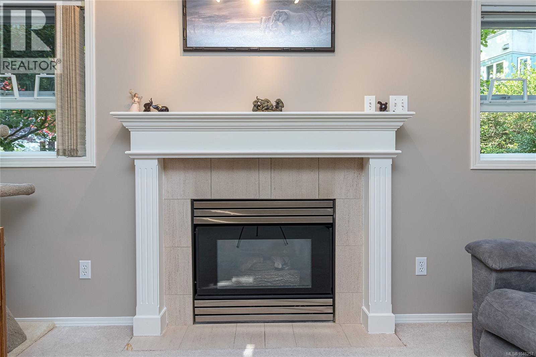
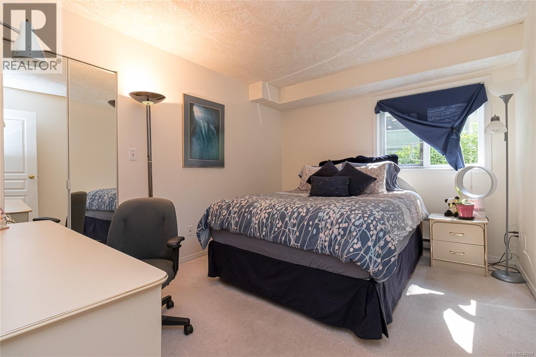
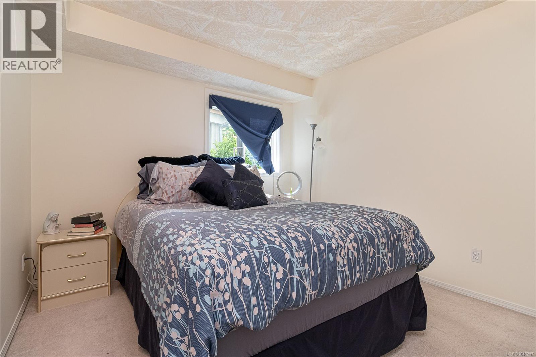
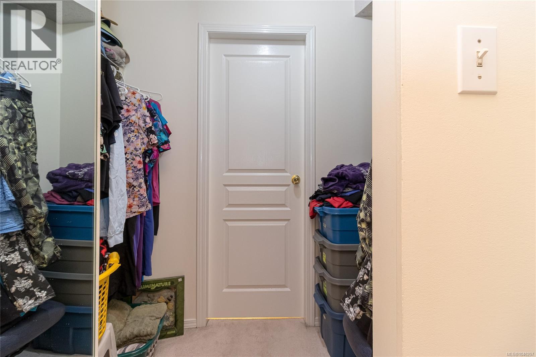
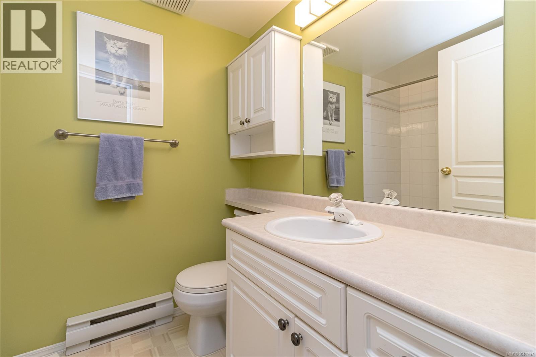
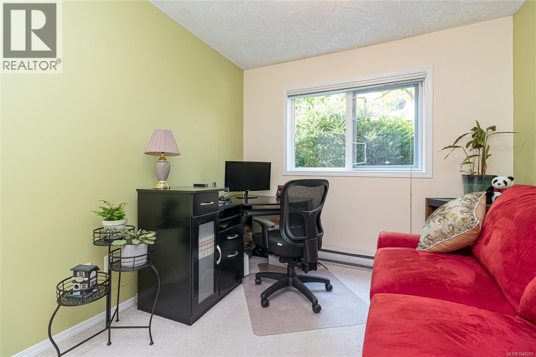
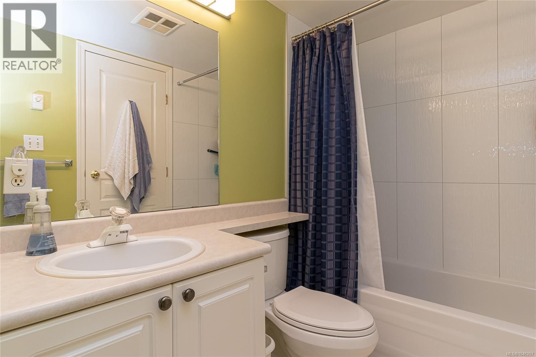
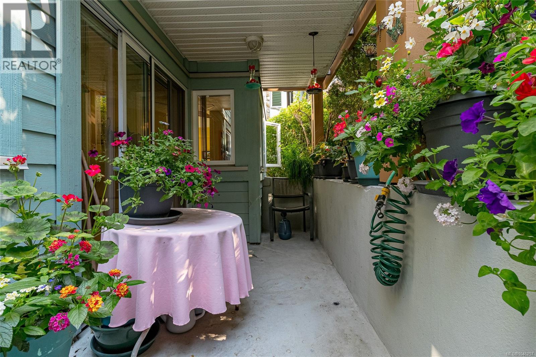
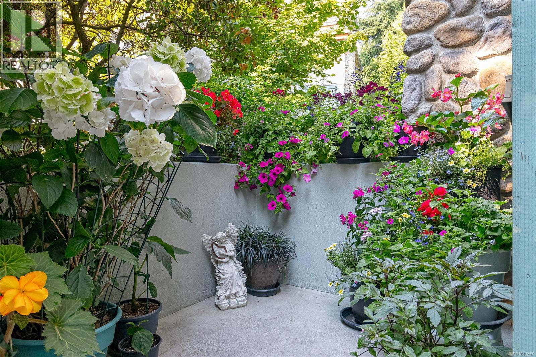
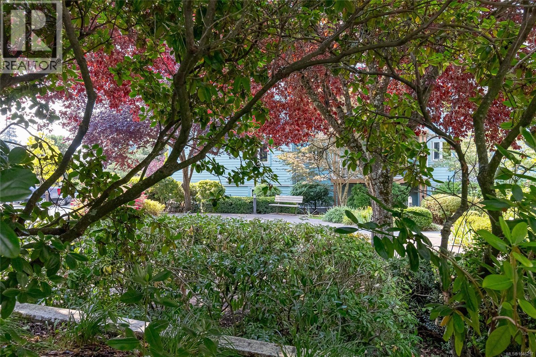
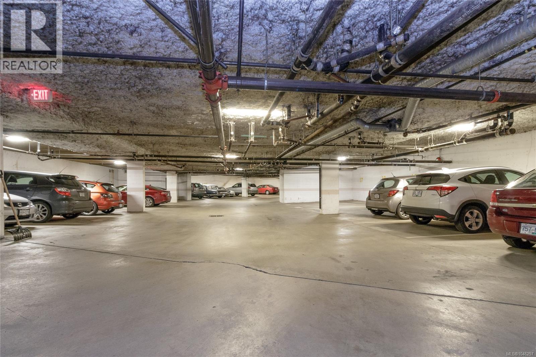
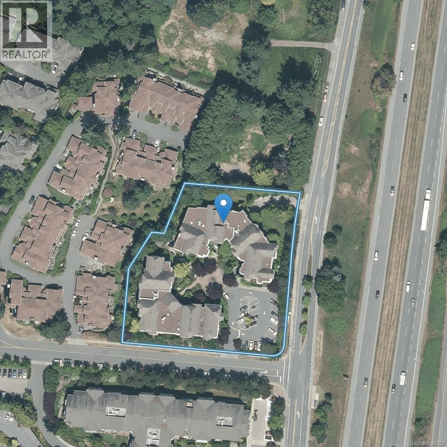
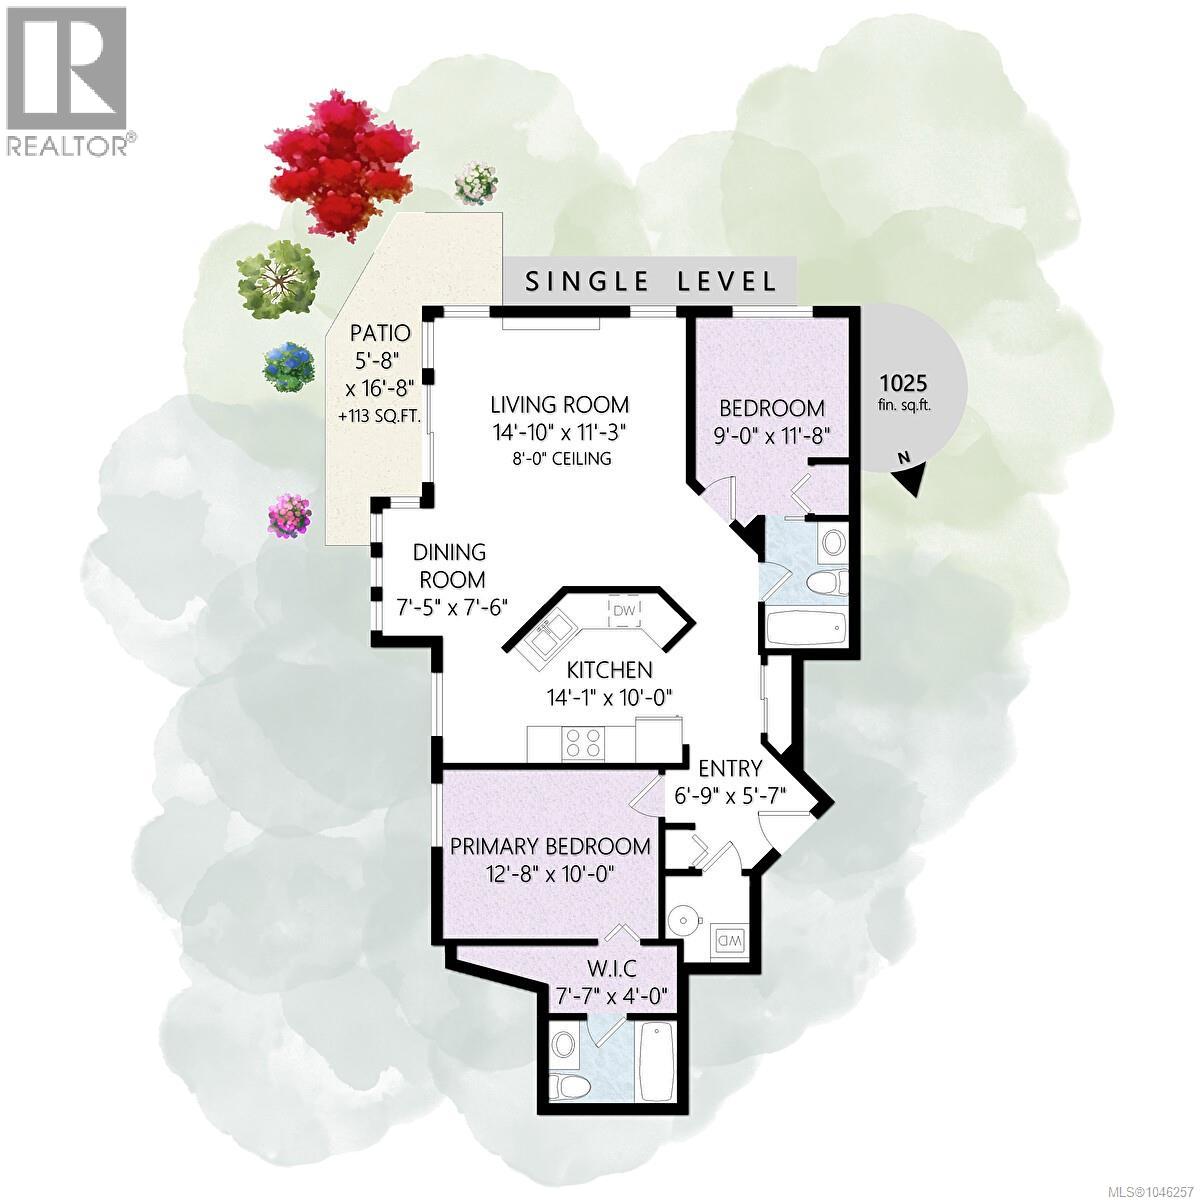
$413 MonthlyEnjoy peaceful courtyard views from this quiet ground floor 2 bedroom, 2 bathroom condo that offers the comfort and feel of a home. The thoughtfully designed layout provides excellent separation between the bedrooms, making it ideal for families, guests, or roommates. The spacious primary suite features a walk in closet and a private 3 piece ensuite. Step outside to your large, easily accessible patio, perfect for relaxing. The cozy living room includes a natural gas fireplace. Additional features include secure underground parking, a separate storage locker, and plenty of visitor parking. Located just minutes from Elk Lake, Commonwealth Place, shopping, parks, and transit, with easy access to downtown Victoria, the airport, and BC Ferries. Situated in a well managed strata, this is an outstanding opportunity to own a spacious, well located home at an excellent value. (id:62371)
Property Details
| MLS® Number | 1046257 |
| Property Type | Single Family |
| Neigbourhood | Royal Oak |
| Community Name | Park Royal Place |
| Community Features | Pets Allowed With Restrictions, Family Oriented |
| Features | Curb & Gutter, Wooded Area |
| Parking Space Total | 1 |
| Plan | Vis2982 |
Building
| Bathroom Total | 2 |
| Bedrooms Total | 2 |
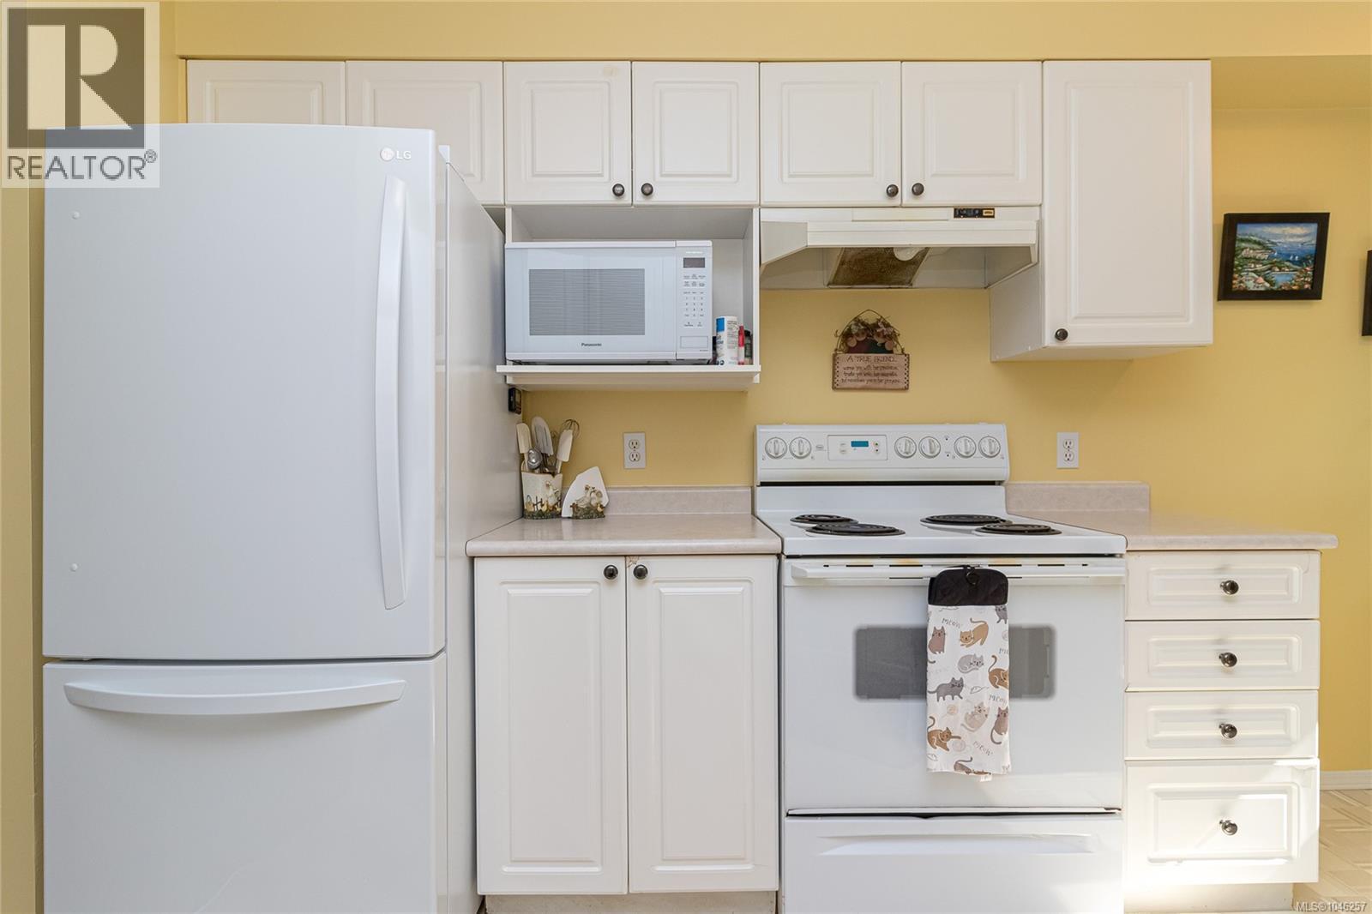
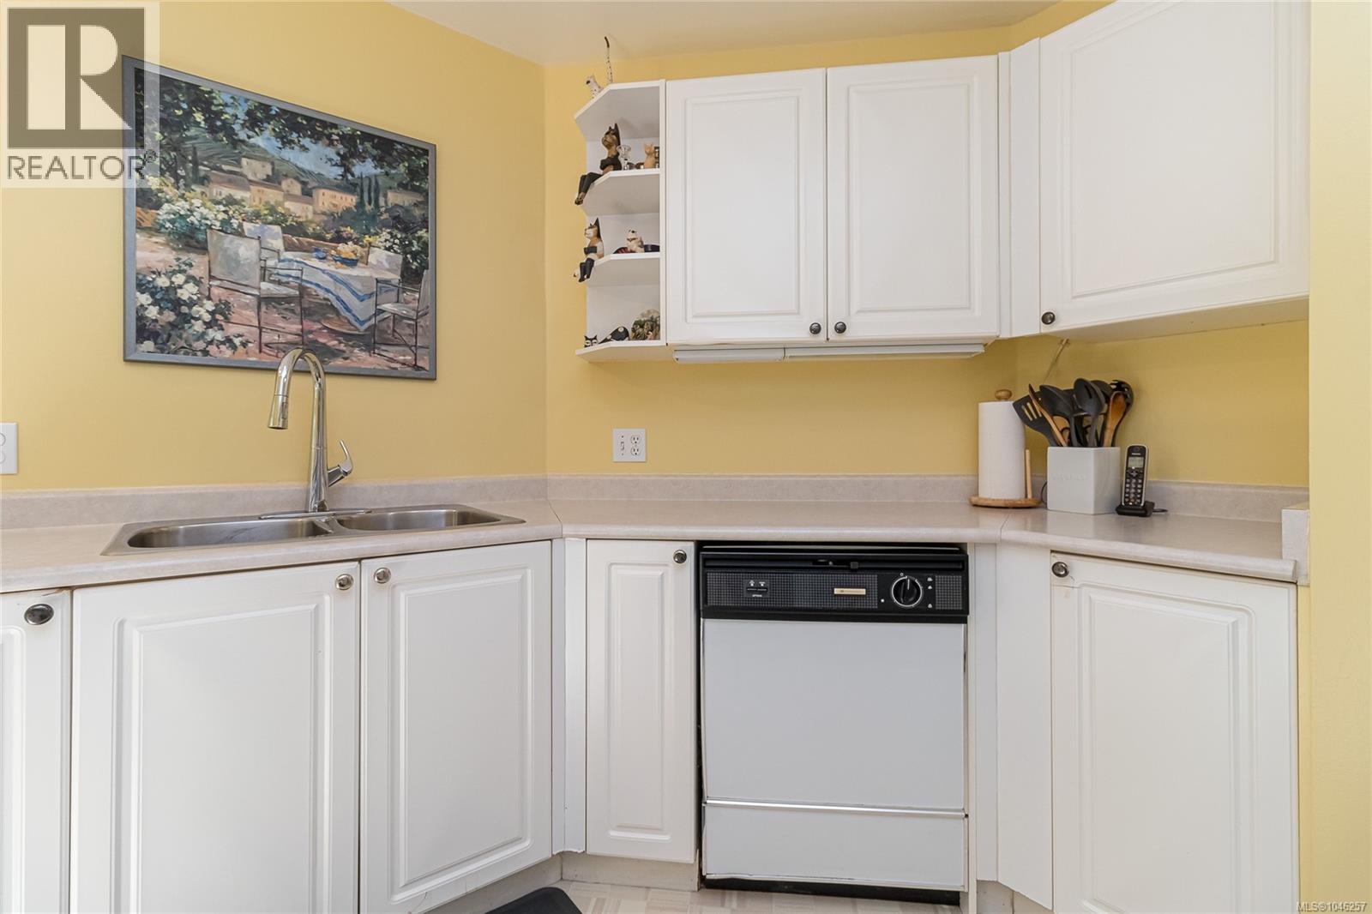
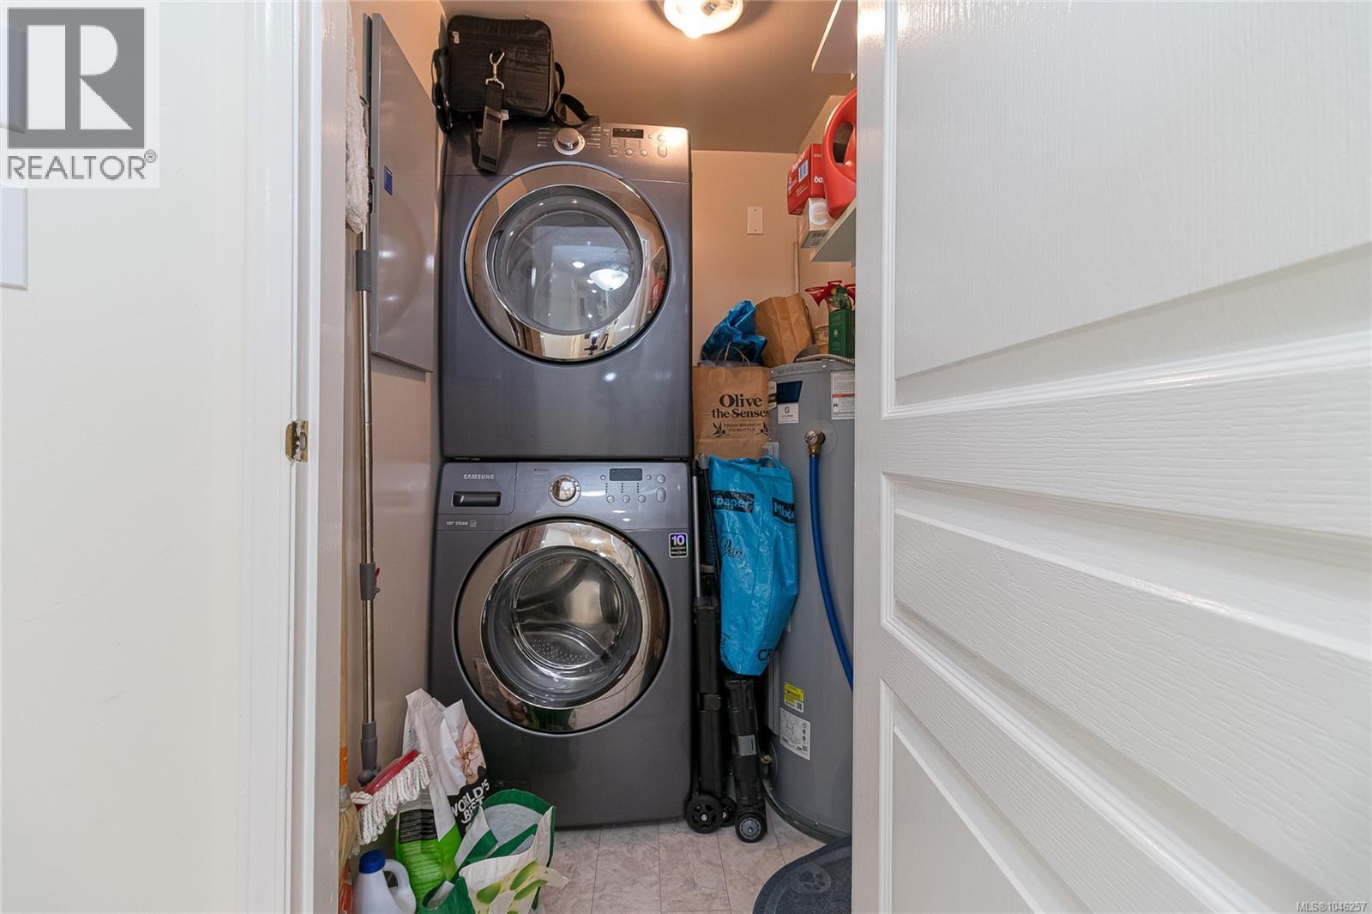
| Appliances | Dishwasher, Dryer, Range - Electric, Refrigerator, Washer |
| Constructed Date | 1994 |
| Cooling Type | Central Air Conditioning |
| Fireplace Present | Yes |
| Fireplace Total | 1 |
| Heating Fuel | Electric, Natural Gas |
| Heating Type | Baseboard Heaters |
| Size Interior | 1,003 Ft2 |
| Type | Apartment |
Parking
| Visitor Parking | |
| Underground |
Land
| Acreage | No |
| Size Irregular | 1146 |
| Size Total | 1146 Sqft |
| Size Total Text | 1146 Sqft |
| Zoning Type | Multi-family |
Rooms
| Level | Type | Length | Width | Dimensions |
|---|---|---|---|---|
| Main Level | Ensuite | 4-Piece | ||
| Main Level | Bedroom | 9 ft | Measurements not available x 9 ft | |
| Main Level | Bathroom | 4-Piece | ||
| Main Level | Primary Bedroom | 13' x 10' | ||
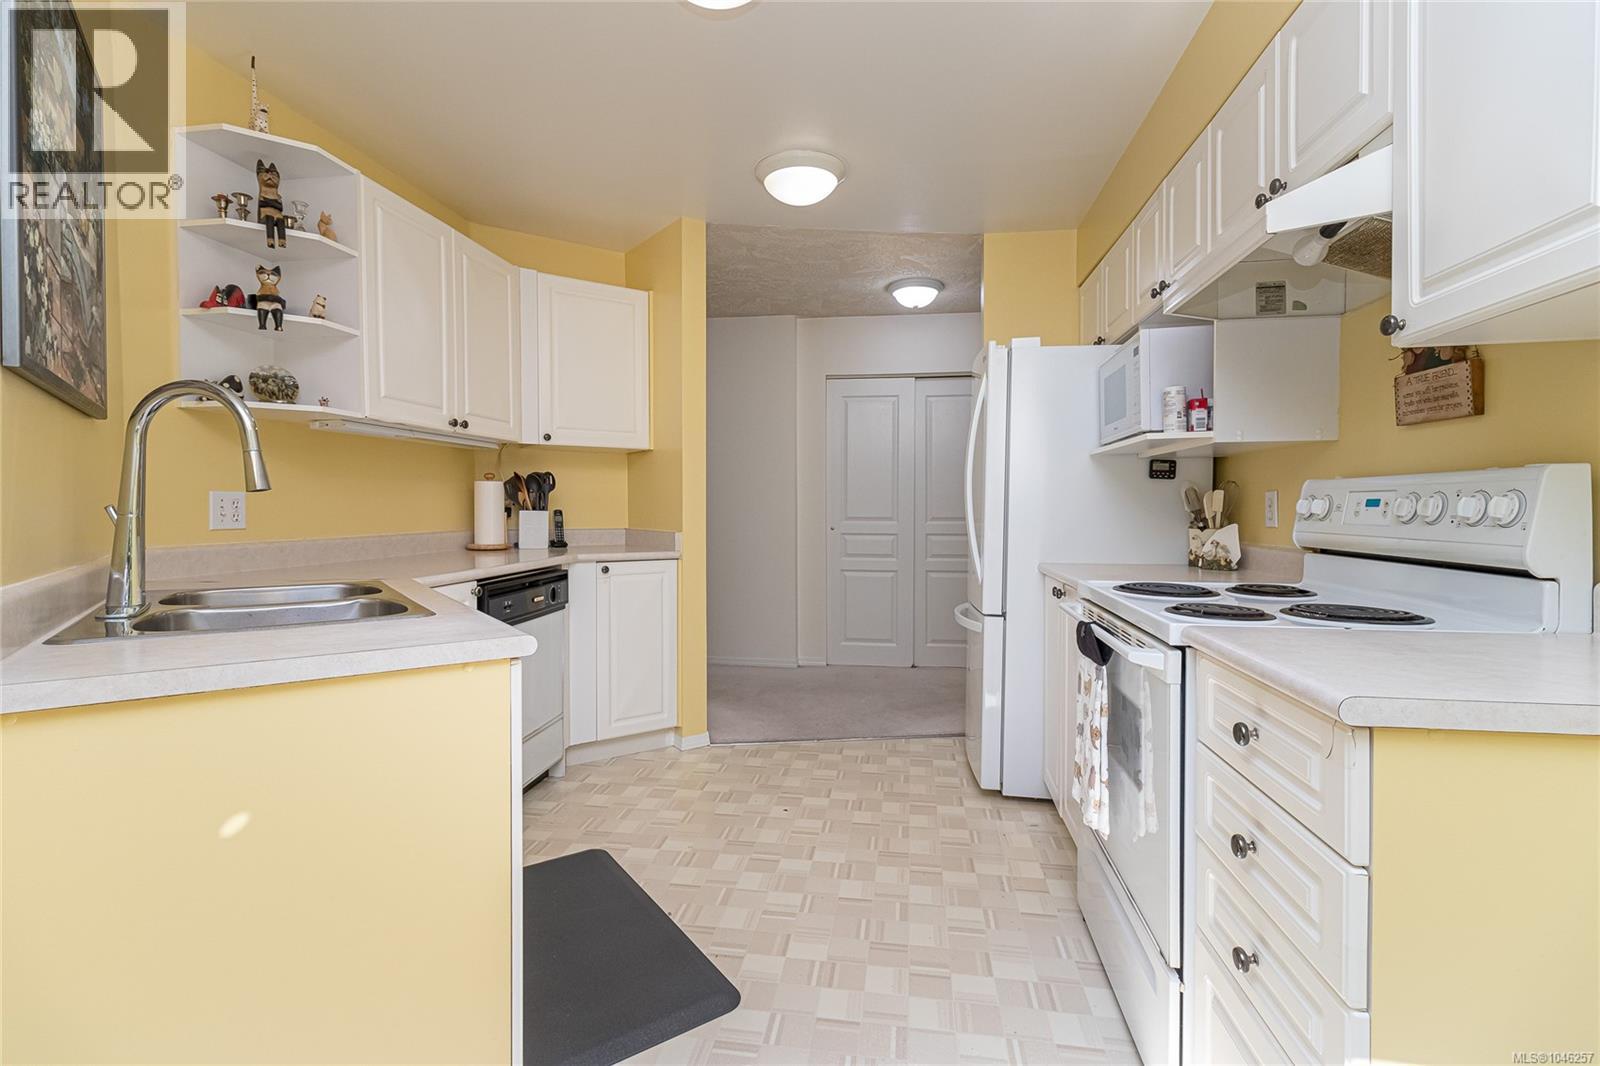
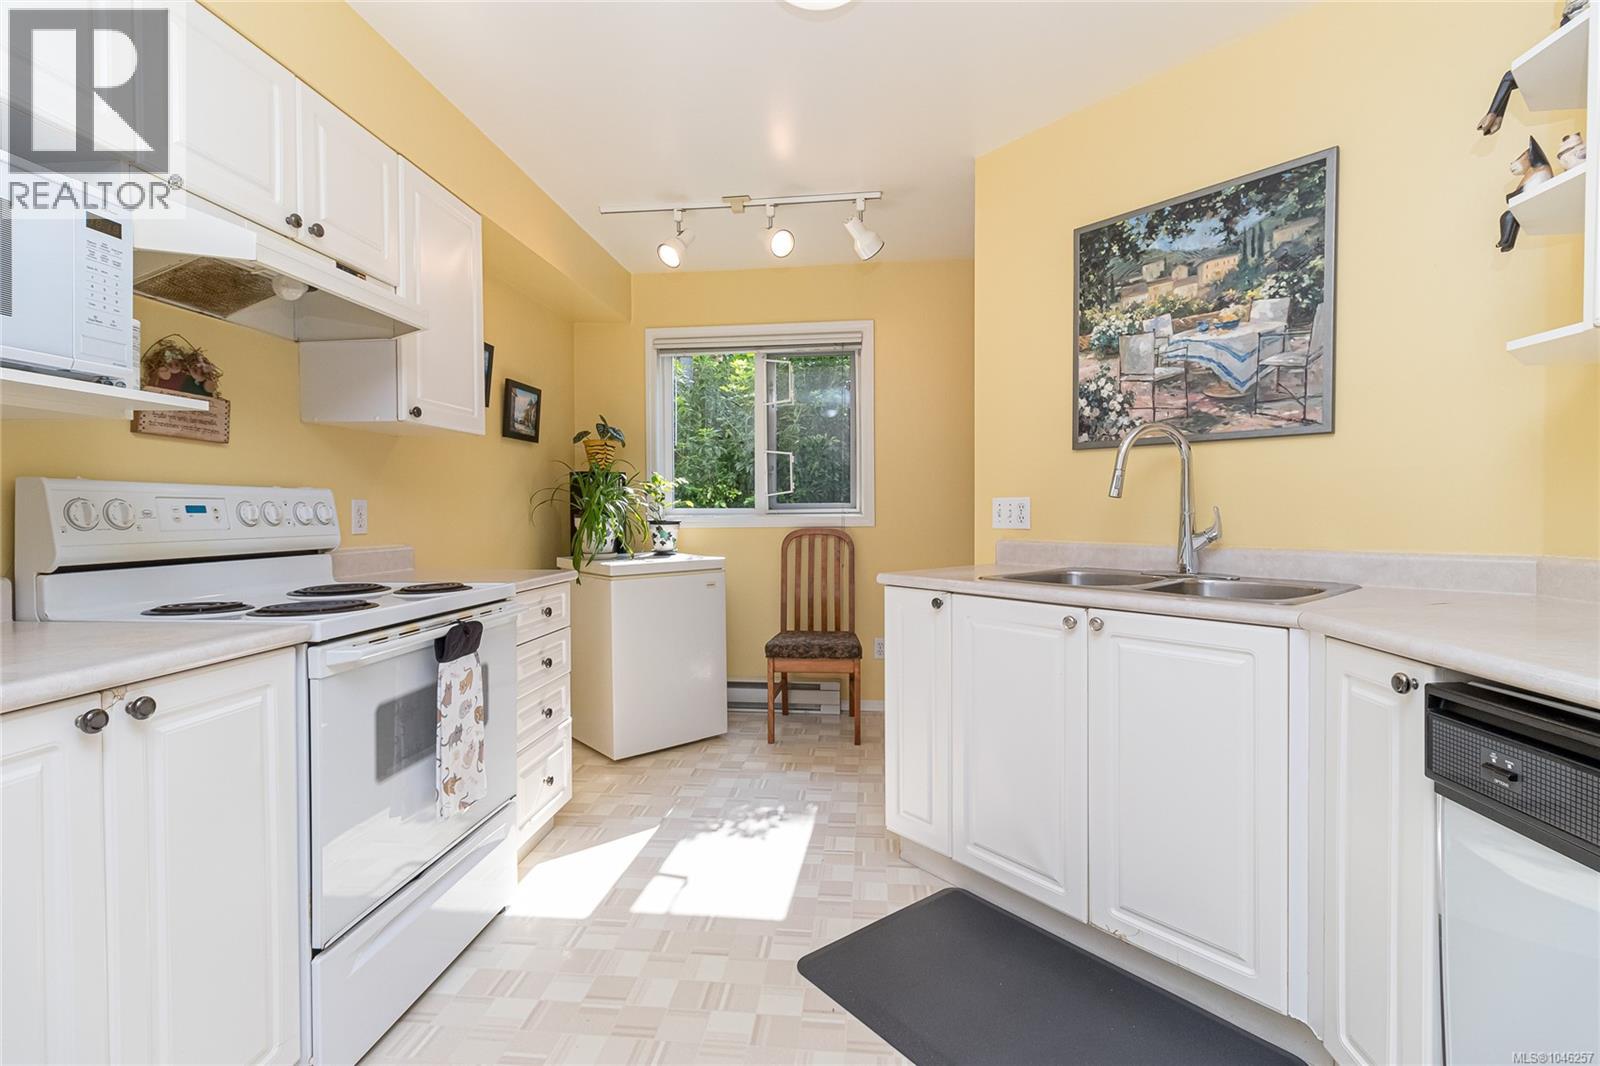
| Main Level | Kitchen | 14' x 10' | ||
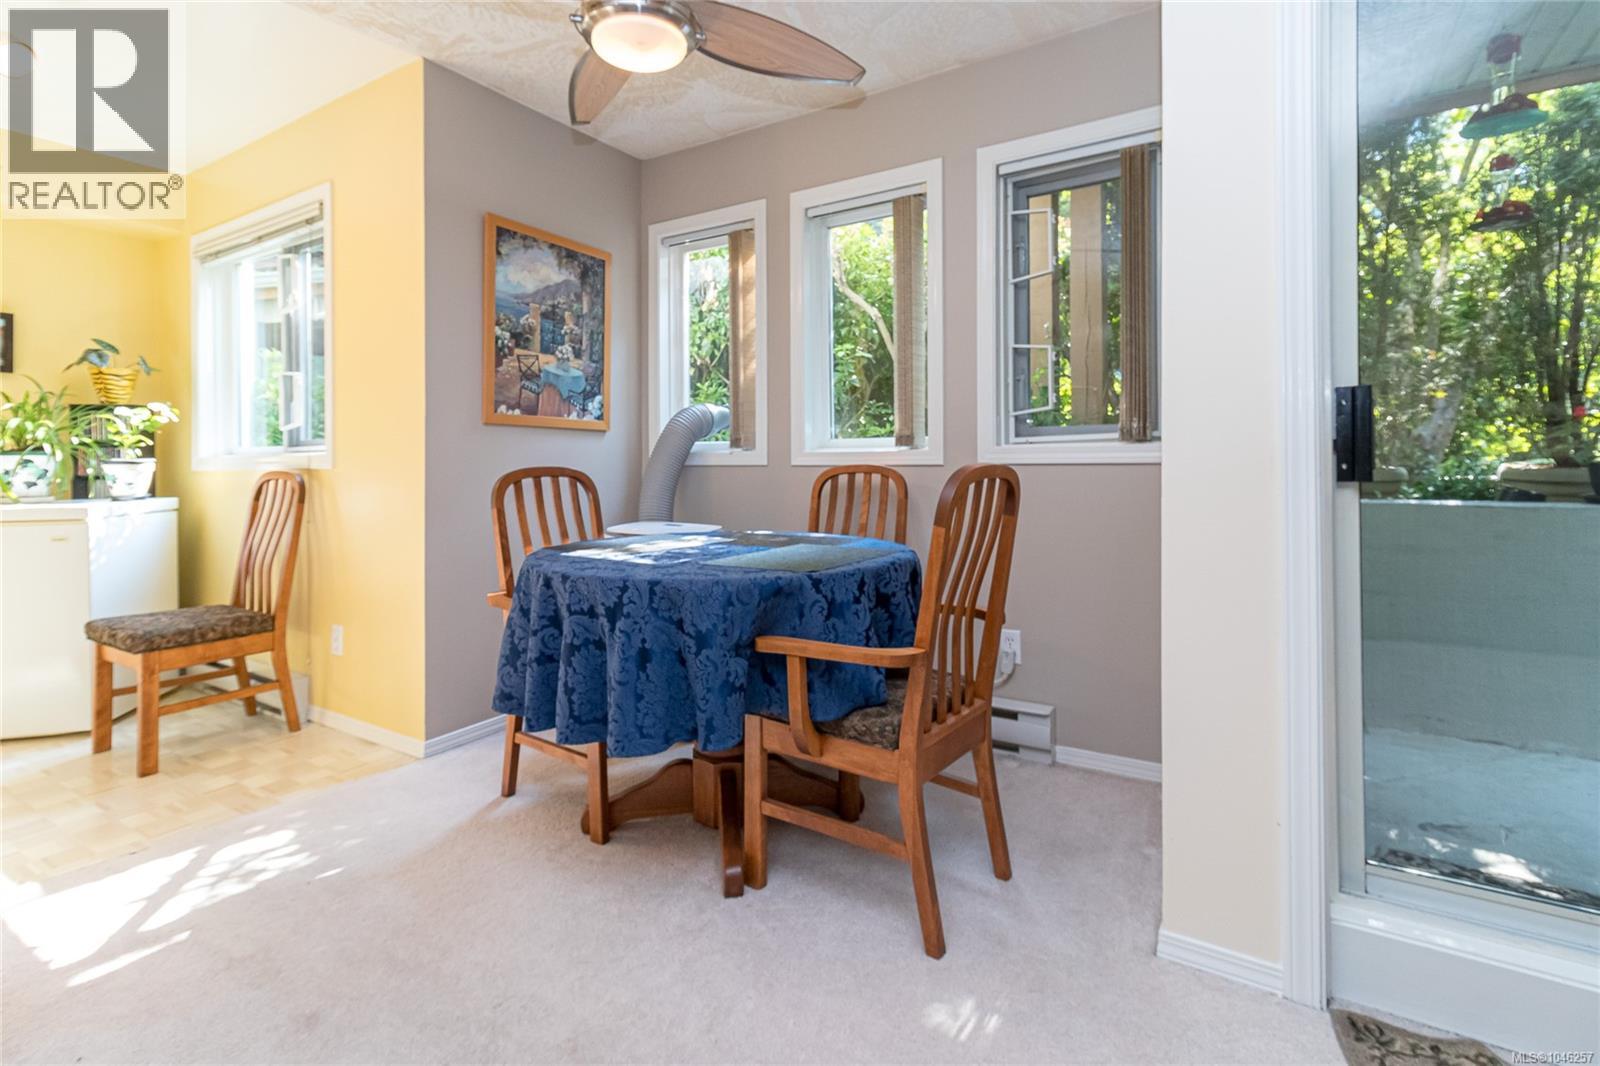
| Main Level | Dining Room | 7 ft | 8 ft | 7 ft x 8 ft |
| Main Level | Living Room | 15' x 11' | ||
| Main Level | Entrance | 7 ft | 6 ft | 7 ft x 6 ft |
https://www.realtor.ca/real-estate/30124590/102-490-marsett-pl-saanich-royal-oak

The trademarks REALTOR®, REALTORS®, and the REALTOR® logo are controlled by The Canadian Real Estate Association (CREA) and identify real estate professionals who are members of CREA. The trademarks MLS®, Multiple Listing Service® and the associated logos are owned by The Canadian Real Estate Association (CREA) and identify the quality of services provided by real estate professionals who are members of CREA. The trademark DDF® is owned by The Canadian Real Estate Association (CREA) and identifies CREA's Data Distribution Facility (DDF®)
October 01 2026 05:04:50
Victoria Real Estate Board
Pemberton Holmes Ltd.