
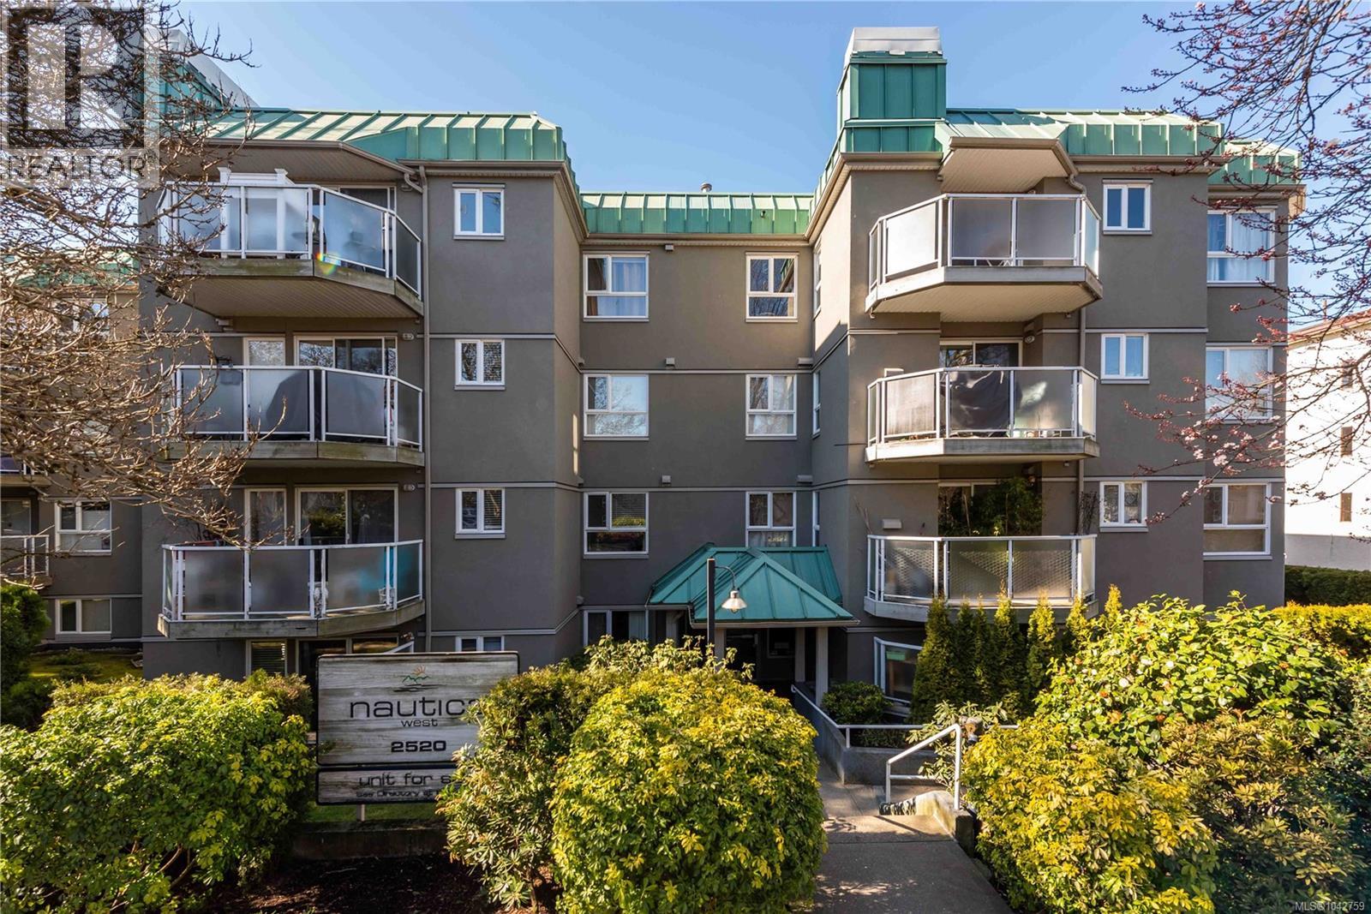
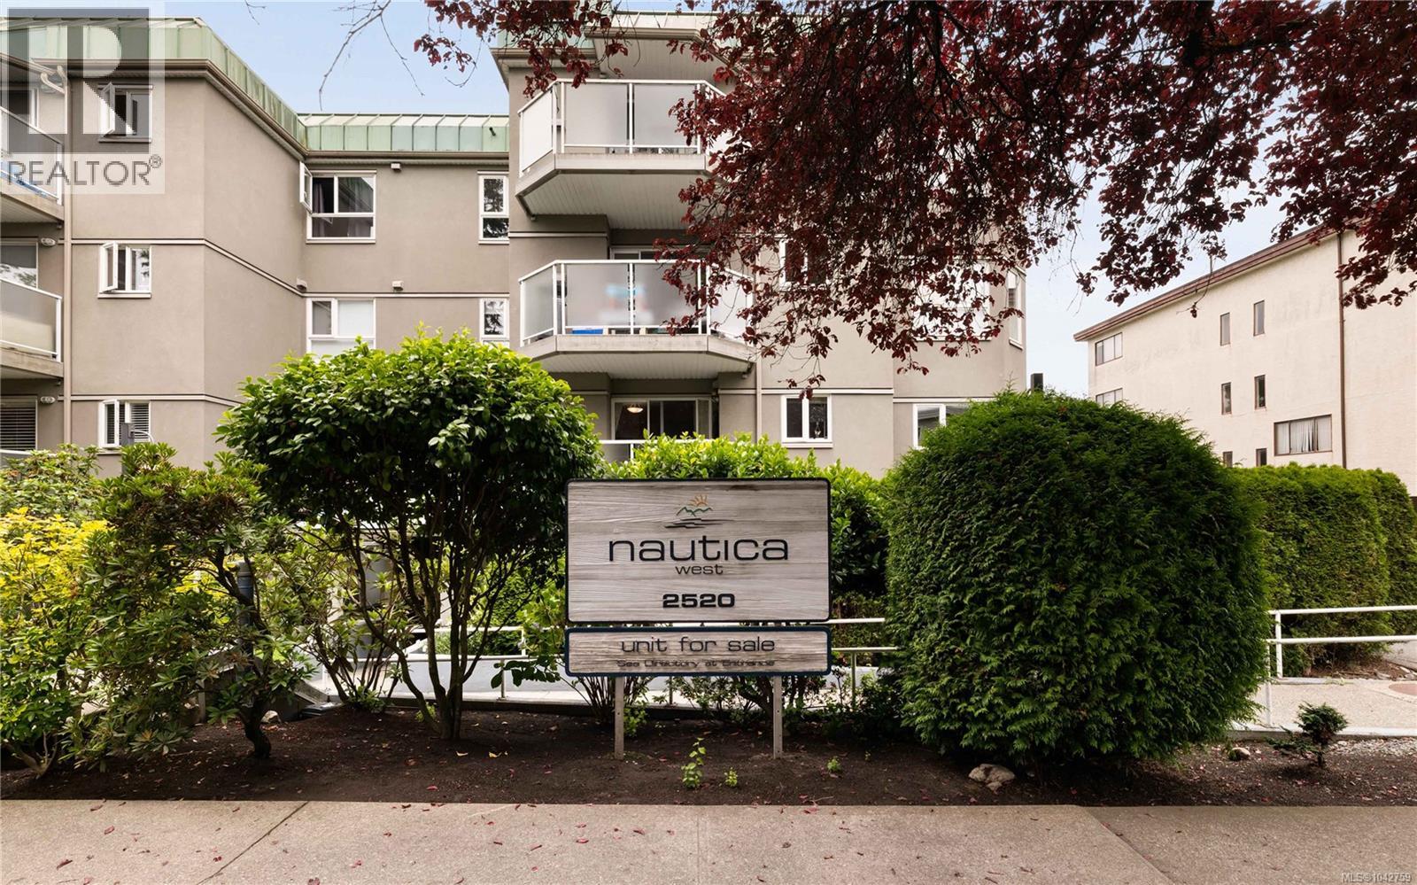
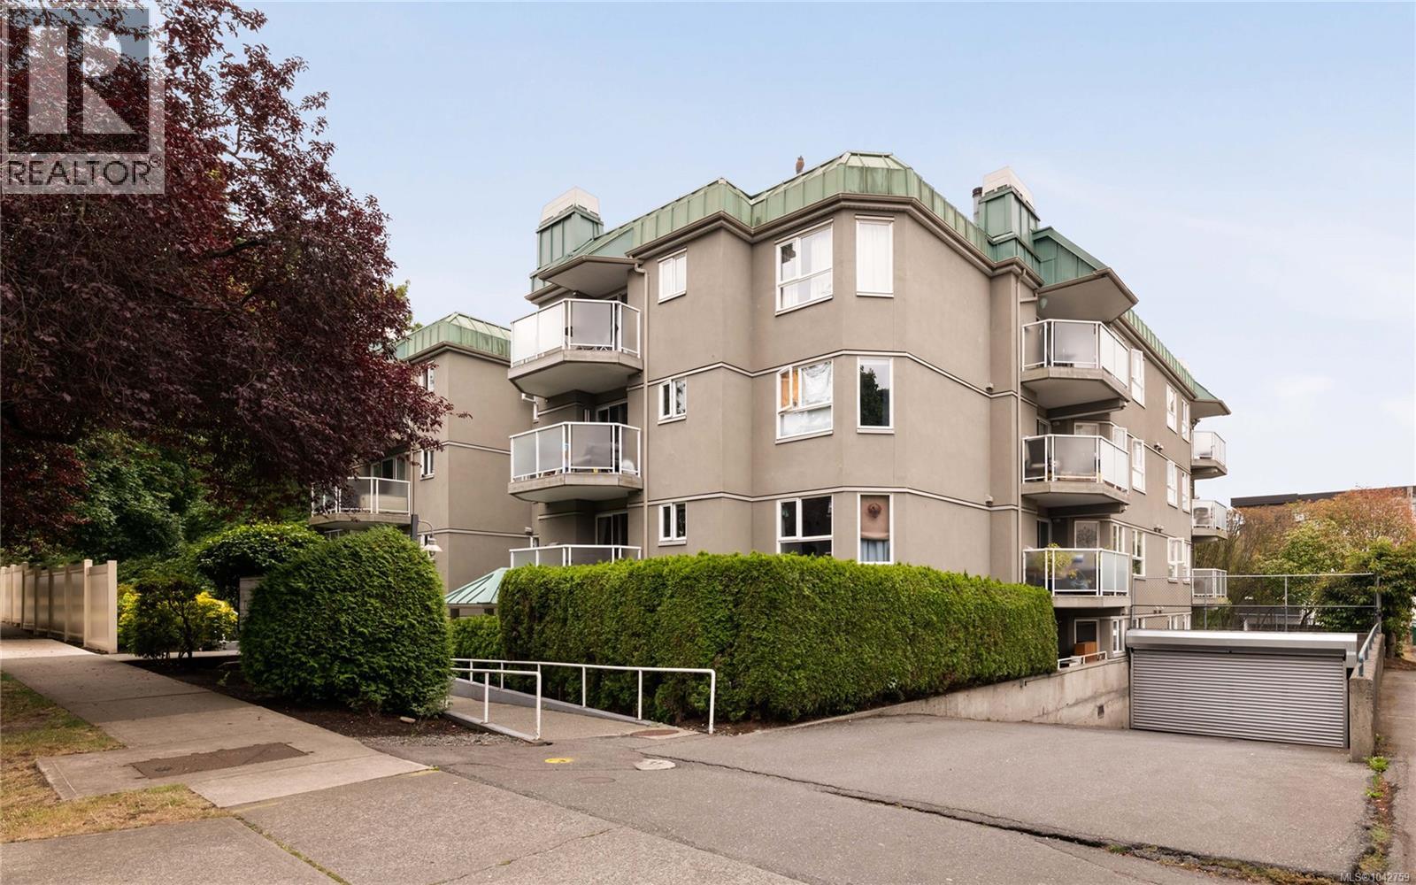
105 2520 Wark St Victoria, British Columbia V8T 5G6

$419,000Maintenance,
$516.43 Monthly
Maintenance,
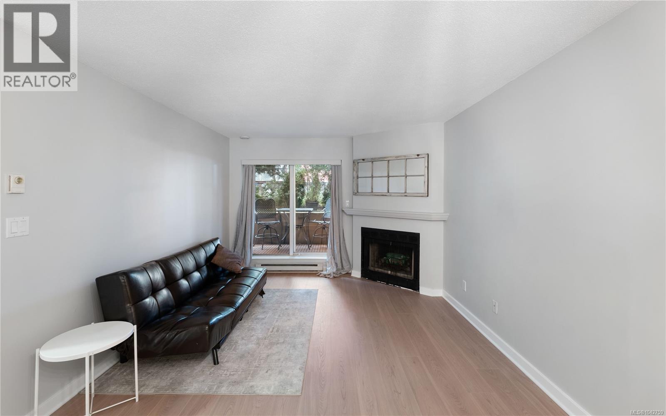
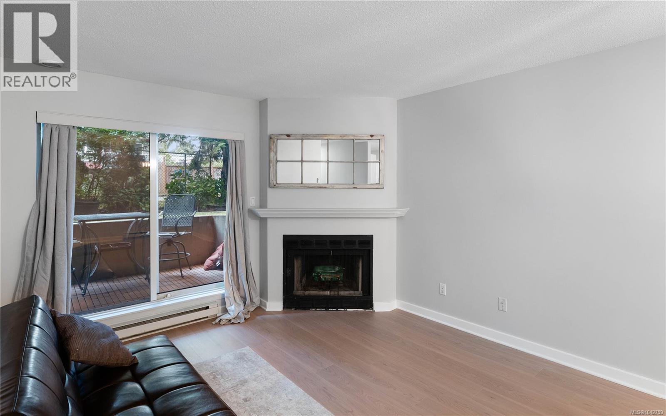
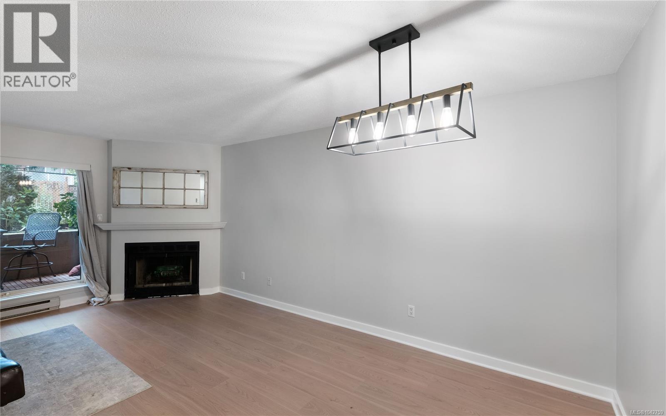
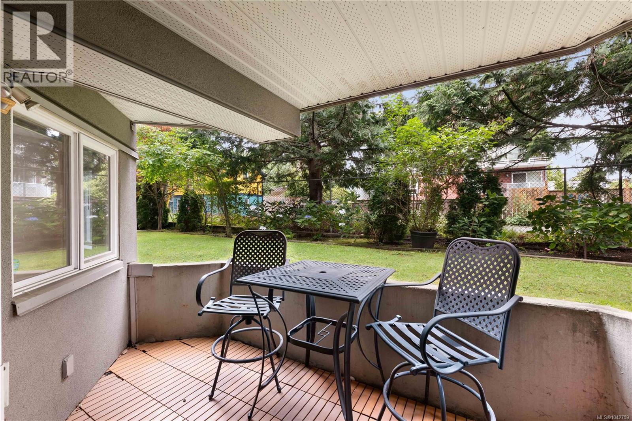
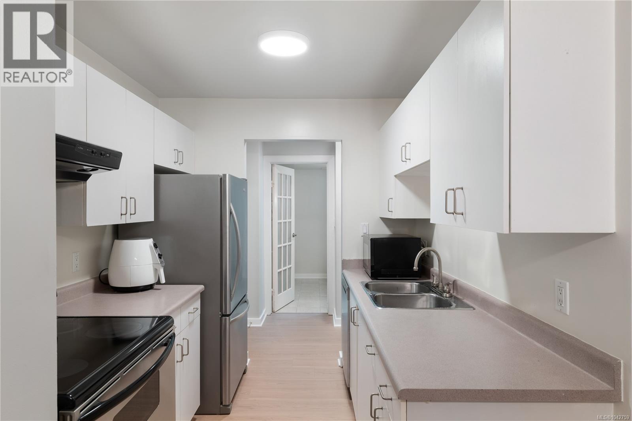
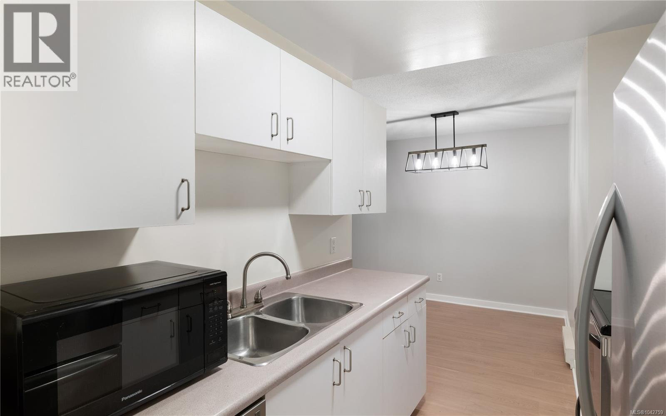
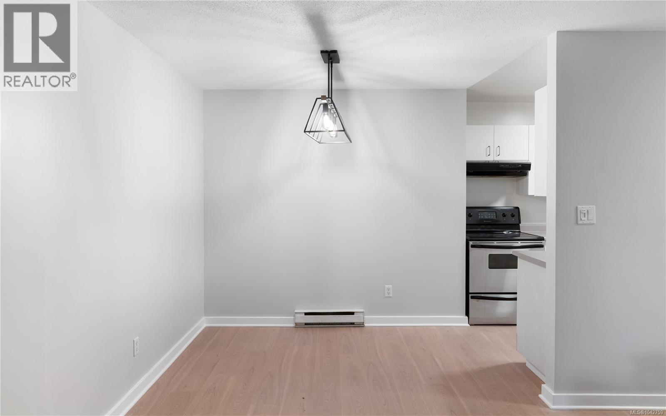
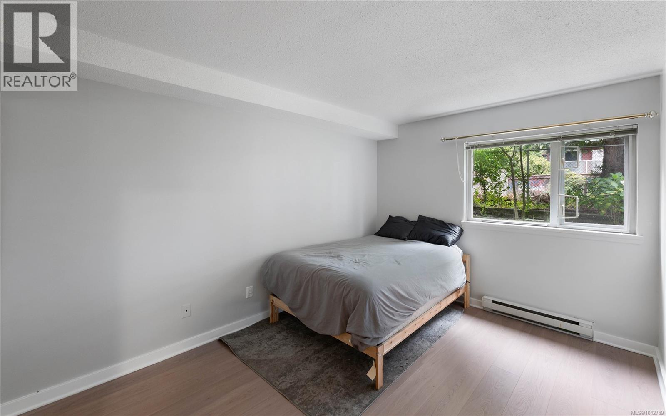
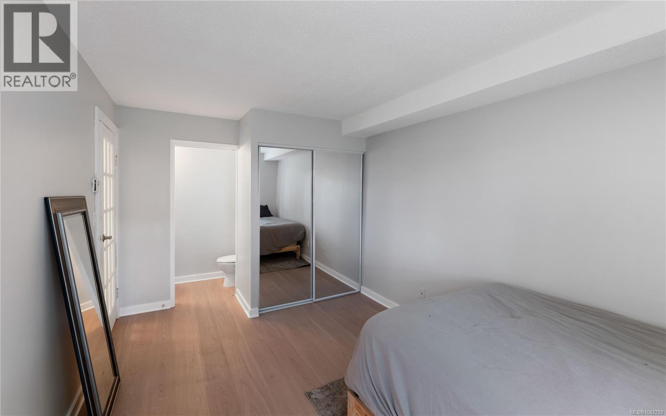
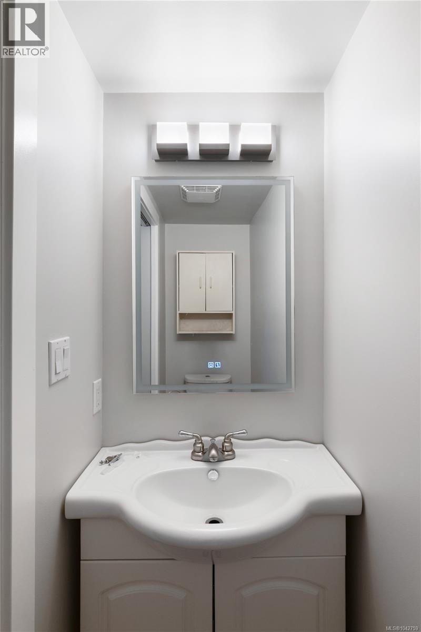
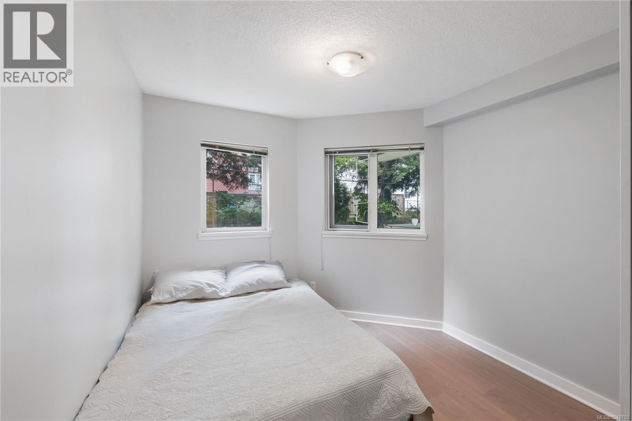
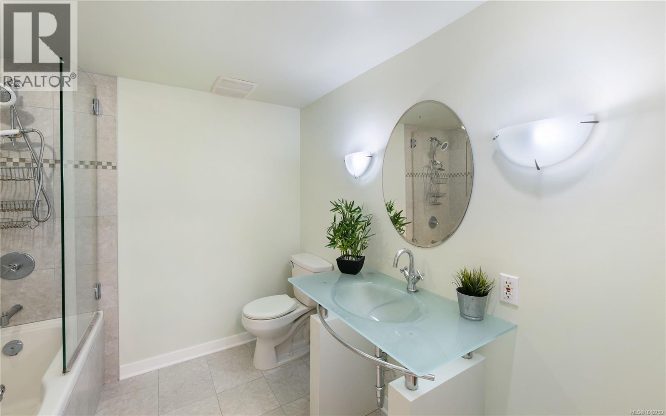
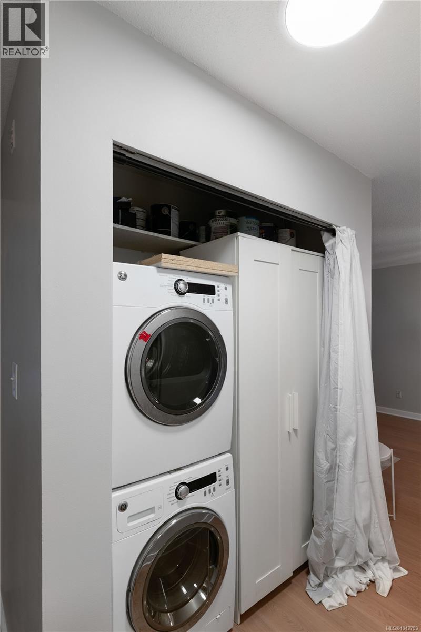
$516.43 MonthlyWelcome to Nautica West! This bright and spacious 2 Bedroom, 2 Bathroom ground-floor condo offers outstanding value in a quiet and central location. Enjoy brand new flooring throughout and a private patio overlooking lush green space, providing a peaceful, natural outlook. The efficient floor plan features a functional galley kitchen, generous dining area, and inviting living room with a cozy wood-burning fireplace. The spacious primary bedroom includes a walk-in closet and 2-piece ensuite, while in-suite laundry, secure underground PARKING, and a separate storage locker add everyday convenience. Well-maintained and move-in ready, this home is just steps to Quadra Village and minutes from downtown, with shopping, restaurants, parks, and transit nearby. A fantastic opportunity for first-time buyers, down-sizers, or investors! (id:62371)
Property Details
| MLS® Number | 1042759 |
| Property Type | Single Family |
| Neigbourhood | Hillside |
| Community Name | Nautica West |
| Community Features | Pets Allowed, Family Oriented |
| Parking Space Total | 1 |
| Plan | Vis1974 |
| Structure | Patio(s) |
Building
| Bathroom Total | 2 |
| Bedrooms Total | 2 |
| Appliances | Dishwasher, Dryer, Microwave, Range - Electric, Refrigerator, Washer |
| Constructed Date | 1990 |
| Cooling Type | None |
| Fireplace Present | Yes |
| Fireplace Total | 1 |
| Heating Fuel | Electric, Wood |
| Heating Type | Baseboard Heaters |
| Size Interior | 804 Ft2 |
| Type | Apartment |
Parking
| Attached Garage | |
| Underground |
Land
| Acreage | No |
| Size Irregular | 880 |
| Size Total | 880 Sqft |
| Size Total Text | 880 Sqft |
| Zoning Type | Multi-family |
Rooms
| Level | Type | Length | Width | Dimensions |
|---|---|---|---|---|
| Main Level | Patio | 13 ft | 6 ft | 13 ft x 6 ft |
| Main Level | Bedroom | 9 ft | 12 ft | 9 ft x 12 ft |
| Main Level | Primary Bedroom | 10 ft | 13 ft | 10 ft x 13 ft |
| Main Level | Ensuite | 2-Piece | ||
| Main Level | Bathroom | 4-Piece | ||
| Main Level | Living Room | 11 ft | 11 ft | 11 ft x 11 ft |
| Main Level | Dining Room | 9 ft | 9 ft | 9 ft x 9 ft |
| Main Level | Kitchen | 8 ft | 8 ft | 8 ft x 8 ft |
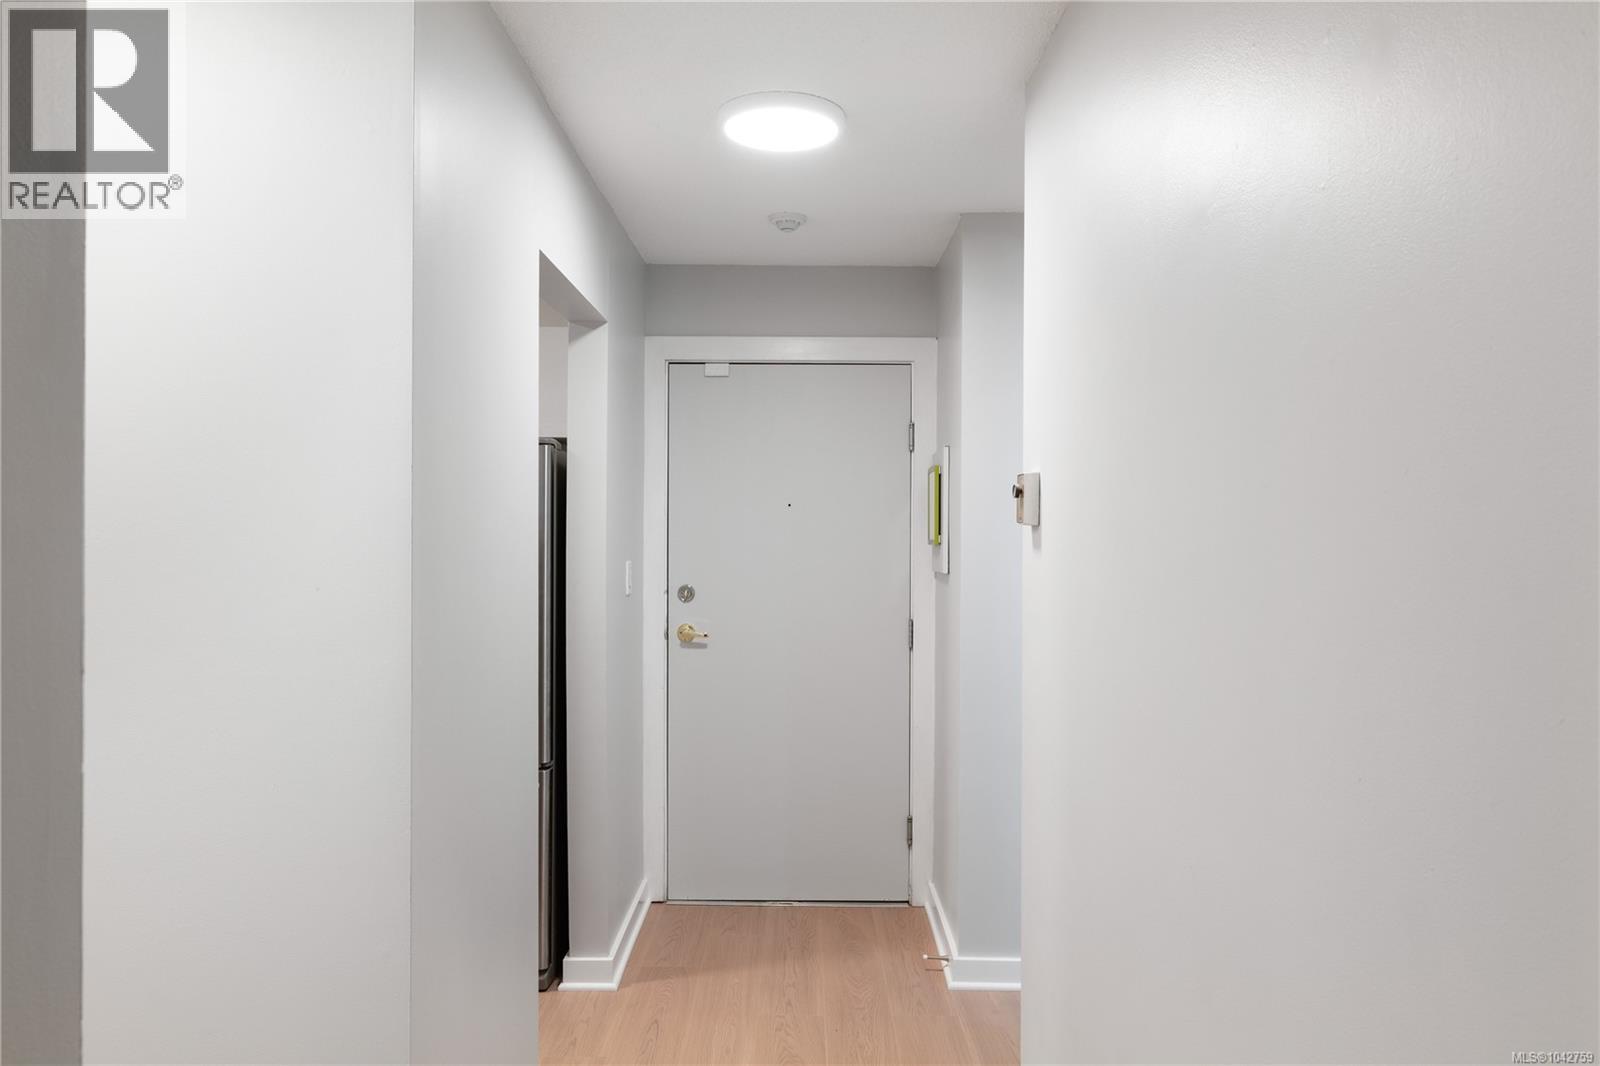
| Main Level | Entrance | 5 ft | 8 ft | 5 ft x 8 ft |
https://www.realtor.ca/real-estate/30056302/105-2520-wark-st-victoria-hillside

The trademarks REALTOR®, REALTORS®, and the REALTOR® logo are controlled by The Canadian Real Estate Association (CREA) and identify real estate professionals who are members of CREA. The trademarks MLS®, Multiple Listing Service® and the associated logos are owned by The Canadian Real Estate Association (CREA) and identify the quality of services provided by real estate professionals who are members of CREA. The trademark DDF® is owned by The Canadian Real Estate Association (CREA) and identifies CREA's Data Distribution Facility (DDF®)
September 30 2026 11:27:32
Victoria Real Estate Board
Pemberton Holmes Ltd.