
105 835 Selkirk Ave Esquimalt, British Columbia V9A 2T7

$555,000Maintenance,
$494 Monthly
Maintenance,
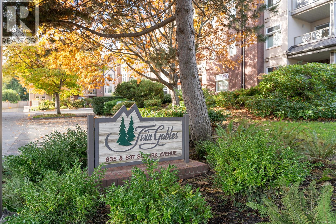
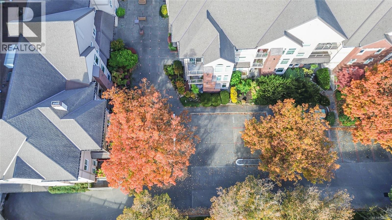
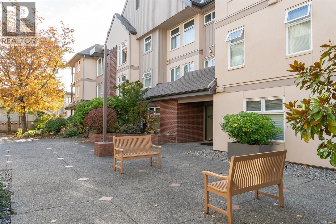
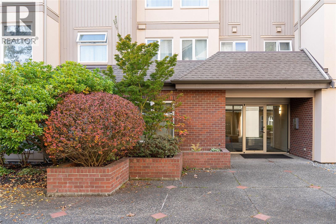
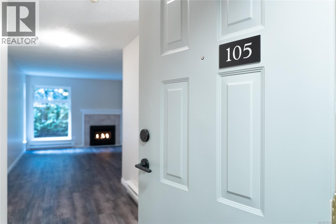
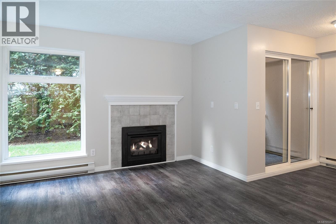
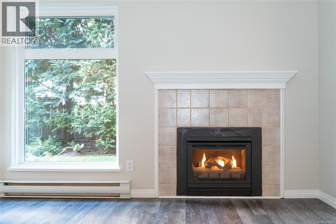
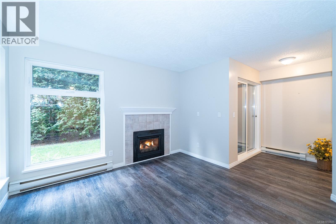
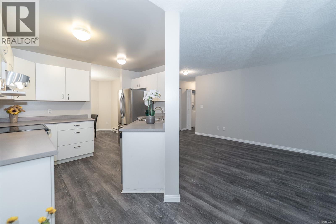
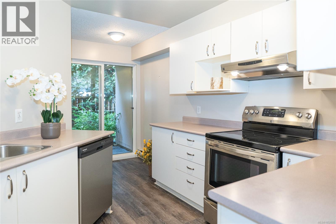
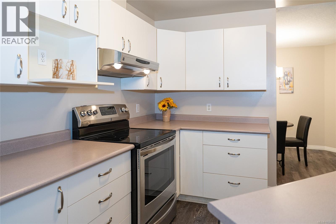
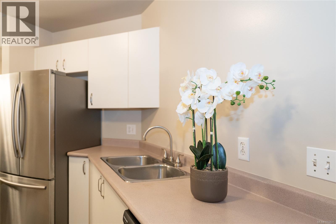
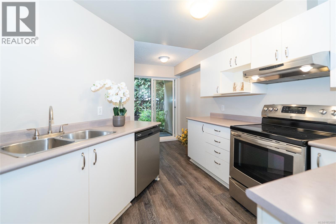
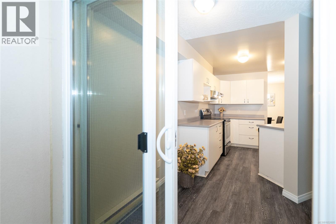
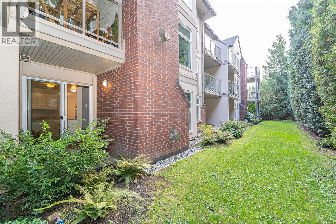
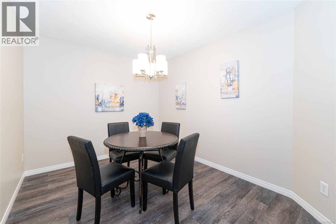
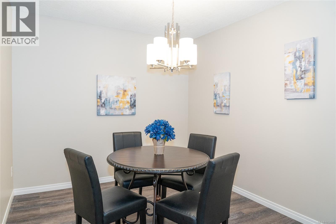
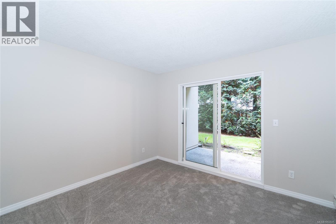
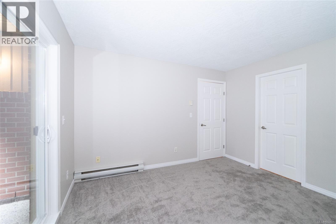
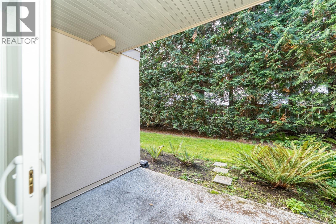
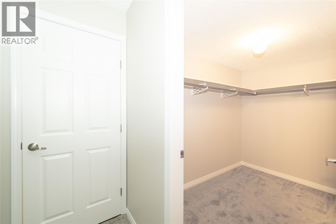
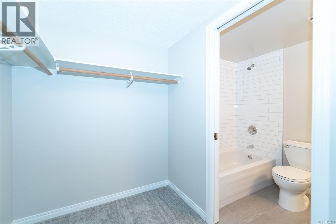
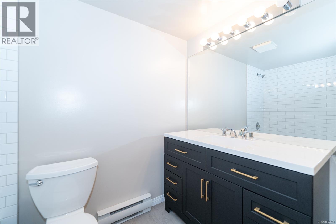
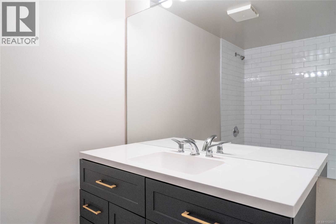
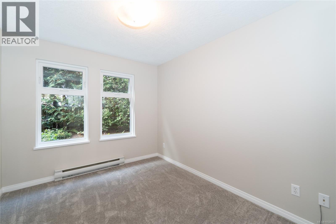
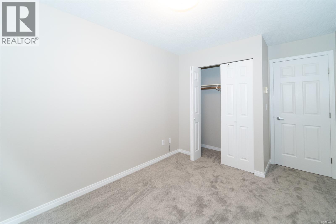
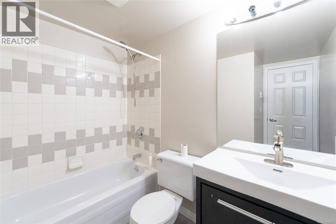
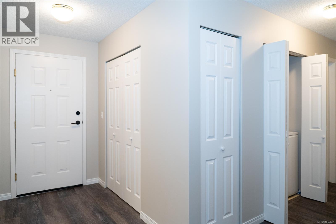
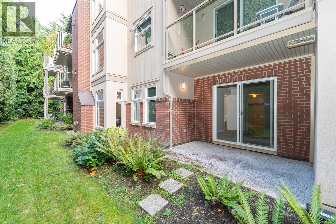
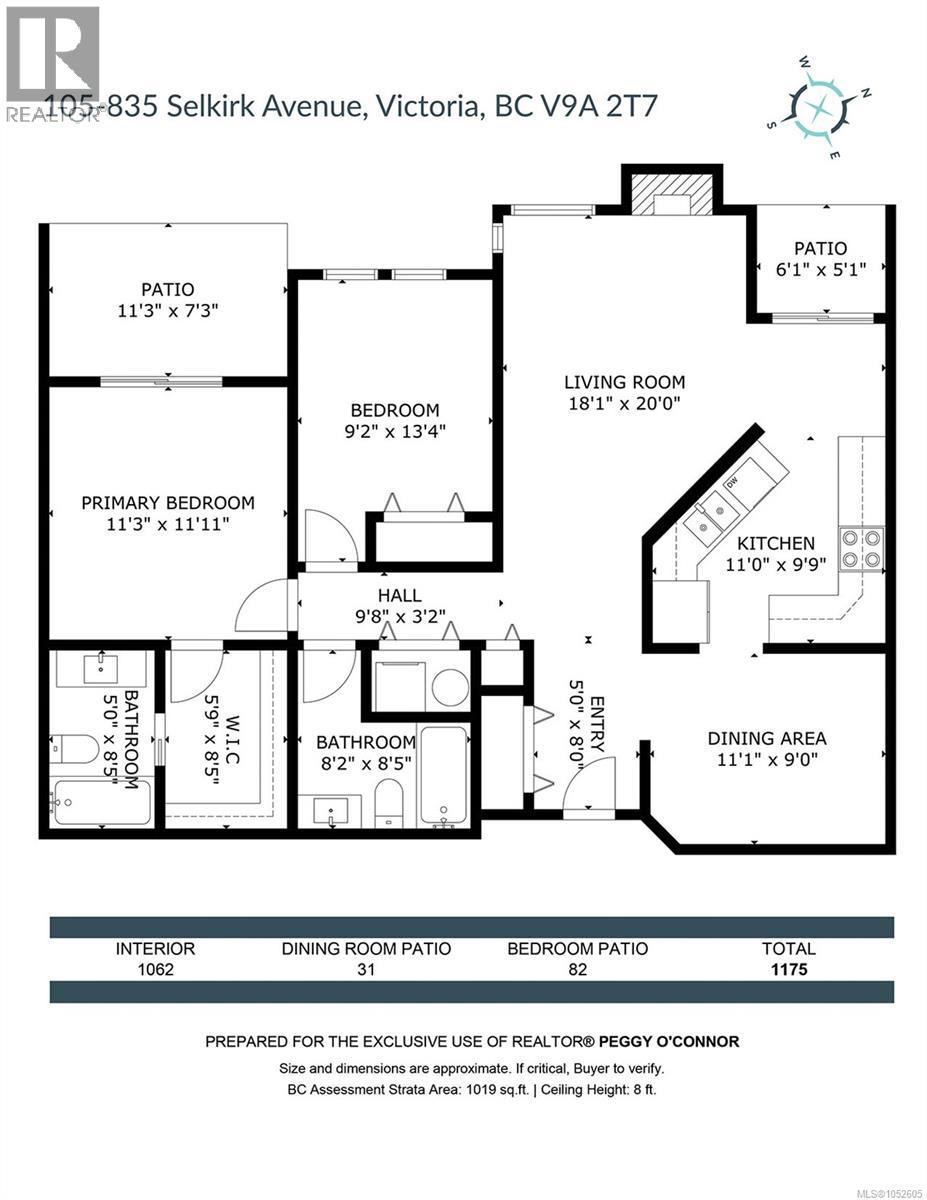
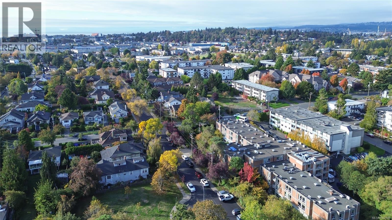
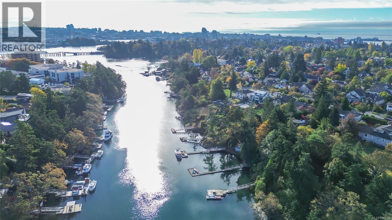
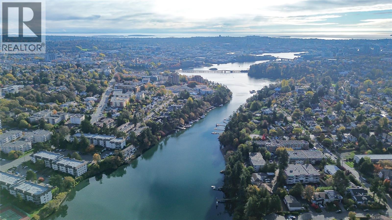
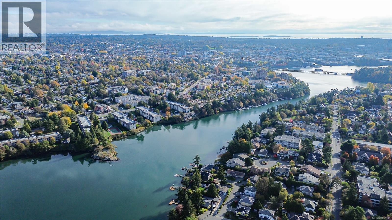
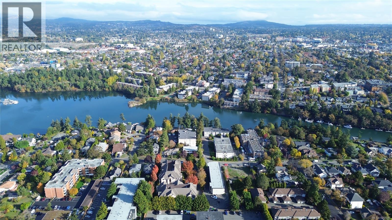
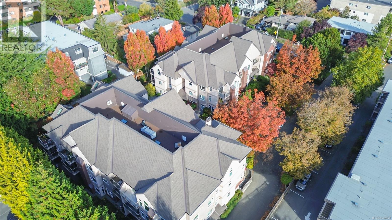
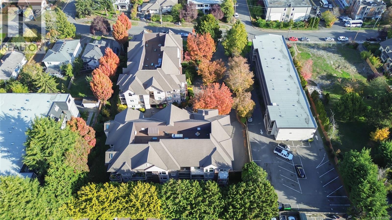
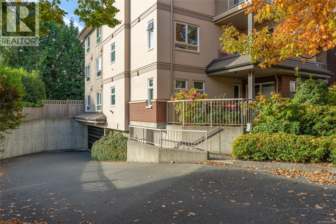
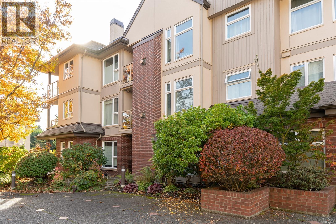
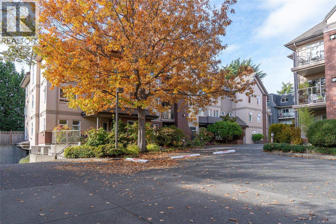
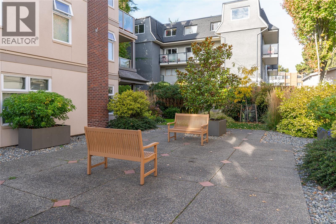
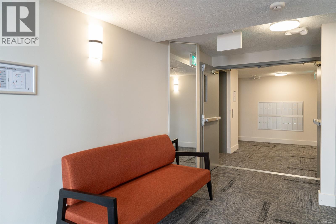
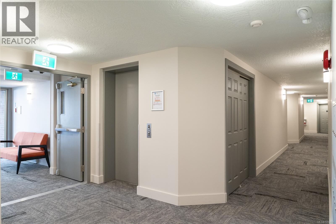
$494 MonthlyYour dog will thank you as they walk out to patios and green grass. This condo is in like new condition and ready for a new Owner. Strata and buildings are better than most in upkeep and management. Location is central to Esquimalt's Kinsmen Park area within walking distance of all amenities; The Gorge Waterway, The Gorge Vale Golf Course, and stroll to three nearby incredible parks. This home is not your typical condo. Ground floor walk out with two patios onto landscaped lawn and greenery. The layout is unique and features spacious living room with feature gas fireplace, nice size functional kitchen, spacious dining room for entertaining, primary suite with big walkin closet and walk thru full ensuite, 2nd full bath, laundry in unit. Pets and BBQ's ok. Secure parking and big separate storage. Selkirk is a beautiful and quiet tree lined street 5 mins from downtown Victoria. This one should be on your must see list. Comfortably and safe, a community feel strata with exception neighbors (id:62371)
Property Details
| MLS® Number | 1052605 |
| Property Type | Single Family |
| Neigbourhood | Kinsmen Park |
| Community Name | Twin Gables |
| Community Features | Pets Allowed With Restrictions, Family Oriented |
| Features | Central Location, Level Lot, Park Setting, Other |
| Parking Space Total | 1 |
| Plan | Vis2874 |
Building
| Bathroom Total | 2 |
| Bedrooms Total | 2 |
| Appliances | Dishwasher, Dryer, Range - Electric, Refrigerator, Washer |
| Constructed Date | 1993 |
| Cooling Type | See Remarks |
| Fireplace Present | Yes |
| Fireplace Total | 1 |
| Heating Fuel | Electric, Natural Gas, Other |
| Heating Type | Baseboard Heaters |
| Size Interior | 1,019 Ft2 |
| Type | Apartment |
Parking
| Underground |
Land
| Acreage | No |
| Zoning Type | Residential |
Rooms
| Level | Type | Length | Width | Dimensions |
|---|---|---|---|---|
| Main Level | Bathroom | 8' x 8' | ||
| Main Level | Bedroom | 13' x 9' | ||
| Main Level | Ensuite | 8' x 5' | ||
| Main Level | Primary Bedroom | 12' x 11' | ||
| Main Level | Kitchen | 11' x 10' | ||
| Main Level | Dining Room | 11' x 9' | ||
| Main Level | Living Room | 20' x 18' | ||
| Main Level | Entrance | 8' x 5' |
https://www.realtor.ca/real-estate/30419347/105-835-selkirk-ave-esquimalt-kinsmen-park

The trademarks REALTOR®, REALTORS®, and the REALTOR® logo are controlled by The Canadian Real Estate Association (CREA) and identify real estate professionals who are members of CREA. The trademarks MLS®, Multiple Listing Service® and the associated logos are owned by The Canadian Real Estate Association (CREA) and identify the quality of services provided by real estate professionals who are members of CREA. The trademark DDF® is owned by The Canadian Real Estate Association (CREA) and identifies CREA's Data Distribution Facility (DDF®)
November 10 2026 07:03:44
Victoria Real Estate Board
Pemberton Holmes Ltd.