
11 1520 Louise Pl Saanich, British Columbia V8P 2T8

$1,199,900Maintenance,
$421 Monthly
Maintenance,
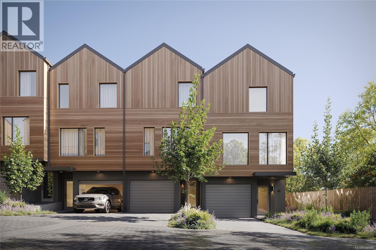
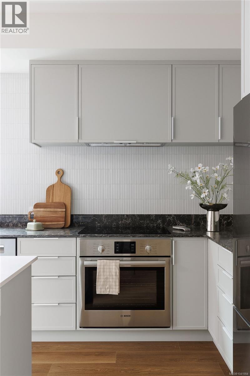
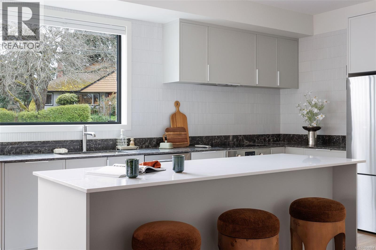
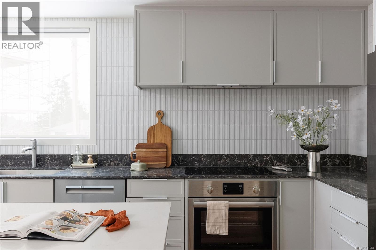
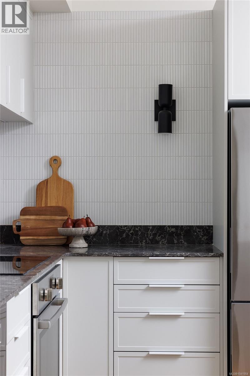
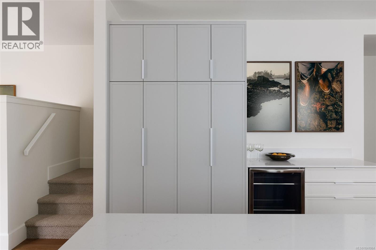
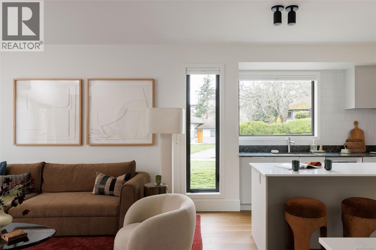
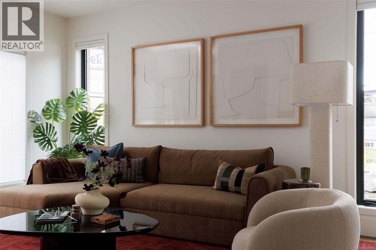
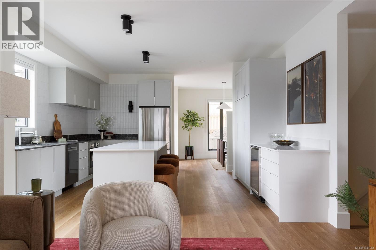
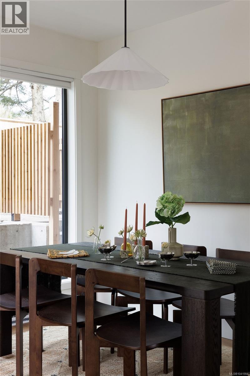
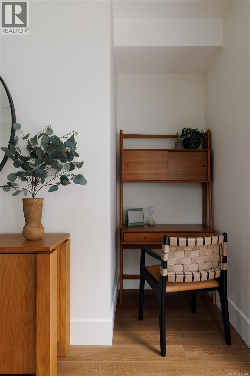
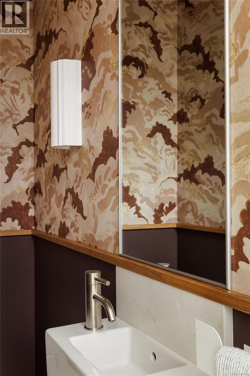
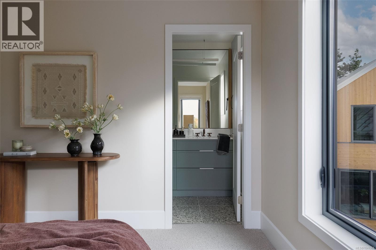
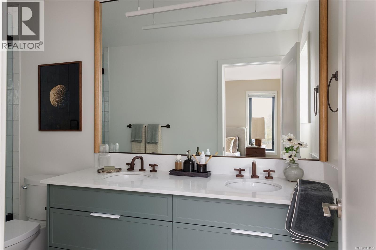
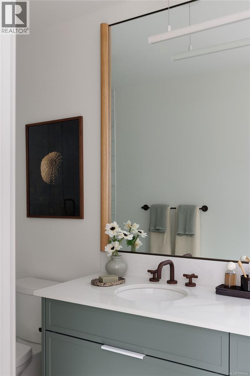
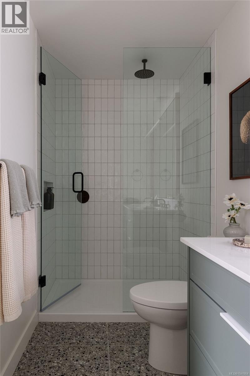
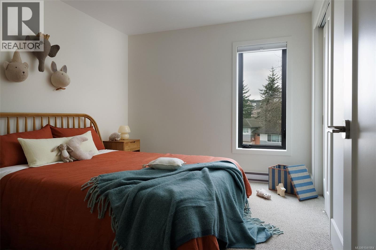
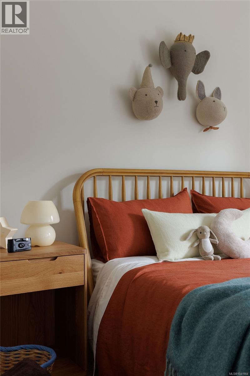
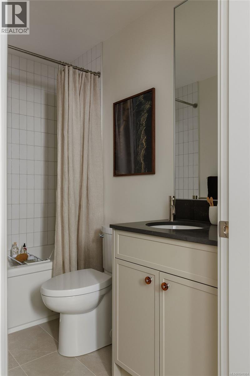
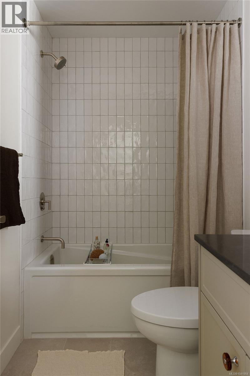
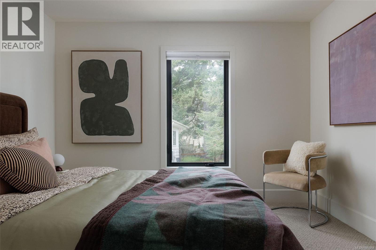
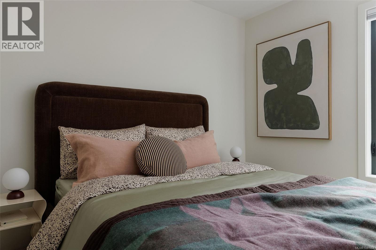
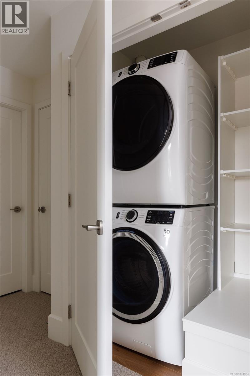
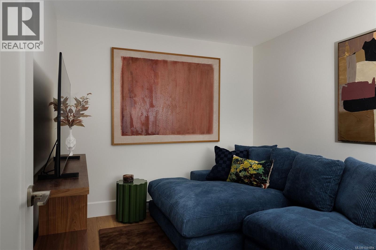
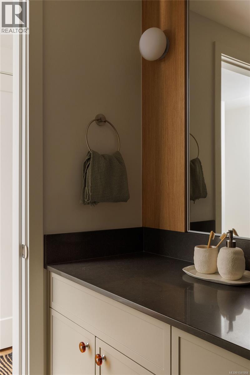
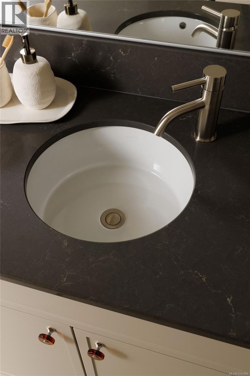
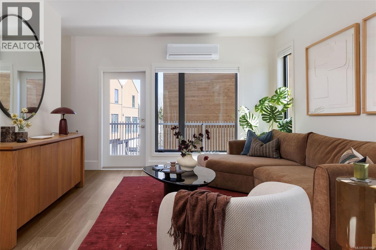
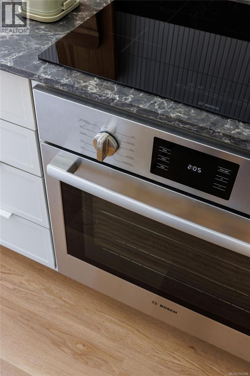
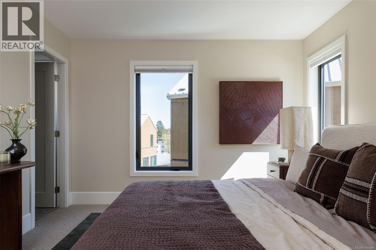
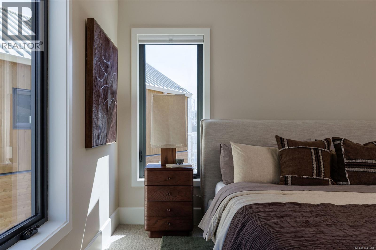
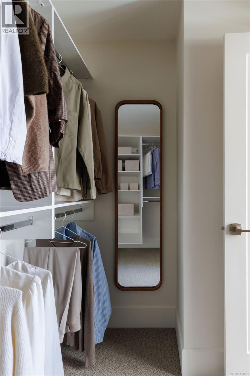
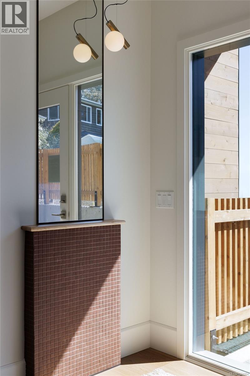
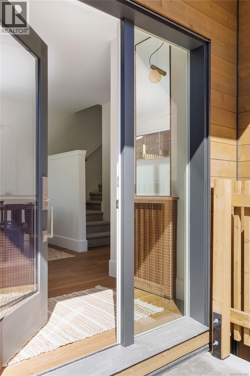
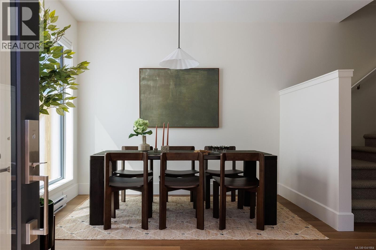
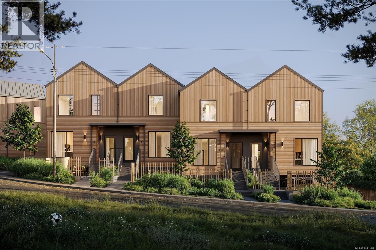
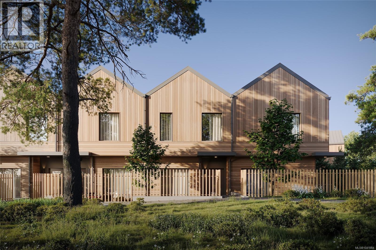
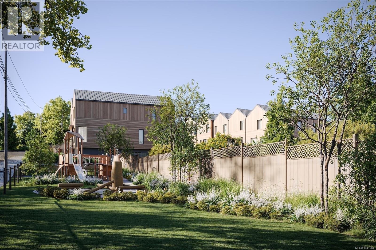
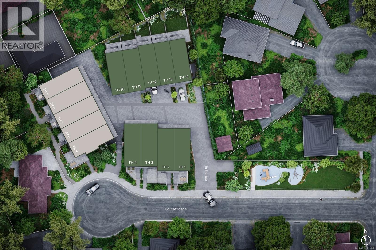
$421 MonthlyMove in this summer. Set in the lush, tree-lined Cedar Hill neighbourhood, Harper by Formwell is a distinctive collection of coastal modern 3 and 4-bedroom townhomes on a quiet cul-de-sac. Townhome Eleven is a well-proportioned 4-bed, 2.5-bath home with a main floor balcony opening to a private fenced yard below, and a single-car garage. Refined interiors by nationally award-winning firm Bidgood bring warmth and refinement to every room — the corner kitchen anchored by integrated slim-shaker cabinetry, Caesarstone counters, Bosch induction, and considered details throughout. The upper floor hosts a primary suite with a walk-in closet and ensuite with heated terrazzo tile flooring, two additional bedrooms, a main bathroom, and laundry. A fourth bedroom and storage complete the lower floor. Dual-zone A/C & ERV. Onsite park, shops, schools, recreation, and essentials nearby. Photos are of the display home. Price + GST. Open House Sun 12–2pm. (id:62371)
Open House
This property has open houses!
12:00 pm
Ends at:2:00 pm
12:00 pm
Ends at:2:00 pm
12:00 pm
Ends at:2:00 pm
12:00 pm
Ends at:2:00 pm
Property Details
| MLS® Number | 1041984 |
| Property Type | Single Family |
| Neigbourhood | Cedar Hill |
| Community Features | Pets Allowed, Family Oriented |
| Features | Central Location, Cul-de-sac, Other |
| Parking Space Total | 1 |
Building
| Bathroom Total | 3 |
| Bedrooms Total | 4 |
| Appliances | Dishwasher, Dryer, Microwave, Range - Induction, Refrigerator, Washer |
| Constructed Date | 2026 |
| Cooling Type | Air Conditioned |
| Heating Fuel | Electric |
| Heating Type | Baseboard Heaters, Other, Heat Pump |
| Size Interior | 1,658 Ft2 |
| Type | Row / Townhouse |
Land
| Acreage | No |
| Size Irregular | 1897 |
| Size Total | 1897 Sqft |
| Size Total Text | 1897 Sqft |
| Zoning Type | Residential |
Rooms
| Level | Type | Length | Width | Dimensions |
|---|---|---|---|---|
| Second Level | Bedroom | 9 ft | 8 ft | 9 ft x 8 ft |
| Second Level | Bedroom | 9 ft | 9 ft | 9 ft x 9 ft |
| Second Level | Bathroom | 4-Piece | ||
| Second Level | Ensuite | 5-Piece | ||
| Second Level | Primary Bedroom | 12 ft | 11 ft | 12 ft x 11 ft |
| Lower Level | Storage | 5 ft | 8 ft | 5 ft x 8 ft |
| Lower Level | Bedroom | 10 ft | 11 ft | 10 ft x 11 ft |
| Main Level | Balcony | 16 ft | 6 ft | 16 ft x 6 ft |
| Main Level | Bathroom | 2-Piece | ||
| Main Level | Dining Room | 9 ft | 9 ft | 9 ft x 9 ft |
| Main Level | Kitchen | 9 ft | 16 ft | 9 ft x 16 ft |
| Main Level | Living Room | 11 ft | 13 ft | 11 ft x 13 ft |
https://www.realtor.ca/real-estate/30019811/11-1520-louise-pl-saanich-cedar-hill

The trademarks REALTOR®, REALTORS®, and the REALTOR® logo are controlled by The Canadian Real Estate Association (CREA) and identify real estate professionals who are members of CREA. The trademarks MLS®, Multiple Listing Service® and the associated logos are owned by The Canadian Real Estate Association (CREA) and identify the quality of services provided by real estate professionals who are members of CREA. The trademark DDF® is owned by The Canadian Real Estate Association (CREA) and identifies CREA's Data Distribution Facility (DDF®)
August 23 2026 09:33:54
Victoria Real Estate Board
Pemberton Holmes Ltd.