
11196 North Watts Rd Saltair, British Columbia V9G 1Y6

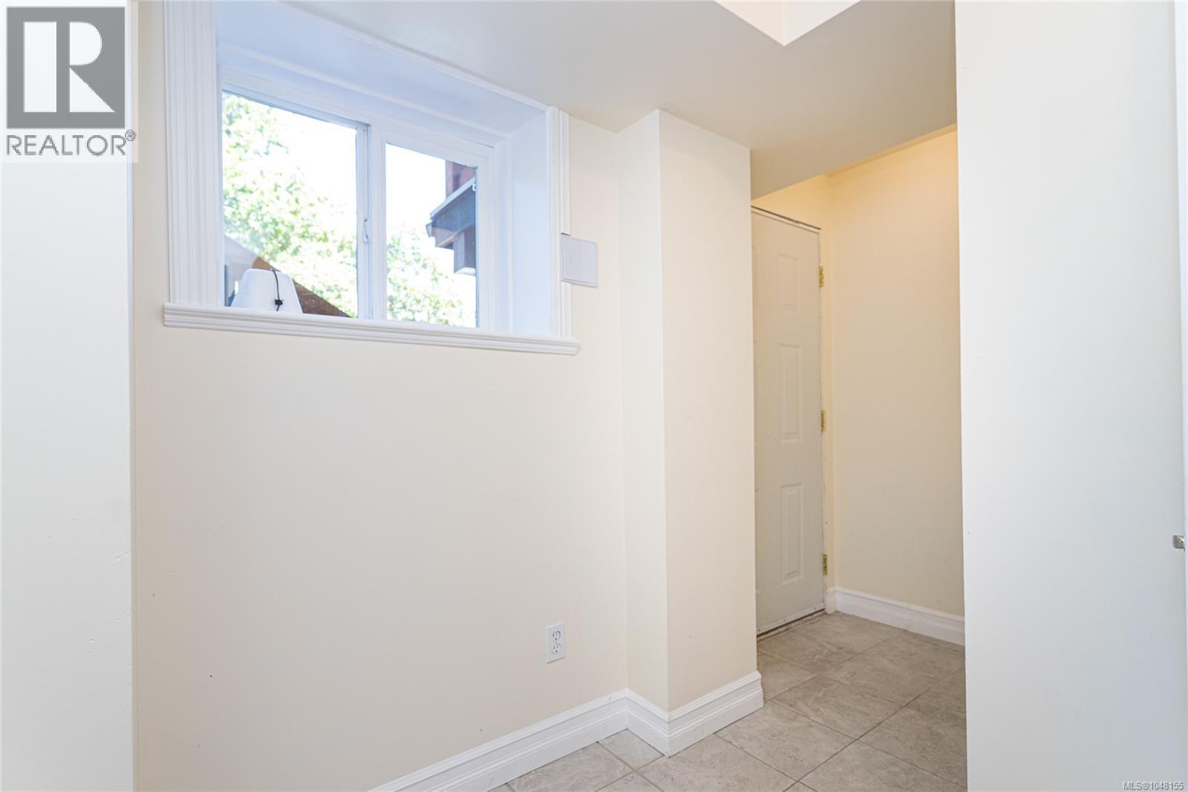
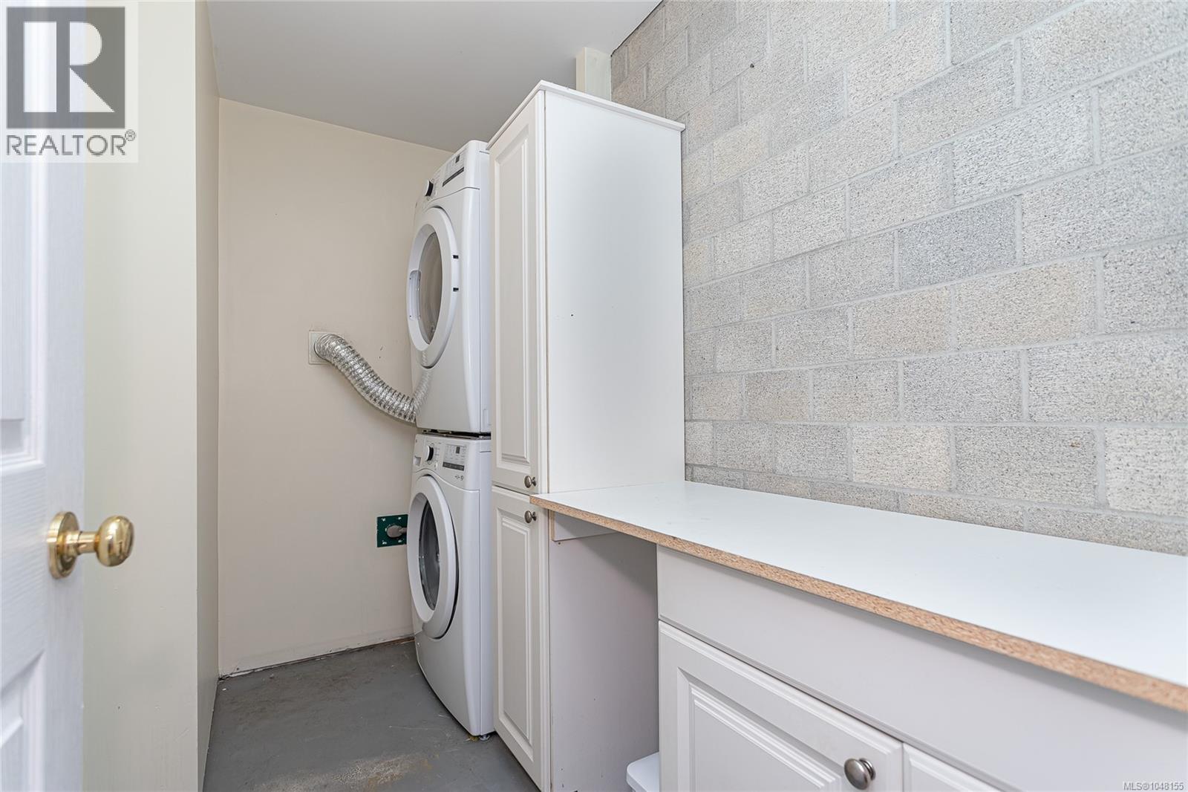
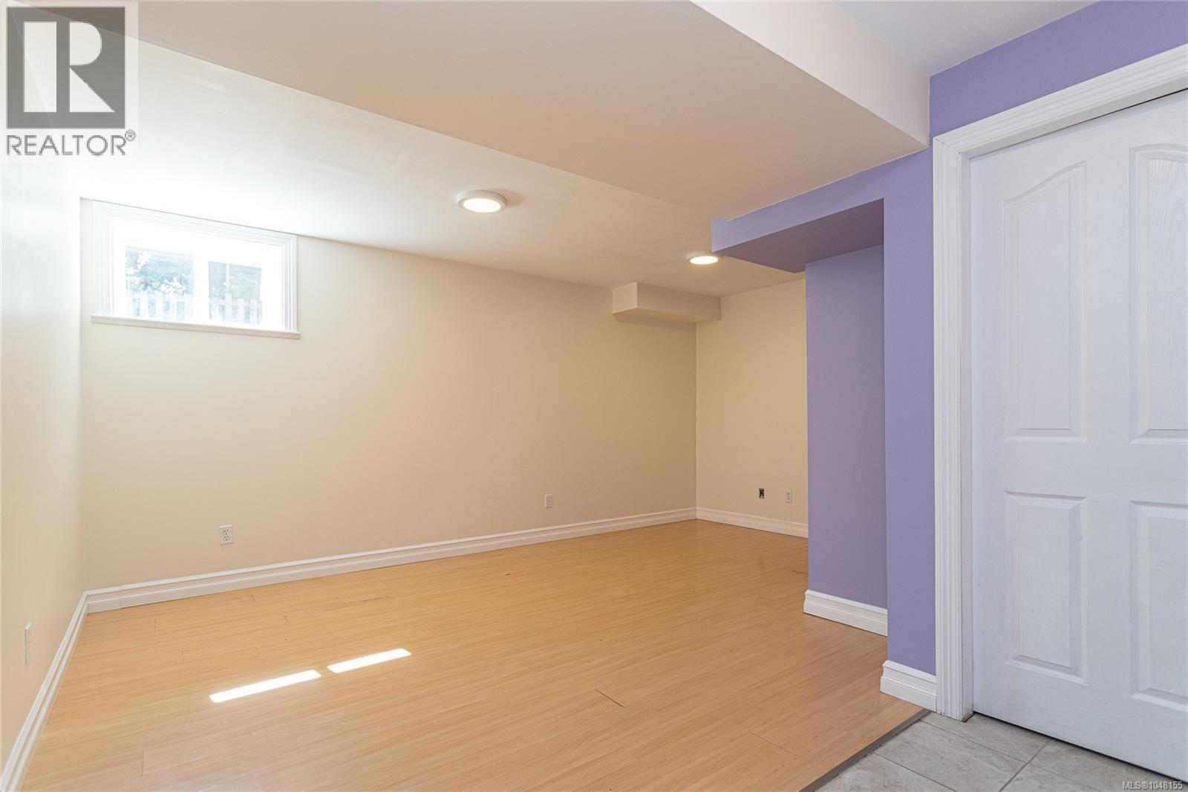
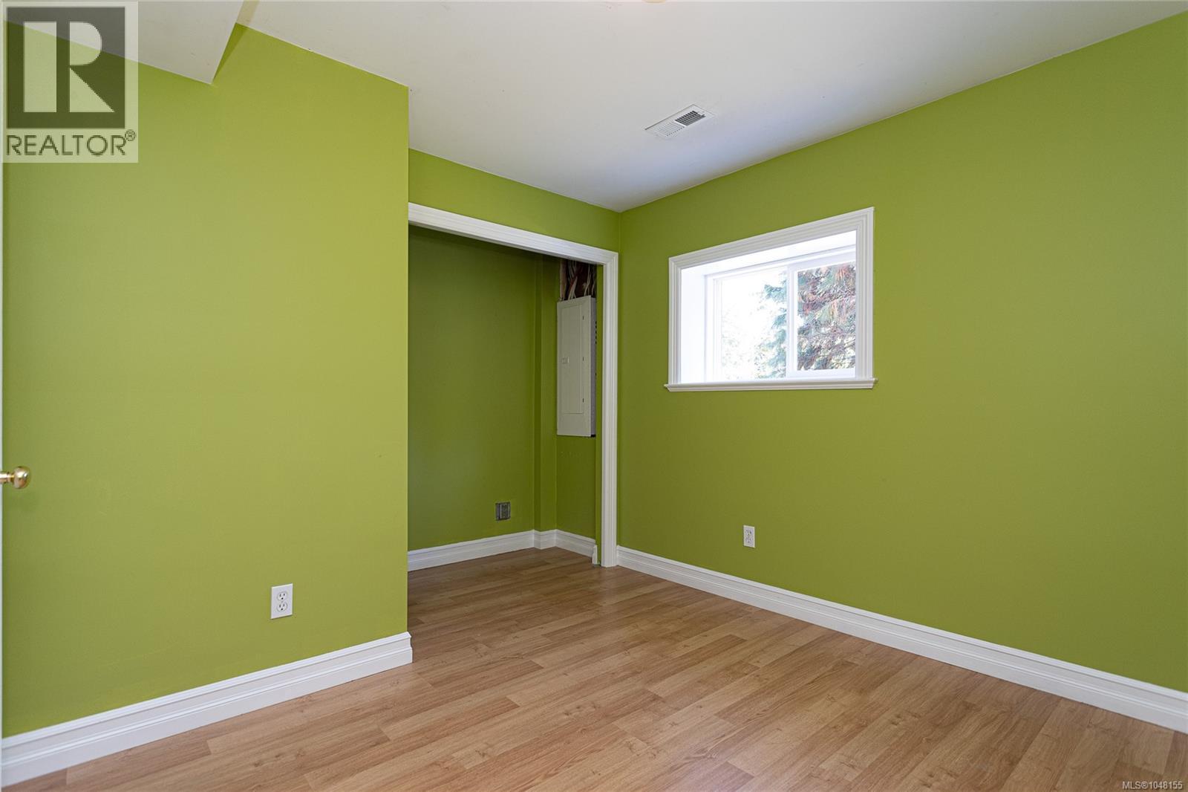

$924,900
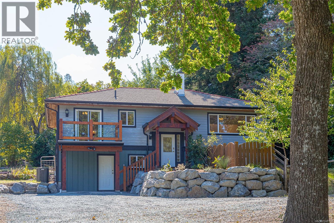
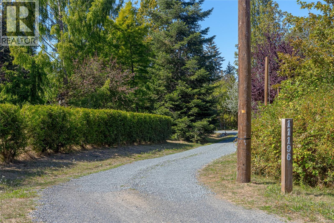
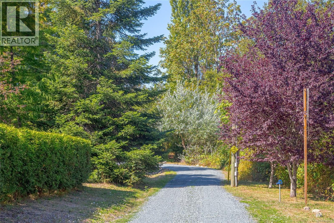
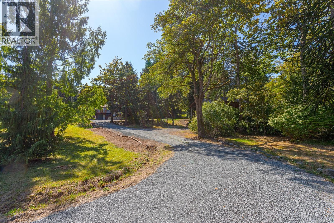
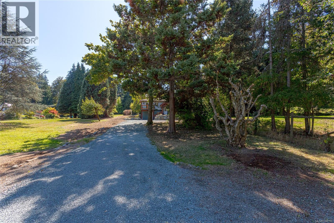
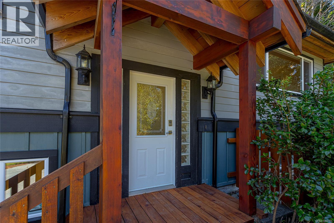
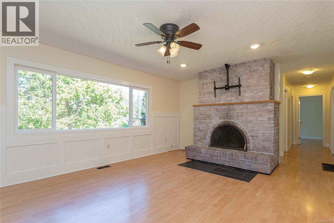
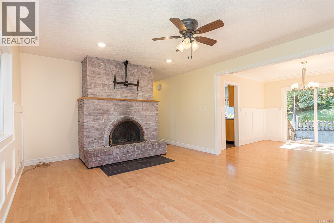
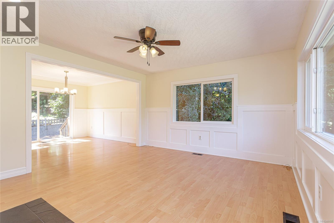
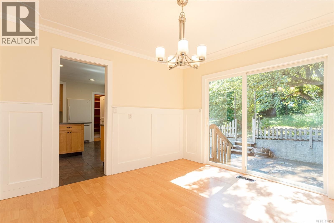
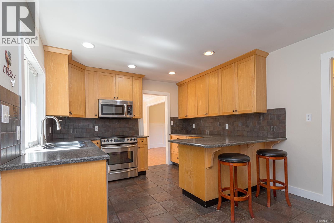
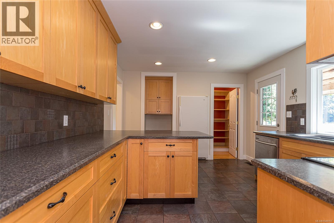
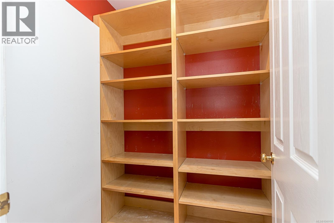
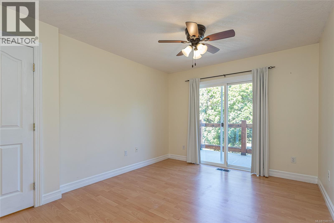
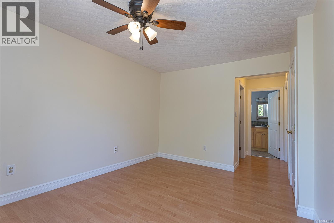
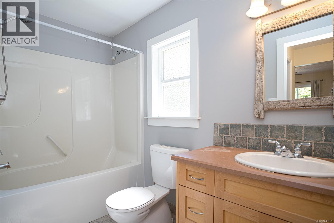
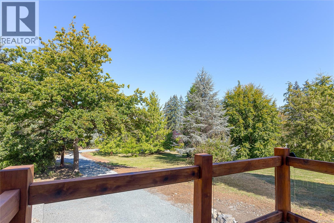
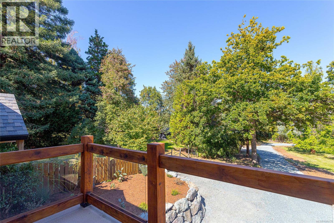
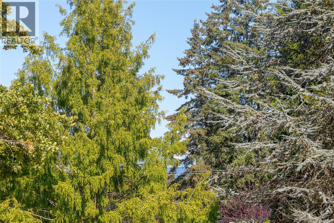
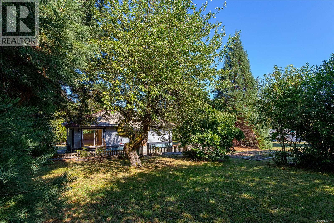
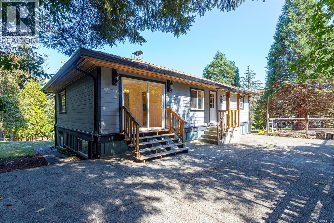
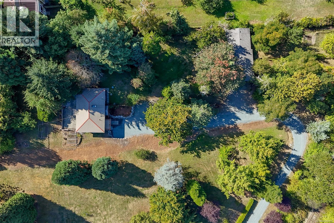
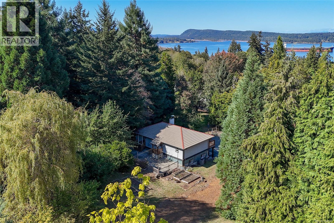
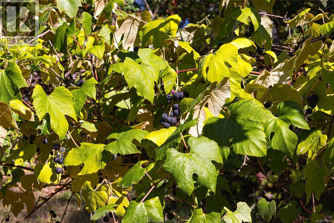
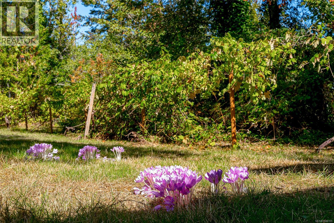
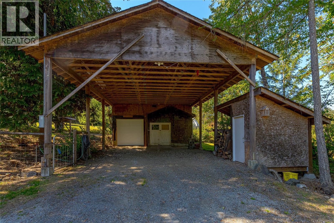
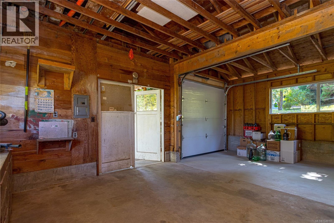
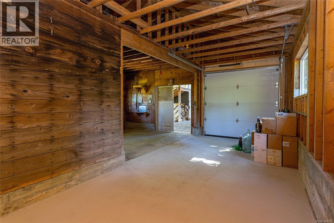
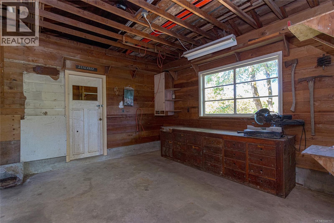
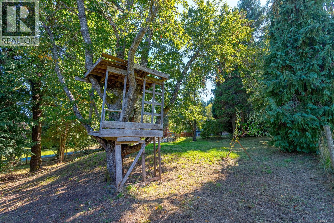
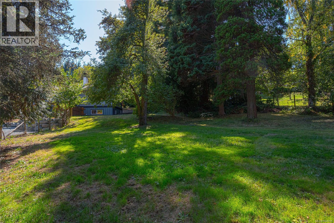
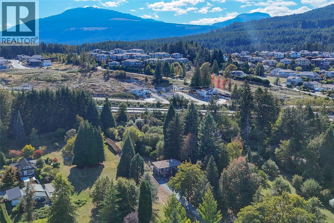
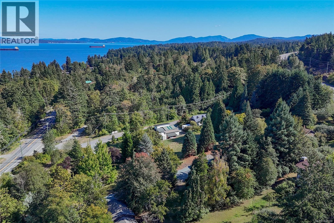
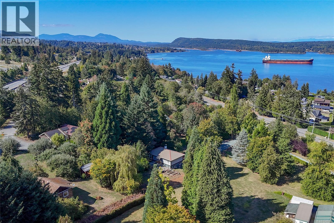
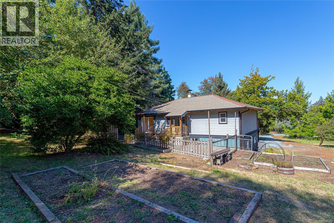
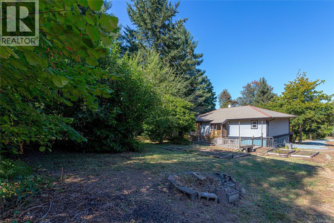
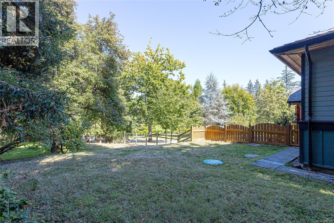
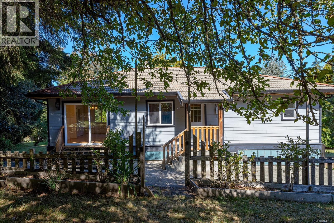
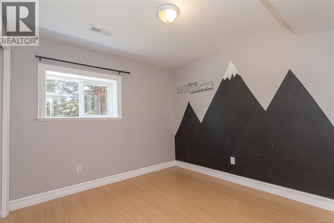
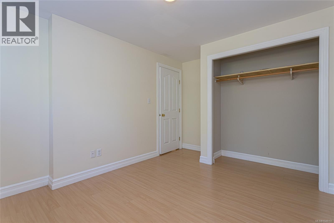
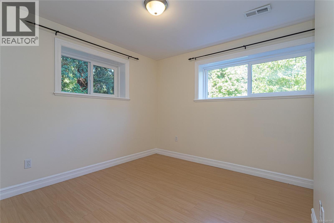
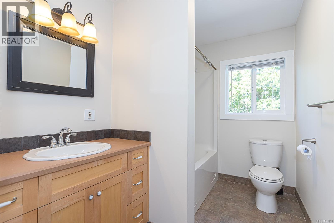
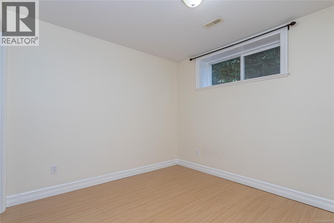
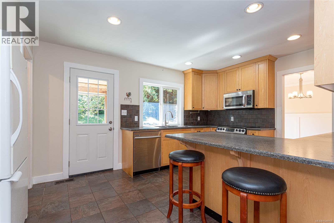
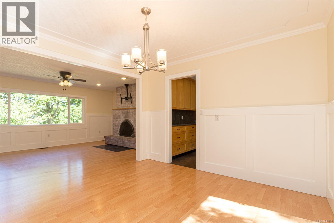
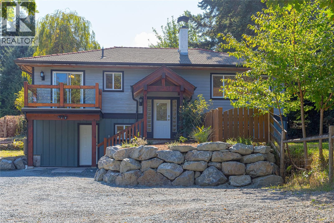
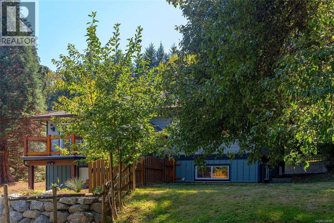
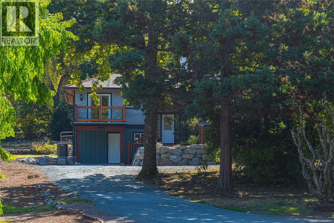
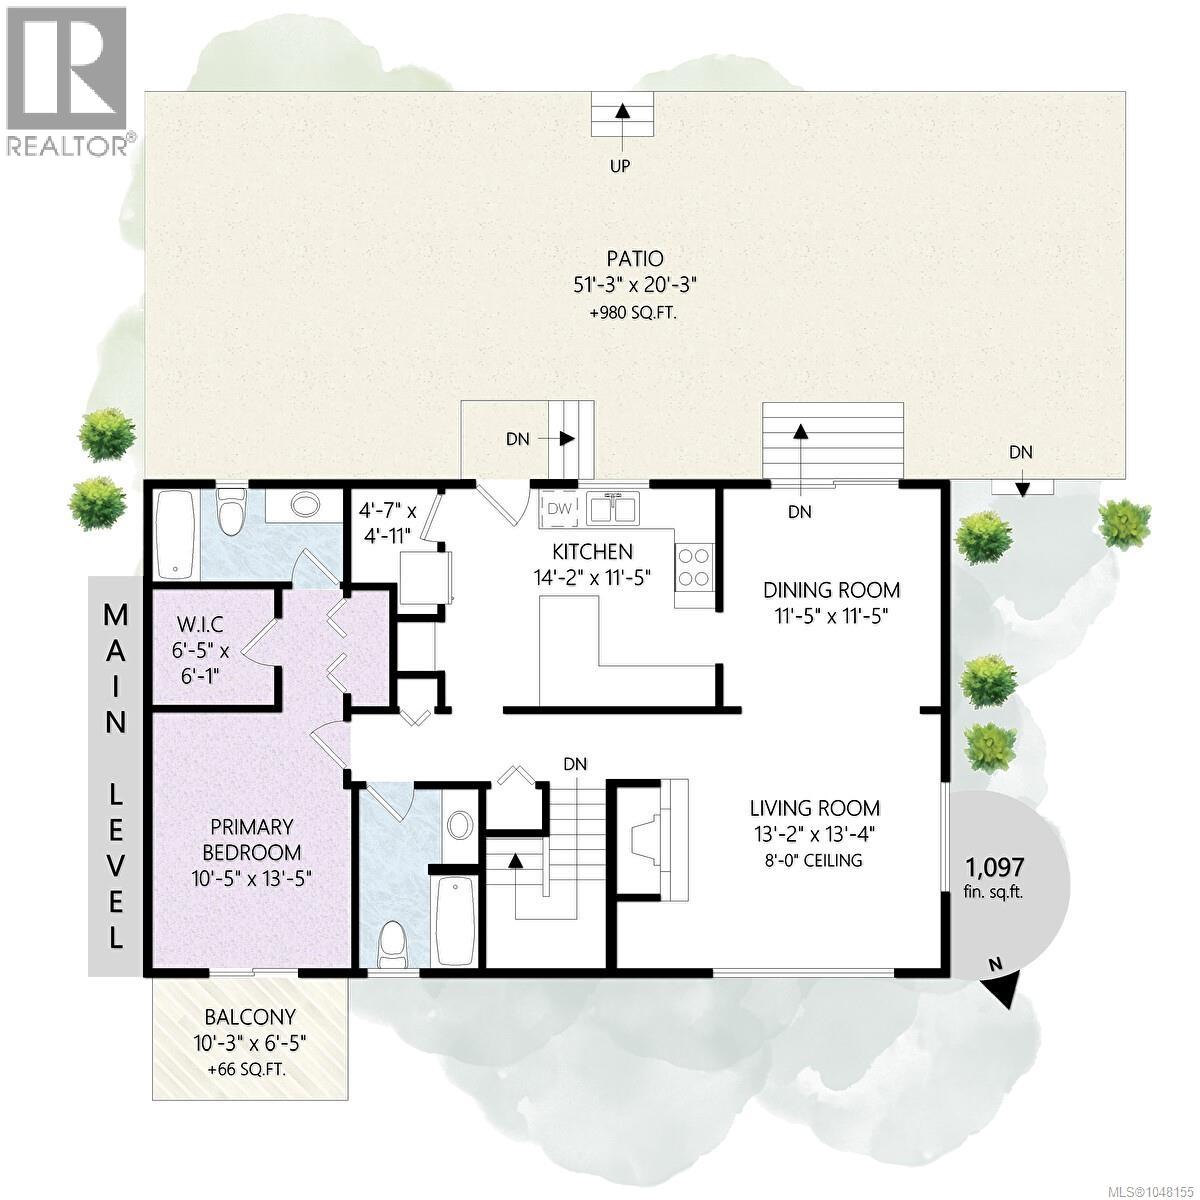
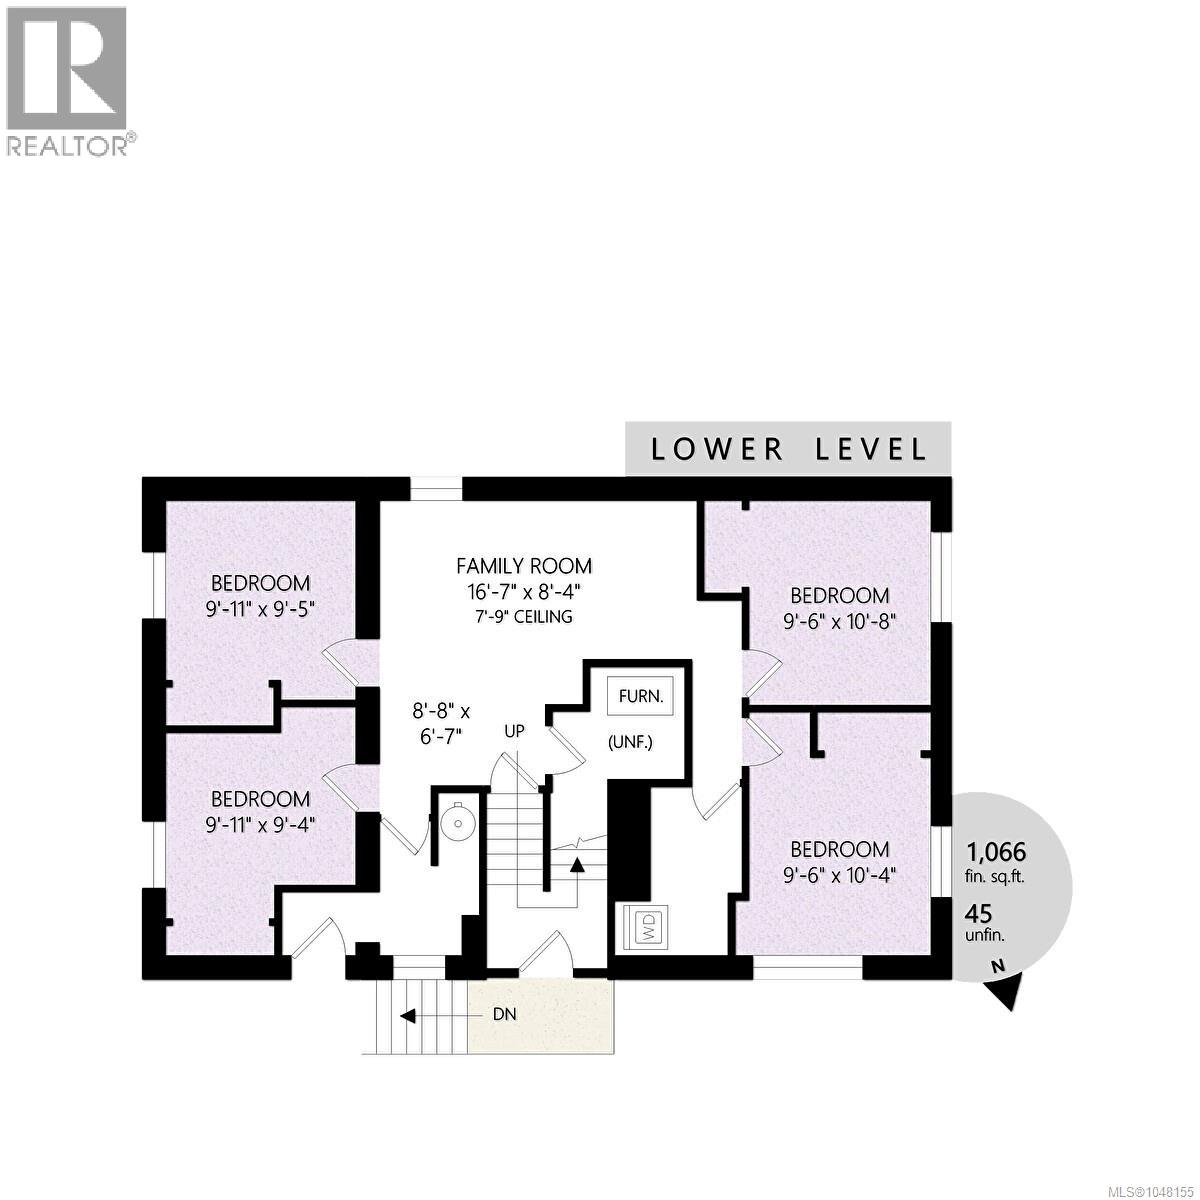
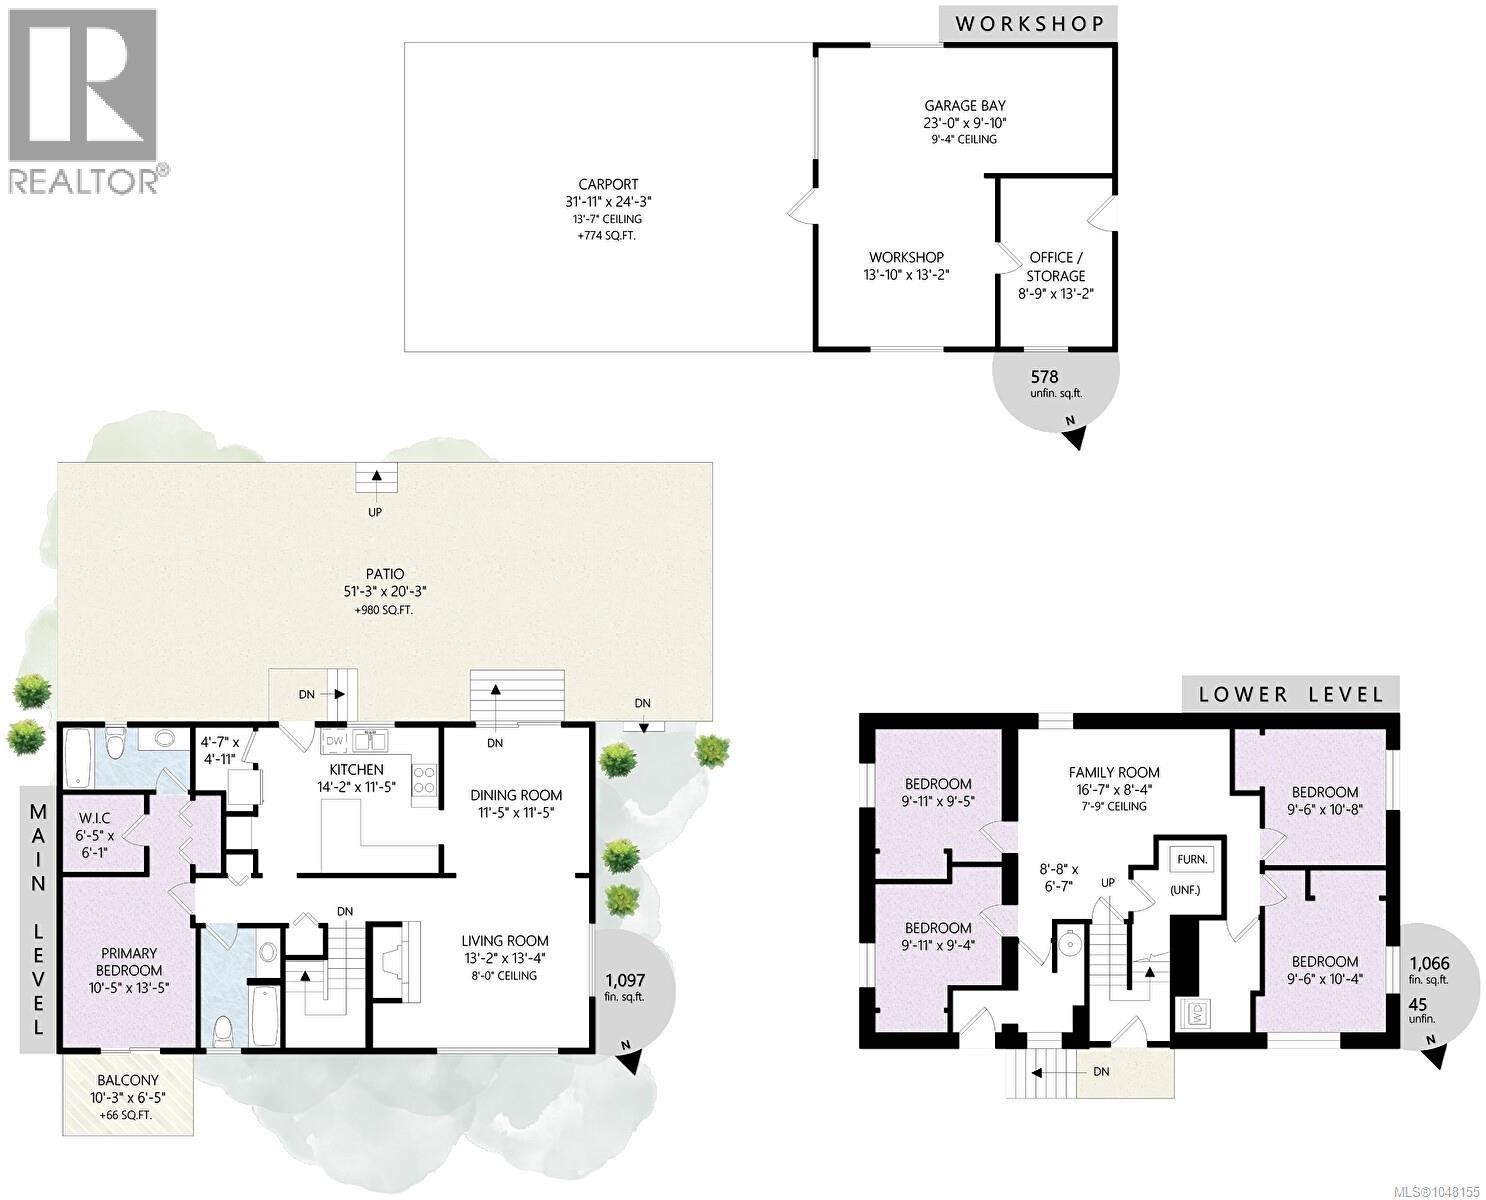
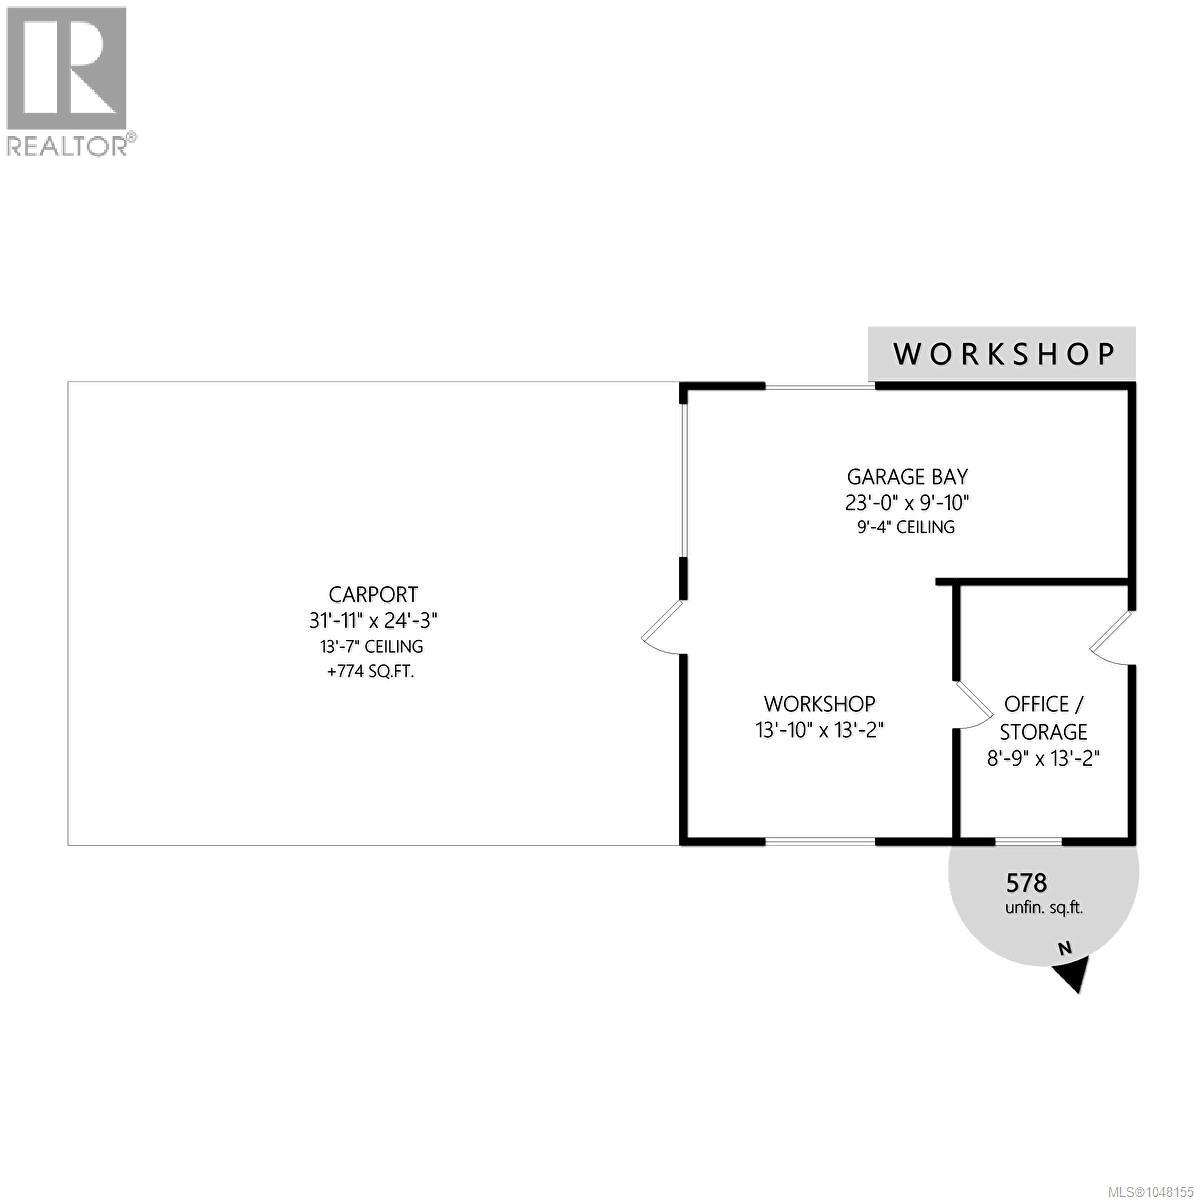
Hidden away, this exclusive 5 bedroom, 2 bathroom home with detached 20 x20 shop & over height double carport is located in sunny Saltair. You'll be captivated by the airy & tranquil 1.1 acre property providing ample privacy and space to create your own homestead. The main floor is move in ready with updated kitchen, living room, master bedroom and bathrooms. Quality maple shaker cabinets with soft close drawers, tile backsplash and bright potlights will have you enjoying time in the kitchen. It also offers a custom wood desk area, deep pantry and door accessing out to the back patio. Upgraded features include over sized vinyl thermal windows, heating Heat pump.Retreat to the master bedroom which offers separate walk-in closets and a four piece ensuite boasting dual shower heads. A sliding door takes you out to a cosy veranda where seasonal peak a boo ocean views will slow life down. A great family home offering 5 bedrooms, a large family room down, 2 bathrooms, spacious southern facing patio off the kitchen & dining room. Measurements are approximate, verify if important. The life long concrete tile roof, septic field, water line, with underground 200 amp power line has been upgraded Neighbouring larger properties, this acreage has a mature orchard of cherry, pear & apple trees, grape vines, shade trees (Oak) and grassed recreation area. Plenty of room for a garden, chicken coup, and RV/Boat parking. Enjoy rural living with quick access to the highway, close to the ocean and all the amenities of Ladysmith. You can leisurely walk to a public beach and shopping. (id:62371)
Property Details
| MLS® Number | 1048155 |
| Property Type | Single Family |
| Neigbourhood | Saltair |
| Features | Central Location, Private Setting, Other, Marine Oriented |
| Parking Space Total | 10 |
| Plan | Vip8993 |
| Structure | Workshop, Patio(s) |
| View Type | Mountain View, Ocean View |
Building
| Bathroom Total | 2 |
| Bedrooms Total | 4 |
| Appliances | Dishwasher, Microwave, Range - Electric, Refrigerator |
| Constructed Date | 1975 |
| Cooling Type | Air Conditioned, Central Air Conditioning |
| Fireplace Present | Yes |
| Fireplace Total | 1 |
| Heating Type | Forced Air, Heat Pump |
| Size Interior | 2,163 Ft2 |
| Type | House |
Parking
| Carport | |
| Garage | |
| R V |
Land
| Acreage | Yes |
| Size Irregular | 1.1 |
| Size Total | 1.1 Ac |
| Size Total Text | 1.1 Ac |
| Zoning Description | R2 |
| Zoning Type | Residential |
Rooms
| Level | Type | Length | Width | Dimensions |
|---|---|---|---|---|
| Lower Level | Bedroom | 10 ft | 10 ft | 10 ft x 10 ft |
| Lower Level | Bedroom | 11 ft | 10 ft | 11 ft x 10 ft |
| Lower Level | Bedroom | 10 ft | 10 ft | 10 ft x 10 ft |
| Lower Level | Family Room | 16'7 x 10'8 | ||
| Main Level | Balcony | 10 ft | 7 ft | 10 ft x 7 ft |
| Main Level | Patio | 51 ft | 20 ft | 51 ft x 20 ft |
| Main Level | Bathroom | 1 ft | 1 ft | 1 ft x 1 ft |
| Main Level | Pantry | 5 ft | 4 ft | 5 ft x 4 ft |
| Main Level | Kitchen | 14 ft | 12 ft | 14 ft x 12 ft |
| Main Level | Living Room | 13 ft | 13 ft | 13 ft x 13 ft |
| Main Level | Dining Room | 12 ft | 12 ft | 12 ft x 12 ft |
| Main Level | Primary Bedroom | 14 ft | 11 ft | 14 ft x 11 ft |
| Main Level | Bathroom | 4-Piece | ||
| Other | Storage | 13 ft | 9 ft | 13 ft x 9 ft |
| Other | Workshop | 14 ft | 13 ft | 14 ft x 13 ft |
https://www.realtor.ca/real-estate/30257296/11196-north-watts-rd-saltair-saltair

The trademarks REALTOR®, REALTORS®, and the REALTOR® logo are controlled by The Canadian Real Estate Association (CREA) and identify real estate professionals who are members of CREA. The trademarks MLS®, Multiple Listing Service® and the associated logos are owned by The Canadian Real Estate Association (CREA) and identify the quality of services provided by real estate professionals who are members of CREA. The trademark DDF® is owned by The Canadian Real Estate Association (CREA) and identifies CREA's Data Distribution Facility (DDF®)
September 29 2026 09:24:25
Victoria Real Estate Board
Pemberton Holmes Ltd.