
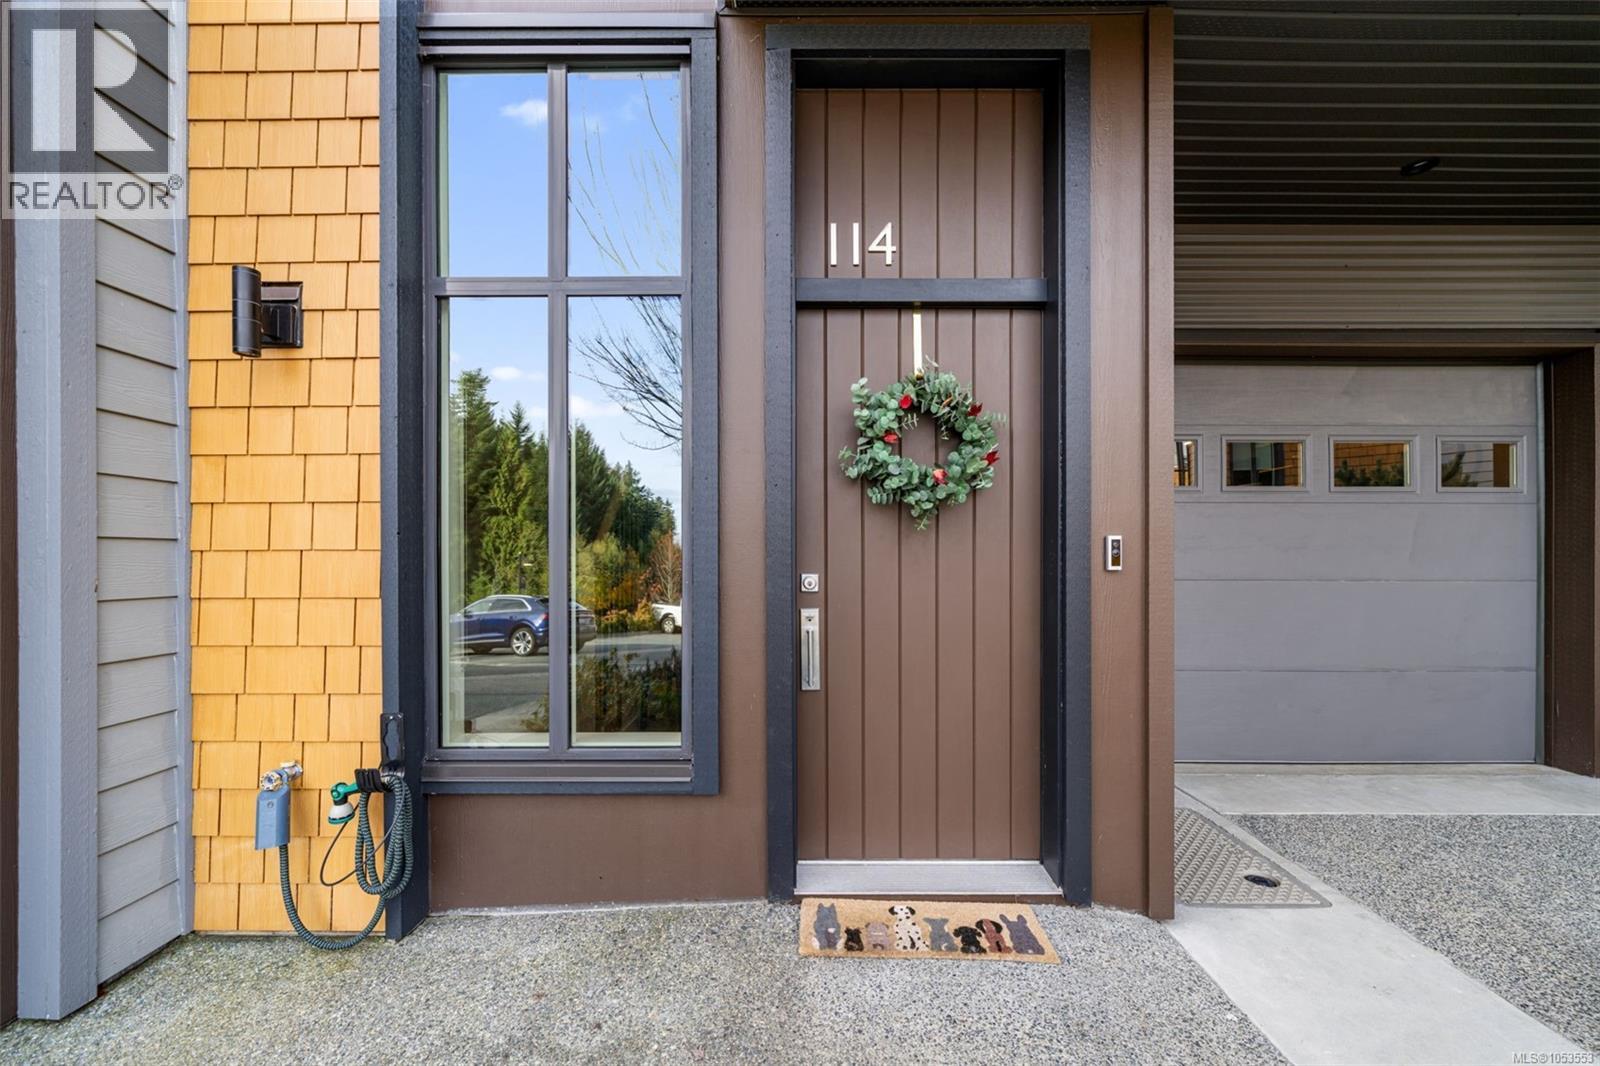
114 1454 Bear Mountain Pkwy Langford, British Columbia V9B 0V5

$1,024,999Maintenance,
$548.86 Monthly
Maintenance,
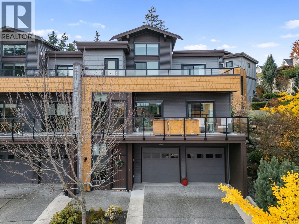
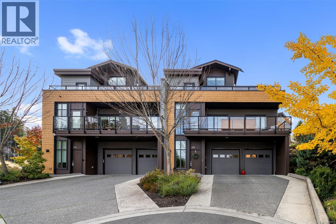
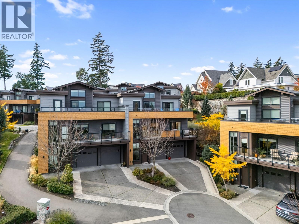
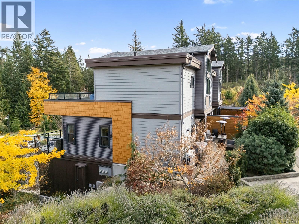
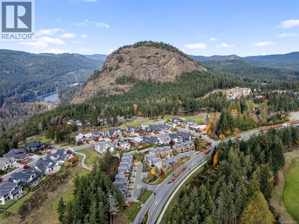
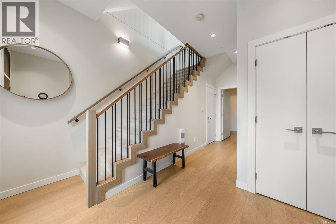
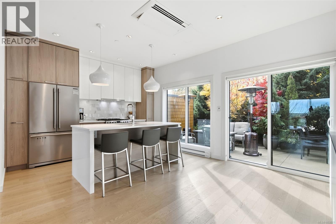
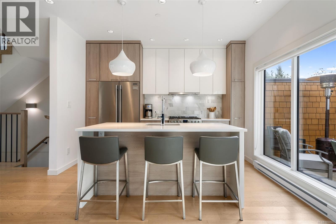
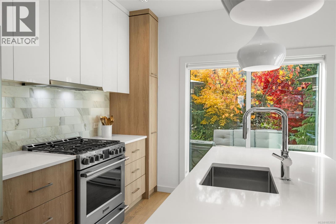
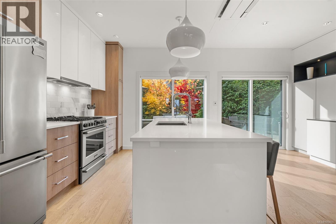
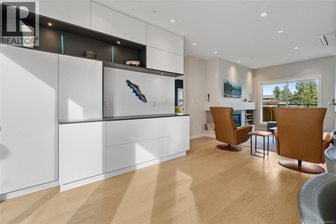
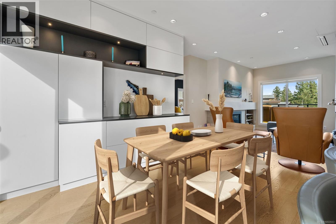
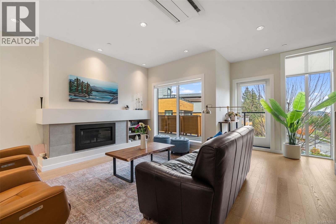
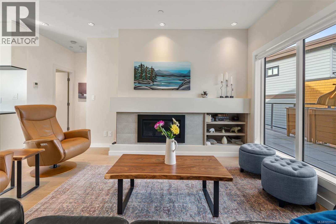
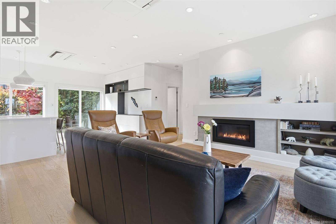
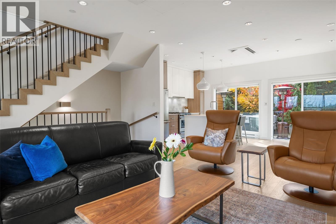
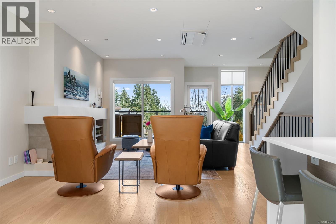
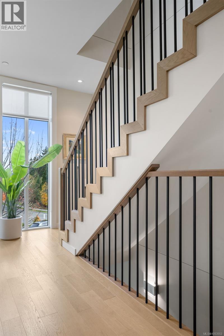
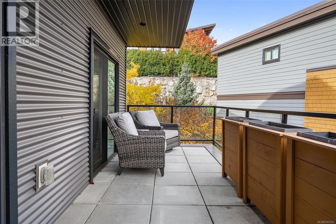
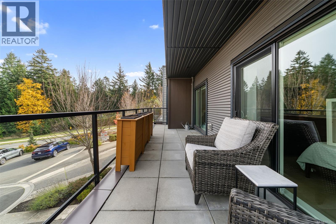
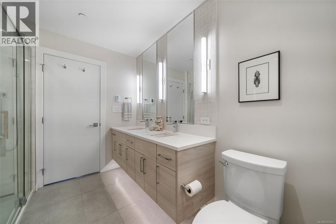
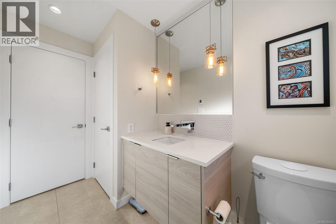
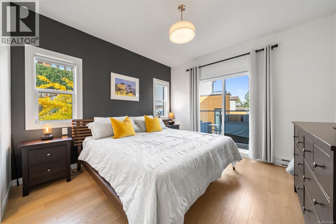
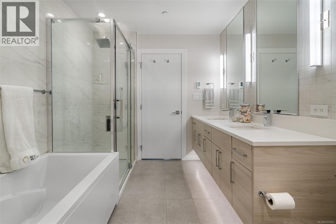
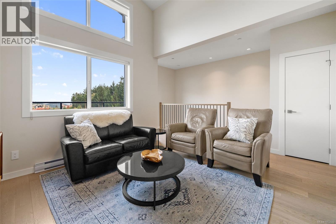
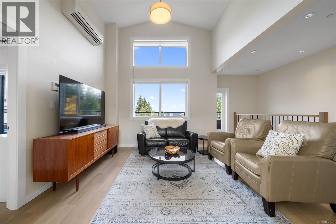
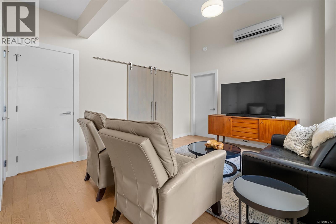
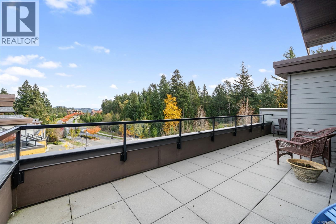
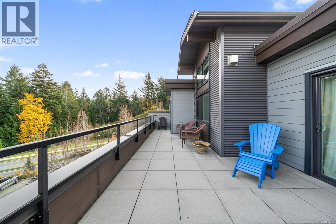
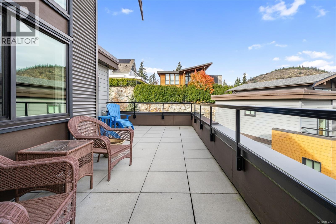
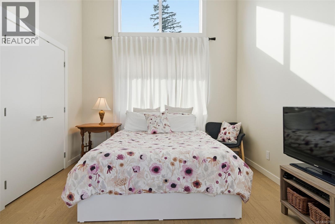
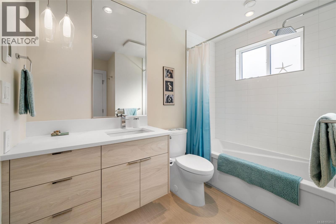
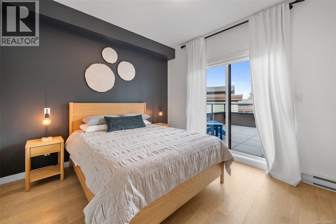
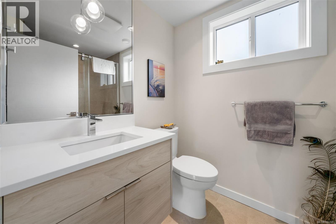
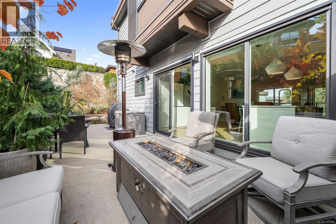
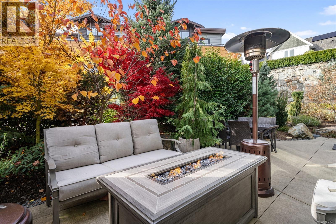
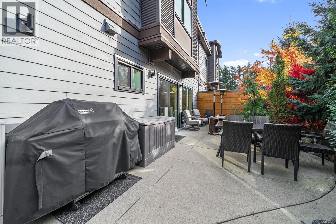
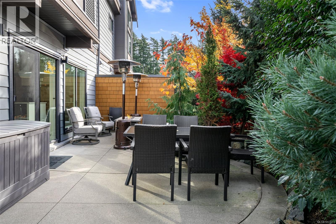
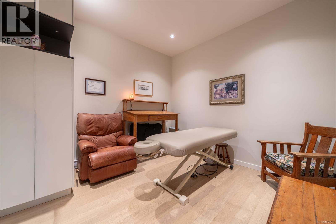
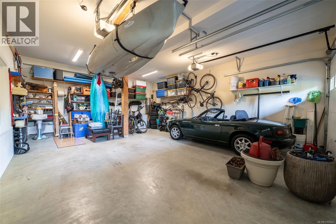
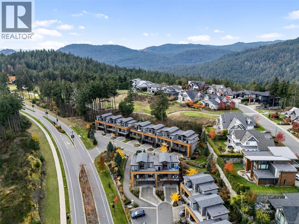
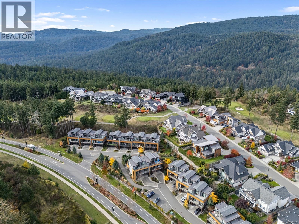
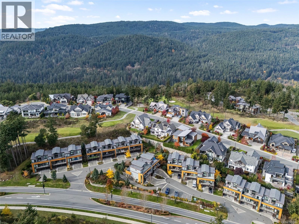
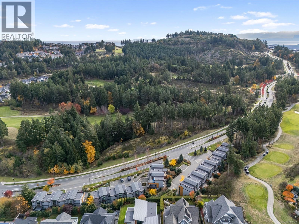
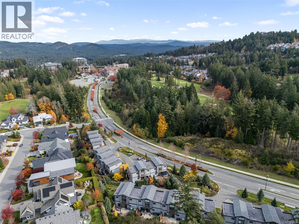
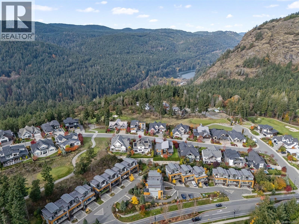
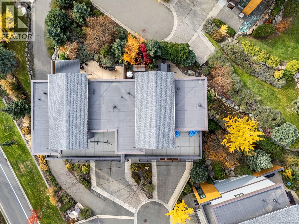
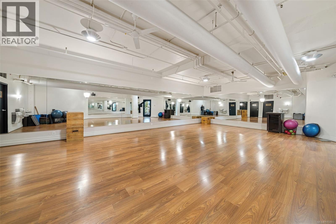
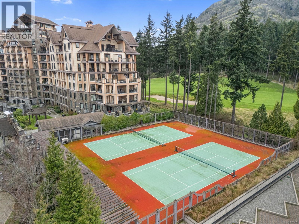
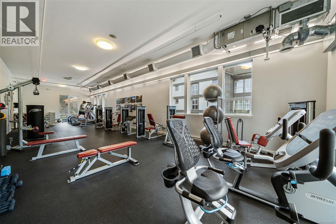
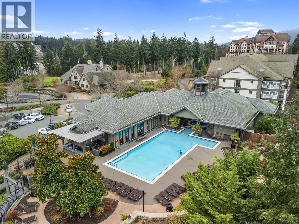
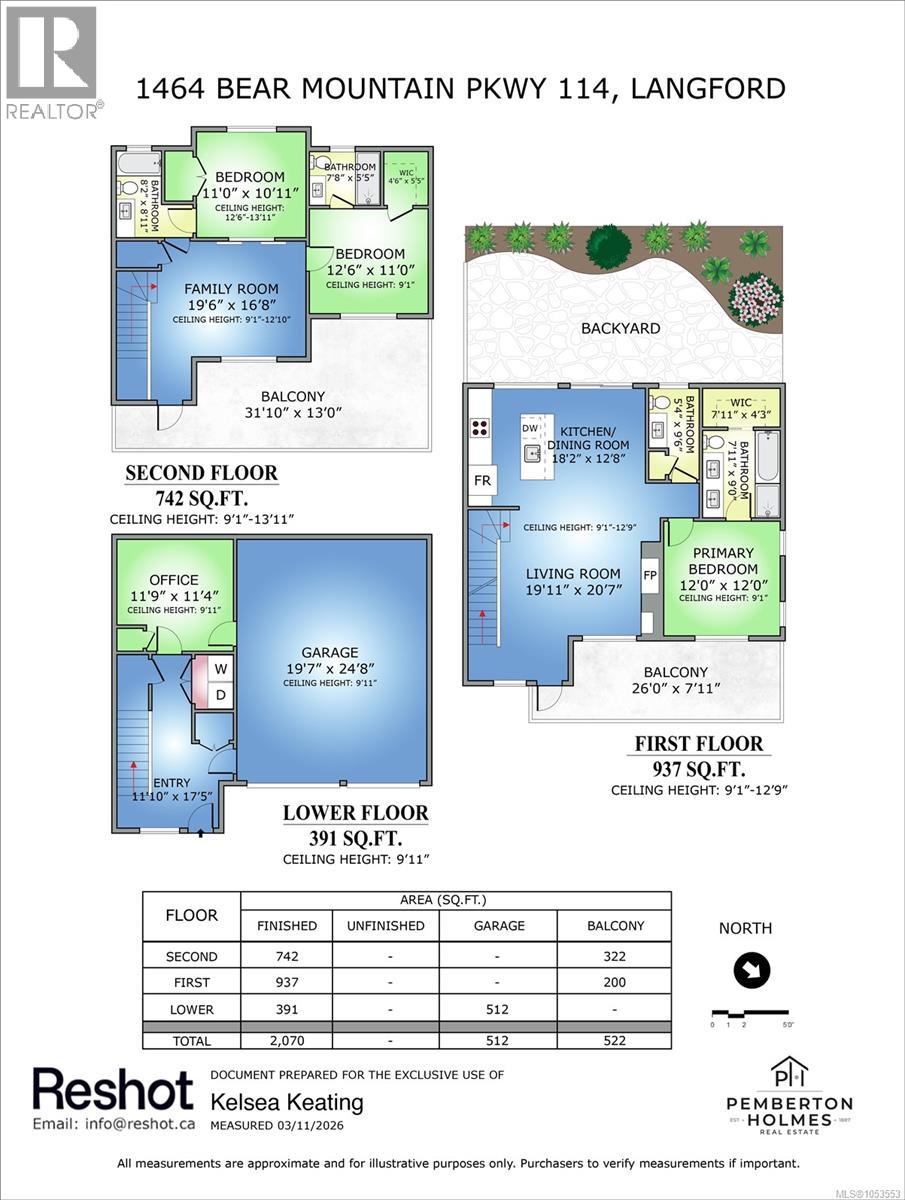
$548.86 MonthlyOH Sun Nov 15th 1-2:30Discover resort-style living in Bear Mountain's sought-after Cypress Mews! This stunning end-unit townhome offers 2,000sq. ft. of living space, beautiful views, and over $40K in upgrades. Bordering the 5th hole of the Mountain Course, this 3-bed + den , 3.5-bath home features a bright, open-concept main level with 9-ft ceilings, quartz countertops, SS appliances, under-cabinet lighting, and custom built-ins. The inviting living room features a gas fireplace, while the spacious primary suite offers a walk-in closet, 5-piece ensuite, and patio access. Upstairs boasts a vaulted family room, two generous bedrooms, each with its own ensuite, and stunning vista views. The lower level offers a versatile den with custom cabinetry, ideal for an office or gym, plus an oversized double garage. Enjoy indoor-outdoor living with multiple patios, a private backyard, and natural gas BBQ hookup. Beautiful lighting and finishes throughout! Steps to Bear Mountain Village, spa, fitness facilities, golf, and scenic trails. Resort living at its finest (id:62371)
Open House
This property has open houses!
1:00 pm
Ends at:2:30 pm
Property Details
| MLS® Number | 1053553 |
| Property Type | Single Family |
| Neigbourhood | Bear Mountain |
| Community Name | Cypress Mews |
| Community Features | Pets Allowed With Restrictions, Family Oriented |
| Features | Wooded Area, Irregular Lot Size, Sloping, Other |
| Parking Space Total | 3 |
| Plan | Eps4577 |
| Structure | Patio(s) |
| View Type | Mountain View |
Building
| Bathroom Total | 4 |
| Bedrooms Total | 3 |
| Appliances | Dishwasher, Dryer, Microwave, Refrigerator, Washer |
| Architectural Style | Westcoast |
| Constructed Date | 2017 |
| Cooling Type | Air Conditioned |
| Fireplace Present | Yes |
| Fireplace Total | 1 |
| Heating Fuel | Electric, Natural Gas |
| Heating Type | Heat Pump |
| Size Interior | 2,070 Ft2 |
| Type | Row / Townhouse |
Parking
| Garage | |
| Visitor Parking | |
| Other |
Land
| Acreage | No |
| Size Irregular | 2010 |
| Size Total | 2010 Sqft |
| Size Total Text | 2010 Sqft |
| Zoning Type | Residential |
Rooms
| Level | Type | Length | Width | Dimensions |
|---|---|---|---|---|
| Second Level | Bathroom | 8 ft | 9 ft | 8 ft x 9 ft |
| Second Level | Bathroom | 8 ft | 6 ft | 8 ft x 6 ft |
| Second Level | Family Room | 19 ft | 17 ft | 19 ft x 17 ft |
| Second Level | Bedroom | 11' x 11' | ||
| Second Level | Bedroom | 13' x 11' | ||
| Second Level | Living Room | 15' x 13' | ||
| Second Level | Patio | 33' x 14' | ||
| Lower Level | Office | 12 ft | 11 ft | 12 ft x 11 ft |
| Lower Level | Entrance | 11 ft | 17 ft | 11 ft x 17 ft |
| Main Level | Balcony | 26 ft | 8 ft | 26 ft x 8 ft |
| Main Level | Bathroom | 5 ft | 10 ft | 5 ft x 10 ft |
| Main Level | Ensuite | 8 ft | 9 ft | 8 ft x 9 ft |
| Main Level | Primary Bedroom | 12' x 12' | ||
| Main Level | Kitchen | 18 ft | 12 ft | 18 ft x 12 ft |
| Main Level | Living Room | 19 ft | 20 ft | 19 ft x 20 ft |
https://www.realtor.ca/real-estate/30481809/114-1454-bear-mountain-pkwy-langford-bear-mountain

The trademarks REALTOR®, REALTORS®, and the REALTOR® logo are controlled by The Canadian Real Estate Association (CREA) and identify real estate professionals who are members of CREA. The trademarks MLS®, Multiple Listing Service® and the associated logos are owned by The Canadian Real Estate Association (CREA) and identify the quality of services provided by real estate professionals who are members of CREA. The trademark DDF® is owned by The Canadian Real Estate Association (CREA) and identifies CREA's Data Distribution Facility (DDF®)
November 10 2026 04:45:01
Victoria Real Estate Board
Pemberton Holmes Ltd.