
1290 Mckenzie Dr Duncan, British Columbia V9L 5R9

$775,000
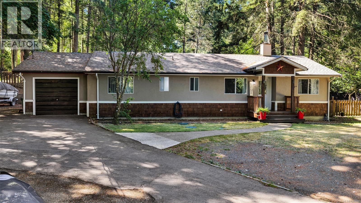
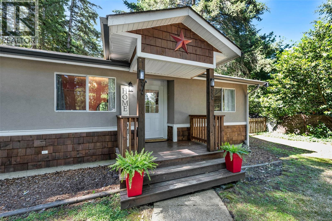
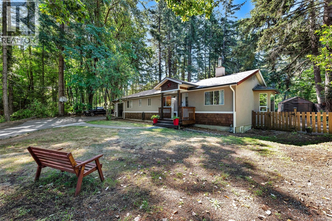
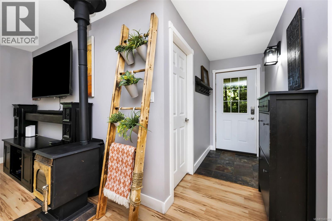
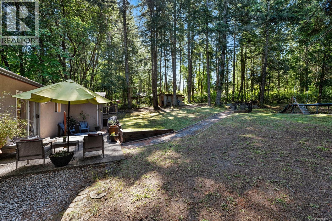
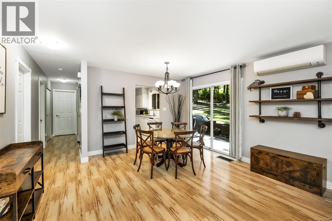
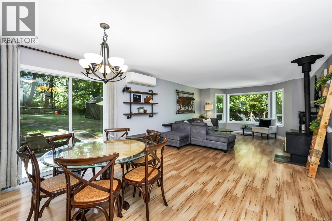
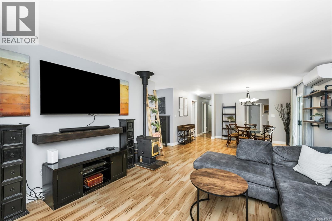
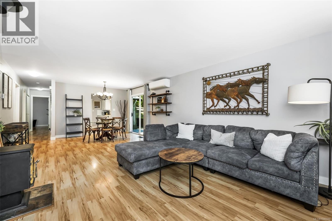
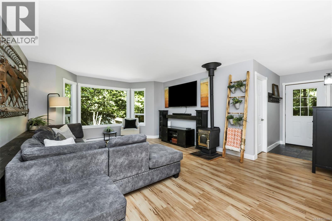
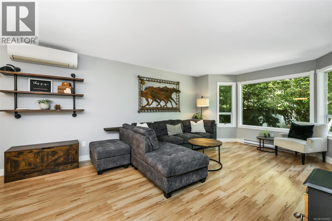
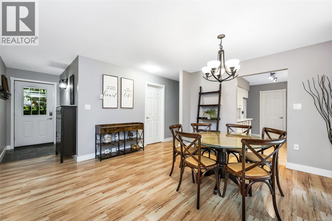
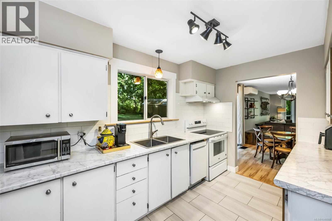
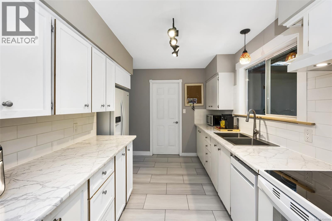
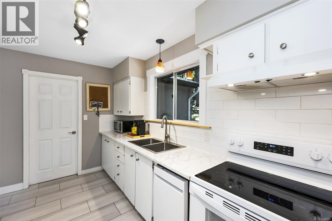
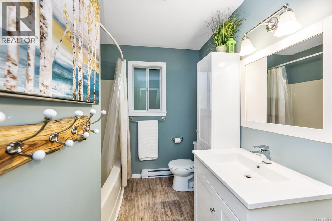
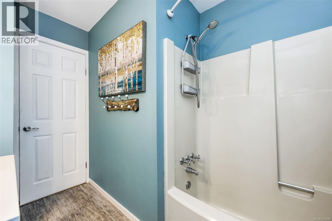
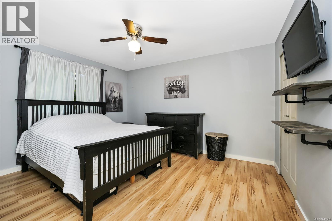
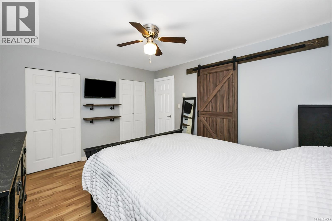
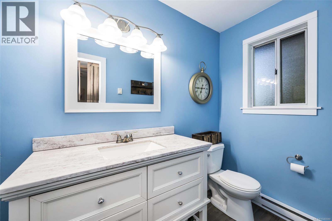
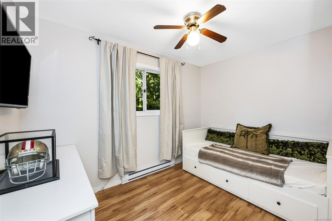
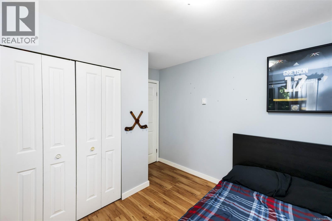
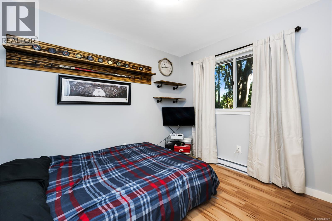
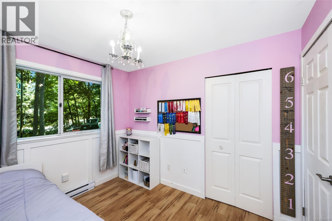
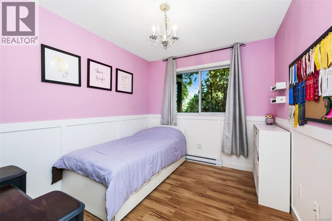
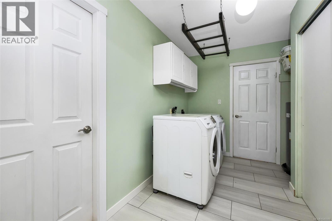
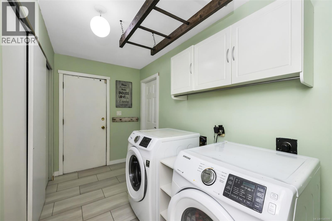
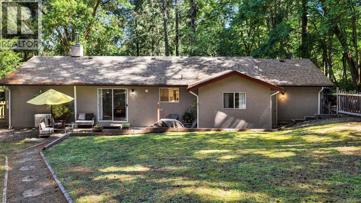
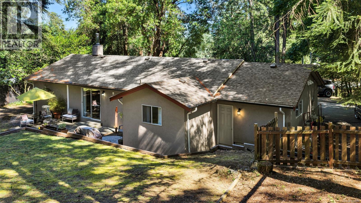
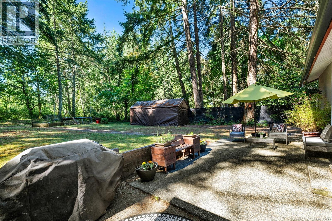
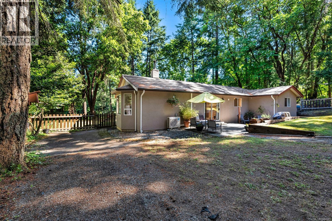
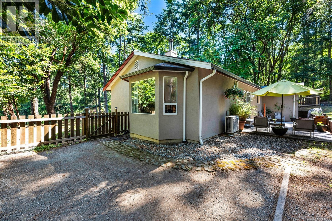
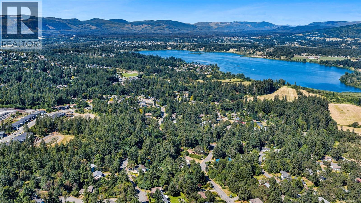
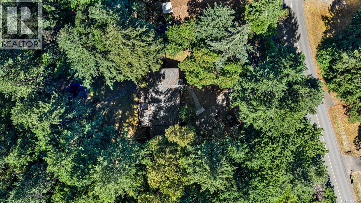
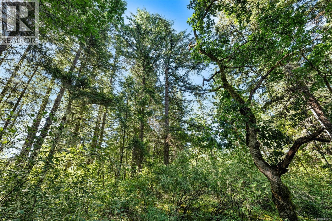
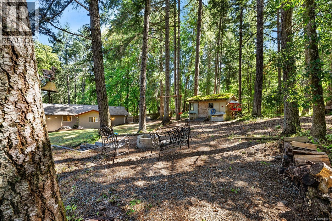
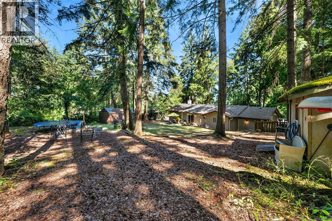
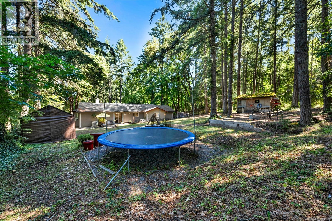
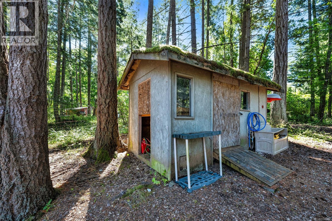
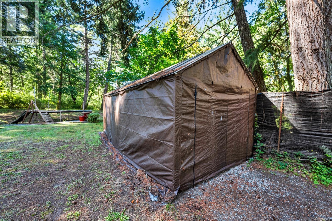
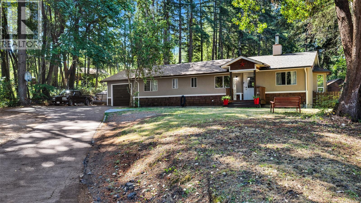
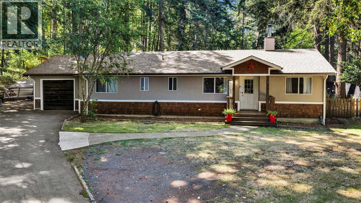
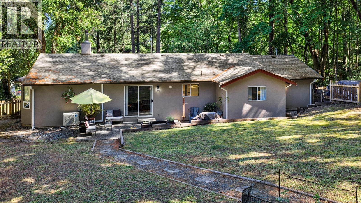
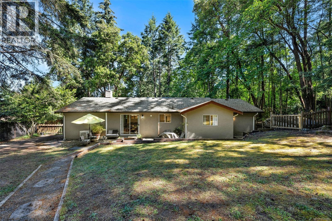
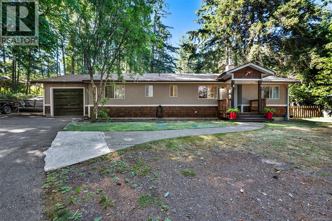
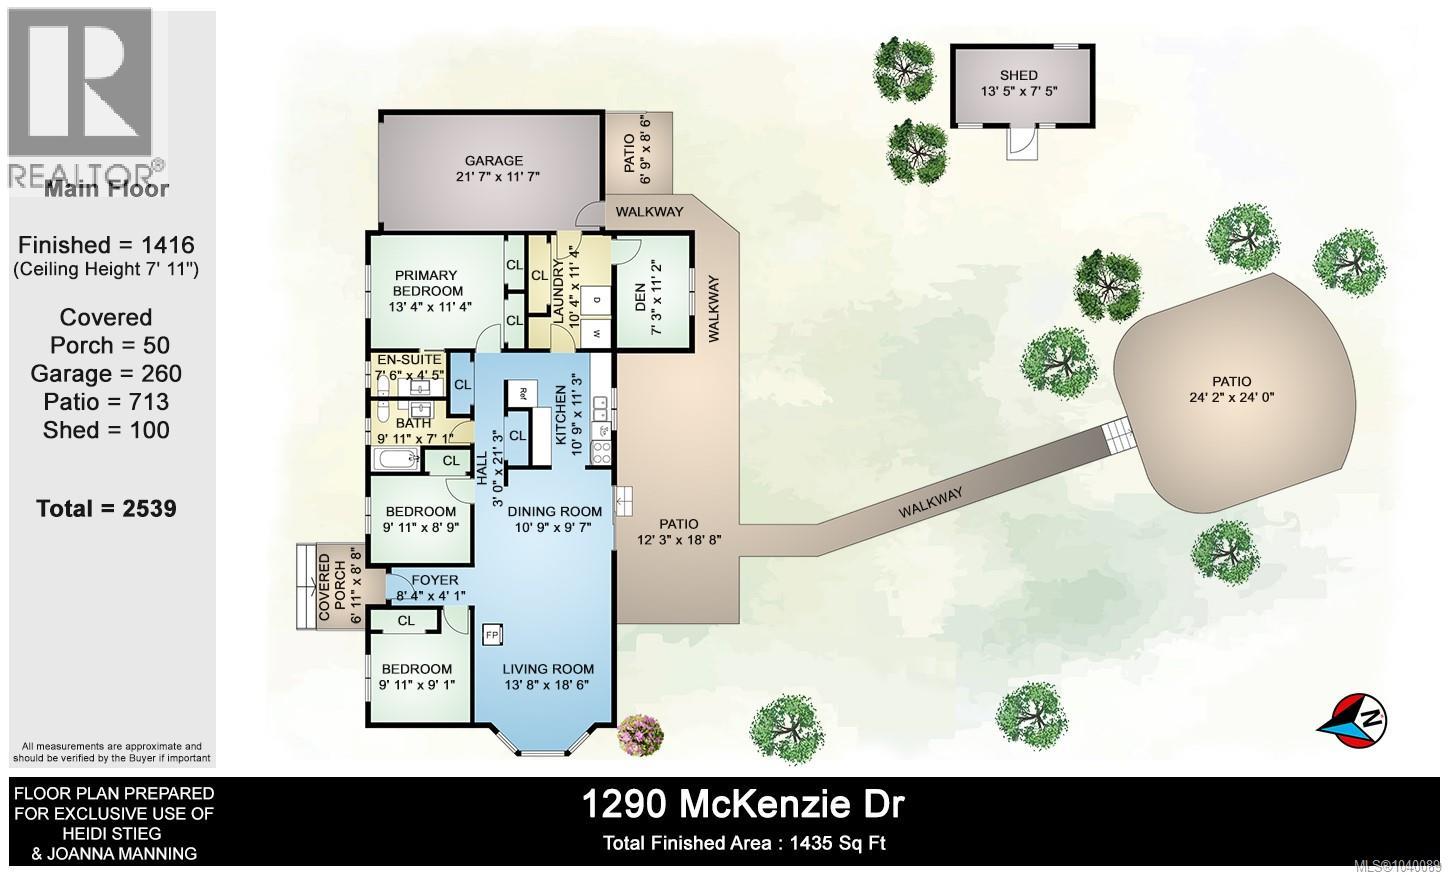
Maple Bay rancher on half an acre backing onto green space, minutes from Duncan in the heart of the Cowichan Valley. This one level home sits on a quiet .49 acre lot in one of Vancouver Island's most sought-after communities, the kind of property Maple Bay buyers wait years for. There's a moment at the back of the yard where the lawn stops and the green space begins, and you realise just how private half an acre can be. No strata, no neighbours behind you, just trees and birdsong. Inside, the care shows. Everything is on one floor, with three bedrooms plus a den, the primary bedroom with its own ensuite, a living room with a bay window and a pellet stove for the evenings that call for one, a dining room that opens to the patio, a full laundry room, storage in all the places you want it and a heat pump for year-round heating and cooling. The den makes a home office, nursery or guest room, and no stairs means it works just as well as a downsizer's rancher or a retirement home with space for the toys. Outside, over 700 square feet of patio including a 24 by 24 foot terrace set out in the yard with a walkway to it, a garden, a storage shed and a fully fenced yard for kids and dogs. Out front, the parking is the sort people circle back for. Bring the RV, the boat, the trailer and the extra vehicles, and there's still an attached garage. And Maple Bay is the reason people come to the Cowichan Valley. Maple Bay Elementary is a walk away. Quamichan Lake, Mount Tzouhalem, Maple Bay Marina, the beach and the hiking and mountain biking trails are all minutes out the door, and Genoa Bay and Cowichan Bay are just down the road. Duncan's shops, restaurants, schools and Cowichan District Hospital are close by, the Cowichan Valley's wineries and farm stands are a short drive, and Nanaimo and Victoria are an easy run when you need them. Space, privacy, parking and one level living in Maple Bay, North Cowichan, on Vancouver Island. (id:62371)
Property Details
| MLS® Number | 1040089 |
| Property Type | Single Family |
| Neigbourhood | East Duncan |
| Features | Acreage, Central Location, Other |
| Parking Space Total | 8 |
| Plan | Vip36644 |
| Structure | Shed |
Building
| Bathroom Total | 2 |
| Bedrooms Total | 3 |
| Appliances | Dishwasher, Dryer, Range - Electric, Refrigerator, Washer |
| Constructed Date | 1985 |
| Cooling Type | Wall Unit |
| Fireplace Present | Yes |
| Fireplace Total | 1 |
| Heating Type | Baseboard Heaters, Heat Pump |
| Size Interior | 1,416 Ft2 |
| Type | House |
Parking
| Additional Parking | |
| Garage | |
| R V |
Land
| Acreage | Yes |
| Size Irregular | 21344 |
| Size Total | 21344 Sqft |
| Size Total Text | 21344 Sqft |
| Zoning Type | Unknown |
Rooms
| Level | Type | Length | Width | Dimensions |
|---|---|---|---|---|
| Main Level | Bedroom | 11'2 x 7'3 | ||
| Main Level | Laundry Room | 11'4 x 10'4 | ||
| Main Level | Primary Bedroom | 11'4 x 13'4 | ||
| Main Level | Ensuite | 2-Piece | ||
| Main Level | Bathroom | 4-Piece | ||
| Main Level | Den | 8'9 x 9'11 | ||
| Main Level | Kitchen | 11'3 x 10'9 | ||
| Main Level | Dining Room | 9'7 x 10'9 | ||
| Main Level | Living Room | 18'6 x 13'8 | ||
| Main Level | Bedroom | 9'1 x 9'11 |
https://www.realtor.ca/real-estate/29902325/1290-mckenzie-dr-duncan-east-duncan

The trademarks REALTOR®, REALTORS®, and the REALTOR® logo are controlled by The Canadian Real Estate Association (CREA) and identify real estate professionals who are members of CREA. The trademarks MLS®, Multiple Listing Service® and the associated logos are owned by The Canadian Real Estate Association (CREA) and identify the quality of services provided by real estate professionals who are members of CREA. The trademark DDF® is owned by The Canadian Real Estate Association (CREA) and identifies CREA's Data Distribution Facility (DDF®)
September 29 2026 09:27:27
Victoria Real Estate Board
Pemberton Holmes - Westshore