
1310 Basil Ave Victoria, British Columbia V8T 3N2

$1,196,000
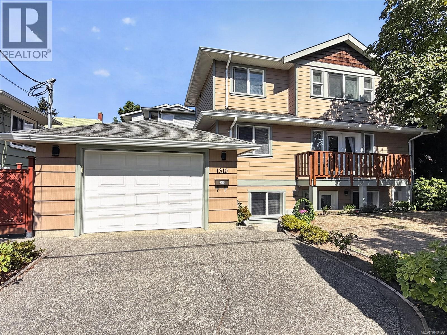
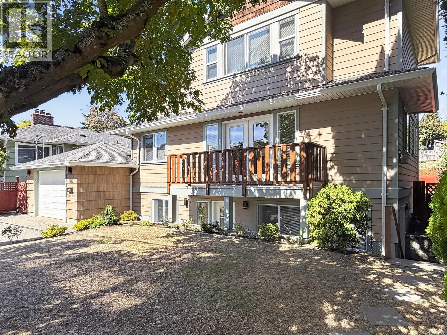
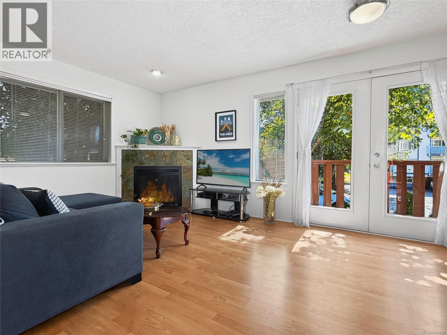
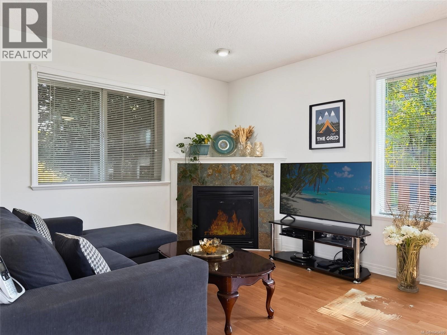
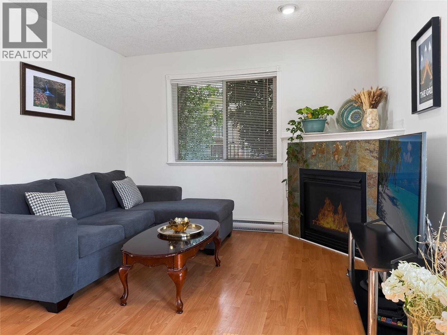
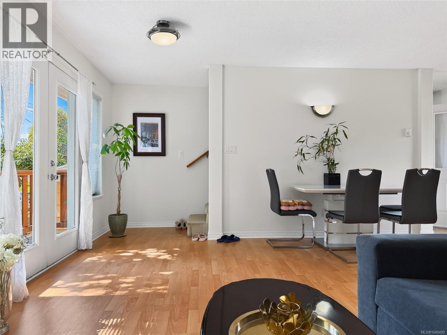
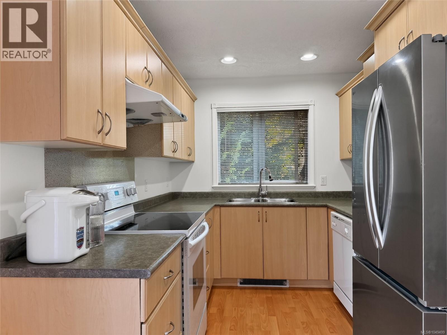
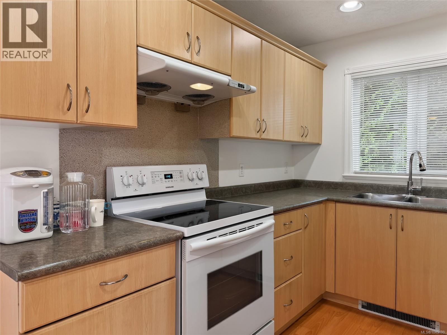
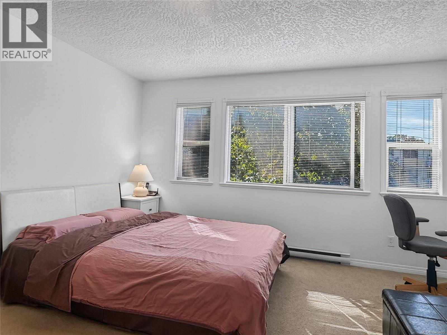
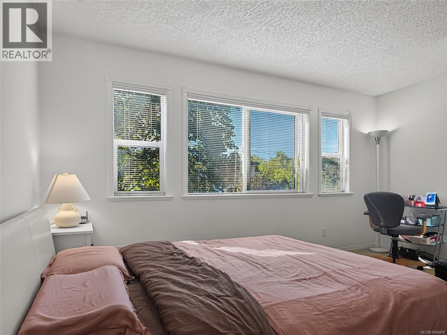
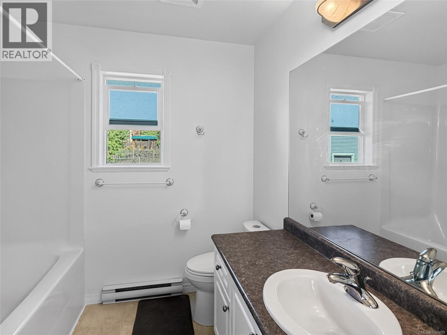
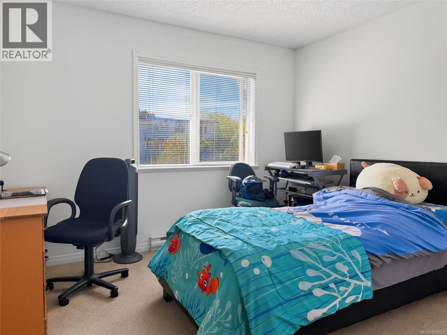
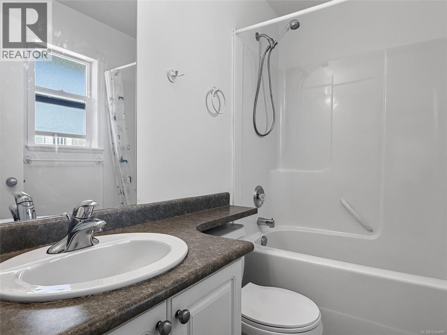
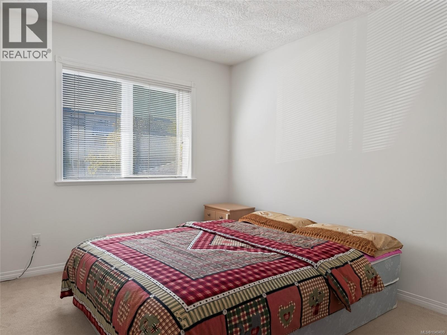
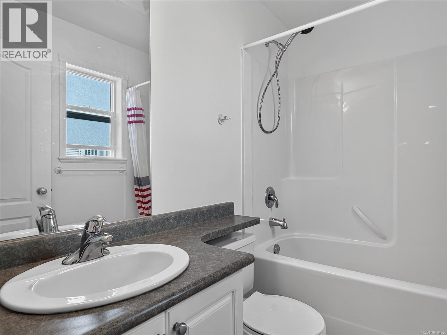
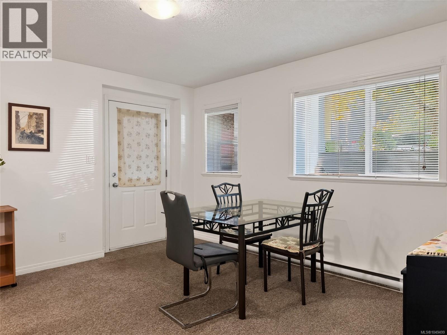
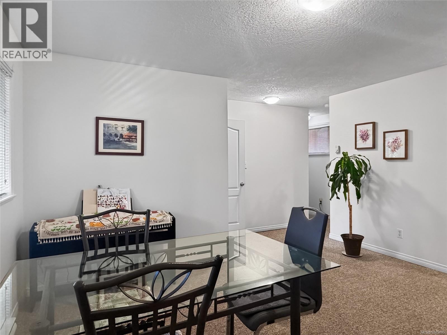
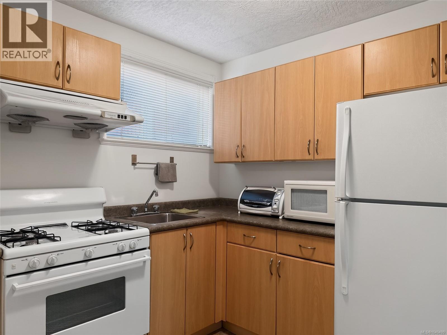
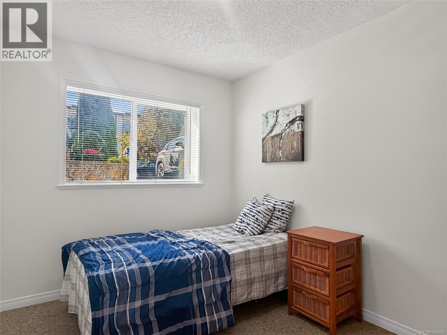
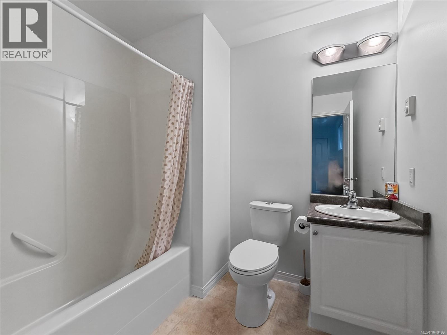
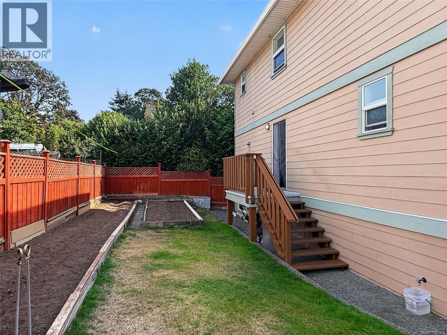
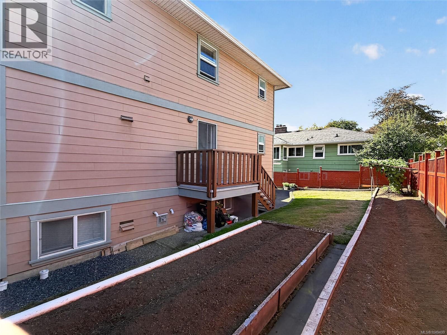
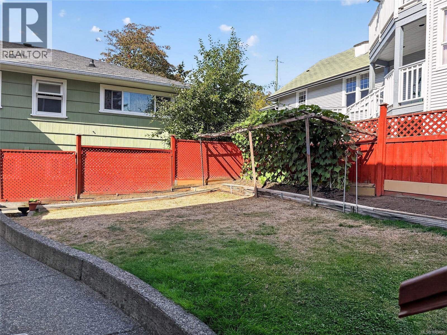
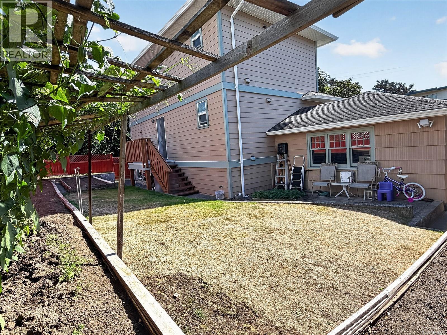
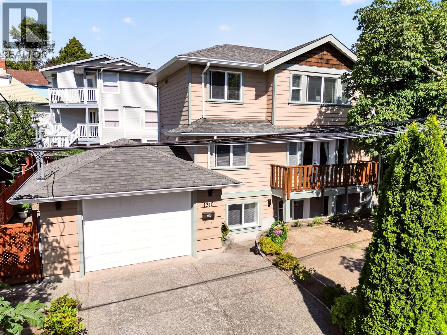
Welcome to 1310 Basil Avenue, a versatile and spacious home offering approximately 1,997 sq. ft. of finished living space over three levels. The well-designed layout provides excellent flexibility for families, investors, or buyers looking for additional accommodation. The main living area features a comfortable living room with fireplace, dining area, functional kitchen, multiple bedrooms and bathrooms, plus a primary bedroom with a walk-in closet and 4-piece ensuite. Enjoy additional outdoor living with a balcony and deck. The first floor includes a self-contained suite with its own entry, kitchen, living and dining areas, bedroom/den, and 4-piece bathroom—an excellent option for extended family. A generous garage, additional storage, and functional outdoor space complete this flexible property. A great opportunity for buyers seeking space, versatility, and suite potential in a convenient Victoria location. (id:62371)
Property Details
| MLS® Number | 1049499 |
| Property Type | Single Family |
| Neigbourhood | Oaklands |
| Features | Cul-de-sac, Curb & Gutter, Rectangular |
| Parking Space Total | 2 |
| Plan | Vip299 |
Building
| Bathroom Total | 4 |
| Bedrooms Total | 4 |
| Architectural Style | Westcoast |
| Constructed Date | 2005 |
| Cooling Type | Central Air Conditioning |
| Fireplace Present | Yes |
| Fireplace Total | 1 |
| Heating Fuel | Electric, Natural Gas |
| Heating Type | Baseboard Heaters |
| Size Interior | 2,000 Ft2 |
| Type | House |
Parking
| Detached Garage | |
| Garage |
Land
| Acreage | No |
| Size Irregular | 3360 |
| Size Total | 3360 Sqft |
| Size Total Text | 3360 Sqft |
| Zoning Type | Residential |
Rooms
| Level | Type | Length | Width | Dimensions |
|---|---|---|---|---|
| Second Level | Ensuite | 4-Piece | ||
| Second Level | Bedroom | 11' x 10' | ||
| Second Level | Bathroom | 4-Piece | ||
| Second Level | Primary Bedroom | 15' x 14' | ||
| Lower Level | Bedroom | 10' x 9' | ||
| Lower Level | Bathroom | 4-Piece | ||
| Lower Level | Entrance | 7' x 7' | ||
| Main Level | Balcony | 16' x 3' | ||
| Main Level | Bathroom | 4-Piece | ||
| Main Level | Bedroom | 12' x 11' | ||
| Main Level | Kitchen | 8' x 9' | ||
| Main Level | Dining Room | 10' x 7' | ||
| Main Level | Living Room | 17' x 11' | ||
| Additional Accommodation | Dining Room | 9' x 7' | ||
| Additional Accommodation | Kitchen | 7' x 8' | ||
| Additional Accommodation | Living Room | 13' x 7' |
https://www.realtor.ca/real-estate/30271039/1310-basil-ave-victoria-oaklands

The trademarks REALTOR®, REALTORS®, and the REALTOR® logo are controlled by The Canadian Real Estate Association (CREA) and identify real estate professionals who are members of CREA. The trademarks MLS®, Multiple Listing Service® and the associated logos are owned by The Canadian Real Estate Association (CREA) and identify the quality of services provided by real estate professionals who are members of CREA. The trademark DDF® is owned by The Canadian Real Estate Association (CREA) and identifies CREA's Data Distribution Facility (DDF®)
September 29 2026 09:23:13
Victoria Real Estate Board
Pemberton Holmes Ltd.