
1656 Stanhope Pl Saanich, British Columbia V8P 1Y1

$1,248,888
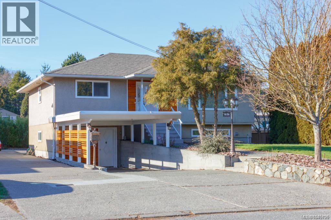
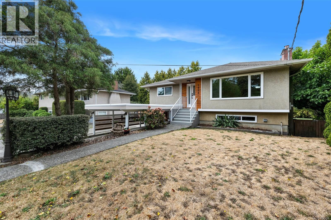
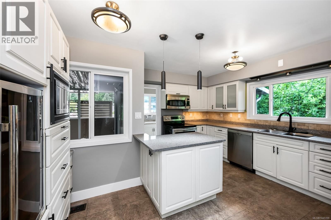
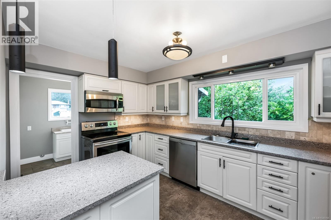
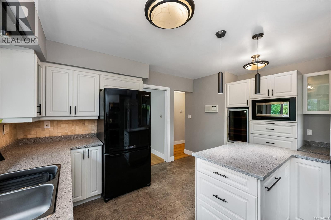
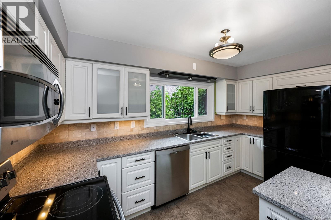
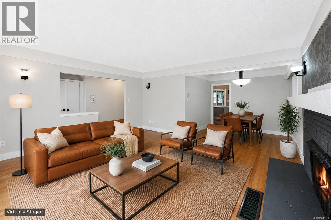
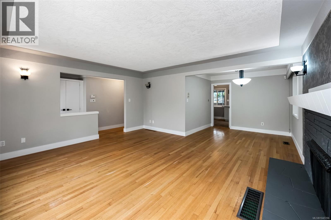
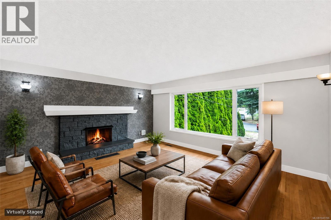
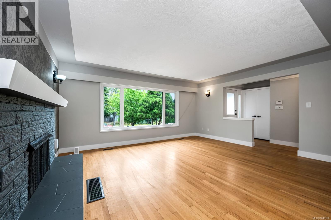
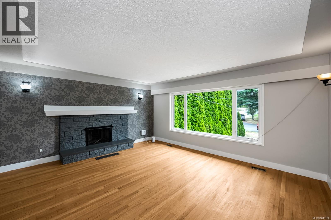
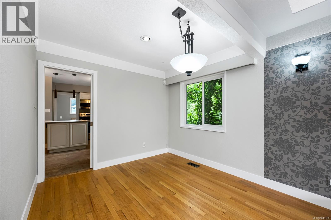
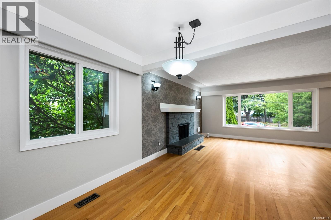
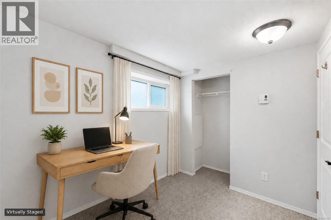
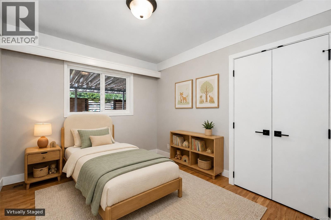
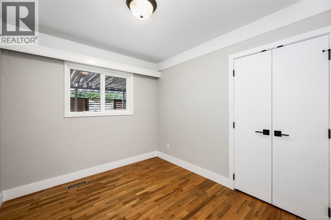
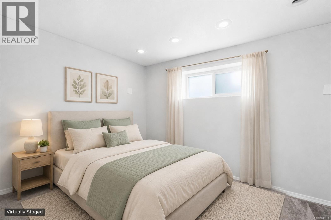
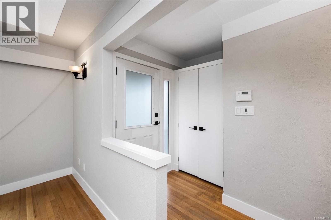
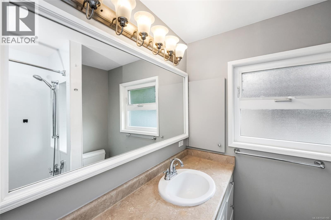
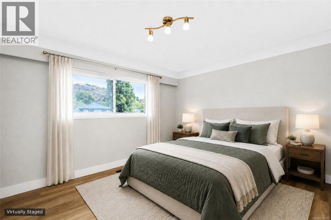
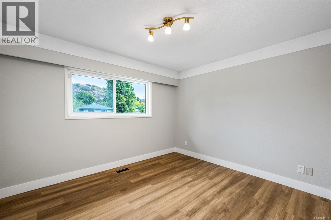
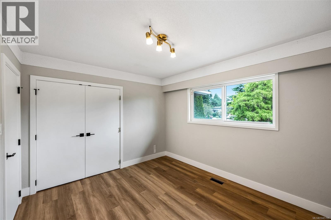
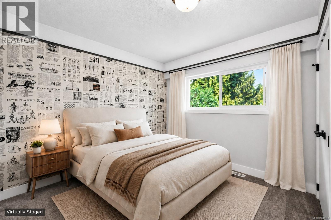
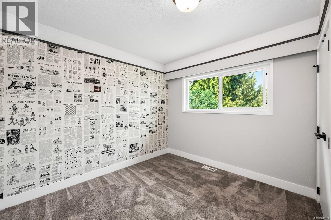
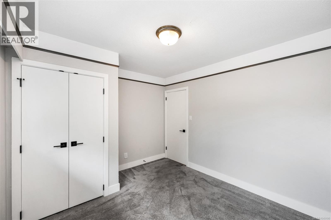
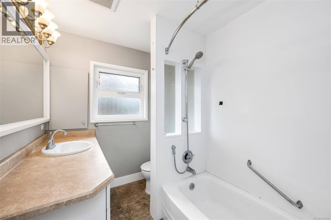
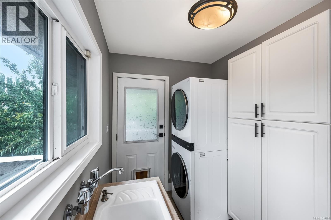
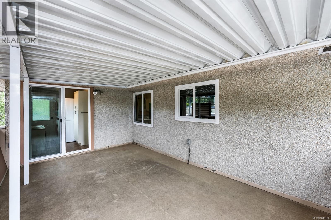
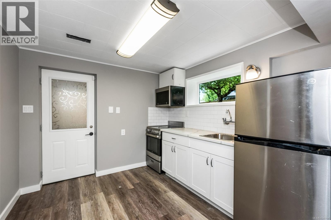
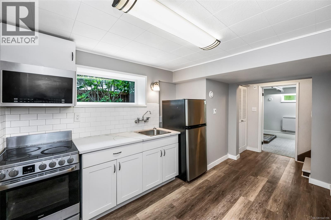
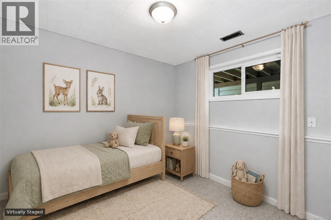
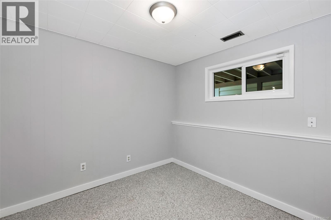
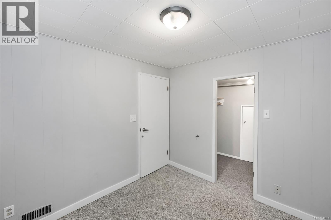
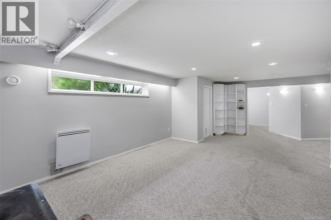
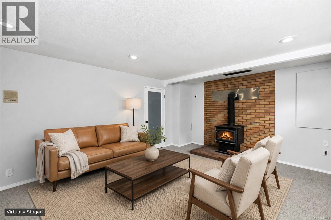
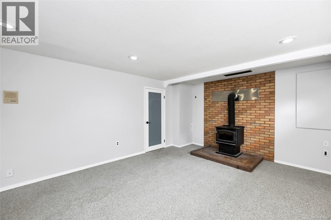
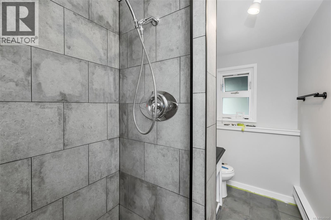
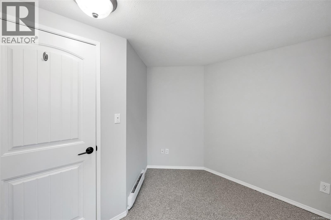
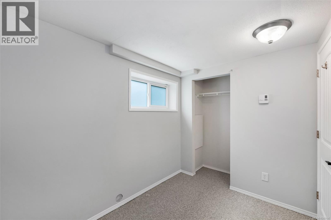
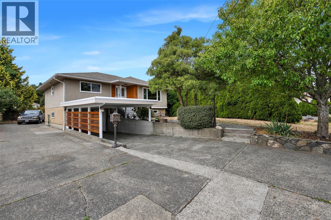
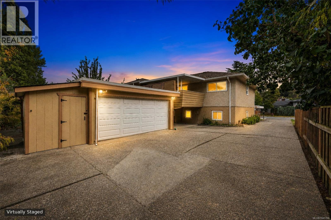
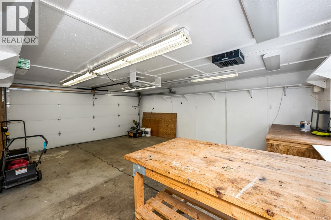
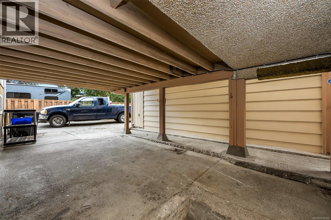
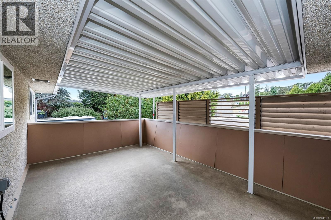
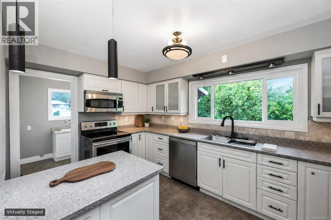
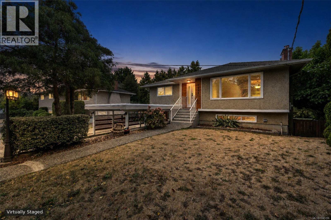
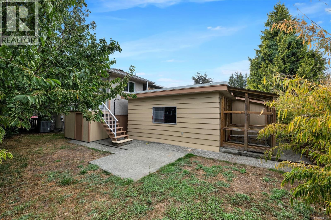
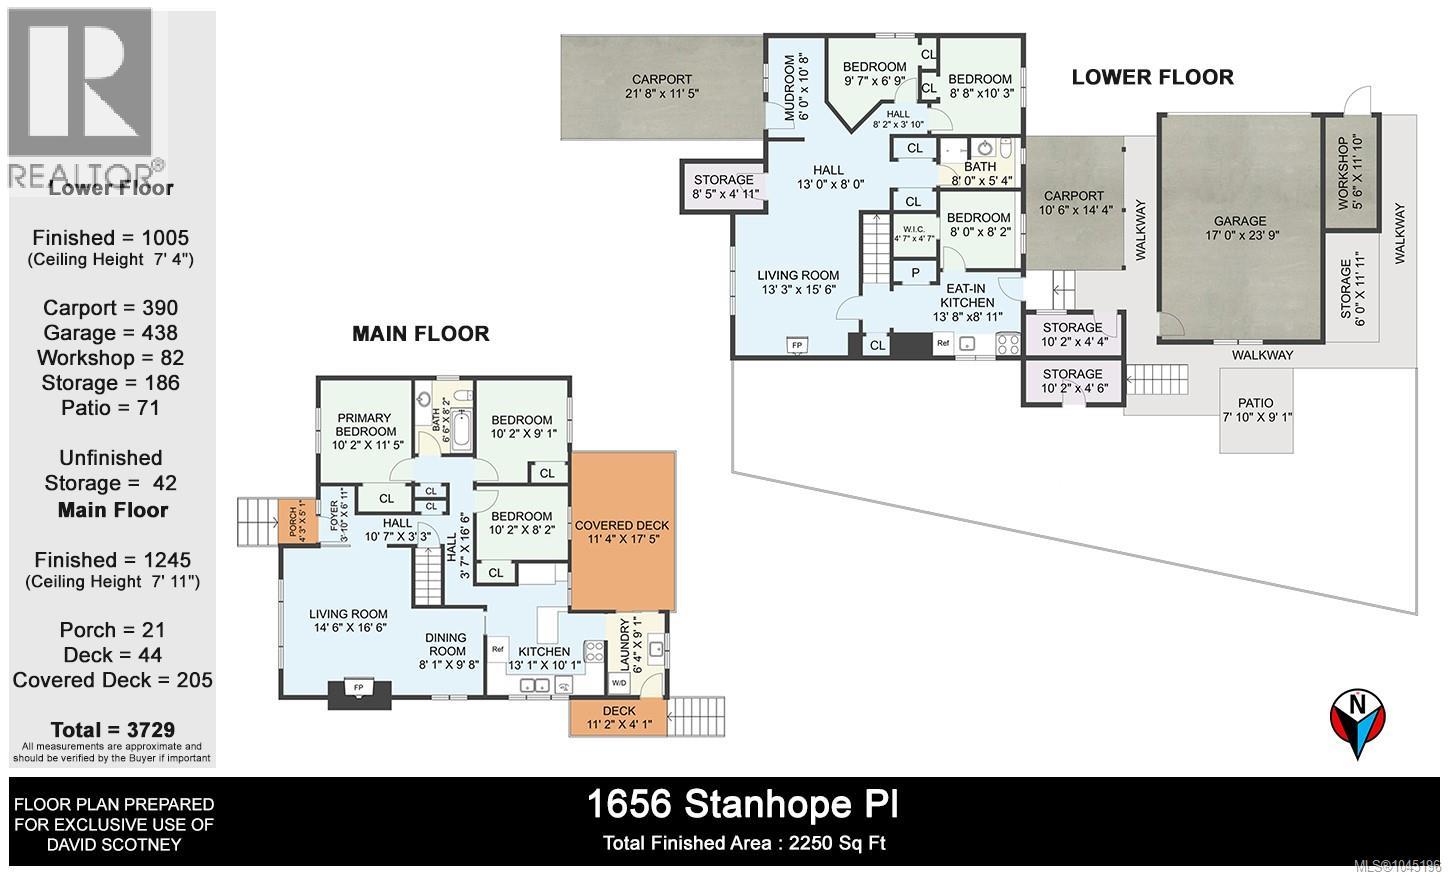
Nicely updated and maintained over the years this 1962 home features 6 bedrooms and 2 bathrooms complete with a separate 3 bedroom suite. Immaculate both in and out the 3 bedroom main floor has gleaming oak floors ,living room with fireplace and inline dining room. Kitchen has been updated with built in eating area new quartz tops and access to a huge deck for outdoor entertaining. Some other features include, a freshly painted interior and exterior, 200 amp service new doors newer roof, new windows throughout & of course there has been a heat pump added for comfort and economy. The full height basement has been completely developed with a bright and spacious 3 bedroom suite, featuring separate laundry, cold storage, mudroom, plus cozy wood stove. Lots of of parking with available 2 carports huge driveway but wait till you see the detached 23x20 separate garage for any enthusiasts. Fabulous location, no thru street, & within 1km to 2km to UVic, Camosun, & University Heights Shopping (id:62371)
Property Details
| MLS® Number | 1045196 |
| Property Type | Single Family |
| Neigbourhood | Mt Tolmie |
| Features | Cul-de-sac, Rectangular |
| Parking Space Total | 6 |
| Plan | Vip14954 |
| Structure | Shed, Workshop |
Building
| Bathroom Total | 2 |
| Bedrooms Total | 6 |
| Appliances | Dishwasher, Hot Tub, Microwave |
| Constructed Date | 1962 |
| Cooling Type | Air Conditioned |
| Fireplace Present | Yes |
| Fireplace Total | 2 |
| Heating Fuel | Wood |
| Heating Type | Forced Air, Heat Pump |
| Size Interior | 2,313 Ft2 |
| Type | House |
Parking
| Attached Garage | |
| Carport | |
| Detached Garage | |
| Garage | |
| R V |
Land
| Acreage | No |
| Size Irregular | 7179 |
| Size Total | 7179 Sqft |
| Size Total Text | 7179 Sqft |
| Zoning Type | Residential |
Rooms
| Level | Type | Length | Width | Dimensions |
|---|---|---|---|---|
| Lower Level | Kitchen | 14 ft | 8 ft | 14 ft x 8 ft |
| Lower Level | Bedroom | 11 ft | 10 ft | 11 ft x 10 ft |
| Lower Level | Laundry Room | 9' x 9' | ||
| Lower Level | Recreation Room | 15' x 13' | ||
| Lower Level | Den | 8' x 8' | ||
| Lower Level | Bedroom | 10' x 8' | ||
| Lower Level | Bedroom | 9' x 9' | ||
| Lower Level | Bathroom | 3-Piece | ||
| Main Level | Other | 9' x 6' | ||
| Main Level | Bedroom | 9' x 8' | ||
| Main Level | Bedroom | 11' x 10' | ||
| Main Level | Bathroom | 4-Piece | ||
| Main Level | Primary Bedroom | 12' x 10' | ||
| Main Level | Kitchen | 14' x 13' | ||
| Main Level | Dining Room | 9' x 8' | ||
| Main Level | Living Room | 16' x 14' | ||
| Main Level | Entrance | 10' x 4' |
https://www.realtor.ca/real-estate/30235102/1656-stanhope-pl-saanich-mt-tolmie

The trademarks REALTOR®, REALTORS®, and the REALTOR® logo are controlled by The Canadian Real Estate Association (CREA) and identify real estate professionals who are members of CREA. The trademarks MLS®, Multiple Listing Service® and the associated logos are owned by The Canadian Real Estate Association (CREA) and identify the quality of services provided by real estate professionals who are members of CREA. The trademark DDF® is owned by The Canadian Real Estate Association (CREA) and identifies CREA's Data Distribution Facility (DDF®)
October 04 2026 03:43:51
Victoria Real Estate Board
Pemberton Holmes Ltd.