
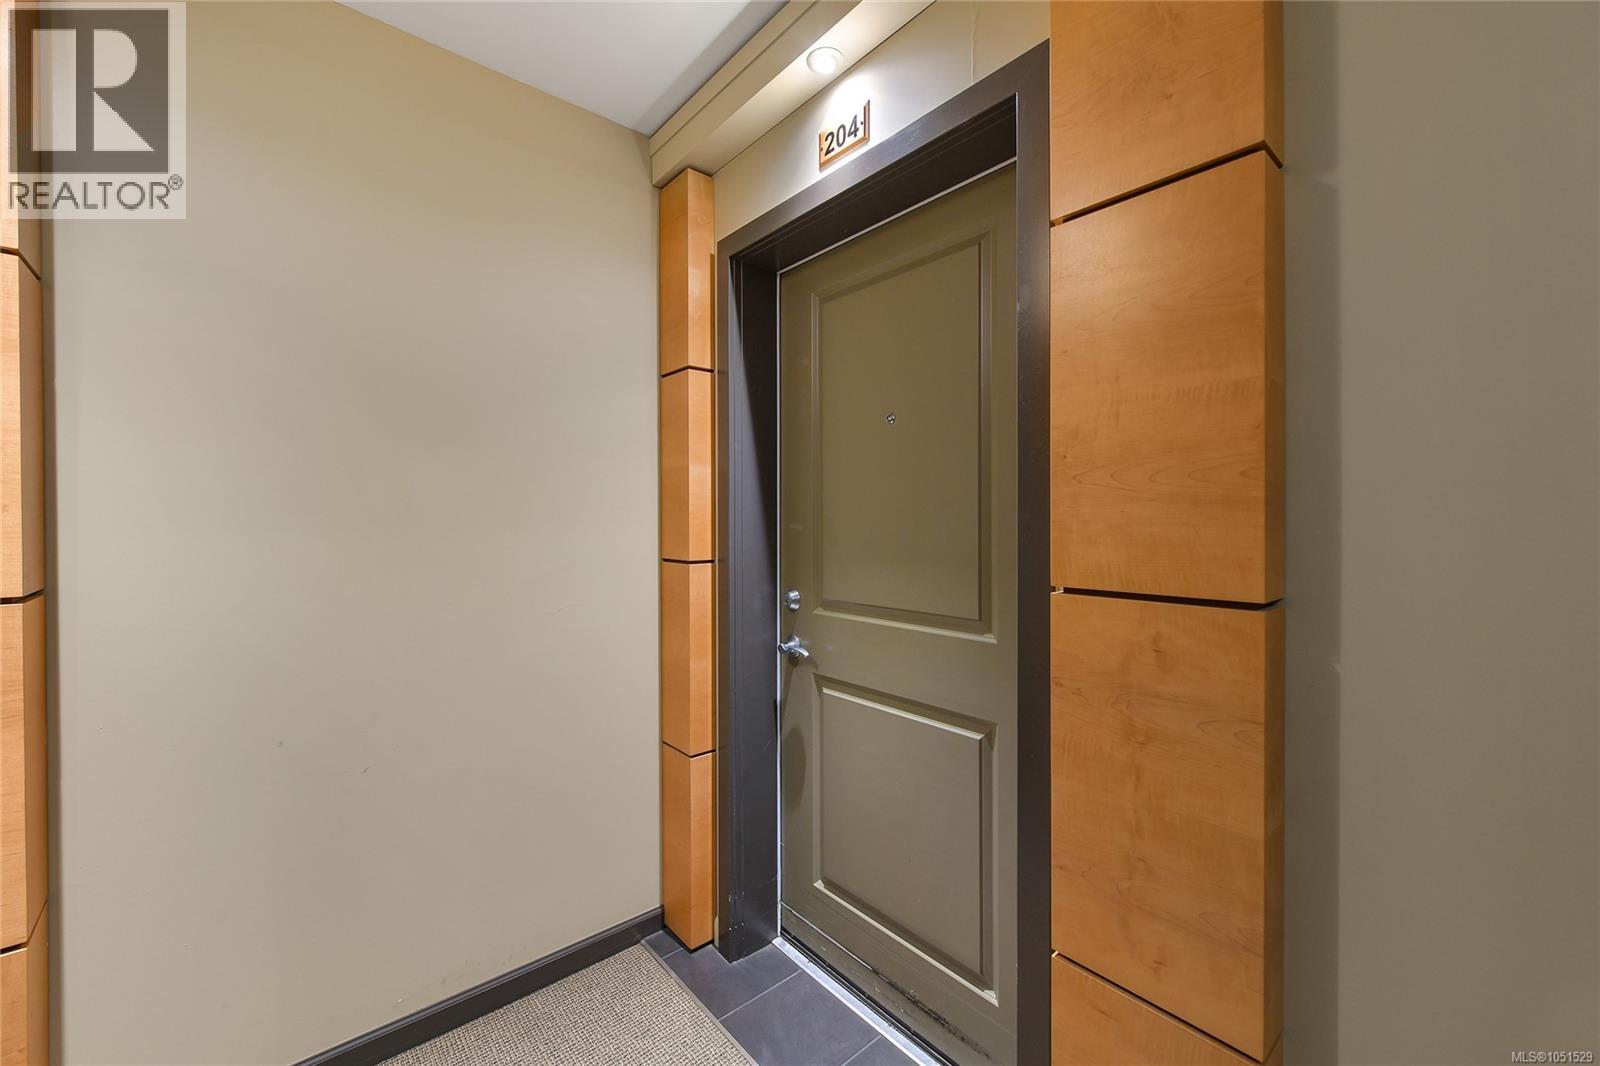
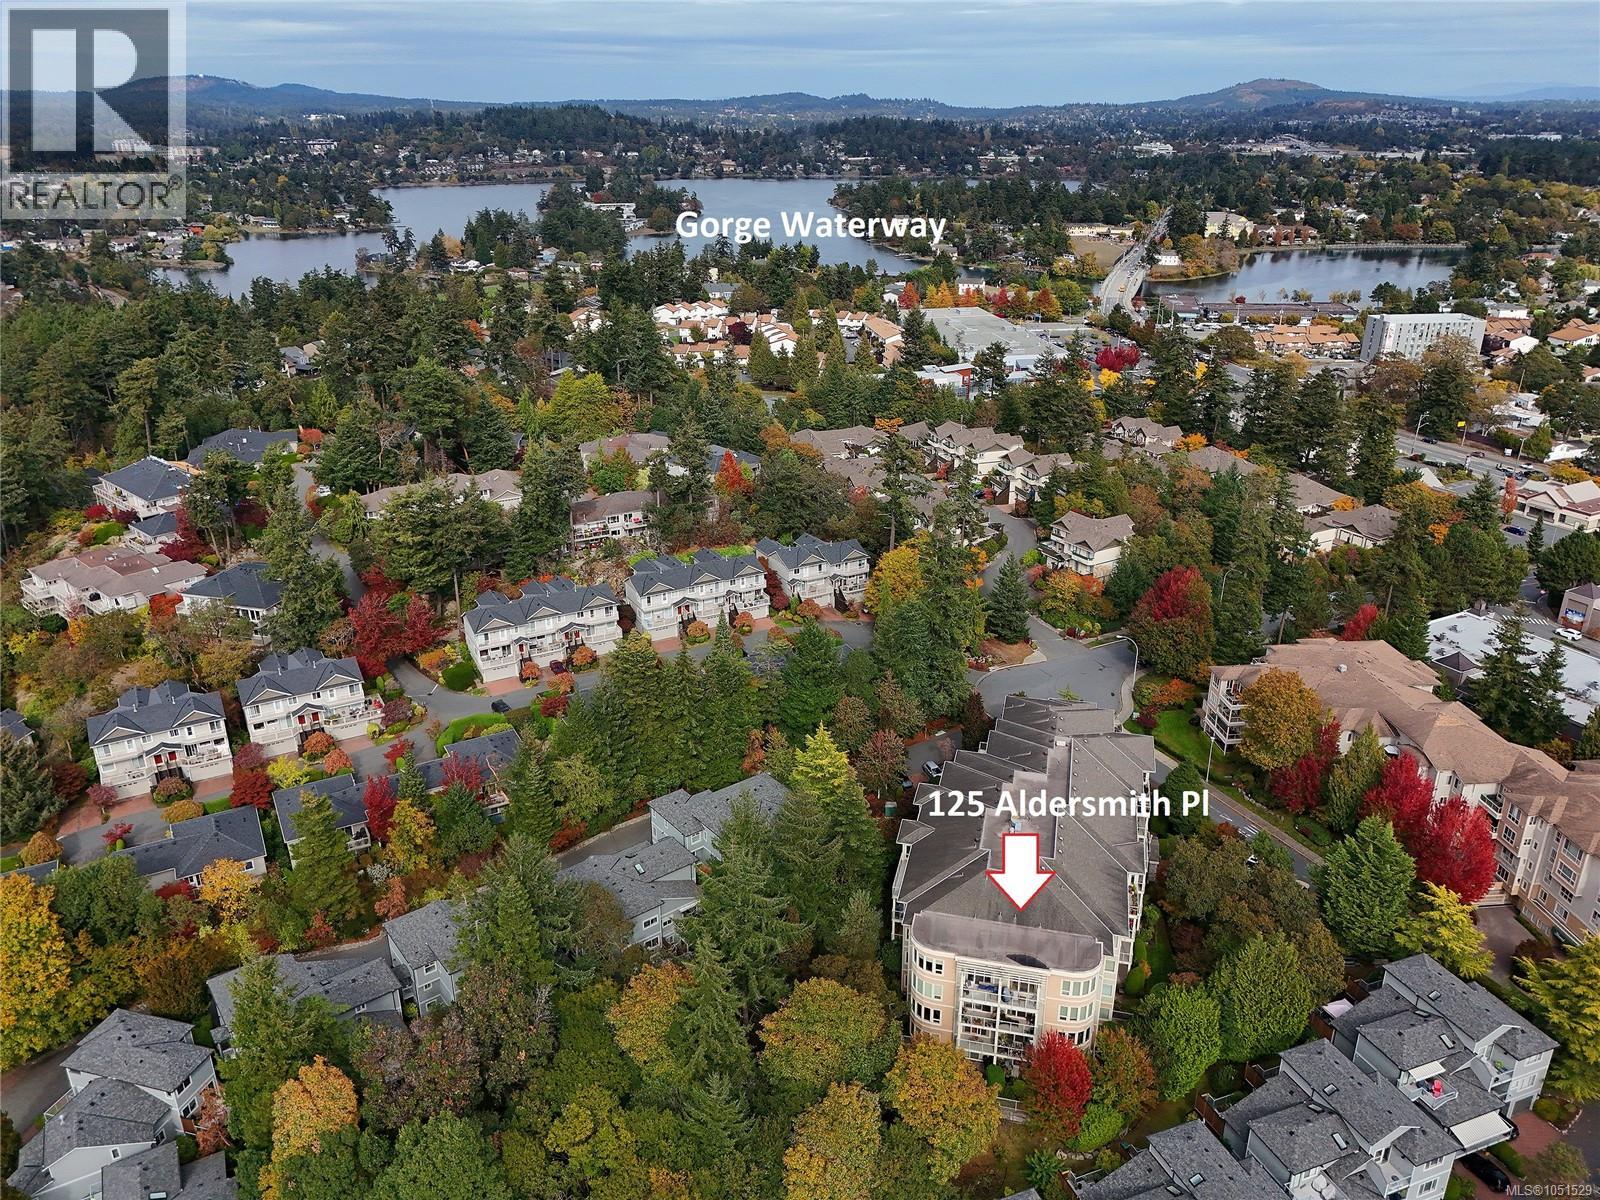
204 125 Aldersmith Pl View Royal, British Columbia V9A 7M7


$599,900Maintenance,
$514.12 Monthly
Maintenance,
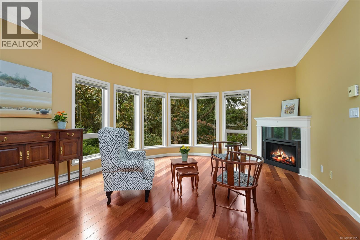
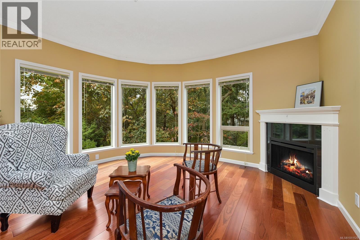
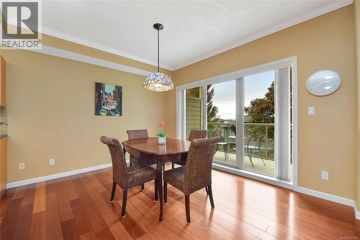
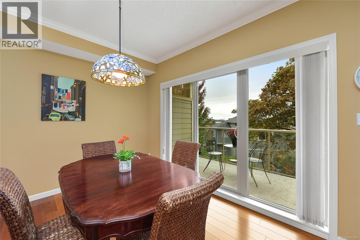
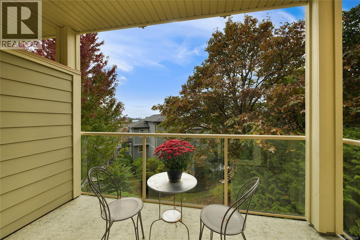
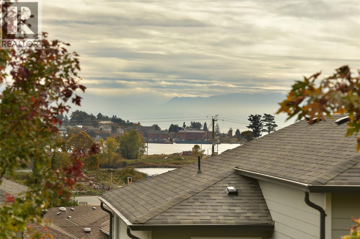
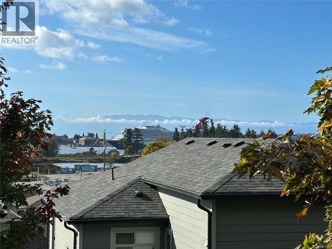
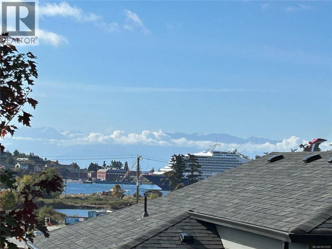
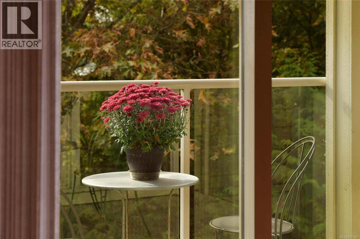
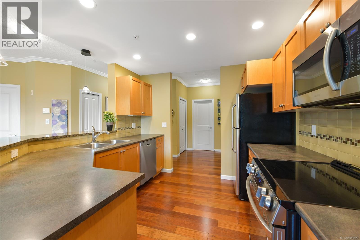
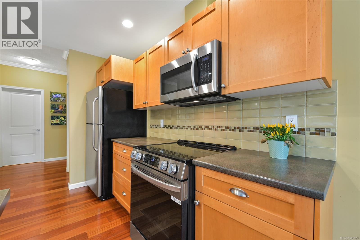
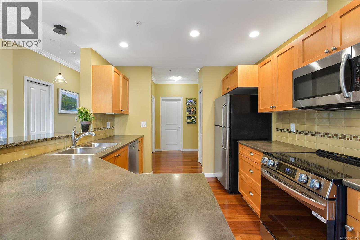
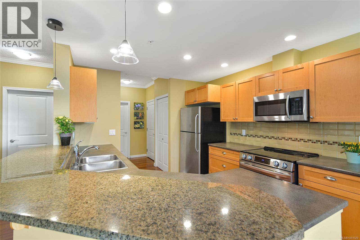
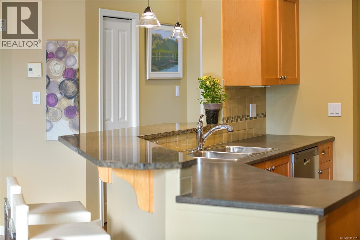
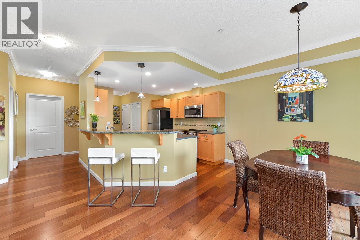
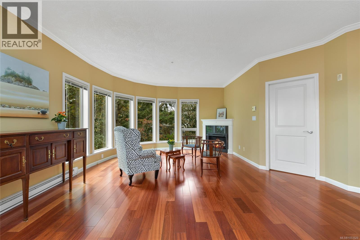
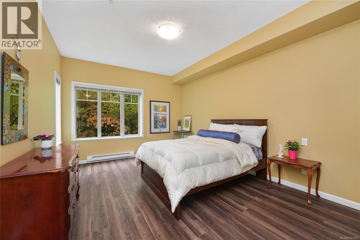
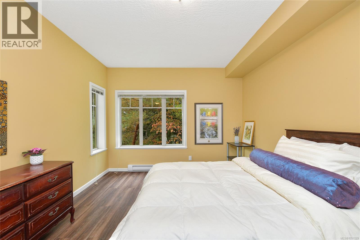
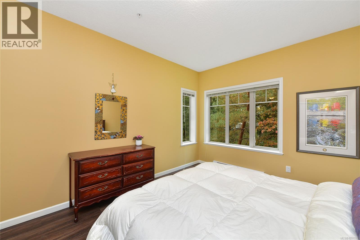
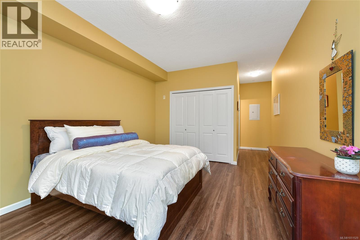
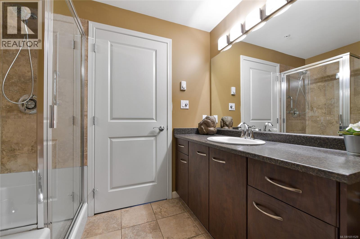
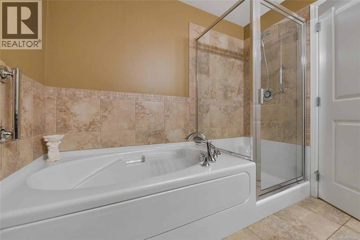
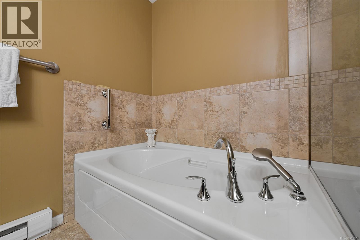
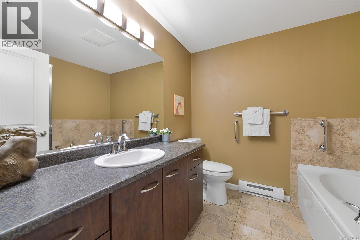
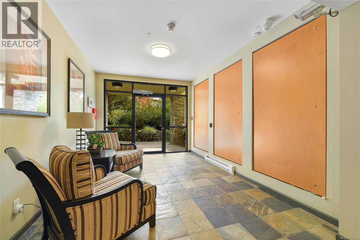
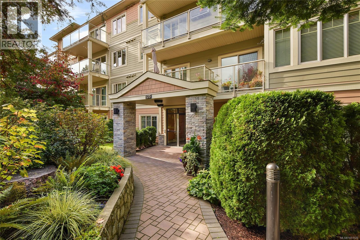
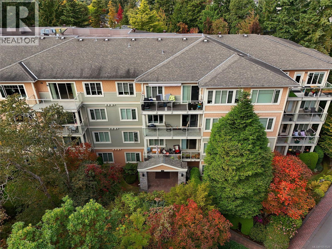
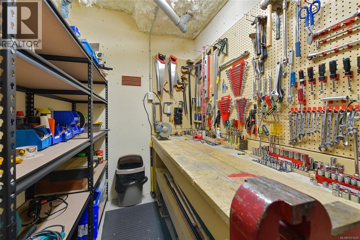
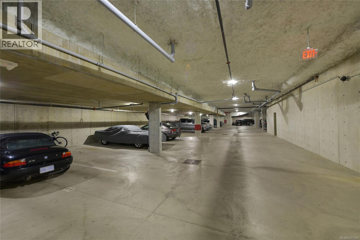
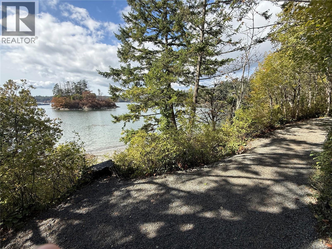
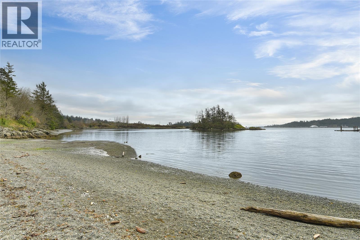
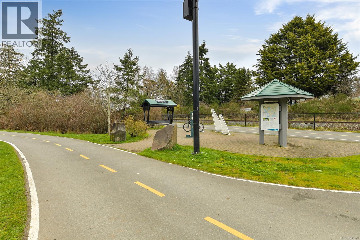
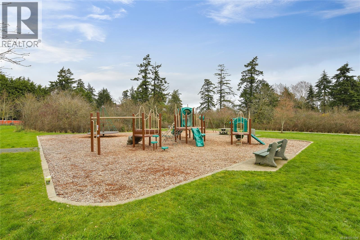
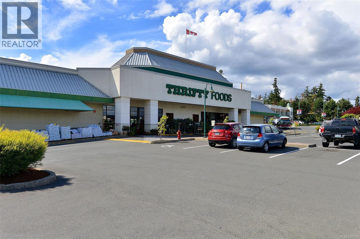
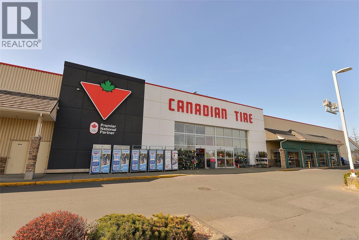
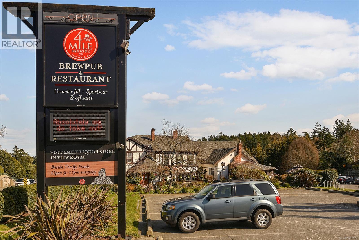
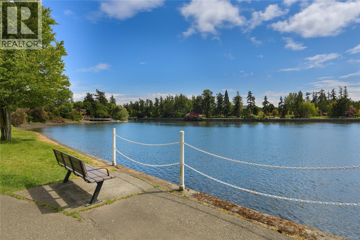
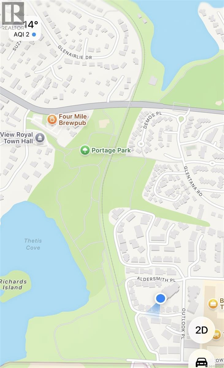
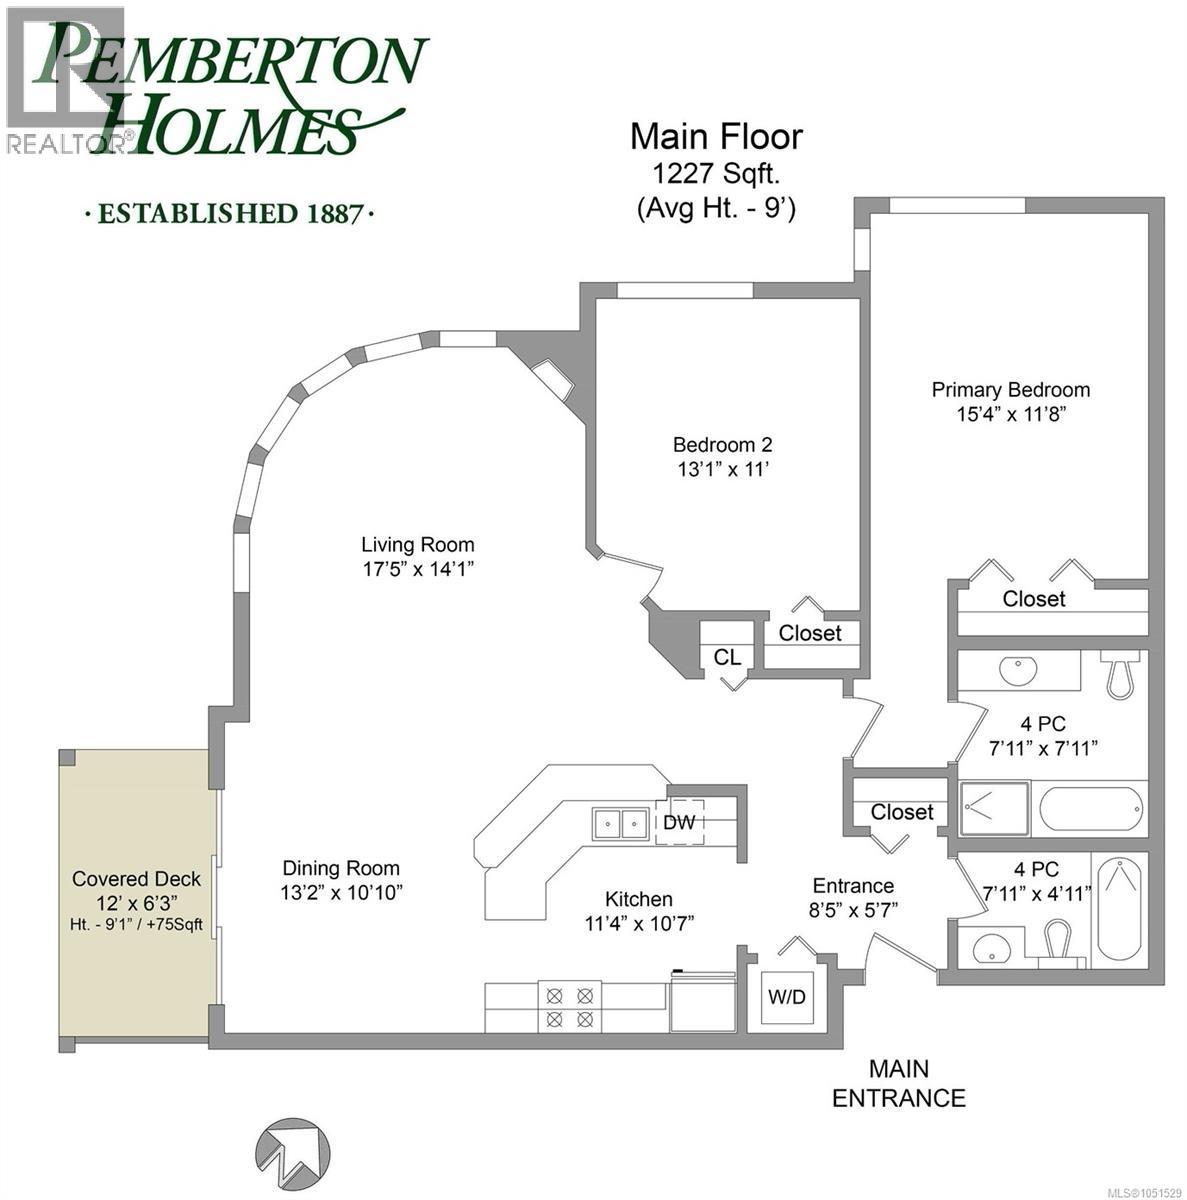
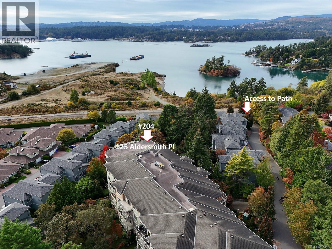
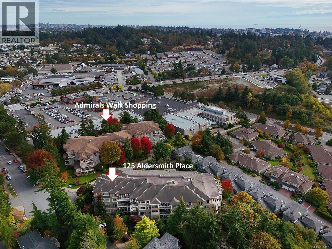
$514.12 MonthlySunny, bright and beautiful, this SW corner-suite offers so many perks you will love living here! This expansive two-bedroom home opens onto the best the south Island has to offer — an ocean view of cruise ships passing, tranquil gardens and trees create a private oasis in the city. Special features include a curved wall of windows in the spacious living room, gorgeous Cherry Wood floors, 9ft-high ceilings, huge kitchen with loads of counter-space, a granite breakfast bar, maple cabinets, & updated appliances. A huge dining room would comfortably fit a large table for entertaining. The Primary bedroom has beautiful corner windows, hard-surface flooring, and a luxury ensuite with oversized soaker-tub and walk-in shower. The location is amazing and convenient — a 5 min walk to Admirals Walk Shopping Ctr for groceries, cafés, & shops, a 5 min walk to the Galloping Goose Trail, and a beautiful forest path to the ocean front and beach, parks, and trails. Your pets are welcome and there’s underground secure parking and a workshop in the building (id:62371)
Property Details
| MLS® Number | 1051529 |
| Property Type | Single Family |
| Neigbourhood | Glentana |
| Community Name | Admirals Landing at Thetis Cove |
| Community Features | Pets Allowed With Restrictions, Family Oriented |
| Parking Space Total | 1 |
| Plan | Vis4746 |
| View Type | Ocean View |
Building
| Bathroom Total | 2 |
| Bedrooms Total | 2 |
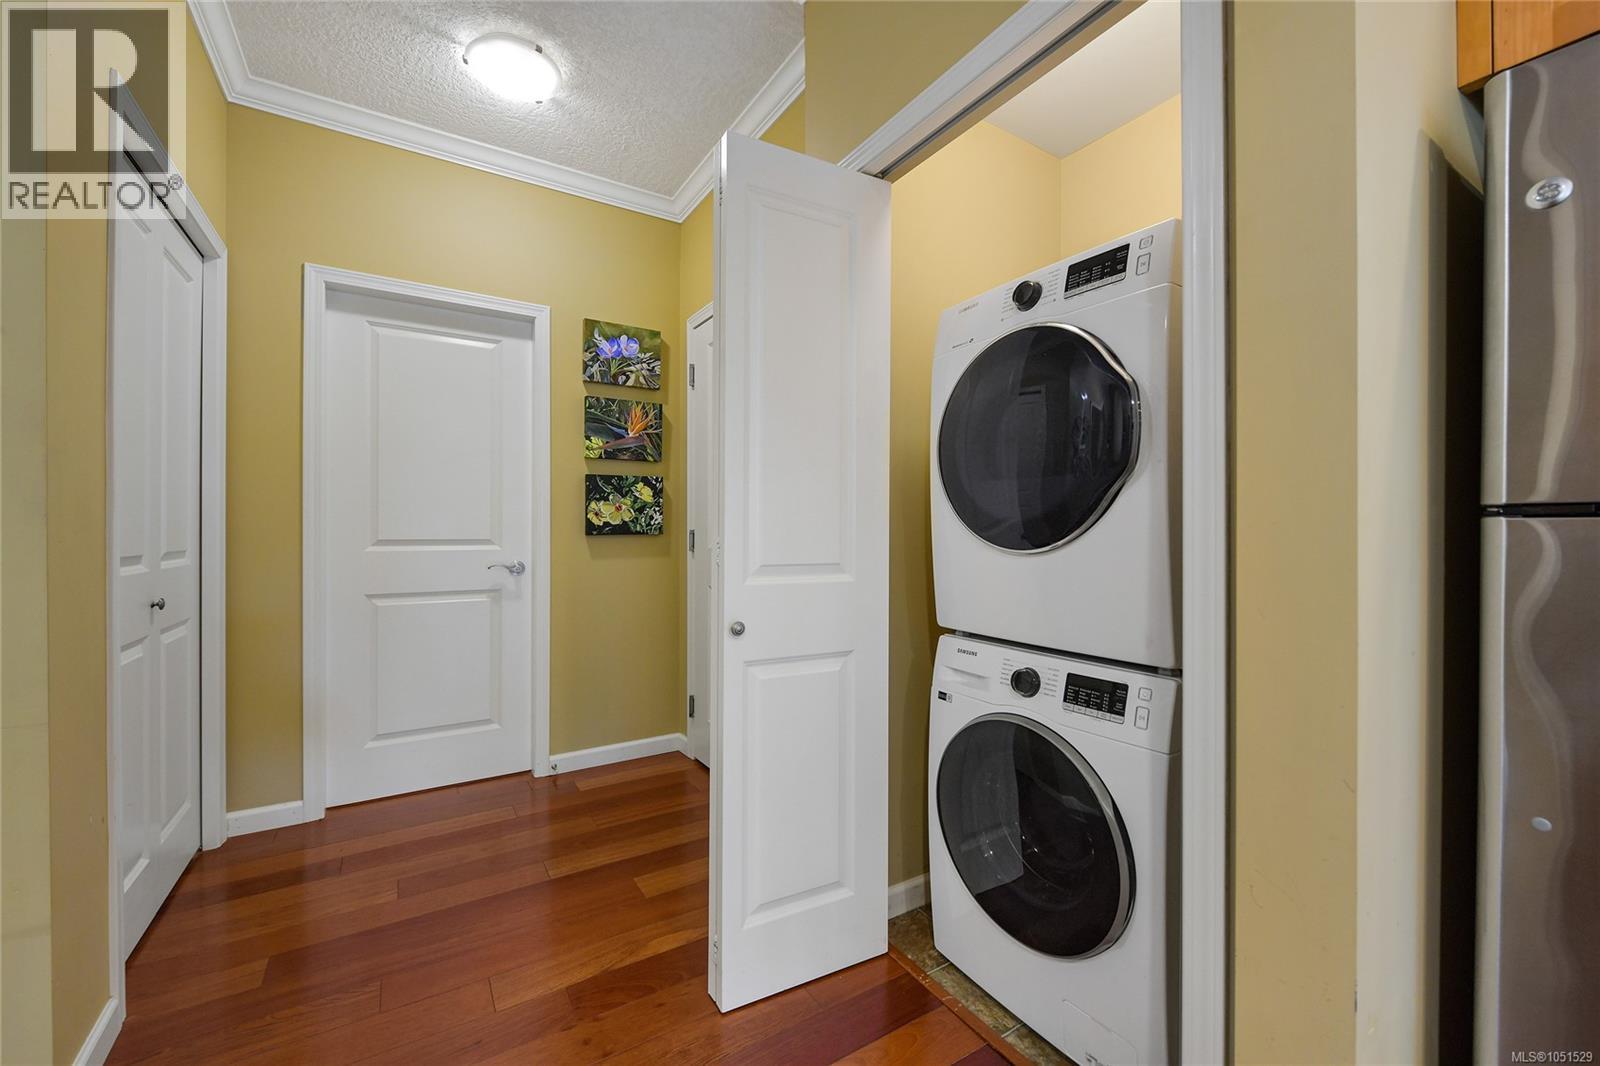
| Appliances | Dishwasher, Dryer, Garburator, Microwave, Range - Electric, Refrigerator, Washer |
| Constructed Date | 2008 |
| Cooling Type | None |
| Fireplace Present | Yes |
| Fireplace Total | 1 |
| Heating Fuel | Electric |
| Heating Type | Baseboard Heaters |
| Size Interior | 1,227 Ft2 |
| Type | Apartment |
Parking
| Underground |
Land
| Acreage | No |
| Size Irregular | 1164 |
| Size Total | 1164 Sqft |
| Size Total Text | 1164 Sqft |
| Zoning Type | Multi-family |
Rooms
| Level | Type | Length | Width | Dimensions |
|---|---|---|---|---|
| Main Level | Balcony | 12'0 x 6'3 | ||
| Main Level | Laundry Room | 3' x 3' | ||
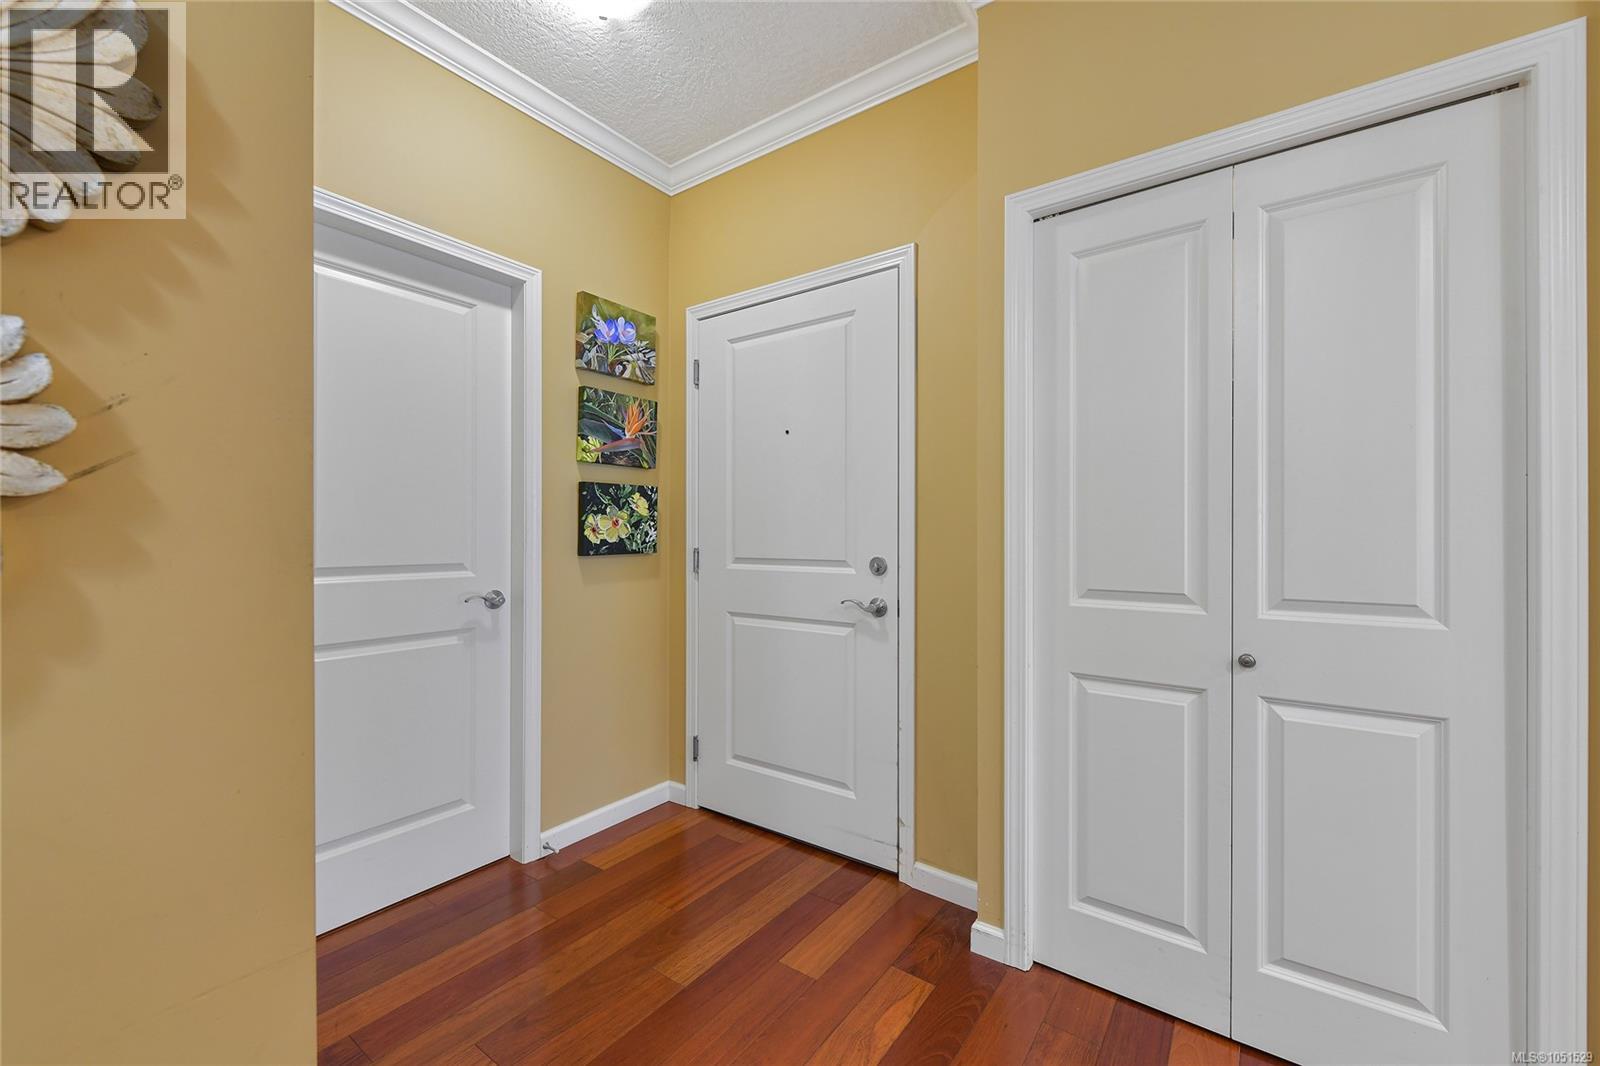
| Main Level | Entrance | 8'5 x 5'7 | ||
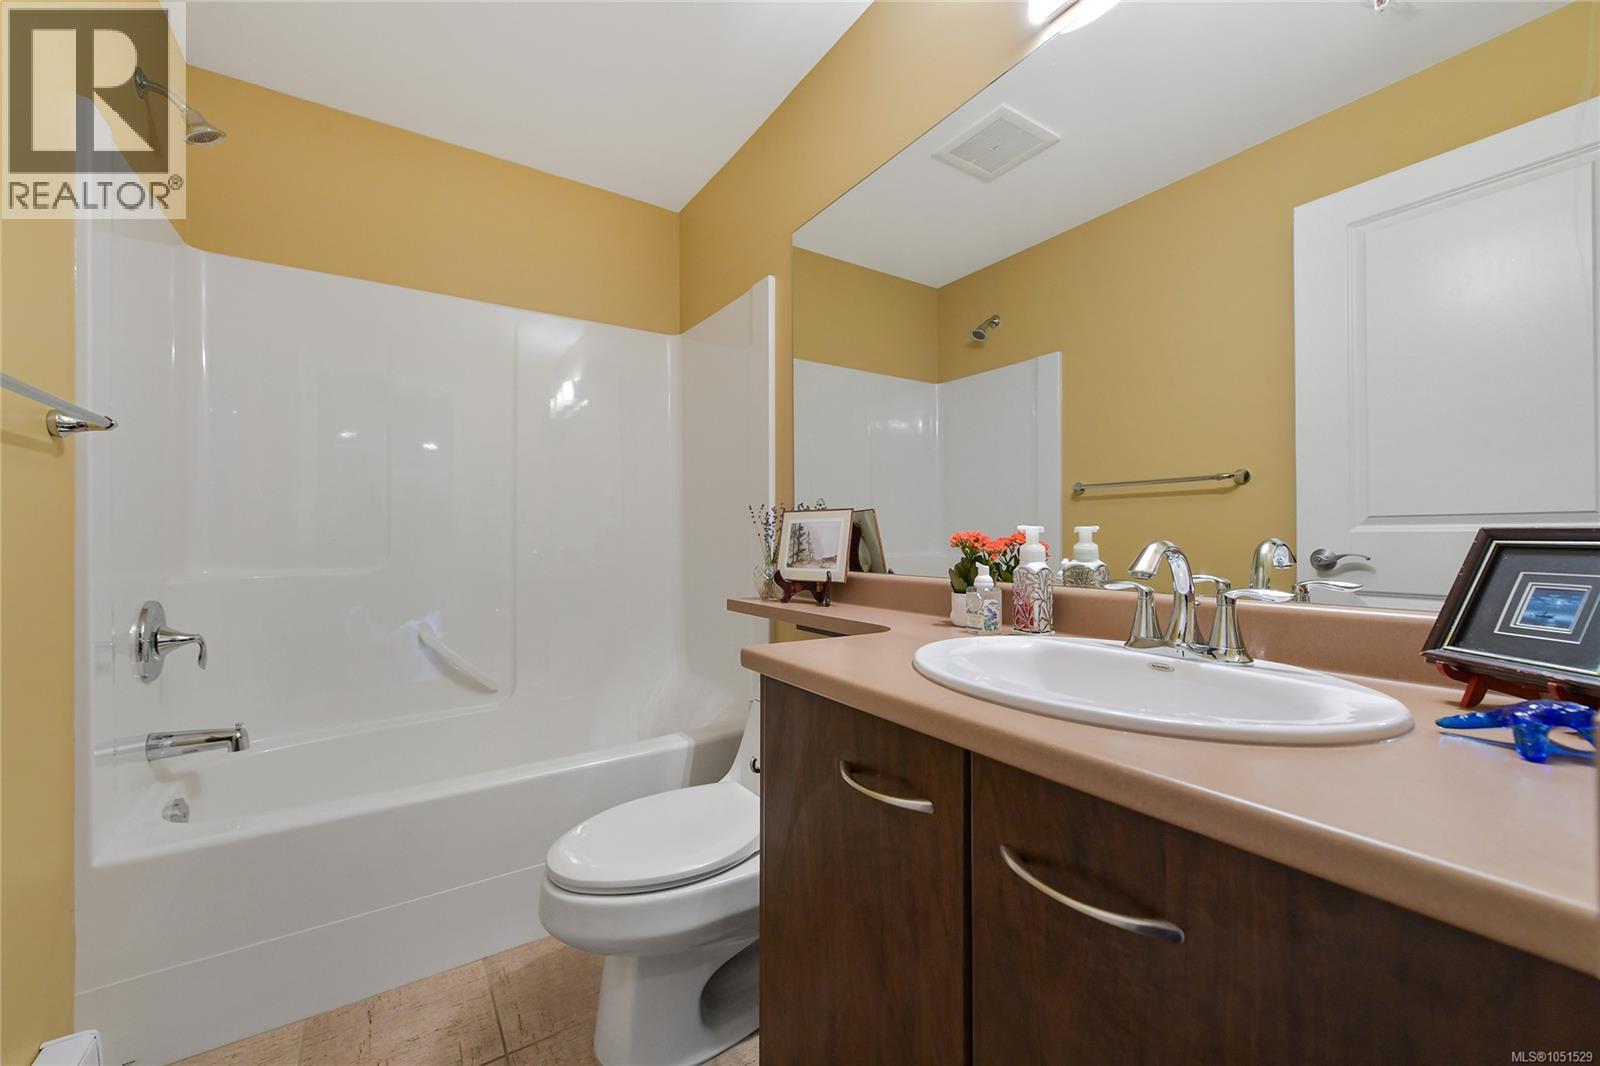
| Main Level | Bathroom | 4-Piece | ||
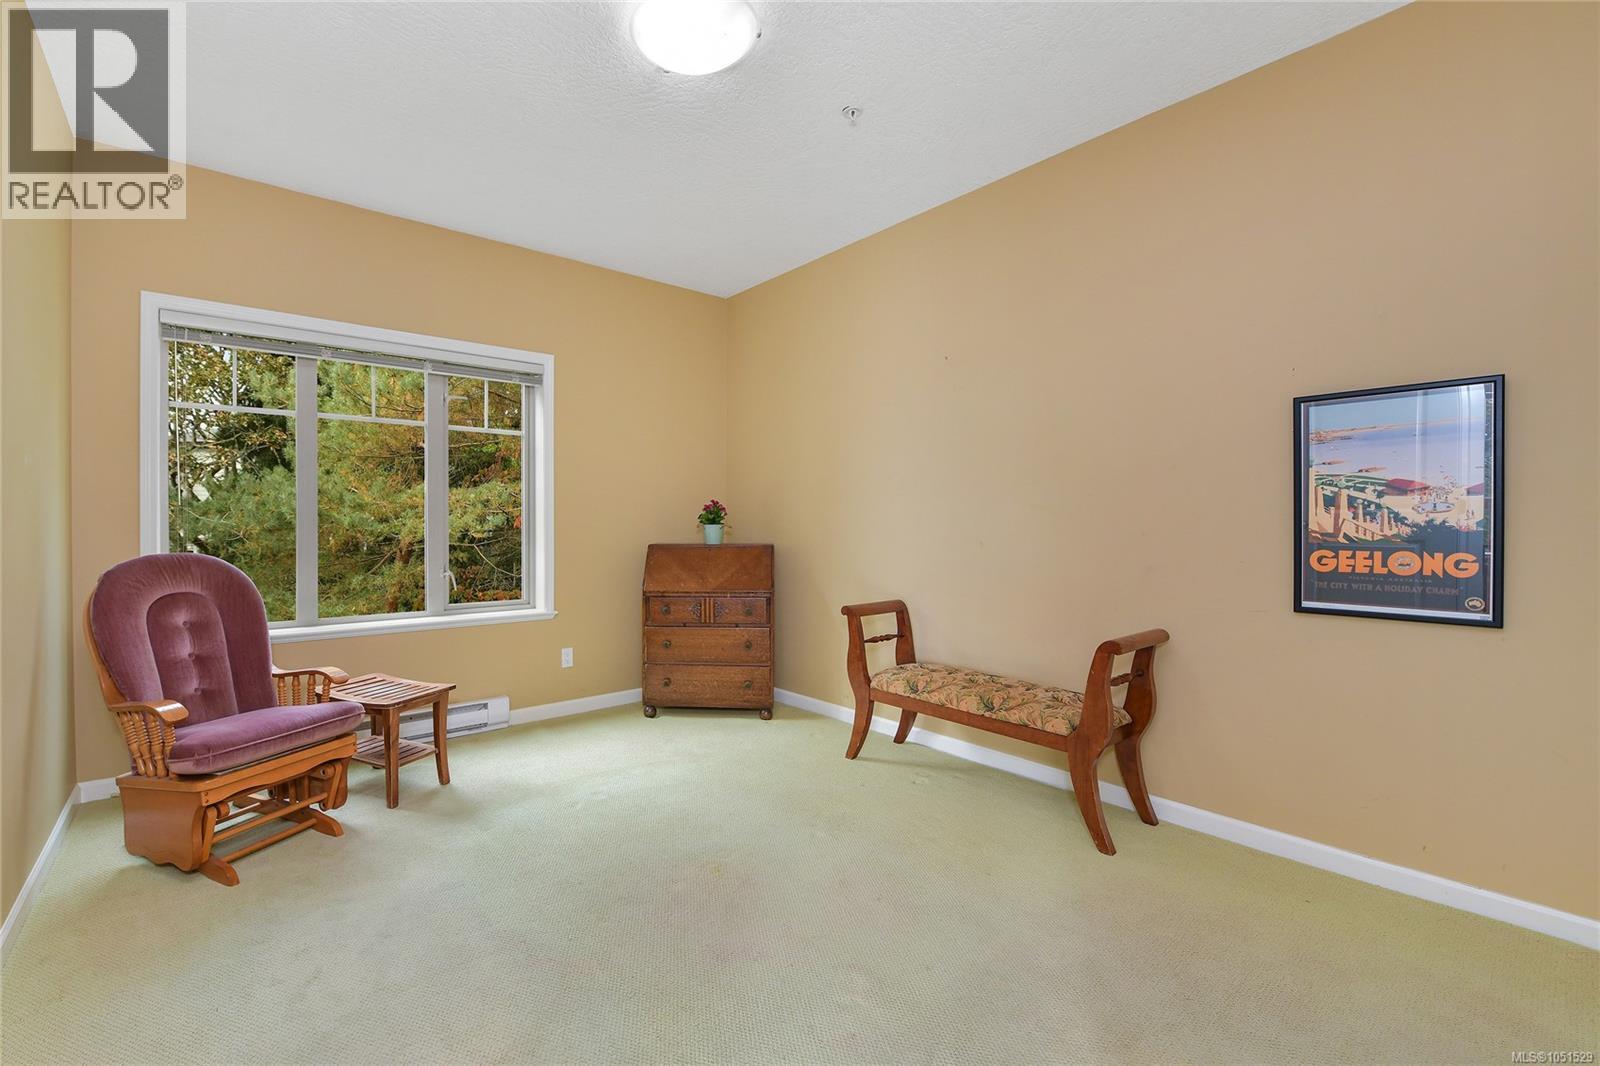
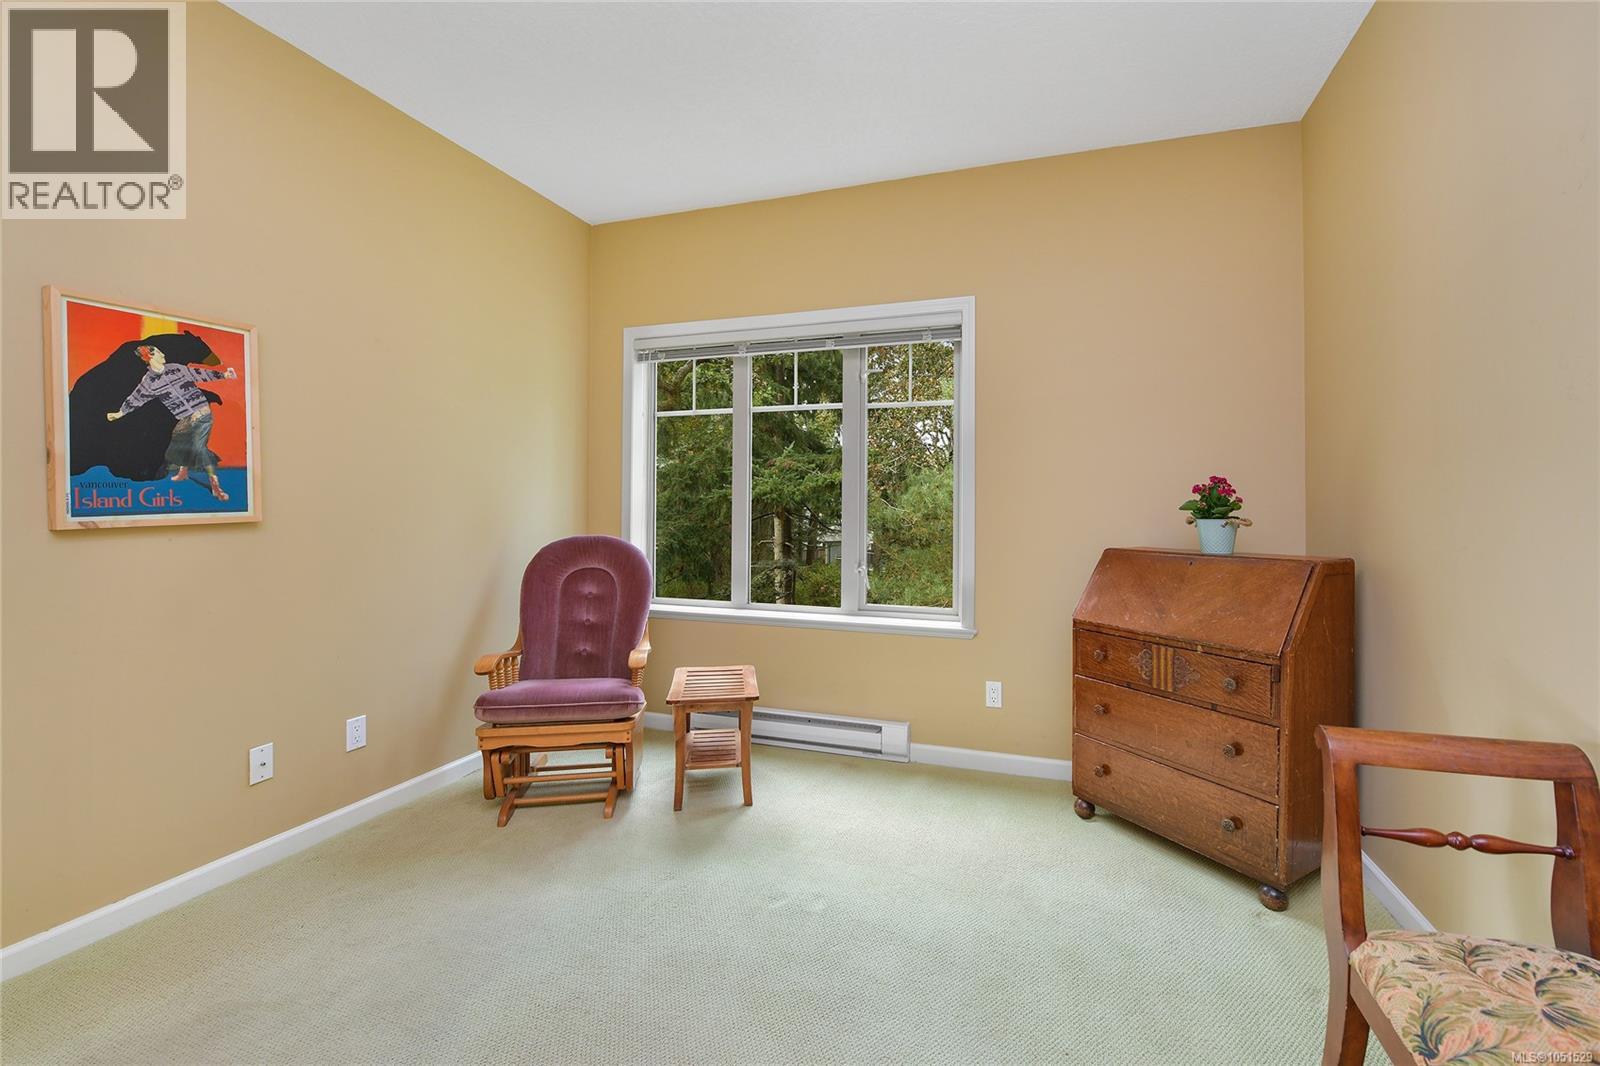
| Main Level | Bedroom | 13'1 x 11'0 | ||
| Main Level | Ensuite | 4-Piece | ||
| Main Level | Primary Bedroom | 15'4 x 11'8 | ||
| Main Level | Kitchen | 11'4 x 10'7 | ||
| Main Level | Dining Room | 13'2 x 10'10 | ||
| Main Level | Living Room | 17'5 x 14'1 |
https://www.realtor.ca/real-estate/30363145/204-125-aldersmith-pl-view-royal-glentana

The trademarks REALTOR®, REALTORS®, and the REALTOR® logo are controlled by The Canadian Real Estate Association (CREA) and identify real estate professionals who are members of CREA. The trademarks MLS®, Multiple Listing Service® and the associated logos are owned by The Canadian Real Estate Association (CREA) and identify the quality of services provided by real estate professionals who are members of CREA. The trademark DDF® is owned by The Canadian Real Estate Association (CREA) and identifies CREA's Data Distribution Facility (DDF®)
October 05 2026 11:35:53
Victoria Real Estate Board
Pemberton Holmes Ltd.