
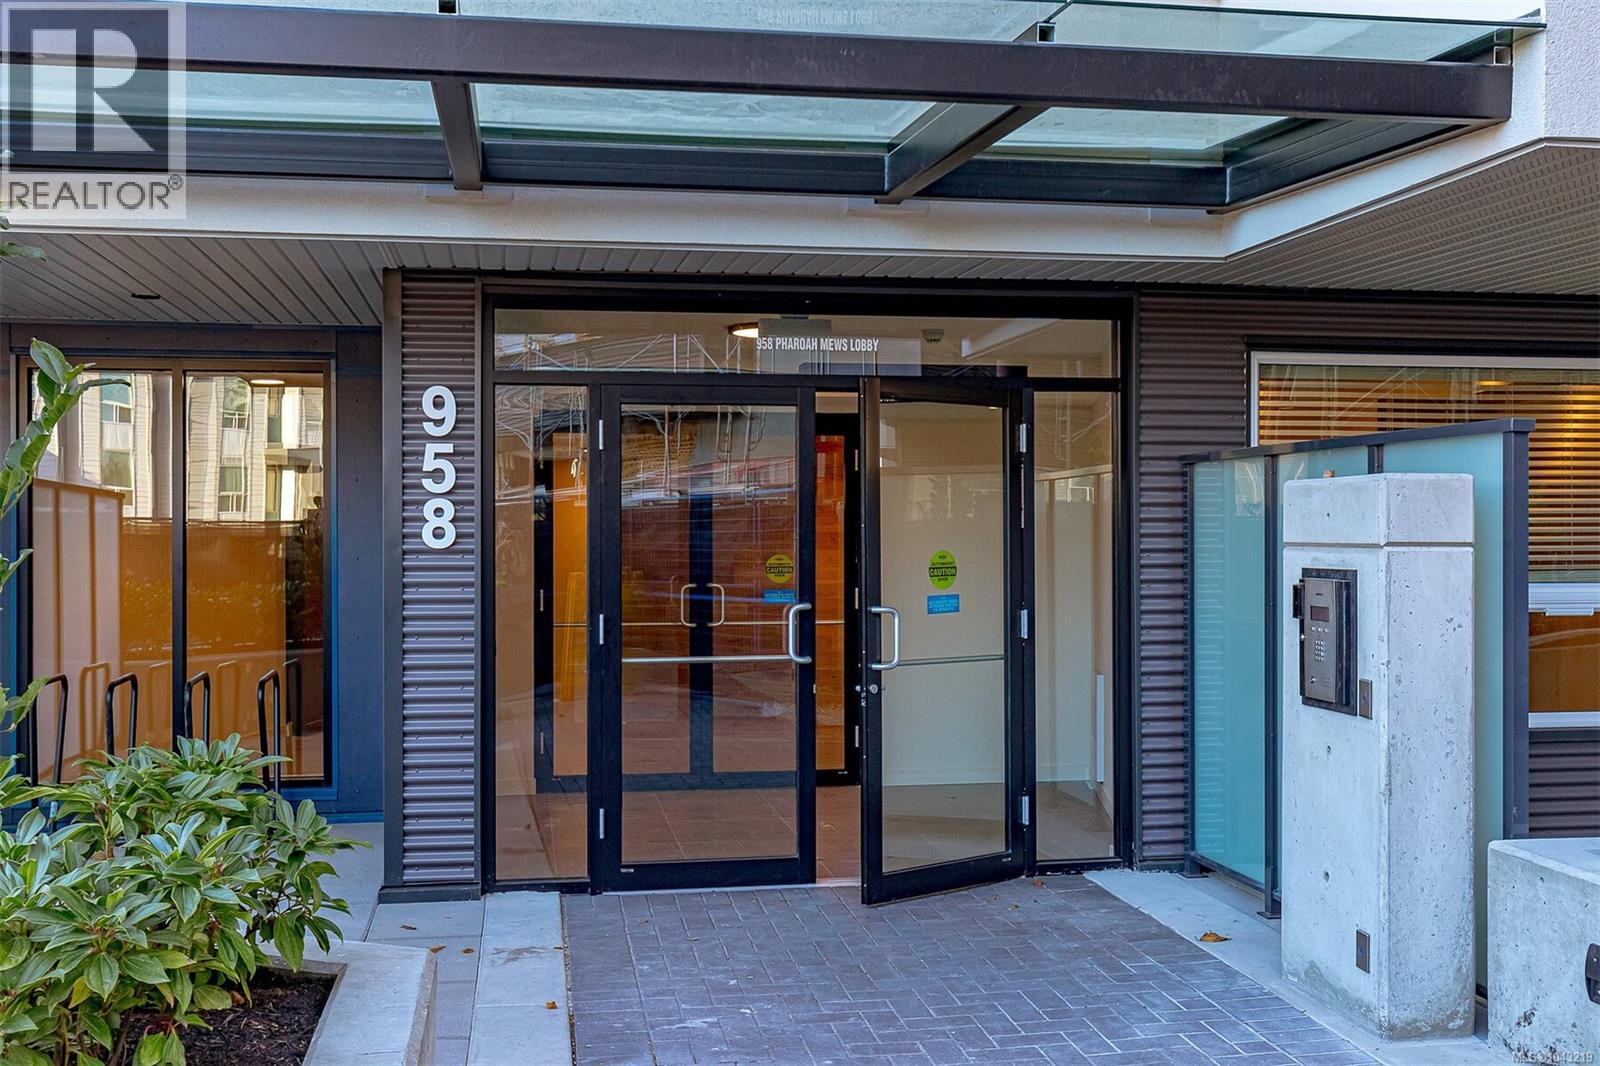
204 958 Pharoah Mews Langford, British Columbia V9B 7A1

$599,900Maintenance,
$508.67 Monthly
Maintenance,
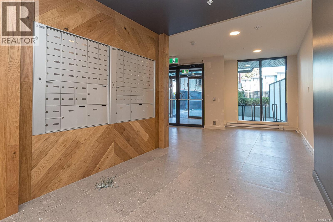
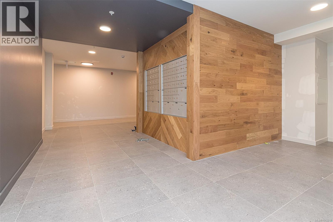
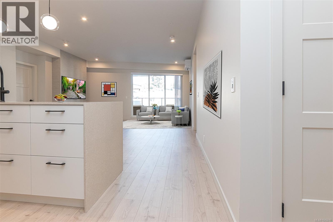
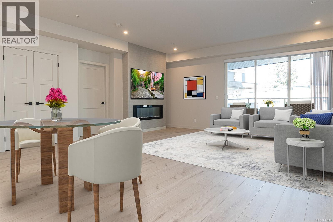
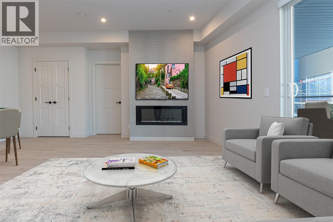
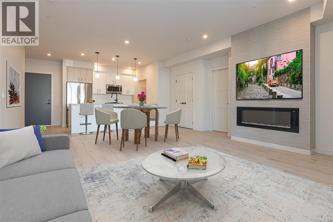
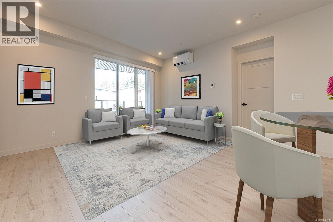
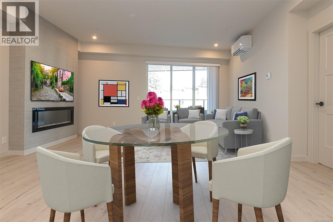
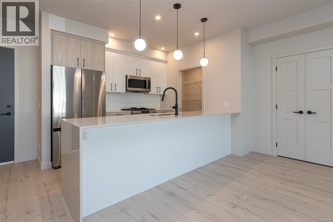
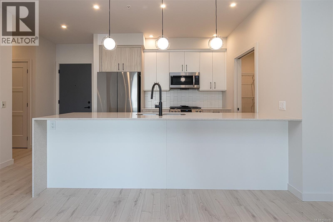
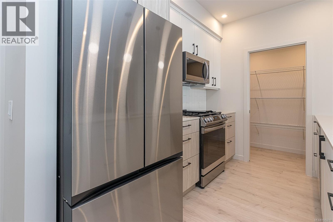
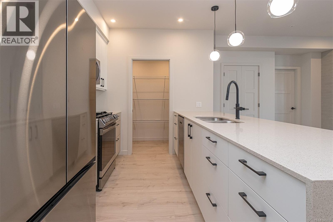
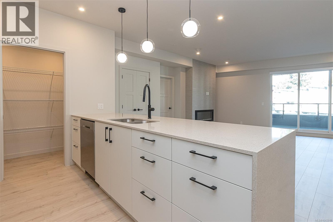
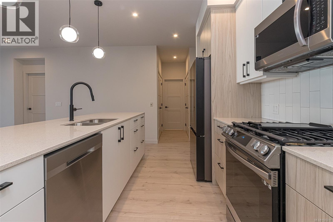
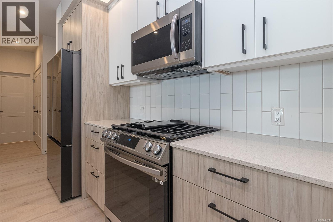
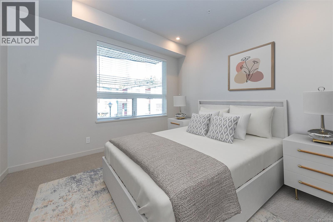
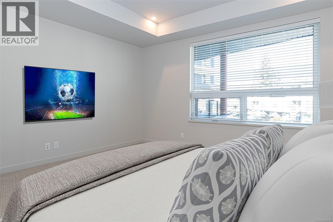
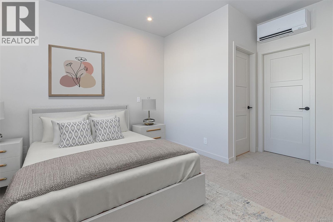
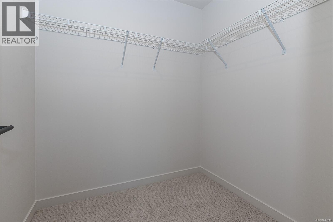
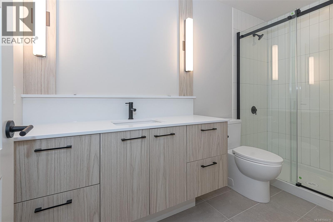
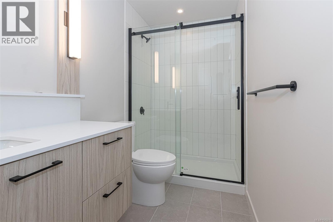
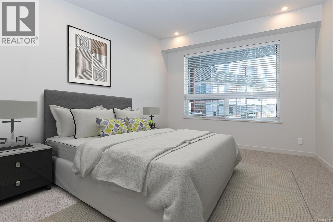
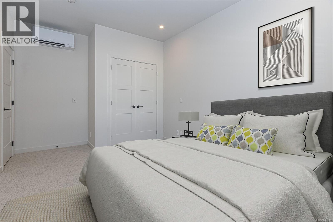
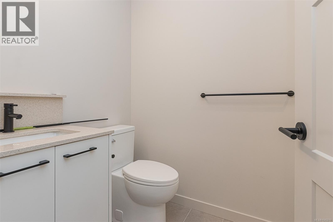
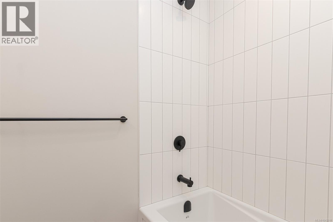
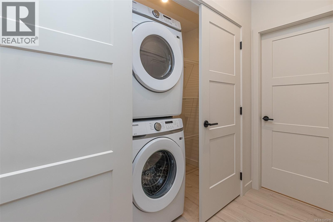
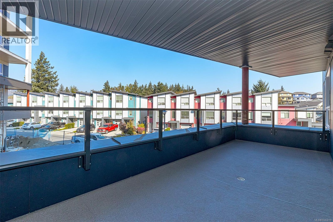
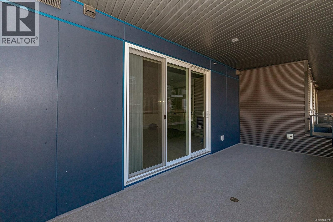
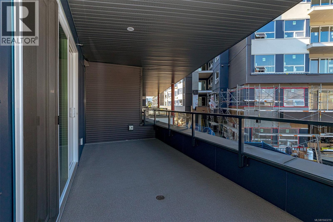
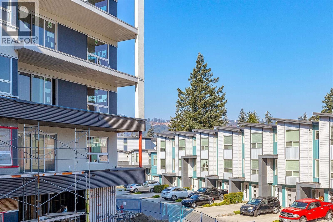
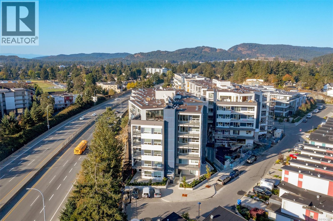
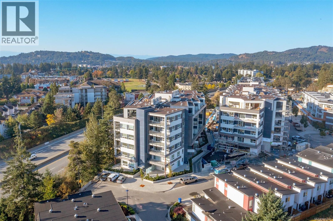
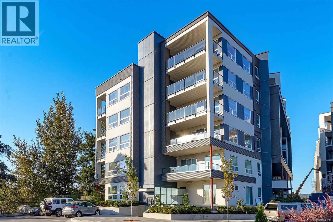
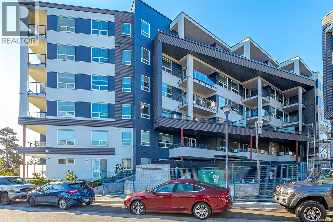
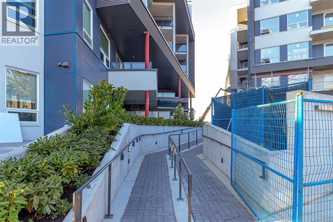
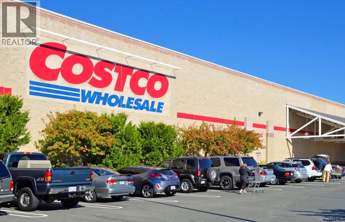
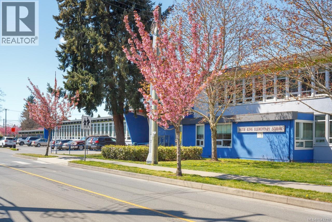
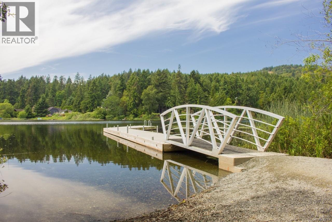
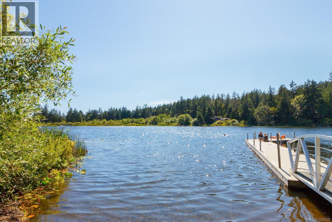
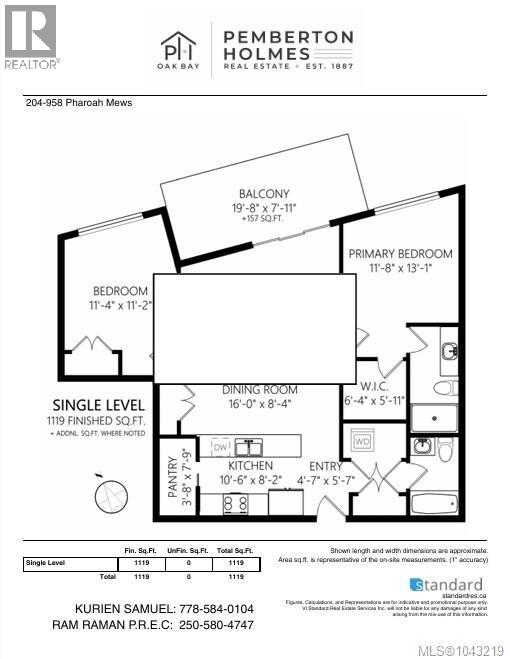
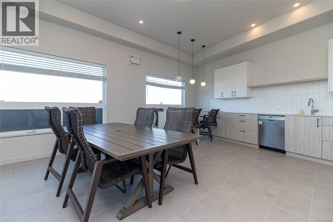
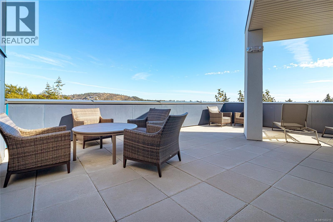
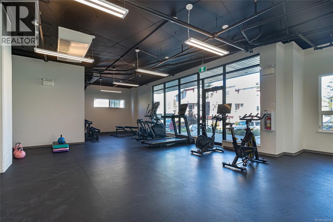
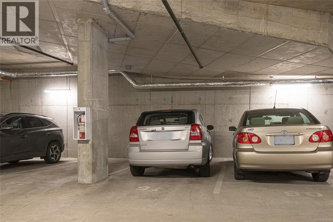
$508.67 MonthlyFor more information, please click Brochure button. Spacious floor plan: Bright, open-concept living/dining area anchored by a linear fireplace on a feature wall. Ductless heat-pump climate control in living area and both bedrooms ensures year-round comfort. Gourmet kitchen: Quartz counters with waterfall island, Samsung stainless appliance suite featuring gas stove (convection, air-fryer, dehydrator), fridge with ice/water, microwave, and dishwasher. High-end finishes: Premium tile backsplash, tiled bath surrounds/floors, rich laminate and tile flooring throughout with carpets in bedrooms. Bedrooms opposite ends: Offers privacy and ideal for roommates or guests. In-suite laundry, pantry/linen closet. Private covered balcony + access to rooftop patio and ~1,000 sq ft fitness centre shared by both Residence III & IV. Unit includes 2 parking stalls (#58 & 89). Extras: Bike room, storage locker(42), smoke-free. Pet/rental friendly, and BBQs allowed for owners/residents. Nestled near Florence Lake, with easy access to Costco, Home Depot, Millstream Village, restaurants, schools, and scenic trails. Quick connection via Highway 1 to downtown Victoria and the Malahat corridor. Move-In Ready. Built in 2023 with new-home warranty coverage (types and duration subject to builder/manufacturer). Well-suited for first-time buyers, downsizers, or investors - maintenance covers hot water, heat, structure, grounds, sewer, water. (id:62371)
Property Details
| MLS® Number | 1043219 |
| Property Type | Single Family |
| Neigbourhood | Florence Lake |
| Community Features | Pets Allowed With Restrictions, Family Oriented |
| Features | Central Location, Cul-de-sac, Level Lot, Park Setting, Corner Site, Other |
| Parking Space Total | 2 |
| View Type | City View, Lake View, Mountain View |
Building
| Bathroom Total | 2 |
| Bedrooms Total | 2 |
| Appliances | Dishwasher, Dryer, Microwave, Range - Gas, Refrigerator, Washer |
| Architectural Style | Contemporary |
| Constructed Date | 2023 |
| Cooling Type | Air Conditioned |
| Fire Protection | Fire Alarm System, Sprinkler System-fire |
| Fireplace Present | Yes |
| Fireplace Total | 1 |
| Heating Type | Baseboard Heaters, Heat Pump |
| Size Interior | 1,093 Ft2 |
| Type | Apartment |
Parking
| Visitor Parking | |
| Open | |
| Underground |
Land
| Acreage | No |
| Size Irregular | 1119 |
| Size Total | 1119 Sqft |
| Size Total Text | 1119 Sqft |
| Zoning Type | Residential |
Rooms
| Level | Type | Length | Width | Dimensions |
|---|---|---|---|---|
| Main Level | Ensuite | 12'0 x 4'0 | ||
| Main Level | Laundry Room | 4'0 x 3'0 | ||
| Main Level | Bathroom | 3-Piece | ||
| Main Level | Kitchen | 11'1 x 8'7 | ||
| Main Level | Dining Room | 12'9 x 6'8 | ||
| Main Level | Living Room | 16'1 x 12'0 | ||
| Main Level | Bedroom | 11'5 x 13'10 | ||
| Main Level | Primary Bedroom | 12'6 x 12'0 |
https://www.realtor.ca/real-estate/30158583/204-958-pharoah-mews-langford-florence-lake

The trademarks REALTOR®, REALTORS®, and the REALTOR® logo are controlled by The Canadian Real Estate Association (CREA) and identify real estate professionals who are members of CREA. The trademarks MLS®, Multiple Listing Service® and the associated logos are owned by The Canadian Real Estate Association (CREA) and identify the quality of services provided by real estate professionals who are members of CREA. The trademark DDF® is owned by The Canadian Real Estate Association (CREA) and identifies CREA's Data Distribution Facility (DDF®)
October 05 2026 04:45:33
Victoria Real Estate Board
Pemberton Holmes Ltd., Pemberton Holmes Ltd. - Oak Bay