
208 9882 Fifth St Sidney, British Columbia V8L 2X3

$549,000Maintenance,
$429 Monthly
Maintenance,
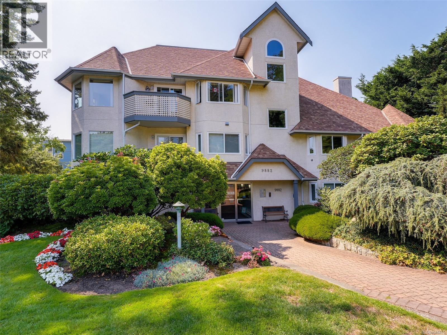
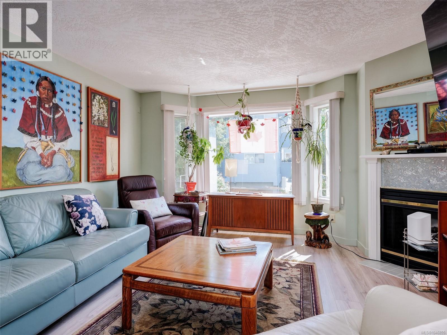
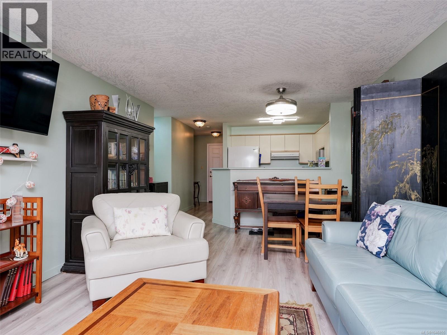
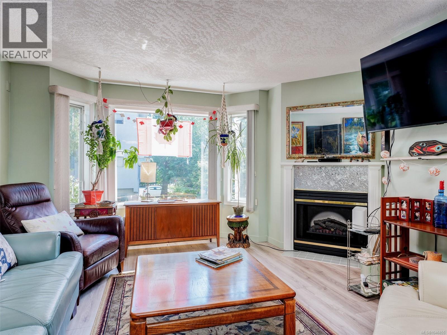
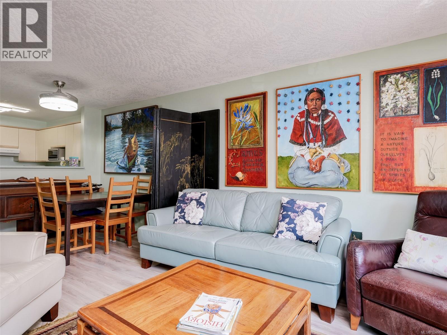
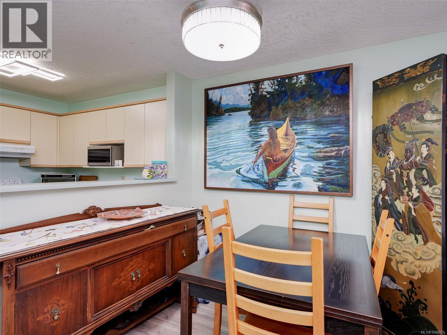
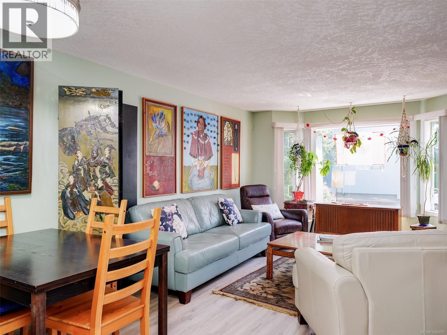
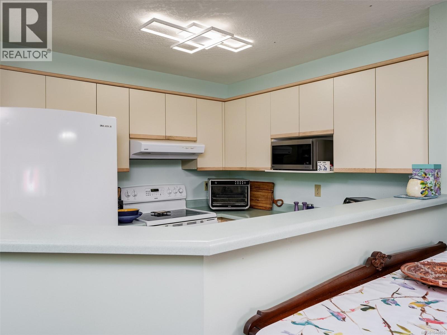
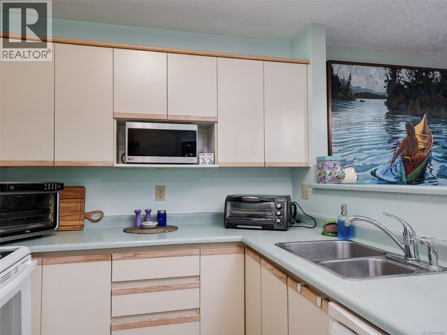
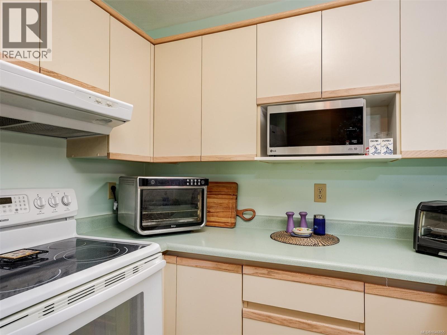
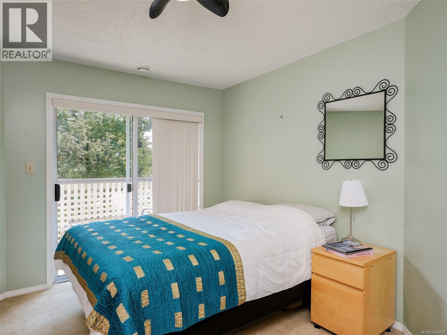
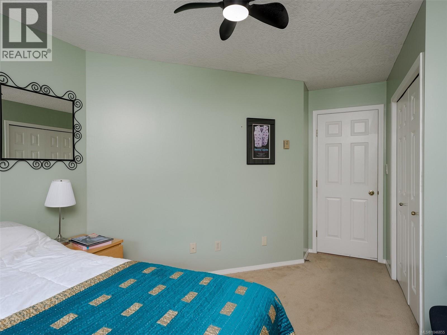
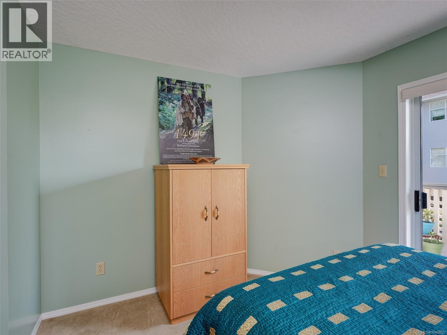
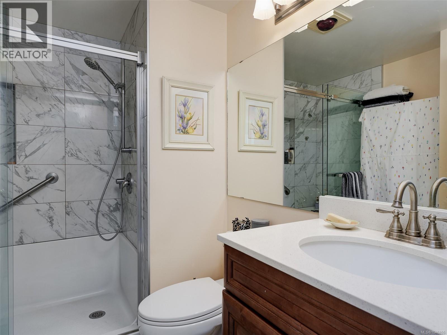
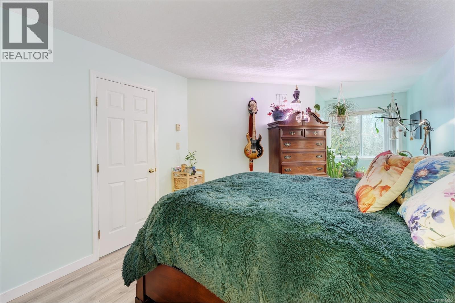
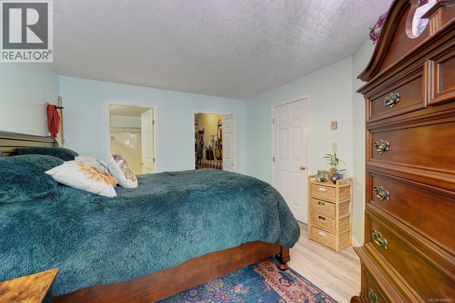
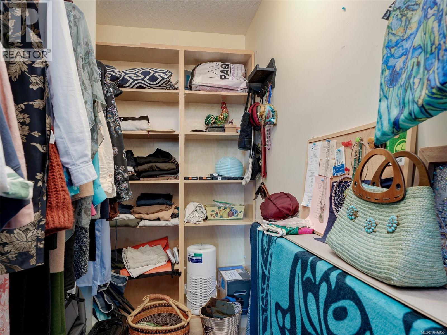
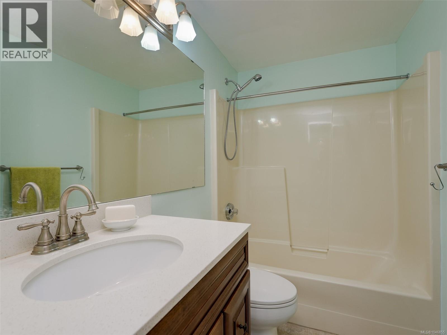
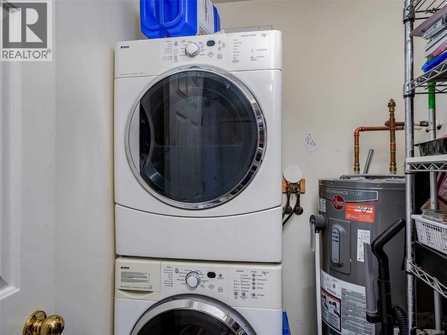
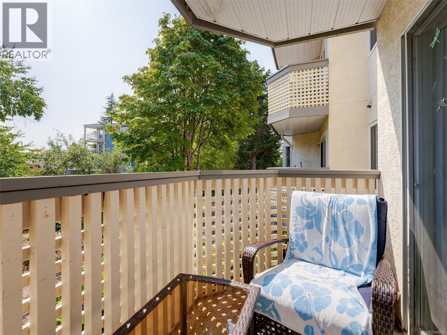
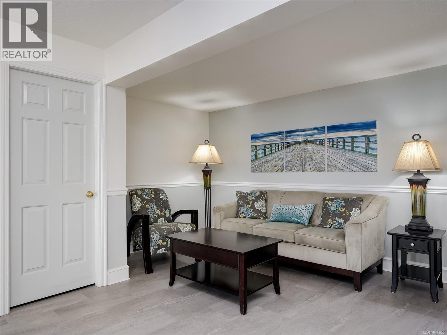
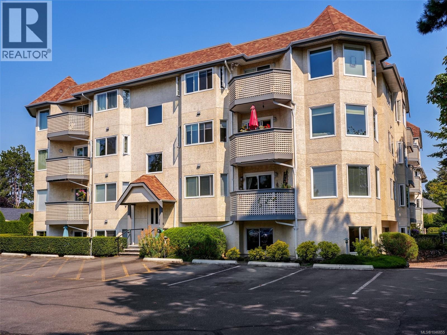
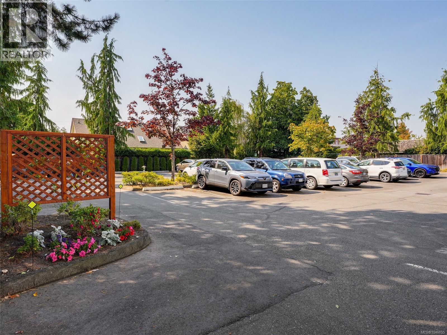
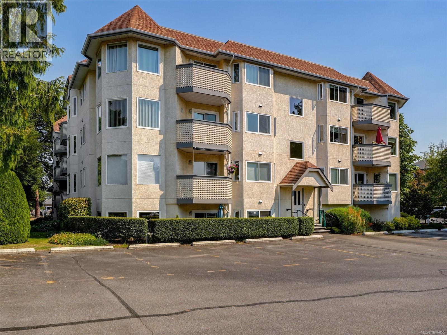
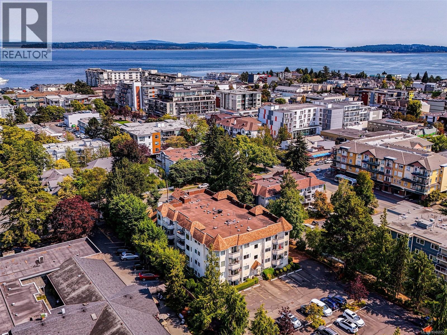
$429 MonthlyWelcome to Chelsea Manor which is located just a short stroll to the waterfront and beautiful downtown Sidney by the Sea! Enjoy lovely restaurants, cafes, shopping, and all other amenities within a few blocks from home. This bright, meticulously maintained suite features 2 spacious bedrooms, and 2 updated bathrooms, including primary bedroom with a 4 piece ensuite and a huge walk-in closet. The second bedroom opens up onto a private, south-facing balcony to enjoy your outdoor time. Enjoy the cheerful, open concept kitchen, living/dining room with a cozy electric fireplace. Other recent upgrades include attractive laminate flooring and newer hot water tank (October, 2023). In-suite laundry, ample in-suite storage, as well as a parking stall are included. One small dog or cat are welcome in this very well maintained 55+ complex. A must see! (id:62371)
Property Details
| MLS® Number | 1046855 |
| Property Type | Single Family |
| Neigbourhood | Sidney South-East |
| Community Name | Chelsea Manor |
| Community Features | Pets Allowed With Restrictions, Age Restrictions |
| Parking Space Total | 1 |
Building
| Bathroom Total | 2 |
| Bedrooms Total | 2 |
| Appliances | Dishwasher, Dryer, Refrigerator, Washer |
| Constructed Date | 1990 |
| Cooling Type | None |
| Fireplace Present | Yes |
| Fireplace Total | 1 |
| Heating Fuel | Electric |
| Heating Type | Baseboard Heaters |
| Size Interior | 1,016 Ft2 |
| Type | Apartment |
Parking
| Detached Garage | |
| Visitor Parking |
Land
| Acreage | No |
| Size Irregular | 1064 |
| Size Total | 1064 Sqft |
| Size Total Text | 1064 Sqft |
| Zoning Type | Residential |
Rooms
| Level | Type | Length | Width | Dimensions |
|---|---|---|---|---|
| Main Level | Balcony | 11'7 x 4'10 | ||
| Main Level | Ensuite | Measurements not available | ||
| Main Level | Bathroom | Measurements not available | ||
| Main Level | Primary Bedroom | 19'7 x 11'5 | ||
| Main Level | Bedroom | 14'1 x 11'6 | ||
| Main Level | Living Room/dining Room | 21'8 x 12'5 | ||
| Main Level | Kitchen | 8'7 x 8'0 | ||
| Main Level | Laundry Room | 7'1 x 5'1 | ||
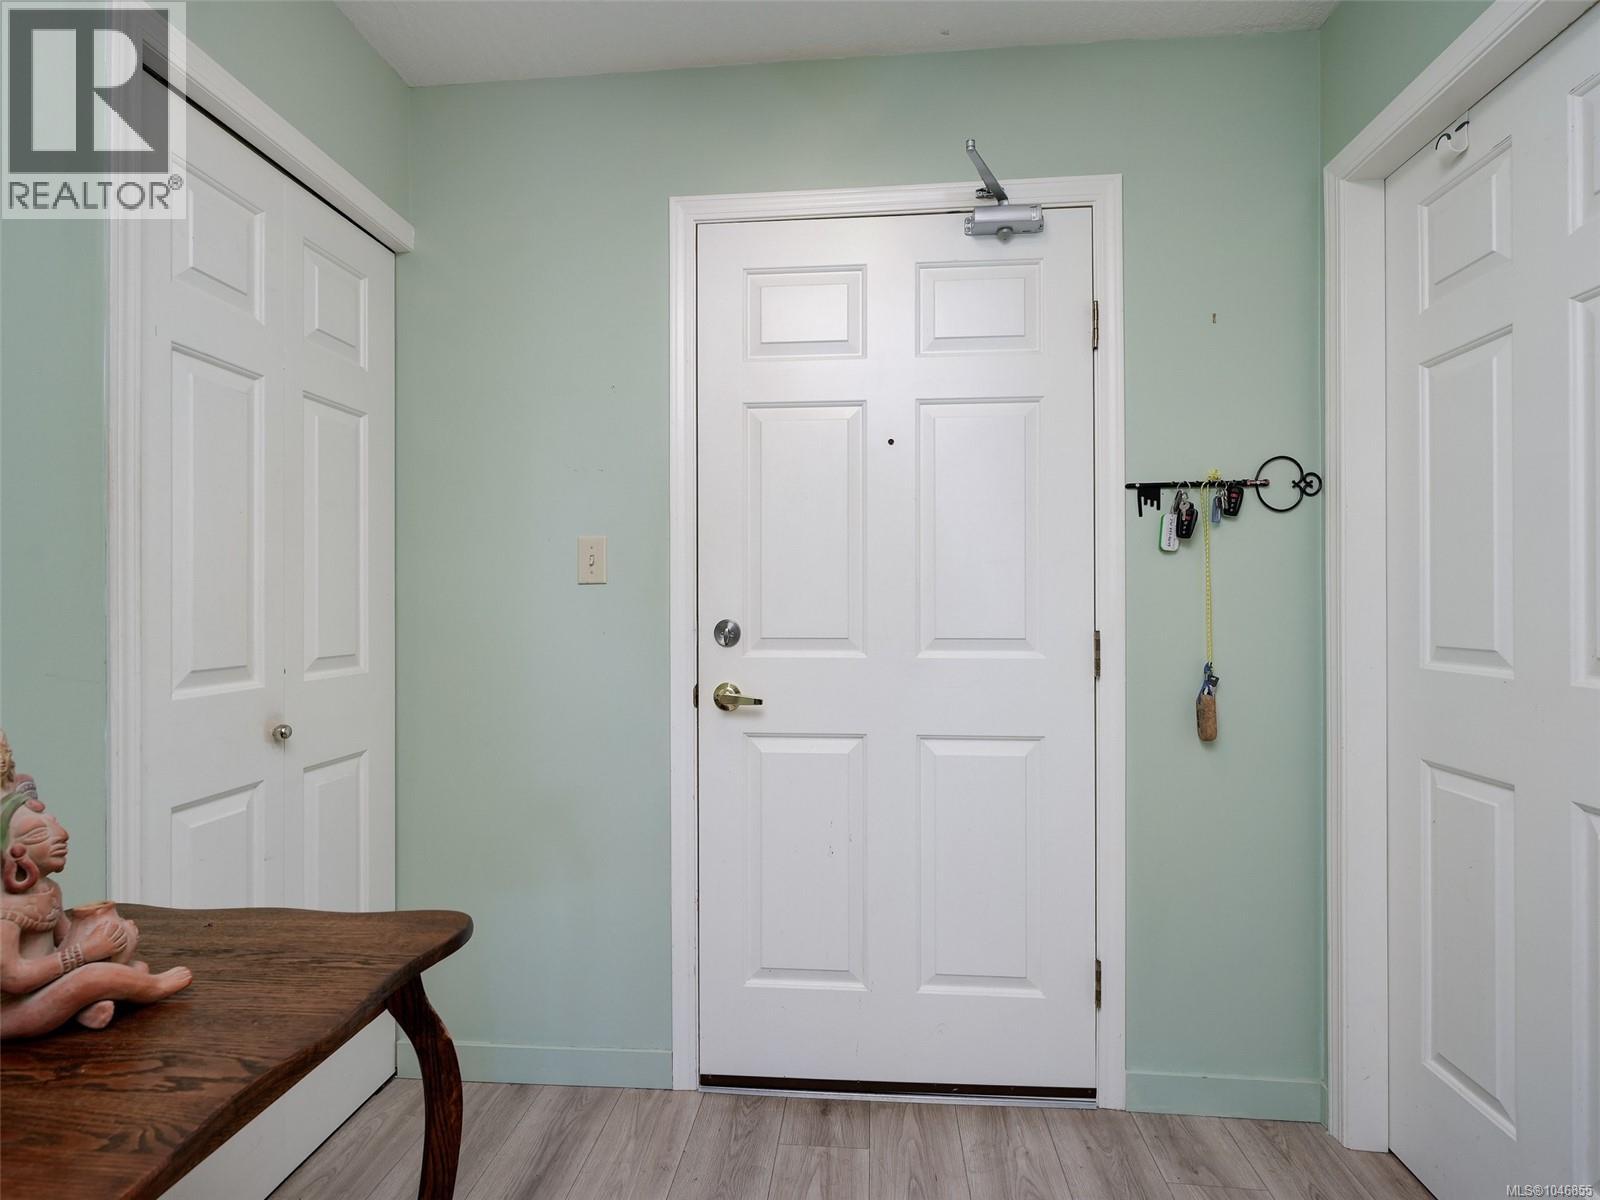
| Main Level | Entrance | 6'11 x 5'4 |
https://www.realtor.ca/real-estate/30158217/208-9882-fifth-st-sidney-sidney-south-east

The trademarks REALTOR®, REALTORS®, and the REALTOR® logo are controlled by The Canadian Real Estate Association (CREA) and identify real estate professionals who are members of CREA. The trademarks MLS®, Multiple Listing Service® and the associated logos are owned by The Canadian Real Estate Association (CREA) and identify the quality of services provided by real estate professionals who are members of CREA. The trademark DDF® is owned by The Canadian Real Estate Association (CREA) and identifies CREA's Data Distribution Facility (DDF®)
September 29 2026 09:25:18
Victoria Real Estate Board
Pemberton Holmes Ltd.