
22 15 Helmcken Rd View Royal, British Columbia V8Z 7Z7

$869,000Maintenance,
$496 Monthly
Maintenance,
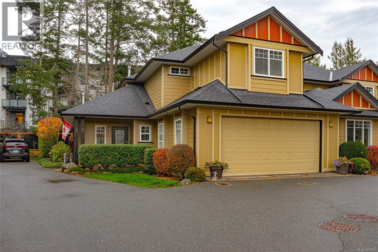
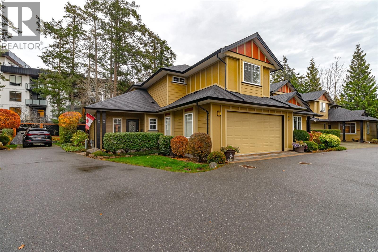
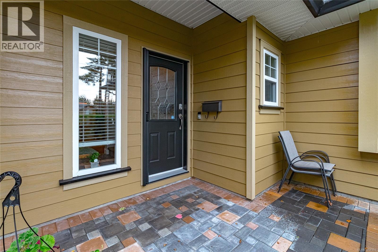
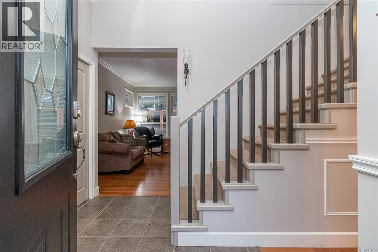
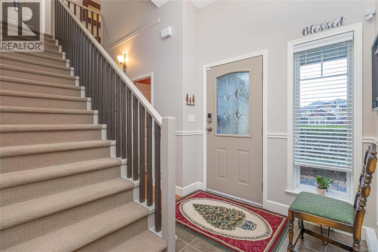
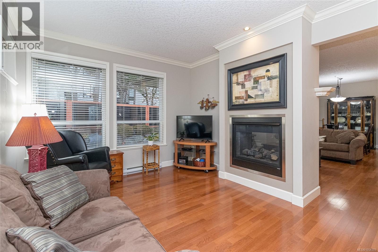
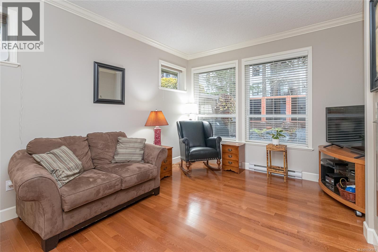
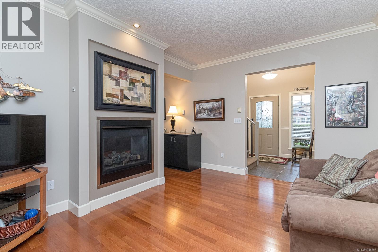
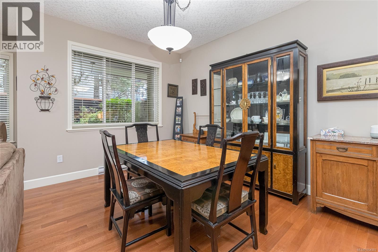
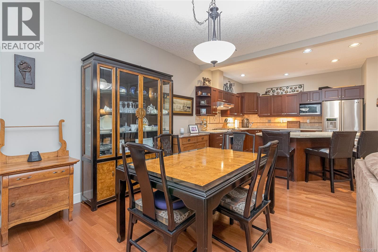
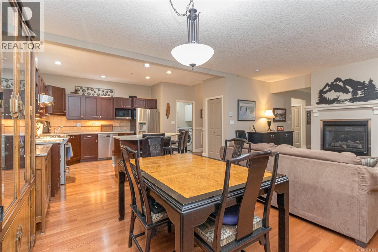
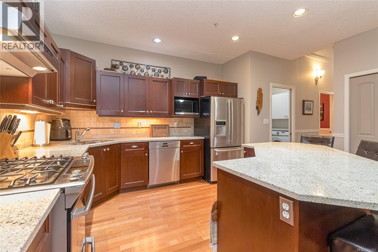
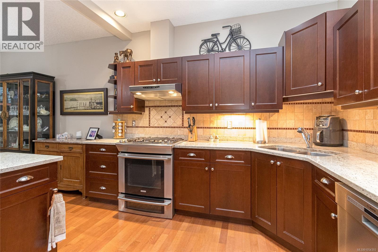
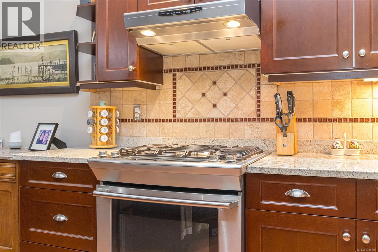
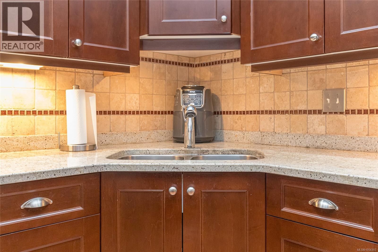
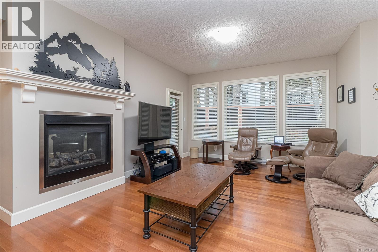
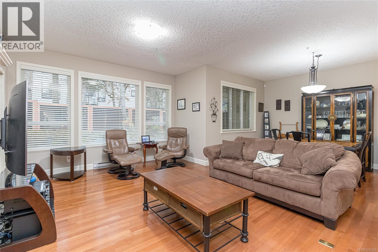
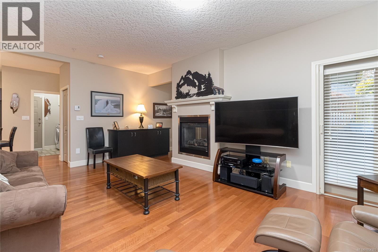
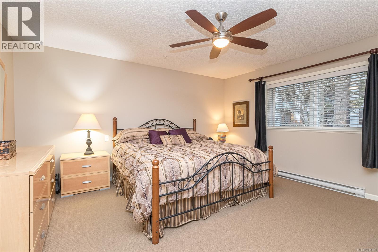
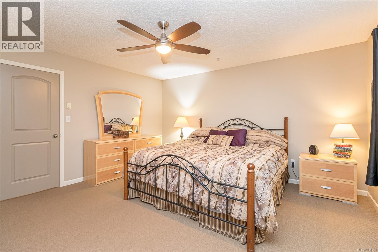
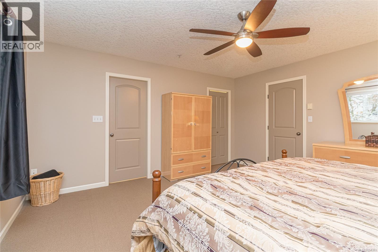
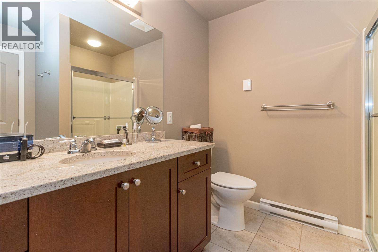
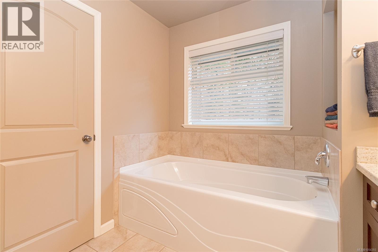
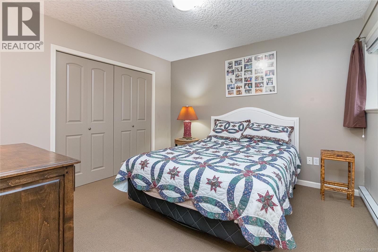
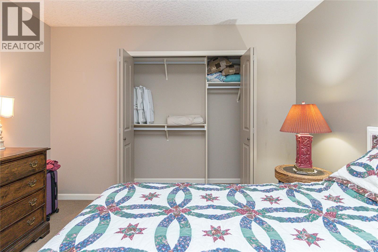
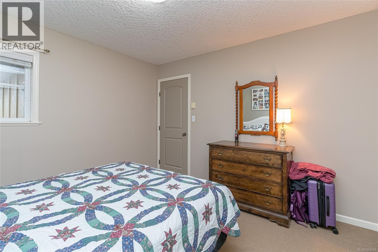
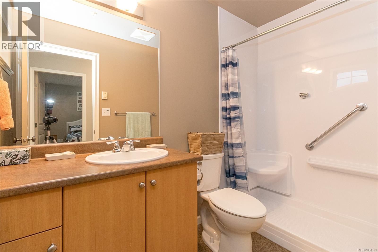
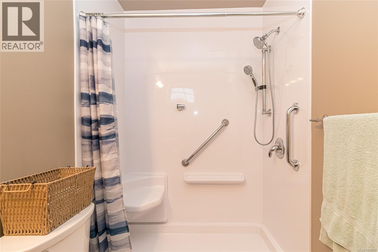
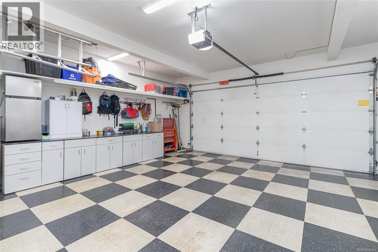
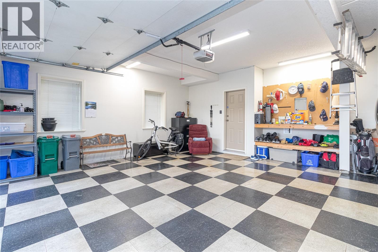
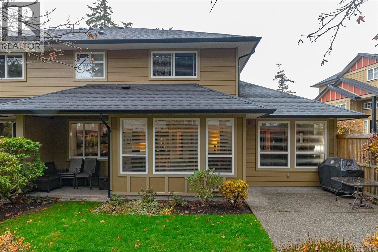
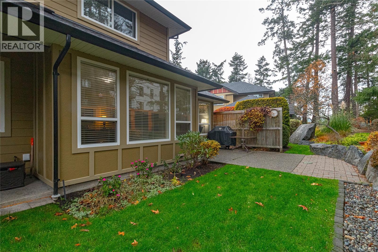
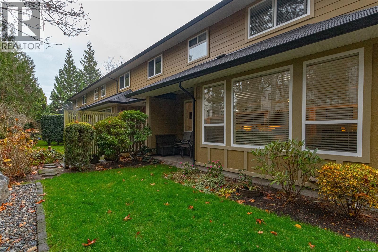
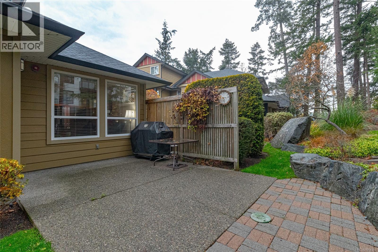
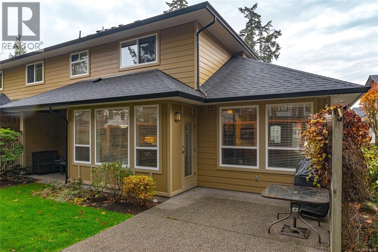
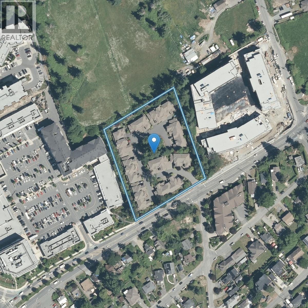
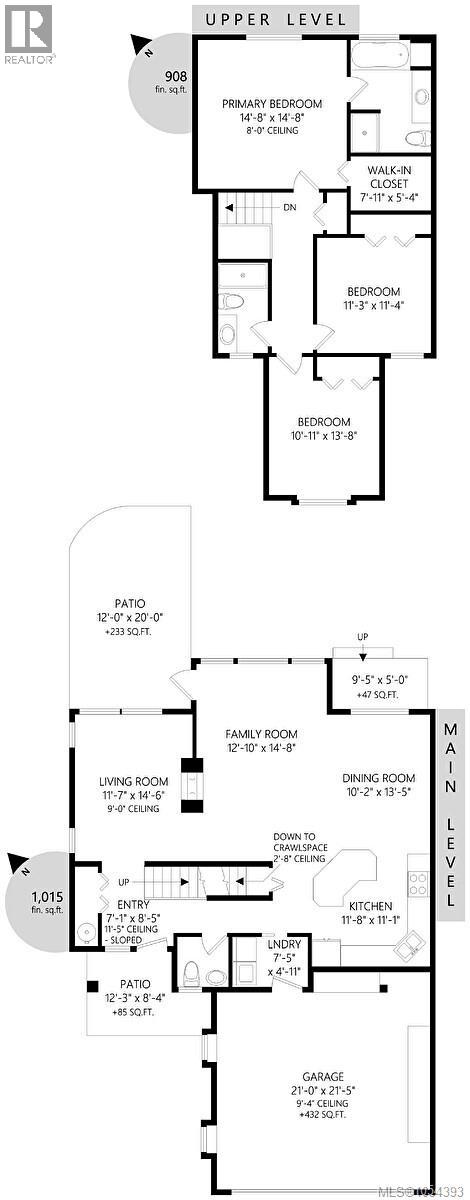
$496 MonthlyTucked away at the quiet rear of this executive townhome community, this spacious 3-bedroom, 3-bathroom home offers over 1,900 sq. ft. of comfortable living surrounded by garden charm. Attractive wood flooring, granite countertops and stainless steel appliances complement the inviting interior, while a gas fireplace adds warmth and character. Step onto the generous patio off the living room—a peaceful setting for morning coffee, outdoor dining or tending your plants. The primary bedroom features its own ensuite, and a double garage provides ample room for parking and storage. Enjoy convenient access to shopping, recreation and Victoria amenities, with the Galloping Goose Trail just steps away. A welcoming community and a tranquil setting make this a wonderful place to call home. (id:62371)
Property Details
| MLS® Number | 1054393 |
| Property Type | Single Family |
| Neigbourhood | Hospital |
| Community Name | Hidden Oaks |
| Community Features | Pets Allowed With Restrictions, Family Oriented |
| Features | Rectangular |
| Parking Space Total | 2 |
| Plan | Vis5633 |
| Structure | Patio(s) |
Building
| Bathroom Total | 3 |
| Bedrooms Total | 3 |
| Constructed Date | 2005 |
| Cooling Type | None |
| Fireplace Present | Yes |
| Fireplace Total | 1 |
| Heating Fuel | Electric, Natural Gas |
| Heating Type | Baseboard Heaters |
| Size Interior | 1,926 Ft2 |
| Type | Row / Townhouse |
Parking
| Garage | |
| Visitor Parking |
Land
| Acreage | No |
| Size Irregular | 2307 |
| Size Total | 2307 Sqft |
| Size Total Text | 2307 Sqft |
| Zoning Type | Multi-family |
Rooms
| Level | Type | Length | Width | Dimensions |
|---|---|---|---|---|
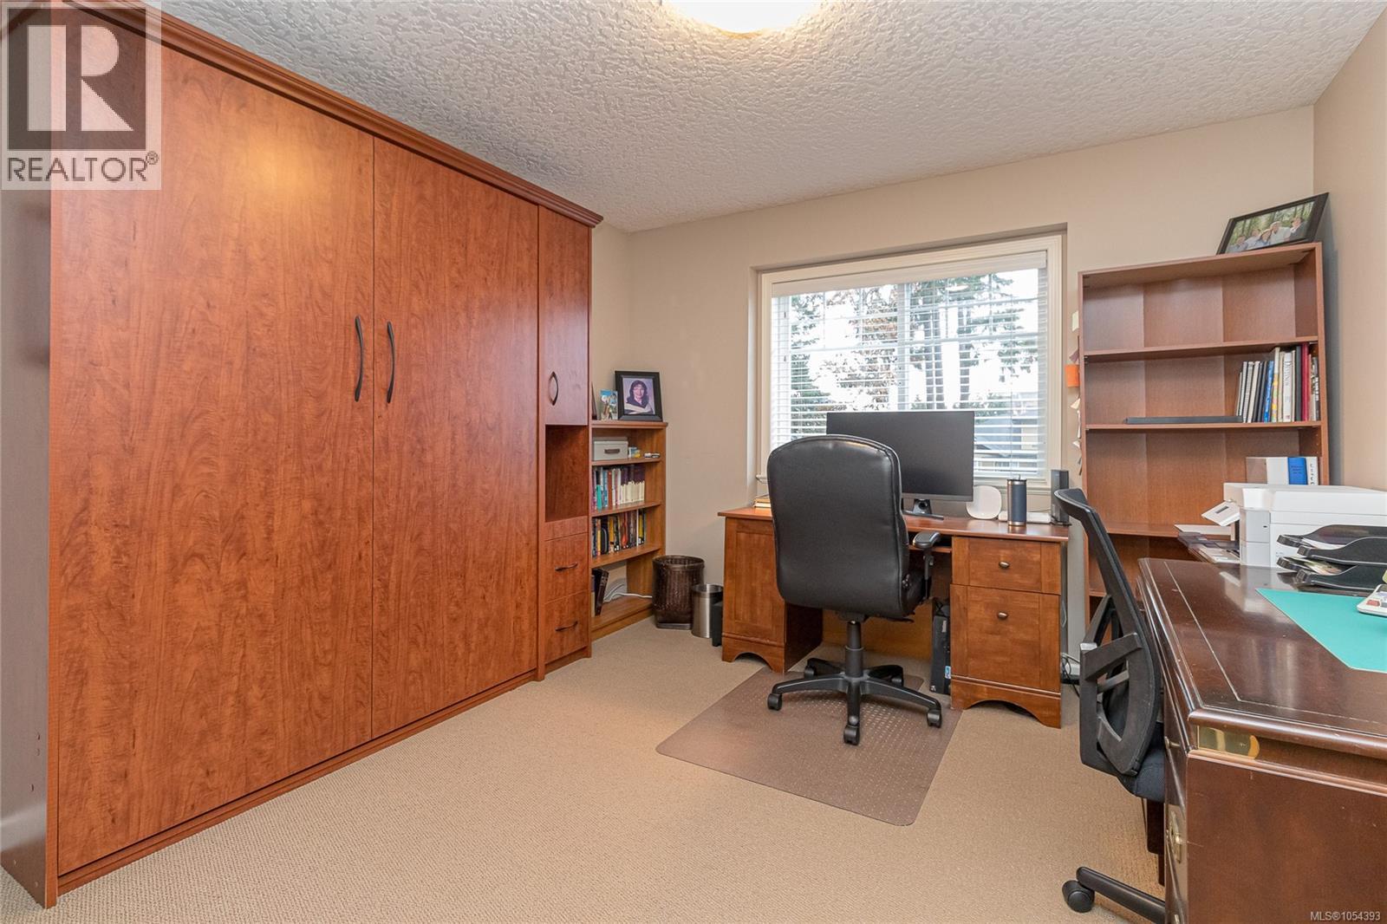
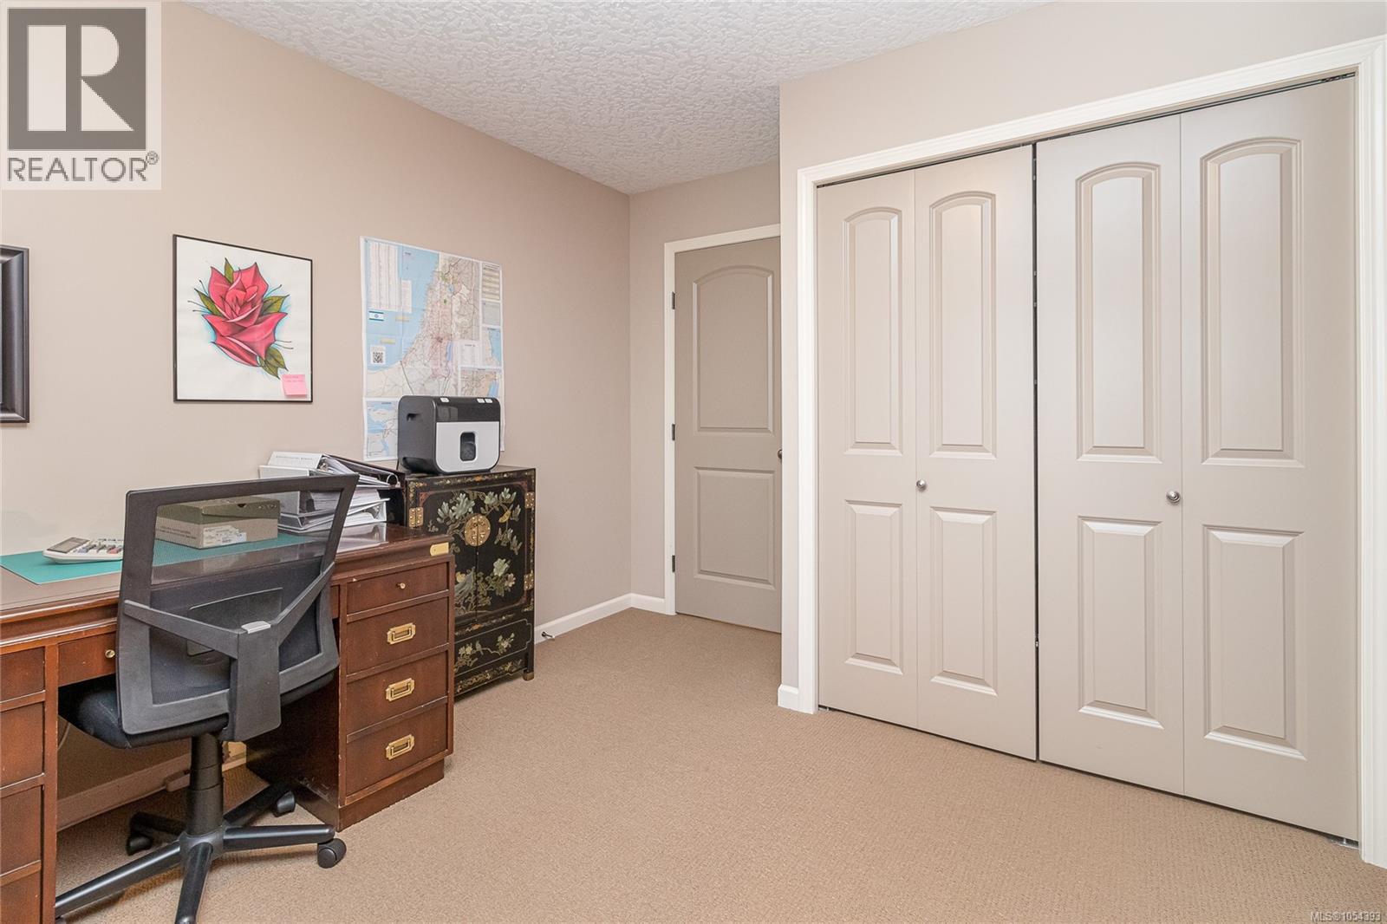
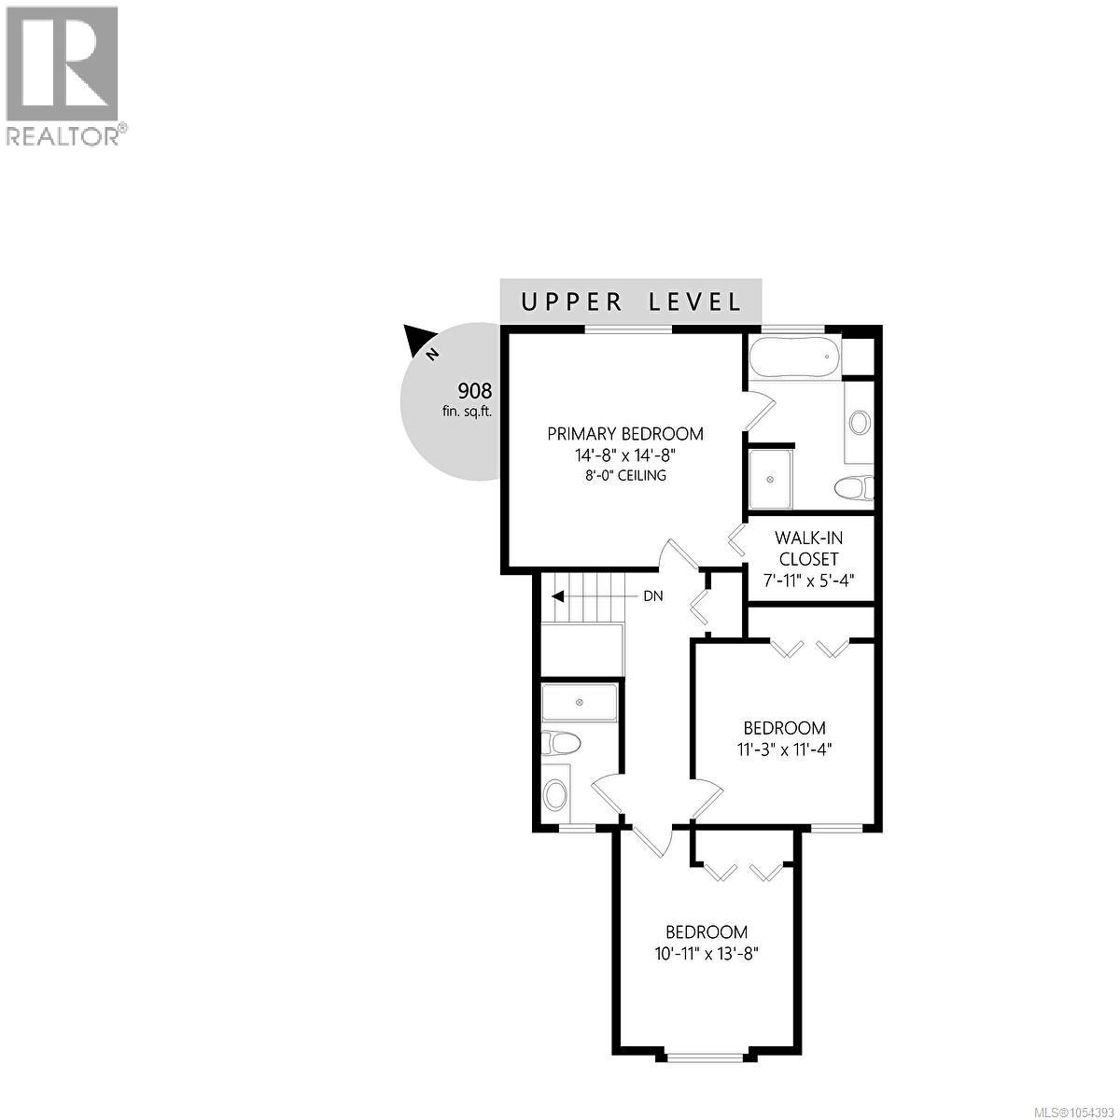
| Second Level | Bedroom | 14' x 11' | ||
| Second Level | Bedroom | 15' x 11' | ||
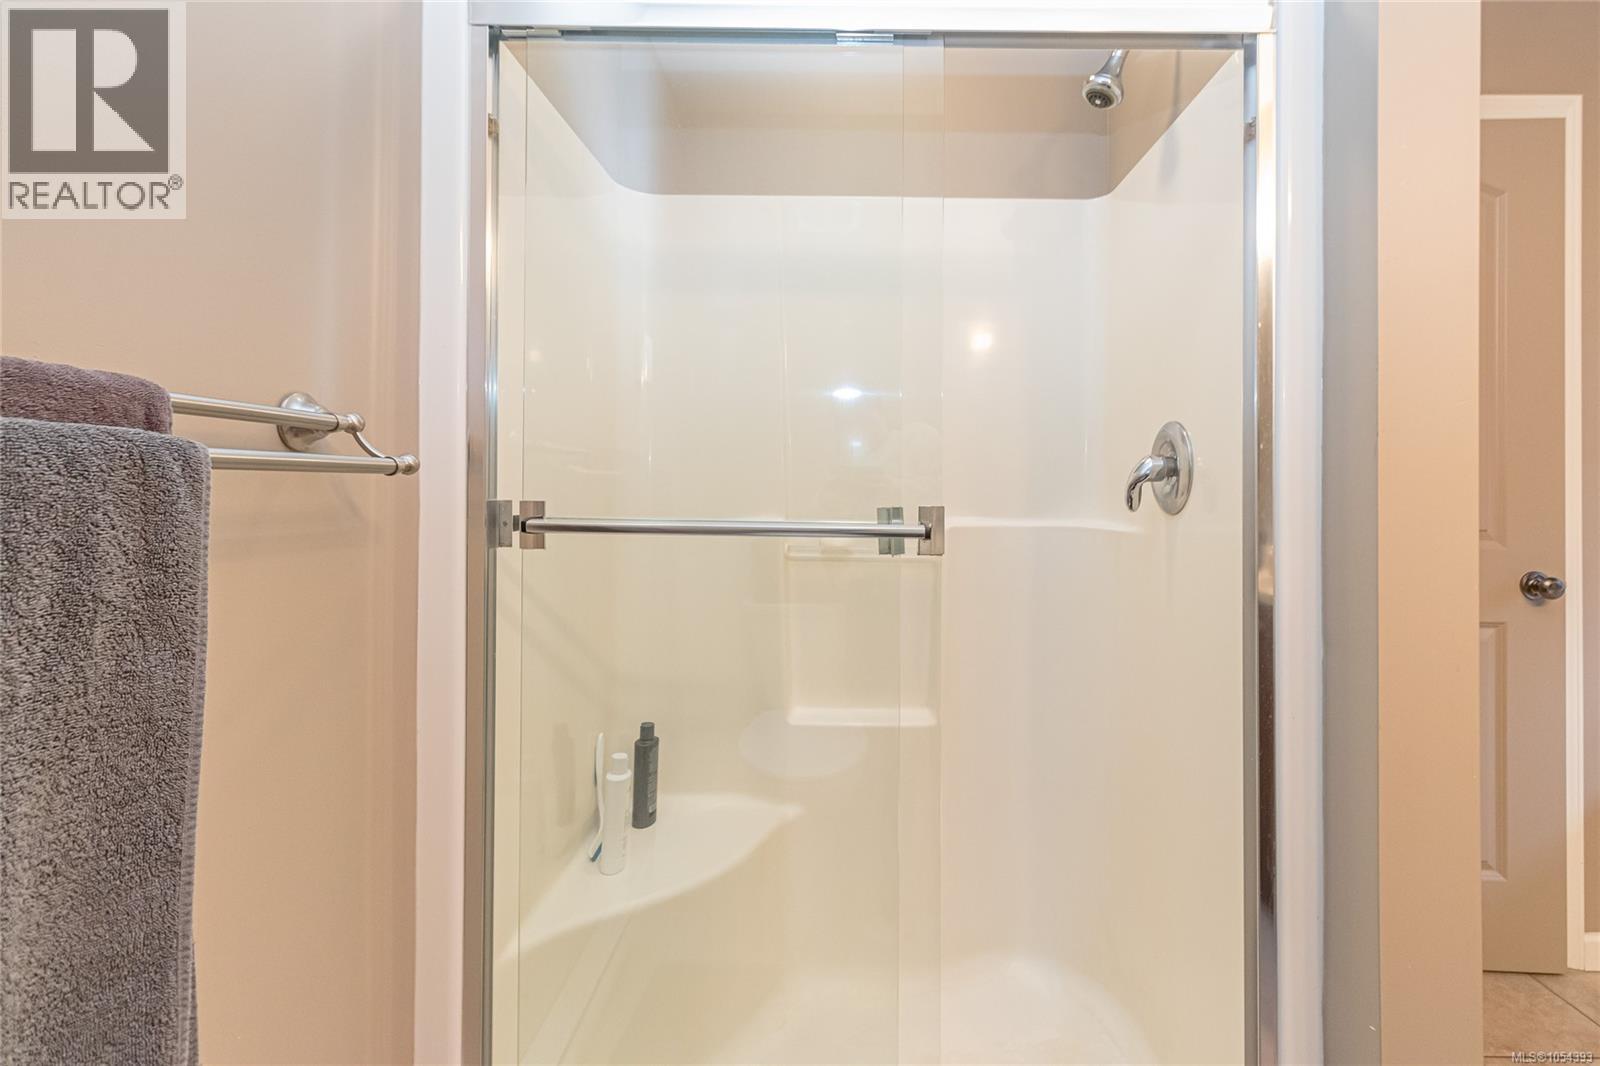
| Second Level | Ensuite | 4-Piece | ||
| Second Level | Bathroom | 4-Piece | ||
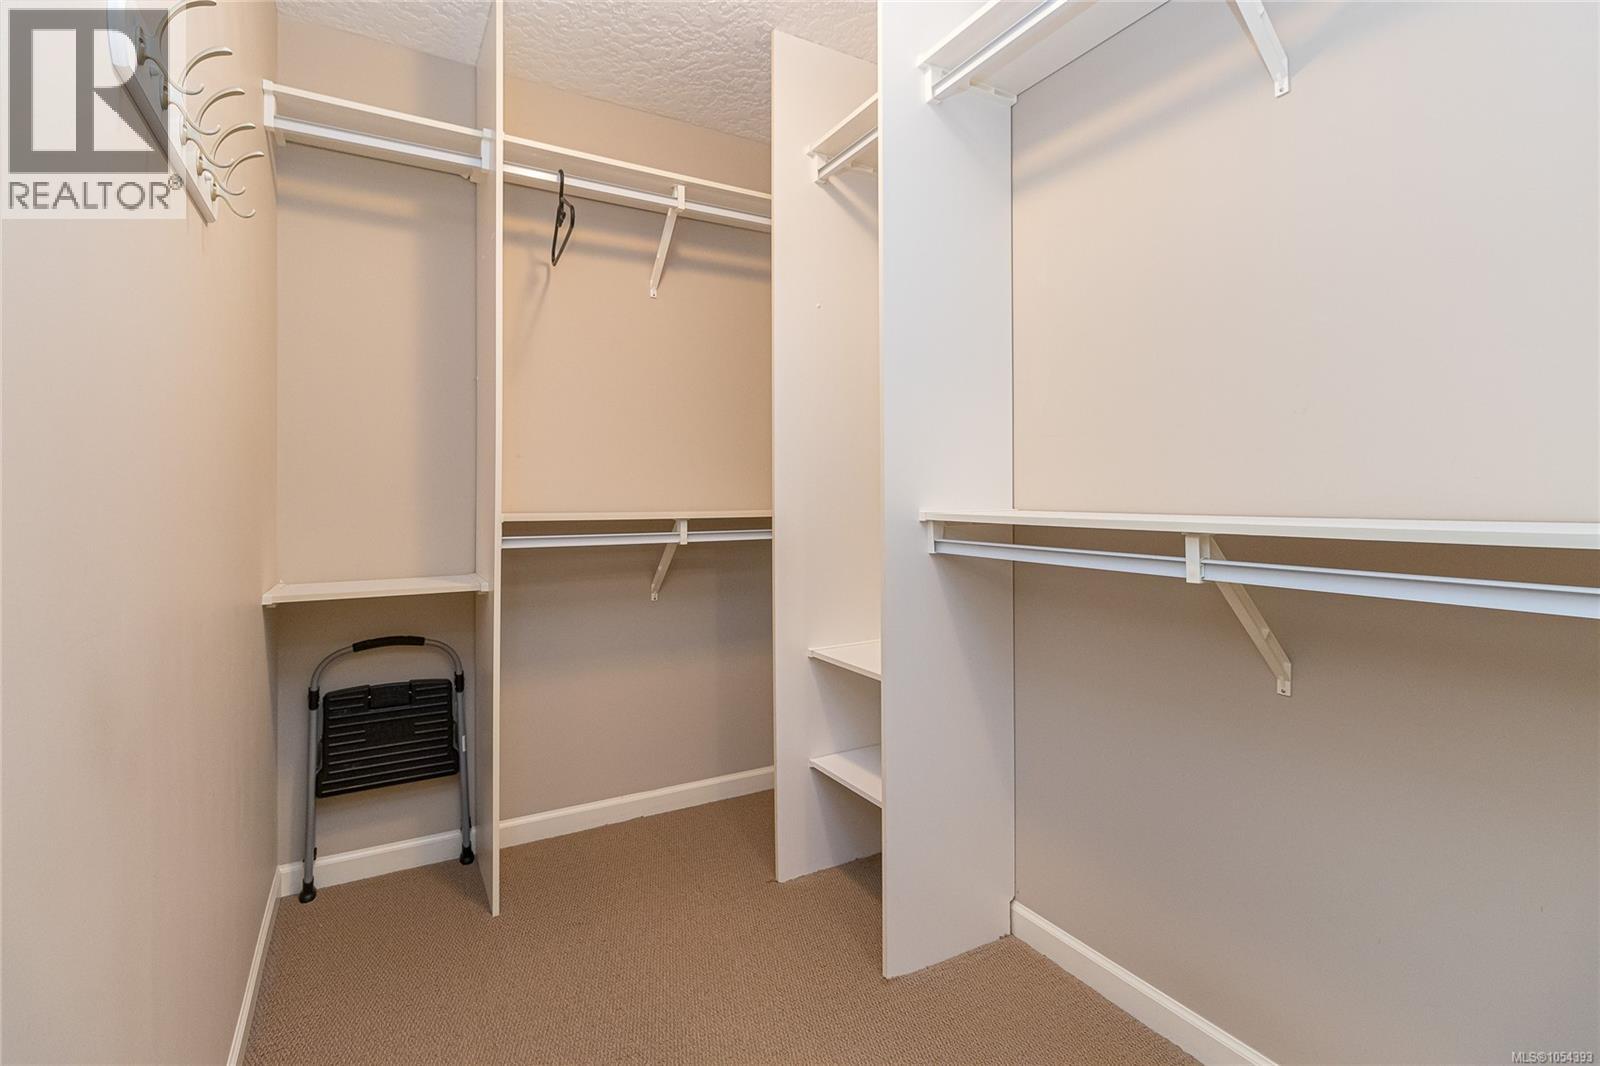
| Second Level | Primary Bedroom | 15' x 15' | ||
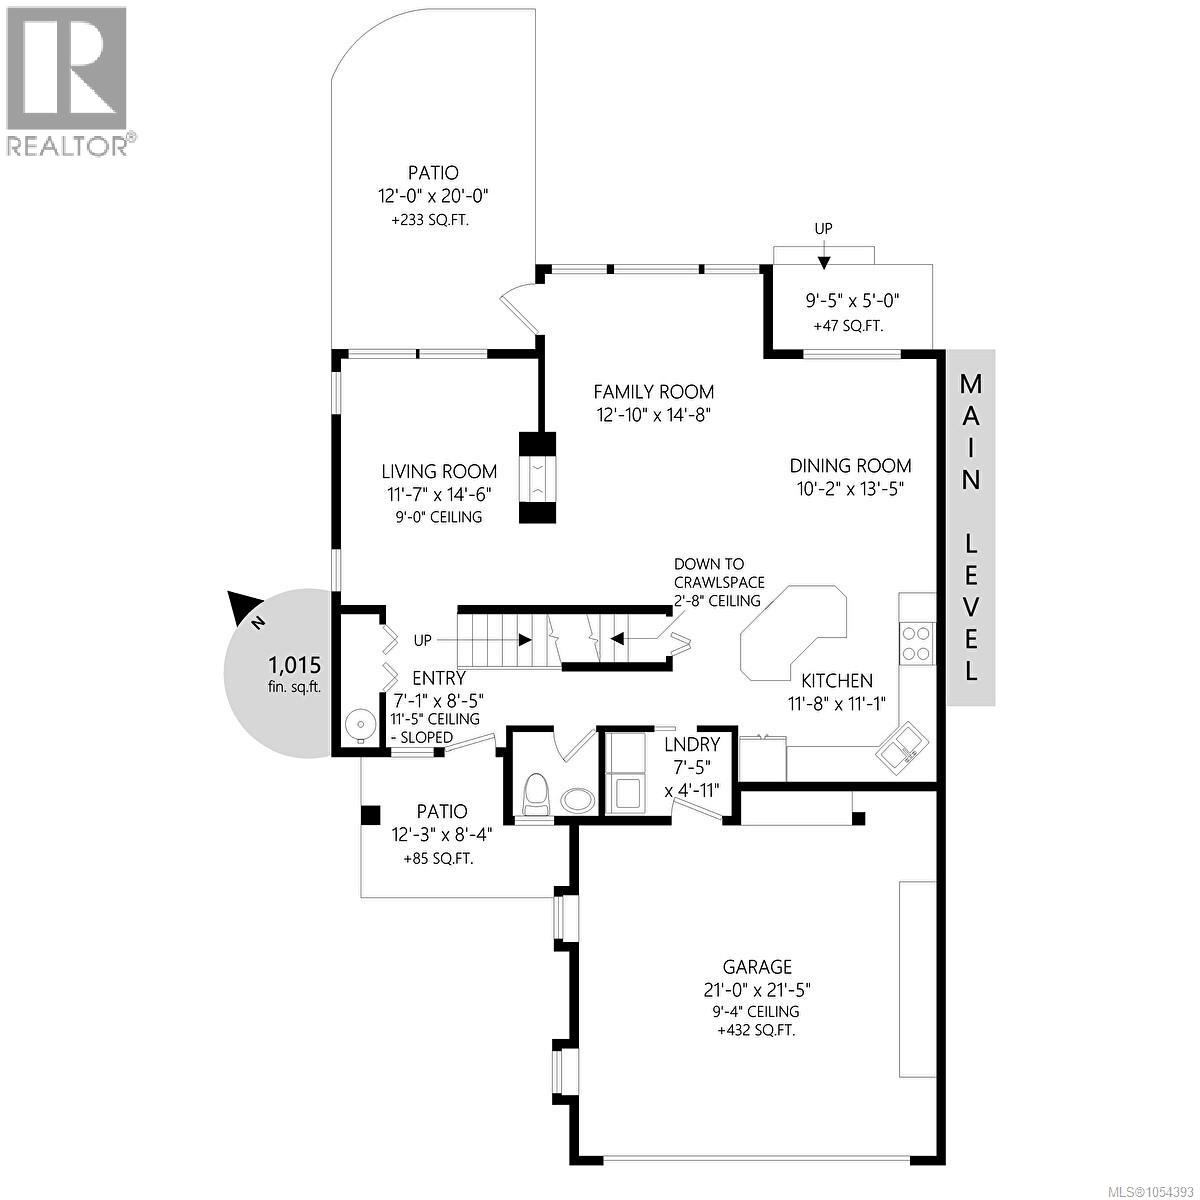
| Main Level | Family Room | 15' x 9' | ||
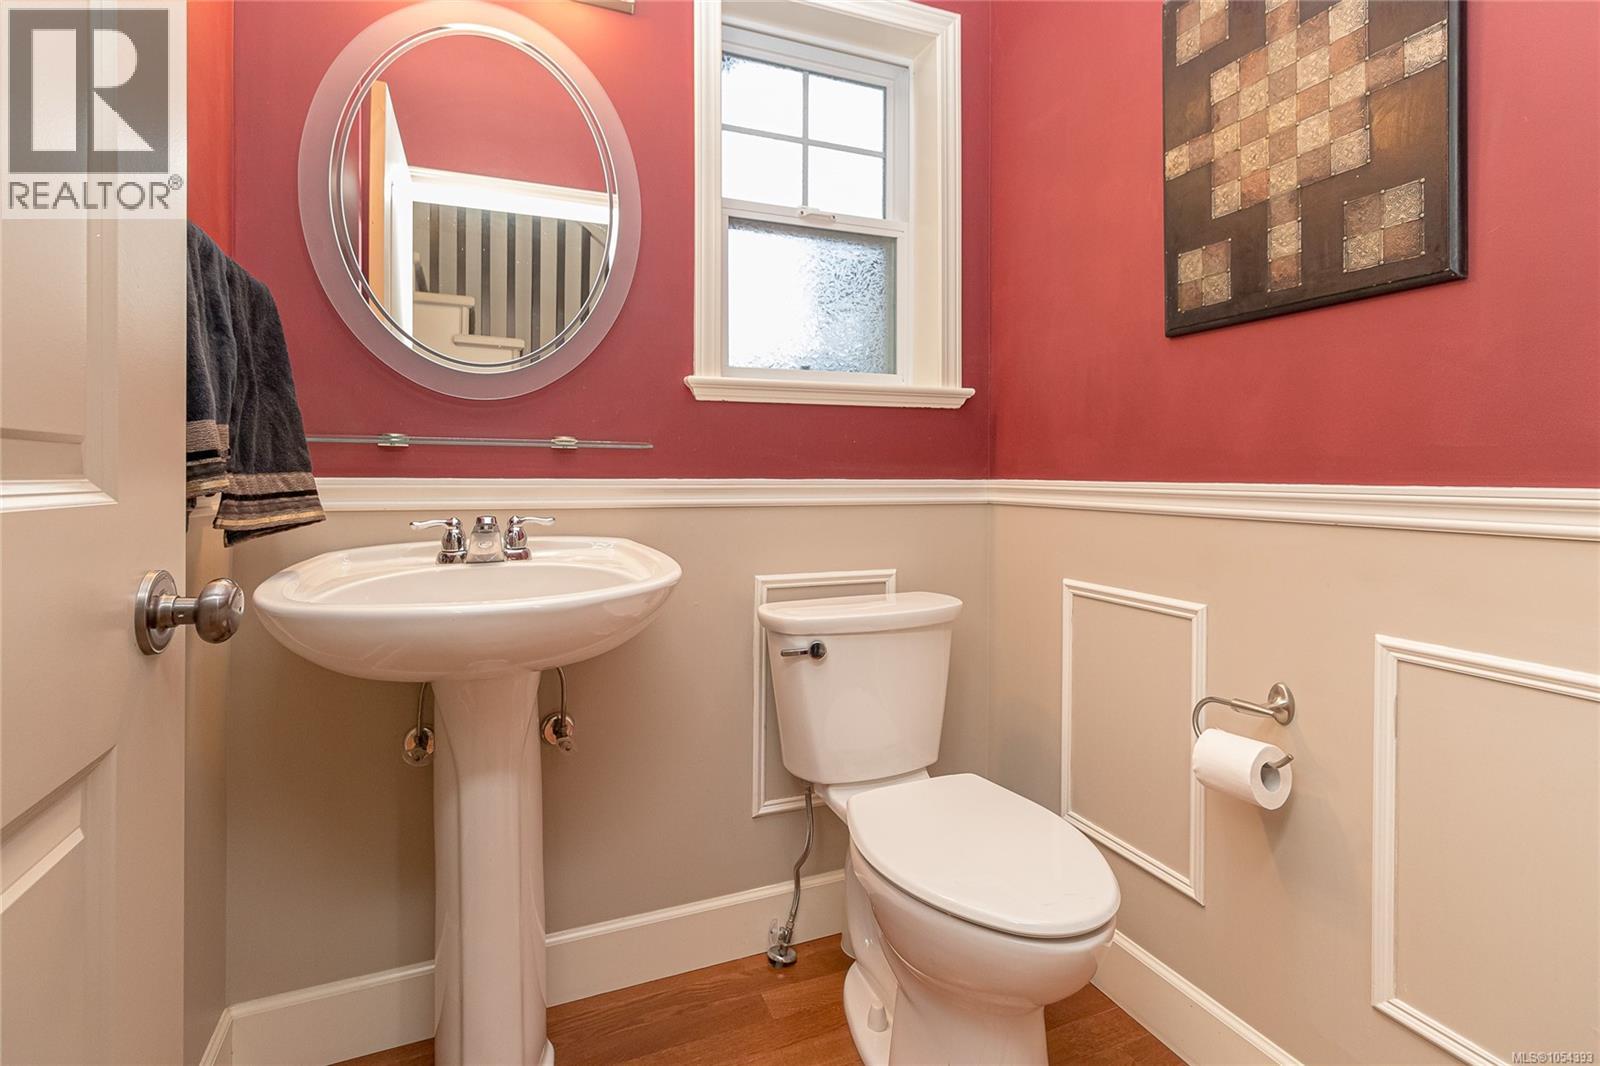
| Main Level | Bathroom | 2-Piece | ||
| Main Level | Kitchen | 12' x 12' | ||
| Main Level | Patio | 10' x 5' | ||
| Main Level | Dining Room | 13' x 10' | ||
| Main Level | Living Room | 15' x 11' | ||
| Main Level | Patio | 15' x 12' |
https://www.realtor.ca/real-estate/30517260/22-15-helmcken-rd-view-royal-hospital

The trademarks REALTOR®, REALTORS®, and the REALTOR® logo are controlled by The Canadian Real Estate Association (CREA) and identify real estate professionals who are members of CREA. The trademarks MLS®, Multiple Listing Service® and the associated logos are owned by The Canadian Real Estate Association (CREA) and identify the quality of services provided by real estate professionals who are members of CREA. The trademark DDF® is owned by The Canadian Real Estate Association (CREA) and identifies CREA's Data Distribution Facility (DDF®)
November 16 2026 07:51:37
Victoria Real Estate Board
Pemberton Holmes Ltd.