
2712 Windman Lane Langford, British Columbia V9B 6N3


$949,900
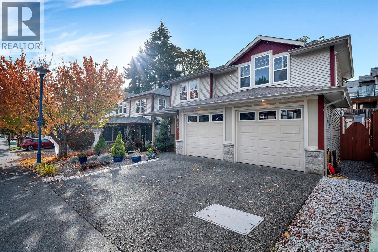
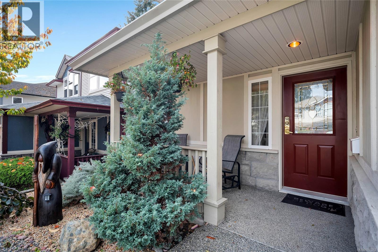
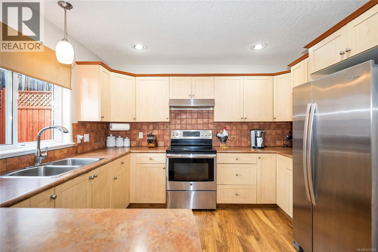
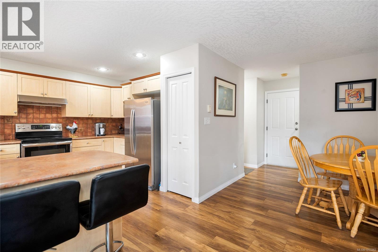
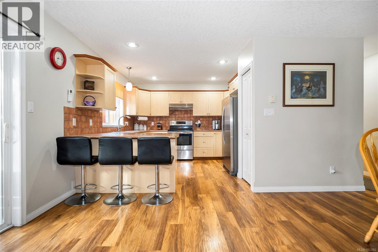
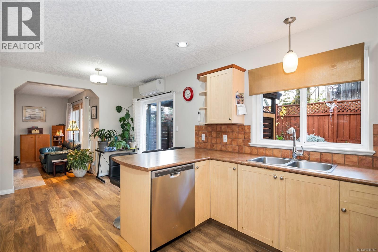
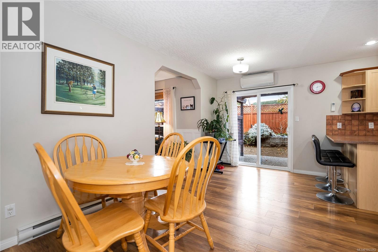
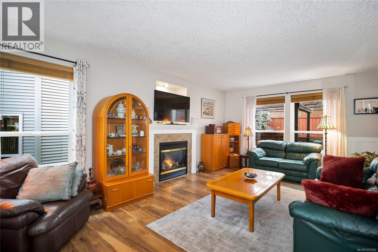
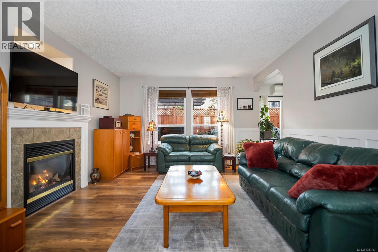
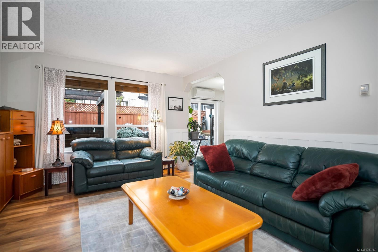
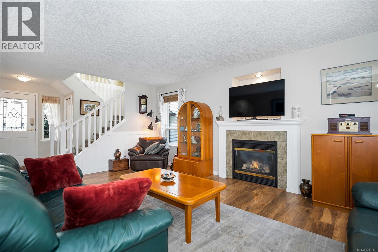
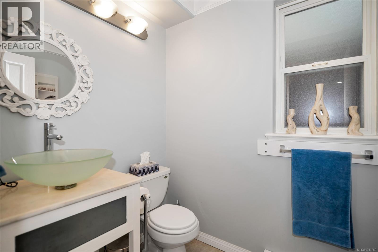
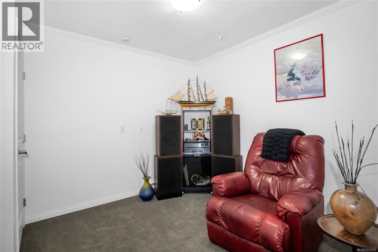
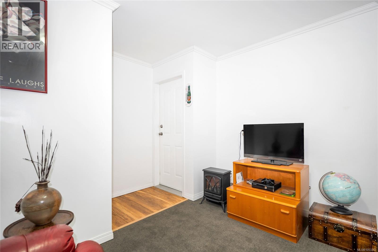
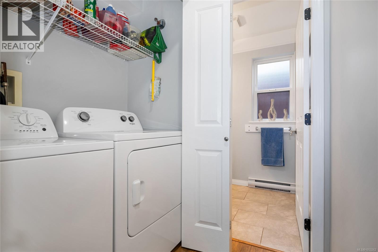
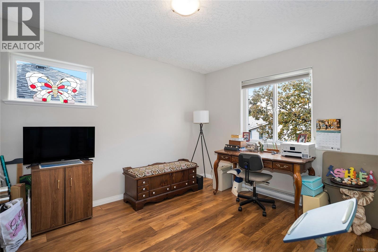
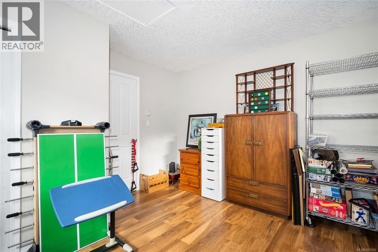
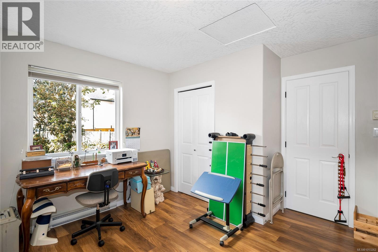
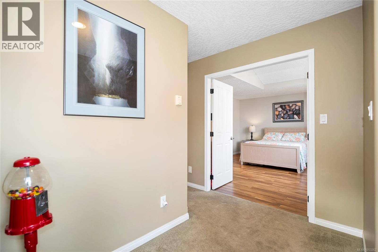
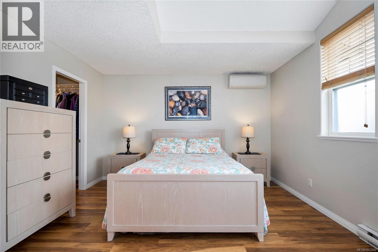
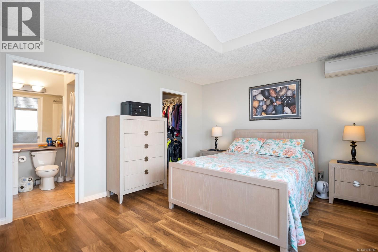
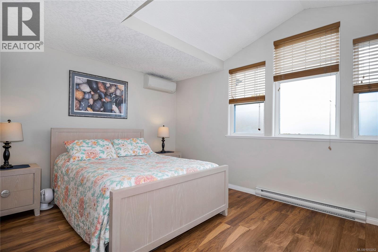
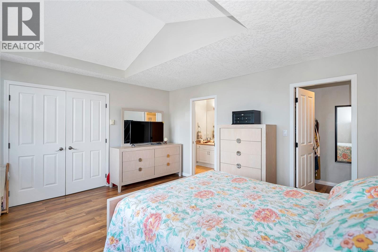
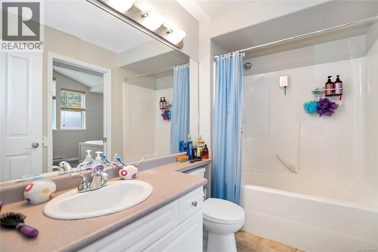
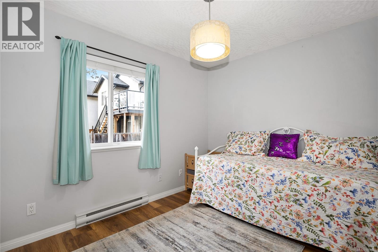
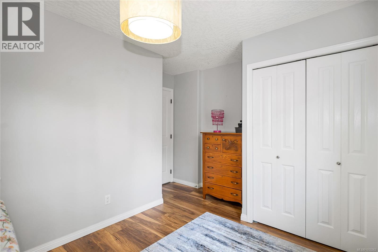
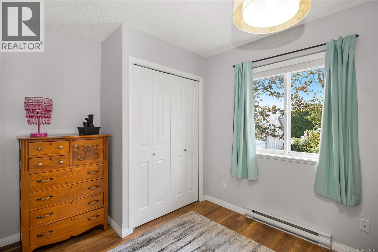
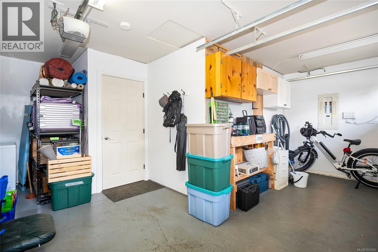
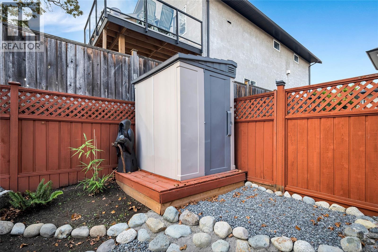
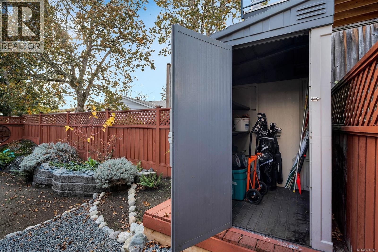
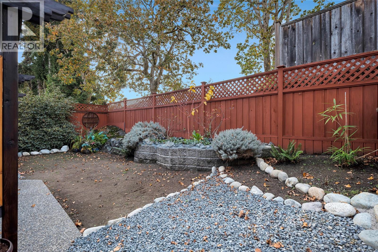
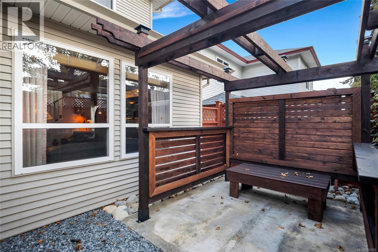
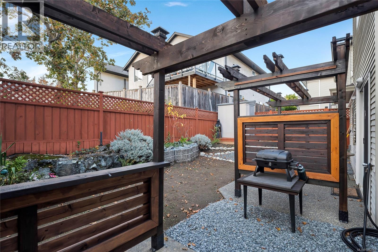
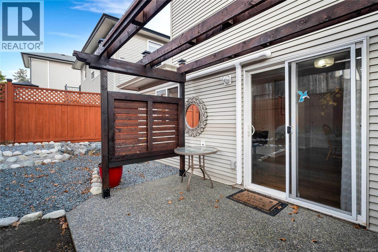
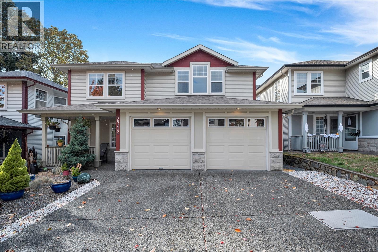
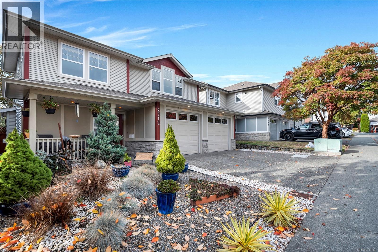
Well maintained and built in 2002, this inviting 3-bedroom, 2-bathroom home offers almost 1,700 sq. ft. of comfortable living in a desirable, family-friendly neighbourhood. Enjoy the freedom and flexibility of a home without strata ownership, giving you greater independence and control over your property. The spacious, bright main level features a convenient no-step entrance, a cozy gas fireplace, and a well-appointed kitchen with stainless steel appliances, breakfast bar and pantry. The adjoining dining area opens through sliding doors to a low-maintenance backyard complete with patio perfect for relaxing or entertaining. A convenient powder room, laundry closet and den complete the main floor. Upstairs, three generously sized bedrooms include a spacious primary retreat with double-door entry and walk-in closet. Ideally located just minutes from Langford’s restaurants, shopping, groceries and everyday amenities, with quick highway access for an easy commute. (id:62371)
Property Details
| MLS® Number | 1053262 |
| Property Type | Single Family |
| Neigbourhood | Mill Hill |
| Features | Level Lot, Rectangular |
| Parking Space Total | 3 |
| Plan | Vip73334 |
Building
| Bathroom Total | 2 |
| Bedrooms Total | 3 |
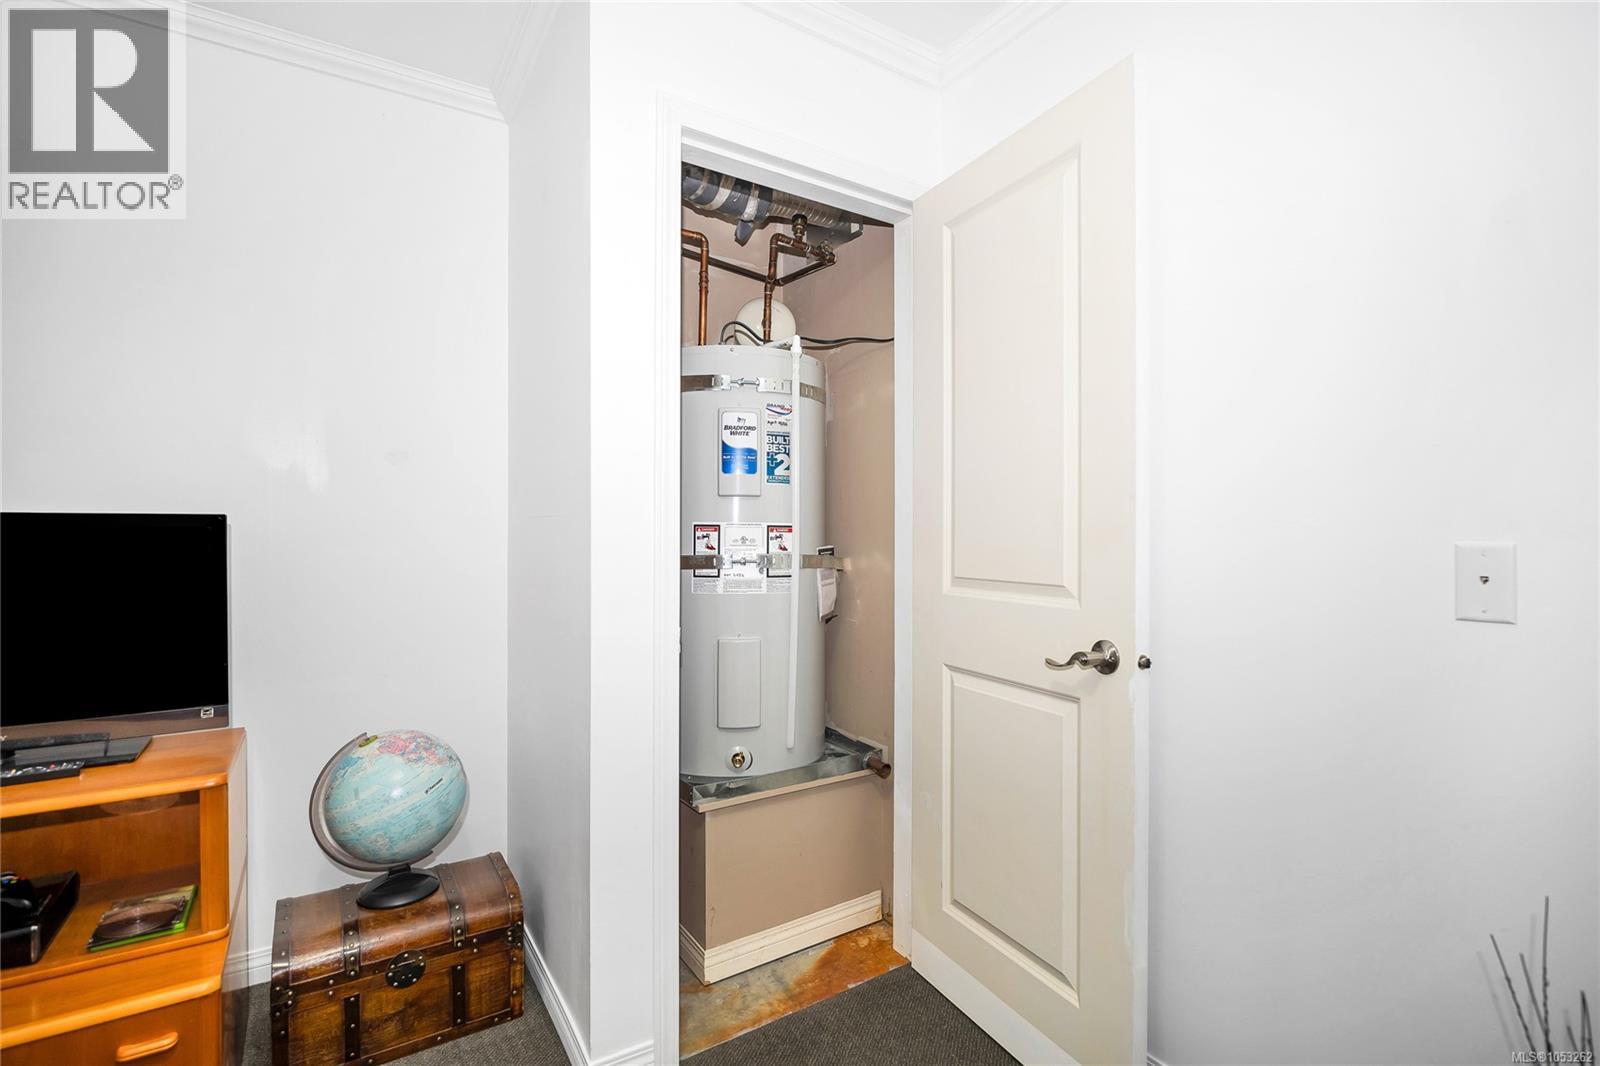
| Appliances | Dishwasher, Dryer, Hot Tub, Refrigerator, Washer |
| Architectural Style | Westcoast |
| Constructed Date | 2002 |
| Cooling Type | Air Conditioned |
| Fireplace Present | Yes |
| Fireplace Total | 1 |
| Heating Fuel | Electric, Natural Gas |
| Heating Type | Baseboard Heaters, Heat Pump |
| Size Interior | 1,663 Ft2 |
| Type | House |
Parking
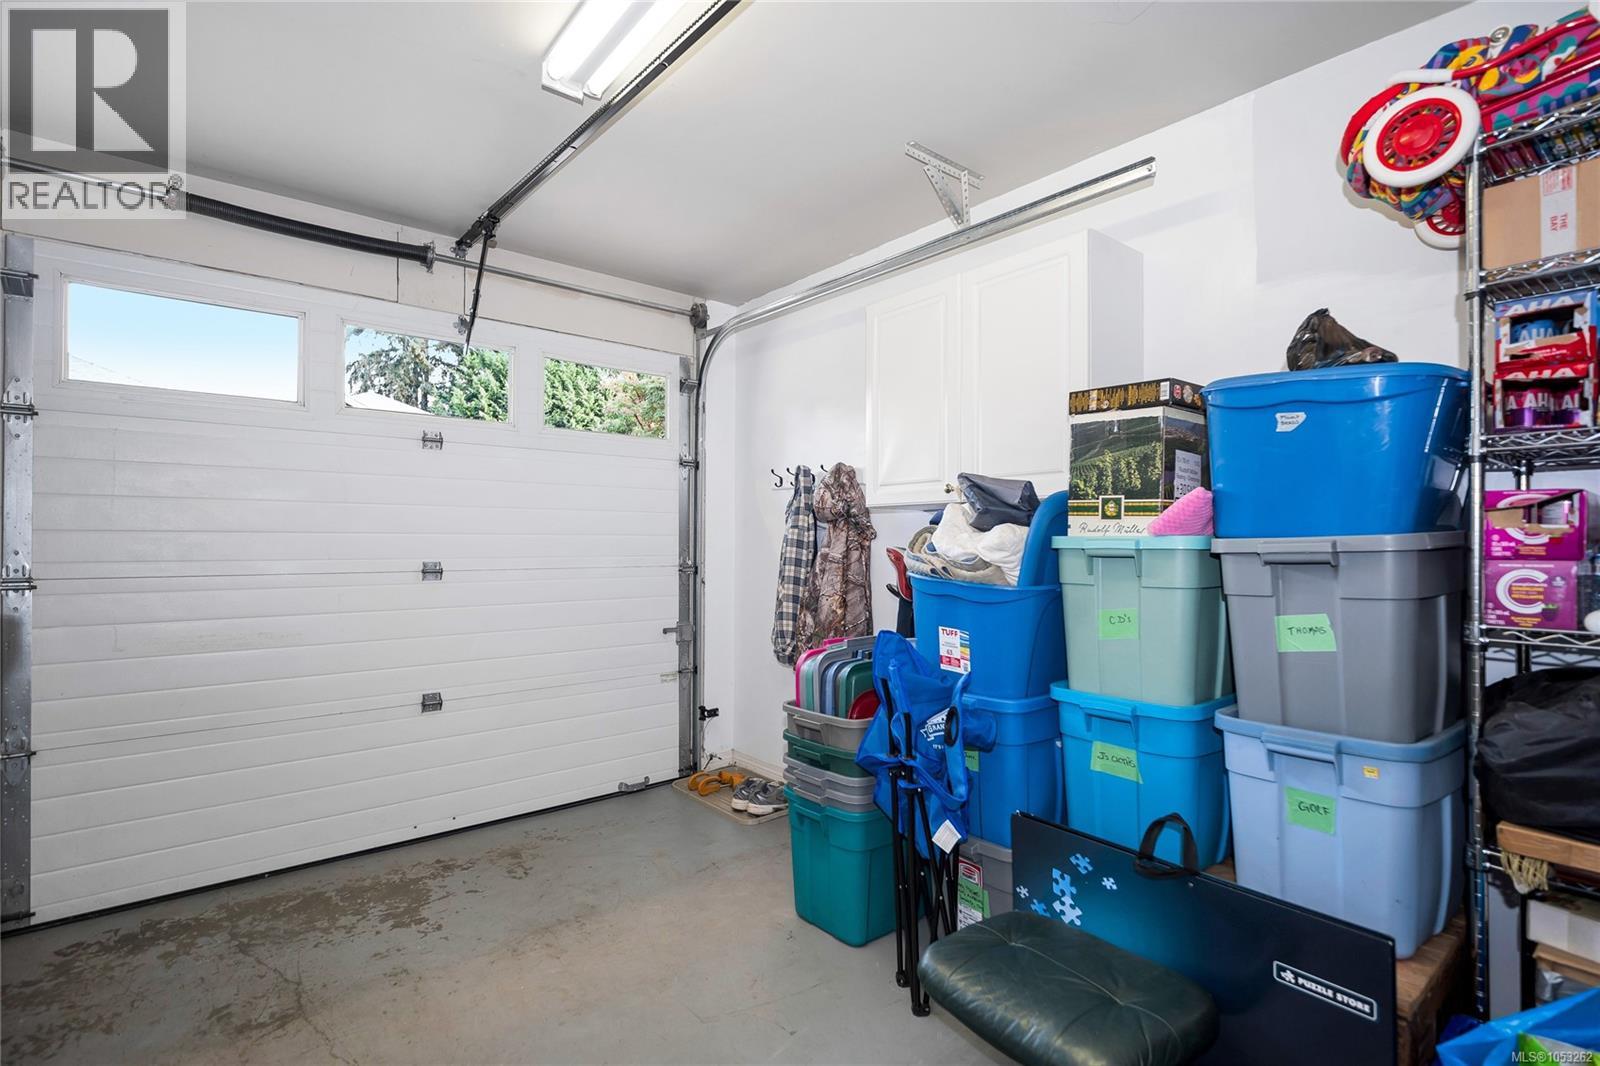
| Attached Garage | |
| Garage |
Land
| Acreage | No |
| Size Irregular | 3224 |
| Size Total | 3224 Sqft |
| Size Total Text | 3224 Sqft |
| Zoning Type | Residential |
Rooms
| Level | Type | Length | Width | Dimensions |
|---|---|---|---|---|
| Second Level | Bedroom | 13' x 12' | ||
| Second Level | Bathroom | 4-Piece | ||
| Second Level | Bedroom | 13' x 13' | ||
| Second Level | Primary Bedroom | 16' x 13' | ||
| Main Level | Bathroom | 2-Piece | ||
| Main Level | Family Room | 14' x 12' | ||
| Main Level | Kitchen | 11' x 12' | ||
| Main Level | Dining Room | 10' x 17' | ||
| Main Level | Living Room | 13' x 20' | ||
| Main Level | Entrance | 4' x 10' |
https://www.realtor.ca/real-estate/30458126/2712-windman-lane-langford-mill-hill

The trademarks REALTOR®, REALTORS®, and the REALTOR® logo are controlled by The Canadian Real Estate Association (CREA) and identify real estate professionals who are members of CREA. The trademarks MLS®, Multiple Listing Service® and the associated logos are owned by The Canadian Real Estate Association (CREA) and identify the quality of services provided by real estate professionals who are members of CREA. The trademark DDF® is owned by The Canadian Real Estate Association (CREA) and identifies CREA's Data Distribution Facility (DDF®)
October 29 2026 07:05:40
Victoria Real Estate Board
Pemberton Holmes Ltd.