
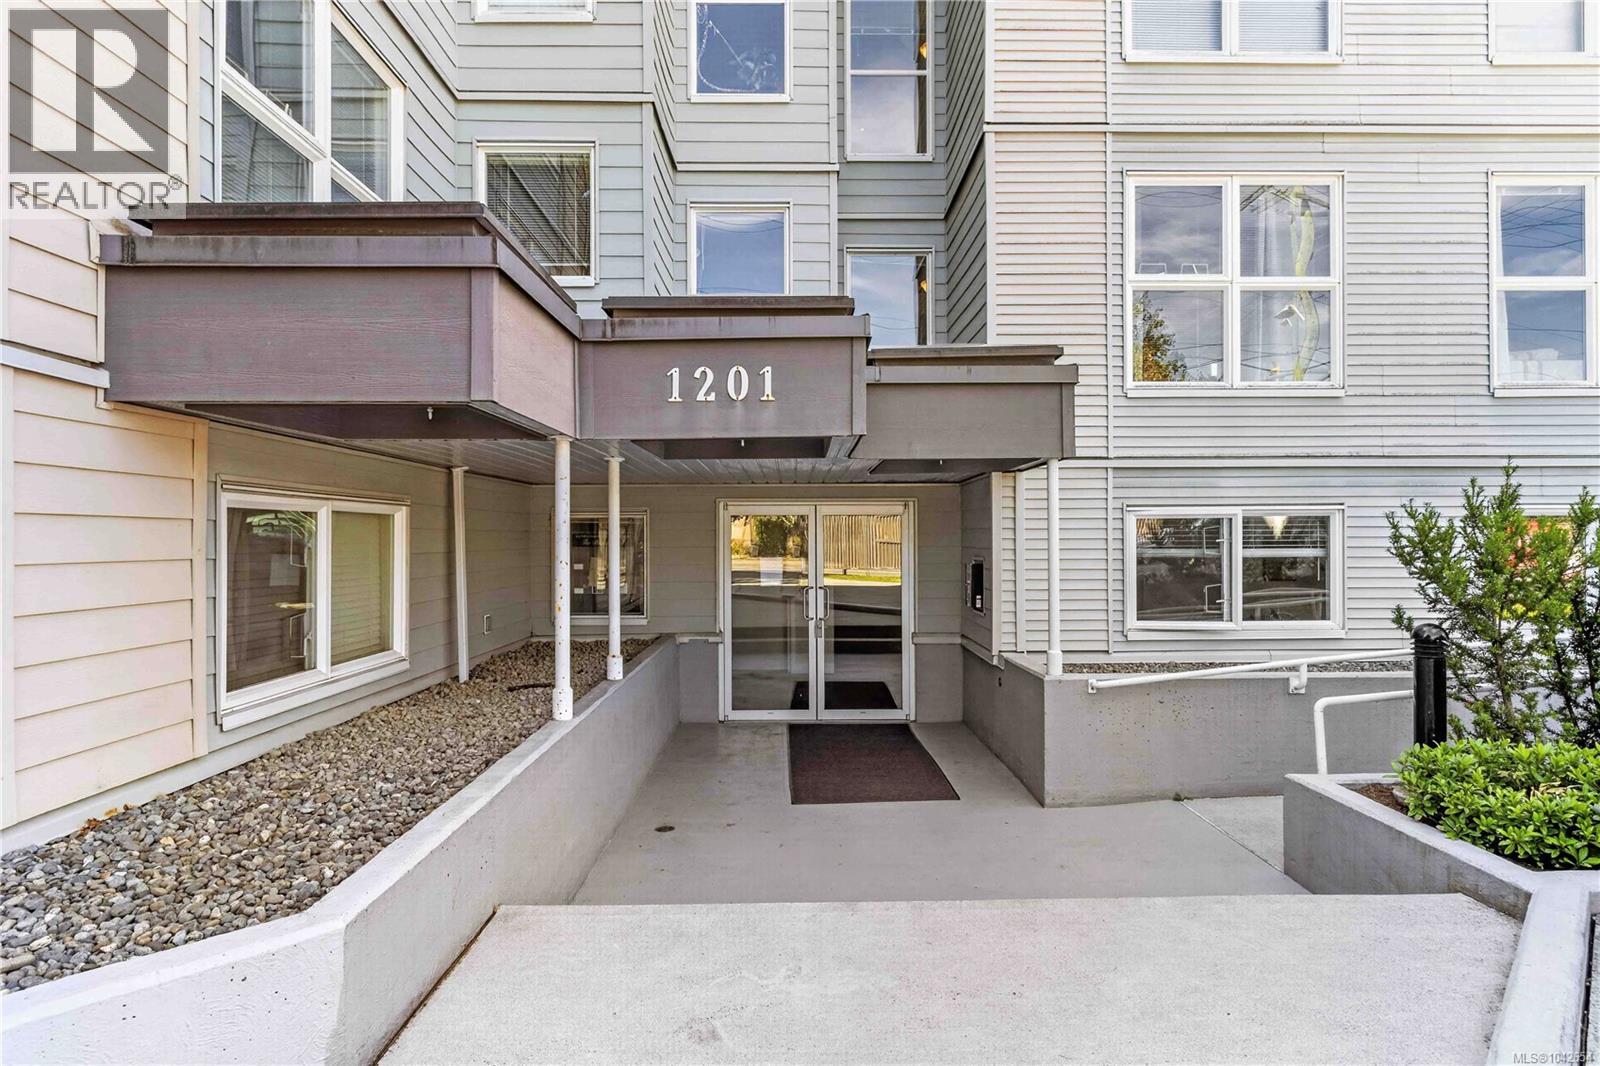
311 1201 Hillside Ave Victoria, British Columbia V8T 2B1

$509,000Maintenance,
$634.17 Monthly
Maintenance,
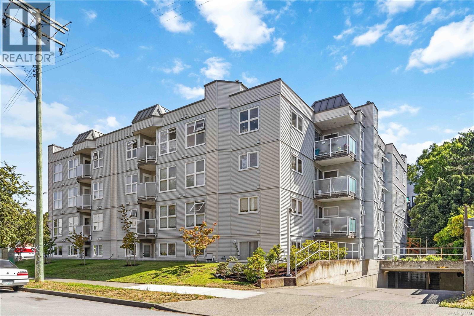
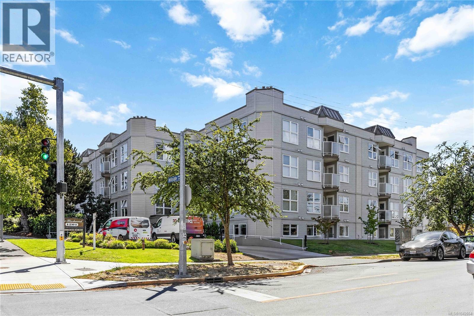
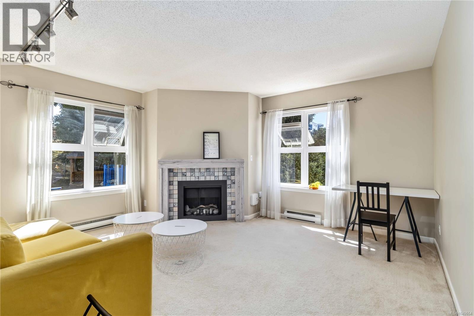
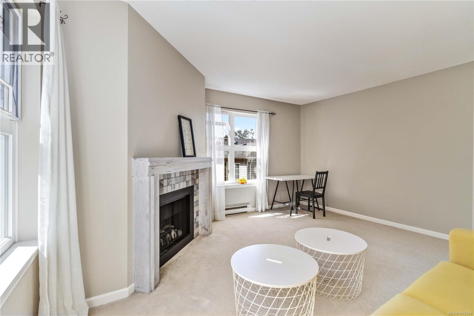
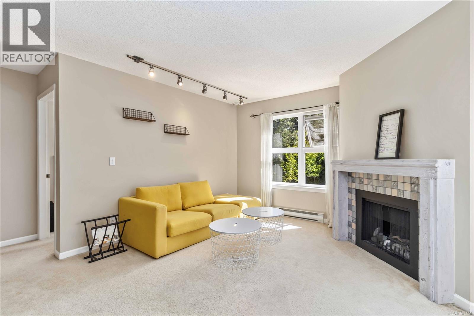
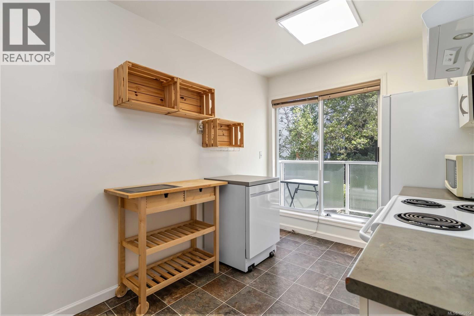
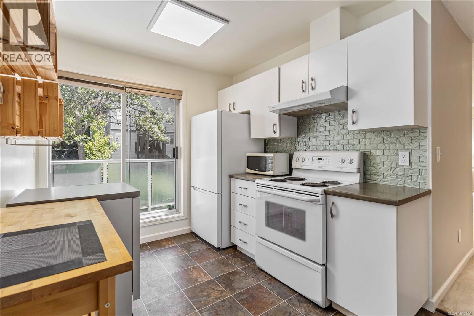
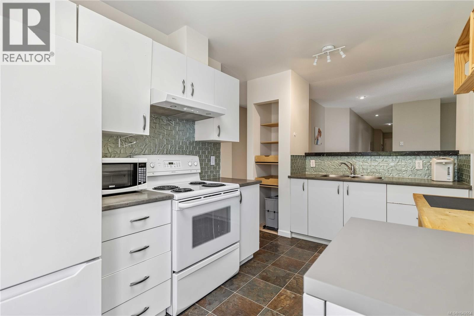
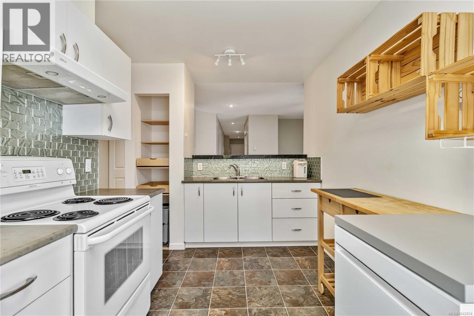
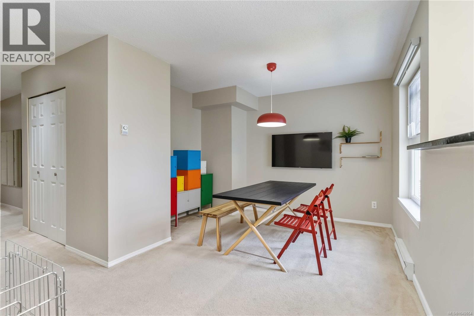
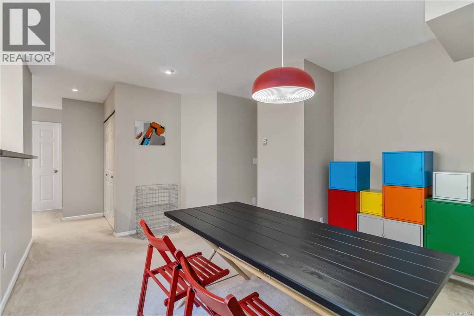
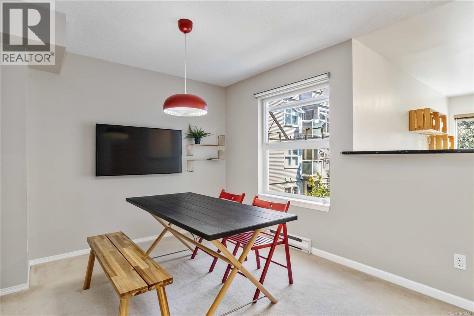
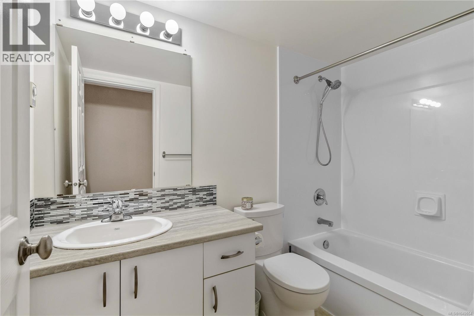
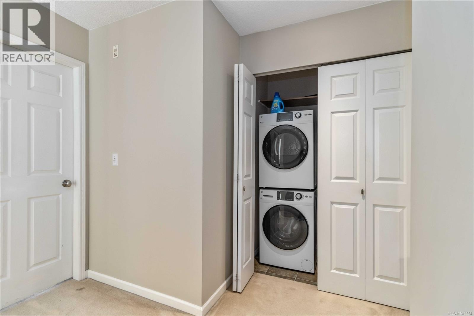
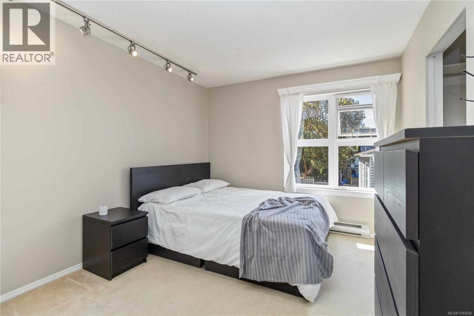
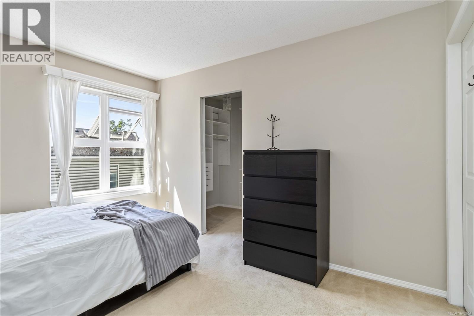
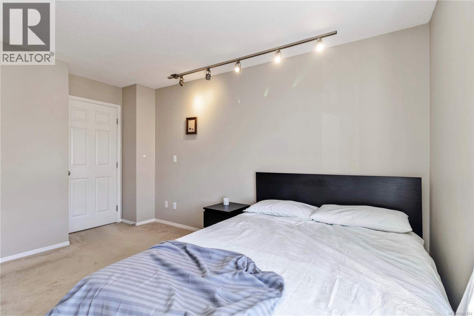
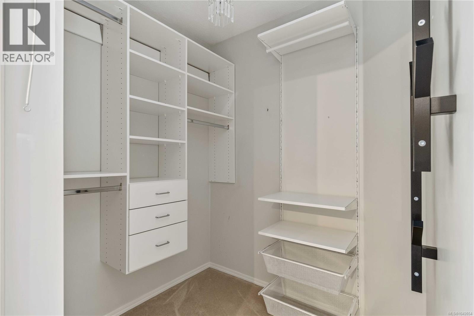
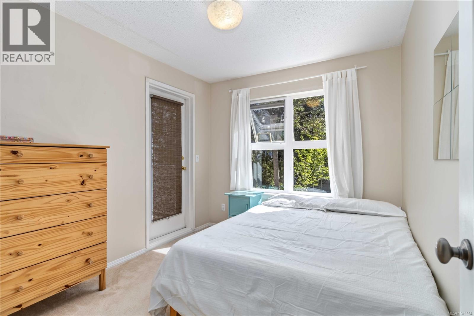
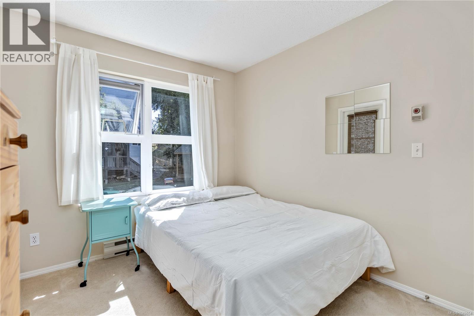
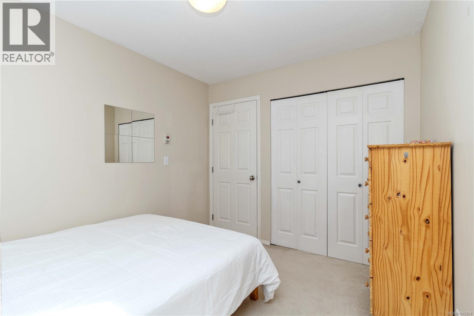
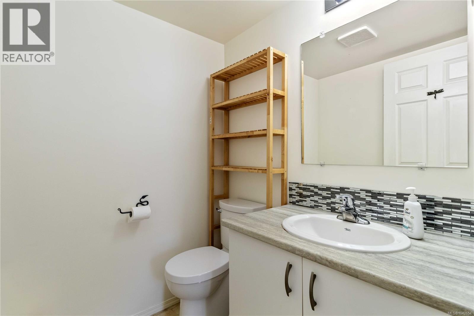
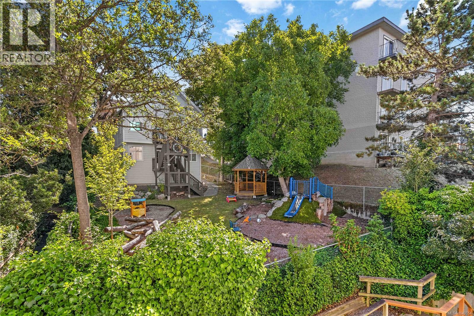
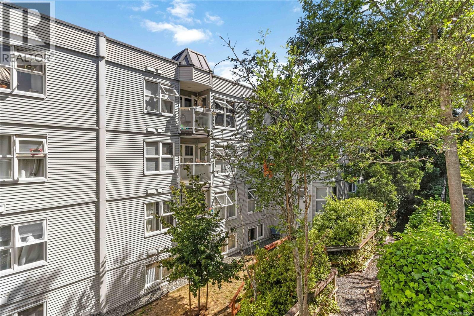
$634.17 MonthlyWelcome to this bright 3rd-floor corner unit, offering 2 bedrooms and 2 bathrooms in a desirable Hillside location. Bathed in natural light, this home features southeast exposure, large windows, and a functional layout that maximizes comfortable living, while its position on the quiet, inner side of the building offers added privacy. Valuable updates include a renovated shower, newer refrigerator and washer, and refreshed light fixtures. For convenience, the unit includes in-suite laundry, secure underground parking, a storage locker, and access to 6 visitor parking spots. The location is unbeatable, steps from Hillside Shopping Centre, grocery stores, restaurants, cafés, a recreation center, and transit, with easy connectivity to Cedar Hill Golf Course, Camosun College, UVic, and downtown Victoria. A fantastic opportunity for first-time buyers, professionals, or investors seeking a bright, centrally located property. (id:62371)
Property Details
| MLS® Number | 1042654 |
| Property Type | Single Family |
| Neigbourhood | Hillside |
| Community Name | Blackwood Manor |
| Community Features | Pets Allowed, Family Oriented |
| Features | Corner Site |
| Parking Space Total | 1 |
| Plan | Vis2087 |
Building
| Bathroom Total | 2 |
| Bedrooms Total | 2 |
| Appliances | Dishwasher, Dryer, Refrigerator, Washer |
| Constructed Date | 1990 |
| Cooling Type | None |
| Fireplace Present | Yes |
| Fireplace Total | 1 |
| Heating Fuel | Electric, Natural Gas |
| Heating Type | Baseboard Heaters |
| Size Interior | 1,060 Ft2 |
| Type | Apartment |
Land
| Acreage | No |
| Size Irregular | 1096 |
| Size Total | 1096 Sqft |
| Size Total Text | 1096 Sqft |
| Zoning Type | Multi-family |
Rooms
| Level | Type | Length | Width | Dimensions |
|---|---|---|---|---|
| Main Level | Laundry Room | 5' x 3' | ||
| Main Level | Ensuite | 2-Piece | ||
| Main Level | Bedroom | 11 ft | Measurements not available x 11 ft | |
| Main Level | Bathroom | 4-Piece | ||
| Main Level | Primary Bedroom | 12'11 x 10'5 | ||
| Main Level | Kitchen | 13 ft | 13 ft x Measurements not available | |
| Main Level | Dining Room | 14'10 x 9'3 | ||
| Main Level | Living Room | 14'3 x 13'1 | ||
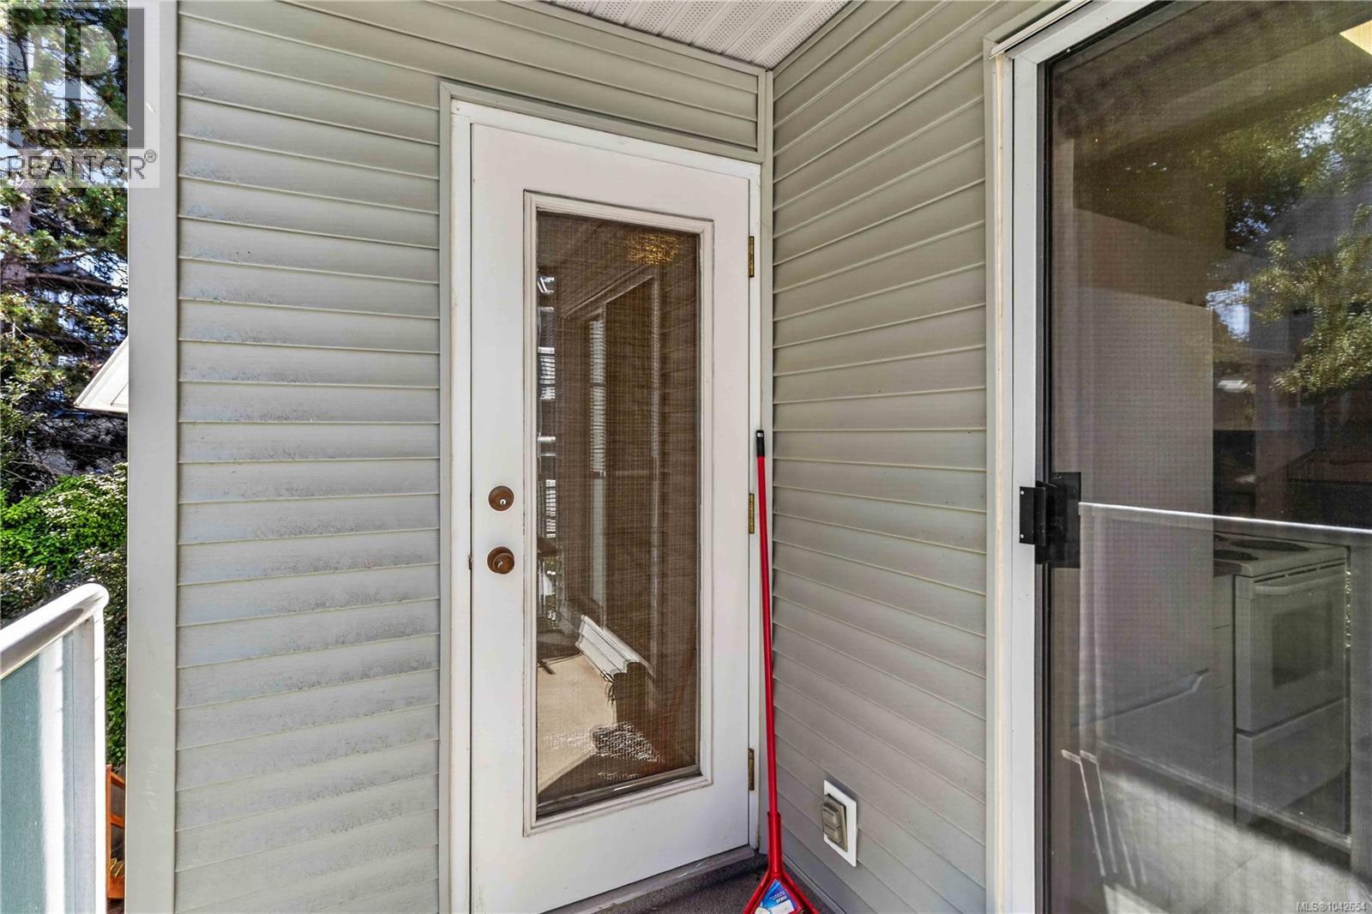
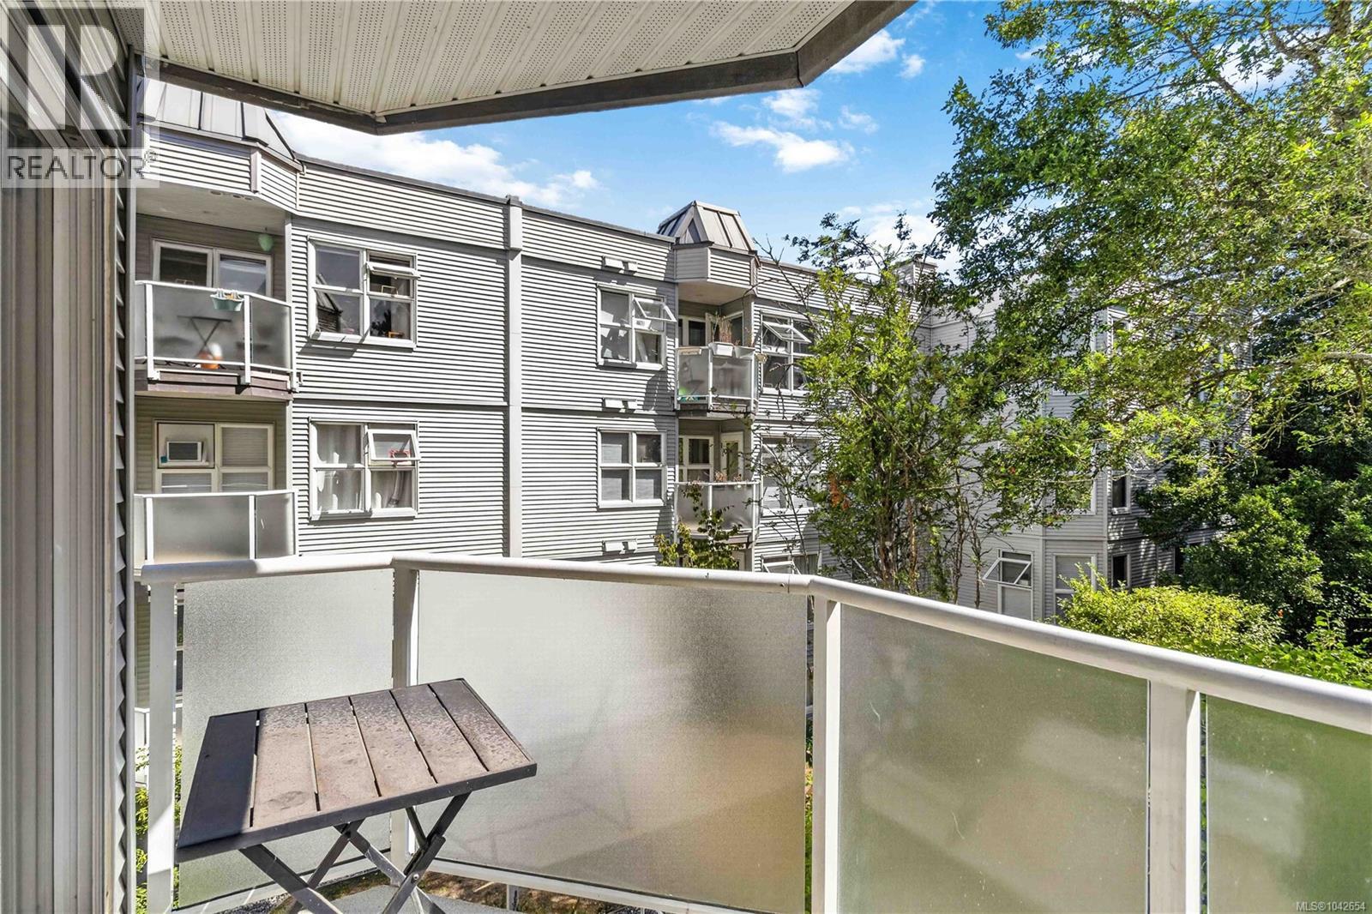
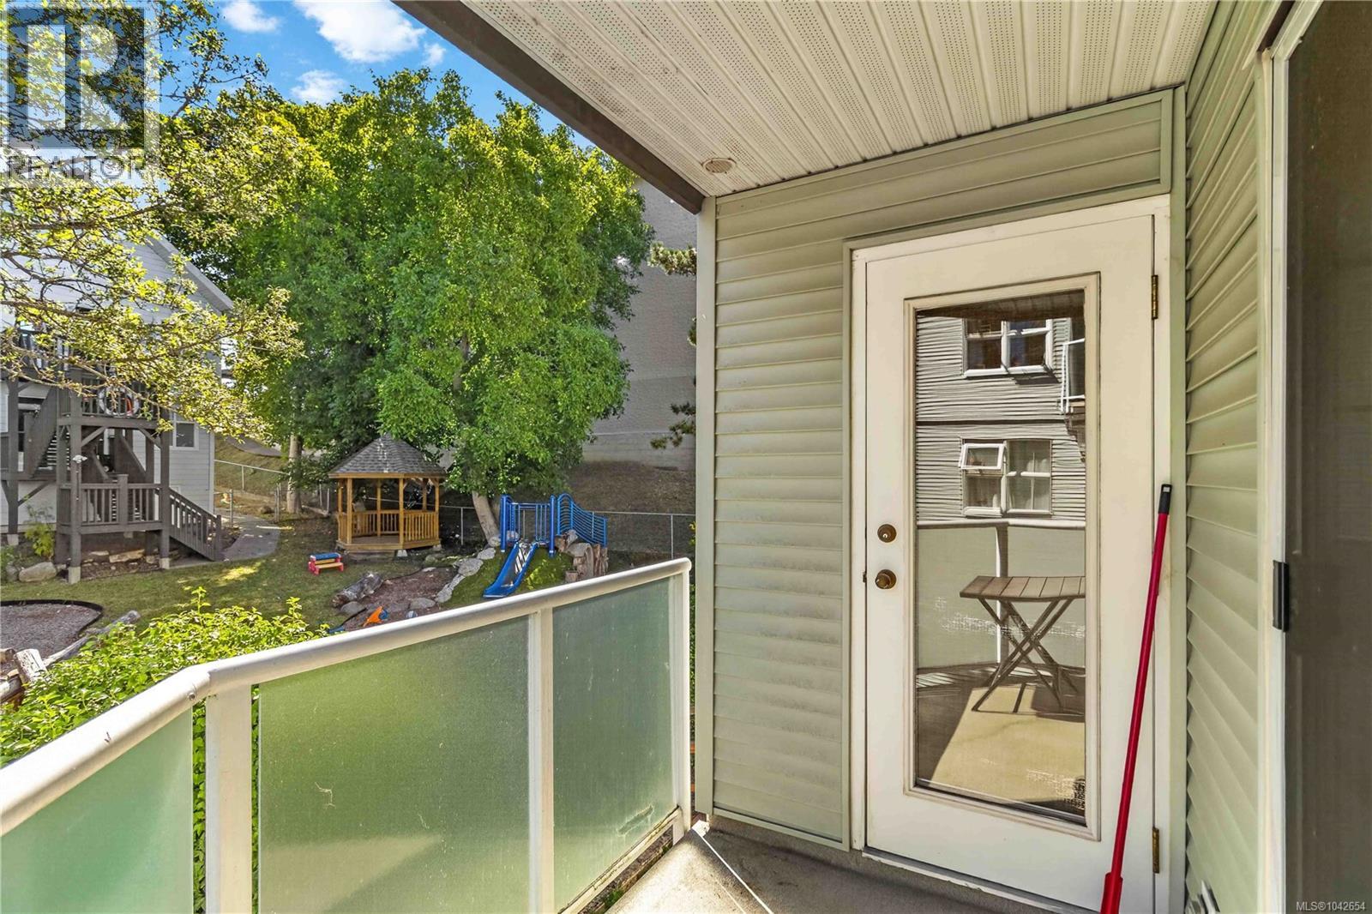
| Main Level | Balcony | 5 ft | 5 ft x Measurements not available | |
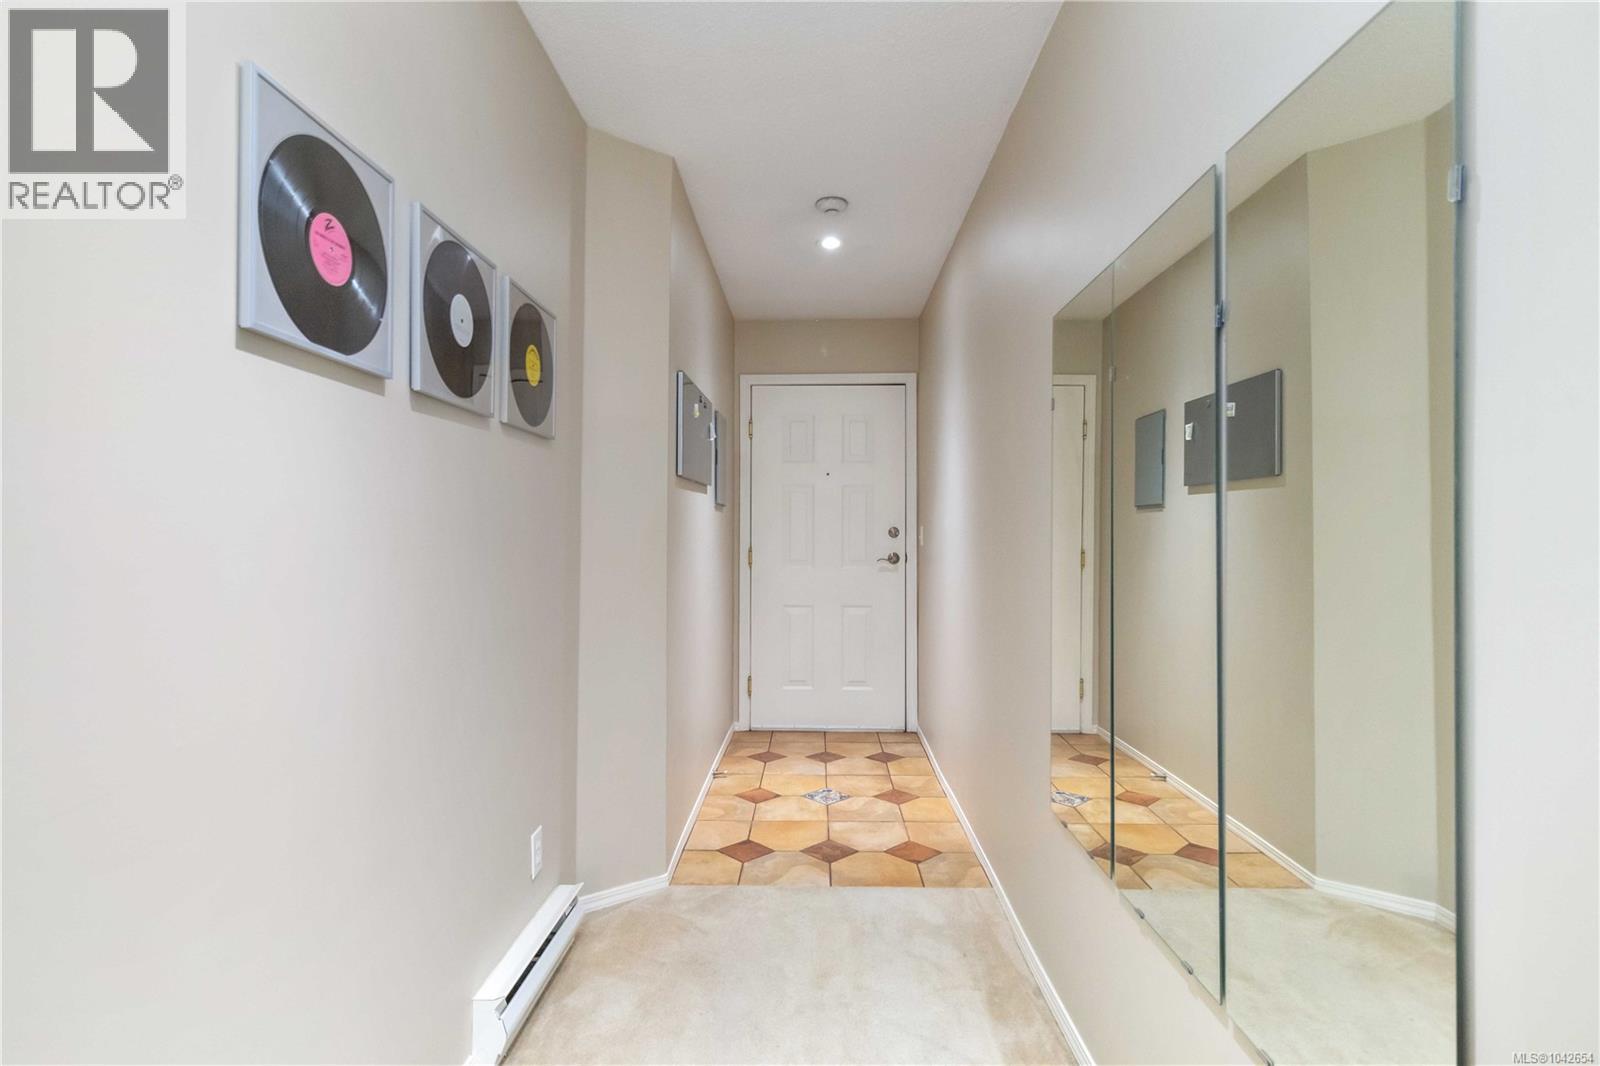
| Main Level | Entrance | 17'7 x 4'4 |
https://www.realtor.ca/real-estate/30032451/311-1201-hillside-ave-victoria-hillside

The trademarks REALTOR®, REALTORS®, and the REALTOR® logo are controlled by The Canadian Real Estate Association (CREA) and identify real estate professionals who are members of CREA. The trademarks MLS®, Multiple Listing Service® and the associated logos are owned by The Canadian Real Estate Association (CREA) and identify the quality of services provided by real estate professionals who are members of CREA. The trademark DDF® is owned by The Canadian Real Estate Association (CREA) and identifies CREA's Data Distribution Facility (DDF®)
July 30 2026 02:26:58
Victoria Real Estate Board
Pemberton Holmes Ltd.