
3905b Cadboro Bay Rd Saanich, British Columbia V8N 4G3

$4,580,000
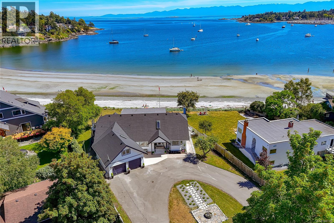
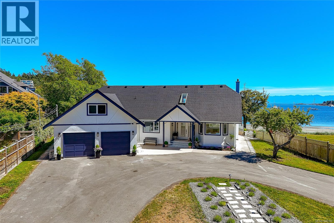
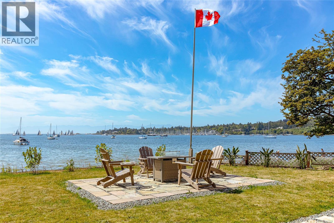
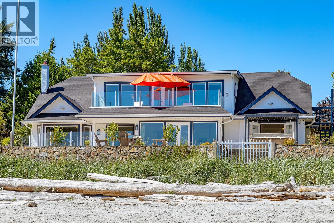
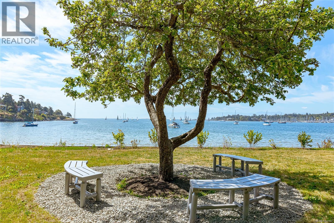
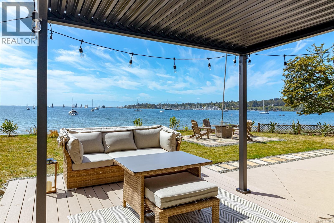
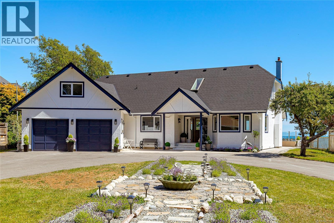
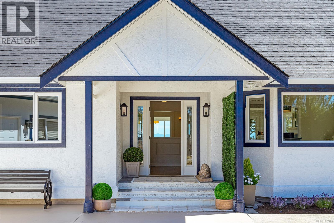
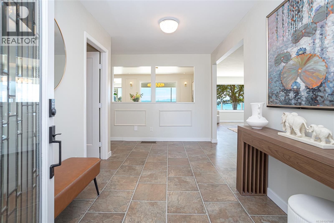
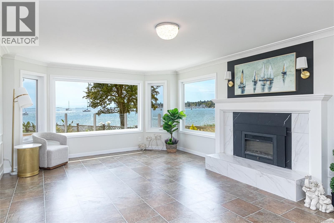
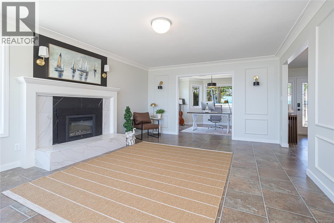
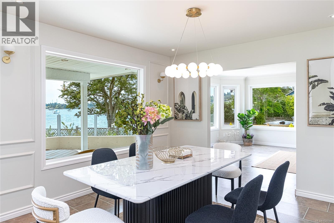
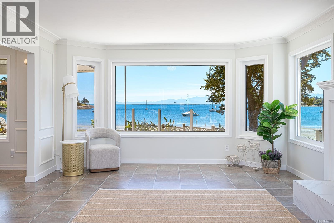
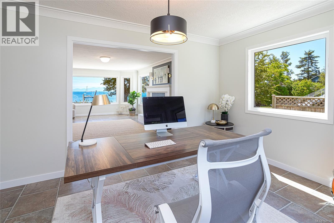
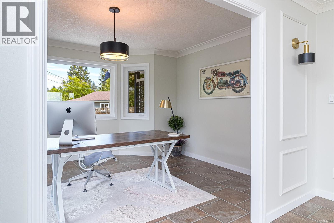
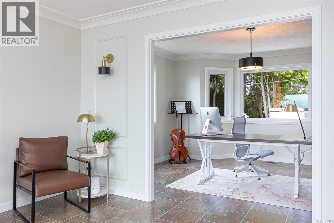
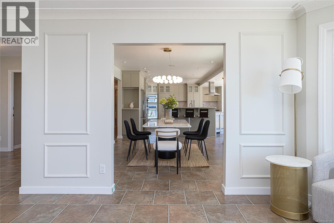
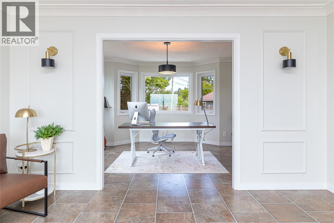
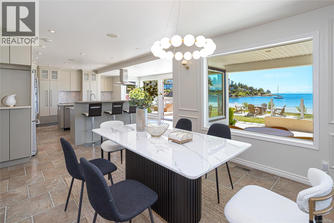
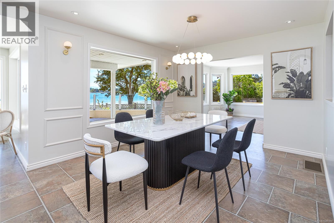
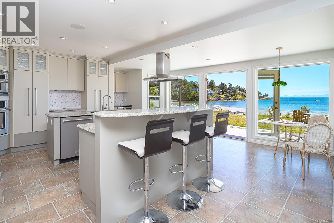
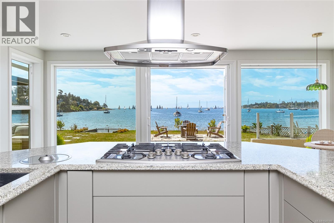
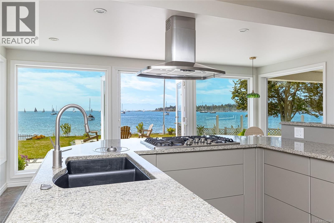
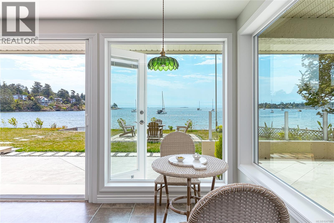
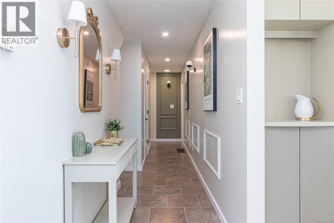
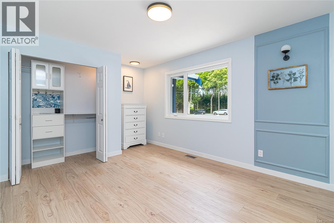
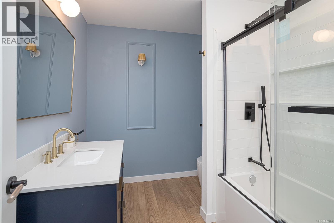
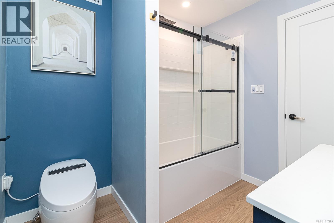
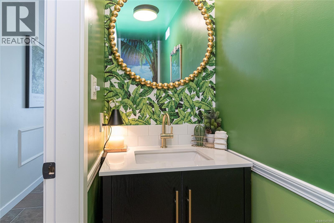
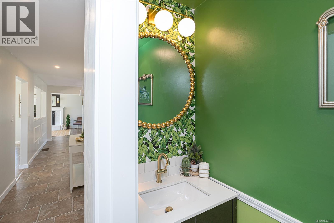
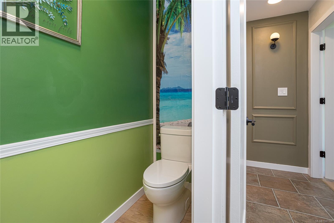
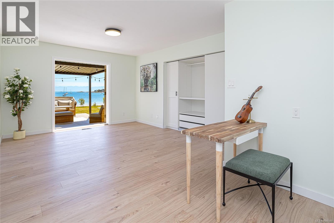
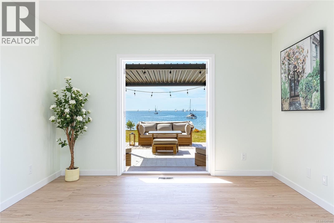
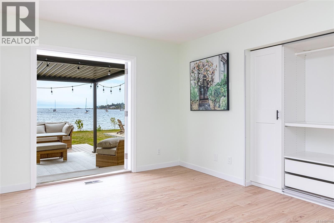
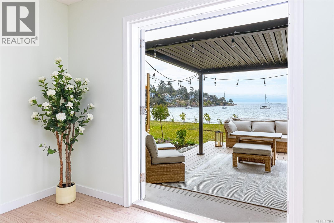
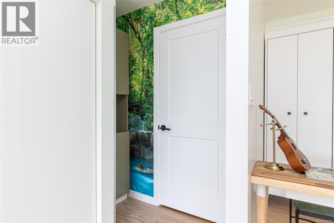
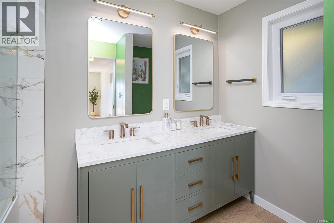
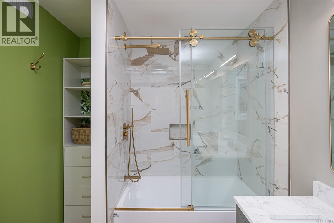
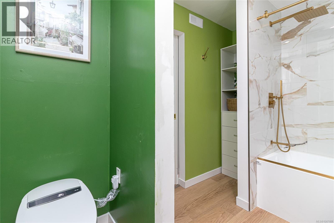
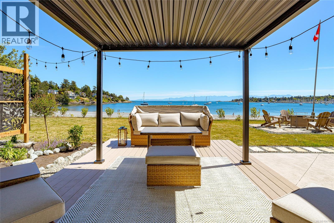
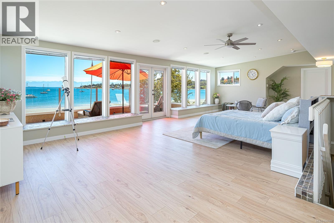
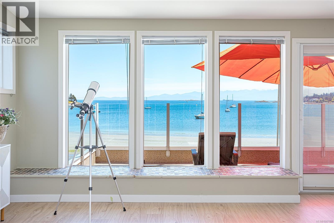
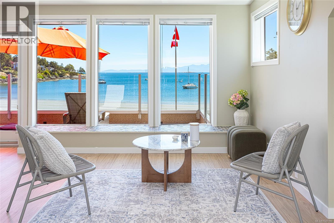
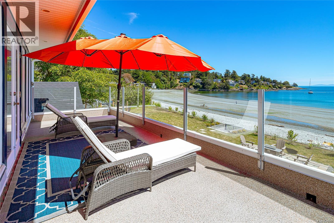
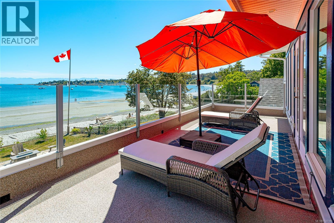
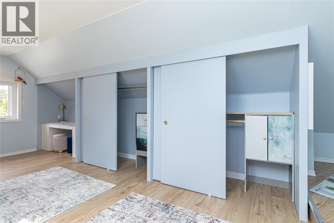
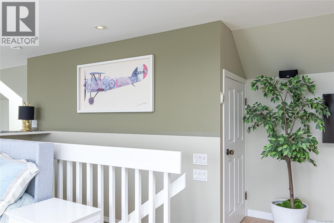
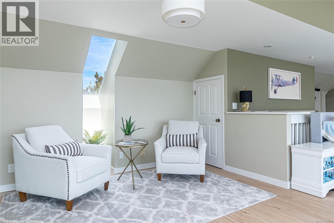
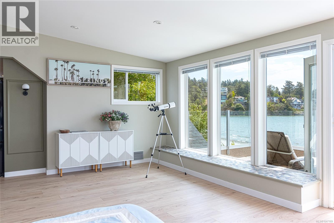
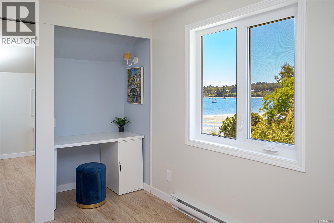
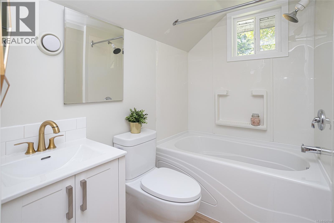
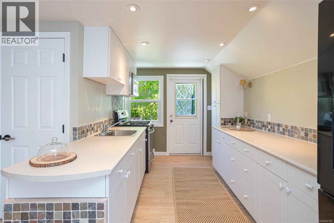
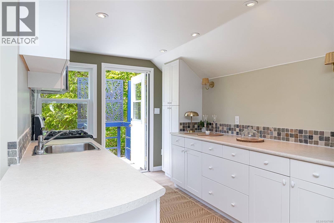
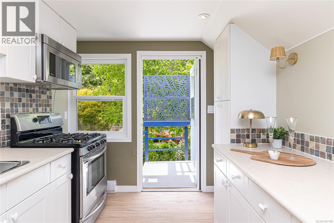
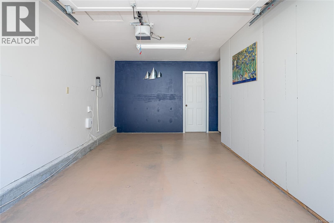
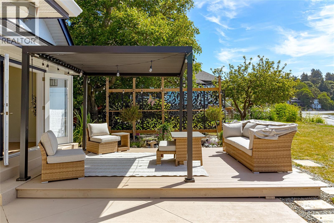
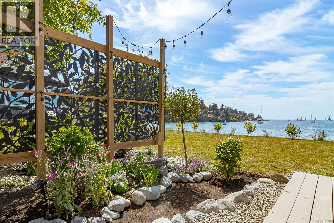
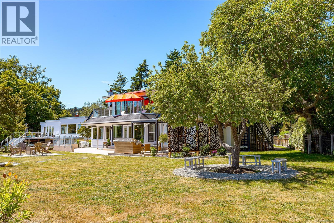
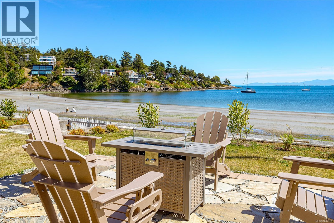
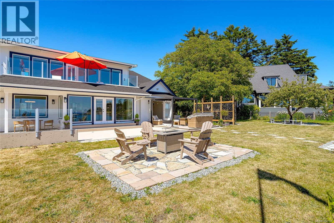
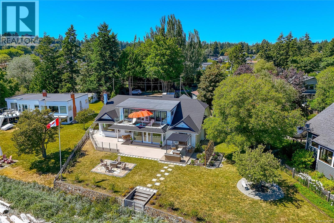
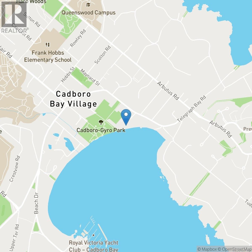
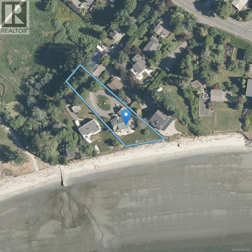
Rare turn-key 0.73-acre low-bank oceanfront estate with 130ft of white sand beach in prestigious Cadboro Bay, Victoria, BC! Fully renovated top-to-bottom with high-end finishes and transferable warranties, this sanctuary offers the ultimate coastal lifestyle. *Healthy & Community-Focused*: Minutes to safe parks for kids, local farm-fresh markets, and engaging neighborhood social events. *Turn-Key Luxury*: Brand-new roof, windows, floors, lighting, designer landscaping, and a south-facing patio with a Spanish stone fire pit. *Versatile 4BR/4BA Layout*: Features 2 main-level primary ensuites, executive office, 2-car garage + 6-vehicle driveway, and prime garden suite potential. *Unbeatable Location*: Minutes to UVic, top elite schools, healthcare, yacht clubs, downtown Victoria, and 30 mins to Victoria Int'l Airport. Vetted film production site. Move right in to Victoria' s ultimate oceanfront lifestyle! (id:62371)
Open House
This property has open houses!
2:00 pm
Ends at:4:00 pm
Property Details
| MLS® Number | 1047189 |
| Property Type | Single Family |
| Neigbourhood | Cadboro Bay |
| Features | Cul-de-sac, Level Lot, Private Setting, Southern Exposure, Other, Rectangular |
| Parking Space Total | 8 |
| Plan | Vip28736 |
| Structure | Shed, Patio(s) |
| View Type | Mountain View, Ocean View |
| Water Front Type | Waterfront On Ocean |
Building
| Bathroom Total | 4 |
| Bedrooms Total | 4 |
| Appliances | Range, Dishwasher, Dryer, Garburator, Microwave, Oven - Built-in, Range - Gas, Refrigerator, Washer |
| Constructed Date | 1991 |
| Cooling Type | Central Air Conditioning, Fully Air Conditioned |
| Fireplace Present | Yes |
| Fireplace Total | 1 |
| Heating Fuel | Electric, Natural Gas |
| Heating Type | Baseboard Heaters, Forced Air, Heat Pump |
| Size Interior | 3,896 Ft2 |
| Type | House |
Land
| Acreage | No |
| Size Irregular | 0.73 |
| Size Total | 0.73 Ac |
| Size Total Text | 0.73 Ac |
| Zoning Description | Rs-10 |
| Zoning Type | Residential |
Rooms
| Level | Type | Length | Width | Dimensions |
|---|---|---|---|---|
| Second Level | Balcony | 27 ft | 9 ft | 27 ft x 9 ft |
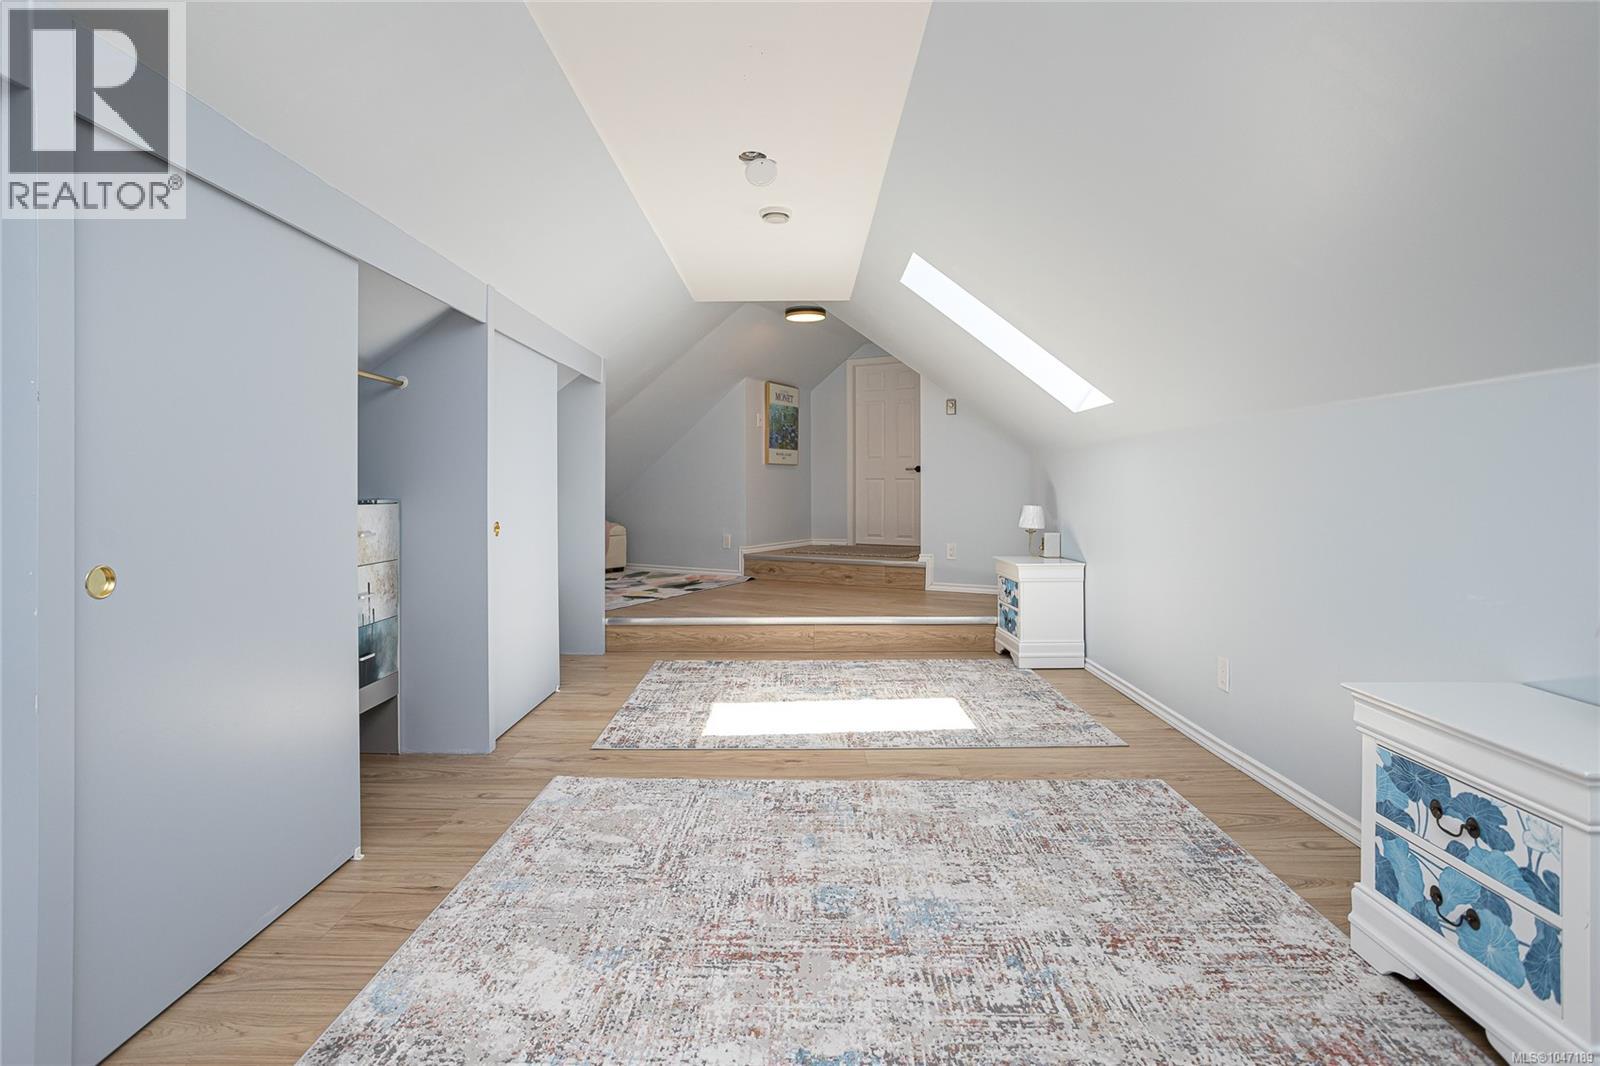
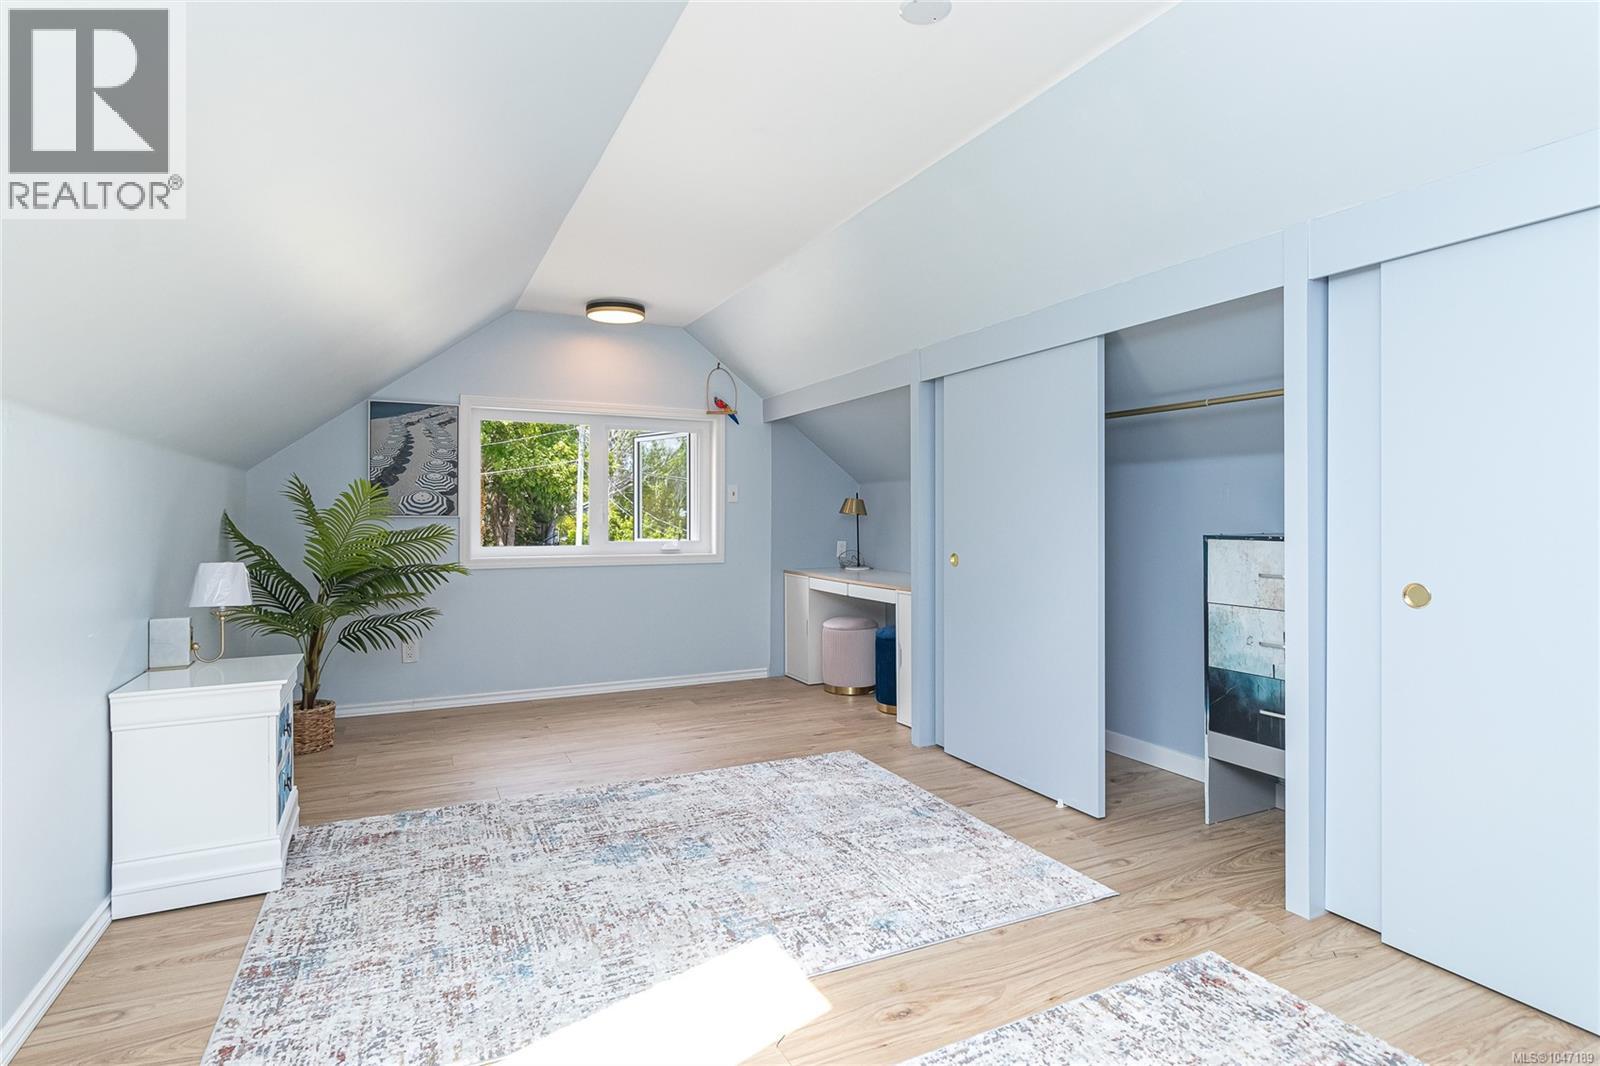
| Second Level | Recreation Room | 15 ft | 11 ft | 15 ft x 11 ft |
| Second Level | Bedroom | 12 ft | 16 ft | 12 ft x 16 ft |
| Second Level | Bathroom | 4-Piece | ||
| Second Level | Bedroom | 12 ft | 11 ft | 12 ft x 11 ft |
| Second Level | Living Room | 32 ft | 23 ft | 32 ft x 23 ft |
| Second Level | Kitchen | 14 ft | 8 ft | 14 ft x 8 ft |
| Main Level | Patio | 24 ft | 17 ft | 24 ft x 17 ft |
| Main Level | Patio | 30 ft | 11 ft | 30 ft x 11 ft |
| Main Level | Storage | 8 ft | 6 ft | 8 ft x 6 ft |
| Main Level | Eating Area | 16 ft | 6 ft | 16 ft x 6 ft |
| Main Level | Patio | 35 ft | 13 ft | 35 ft x 13 ft |
| Main Level | Patio | 12 ft | 17 ft | 12 ft x 17 ft |
| Main Level | Patio | 30 ft | 21 ft | 30 ft x 21 ft |
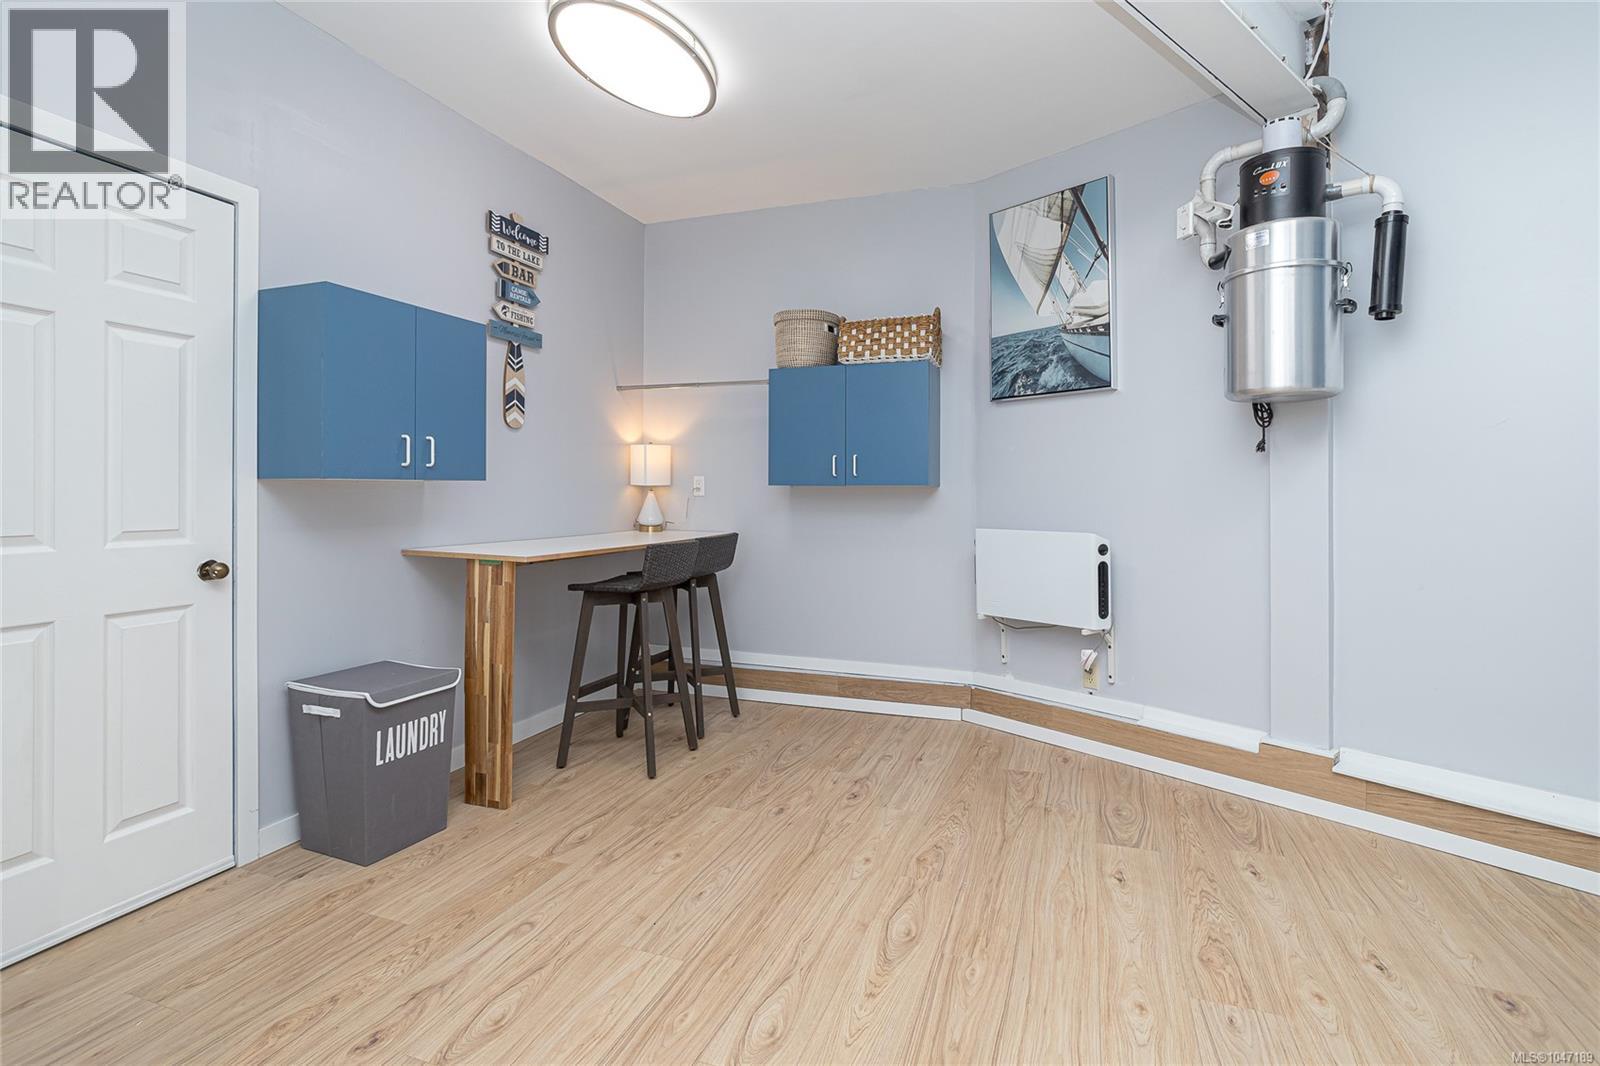
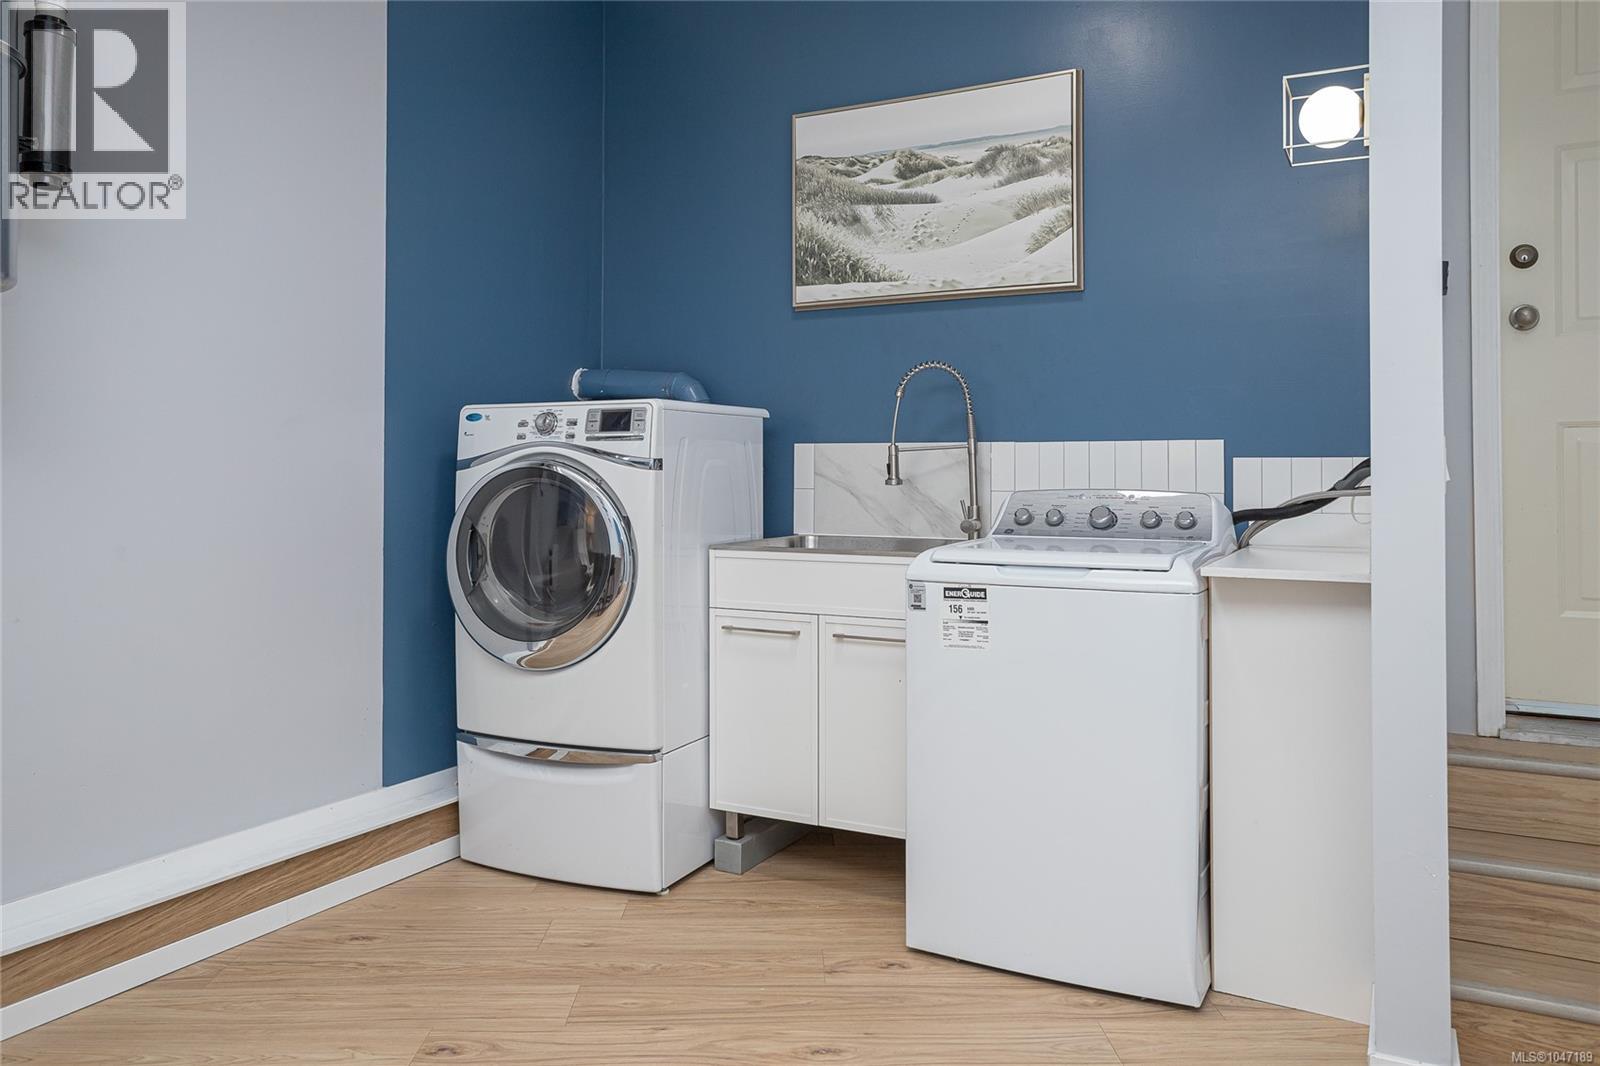
| Main Level | Laundry Room | 12 ft | 18 ft | 12 ft x 18 ft |
| Main Level | Ensuite | 4-Piece | ||
| Main Level | Bathroom | 2-Piece | ||
| Main Level | Bedroom | 13 ft | 11 ft | 13 ft x 11 ft |
| Main Level | Ensuite | 4-Piece | ||
| Main Level | Primary Bedroom | 12 ft | 14 ft | 12 ft x 14 ft |
| Main Level | Office | 14 ft | 11 ft | 14 ft x 11 ft |
| Main Level | Kitchen | 15 ft | 14 ft | 15 ft x 14 ft |
| Main Level | Dining Room | 15 ft | 11 ft | 15 ft x 11 ft |
| Main Level | Living Room | 14 ft | 21 ft | 14 ft x 21 ft |
| Main Level | Entrance | 8 ft | 10 ft | 8 ft x 10 ft |
| Other | Storage | 13 ft | 10 ft | 13 ft x 10 ft |
https://www.realtor.ca/real-estate/30168233/3905b-cadboro-bay-rd-saanich-cadboro-bay

The trademarks REALTOR®, REALTORS®, and the REALTOR® logo are controlled by The Canadian Real Estate Association (CREA) and identify real estate professionals who are members of CREA. The trademarks MLS®, Multiple Listing Service® and the associated logos are owned by The Canadian Real Estate Association (CREA) and identify the quality of services provided by real estate professionals who are members of CREA. The trademark DDF® is owned by The Canadian Real Estate Association (CREA) and identifies CREA's Data Distribution Facility (DDF®)
August 24 2026 02:45:15
Victoria Real Estate Board
Pemberton Holmes Ltd.