
3975 Rechsteiner Rd Saanich, British Columbia V8P 0A4

$1,489,000Maintenance,
$200 Monthly
Maintenance,
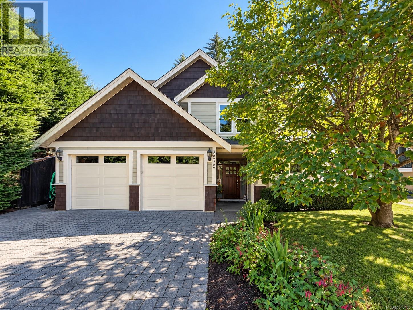
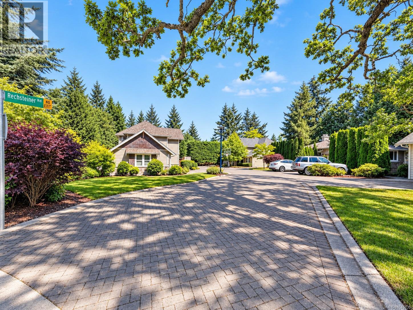
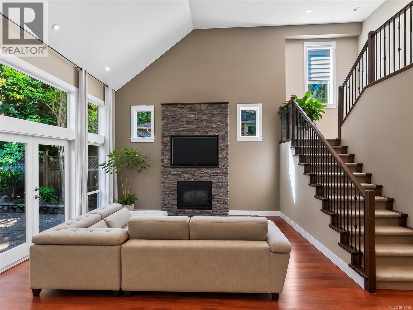
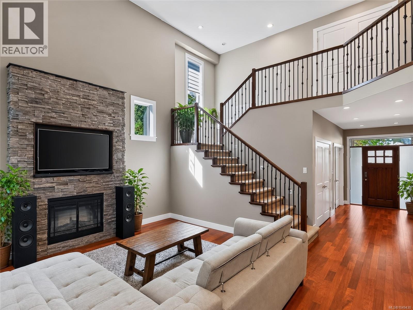
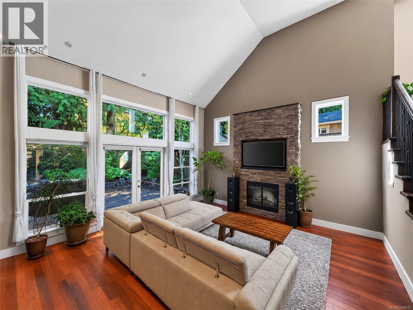
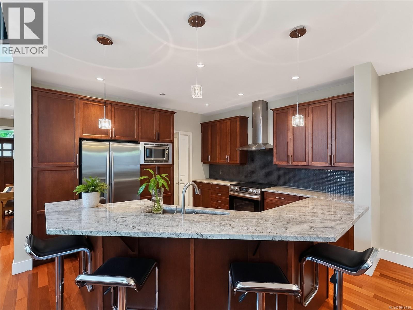
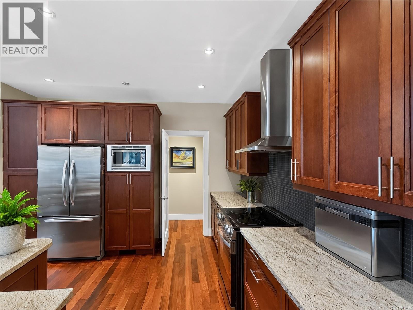
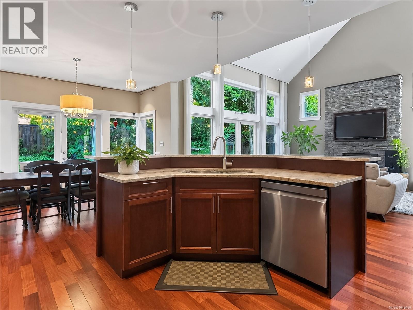
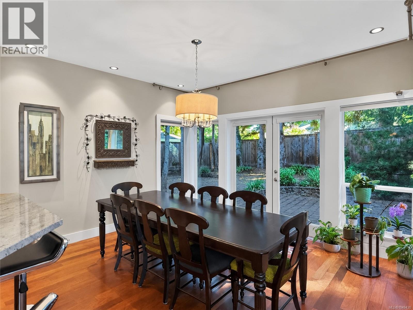
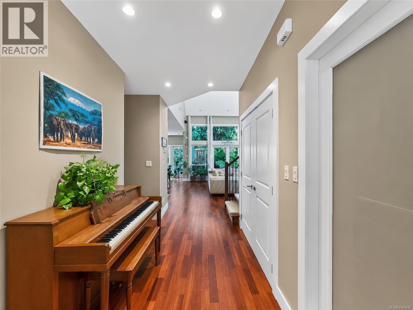
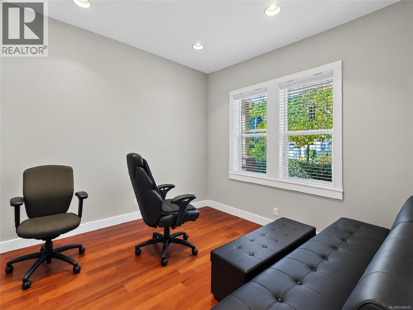
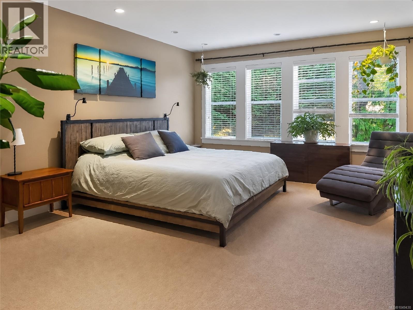
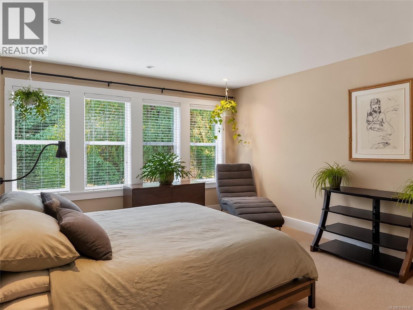
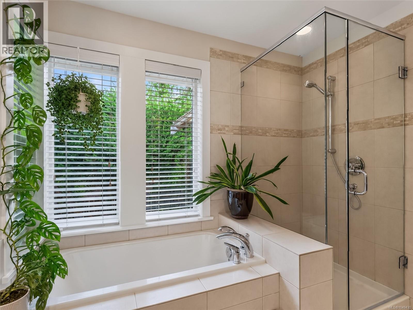
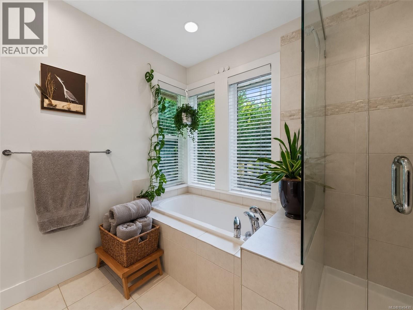
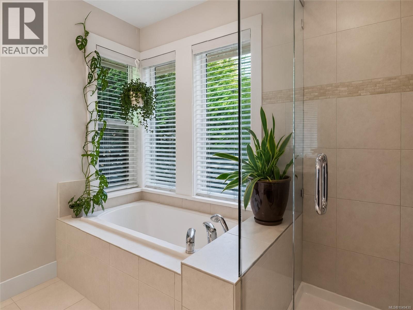
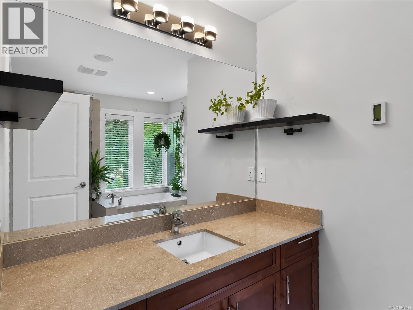
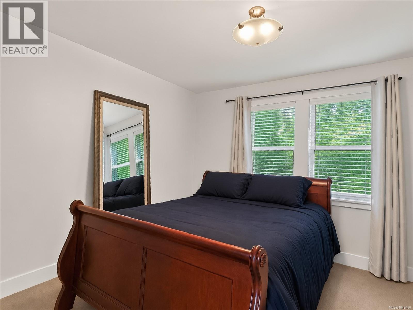
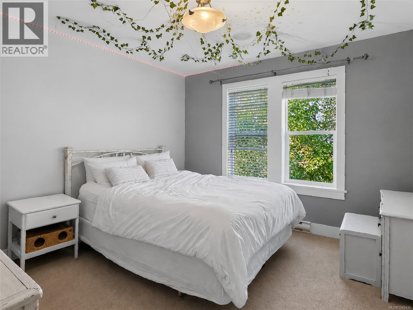
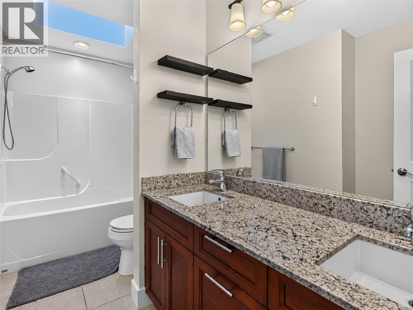
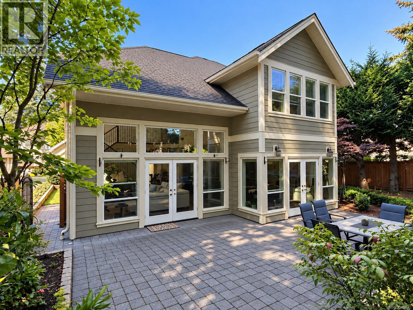
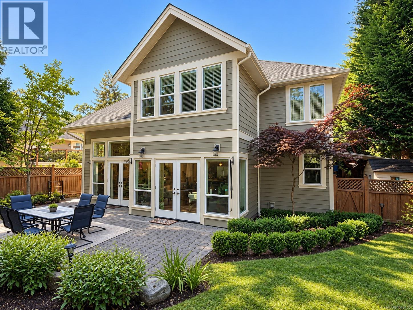
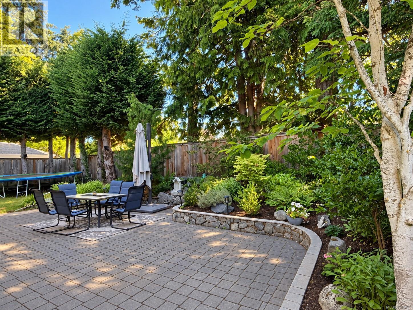
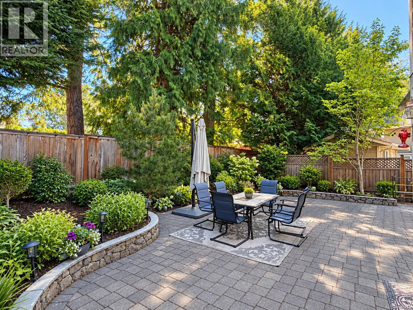
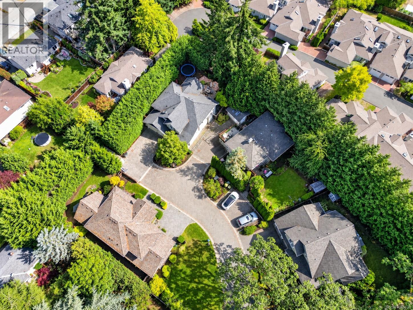
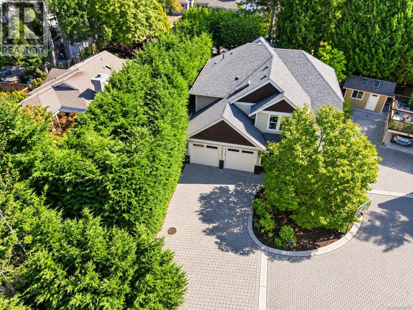
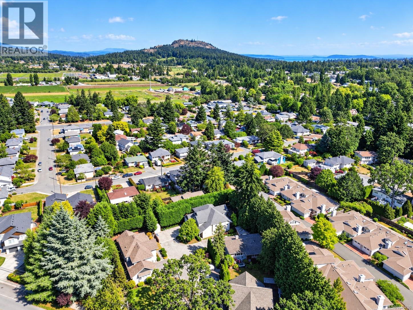
$200 MonthlyGorgeous custom 2010 built home. This perfect family home offers a brilliant, open floor plan with main floor living, vaulted ceilings, in-floor radiant heat and floor to ceiling windows overlooking a very private paver stone patio. Gourmet kitchen with S/S Kitchen Aid appliance package stone countertops and a spacious dining area for entertaining. This home is fully wired for sound with Bose speakers and built-in central vacuum. Upstairs you will find 3 spacious bedrooms including a luxurious master suite with enormous walk-in closet and spa-like ensuite w/air-jetted tub. 4th bedroom or large home office on the main floor. Perfectly located on quiet cul-de-sac close to parks and schools. (id:62371)
Property Details
| MLS® Number | 1049430 |
| Property Type | Single Family |
| Neigbourhood | Cedar Hill |
| Community Features | Pets Allowed, Family Oriented |
| Features | Other, Rectangular |
| Parking Space Total | 5 |
| Plan | Vis6541 |
| Structure | Shed, Patio(s) |
Building
| Bathroom Total | 3 |
| Bedrooms Total | 4 |
| Appliances | Dishwasher, Dryer, Microwave, Refrigerator, Washer |
| Constructed Date | 2010 |
| Cooling Type | See Remarks |
| Fireplace Present | Yes |
| Fireplace Total | 1 |
| Heating Fuel | Electric, Other |
| Heating Type | Baseboard Heaters, Hot Water |
| Size Interior | 2,364 Ft2 |
| Type | House |
Parking
| Garage | |
| R V |
Land
| Acreage | No |
| Size Irregular | 6719 |
| Size Total | 6719 Sqft |
| Size Total Text | 6719 Sqft |
| Zoning Type | Residential |
Rooms
| Level | Type | Length | Width | Dimensions |
|---|---|---|---|---|
| Second Level | Ensuite | 4-Piece | ||
| Second Level | Bedroom | 12' x 11' | ||
| Second Level | Bedroom | 12' x 11' | ||
| Second Level | Bathroom | 5-Piece | ||
| Second Level | Primary Bedroom | 18' x 13' | ||
| Main Level | Bedroom | 11' x 11' | ||
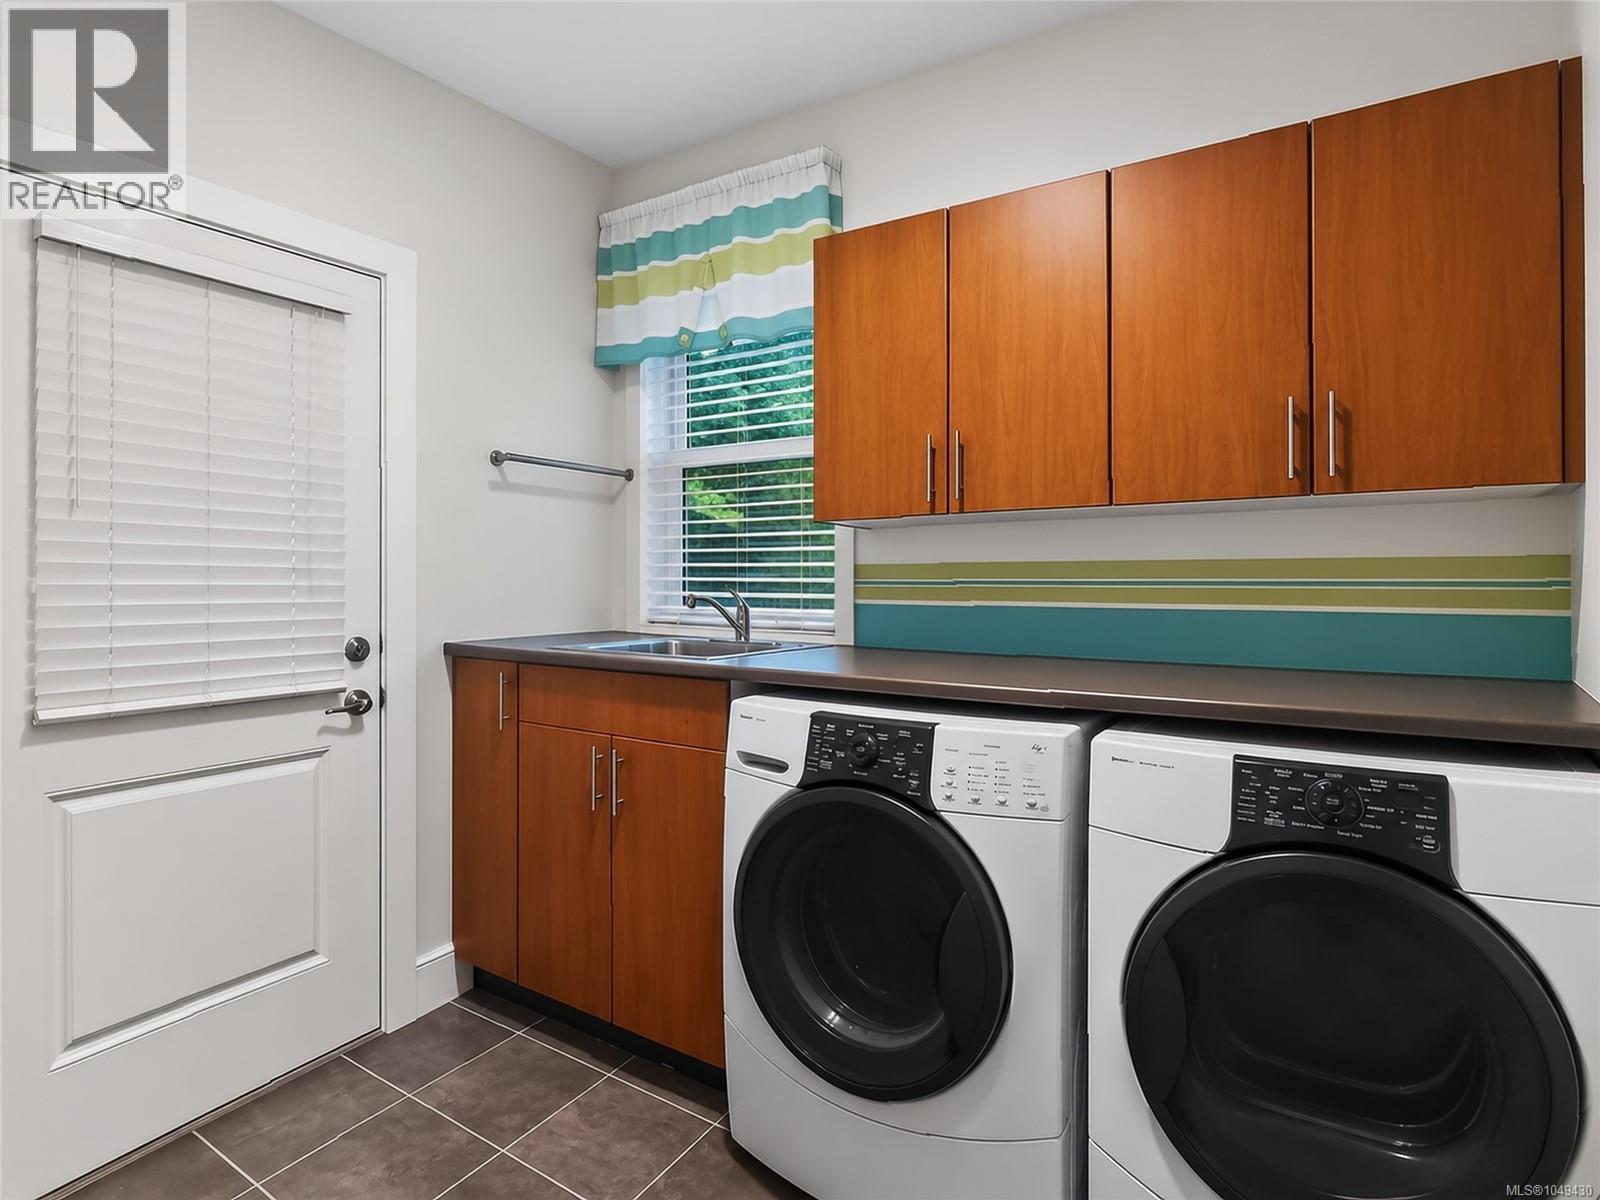
| Main Level | Laundry Room | 9' x 7' | ||
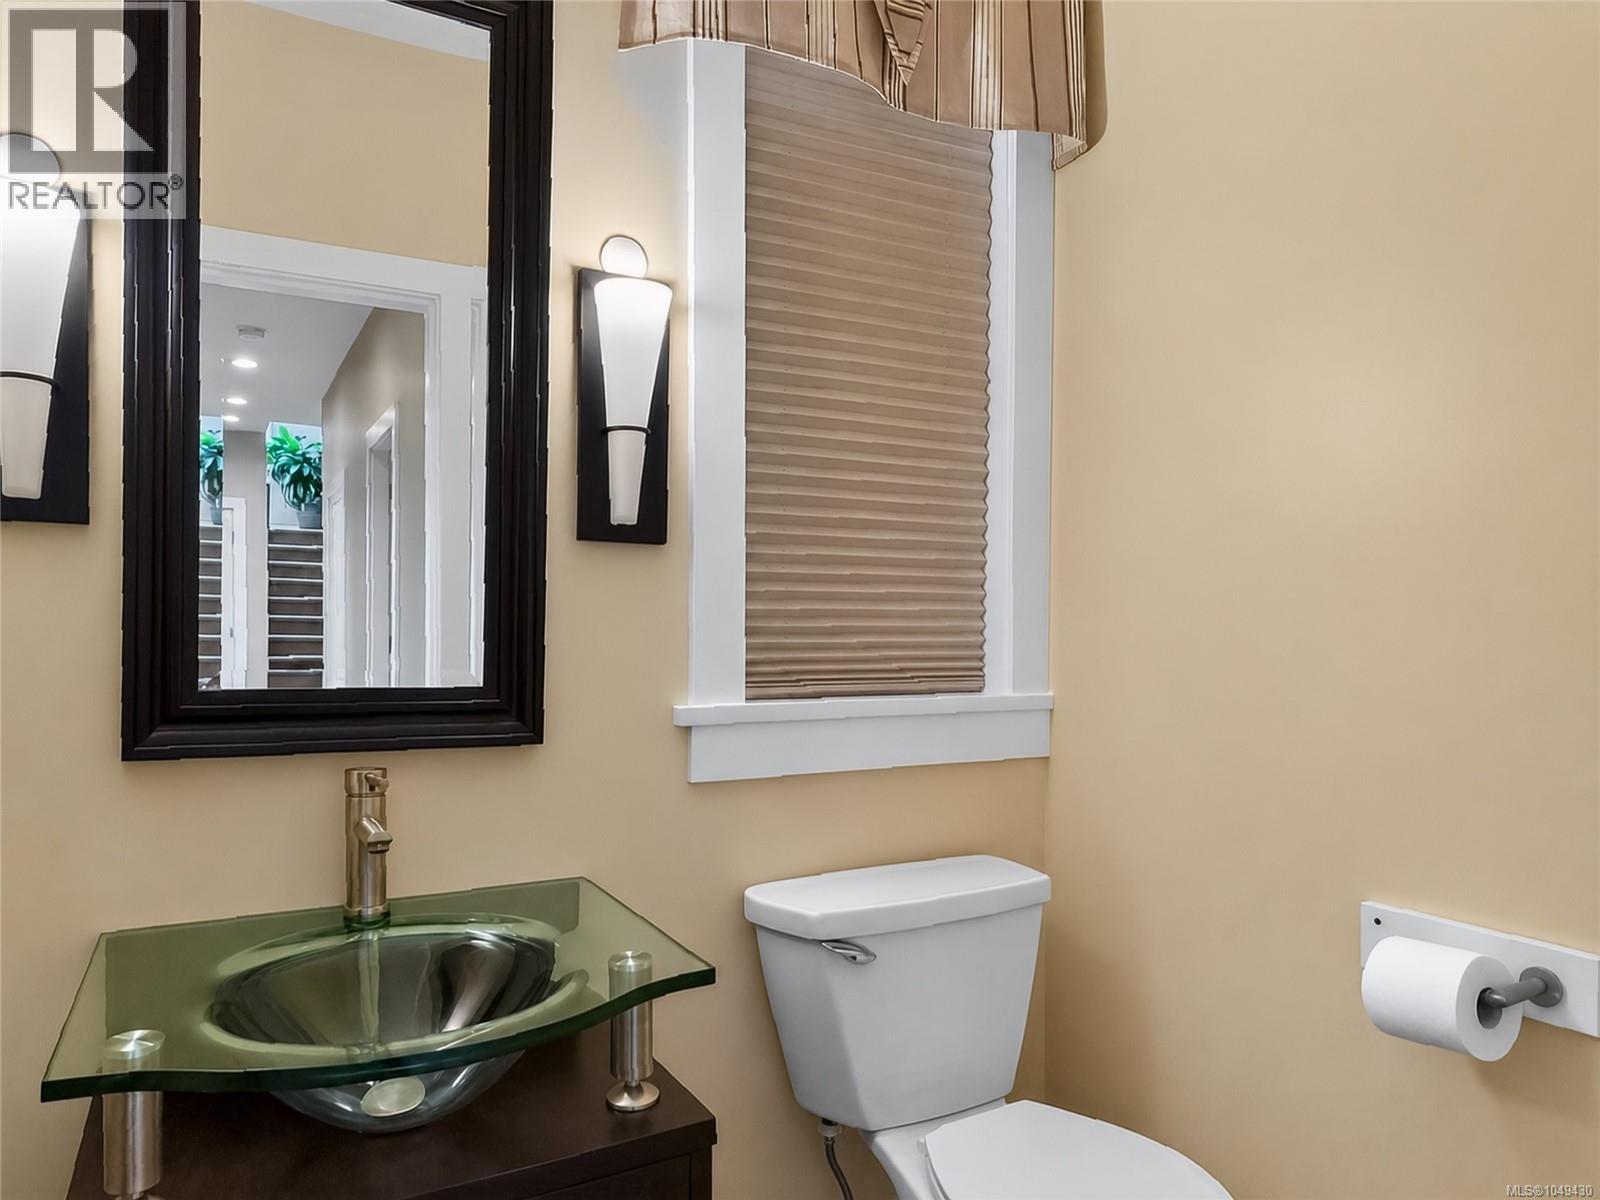
| Main Level | Bathroom | 2-Piece | ||
| Main Level | Kitchen | 13' x 12' | ||
| Main Level | Dining Room | 12' x 12' | ||
| Main Level | Living Room | 17' x 16' | ||
| Main Level | Patio | 32' x 18' | ||
| Main Level | Entrance | 15' x 7' |
https://www.realtor.ca/real-estate/30266503/3975-rechsteiner-rd-saanich-cedar-hill

The trademarks REALTOR®, REALTORS®, and the REALTOR® logo are controlled by The Canadian Real Estate Association (CREA) and identify real estate professionals who are members of CREA. The trademarks MLS®, Multiple Listing Service® and the associated logos are owned by The Canadian Real Estate Association (CREA) and identify the quality of services provided by real estate professionals who are members of CREA. The trademark DDF® is owned by The Canadian Real Estate Association (CREA) and identifies CREA's Data Distribution Facility (DDF®)
September 29 2026 09:23:18
Victoria Real Estate Board
Pemberton Holmes Ltd.