
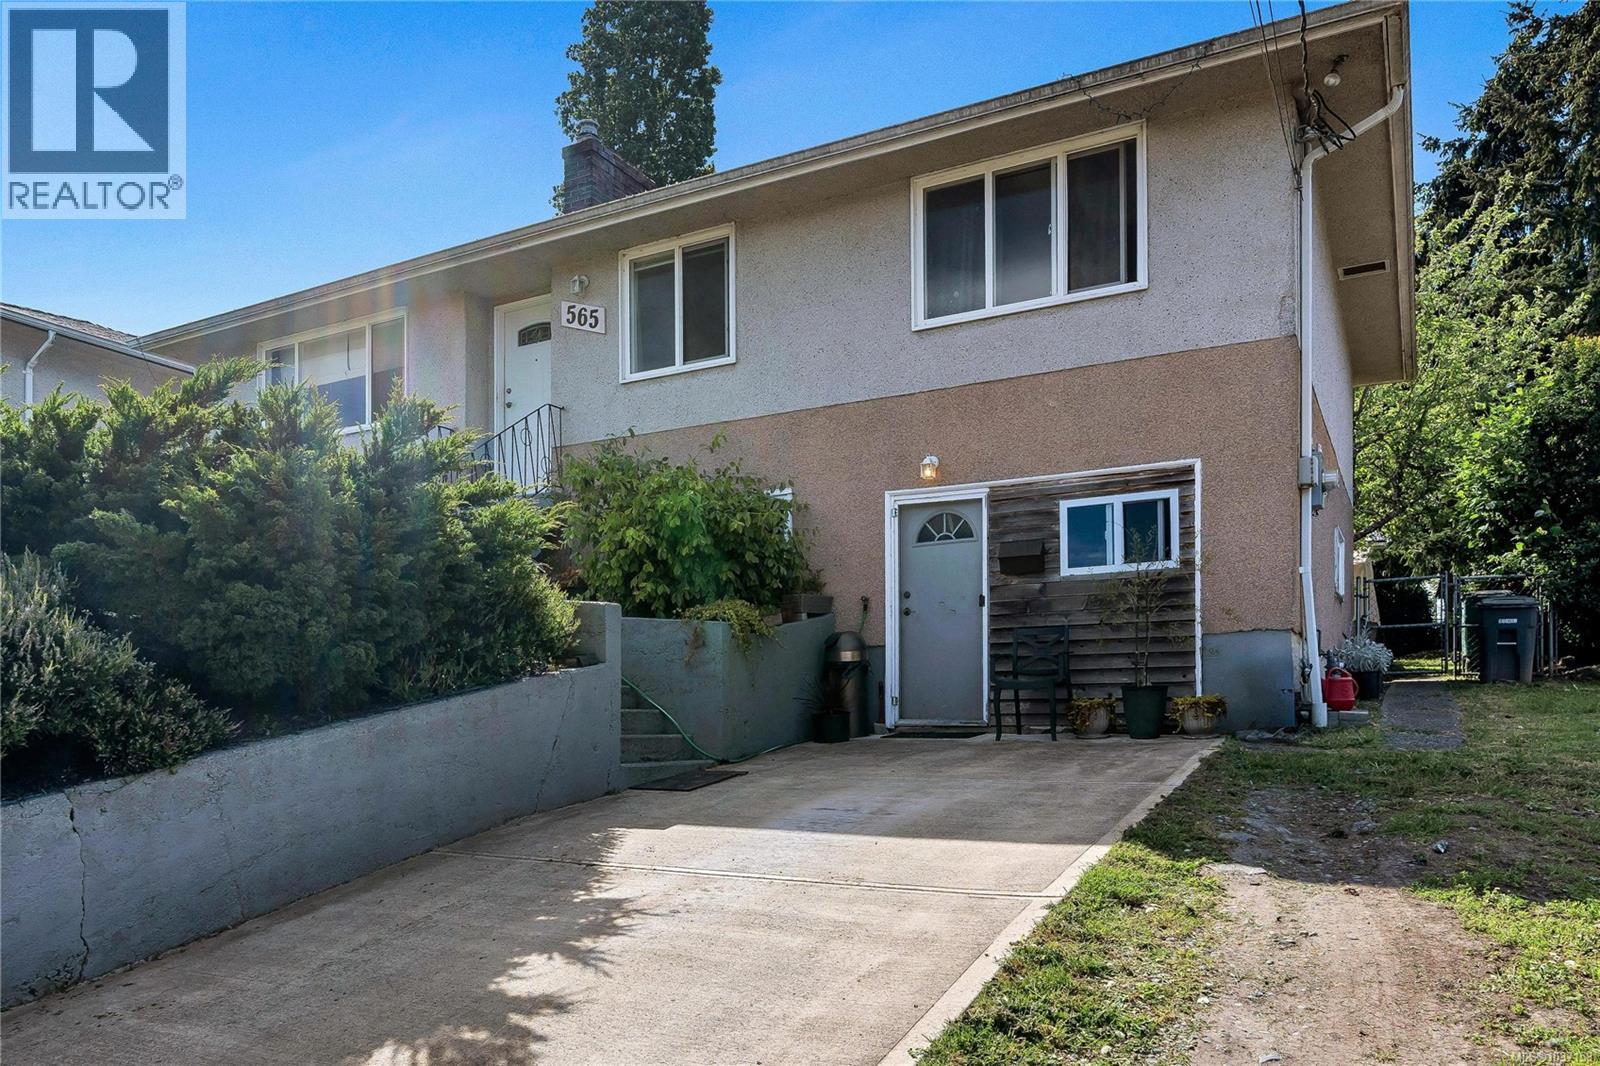
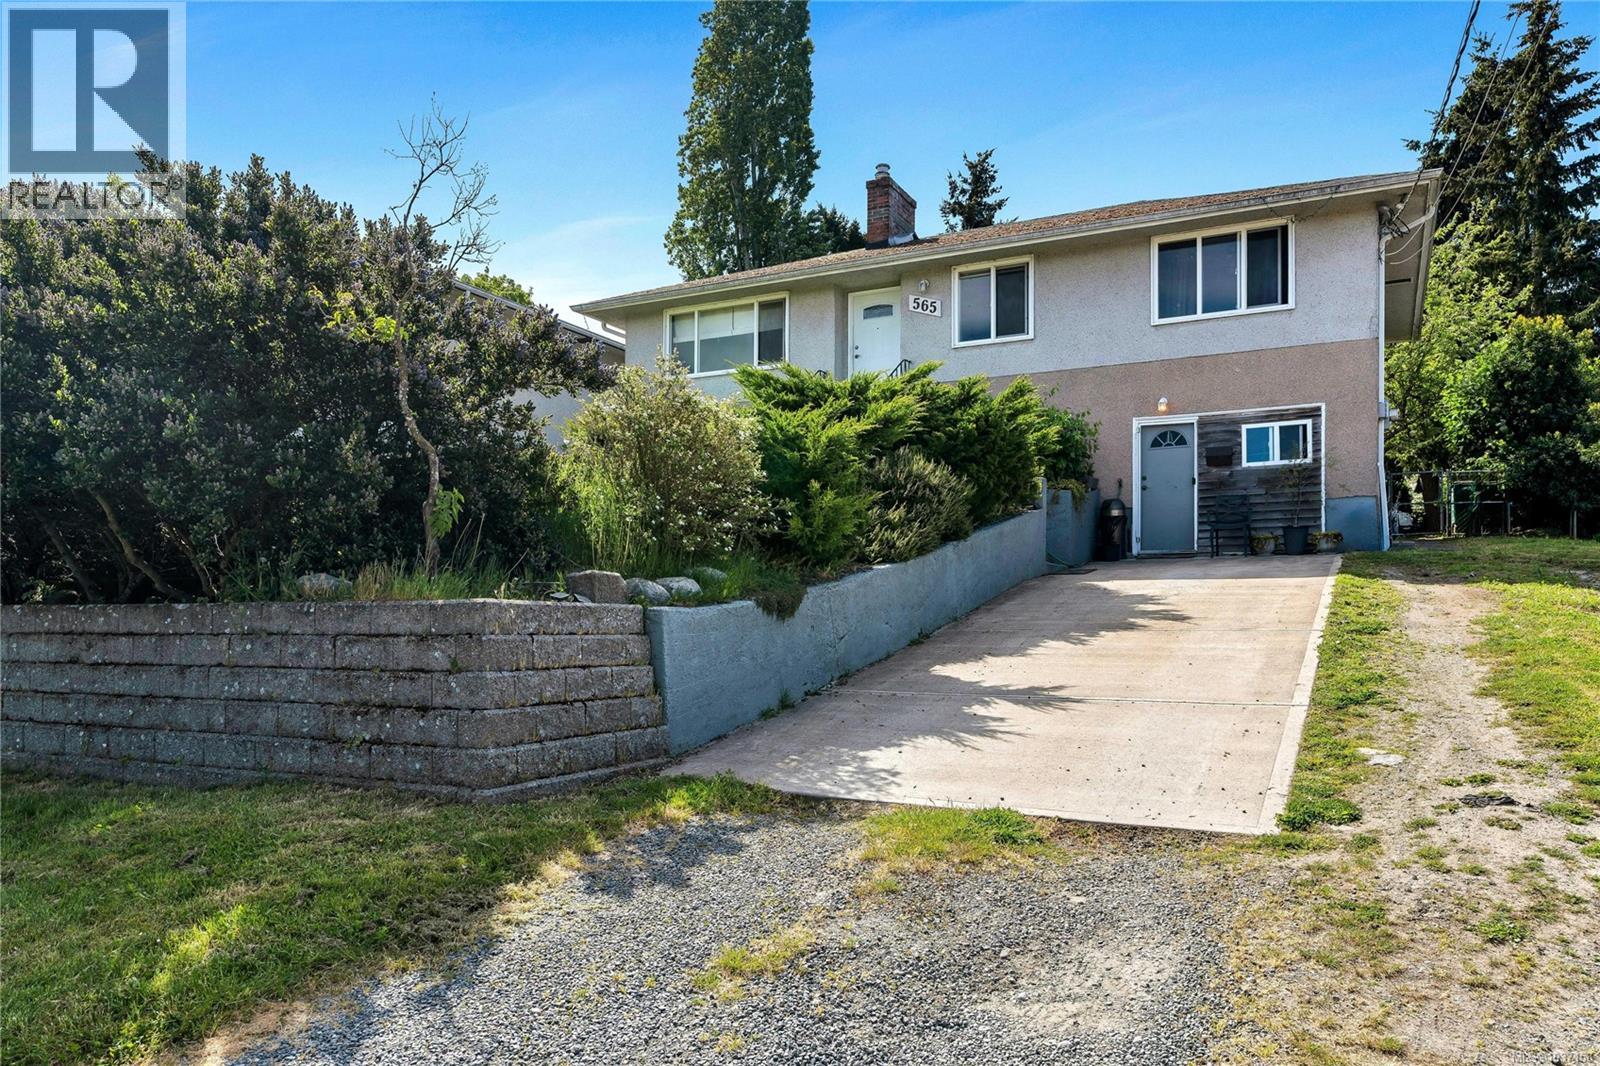
565 Baker St Saanich, British Columbia V8Z 2H6

$1,050,000
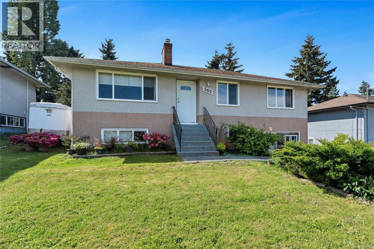
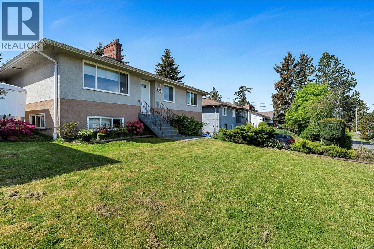
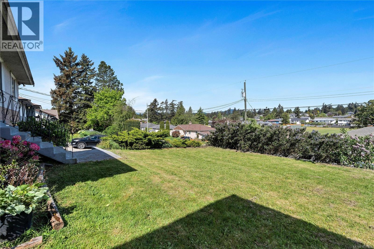
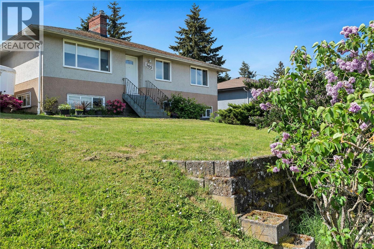
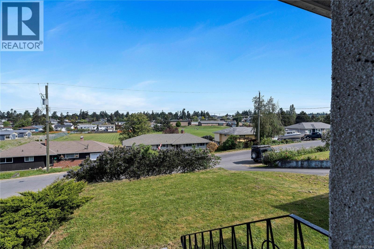
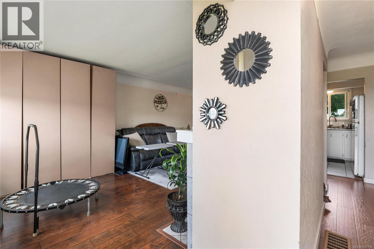
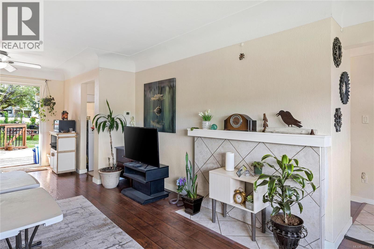
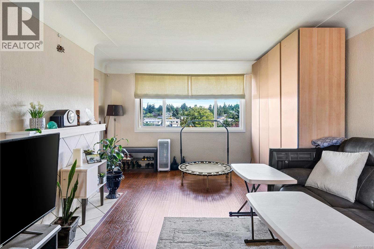
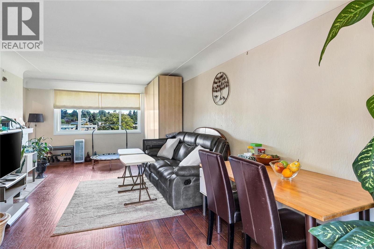
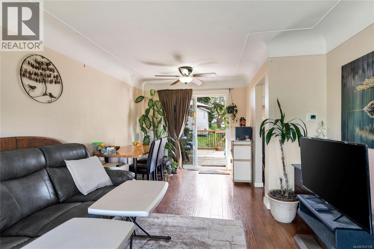
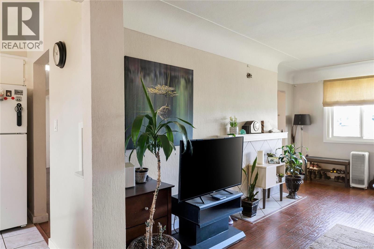
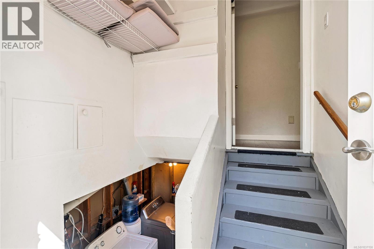
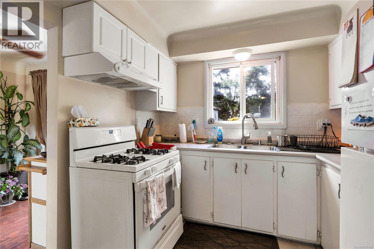
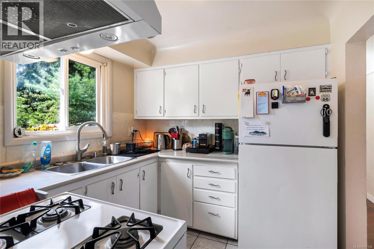
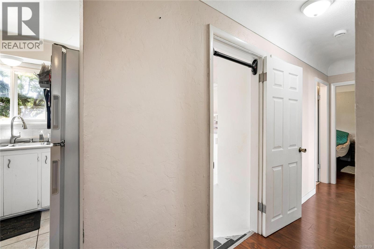
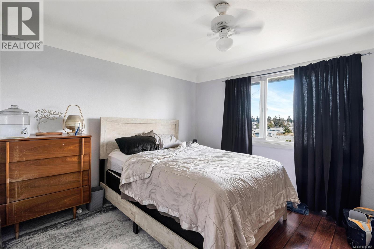
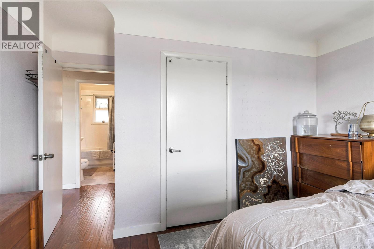
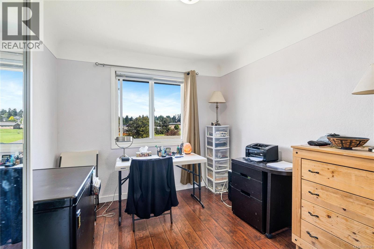
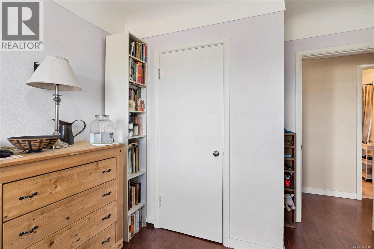
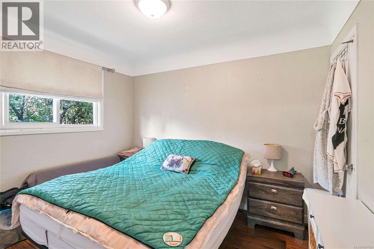
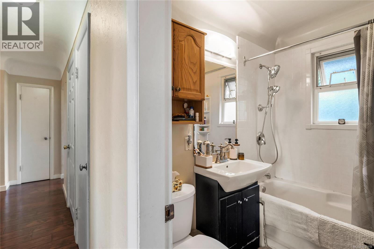
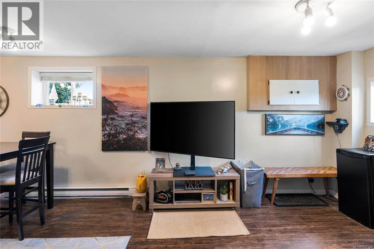
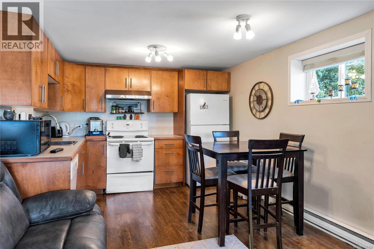
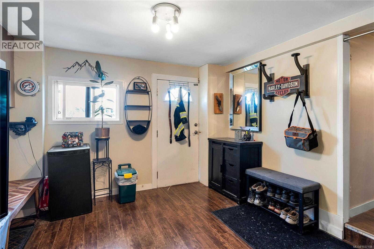
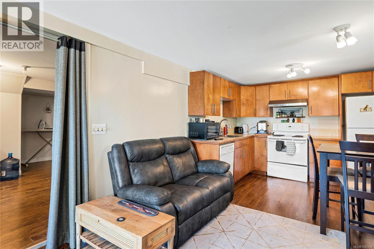
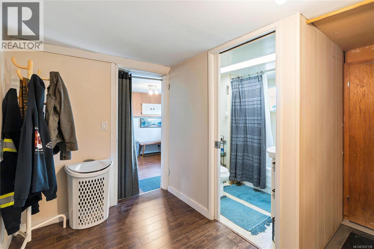
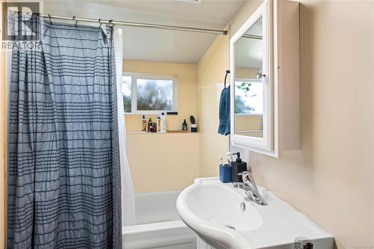
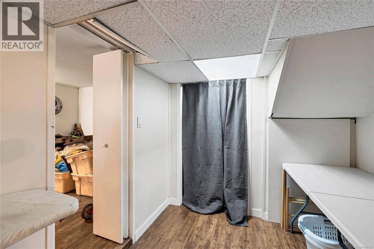
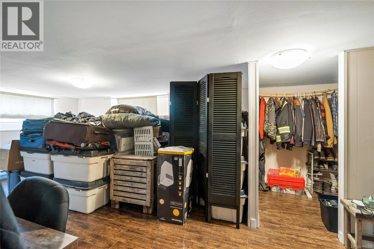
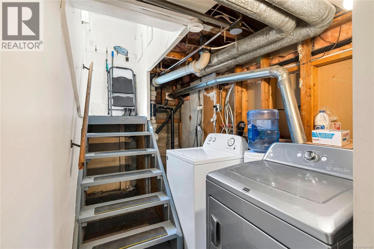
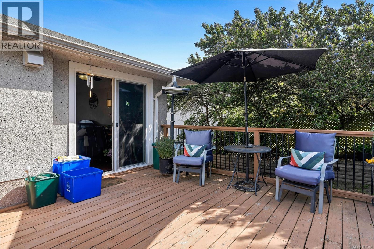
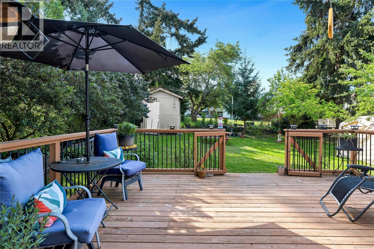
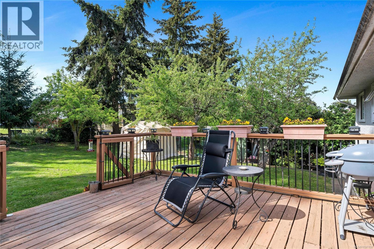
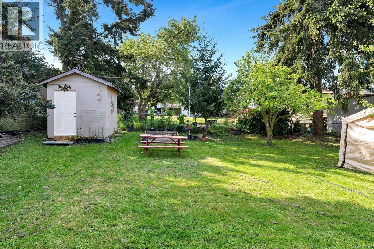
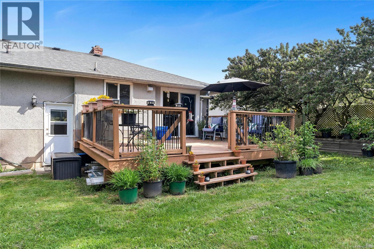
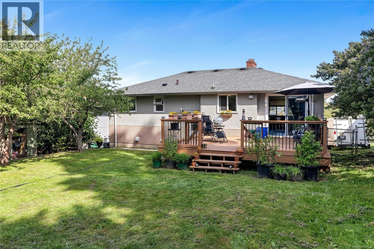
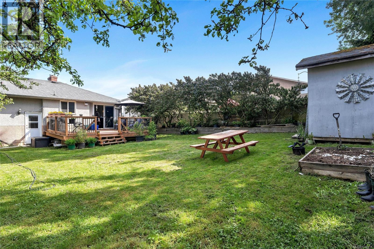
Fantastic opportunity for first-time buyers, investors, or those seeking a mortgage helper! Full of timeless character and charm, this solid 1950s home features classic coved ceilings, original hardwood floors, and a cozy living space that creates a warm and inviting atmosphere. The main level offers 3 spacious bedrooms, an updated bathroom, newer windows, and a newer roof (2013), blending vintage charm with important modern updates. Downstairs, the beautifully updated 1-bedroom in-law suite features a new kitchen and bathroom, providing excellent income potential or flexible space for extended family. Step outside onto the generous entertainment-sized deck overlooking the fully fenced, south-facing backyard—perfect for kids, pets, gardening, or summer gatherings. Additional updates include a gas furnace. Ideally located in a fantastic central neighborhood close to all amenities, parks, transit, and excellent public & private schools. A wonderful opportunity to own a move-in ready home with character, functionality, and revenue potential. Don’t miss this one! ALL MEASUREMENRS APPROX. VERIFY BY THE PURCHASER(S) IF DEEM IMPORTANT! (id:62371)
Property Details
| MLS® Number | 1037158 |
| Property Type | Single Family |
| Neigbourhood | Glanford |
| Features | Sloping, Rectangular |
| Parking Space Total | 4 |
| Plan | Vip9766 |
| Structure | Shed |
Building
| Bathroom Total | 2 |
| Bedrooms Total | 4 |
| Appliances | Dryer, Stove, Refrigerator, Washer |
| Architectural Style | Character |
| Constructed Date | 1955 |
| Cooling Type | None |
| Heating Fuel | Natural Gas |
| Heating Type | Forced Air |
| Size Interior | 2,041 Ft2 |
| Type | House |
Parking
| Stall |
Land
| Acreage | No |
| Size Irregular | 7800 |
| Size Total | 7800 Sqft |
| Size Total Text | 7800 Sqft |
| Zoning Type | Residential |
Rooms
| Level | Type | Length | Width | Dimensions |
|---|---|---|---|---|
| Lower Level | Bedroom | 16' x 11' | ||
| Lower Level | Bathroom | 4-Piece | ||
| Main Level | Bedroom | 11' x 9' | ||
| Main Level | Bedroom | 11' x 9' | ||
| Main Level | Bathroom | 4-Piece | ||
| Main Level | Primary Bedroom | 12' x 11' | ||
| Main Level | Kitchen | 9' x 8' | ||
| Main Level | Dining Room | 9' x 8' | ||
| Main Level | Living Room | 17' x 12' | ||
| Main Level | Entrance | 5' x 4' | ||
| Additional Accommodation | Living Room | 16' x 11' | ||
| Additional Accommodation | Kitchen | 11' x 8' |
https://www.realtor.ca/real-estate/29763763/565-baker-st-saanich-glanford

The trademarks REALTOR®, REALTORS®, and the REALTOR® logo are controlled by The Canadian Real Estate Association (CREA) and identify real estate professionals who are members of CREA. The trademarks MLS®, Multiple Listing Service® and the associated logos are owned by The Canadian Real Estate Association (CREA) and identify the quality of services provided by real estate professionals who are members of CREA. The trademark DDF® is owned by The Canadian Real Estate Association (CREA) and identifies CREA's Data Distribution Facility (DDF®)
June 09 2026 11:35:20
Victoria Real Estate Board
Pemberton Holmes Ltd.