
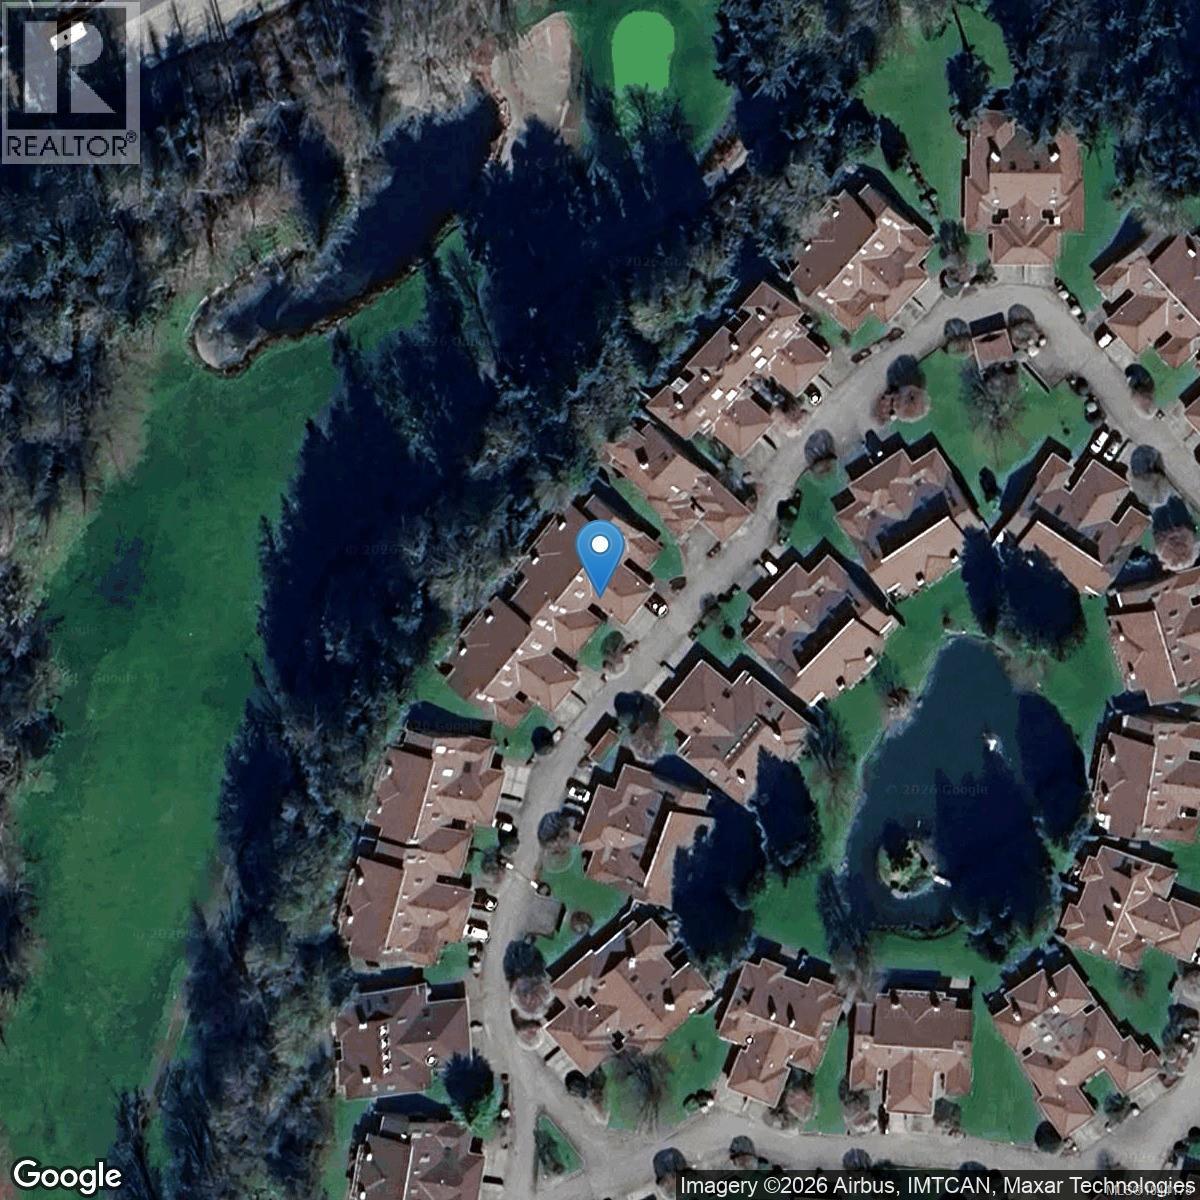
888 Lakes Blvd Parksville, British Columbia V9P 2P8

$759,000Maintenance,
$689 Monthly
Maintenance,
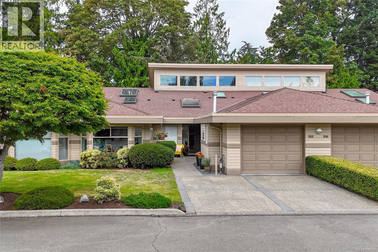
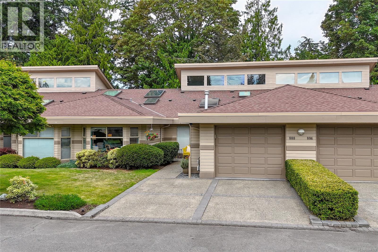
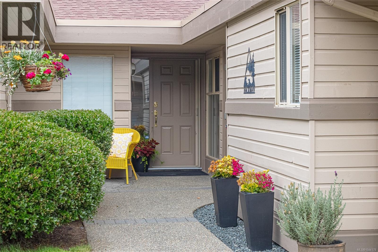
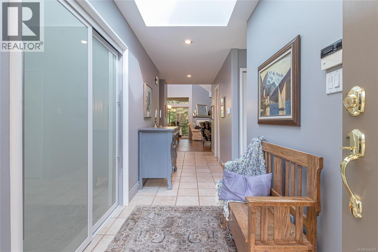
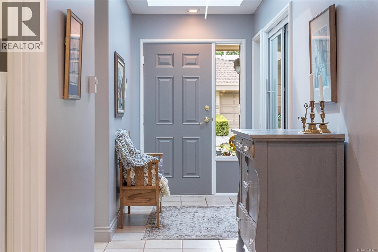
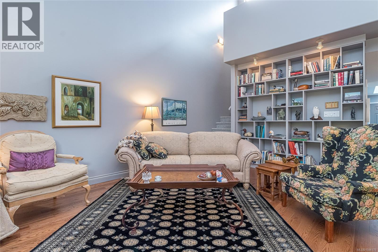
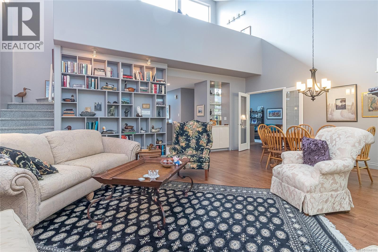
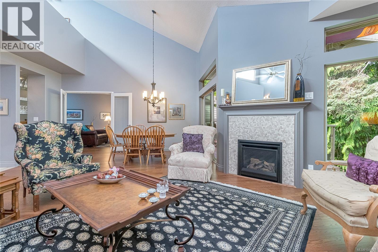
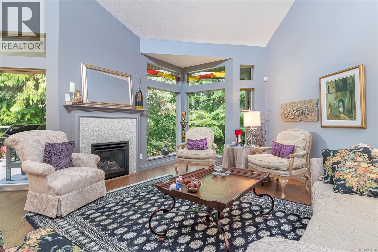
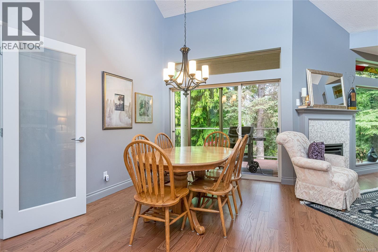
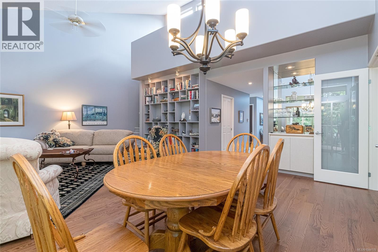
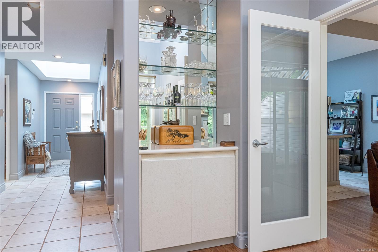
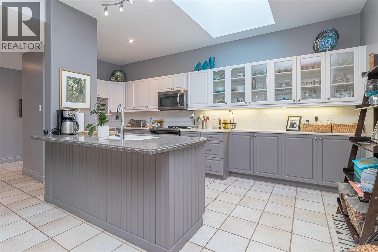
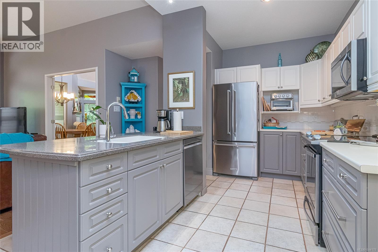
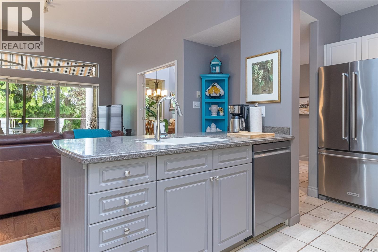
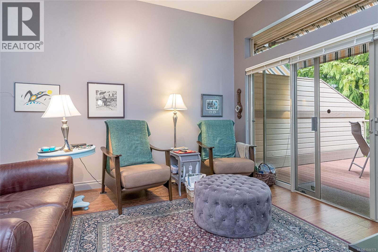
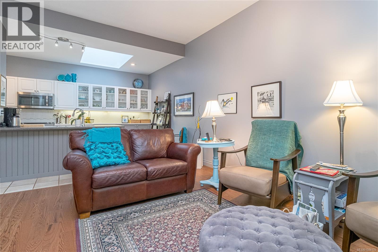
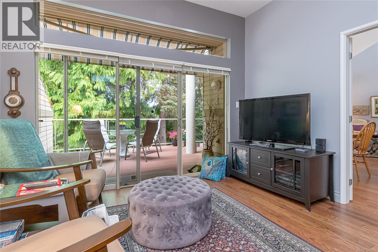
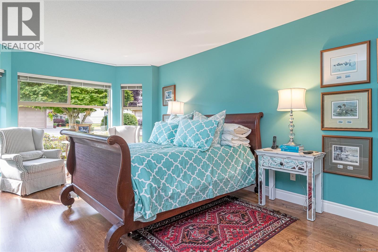
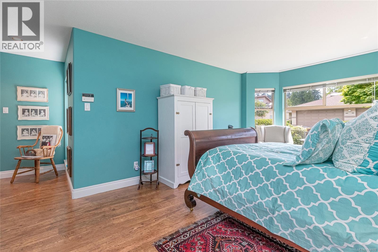
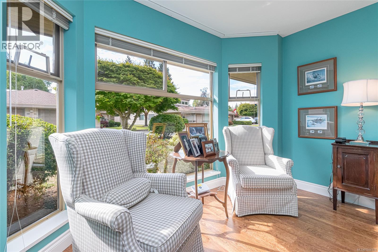
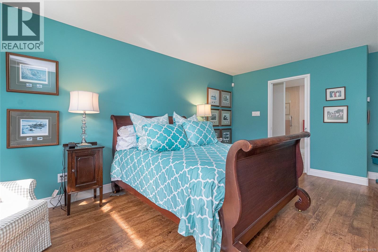
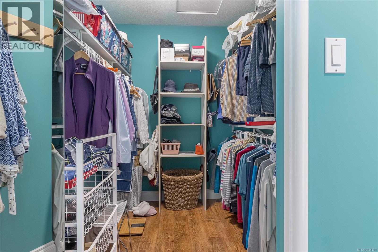
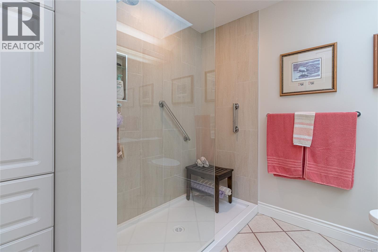
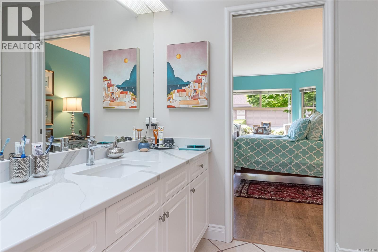
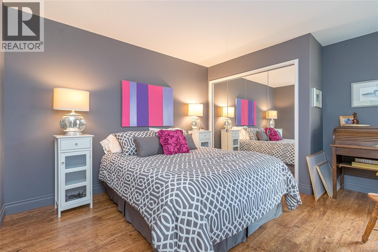
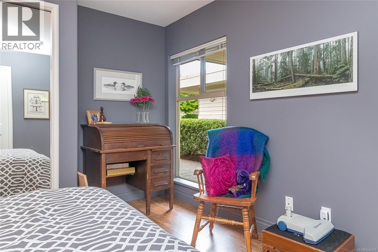
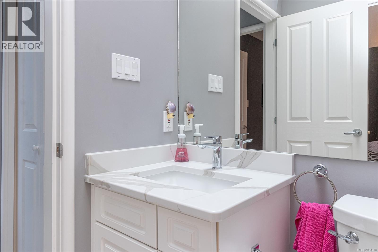
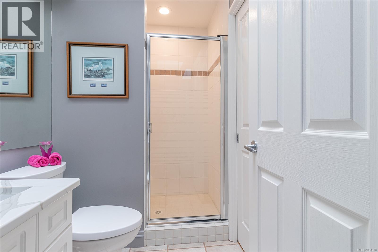
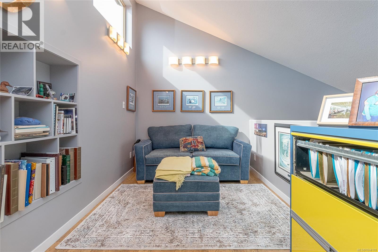
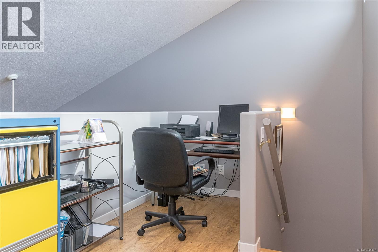
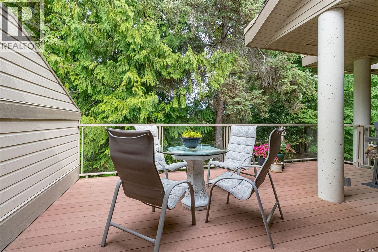
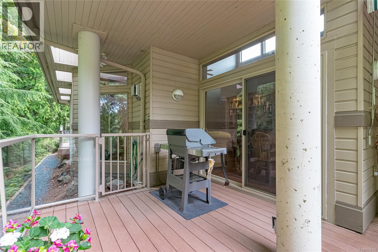
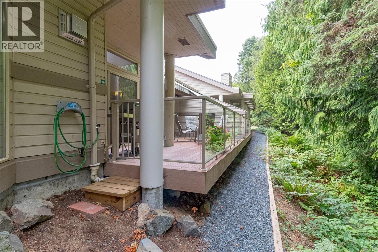
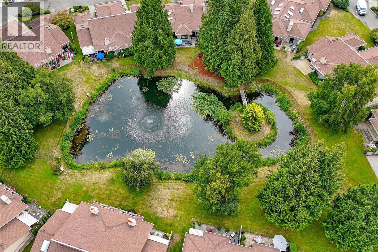
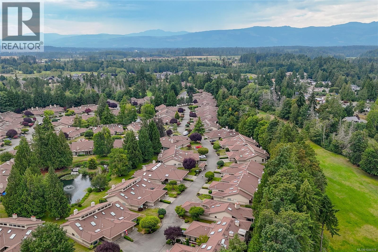
$689 MonthlyThis spacious, 1,840SF home has been tastefully renovated from top to bottom. Designed with high-end finishes and a functional floor plan, absolutely nothing has been overlooked and this home won’t require upgrades or alterations for years to come. The interior concept features two-story vaulted ceilings that create an open, airy atmosphere with large windows and skylights filling the home with natural light. High-quality, beautiful flooring flows seamlessly throughout and a creative loft space overlooks the living area, perfect for a bright home office or library. The primary bedroom is optimized for comfort and luxury with a recently redone, adjoining bathroom featuring upscale, modern fixtures and a generous custom walk-in closet. The property backs onto a lush, treed area overlooking the 12th fairway of Morningstar Golf Course with a private back deck offering privacy, enveloped by trees and nature, it serves as a quiet, peaceful retreat for morning coffees or evening relaxation. (id:62371)
Property Details
| MLS® Number | 1044178 |
| Property Type | Single Family |
| Neigbourhood | French Creek |
| Community Features | Pets Allowed With Restrictions, Family Oriented |
| Features | Central Location, Level Lot, Park Setting, Private Setting, Other, Golf Course/parkland |
| Parking Space Total | 3 |
| Plan | Vis 2920 |
Building
| Bathroom Total | 2 |
| Bedrooms Total | 2 |
| Appliances | Dishwasher, Dryer, Microwave, Oven - Built-in, Range - Electric, Refrigerator, Washer |
| Architectural Style | Other |
| Constructed Date | 1993 |
| Cooling Type | None |
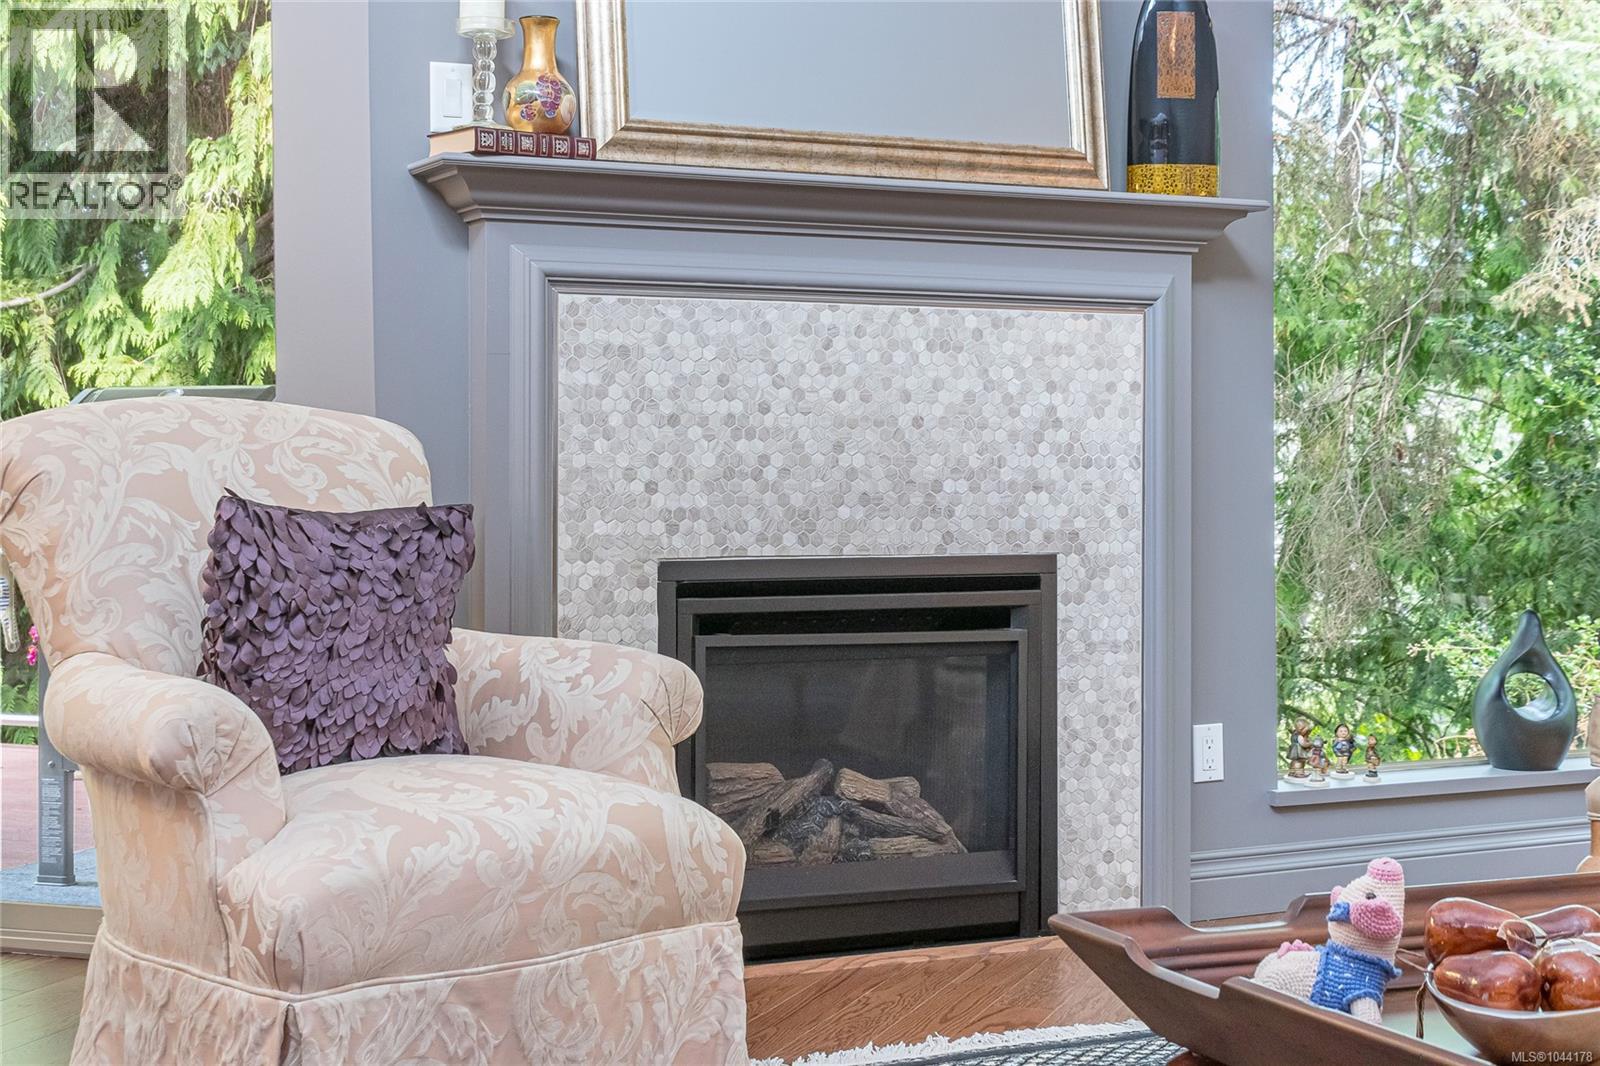
| Fireplace Present | Yes |
| Fireplace Total | 1 |
| Heating Fuel | Natural Gas, Other |
| Size Interior | 1,719 Ft2 |
| Type | Row / Townhouse |
Parking
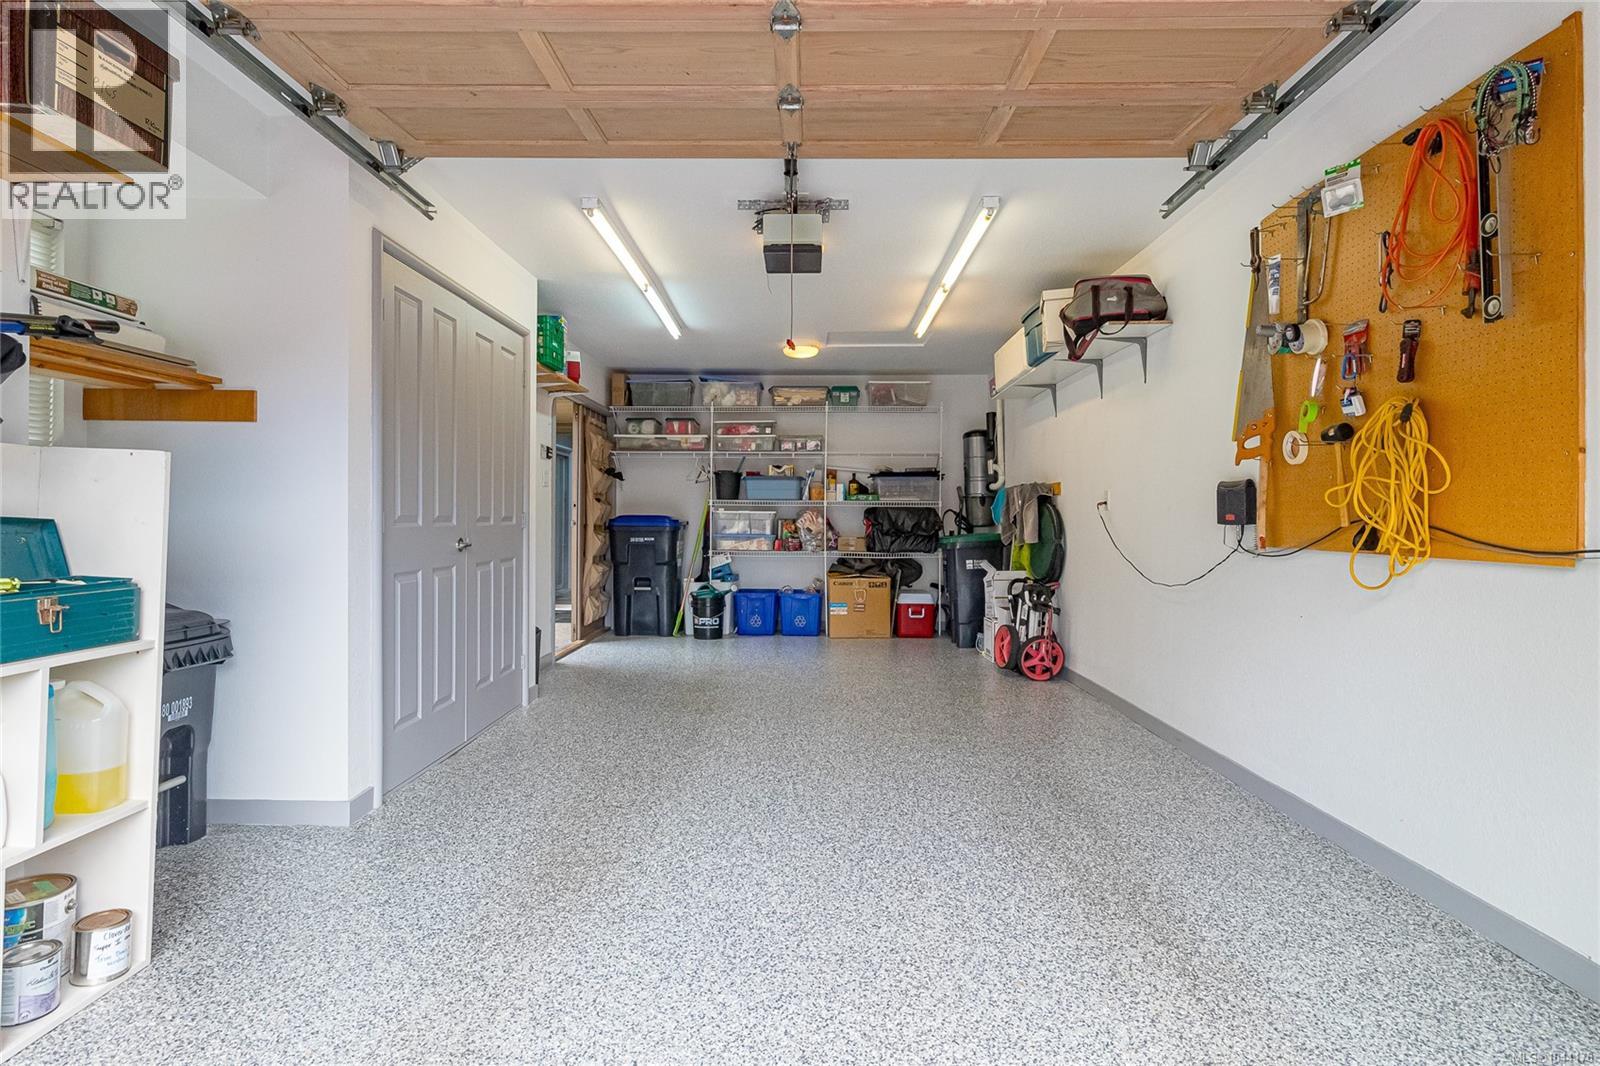
| Attached Garage | |
| Garage |
Land
| Access Type | Road Access |
| Acreage | No |
| Zoning Description | Rs5 |
| Zoning Type | Multi-family |
Rooms
| Level | Type | Length | Width | Dimensions |
|---|---|---|---|---|
| Second Level | Loft | 16'4 x 8'4 | ||
| Main Level | Primary Bedroom | 15'3 x 12'10 | ||
| Main Level | Living Room | 20'2 x 14'10 | ||
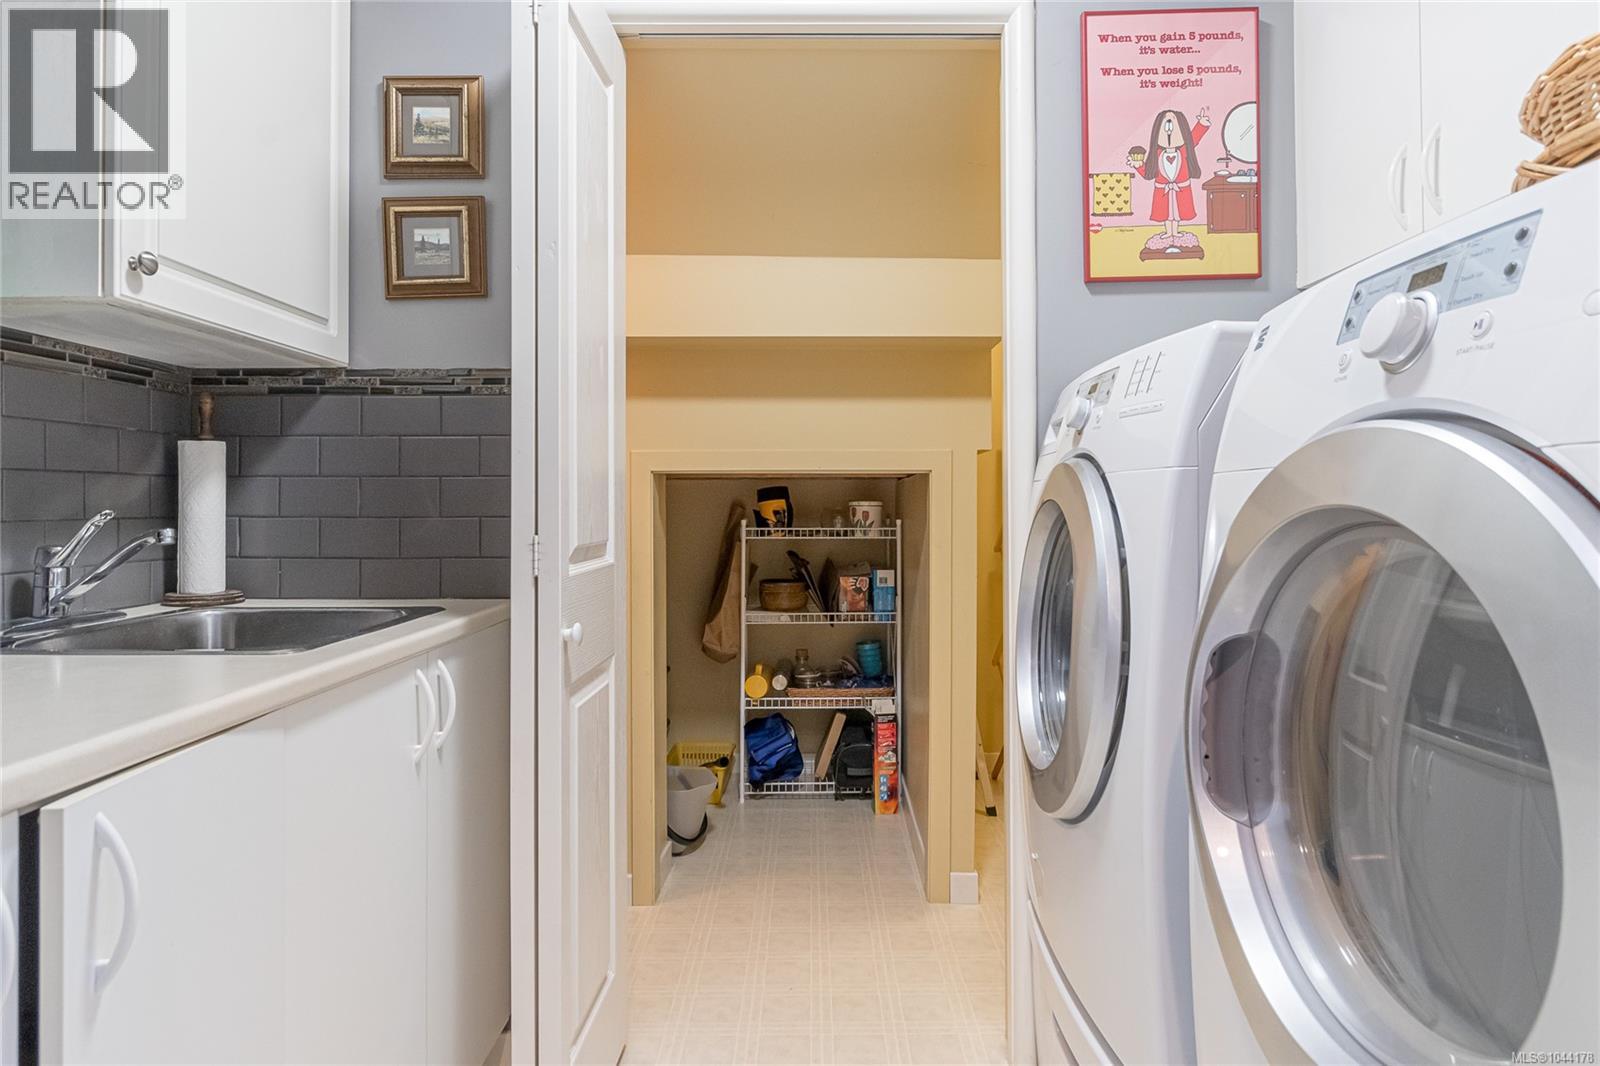
| Main Level | Laundry Room | 11'8 x 8'4 | ||
| Main Level | Kitchen | 14'0 x 9'3 | ||
| Main Level | Entrance | 7'6 x 6'2 | ||
| Main Level | Ensuite | 4-Piece | ||
| Main Level | Dining Room | 11'2 x 10'1 | ||
| Main Level | Bedroom | 14'2 x 10'11 | ||
| Main Level | Bathroom | 3-Piece |
https://www.realtor.ca/real-estate/30112654/888-lakes-blvd-parksville-french-creek

The trademarks REALTOR®, REALTORS®, and the REALTOR® logo are controlled by The Canadian Real Estate Association (CREA) and identify real estate professionals who are members of CREA. The trademarks MLS®, Multiple Listing Service® and the associated logos are owned by The Canadian Real Estate Association (CREA) and identify the quality of services provided by real estate professionals who are members of CREA. The trademark DDF® is owned by The Canadian Real Estate Association (CREA) and identifies CREA's Data Distribution Facility (DDF®)
September 29 2026 09:26:12
Victoria Real Estate Board
Pemberton Holmes Ltd.