
932 Turnstone Ridge Langford, British Columbia V9C 0J4


$1,099,000Maintenance,
$325 Monthly
Maintenance,
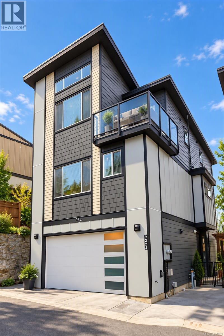
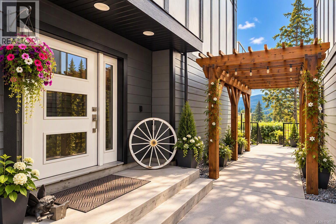
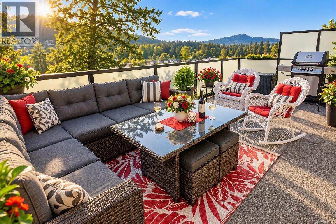
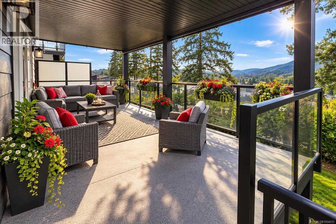
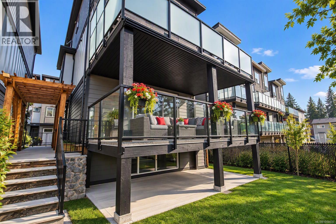
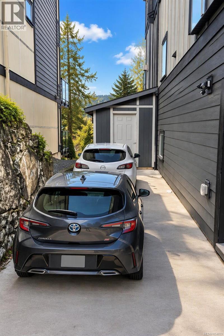
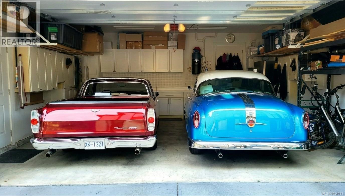
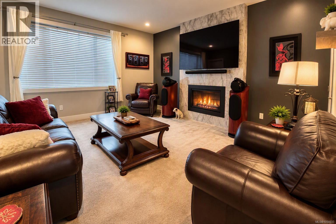
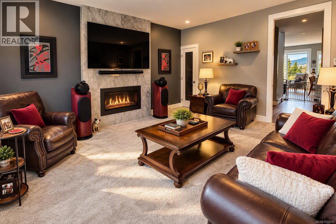
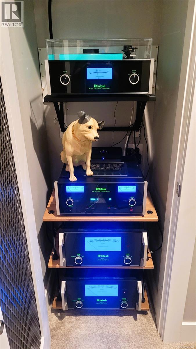
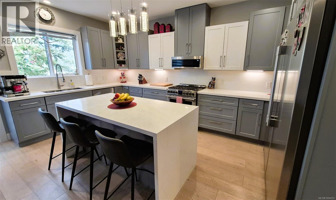
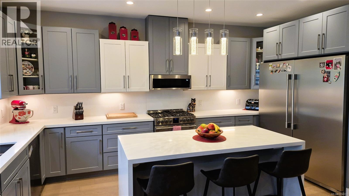
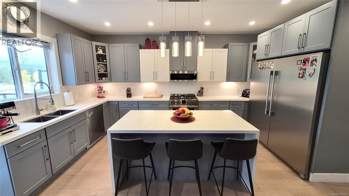
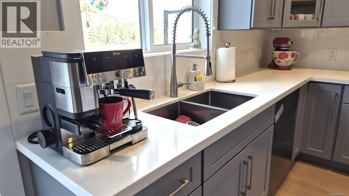
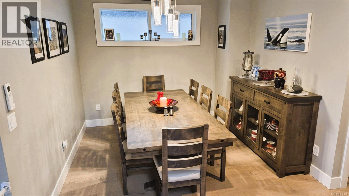
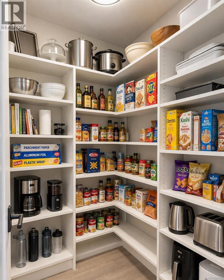
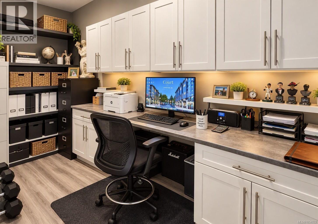
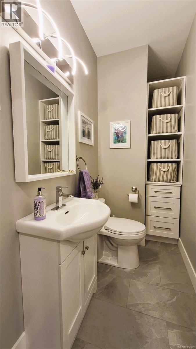
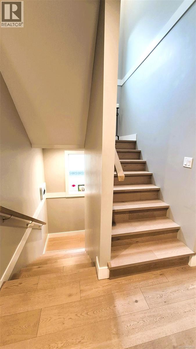
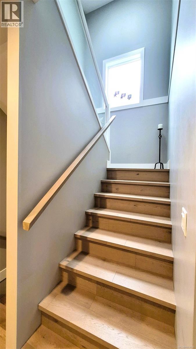
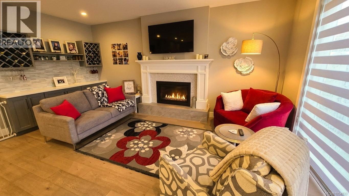
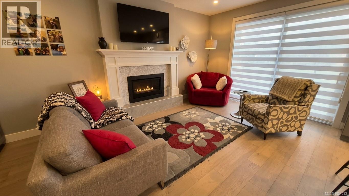
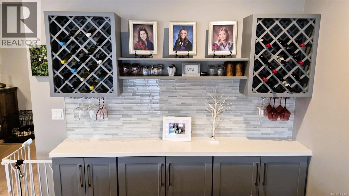
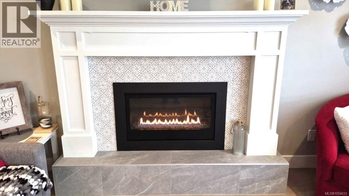
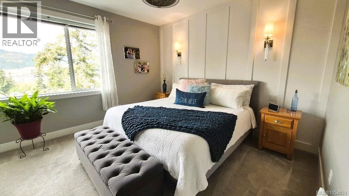
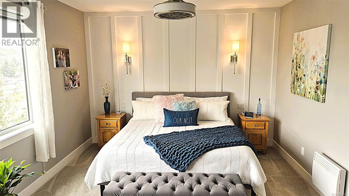
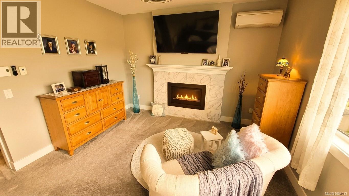
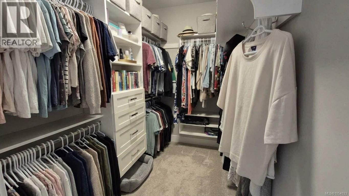
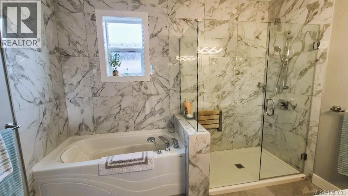
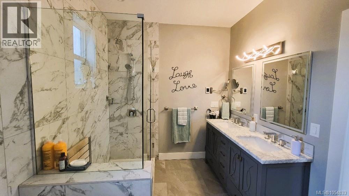
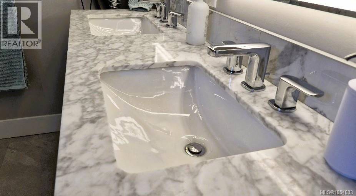
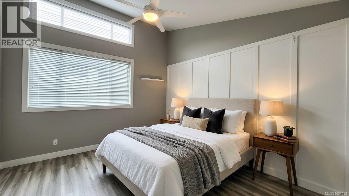
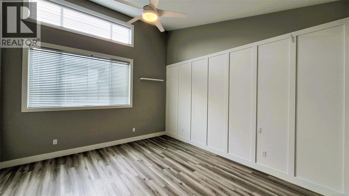
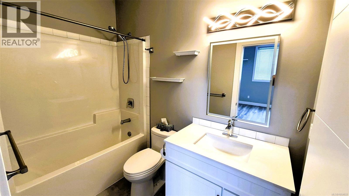
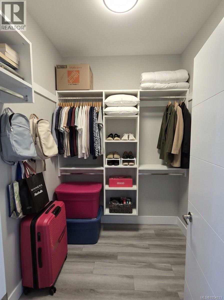
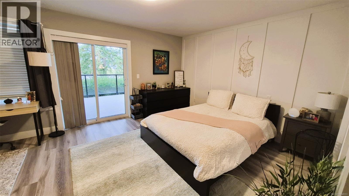
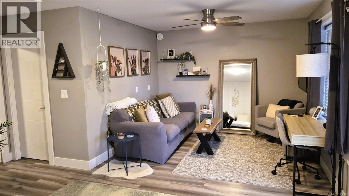
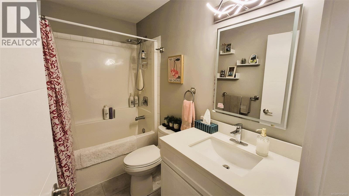
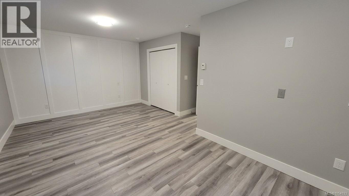
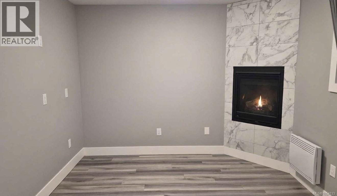
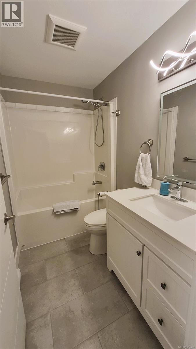
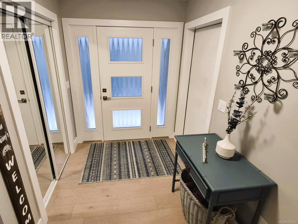
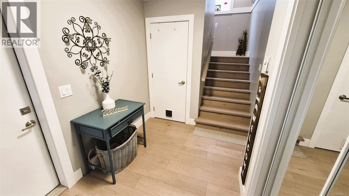
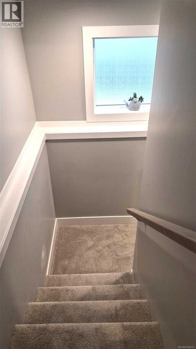
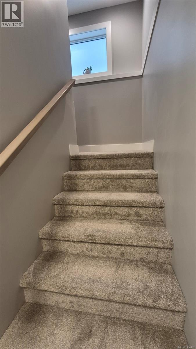
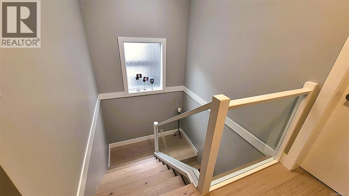
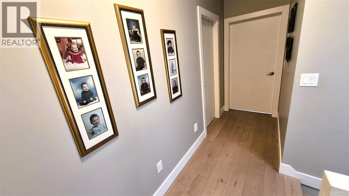
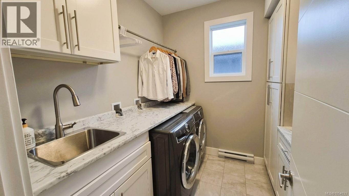
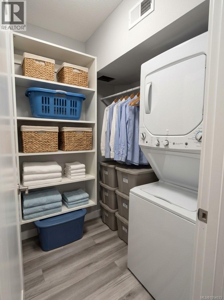
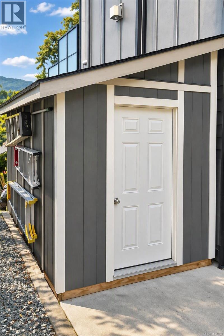
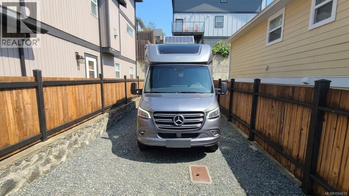
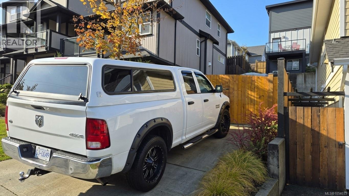
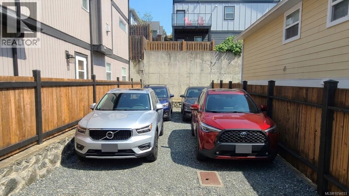
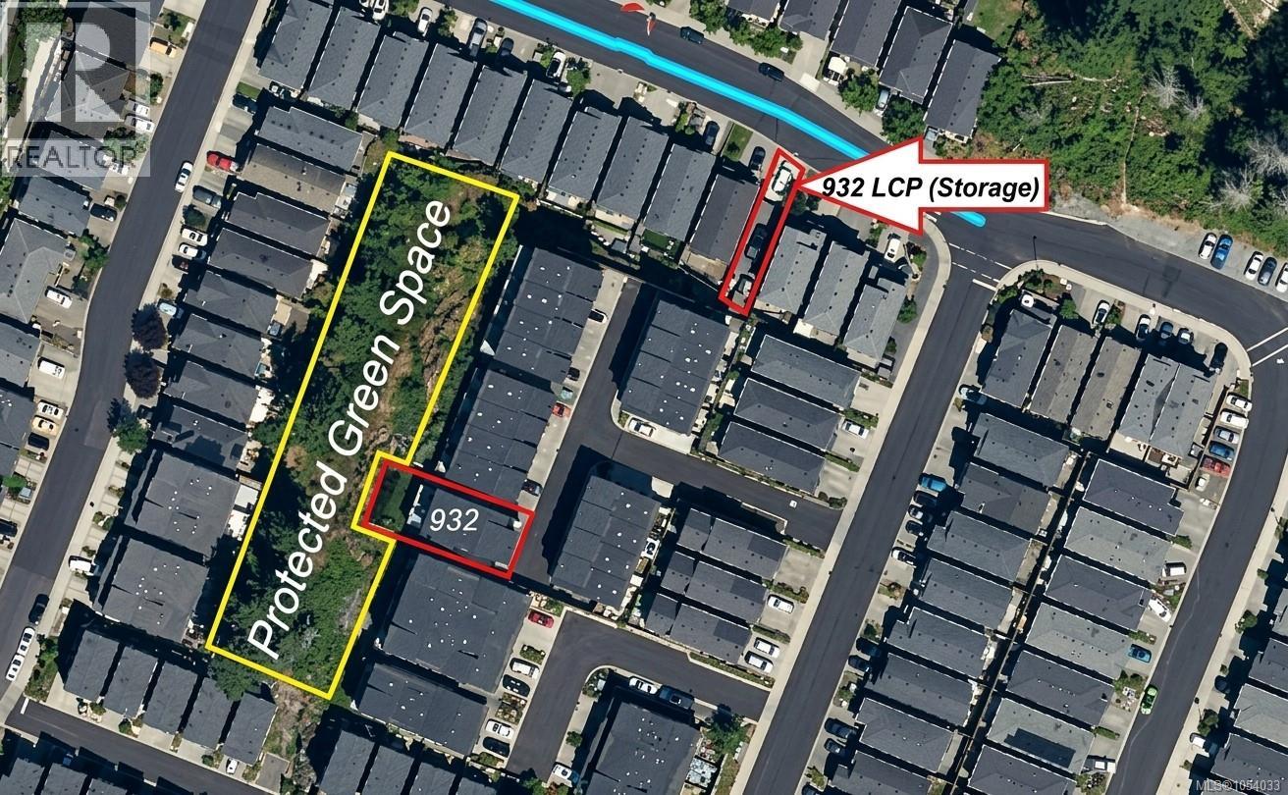
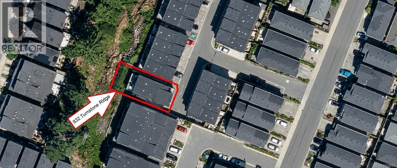
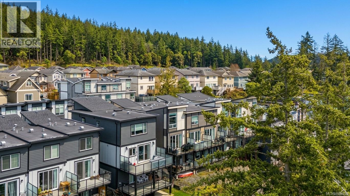
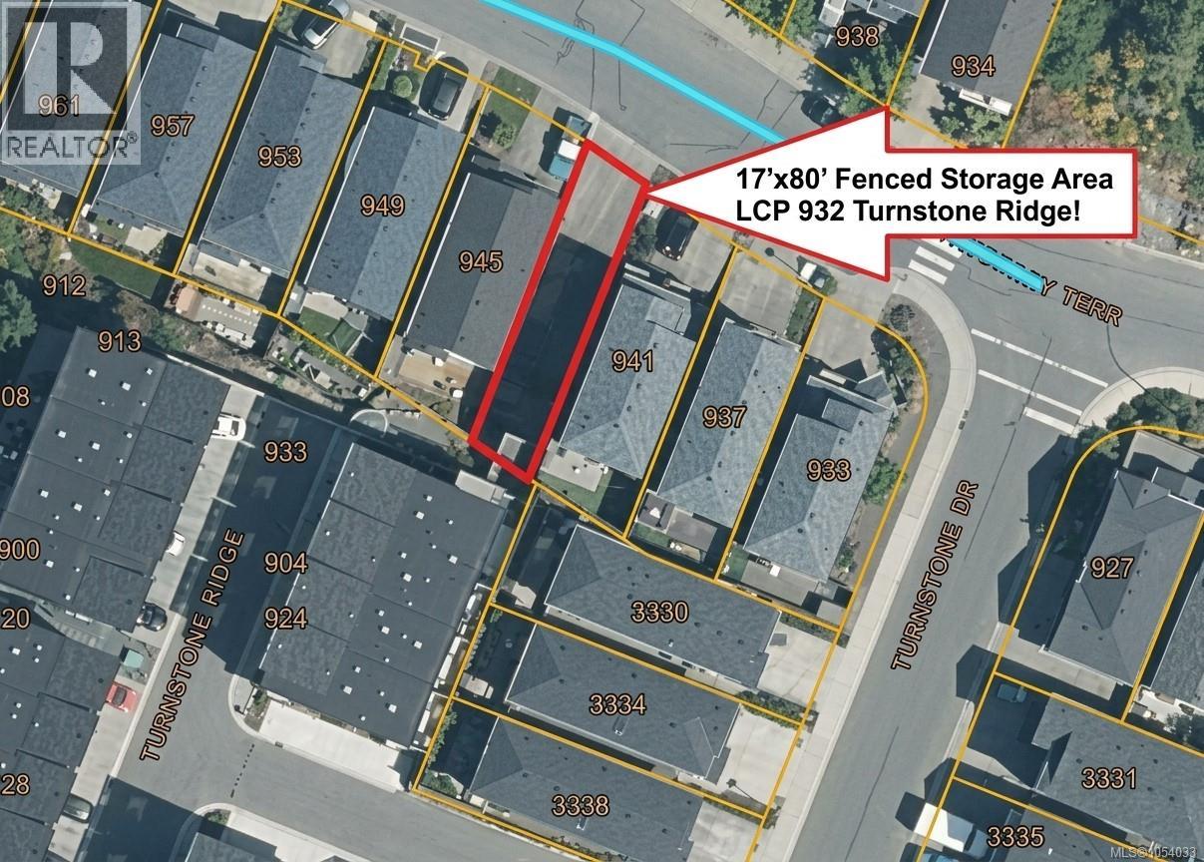
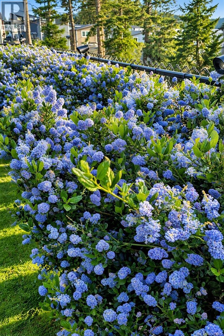
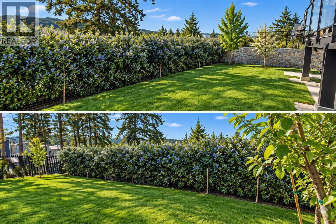
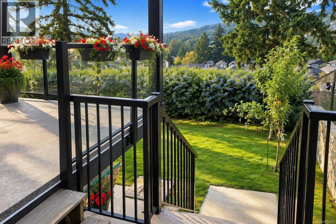
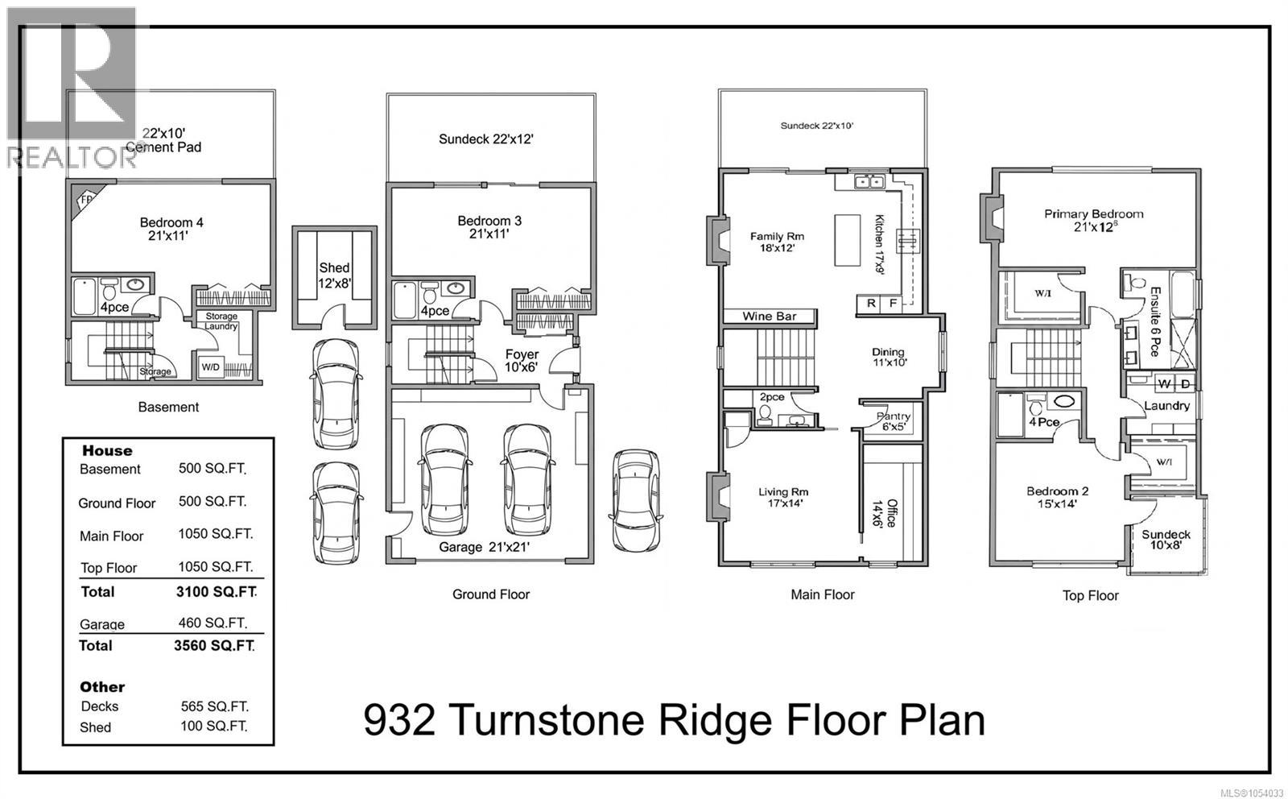
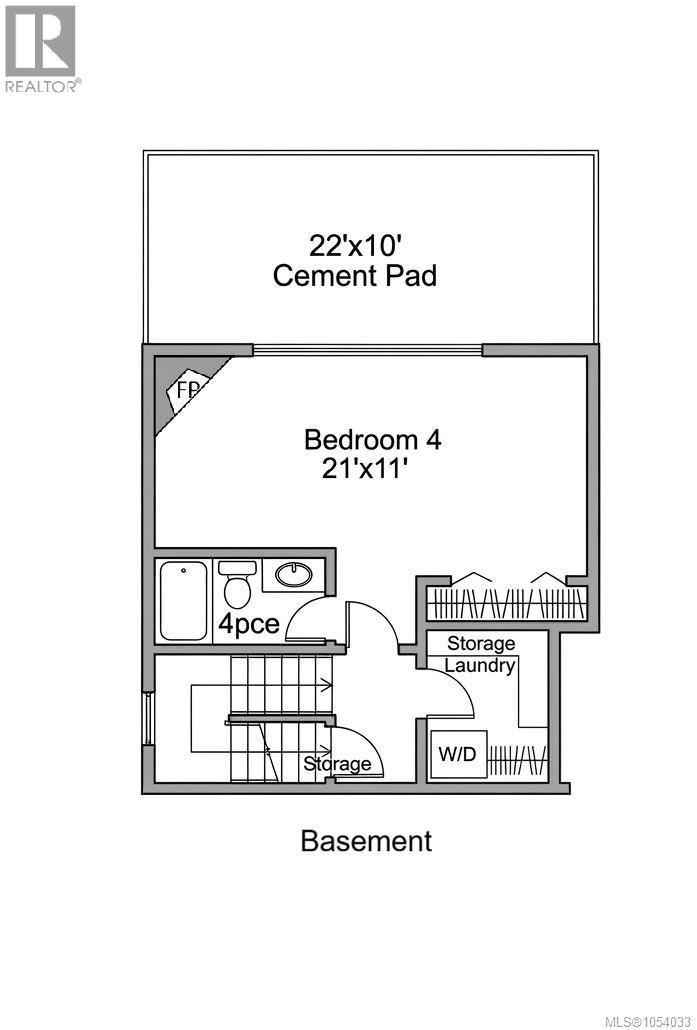
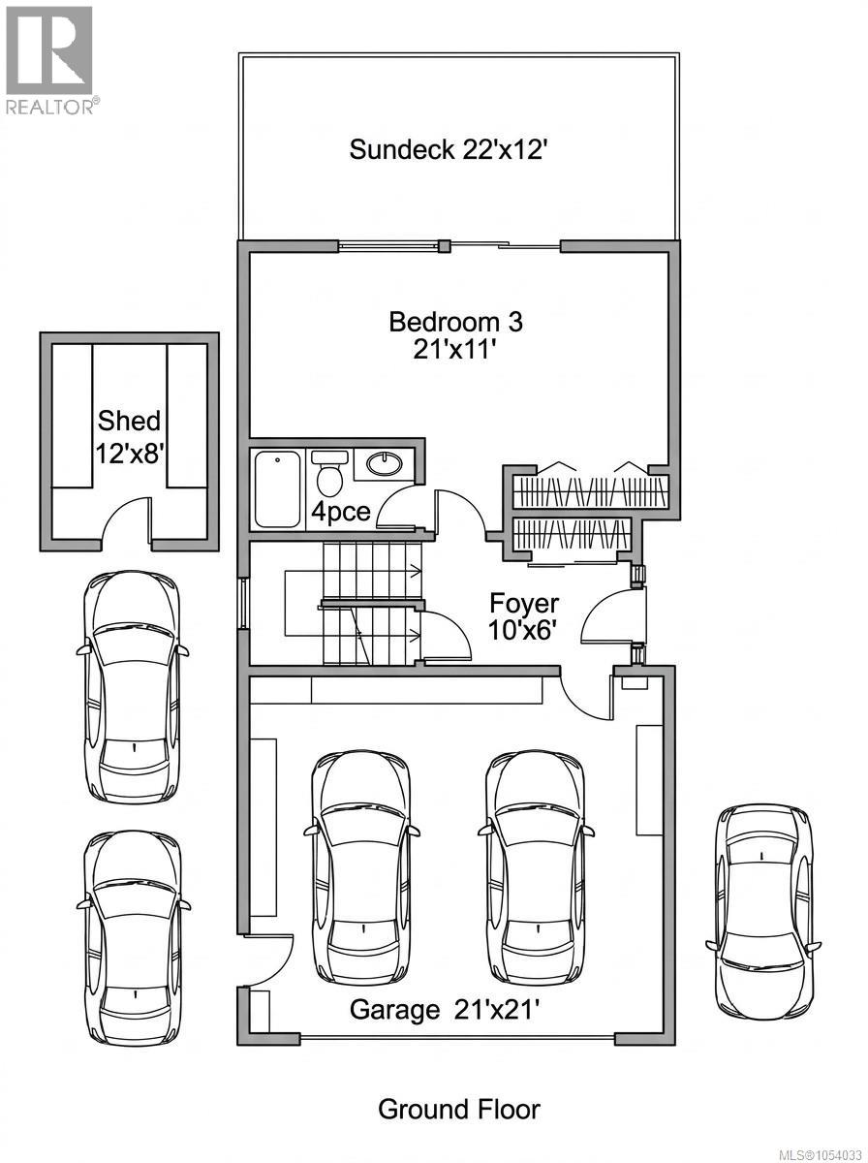
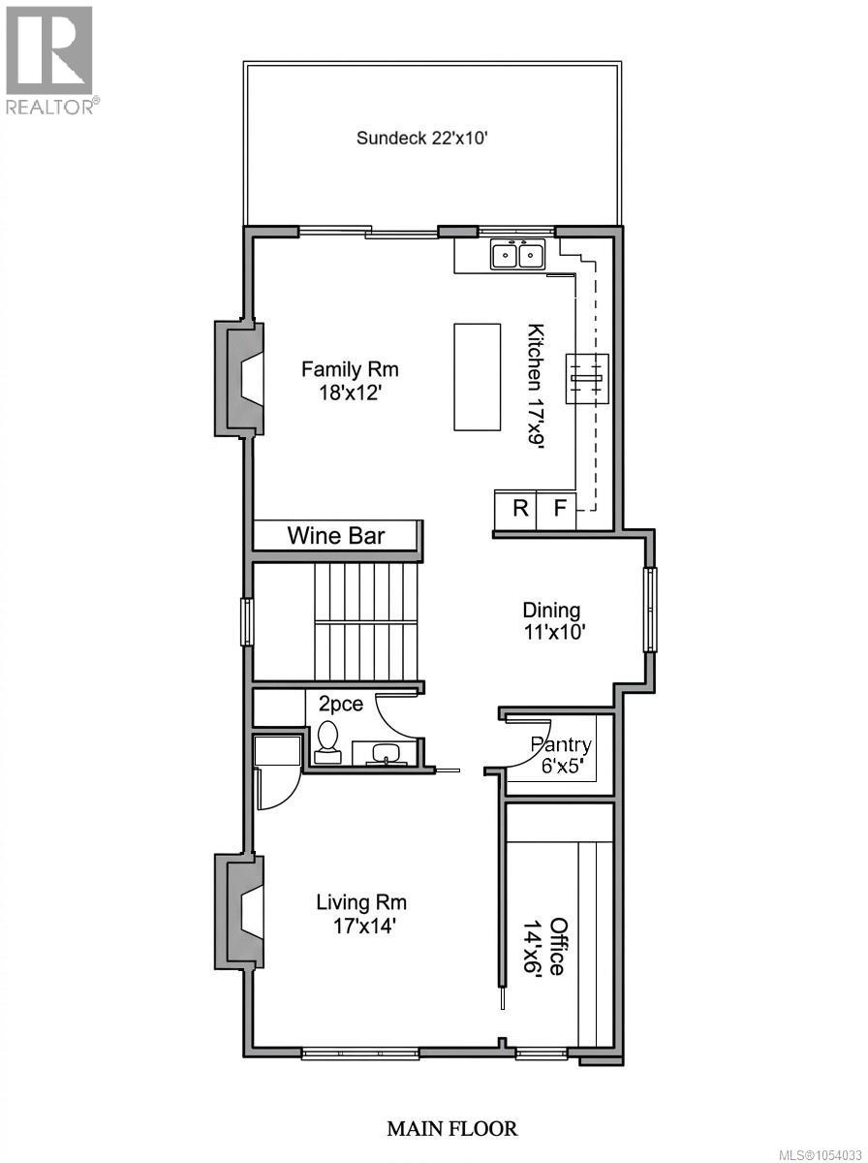
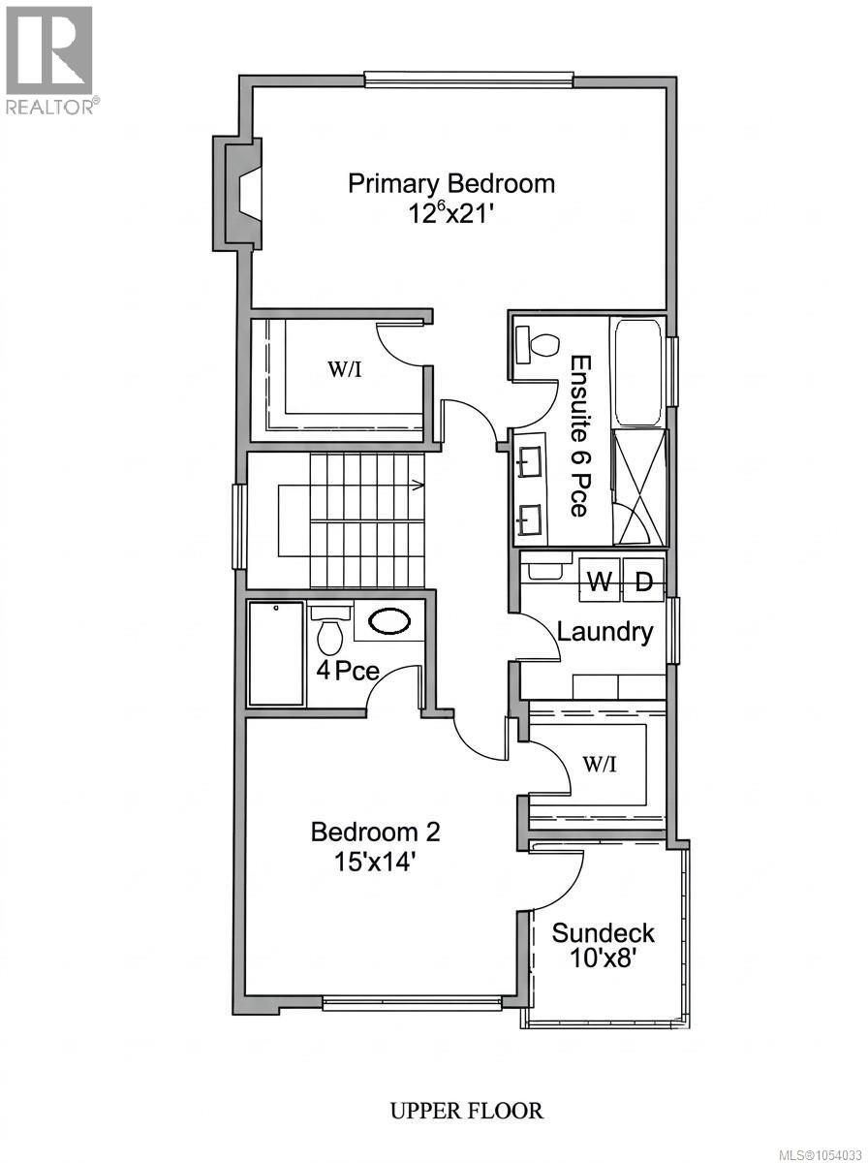
$325 MonthlyThis custom Fully Detached 2022 built home delivers 3100 sq. ft. of rare luxury at this amazing price! Highlighted by 4 oversized bedrooms—all with private ensuites—and it has parking for up to 10 vehicles (5 at the house, 5 in the included secure fenced storage lot, (part of your lot)). Inside, enjoy over-height ceilings, vault, engineered hardwood, quartz counters, 4 gas fireplaces, a walk-in pantry, home office, 3-zone heat pump, and gas hot water. The main (2nd) floor boasts Living room, Family room, Dining room, a Chef's Kitchen with Pantry, office, Bathroom and Large Private Sundeck. Upstairs (3rd floor) features a spa-like primary bedroom suite with gas fireplace, ensuite and walk-in. 2nd Primary bedroom with an Ensuite and Walk-in Closet and it's own Sundeck. And the main laundry. The entry (ground) level offers the Main Foyer, a third huge bedroom with Ensuite and a huge covered sundeck. The Lower floor (basement) features a fourth ensuite bedroom, gas fireplace, storage, and a second laundry—ideal for extended family or revenue potential. A decked-out garage (custom cabinetry, overhead storage racks, drink fridge). Plus a 12'x8' Matching Storage Shed. This is a great deal: 5 Bathrooms, 4 Primary Bedrooms, 3 Sundecks, 3 Heat Pump Heads, Parking for 10 Vehicles, all Beautifully Appointed! Compare the square footage, the features and the price! This home has So much Potential, Estate like feel, a Great Location, and No TLC Needed, Just Move -In! (id:62371)
Property Details
| MLS® Number | 1054033 |
| Property Type | Single Family |
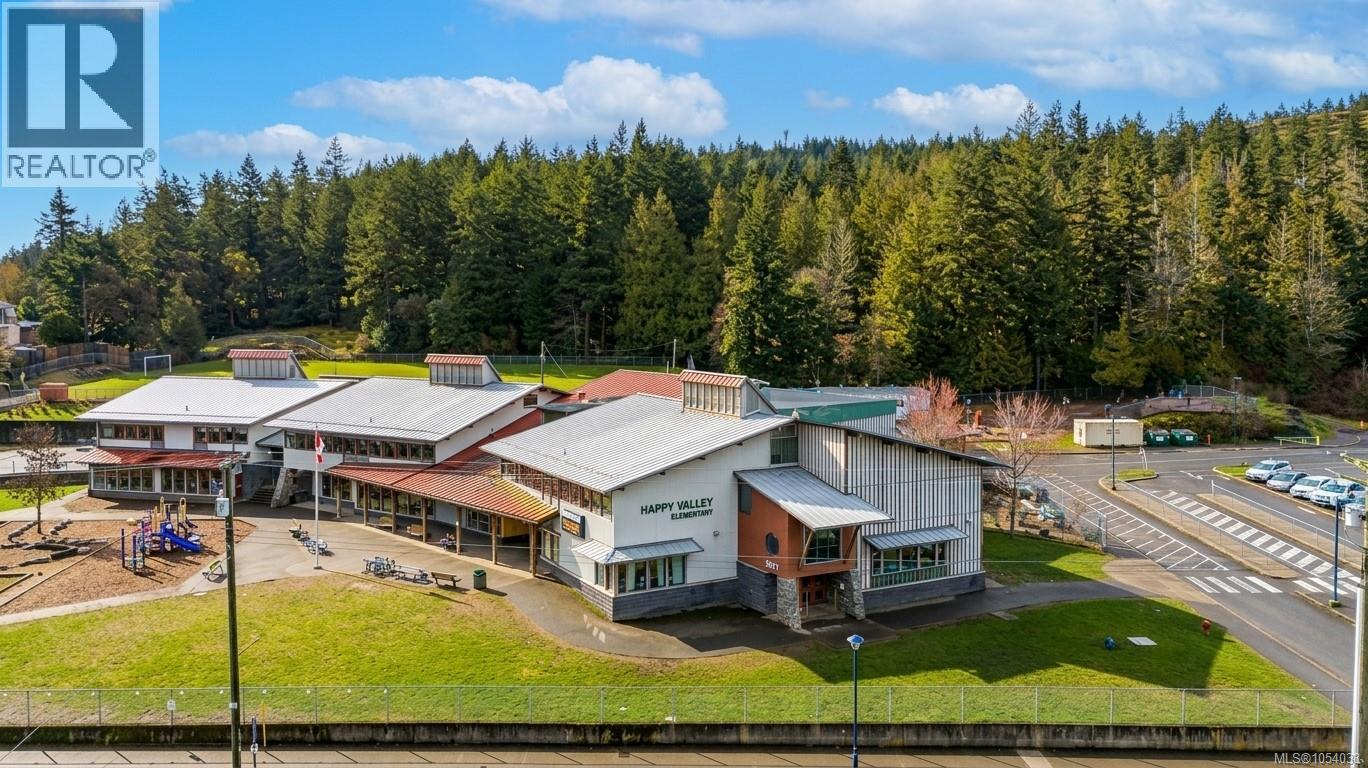
| Neigbourhood | Happy Valley |
| Community Features | Pets Allowed With Restrictions, Family Oriented |
| Features | Central Location, Cul-de-sac, Level Lot, Other, Rectangular |
| Parking Space Total | 10 |
| Plan | Eps7261 |
| Structure | Shed |
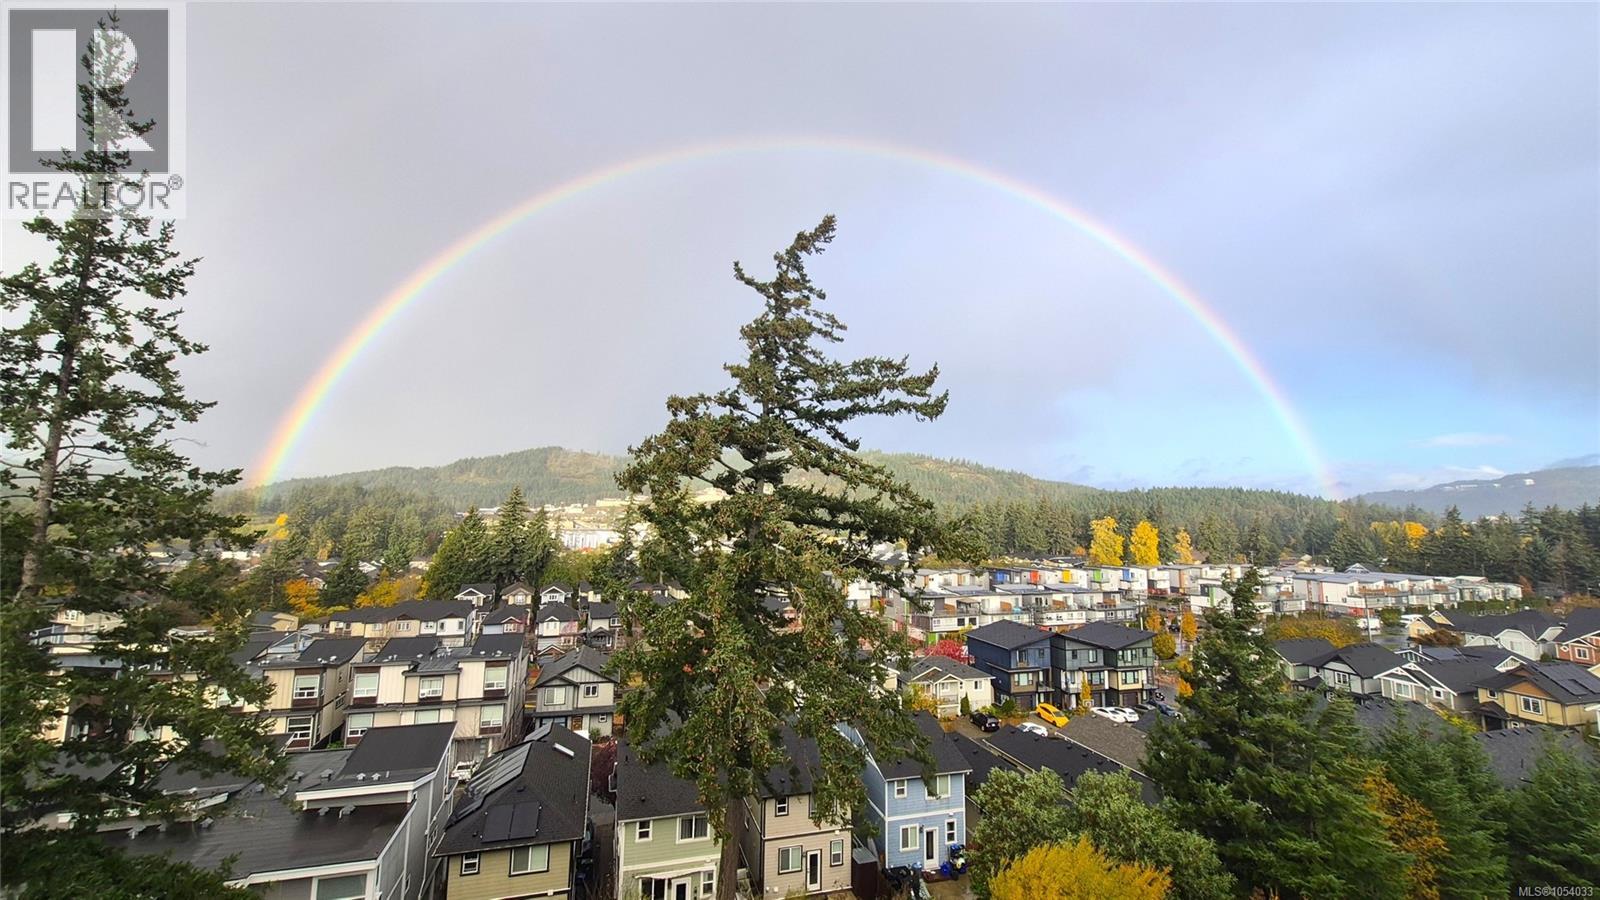
| View Type | Mountain View, Valley View |
Building
| Bathroom Total | 5 |
| Bedrooms Total | 4 |
| Appliances | Dishwasher, Dryer, Microwave, Range - Gas, Refrigerator, Washer |
| Architectural Style | Contemporary |
| Constructed Date | 2022 |
| Cooling Type | Air Conditioned, Wall Unit |
| Fireplace Present | Yes |
| Fireplace Total | 4 |
| Heating Fuel | Electric, Natural Gas |
| Heating Type | Baseboard Heaters, Heat Pump |
| Size Interior | 3,100 Ft2 |
| Type | Row / Townhouse |
Parking
| Additional Parking | |
| Garage | |
| Visitor Parking | |
| R V |
Land
| Access Type | Road Access |
| Acreage | No |
| Zoning Description | Rm2 |
| Zoning Type | Multi-family |
Rooms
| Level | Type | Length | Width | Dimensions |
|---|---|---|---|---|
| Second Level | Pantry | 6 ft | 5 ft | 6 ft x 5 ft |
| Second Level | Bathroom | 2-Piece | ||
| Second Level | Family Room | 18 ft | 12 ft | 18 ft x 12 ft |
| Second Level | Dining Room | 11 ft | 10 ft | 11 ft x 10 ft |
| Second Level | Kitchen | 17 ft | 9 ft | 17 ft x 9 ft |
| Second Level | Office | 14 ft | 6 ft | 14 ft x 6 ft |
| Second Level | Living Room | 17 ft | 14 ft | 17 ft x 14 ft |
| Third Level | Laundry Room | 8 ft | 8 ft | 8 ft x 8 ft |
| Third Level | Ensuite | 4-Piece | ||
| Third Level | Bedroom | 15 ft | 14 ft | 15 ft x 14 ft |
| Third Level | Ensuite | 6-Piece | ||
| Third Level | Primary Bedroom | 21 ft | 12 ft | 21 ft x 12 ft |
| Lower Level | Ensuite | 4-Piece | ||
| Lower Level | Bedroom | 21 ft | 11 ft | 21 ft x 11 ft |
| Main Level | Bathroom | 4-Piece | ||
| Main Level | Bedroom | 21 ft | 11 ft | 21 ft x 11 ft |
| Main Level | Entrance | 8 ft | 6 ft | 8 ft x 6 ft |
https://www.realtor.ca/real-estate/30508931/932-turnstone-ridge-langford-happy-valley

The trademarks REALTOR®, REALTORS®, and the REALTOR® logo are controlled by The Canadian Real Estate Association (CREA) and identify real estate professionals who are members of CREA. The trademarks MLS®, Multiple Listing Service® and the associated logos are owned by The Canadian Real Estate Association (CREA) and identify the quality of services provided by real estate professionals who are members of CREA. The trademark DDF® is owned by The Canadian Real Estate Association (CREA) and identifies CREA's Data Distribution Facility (DDF®)
November 14 2026 01:33:34
Victoria Real Estate Board
Pemberton Holmes Ltd.