
B 2235 Shelbourne St Victoria, British Columbia V8R 4L2

$868,000Maintenance,
$250 Monthly
Maintenance,
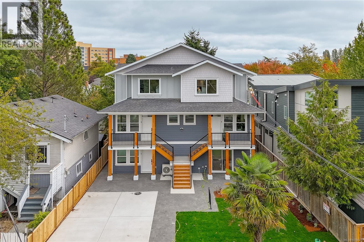
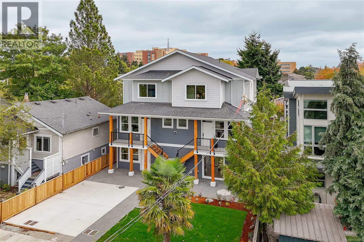
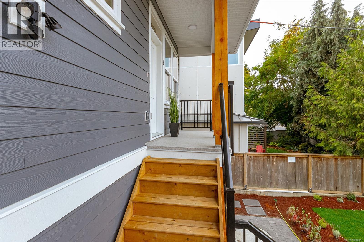
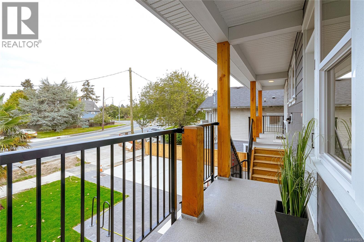
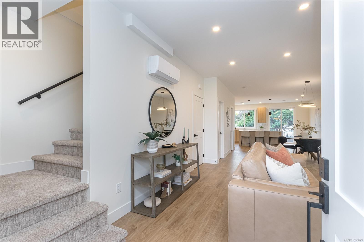
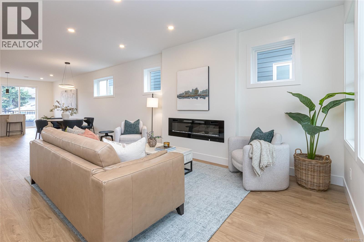
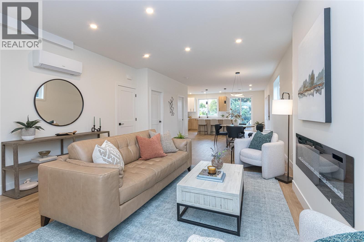
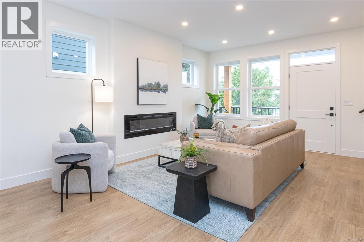
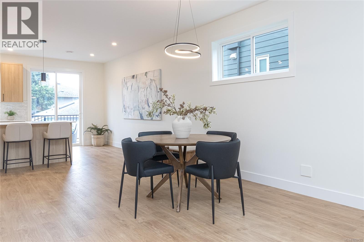
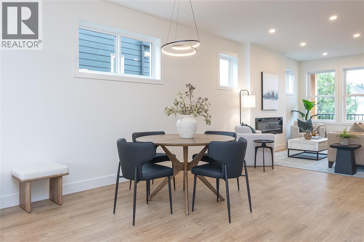
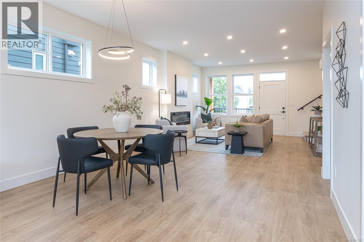
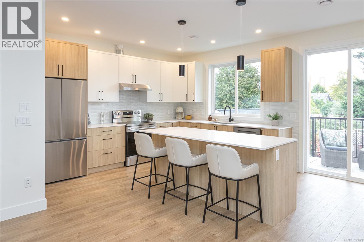
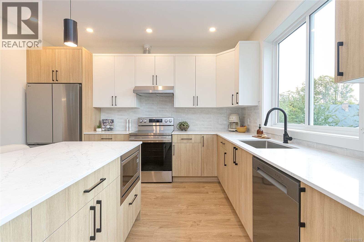
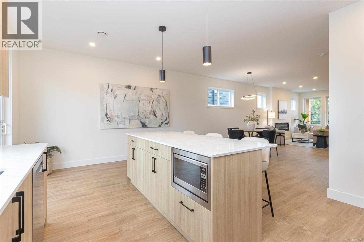
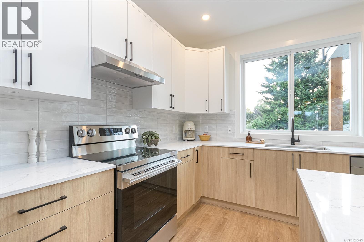
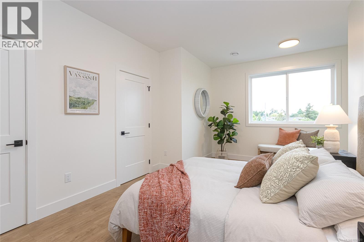
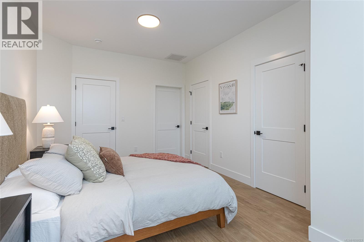
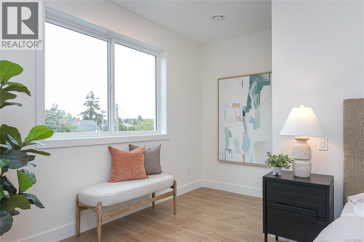
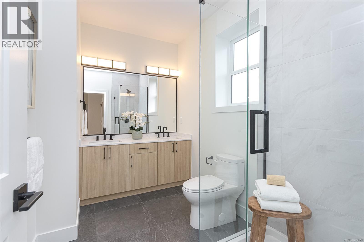
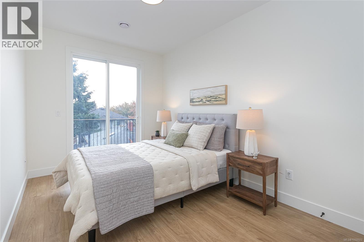
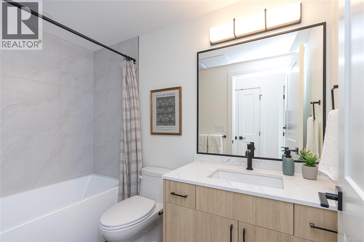
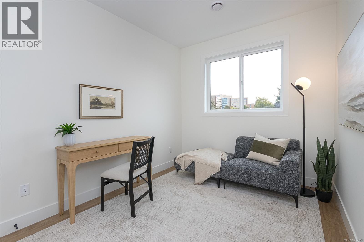
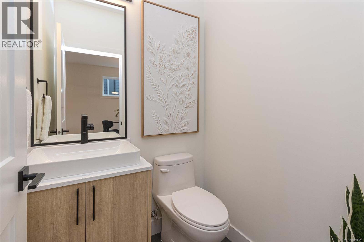
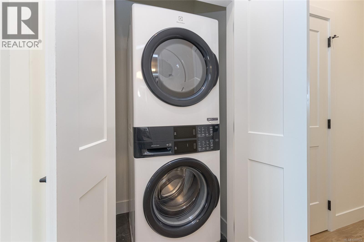
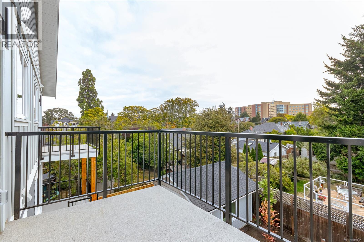
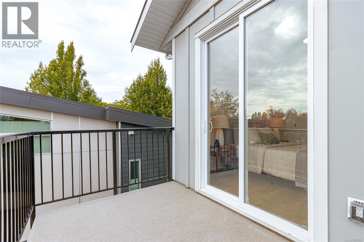
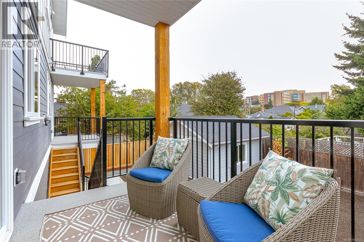
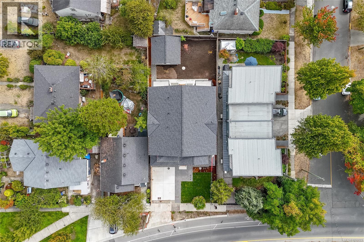
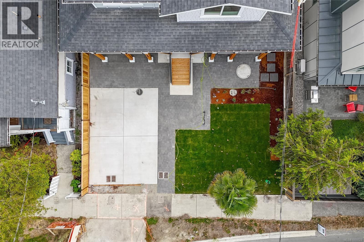
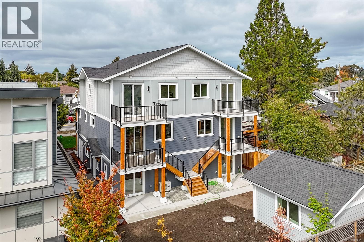
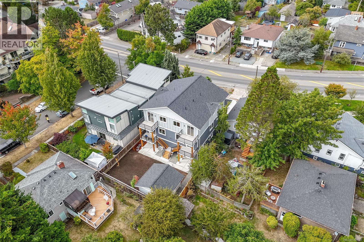
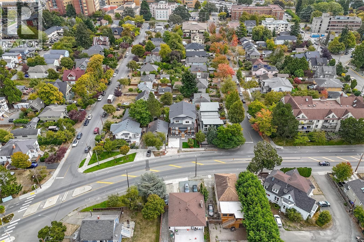
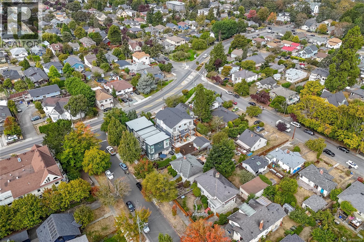
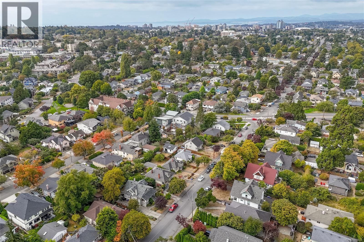
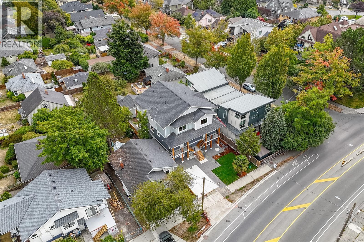
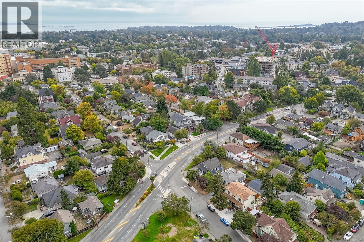
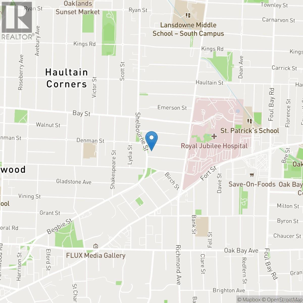
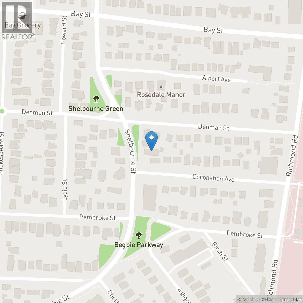
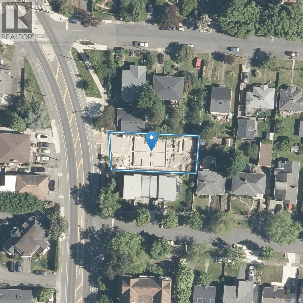
$250 MonthlyWelcome to Unit B at 2235 Shelbourne Street, a brand-new 3-bedroom, 3-bathroom townhome in the Jubilee neighbourhood, close to Oak Bay, Fernwood, and downtown Victoria. This small collection of only four homes offers modern living in a convenient and established area. The south-facing deck brings in plenty of natural light and is a great spot to enjoy the evening sun. Close to transit, Royal Jubilee Hospital, schools, shopping, restaurants, parks, and other everyday amenities. Come make it your DESTINED home! (id:62371)
Property Details
| MLS® Number | 1050023 |
| Property Type | Single Family |
| Neigbourhood | Jubilee |
| Community Features | Pets Allowed With Restrictions, Family Oriented |
| Features | Central Location, Southern Exposure, Other |
| Parking Space Total | 1 |
| Plan | Epp137052 |
Building
| Bathroom Total | 3 |
| Bedrooms Total | 3 |
| Constructed Date | 2026 |
| Cooling Type | Air Conditioned |
| Fireplace Present | Yes |
| Fireplace Total | 1 |
| Heating Fuel | Electric |
| Heating Type | Baseboard Heaters, Heat Pump |
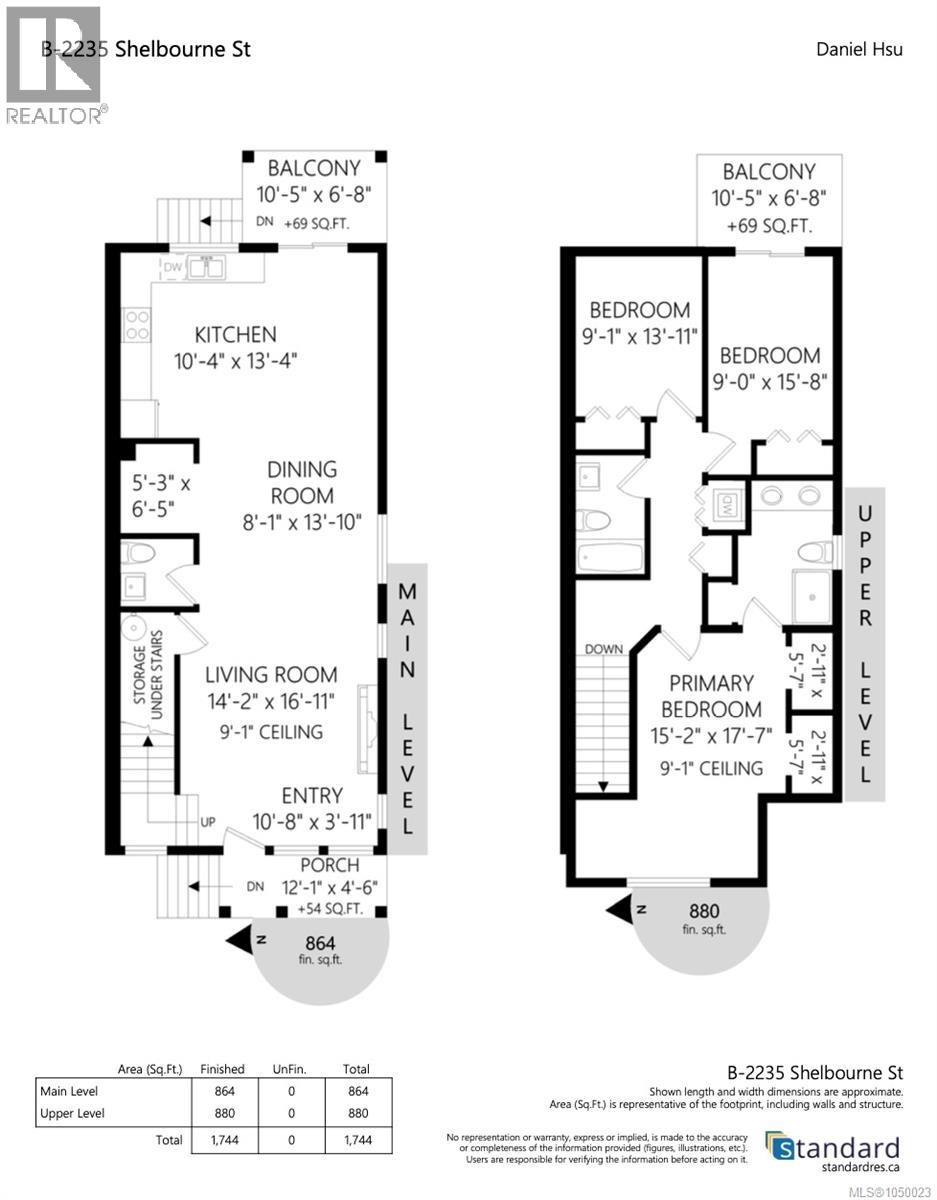
| Size Interior | 1,744 Ft2 |
| Type | Row / Townhouse |
Parking
| Additional Parking |
Land
| Acreage | No |
| Size Irregular | 6121 |
| Size Total | 6121 Sqft |
| Size Total Text | 6121 Sqft |
| Zoning Type | Multi-family |
Rooms
| Level | Type | Length | Width | Dimensions |
|---|---|---|---|---|
| Second Level | Bathroom | 5'3 x 6'11 | ||
| Second Level | Bathroom | 9'5 x 10'8 | ||
| Second Level | Bedroom | 10'8 x 15'7 | ||
| Second Level | Bedroom | 9'1 x 13'11 | ||
| Second Level | Bedroom | 9 ft | 9 ft x Measurements not available | |
| Main Level | Kitchen | 10'4 x 13'4 | ||
| Main Level | Living Room | 14'2 x 16'11 | ||
| Main Level | Dining Room | 8'1 x 13'10 | ||
| Main Level | Balcony | 10'5 x 6'8 | ||
| Main Level | Bathroom | 5'3 x 6'11 | ||
| Main Level | Entrance | 13'1 x 11'2 |
https://www.realtor.ca/real-estate/30290397/b-2235-shelbourne-st-victoria-jubilee

The trademarks REALTOR®, REALTORS®, and the REALTOR® logo are controlled by The Canadian Real Estate Association (CREA) and identify real estate professionals who are members of CREA. The trademarks MLS®, Multiple Listing Service® and the associated logos are owned by The Canadian Real Estate Association (CREA) and identify the quality of services provided by real estate professionals who are members of CREA. The trademark DDF® is owned by The Canadian Real Estate Association (CREA) and identifies CREA's Data Distribution Facility (DDF®)
October 03 2026 11:33:42
Victoria Real Estate Board
Pemberton Holmes Ltd.