
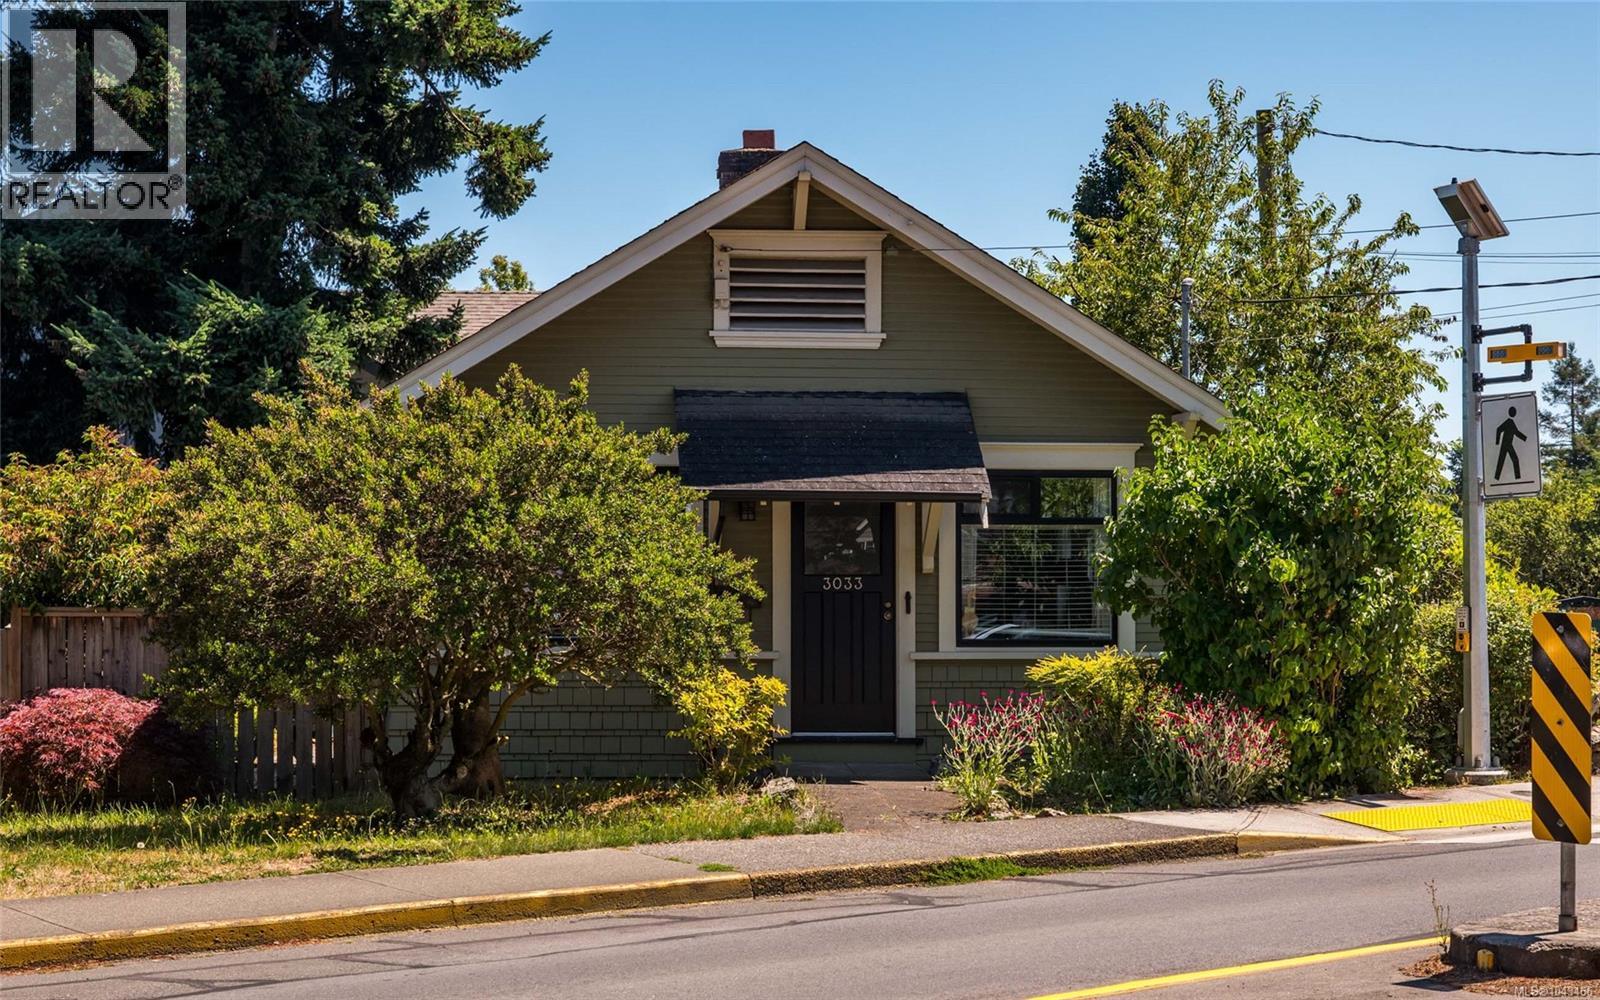
3033 Cedar Hill Rd
Victoria, British Columbia
An exceptional opportunity in the highly desired Oaklands community! This charming cottage will surely impress & is the perfect alternative to a condo or townhouse. For those looking to step into the market or downsize, this 2Bed, 1Bath & 712 sq/ft home offers ONE-LEVEL living on an easy care lot. Feel at ease the moment you enter into the cute living & dining space which showcases character wainscotting, a cozy FP & abundant natural light. The updated kitchen boasts a Gas range, SS appls & smart shelving for extra storage w/easy access through a back mudroom to the rear South facing fully fenced yard - perfect for the kids & pets! The generous primary, updated bath & 2nd bed, which is ideal as a home-office or nursery, complete the home. Updates throughout since 2013/14' include electrical, plumbing, insulation, sound proofing, windows, floors, doors & more. Located right next to Oswald Park & just mins to Cedar Hill Rec Centre, Hillside Shopping Mall, dining & all amenities! (id:62371)
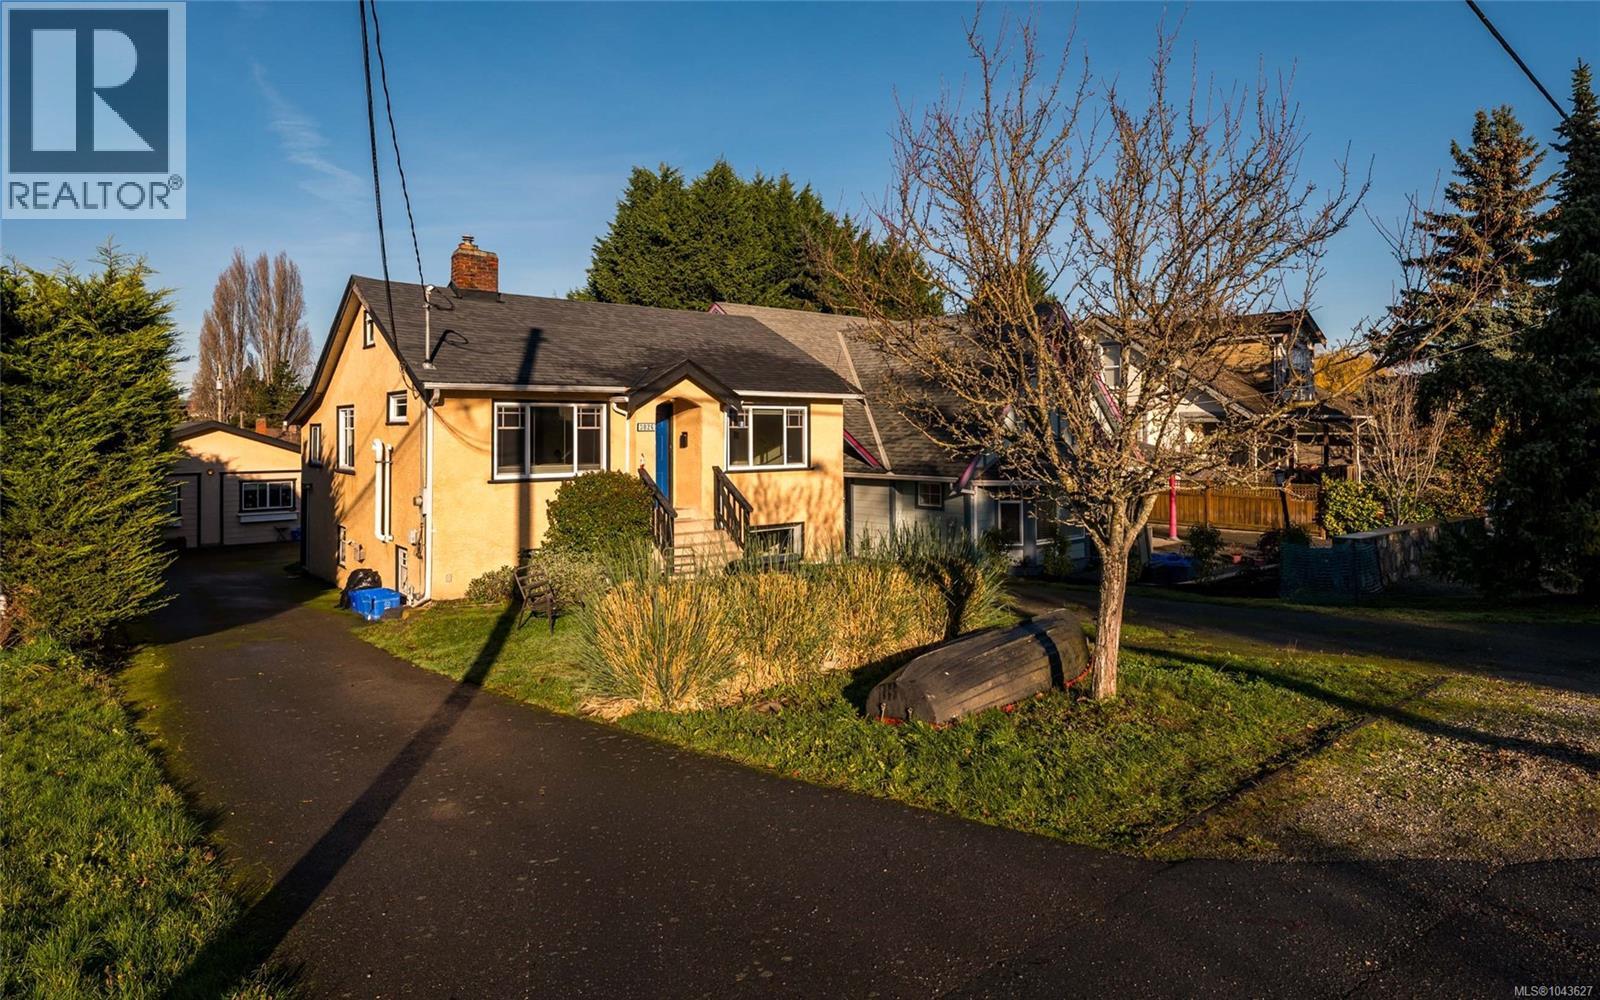
3026 Donald St
Saanich, British Columbia
A rare blend of charm, versatility and impressive income potential. This 1937 character home offers three self-contained suites and grosses over $70,900 annually—ideal for investors or owners seeking valuable mortgage support. The bright upper-level main suite features three bedrooms, timeless detailing and abundant natural light throughout. The lower-level suite provides a spacious one-bedroom + den layout with its own entrance, generous windows and a private covered patio with fenced area. A standout modern detached garden suite, with its own laundry, adds exceptional flexibility and premium revenue. Thoughtful updates include windows, roof, 200-amp electrical, high-efficiency gas heating and updated gas hot water. Set on a generous lot with ample parking, raised garden beds and storage, all just minutes from the Gorge Waterway, Tillicum Centre, SilverCity, shops, parks, and transit. A unique offering of character, comfort and income strength. Definitely one to be seen! (id:62371)
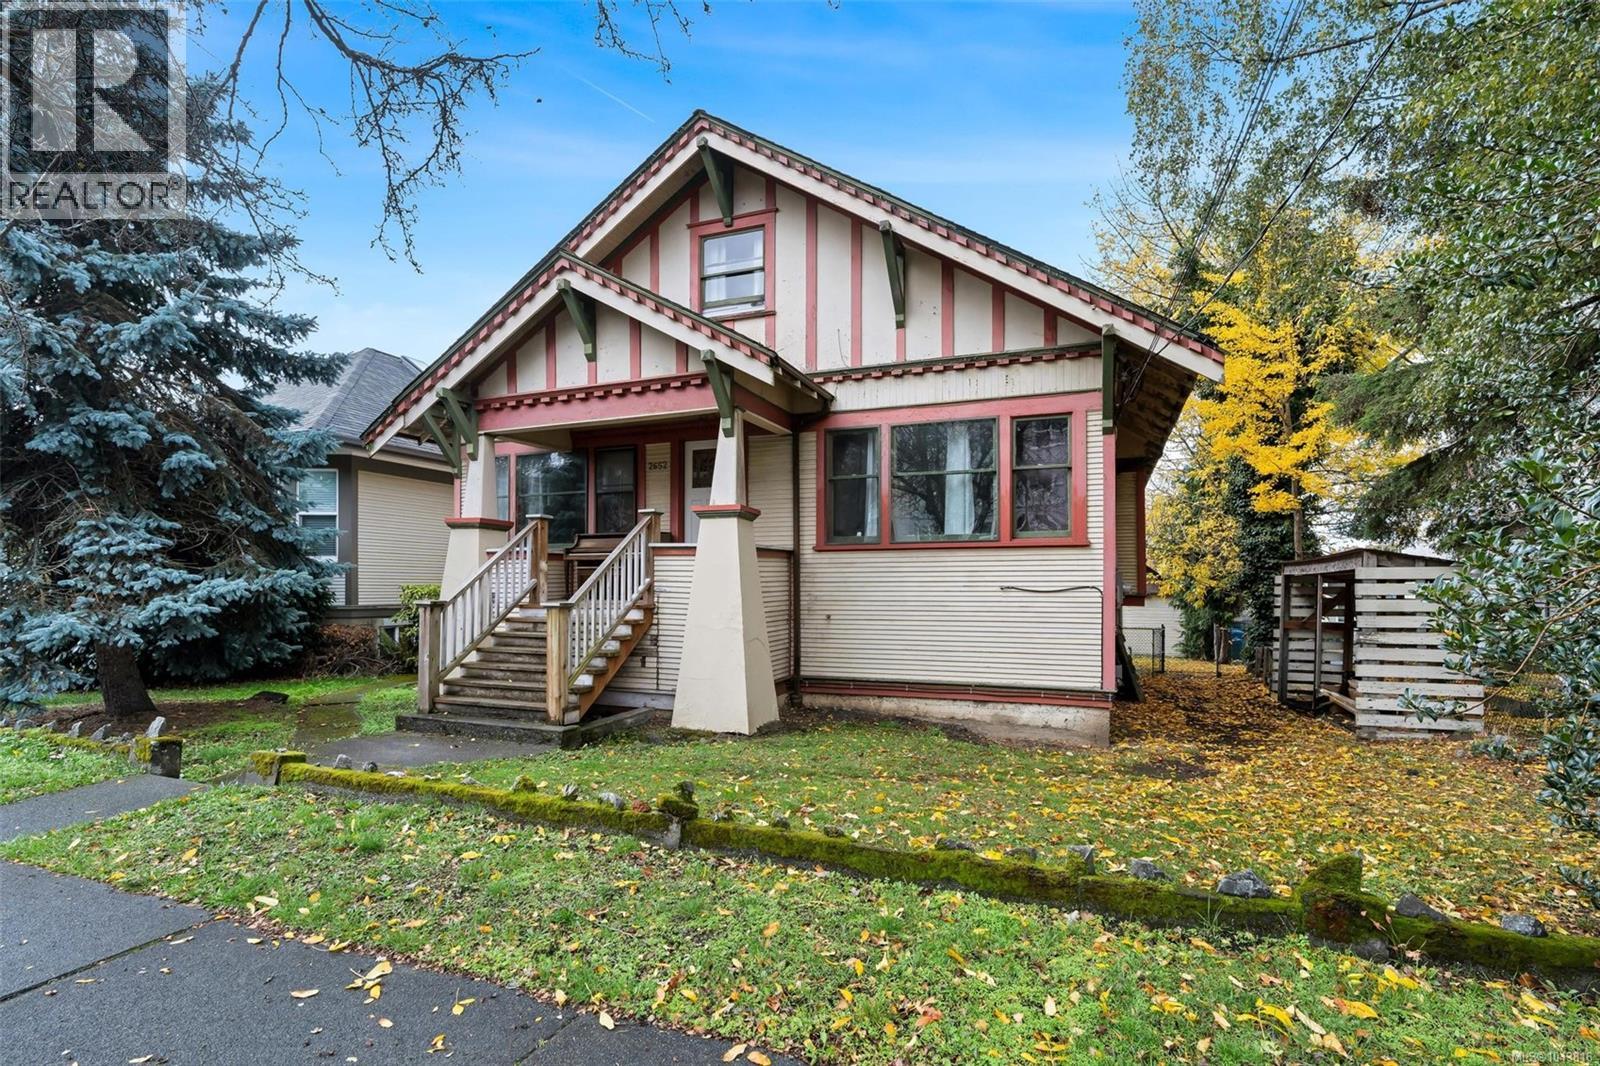
2652 Blackwood St
Victoria, British Columbia
**2652 Blackwood st– Exceptional Investment Opportunity!** A beautifully renovated property in the heart of the Hillside area, perfectly set up for maximum rental income. This versatile home features three self-contained suites, each thoughtfully updated for comfortable, modern living. Top floor two-bedroom suite offers a sweeping city views from the private balcony. It's perfect for tenants seeking tranquility and style. The main four-bedroom suite is ideal for families or groups, featuring a cozy fireplace and a generous patio—perfect for relaxing or entertaining friends. It has been renovated with a brand new kitchen, floor and paint. Another 3 bedroom suite at lower level adds more investment value to the property. Each unit is equipped with its own in-suite laundry. Enjoy convenient back alley access, leading to an outbuilding- perfect for use as a garage or workshop. Whether you are looking to maximize your investment portfolio or seeking a multi generation living solution, this property is a rare opportunity you don't want to miss! (id:62371)
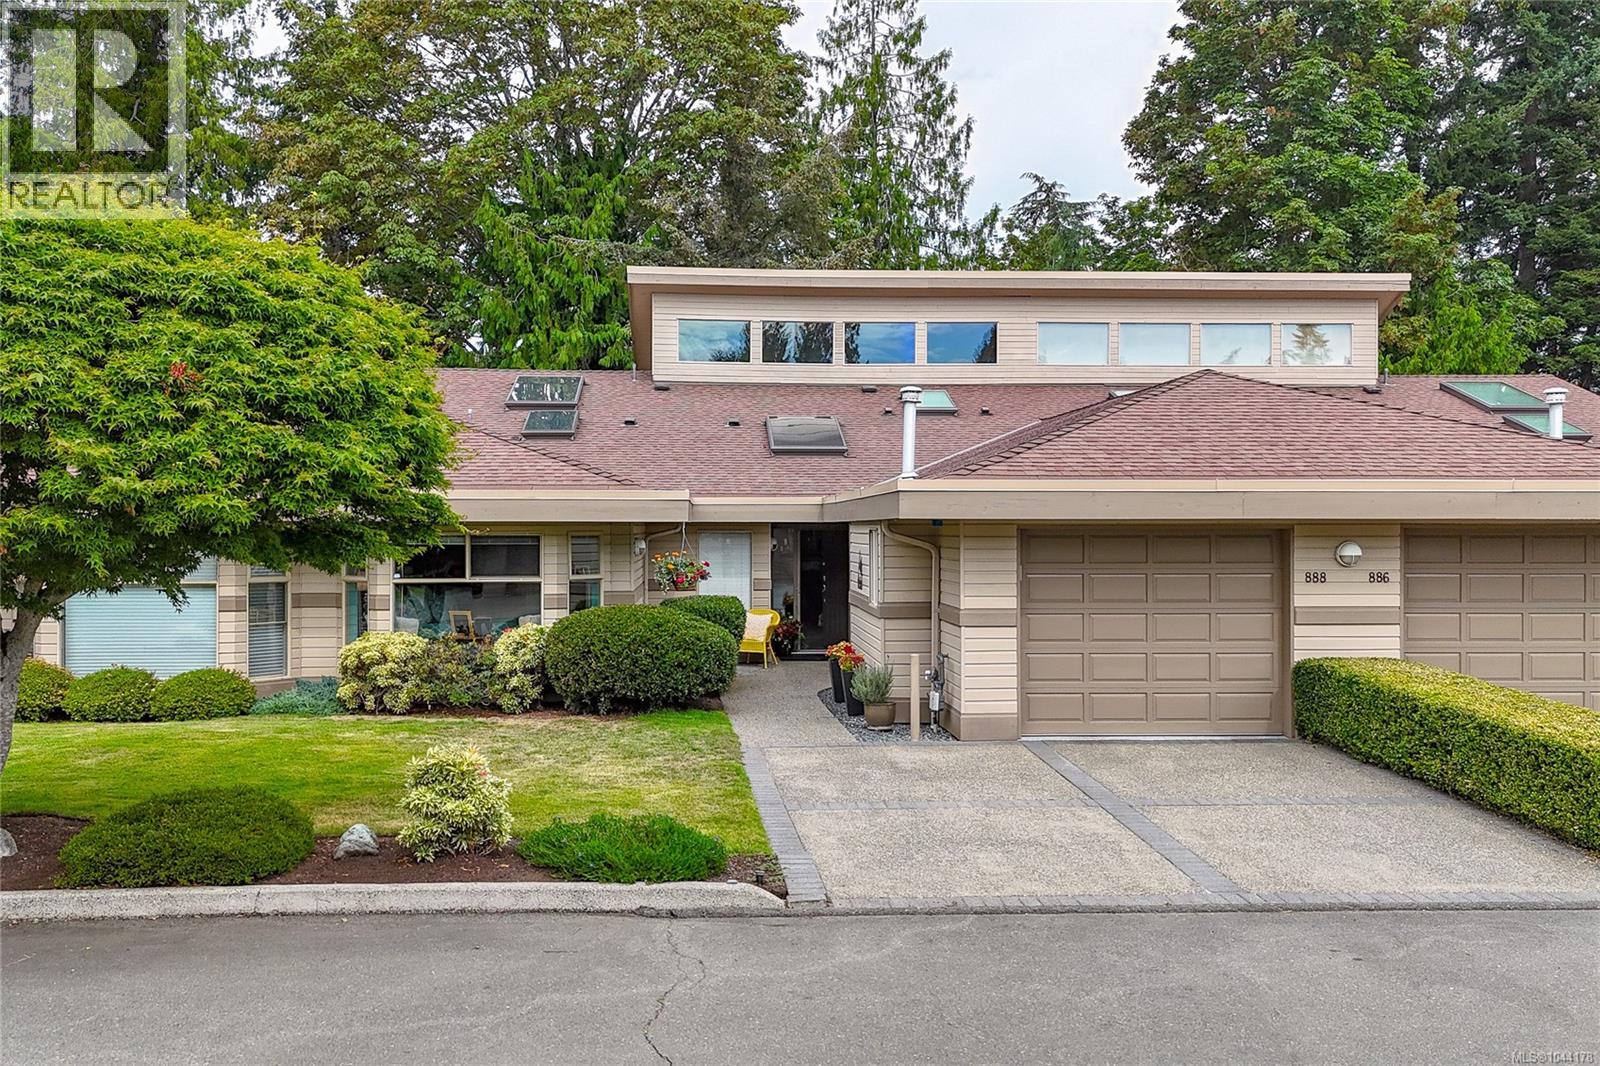
888 Lakes Blvd
Parksville, British Columbia
This spacious, 1,840SF home has been tastefully renovated from top to bottom. Designed with high-end finishes and a functional floor plan, absolutely nothing has been overlooked and this home won’t require upgrades or alterations for years to come. The interior concept features two-story vaulted ceilings that create an open, airy atmosphere with large windows and skylights filling the home with natural light. High-quality, beautiful flooring flows seamlessly throughout and a creative loft space overlooks the living area, perfect for a bright home office or library. The primary bedroom is optimized for comfort and luxury with a recently redone, adjoining bathroom featuring upscale, modern fixtures and a generous custom walk-in closet. The property backs onto a lush, treed area overlooking the 12th fairway of Morningstar Golf Course with a private back deck offering privacy, enveloped by trees and nature, it serves as a quiet, peaceful retreat for morning coffees or evening relaxation. (id:62371)
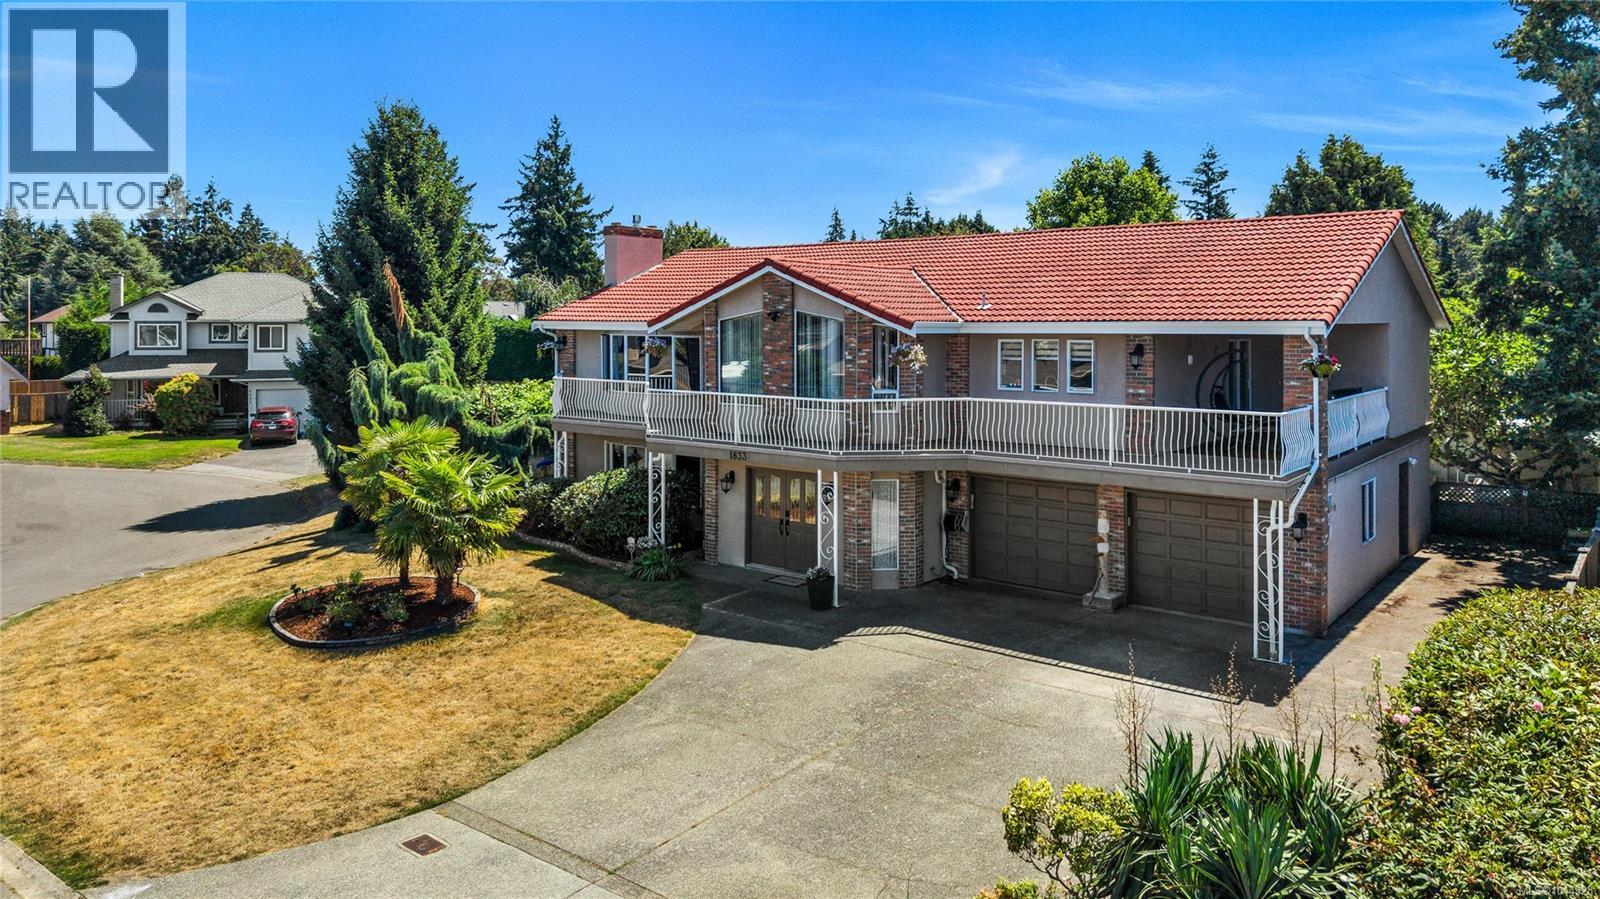
1833 Knutsford Pl
Saanich, British Columbia
Welcome to this stunning, move-in-ready home tucked away on a quiet cul-de-sac in the highly sought-after Gordon Head neighbourhood. Beautifully maintained and thoughtfully designed, this residence offers a warm and inviting floor plan featuring a grand foyer, a spacious living room filled with natural light, and a generous primary bedroom complete with its own ensuite. The lower level includes a self-contained two-bedroom in-law suite, perfect for extended family, guests, or as a valuable mortgage helper. Step outside to your private, gated backyard oasis, where mature fruit trees—including kiwi, fig, grapevines, and plum trees—create a peaceful setting for relaxing or entertaining. The expansive driveway provides ample parking for multiple vehicles, as well as an RV and boat. Ideally located just minutes from parks, soccer fields, tennis courts, top-rated schools at all levels, the University of Victoria, shopping, community gym & pool and everyday amenities, this exceptional property offers an outstanding lifestyle in one of Victoria’s most desirable neighbourhoods. A rare opportunity to own on one of Gordon Head’s most sought\-after streets\. Come make it your DESTINED home! (id:62371)
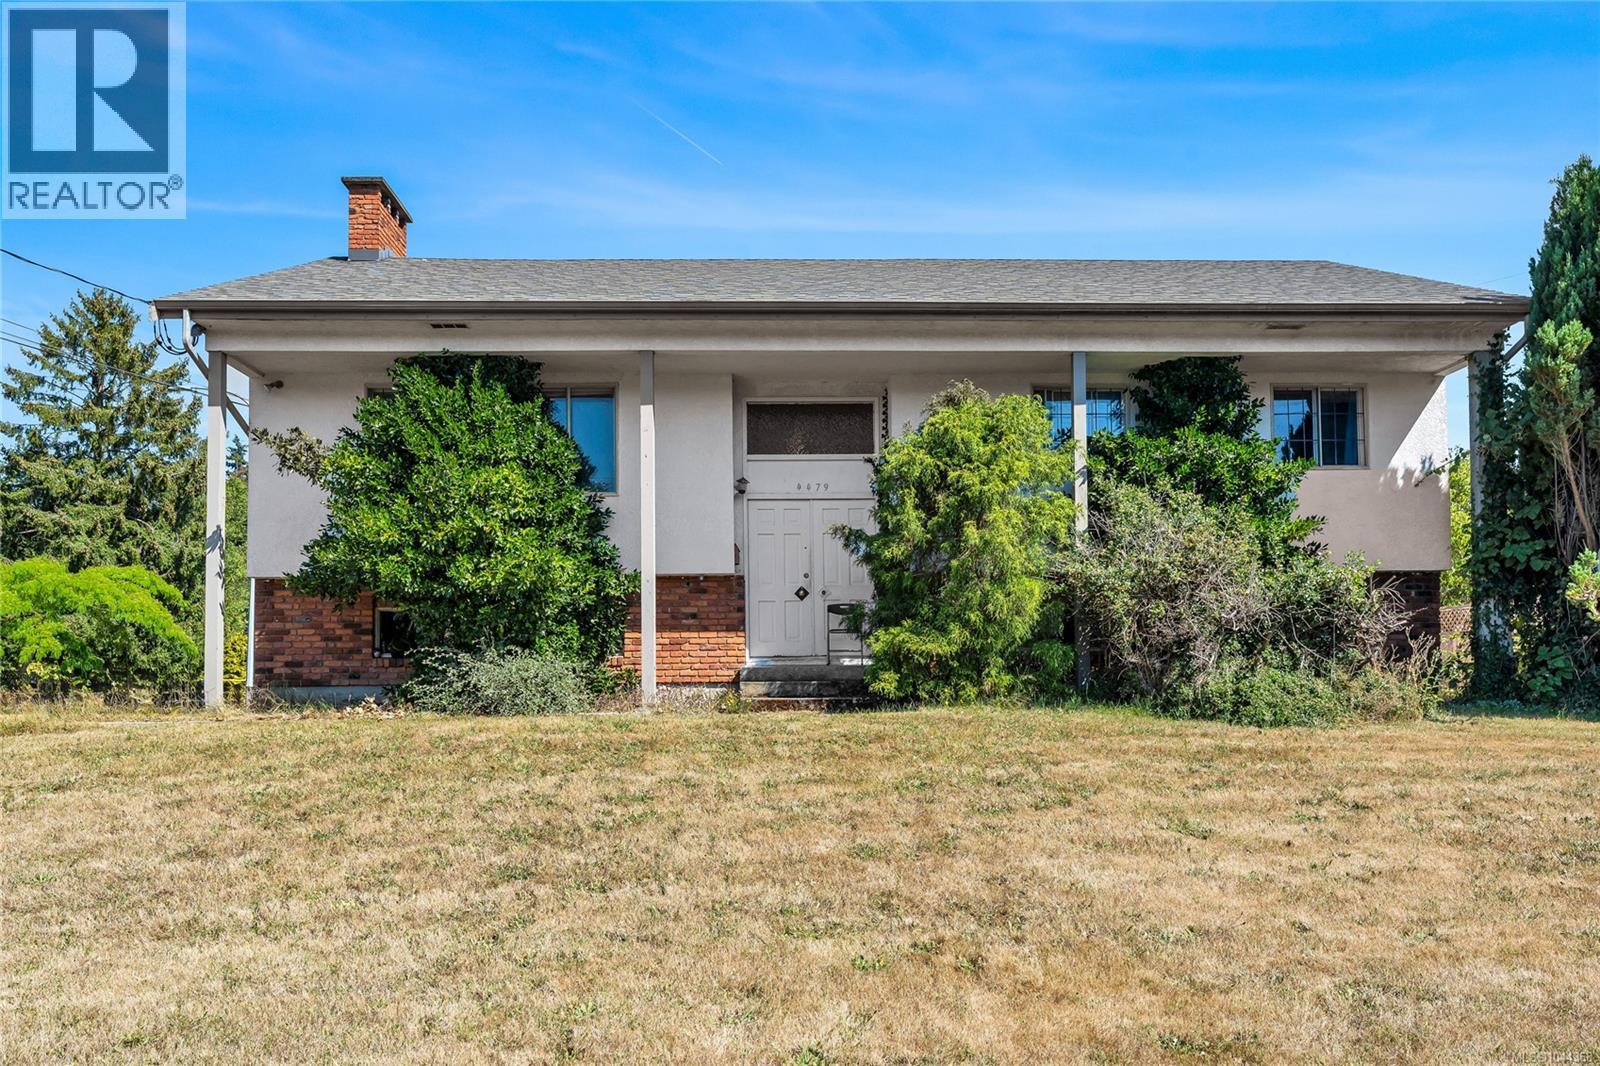
4479 Majestic Dr
Saanich, British Columbia
Attention builderS &investors ! Spacious 7-bedroom, 2-bathroom home in the highly desirable Gordon Head neighbourhood offers outstanding potential ability to keep the original house and build a duplex in the rear yard (according to Saanich only need 3m set back on all sides). Situated on a generous 9500 sq.ft. lot with a large backyard, the property is conveniently located near schools, shopping, and major bus routes. Enjoy easy access to outdoor recreation with Mt. Douglas Park and beautiful beaches just a short walk away. An excellent opportunity in a sought-after location. Come make it your DESTINED home! (id:62371)
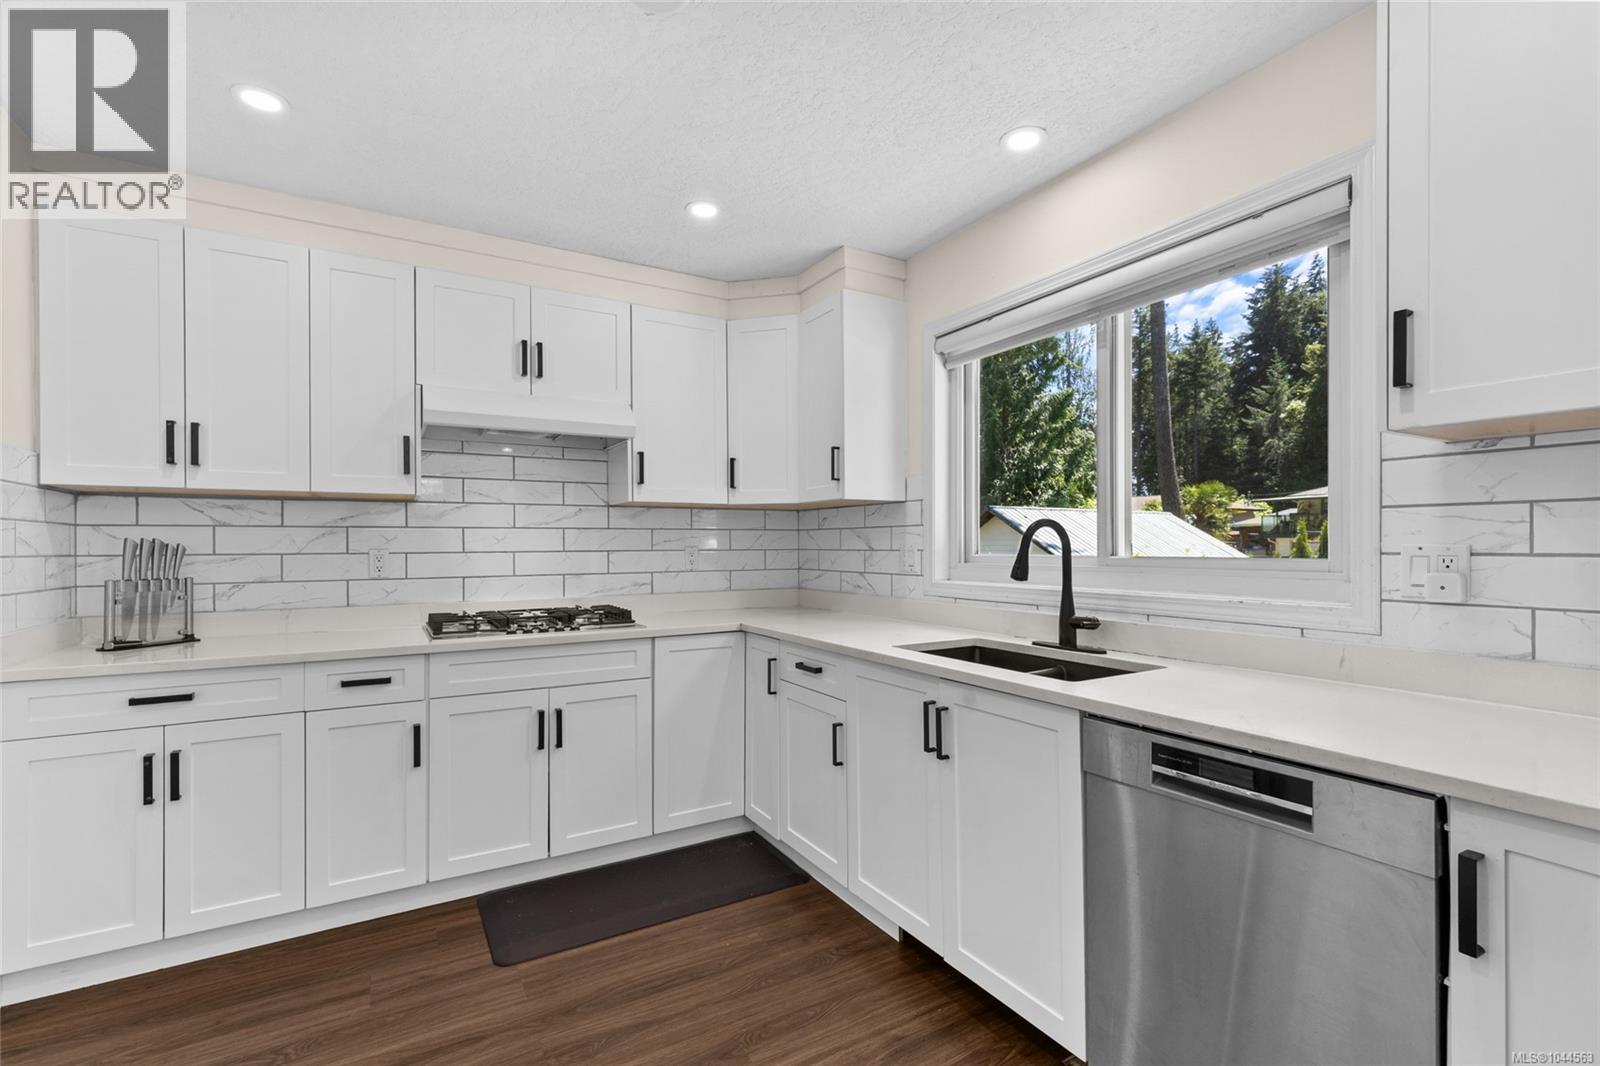
1039 Haslam Ave
Langford, British Columbia
Beautifully updated and move-in ready, this 3-bedroom, 3-bathroom half duplex offers spacious, flexible living with no strata fees and a large, sun-filled backyard. Thoughtfully renovated throughout, the home showcases quality updates including a new roof, windows, modern kitchen, upstairs bathroom, gutter guards, blinds, and fresh paint, providing peace of mind for years to come. The bright and inviting main level features a generous living room, a separate dining area, and a stylish kitchen complete with quartz countertops, stainless steel appliances, and ample cabinetry - perfect for everyday living and entertaining. The primary bedroom includes a walk-in closet and private ensuite, while a second full bathroom completes the upper level. The lower level offers exceptional versatility with two additional bedrooms, a full bathroom, laundry room, and an extra-deep single garage with abundant storage space. Whether you're accommodating a growing family, welcoming guests, creating a home office, or exploring future suite potential (buyer to verify), this layout adapts to a variety of lifestyles. Additional features include a high-efficiency gas furnace, tankless hot water on demand, a cozy gas fireplace, and RV parking. Ideally located close to Westshore Town Centre, Glen Lake, Belmont Secondary School, parks, trails, shopping, restaurants, and transit, this is an outstanding opportunity to enjoy comfortable, low-maintenance living in a convenient and family-friendly neighbourhood. (id:62371)
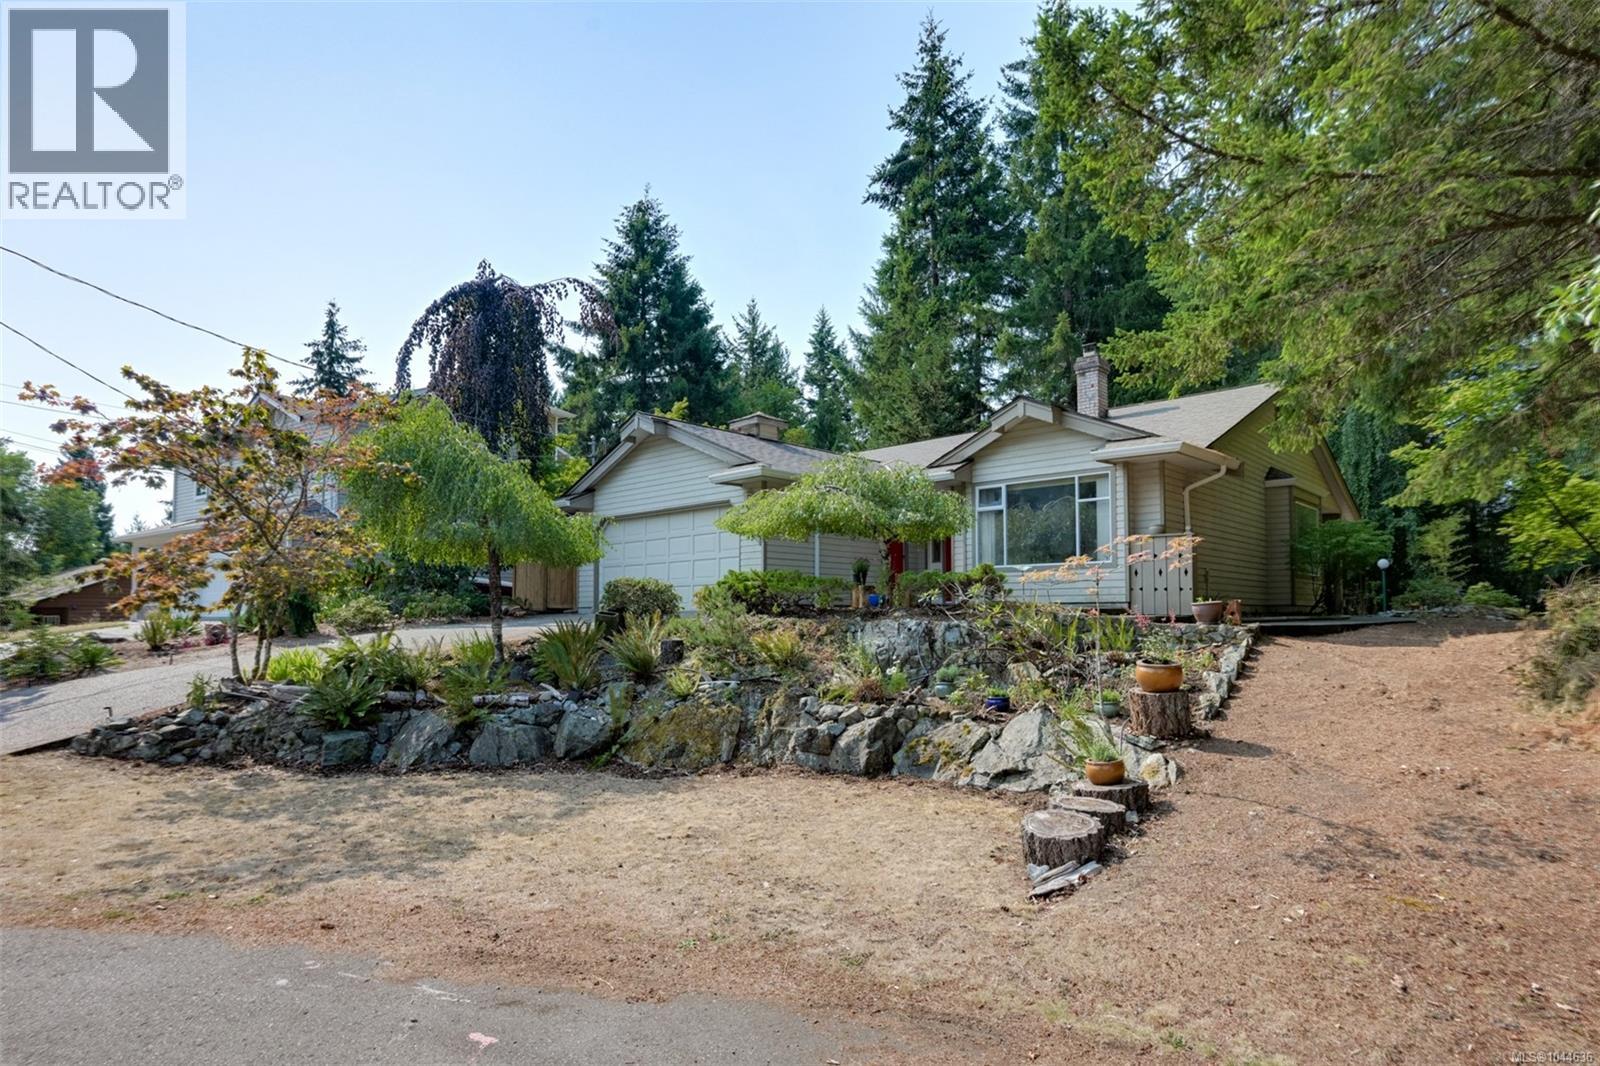
2370 Larsen Rd
Shawnigan Lake, British Columbia
Welcome to 2370 Larsen Rd. Tucked away at the end of a quiet cul-de-sac in Shawnigan Lake Beach Estates, this 2-bedroom, 2-bathroom rancher offers 1,415 sq.ft. of comfortable single-level living in a peaceful setting. Backing onto the community greenbelt, the property enjoys added privacy and a tranquil outlook. Inside, a cozy living room with an open wood-burning fireplace is complemented by a separate dining room and bright eating nook off the kitchen. The spacious primary bedroom features two walk-in closets and a 4-piece ensuite. Outside, enjoy a private backyard with a patio and covered seating area, perfect for relaxing or entertaining. A double garage provides plenty of parking and storage. All of this just minutes from Shawnigan Lake, with the elementary school, BC Transit, and plenty of outdoor recreation within walking distance. A great opportunity to enjoy the relaxed Shawnigan Lake lifestyle, just minutes from everyday convenience. (id:62371)
966 Haslam Ave
Langford, British Columbia
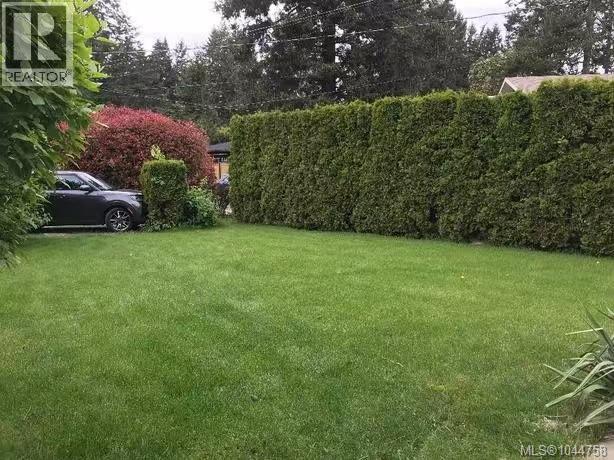
Exceptional Investment & Development Opportunity! This 12,197 sqft property offers the potential for a townhouse project: 4-8 units. Located on a quiet keyhole cul-de-sac with a treed centre boulevard, it features a beautifully updated 4 bedroom, 2 bathroom home. The main level offers an open-concept living, dining, and kitchen area with 3 bedrooms, including a primary bedroom with cheater ensuite access. The lower level has excellent suite potential with a 4th bedroom, full bath, and large family room. Enjoy the 19’ x 16’ deck overlooking the private, level backyard. A versatile flex room below is ideal for a workshop, gym, or hobby space. The spacious yard is perfect for families, pets, gardening, or future detached buildings. Measurements and listing info are approximate. Buyers to verify all information, including development potential, if important. Photos were taken when the owner just bought this property. Luke Chen, MBA P. Eng. (Non-Practising), 7786779557, AgentLukeChen@Gmail.com (id:62371)
2437 Benko Rd
Mill Bay, British Columbia
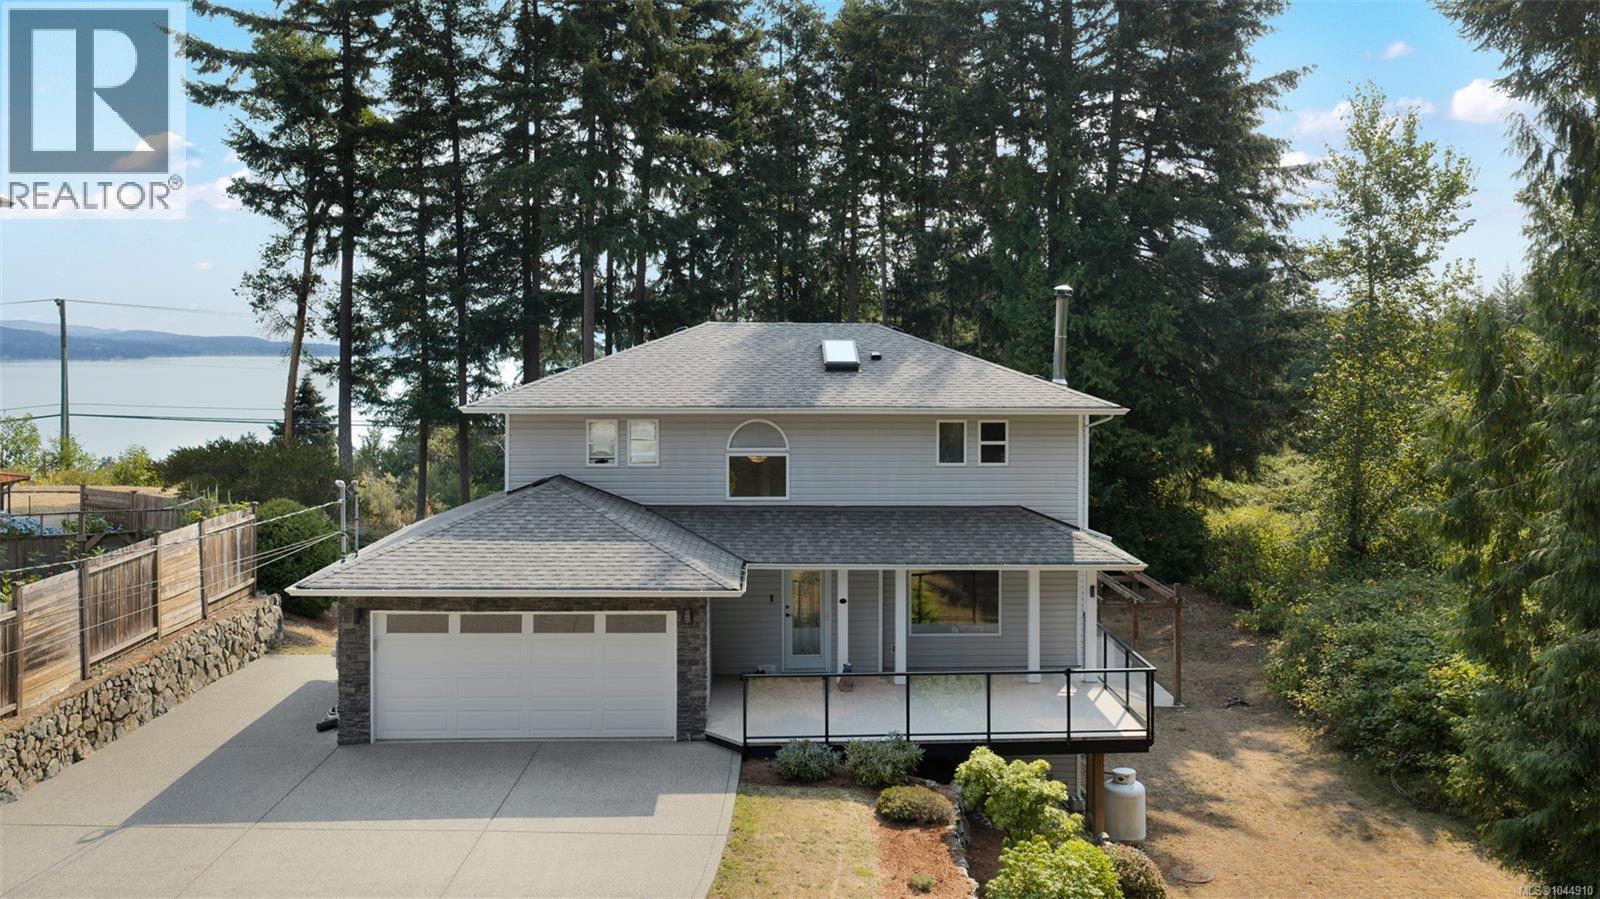
Absolutely gorgeous Ocean and Mountain views await you from this wonderful 3 bedroom, 5 bathroom family home just under 2400 sq ft that also features an in-law suite. Resting on a nicely landscaped, private, 0.49 acre lot you will appreciate the incredible attention to detail. Masonry work w/ front deck covered entry, tiered landscaping w/ irrigation, double garage w/ RV/additional parking, over 1253 sq ft of outdoor entertaining space including the 706 sq ft patio w/ pergola that's pre-wired for hot tub.The main floor features engineered hardwood flooring, living room w/ fireplace, dining area, kitchen w/ peninsula, additional living/dining area, all with lovely views. Upstairs you will find a full bathroom, bedroom/den, plus there are the dual primary bedrooms each with full ensuites, walk-in closets, and again gorgeous views. The downstairs has an inlaw suite that you could easily add a bedroom too & change it from a bachelor suite to a 1 bedroom. Very Nice property (id:62371)
1689 Kisber Ave
Saanich, British Columbia
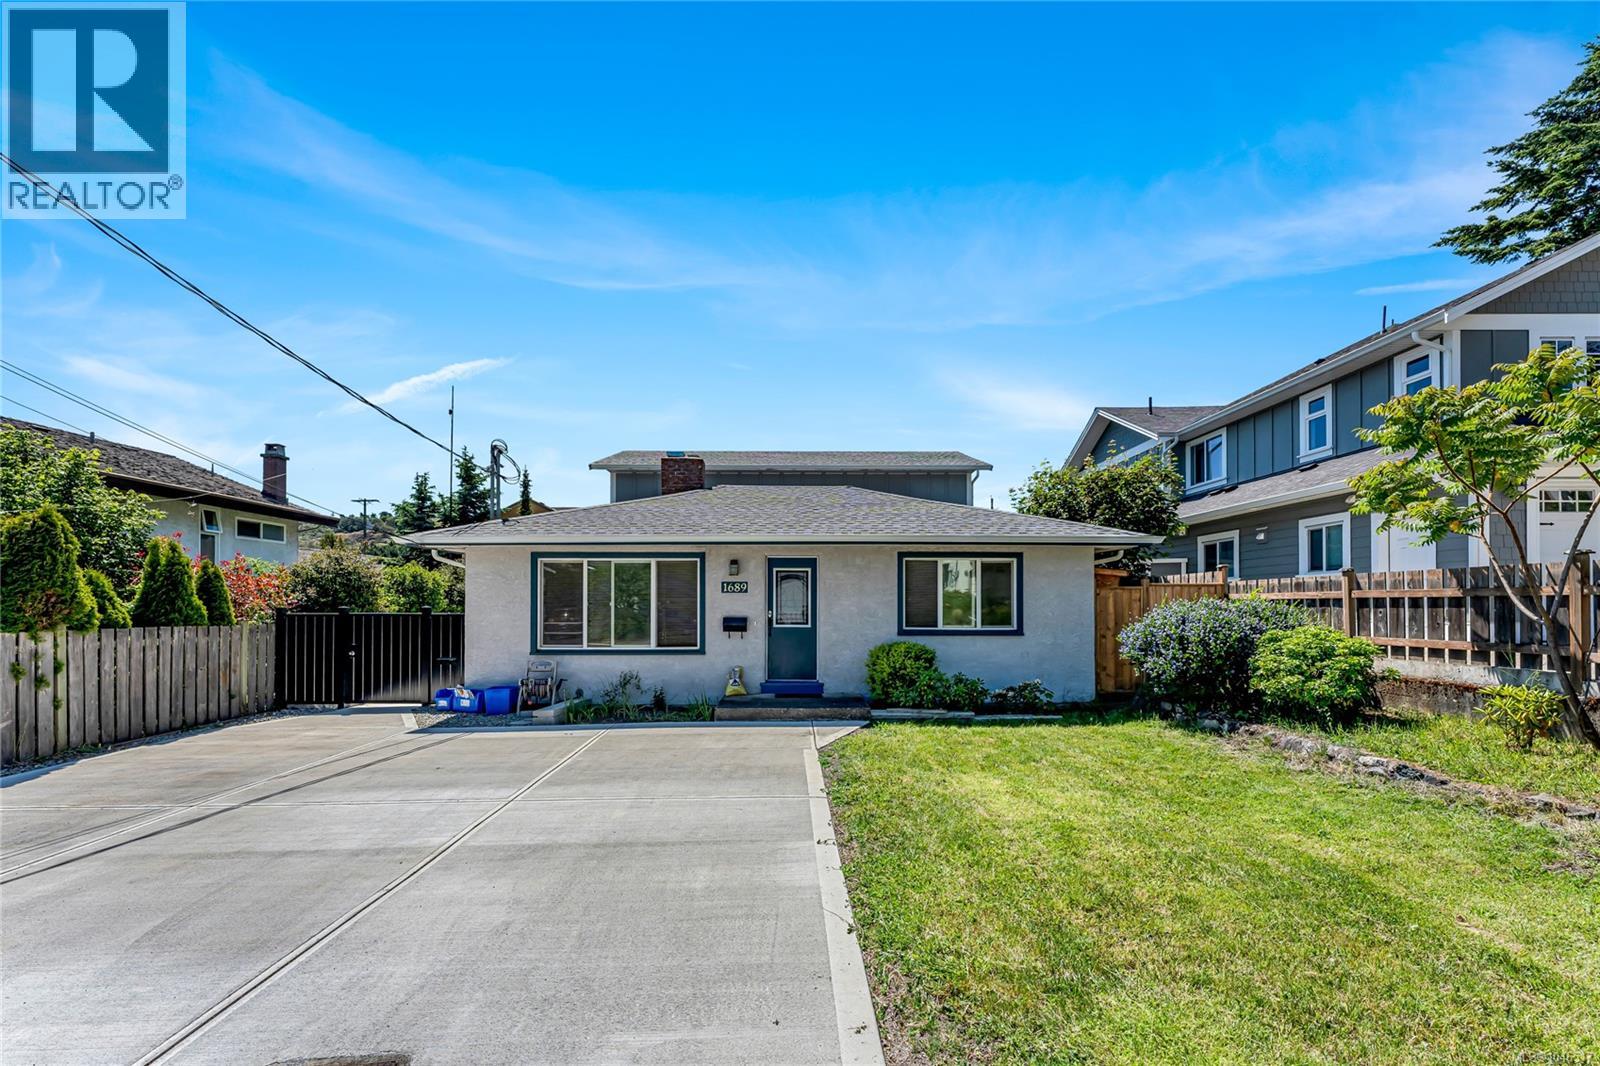
This beautifully renovated home boasts a brand new 1,400 sq. ft. addition to the original house, providing expansive living space. Additionally, a brand new 298 sq. ft. accessible building features a full bath, offering endless possibilities. With a total of 5 spacious bedrooms and 5 bathrooms, this home ensures ample space for comfort and privacy. Two fully equipped kitchens provide convenience and flexibility. Located on a quiet street, you'll enjoy the convenience of good schools, beautiful parks, and all essential amenities just moments away. Whether you're looking for a home with mortgage helpers or a solid investment, this property promises both modernity and practicality. Come make it your DESTINED home! (id:62371)
4160 Tyndall Ave
Saanich, British Columbia
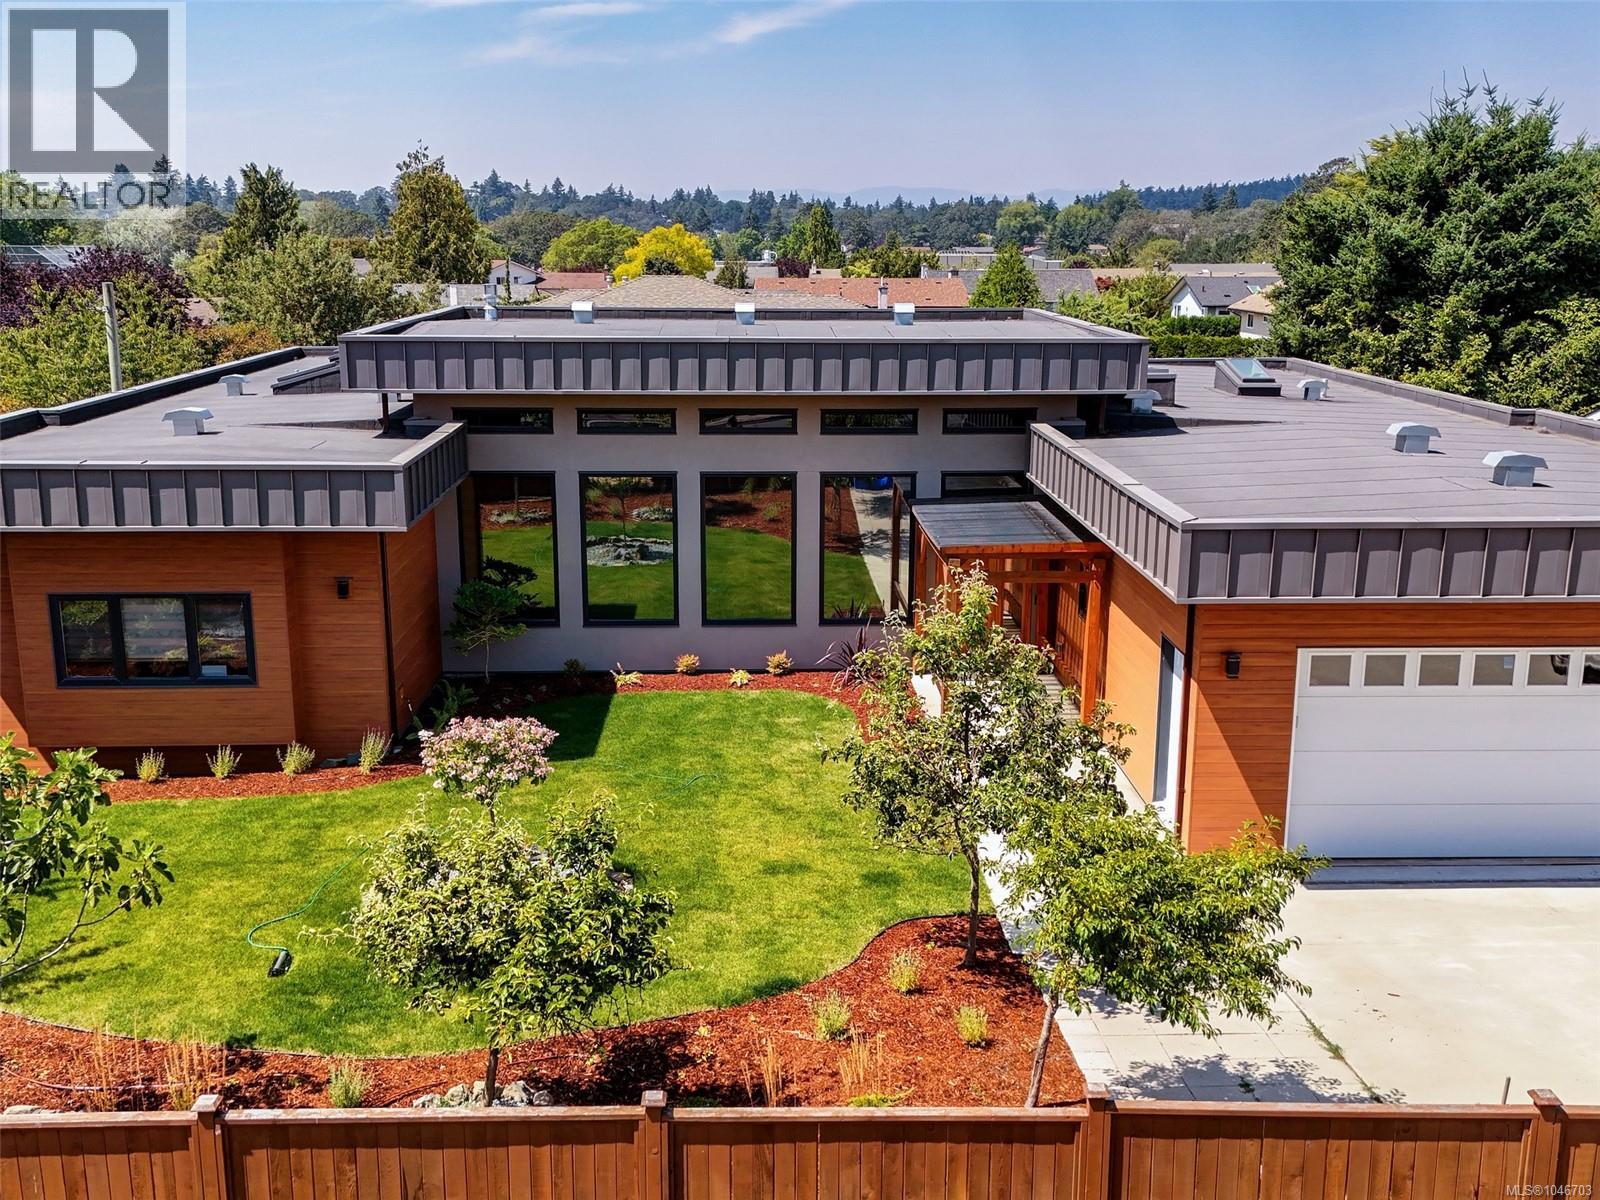
Rare, spacious rancher with two legal suites in desirable Gordon Head, close to schools and transit. Built in 2021, the 2,389 SF main level offers 3 beds and 3 baths with all principal living on one level. The primary features a private sitting/dressing room and luxurious 5-piece ensuite, while a second bedroom also enjoys a 5-piece ensuite with soaker tub. Impressive living/dining area with soaring ceilings up to 14 ft, abundant windows and skylights opens to a nearly 500 SF enclosed deck, ideal for year-round entertaining. Legal, separately metered 725 SF 1-bed lower suite plus detached 1-bed garden suite built in 2025 offer excellent multi-generational or rental potential. An additional 1,649 SF insulated crawl space provides exceptional storage. New landscaping in 2026. Natural gas fireplace and dryer, heat pumps for main home and garden suite, EV-ready garage and RV/boat parking on north-side driveway. (id:62371)