
108 6880 Wallace Dr
Central Saanich, British Columbia
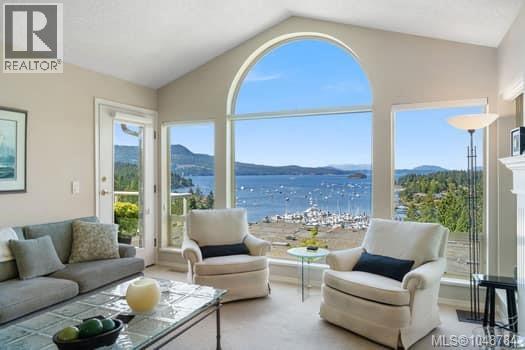
Premier unit in prestigious Port Royal Estates. Located on the top row, this spacious end unit offers spectacular views of Saanich Inlet. Being tucked away in the corner it is arguably the quietest and best located townhouse in the complex bordering onto a private green belt of trees. The main level features floor to ceiling windows overlooking Anglers Marina, Brentwood Bay and the hills of Malahat. The living area has a cozy propane fireplace and is open plan to the dining area that has a window overlooking the green belt. Both areas share a vaulted ceiling accentuating the sensational views. The kitchen has been completely redone with hardwood flooring, new cabinets, granite counters with tiled backsplash and stainless KitchenAid appliances. The kitchen and eating area both enjoy the wonderful views and access to a private deck with an awning to keep you cool on hot days. The master suite has room for a king size bed and opens up to same deck with inlet views. There is a walk in closet and a spacious ensuite with huge skylit shower as well as his and hers sinks. The second bedroom overlooks the front courtyard and has built in bookshelves with a 4 piece bath next to it. The laundry room complete with sink is right next to the entrance and two car garage. Heading downstairs you will find a huge bright rec room with a wet bar and fireplace. There is also a full bathroom and good size third bedroom which would be handy for guests or live in care. There are also great water views on this level, particularly from the private deck. Not to forget the great storage in the crawl space. Some upgrades include heat pump, 2 propane fireplaces, extra insulation, new Low E windows, most of the Poly B plumbing has been removed, hot water tank and Wool carpets. Well run complex and has a healthy contingency and a very reasonable strata fee of $521. Excellent location with easy access to shopping, restaurants, walking trails, Restaurants. (id:62371)
109 380 Waterfront Cres
Victoria, British Columbia
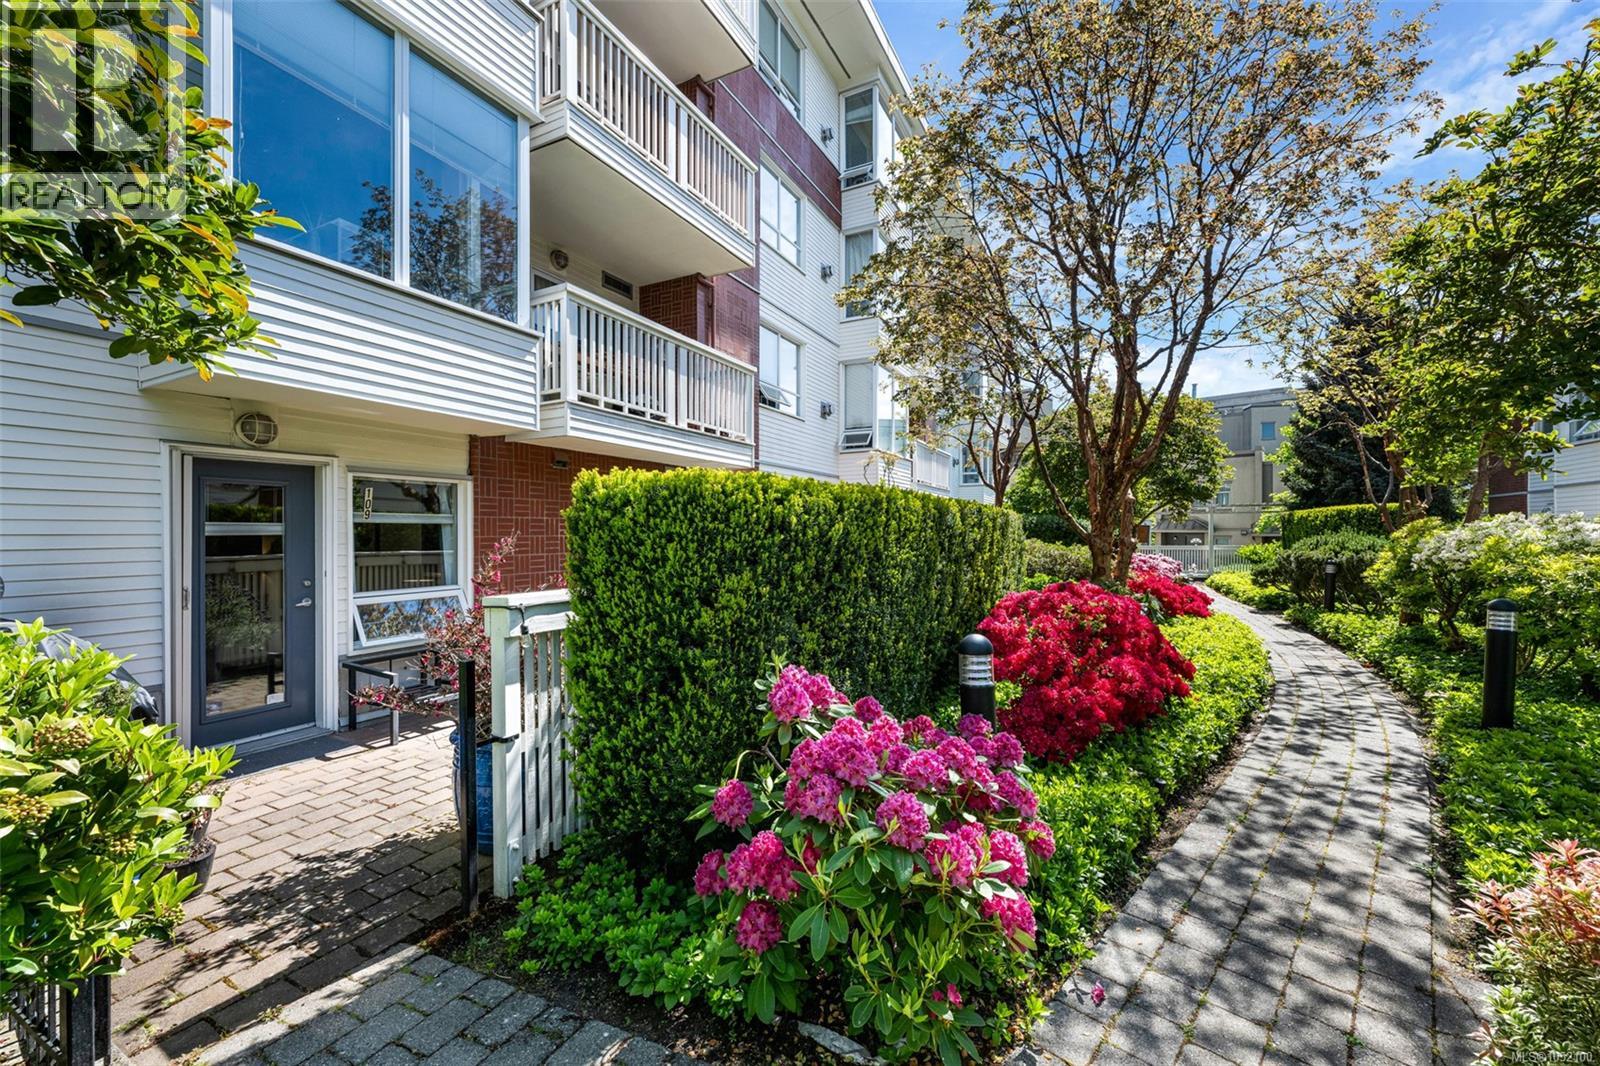
Welcome to easy waterfront living in the heart of the Selkirk Development. This south-facing ground level and spacious two-bedroom, two-bathroom condo offers a functional layout designed for comfort and convenience. The home features a large south-facing, sun-drenched patio, perfect for relaxing or entertaining, with BBQs permitted. Inside, you will find a cozy gas fireplace, a generous primary ensuite with a large soaker tub, and a spacious laundry room with built-in organizers and additional storage. The kitchen offers newer appliances, an eating bar, dining area, and ample counter and cupboard space. Enjoy the convenience of private patio access for easy indoor-outdoor living. The thoughtful floor plan places the second bedroom on the opposite side of the condo from the primary suite, offering excellent separation and privacy for guests, family members, or those working from home. The building and grounds are exceptionally well maintained, with beautiful landscaping that complements the peaceful waterfront setting. Additional features include secured parking and kayak storage, ideal for an active lifestyle on the water. Located just steps from restaurants, fitness facilities, and the Galloping Goose Trail, this sought-after community offers the perfect balance of convenience and tranquility. Walk to downtown Victoria while enjoying all that this vibrant waterfront neighbourhood has to offer. Pet-friendly building with no size restrictions. Move in ready! (id:62371)
2 278 Island Hwy
View Royal, British Columbia
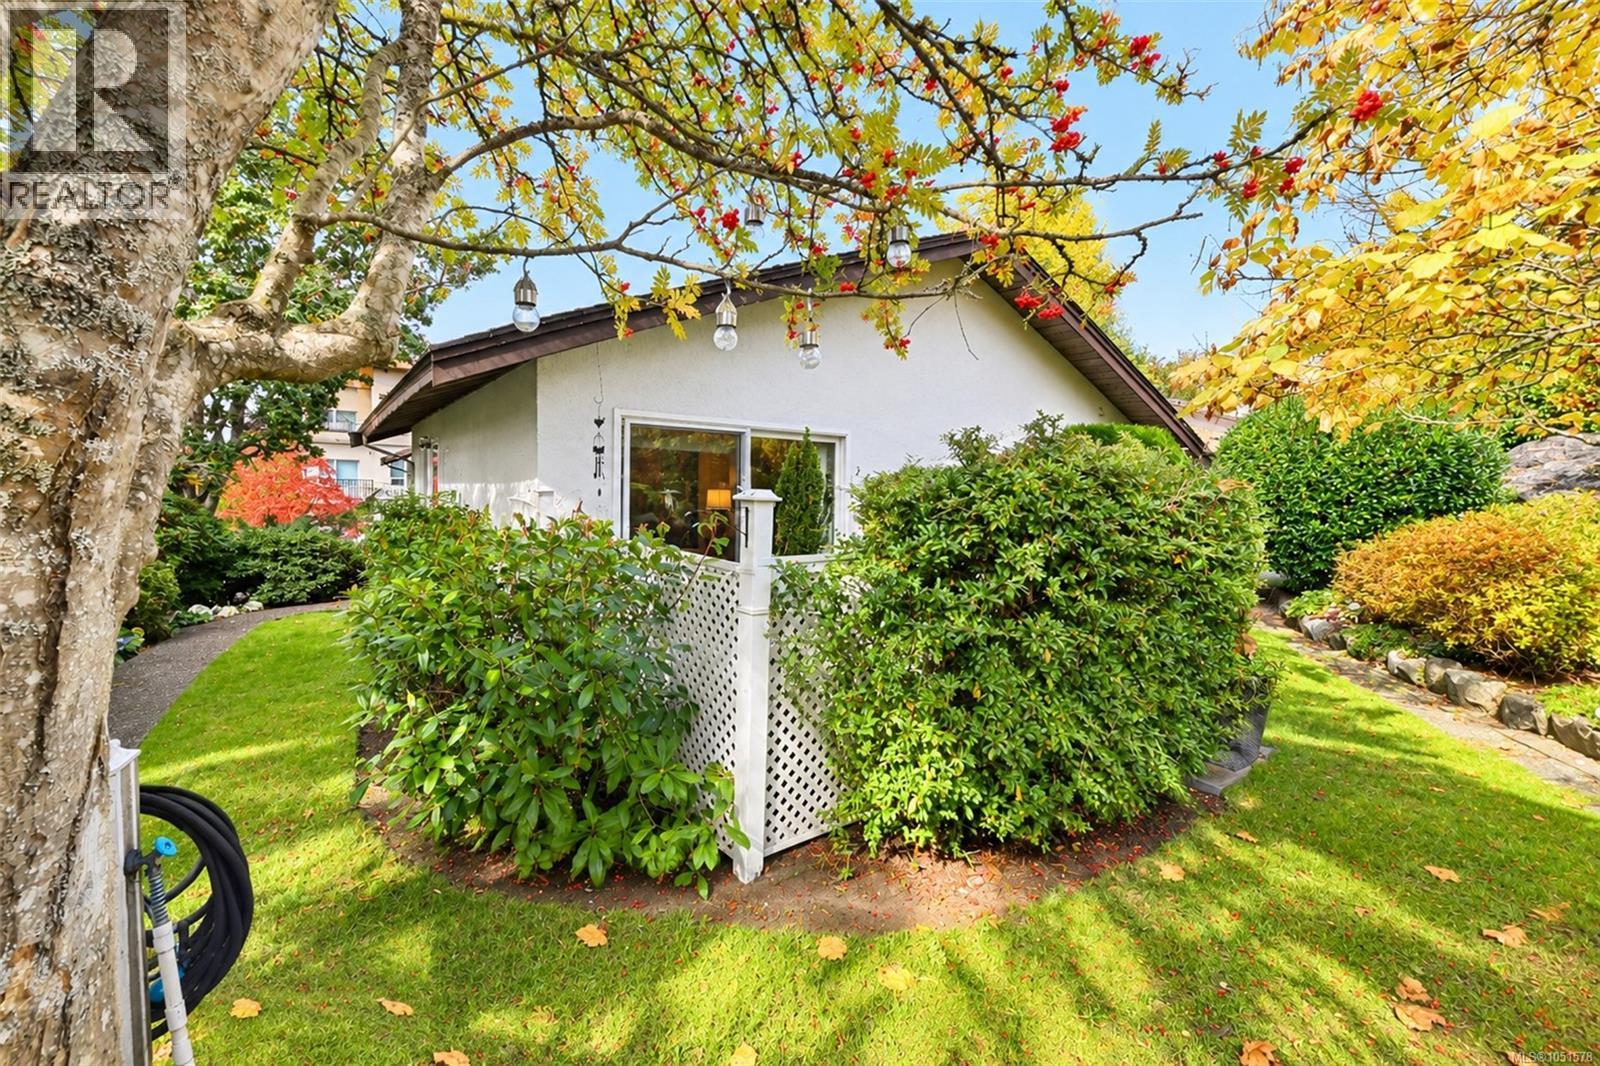
Tucked away in Village Grove, one of View Royal’s best-kept secrets, this one bedroom, one bathroom end unit rancher townhome gives you everything a condo can’t: your own front door, no elevators, no one above or below you, and a private patio and garden right off the living room. It’s the perfect alternative to condo living, with all the ease of strata life and none of the hallways. Step inside and it feels like home the moment you walk in. Bright, warm, lovingly cared for and move-in ready, everything is on one level, and there are no age restrictions, so it works whether you’re buying your first home or right-sizing for your next chapter. The spacious living room opens straight out to the patio, so morning coffee and summer evenings happen in your own little garden. The kitchen flows into a dedicated dining room with space for real dinners, and the large, bright bedroom looks out to the garden too. In-suite laundry and amazing crawlspace storage mean you won’t have to part with the things you love. Bring it all. Set on approximately four acres of lawns, apple trees and flowers, Village Grove is so peaceful you’d never guess how close you are to everyday amenities. The strata is wonderfully run, neighbours actually know each other, and the “Tree House” common room is there for family gatherings, birthdays and community socials. It’s the kind of place people stay. The location makes life easy. Victoria General Hospital, Eagle Creek Village shopping, beaches and the Galloping Goose Trail are all just minutes away, with quick access to the Westshore and an easy drive into downtown Victoria. Walk, bike, shop and get back to your quiet garden in no time. A one-level townhome with a garden, storage, a great community and this location is hard to find in Greater Victoria. First home or next chapter, this is where life gets a little sweeter. Welcome home! (id:62371)
103 1619 Morrison St
Victoria, British Columbia
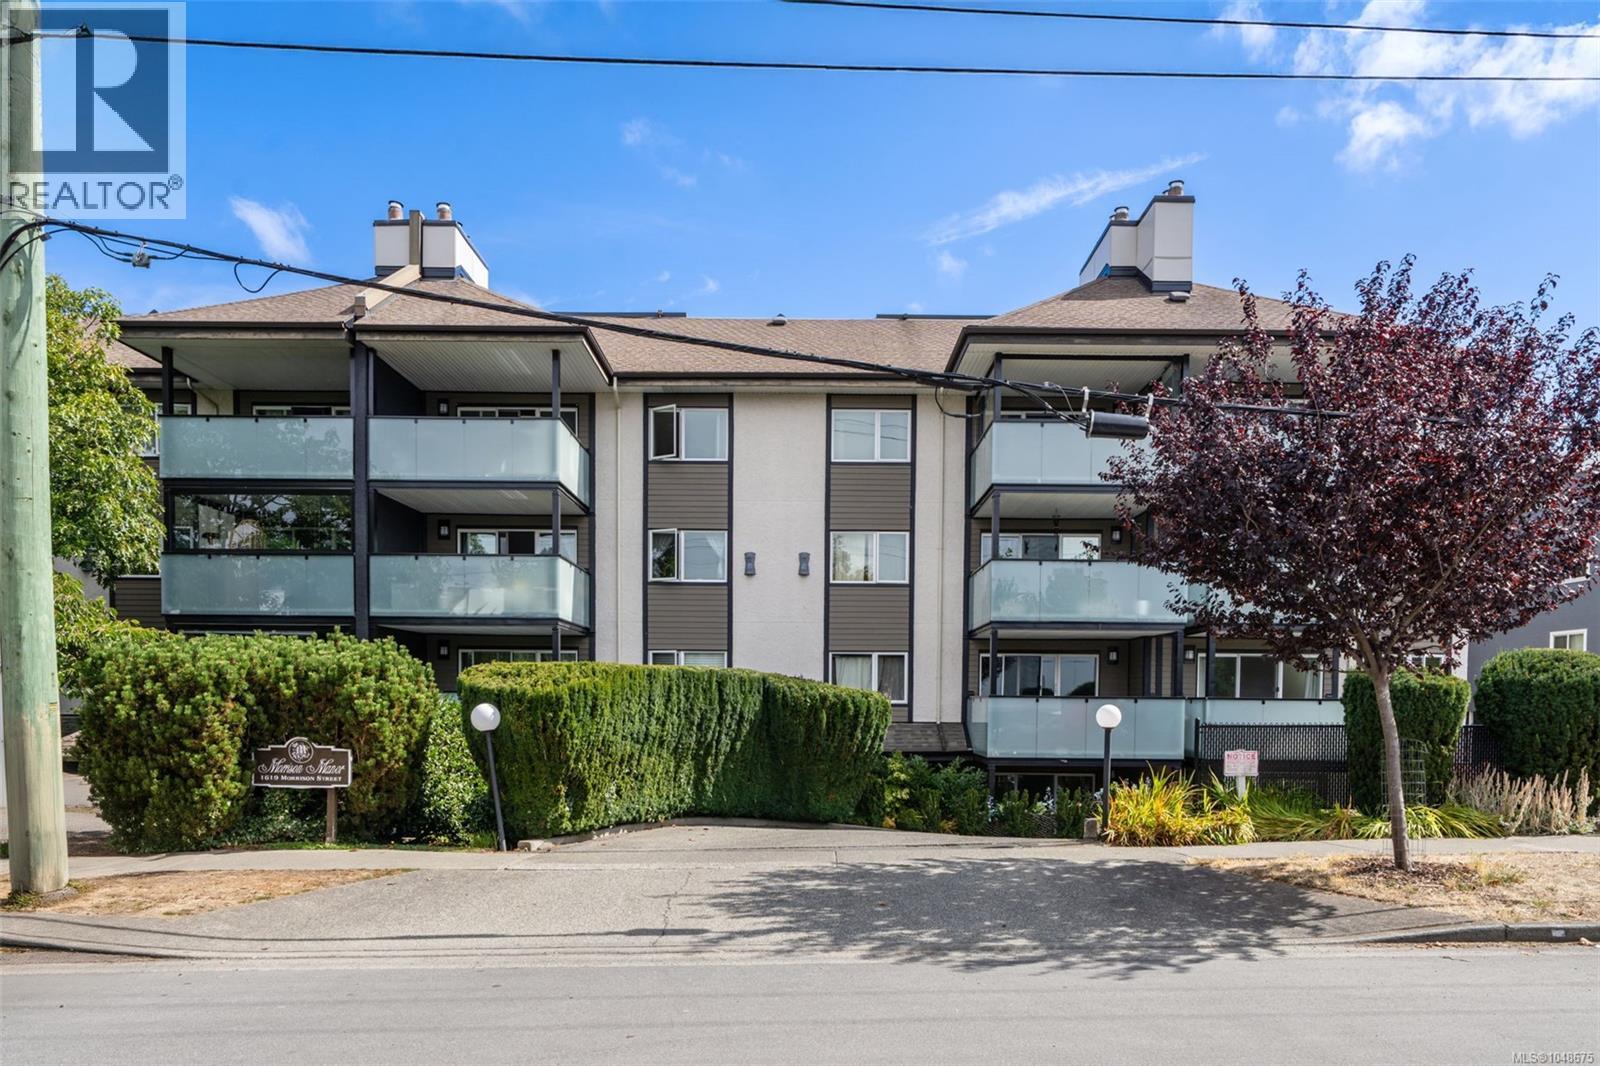
You really can't beat this location. Pet friendly and right in town on the Rockland/Oak Bay border, close to Royal Jubilee hospital, and a short walk from Christie's Pub. Spacious and roomy one bedroom garden suite with an outdoor covered patio that enjoys the lovely morning sun and transforms to another living space in the nice weather. Wood burning fireplace in a large living room and an eat-in kitchen. In suite laundry, underground parking, storage room, good sized bedroom all in a no step living space you'll love calling home. Quiet living but right on major bus routes and accessible to everything like UVic, restaurants, shopping, Oak Bay village and town life. Quick possession possible in this well run strata. Easy appointments with a little notice. (id:62371)
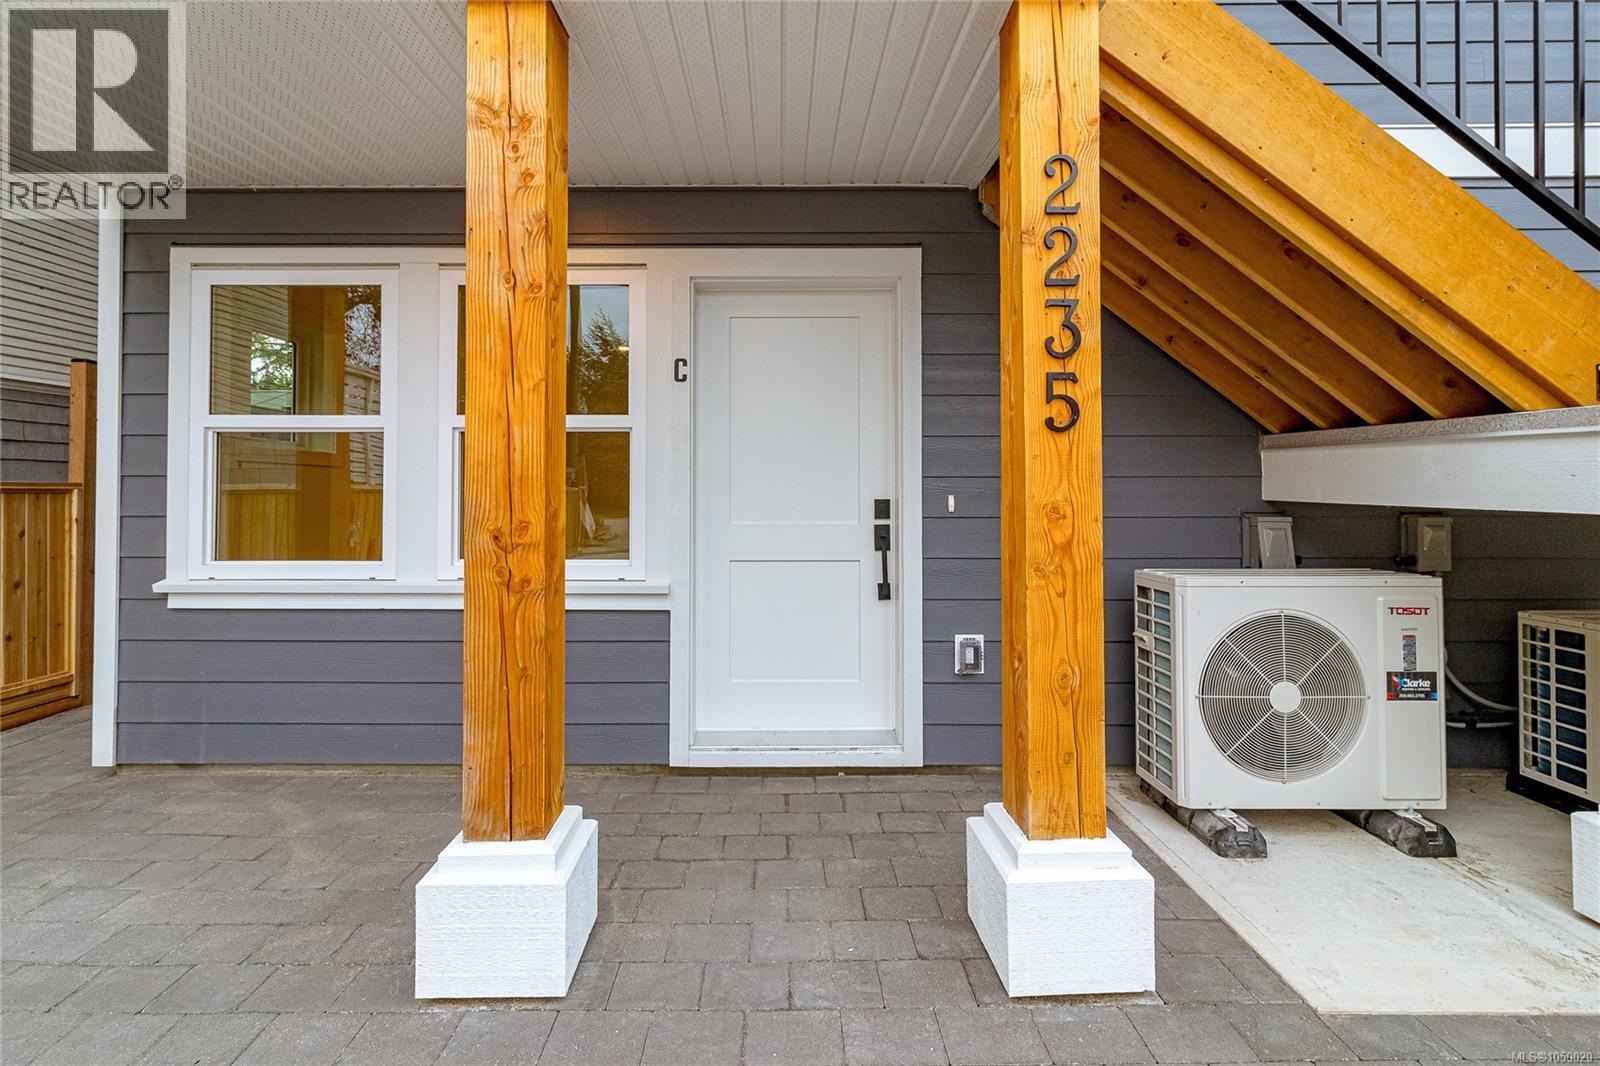
C 2235 Shelbourne St
Victoria, British Columbia
Welcome to Unit C at 2235 Shelbourne Street, a bright 2 bedroom, 1 bathroom townhome in the sought after Jubilee neighbourhood of Victoria. This thoughtfully designed single level home features an open concept layout, modern finishes, and a premium stainless steel appliance package from Trail Appliances. Enjoy the beautifully landscaped south facing yard, perfect for relaxing and enjoying the sunshine. Part of a boutique four unit development with bike parking and shared car share access, this home is just minutes from transit, Royal Jubilee Hospital, schools, shopping, restaurants, parks, and everyday amenities. A rare opportunity in a highly convenient neighbourhood. Includes a $500 Modo car share membership. Come make it your DESTINED home! (id:62371)
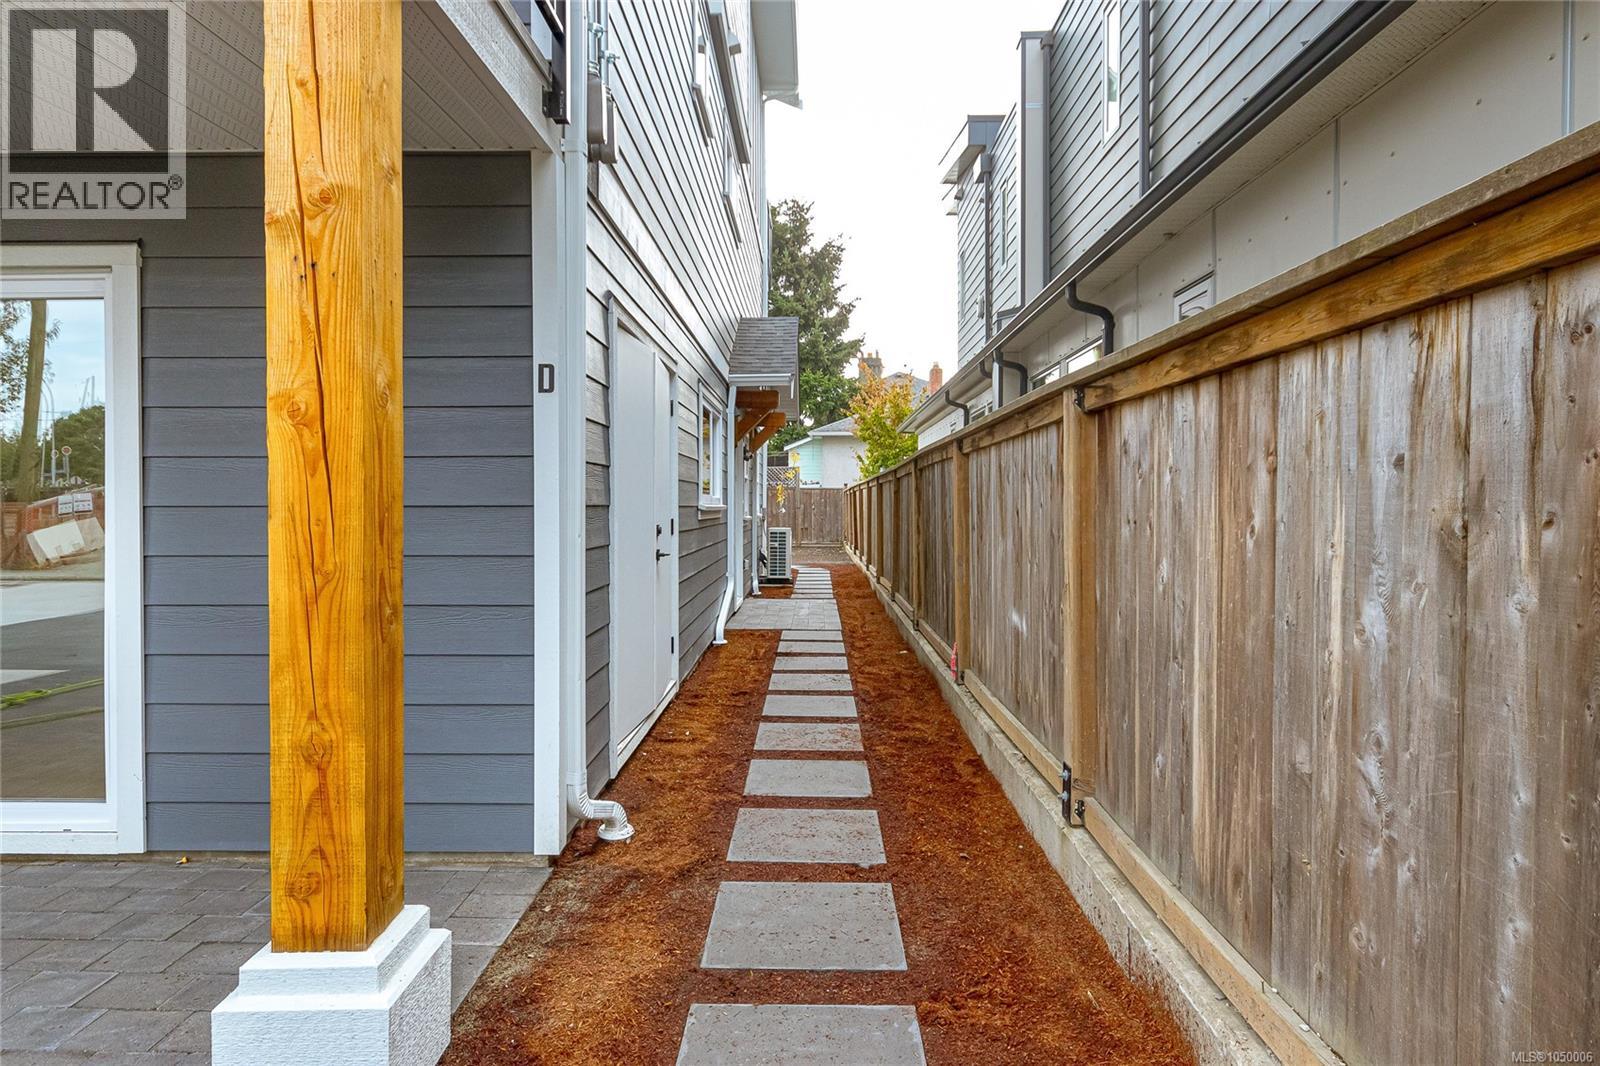
D 2235 Shelbourne St
Victoria, British Columbia
Welcome to Unit D at 2235 Shelbourne Street, a bright 2 bedroom, 1 bathroom townhome in Jubilee, one of Victoria’s most convenient and central neighbourhoods. This thoughtfully designed single level home features an open concept layout, modern finishes, and a quality stainless steel appliance package from Trail Appliances. Two private patios provide plenty of space to enjoy the outdoors and make the most of the sun. Part of a boutique four unit development, the home also includes bike parking and access to a shared car share service. With transit, Royal Jubilee Hospital, shopping, schools, and everyday amenities all close by, this is an exceptionally convenient location. Move in ready and well suited to a variety of lifestyles, this is a rare opportunity to own a modern home in a highly sought after neighbourhood. Includes a $500 Modo car share membership. Come make it your DESTINED home! (id:62371)
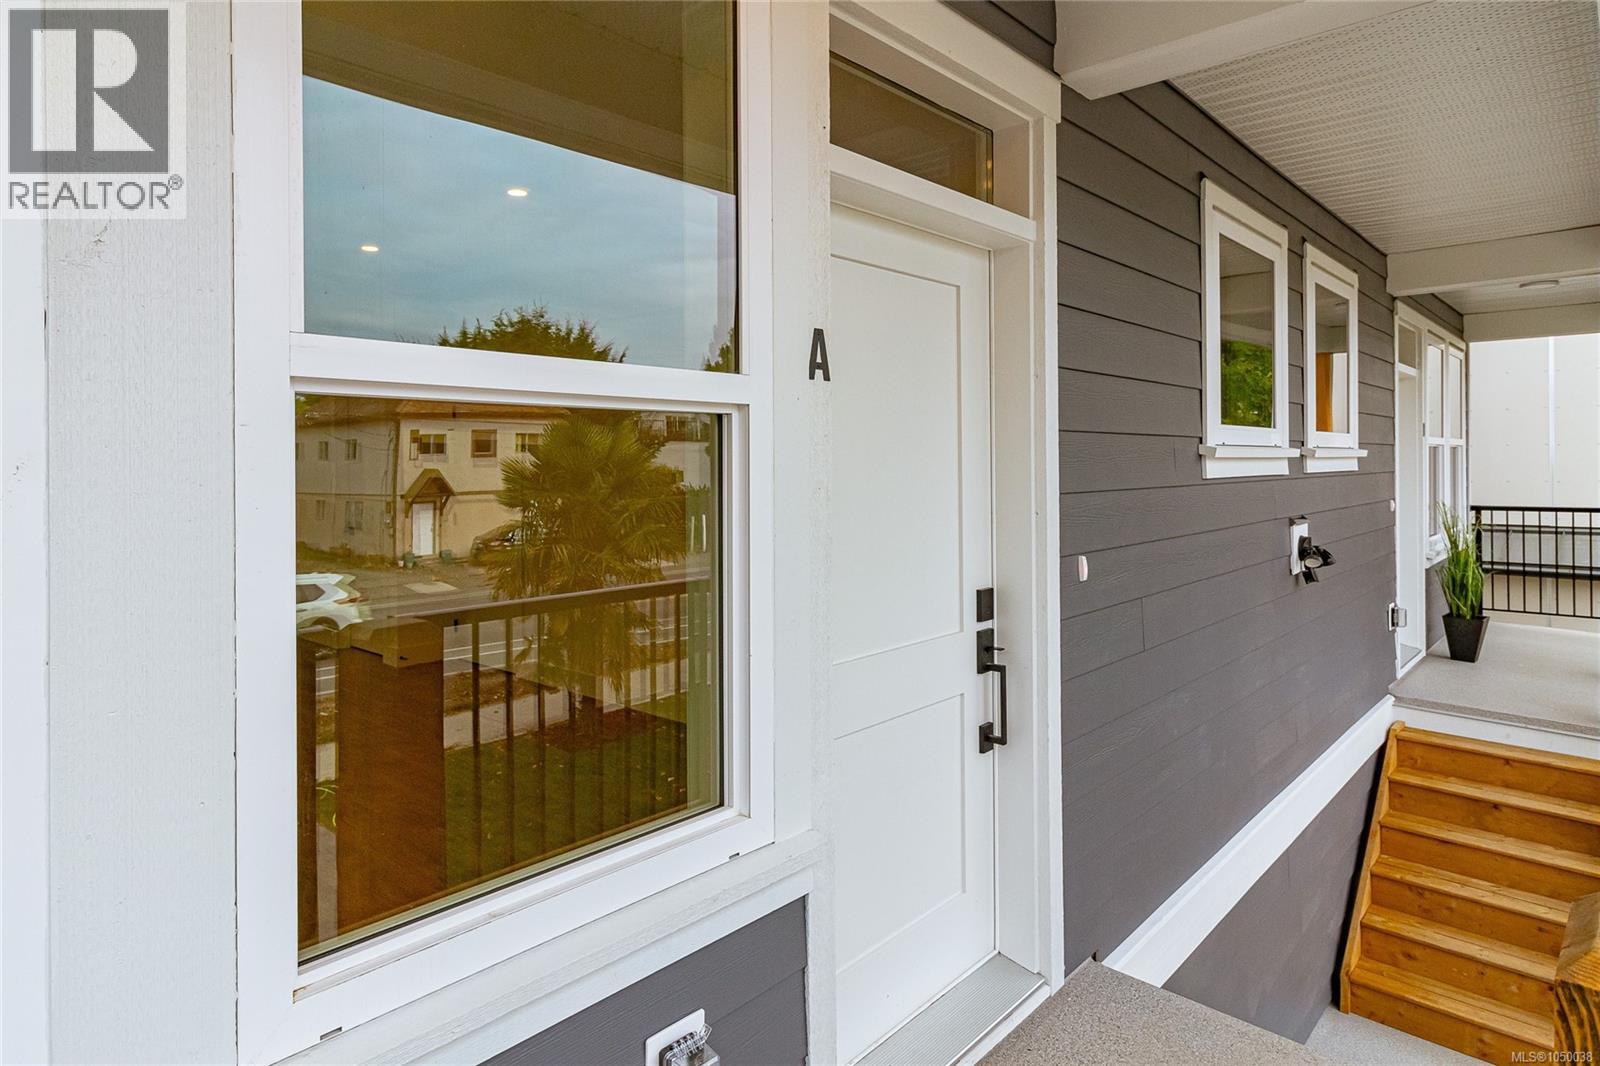
A 2235 Shelbourne St
Victoria, British Columbia
Welcome to Unit A at 2235 Shelbourne Street, a bright three bedroom, three bathroom townhome in the heart of Jubilee. This newly built two level home offers an open concept layout, modern finishes, and a quality stainless steel appliance package from Trail Appliances.The south facing landscaped yard provides plenty of natural light and a comfortable outdoor space. The location is highly walkable, with Royal Jubilee Hospital, transit, shopping, schools, and everyday amenities all close by. This home is part of a small four unit development and includes bike parking along with access to a common car share. Includes a $500 Modo car share membership. A well located and thoughtfully designed home in one of Victoria’s established neighbourhoods. Come make it your DESTINED home! (id:62371)
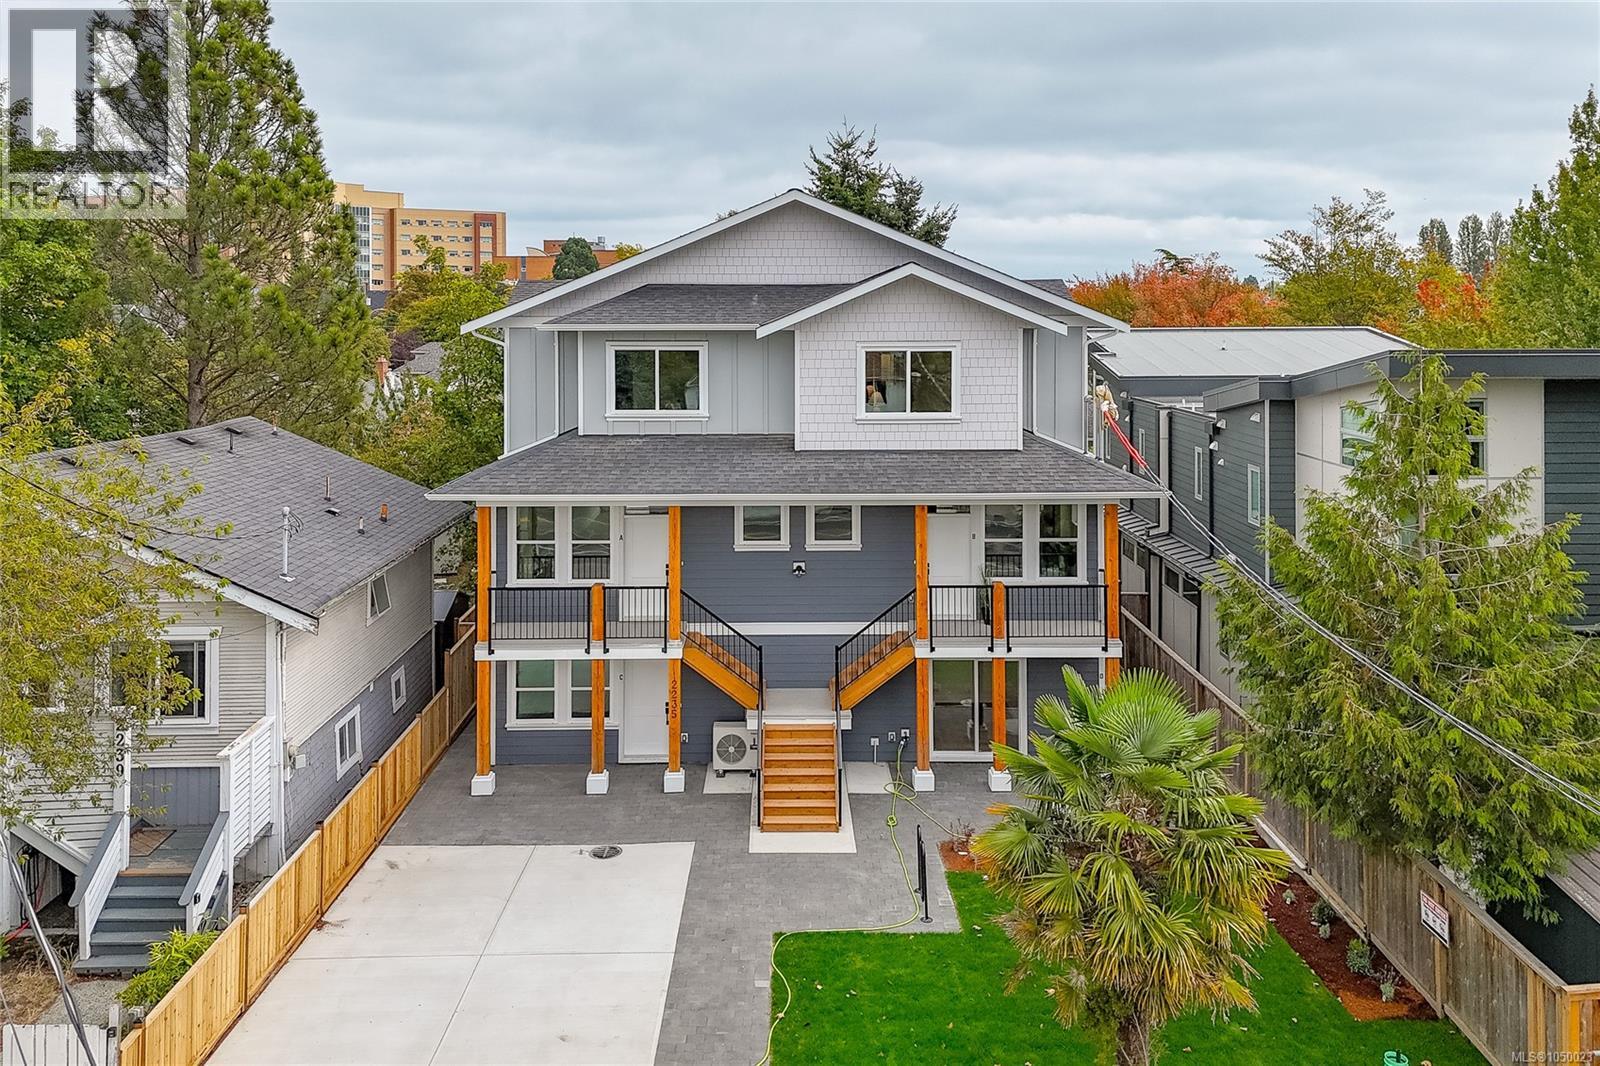
B 2235 Shelbourne St
Victoria, British Columbia
Welcome to Unit B at 2235 Shelbourne Street, a brand-new 3-bedroom, 3-bathroom townhome in the Jubilee neighbourhood, close to Oak Bay, Fernwood, and downtown Victoria. This small collection of only four homes offers modern living in a convenient and established area. The south-facing deck brings in plenty of natural light and is a great spot to enjoy the evening sun. Close to transit, Royal Jubilee Hospital, schools, shopping, restaurants, parks, and other everyday amenities. Includes a $500 Modo car share membership. Come make it your DESTINED home! (id:62371)
964 Newport Ave
Oak Bay, British Columbia
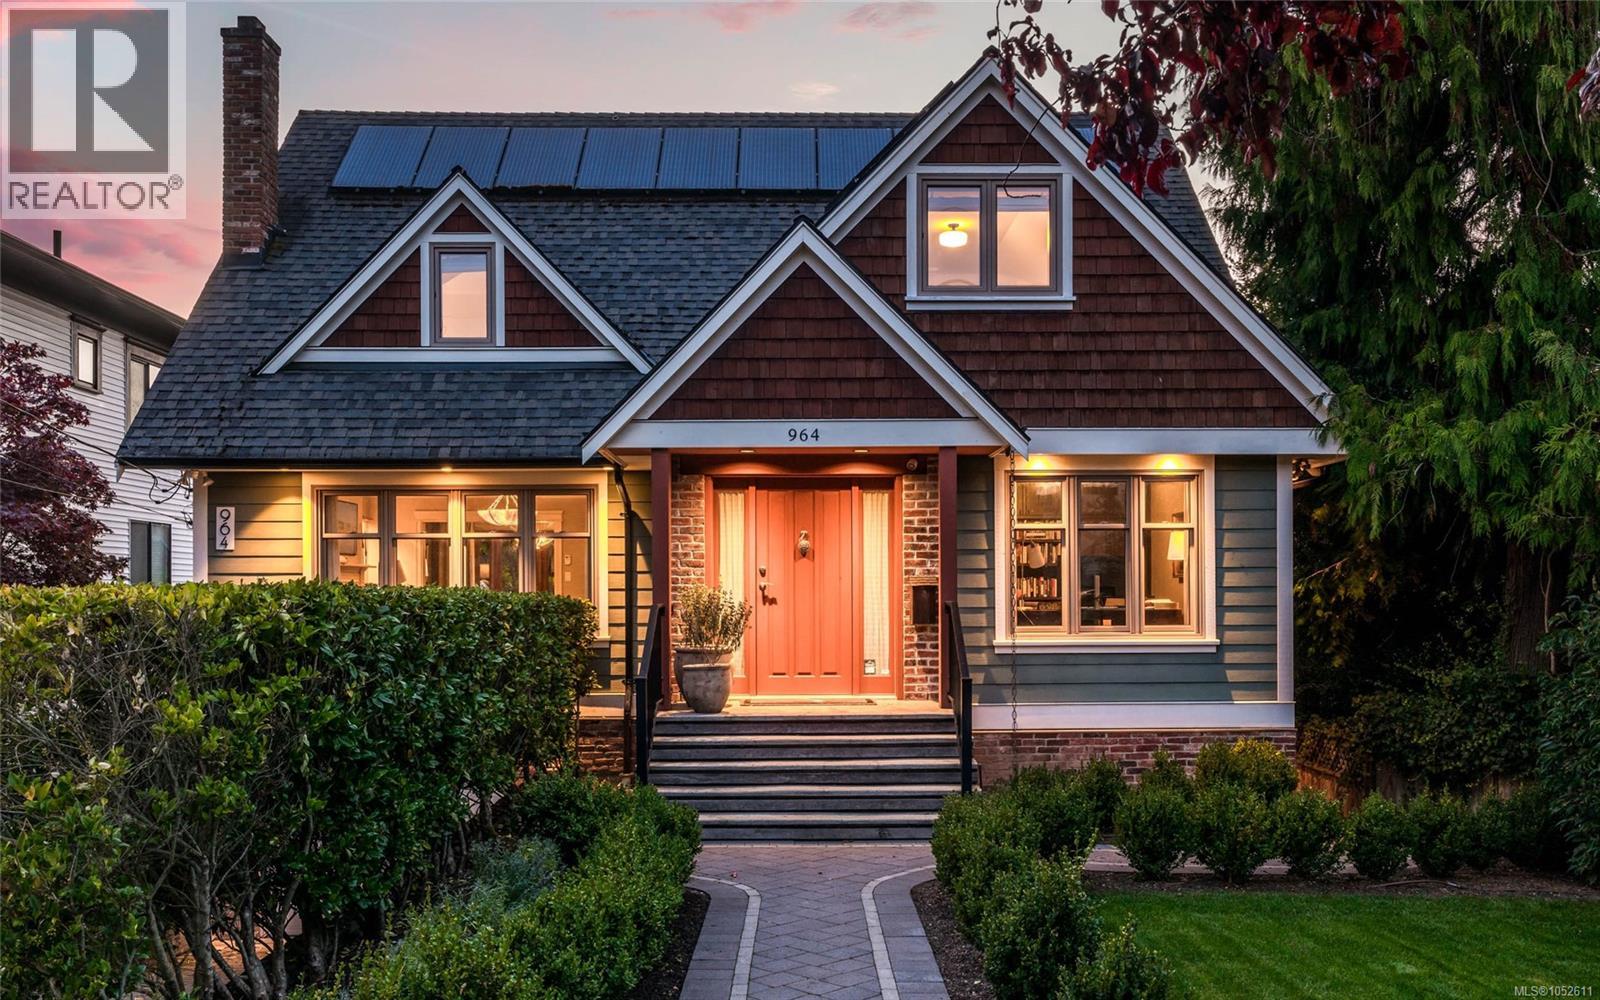
Gracefully positioned on the coveted & world-renowned Newport Avenue in South Oak Bay, this beautifully renovated residence embodies timeless luxury & quintessential family living. Set on a flat 8,850 sq/ft SOUTHWEST-facing lot, the home blends refined craftsmanship w/thoughtful modern living. Exquisite wainscoting & custom millwork elevate the main, where a formal office/5th bedroom offers versatility. The elegant LR warmed by a Gas FP, flows into a gracious DR & beautifully appointed kitchen overlooking the family room. The inviting space opens to a rear deck & custom-landscaped yard, ideal for entertaining & family gatherings. Solar panels add modern efficiency, while a RARE FOUR bedroom & two bathroom upper level suits growing families. The expansive lower-level rec room offers endless possibilities for play, relaxation & years of enjoyment. An exceptional Oak Bay offering, where timeless elegance meets family living. This is definitely a home worth seeing. (id:62371)
485 Carson Rd
Colwood, British Columbia
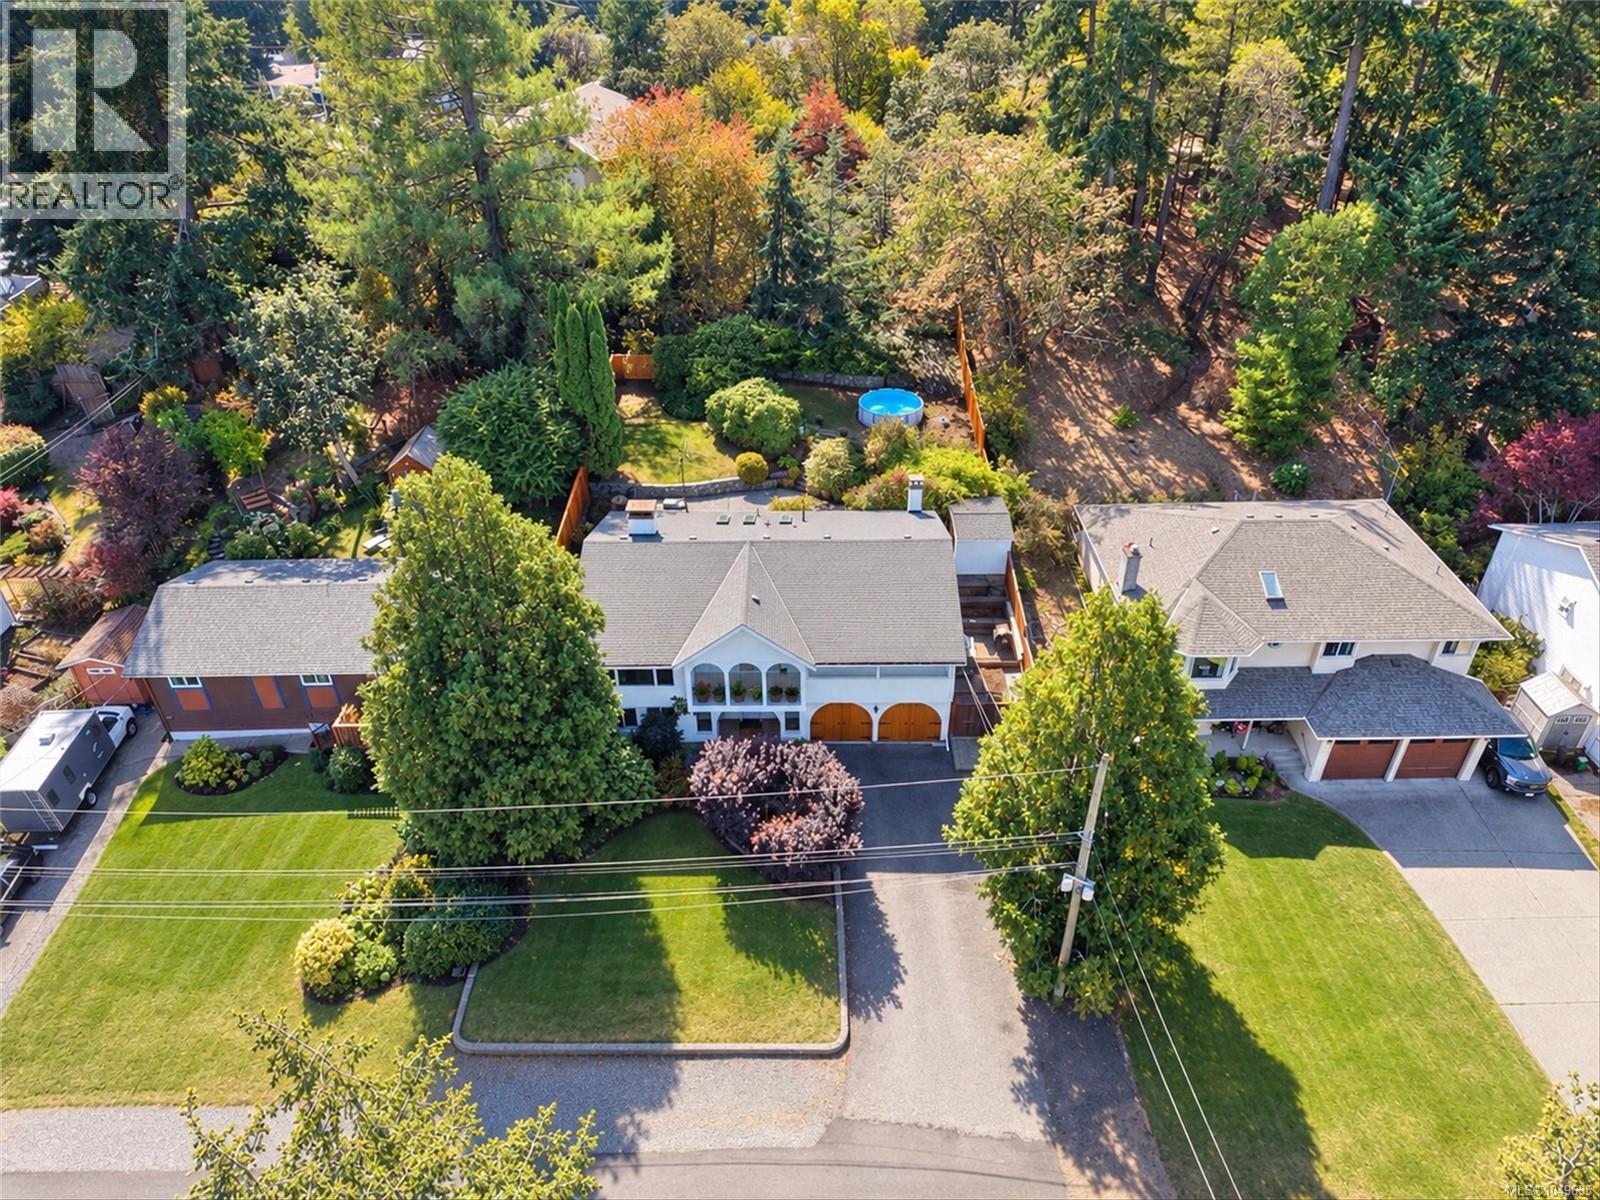
Beautifully updated and uniquely designed Colwood home on a private, sun-filled lot backing onto greenspace at the end of a quiet no-through street. Enjoy green views from every window and a south-facing backyard with huge patio, new fencing, hot tub and pool, plus mature lilac, wisteria, hydrangeas, magnolia and rhodos. Updated kitchen with quartz counters, marble backsplash and stainless appliances. Bright living and dining with two-way fireplace, bonus front seating area, three bedrooms and two baths on main. Lower level offers two bedrooms, large family room with second kitchen, 3pc bath and spacious laundry. You'll appreciate the double garage, large driveway, newer roof, exterior paint, hot water tank and drainage upgrades. Walk to all levels of schools plus shops, parks, beaches and trails. A rare blend of privacy, nature and convenience. Ask your agent for more info and a look inside! (id:62371)
978 Lovat Ave
Saanich, British Columbia
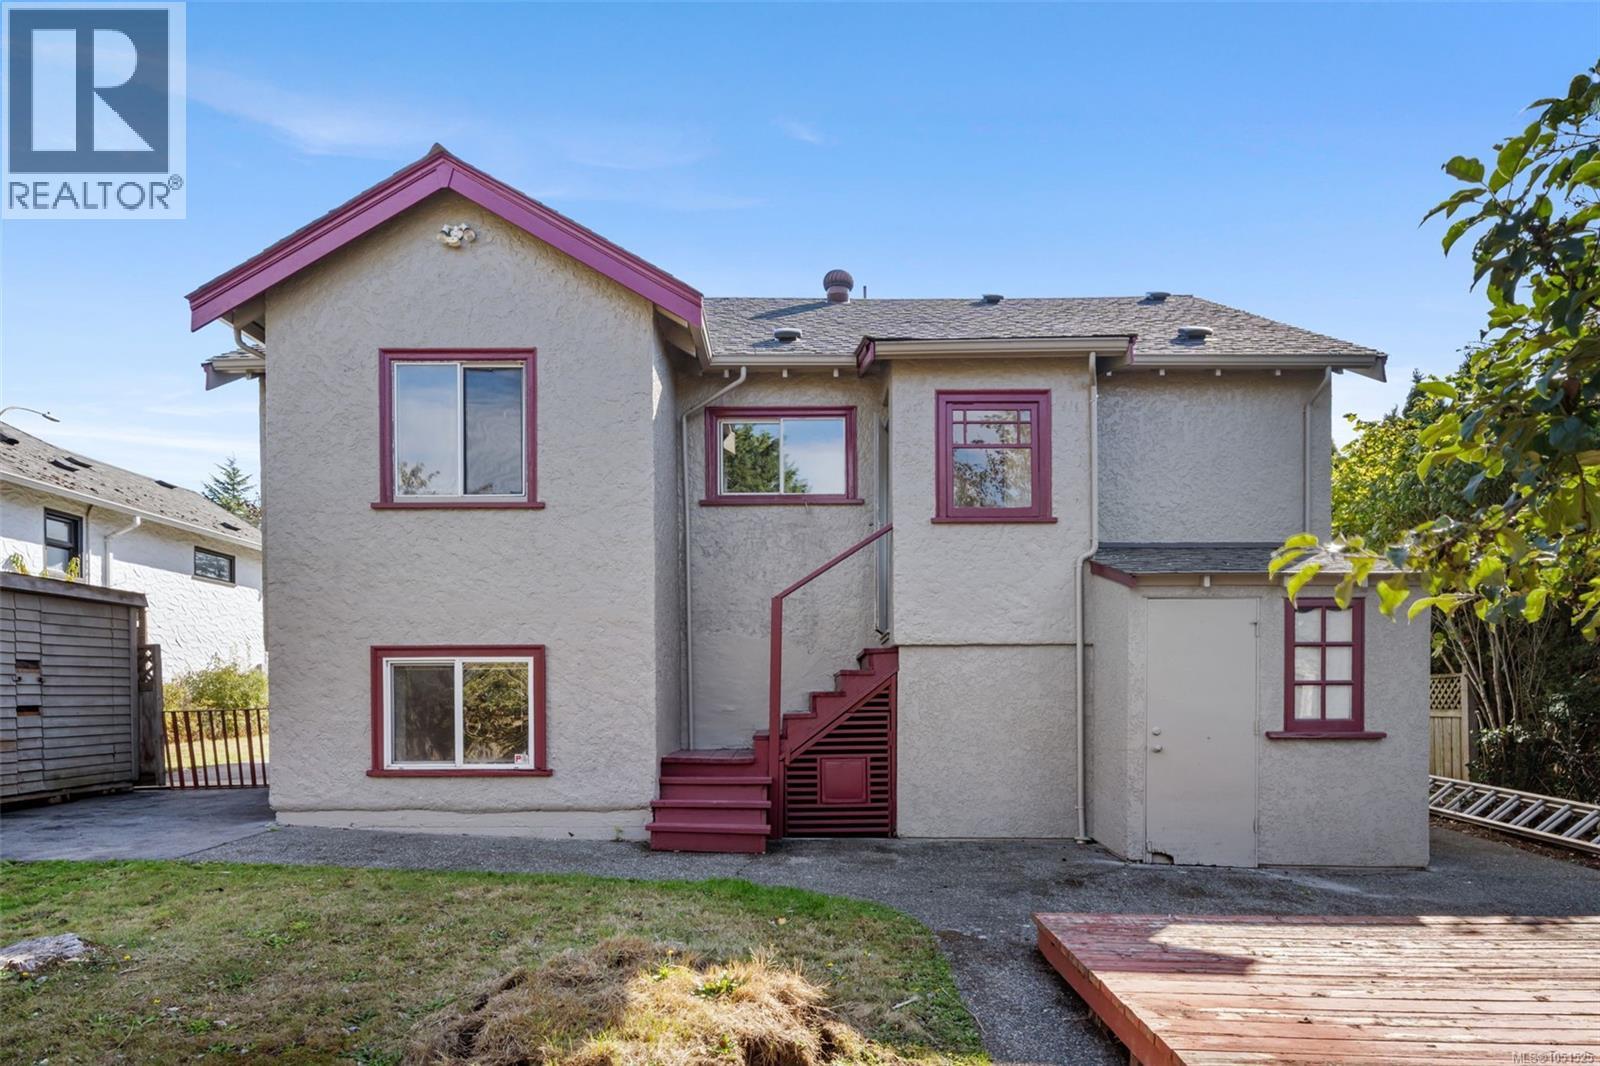
Welcome to this charming character home set on a quiet, family-friendly street offering a versatile 4 bed / 3 bath layout with comfortable living for today & flexibility for tomorrow. Enjoy complete privacy in the fully fenced yard with mature fruit trees - perfect for kids, pets, summer entertaining, gardening & enjoying your morning coffee outdoors. Lower level features a bright 1-bed suite with ensuite, ideal for extended family, guests, work-from-home or flexible living arrangements. Unbeatable central location - minutes to shopping, Uptown, Mayfair, bus routes to Downtown, UVic & ferries, plus quick access to the Goose & Lochside Trails for daily walks and bike rides. Added value per Seller: 200A panel, central vacuum, workshop space & garden shed. Buyer to verify if important. Future use, rental potential & suite compliance to be verified by Buyer with District of Saanich. All info approx., Buyer to verify measurements if important. (id:62371)
16 278 Island Hwy
View Royal, British Columbia
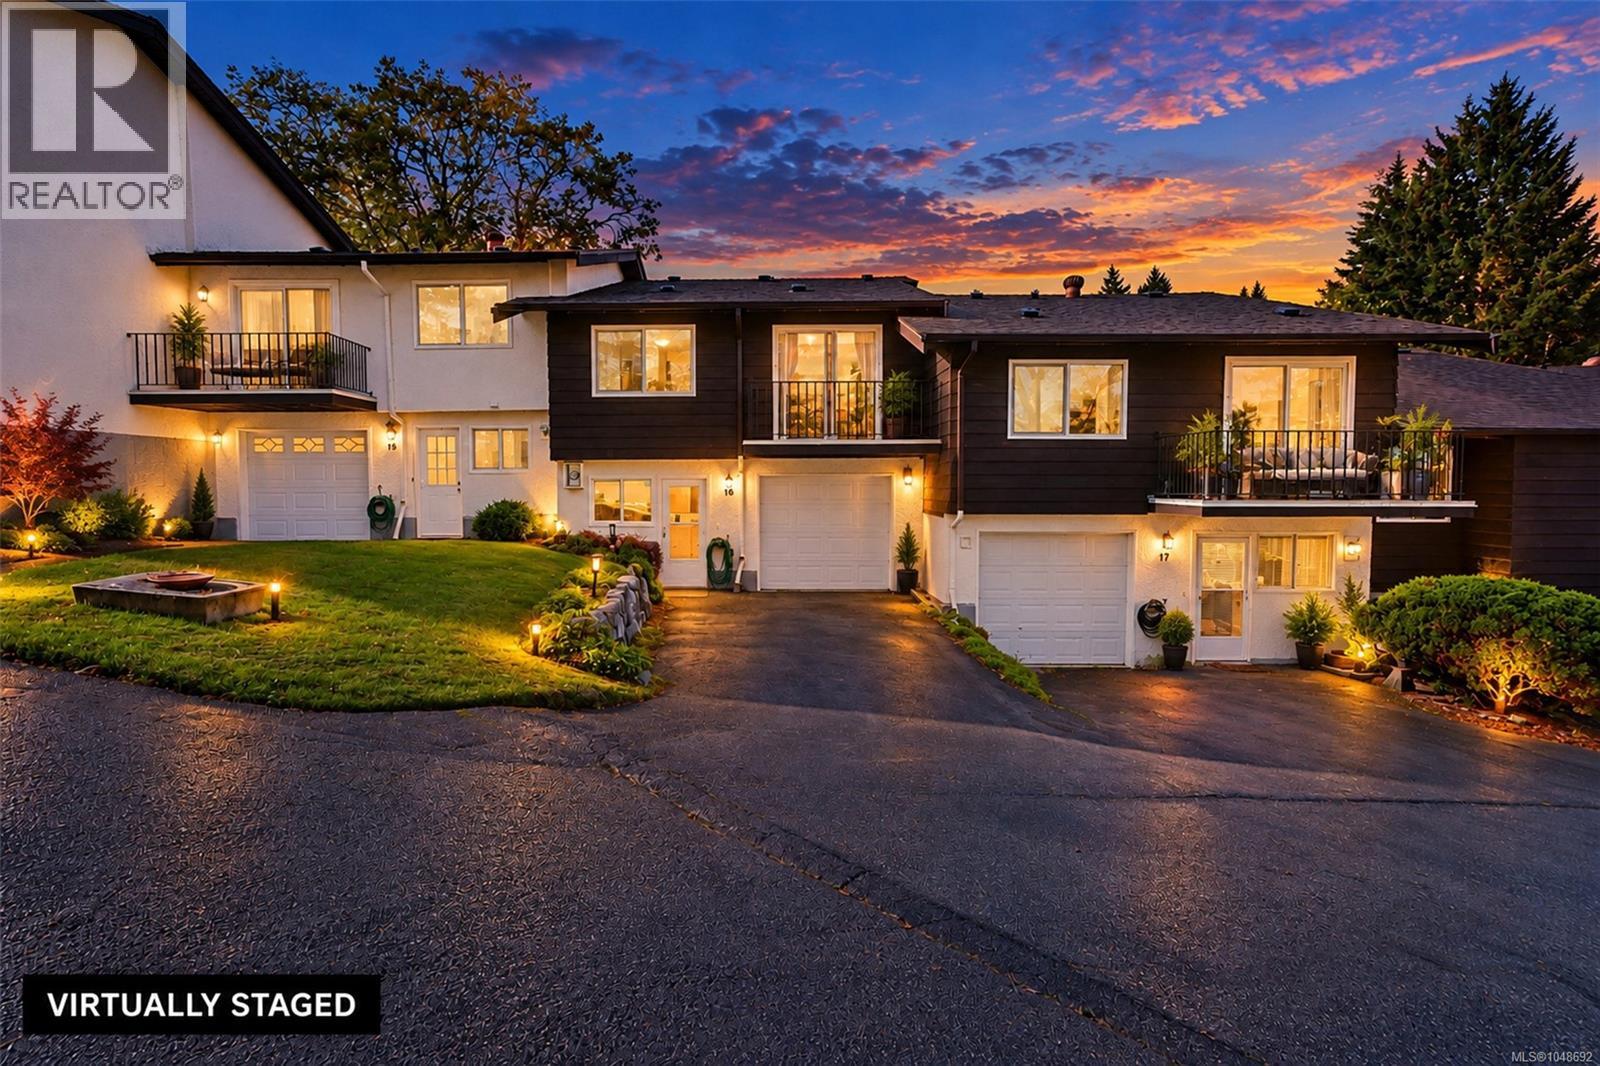
Room for the whole family, inside and out. Move-in ready and ticking every box, this 2 bed, 2 bath Village Grove townhouse delivers 1,430 sq ft finished over three levels, plus the kind of storage buyers wish every townhouse had. Fresh paint and brand new carpet mean all you do is unpack. The main floor is made for everyday family life. The bright living room flows into a separate dining room big enough for family dinners and holiday gatherings, with the updated kitchen just steps away. The primary bedroom has its own private deck and ensuite, and the second bedroom sits beside a full bath, so busy mornings run smoothly. Upstairs, the finished flex room is a bonus that grows with your family: a playroom today, a home office or guest space tomorrow. Two big attic rooms and a crawl space hold the holiday decor, sports gear and everything else, so your living space stays clear. Then there is the garage. Built-in shelving and cabinets keep tools and bikes organized, there is driveway parking out front, and the mudroom and laundry are right inside, so muddy boots and grocery runs never have to cross the living room. Step outside to gorgeous, park-like common grounds with mature trees and green lawns, plus the Treehouse, the complex’s own building for social events and gatherings. The location seals the deal. Stroll to Portage Park for the beach, kayak launch and off-leash dog area, or to Helmcken Centennial Park and its 100 ft zip line. View Royal Elementary, Shoreline Middle School and the Galloping Goose and E&N trails are all close by. Thetis Lake, Eagle Creek Village, Thrifty Foods and Victoria General Hospital are minutes away, with quick access along Island Highway to downtown Victoria and the Westshore. A smart fit for first-time buyers, growing families and downsizers who still want room for their things. Space, storage, a garage and room to grow, all in one move-in ready package in the heart of View Royal. *Vacant so photos have been virtually staged. (id:62371)