
4296 Quadra St Saanich, British Columbia V8X 1L6

$1,169,000
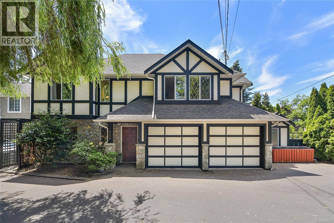
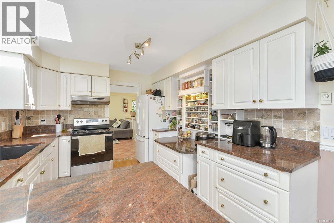
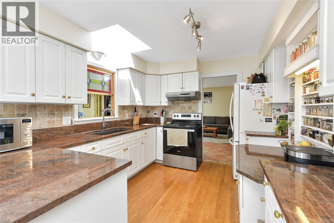
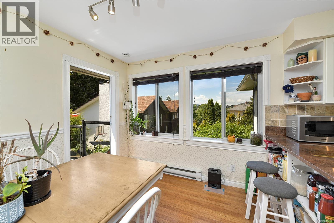
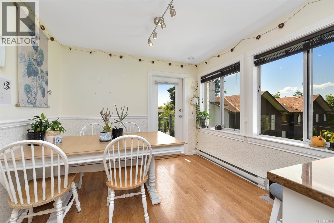
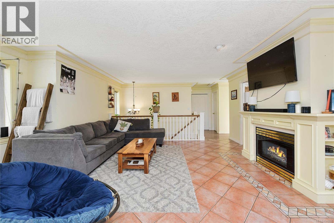
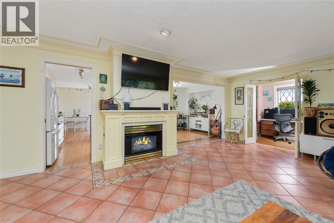
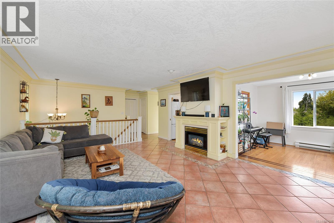
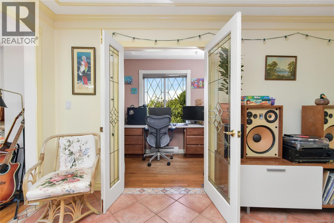
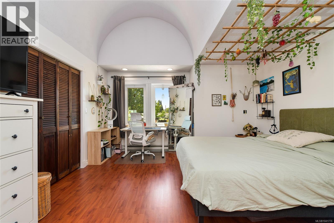
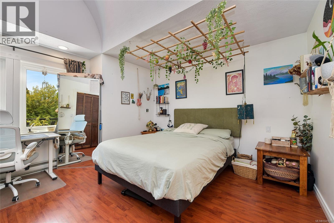
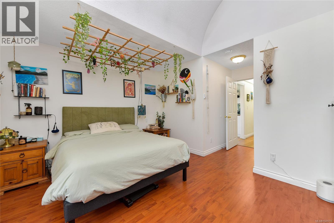
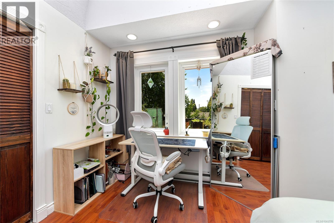
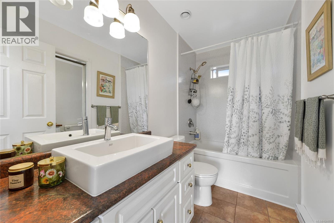
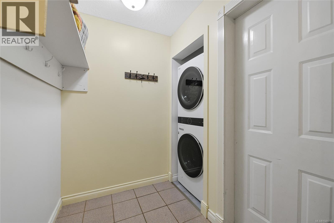
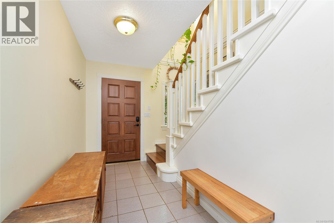
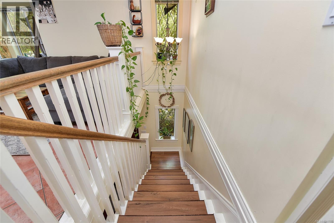
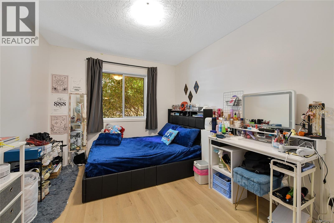
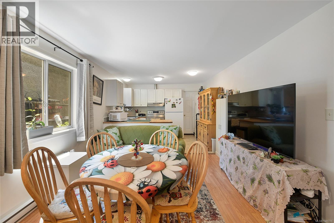
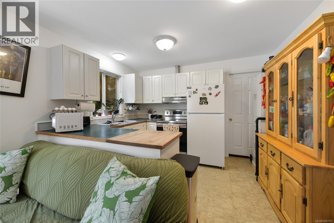
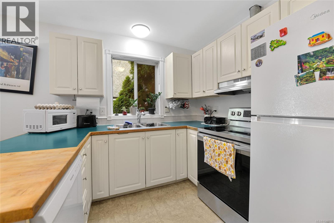
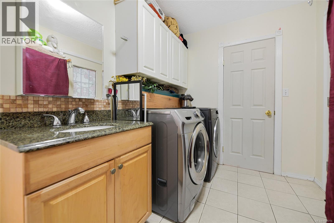
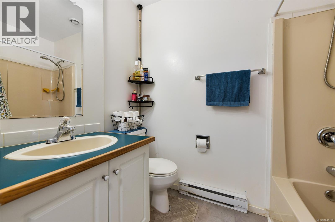
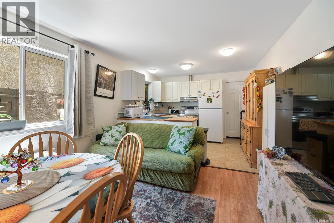
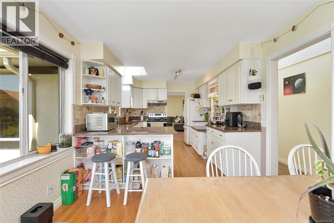
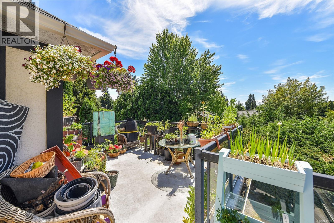
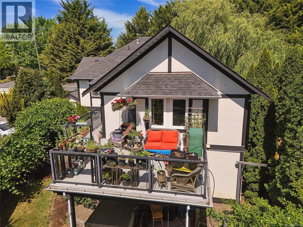
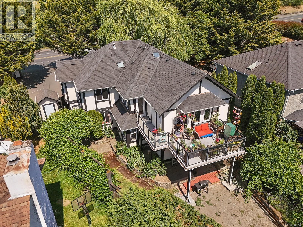
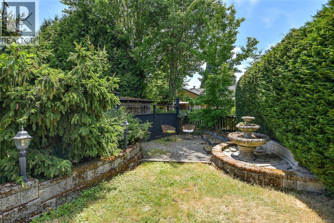
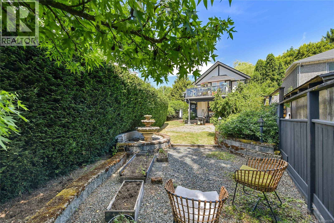
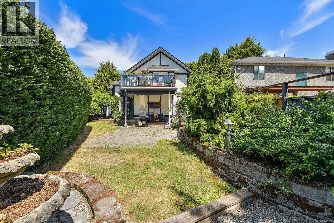
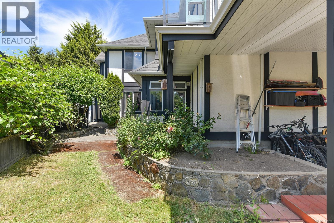
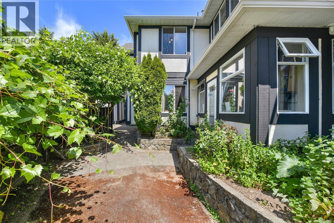
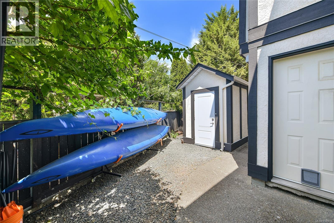
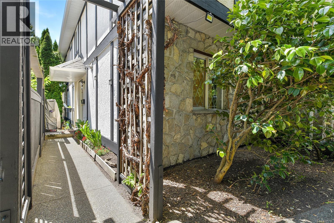
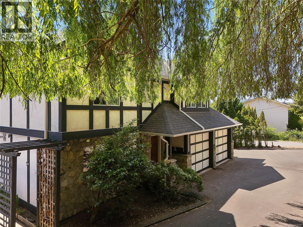
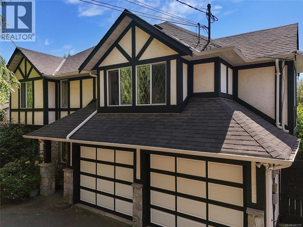
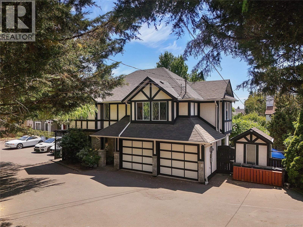
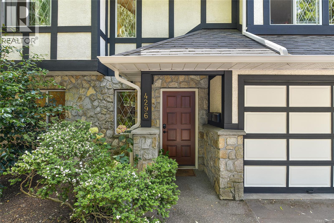
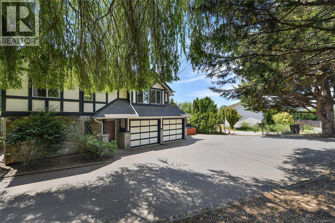
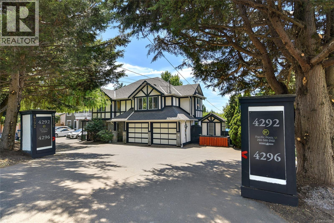
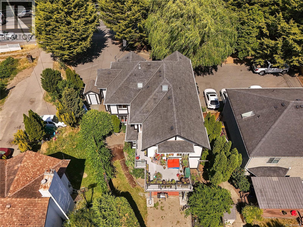
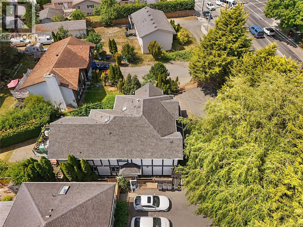
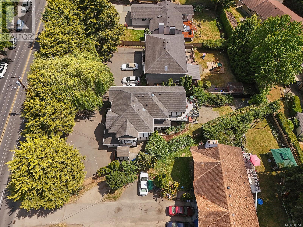
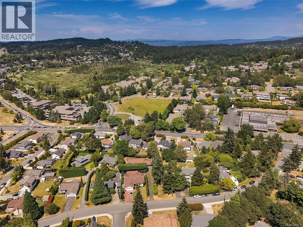
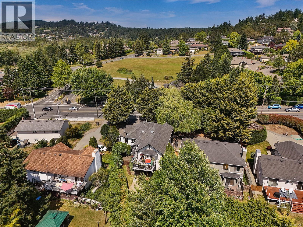
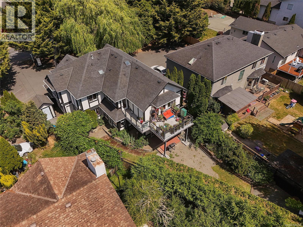
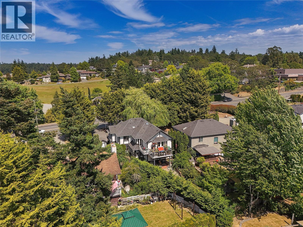
Welcome to this exceptional family home in sought-after Saanich East, offering 6 bedrooms plus an office, 4 bathrooms, a spacious double garage, and a flexible floor plan with a 3-bedroom mortgage helper with separate laundry. The bright upper level is filled with natural light from southwest-facing windows and skylights. The kitchen features quartz countertops, a pass-through to the dining area, and opens onto a sunny deck overlooking the private backyard. The spacious primary bedroom offers a walk-in closet and elegant dome ceiling. Recent updates include a new HRV system, upgraded plumbing, soundproofing, gutters, stove, and washer/dryer. Outside, enjoy mature hedging, grapevines, a fig tree, a beautiful willow, and large parking area. Conveniently located near Beckwith Park, Broadmead Village, Uptown, Swan Lake, and all amenities.Book your private viewing today! (id:62371)
Property Details
| MLS® Number | 1041776 |
| Property Type | Single Family |
| Neigbourhood | High Quadra |
| Features | Central Location, Partially Cleared, Other |
| Parking Space Total | 5 |
| Plan | Vip50344 |
| Structure | Shed |
Building
| Bathroom Total | 4 |
| Bedrooms Total | 6 |
| Appliances | Dishwasher, Dryer, Refrigerator, Washer |
| Architectural Style | Tudor |
| Constructed Date | 1994 |
| Cooling Type | None |
| Fireplace Present | Yes |
| Fireplace Total | 1 |
| Heating Fuel | Electric, Natural Gas |
| Heating Type | Baseboard Heaters |
| Size Interior | 2,864 Ft2 |
| Type | House |
Land
| Acreage | No |
| Size Irregular | 7451 |
| Size Total | 7451 Sqft |
| Size Total Text | 7451 Sqft |
| Zoning Type | Residential |
Rooms
| Level | Type | Length | Width | Dimensions |
|---|---|---|---|---|
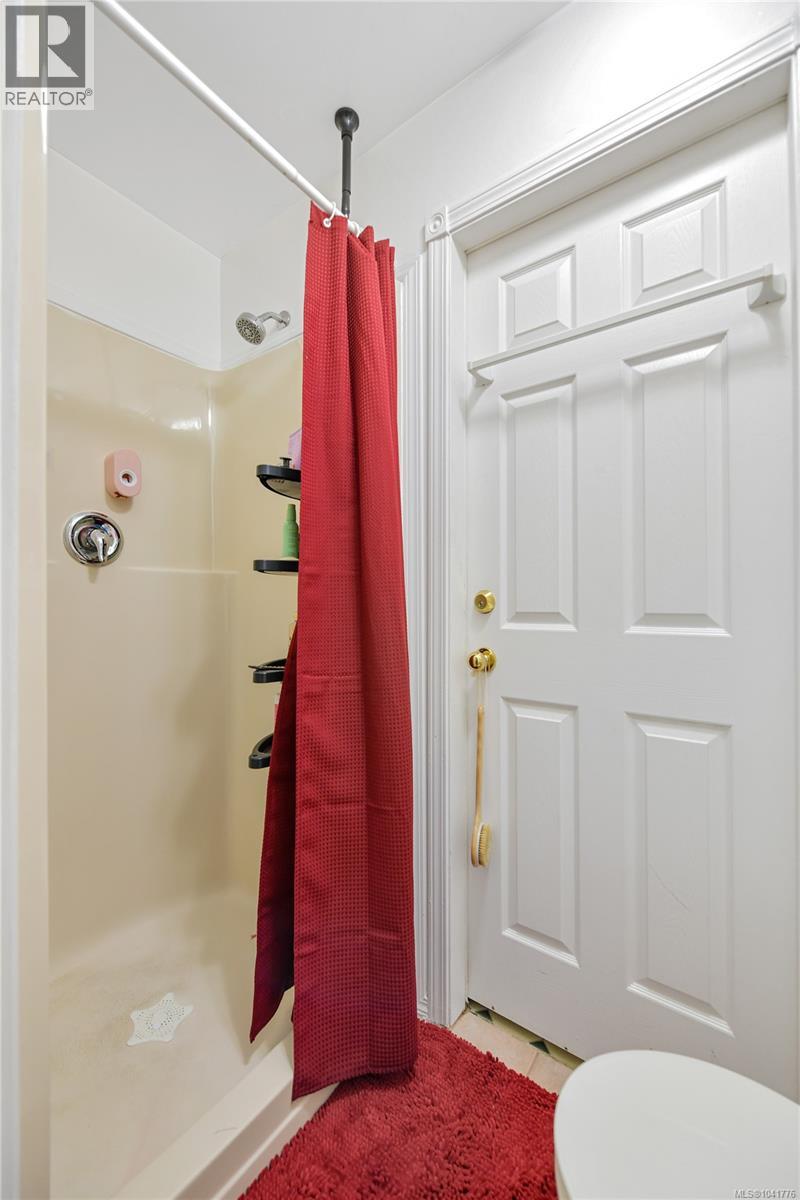
| Lower Level | Bathroom | 7 ft | 5 ft | 7 ft x 5 ft |
| Lower Level | Bedroom | 15 ft | 9 ft | 15 ft x 9 ft |
| Lower Level | Den | 12 ft | 6 ft | 12 ft x 6 ft |
| Lower Level | Living Room/dining Room | 13 ft | 11 ft | 13 ft x 11 ft |
| Lower Level | Kitchen | 11 ft | 8 ft | 11 ft x 8 ft |
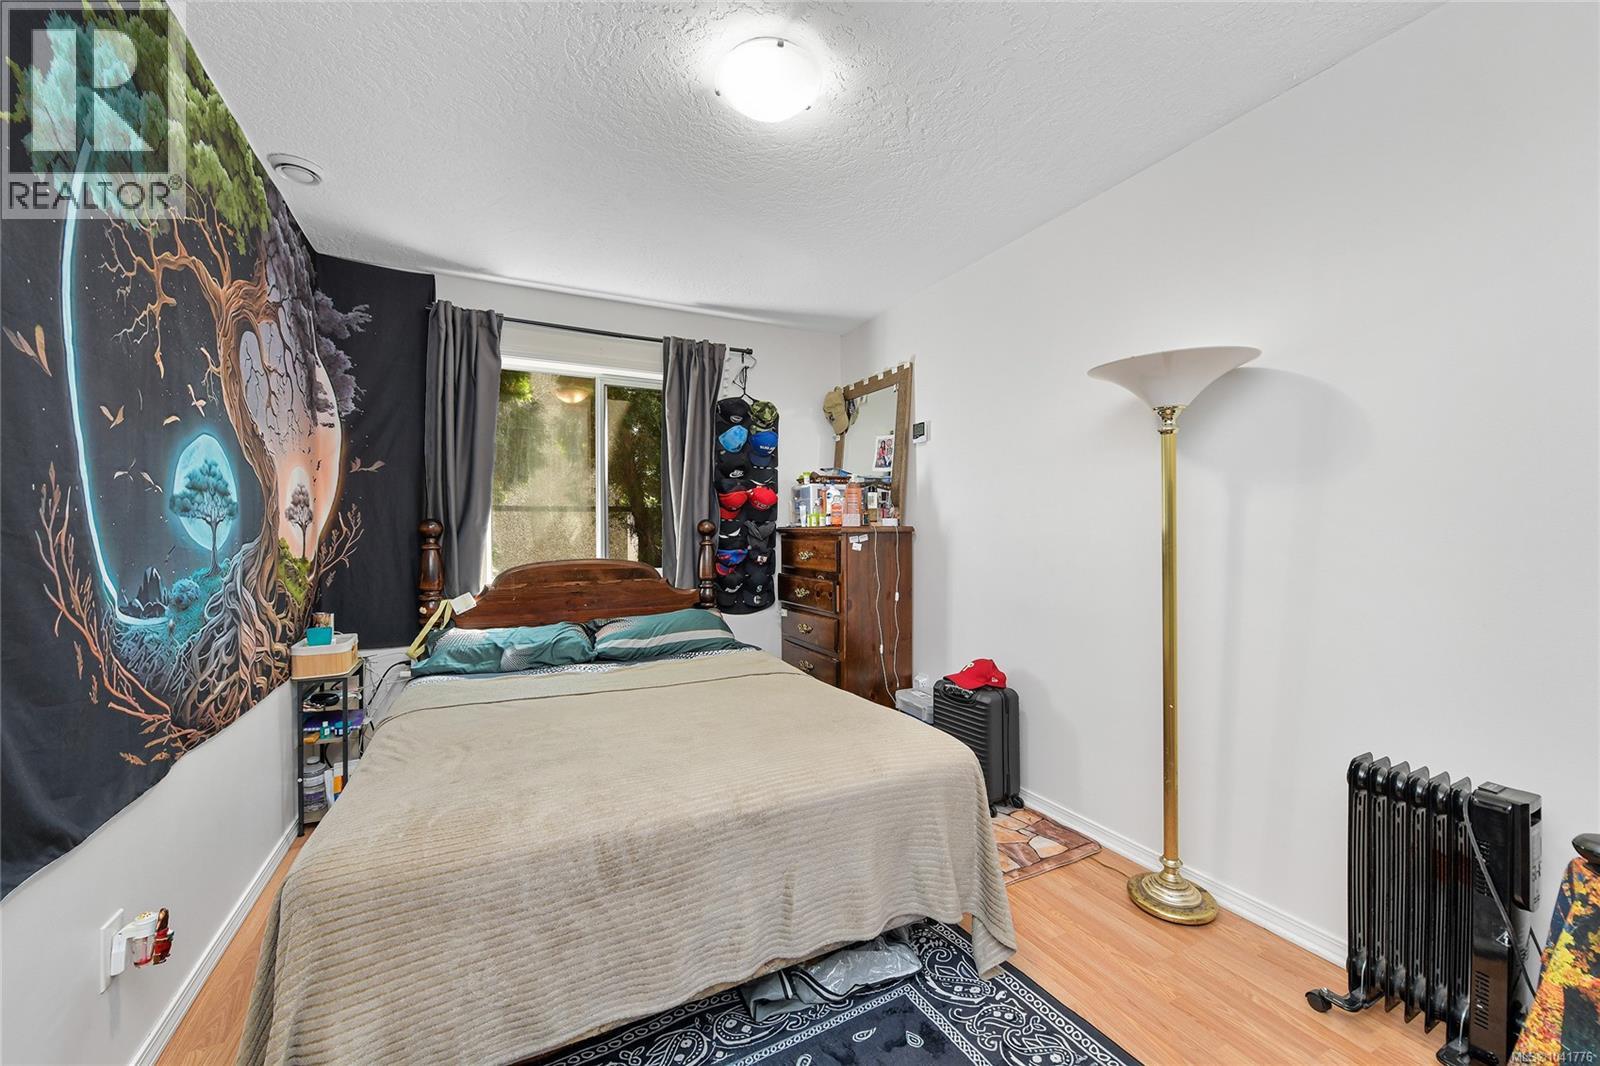
| Lower Level | Primary Bedroom | 13 ft | 9 ft | 13 ft x 9 ft |
| Lower Level | Bathroom | 7 ft | 3 ft | 7 ft x 3 ft |
| Lower Level | Laundry Room | 11 ft | 7 ft | 11 ft x 7 ft |
| Lower Level | Bedroom | 11 ft | 9 ft | 11 ft x 9 ft |
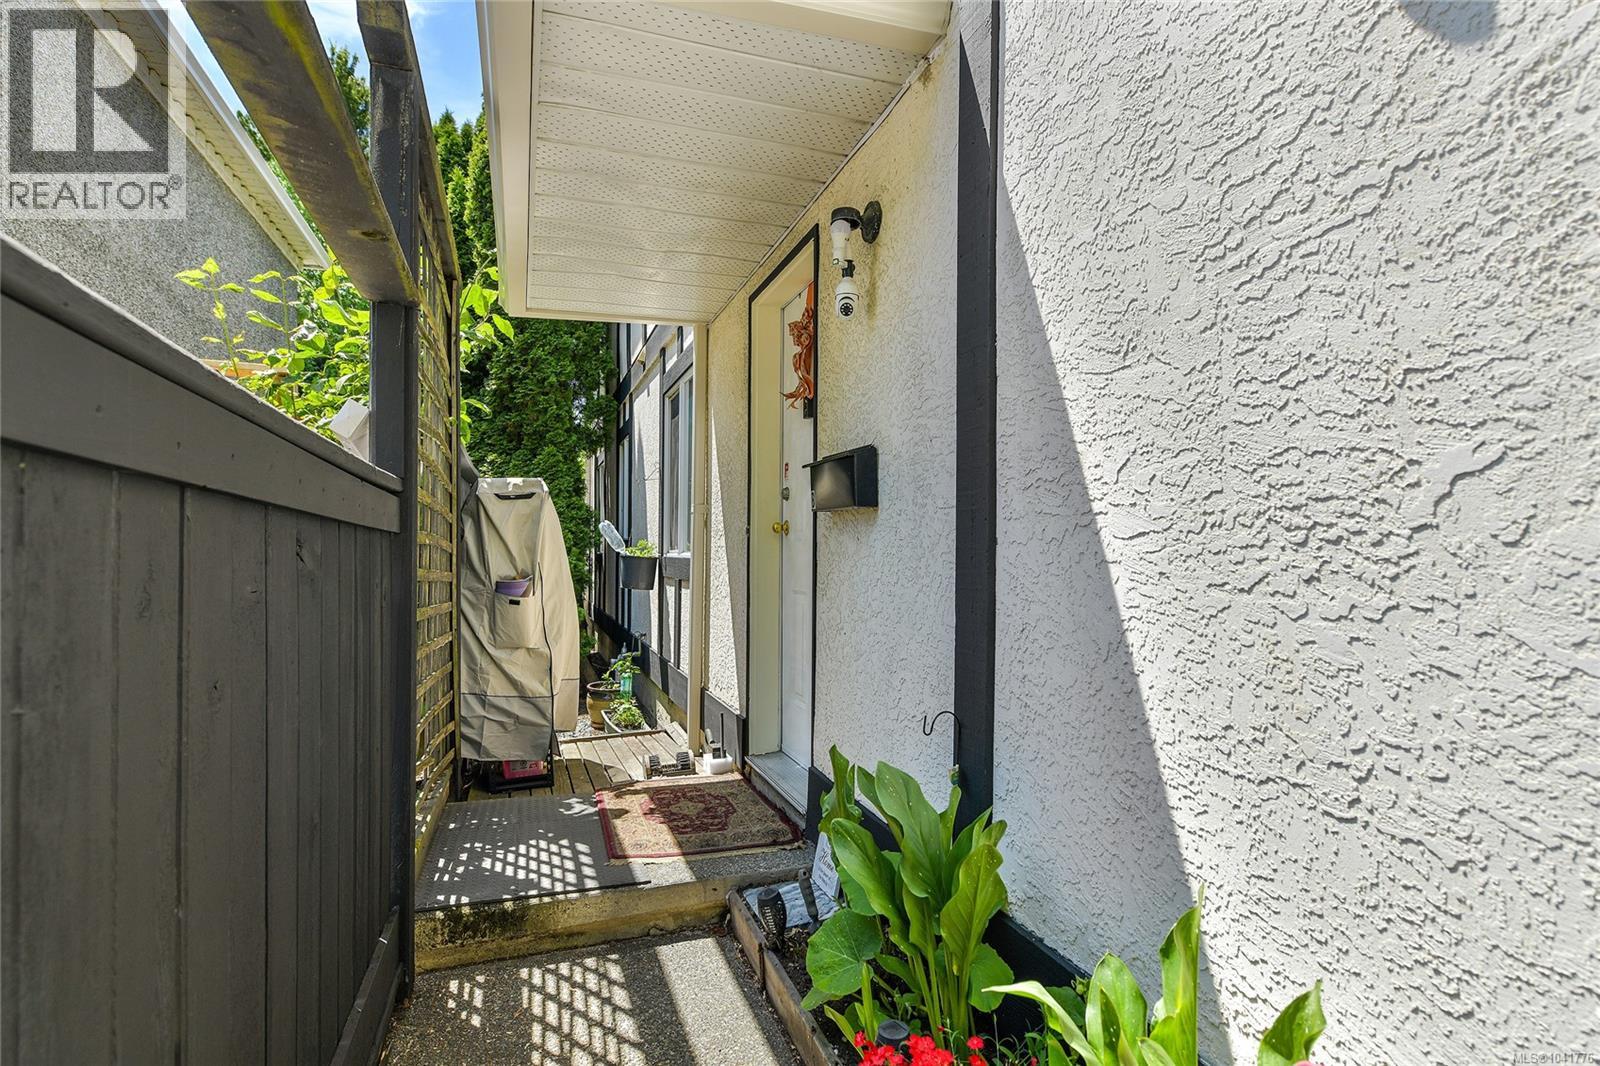
| Lower Level | Entrance | 15 ft | 4 ft | 15 ft x 4 ft |
| Main Level | Office | 8 ft | 5 ft | 8 ft x 5 ft |
| Main Level | Living Room | 21 ft | 17 ft | 21 ft x 17 ft |
| Main Level | Bedroom | 12 ft | 9 ft | 12 ft x 9 ft |
| Main Level | Bedroom | 9 ft | 9 ft | 9 ft x 9 ft |
| Main Level | Bathroom | 9 ft | 4 ft | 9 ft x 4 ft |
| Main Level | Bathroom | 9 ft | 7 ft | 9 ft x 7 ft |
| Main Level | Primary Bedroom | 13 ft | 13 ft | 13 ft x 13 ft |
| Main Level | Dining Nook | 10 ft | 8 ft | 10 ft x 8 ft |
| Main Level | Kitchen | 11 ft | 10 ft | 11 ft x 10 ft |
| Main Level | Dining Room | 11 ft | 9 ft | 11 ft x 9 ft |
https://www.realtor.ca/real-estate/29964339/4296-quadra-st-saanich-high-quadra

The trademarks REALTOR®, REALTORS®, and the REALTOR® logo are controlled by The Canadian Real Estate Association (CREA) and identify real estate professionals who are members of CREA. The trademarks MLS®, Multiple Listing Service® and the associated logos are owned by The Canadian Real Estate Association (CREA) and identify the quality of services provided by real estate professionals who are members of CREA. The trademark DDF® is owned by The Canadian Real Estate Association (CREA) and identifies CREA's Data Distribution Facility (DDF®)
July 05 2026 08:26:39
Victoria Real Estate Board
Pemberton Holmes Ltd.