
1252 Bunker Pl French Creek, British Columbia V9P 1W8

$1,150,000
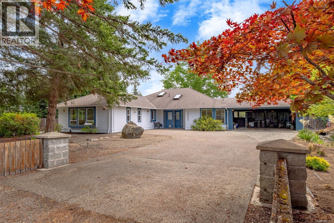
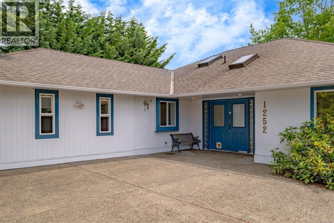
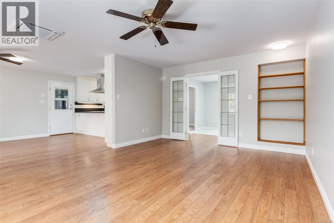
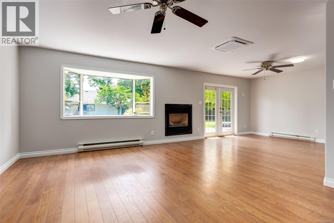
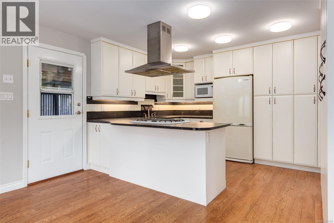
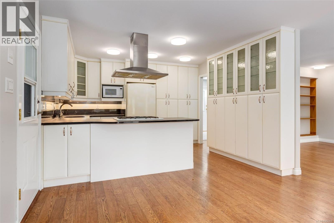
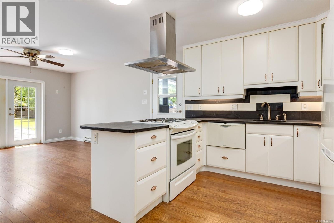
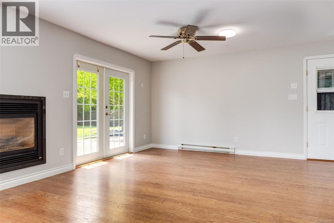
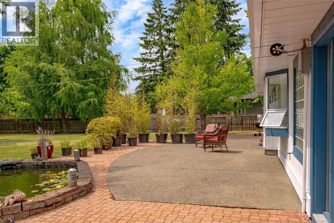
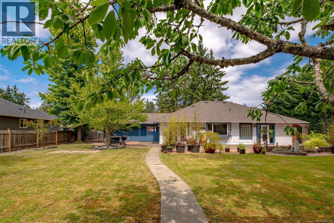
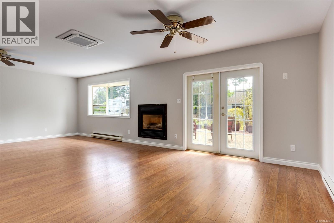
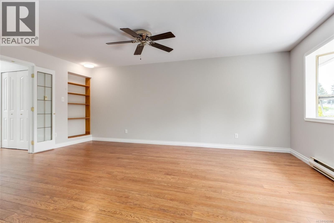
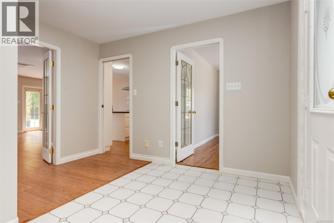
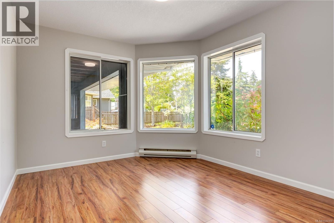
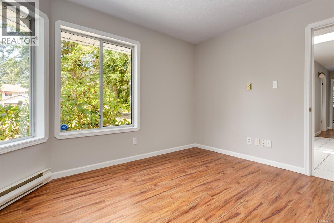
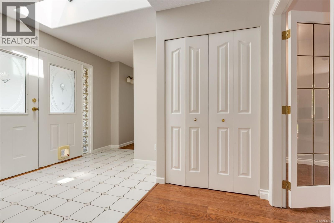
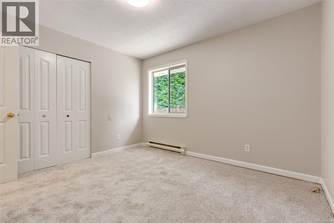
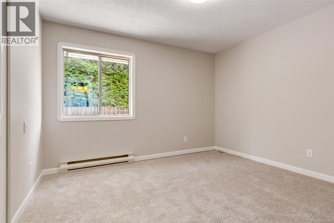
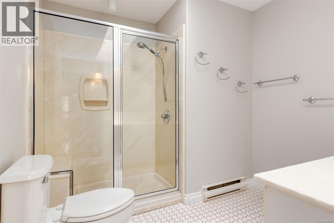
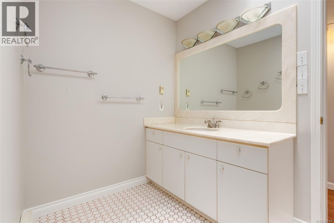
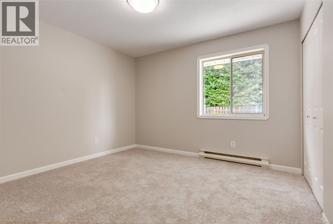
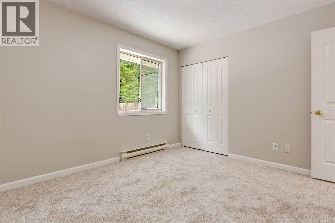
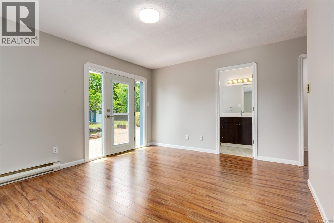
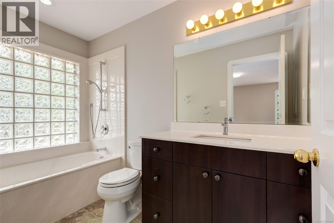
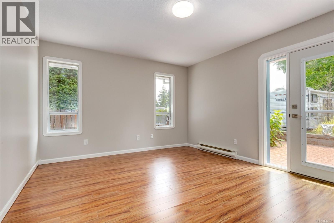
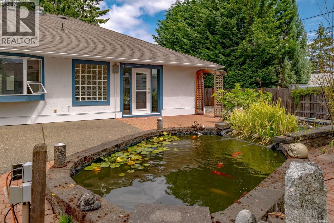
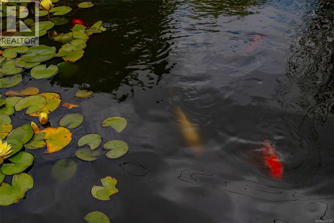
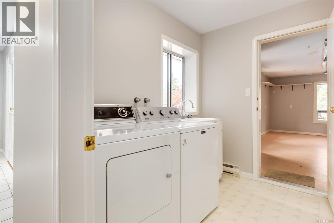
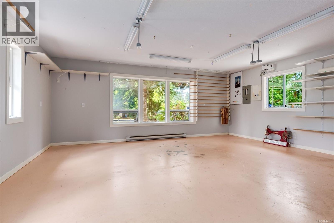
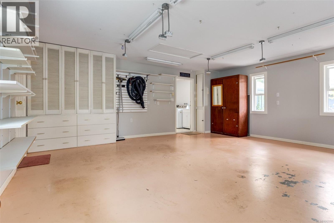
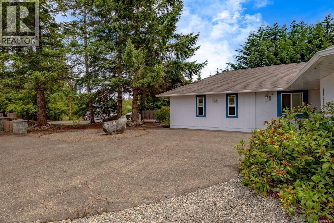
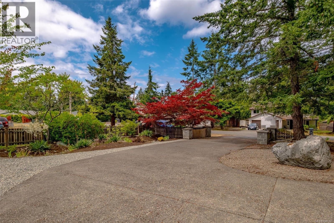
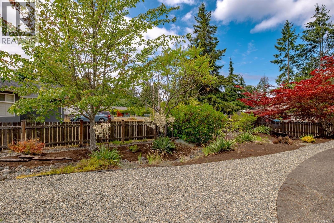
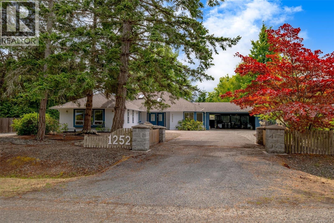
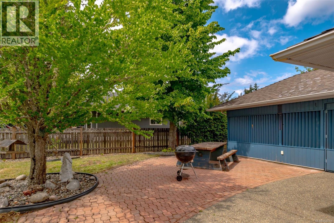
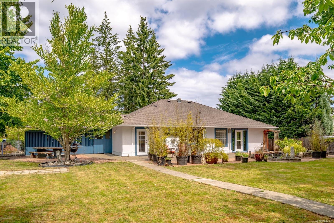
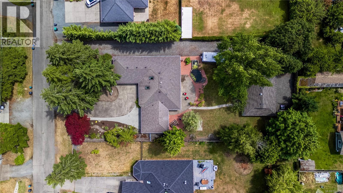
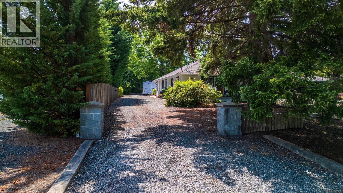
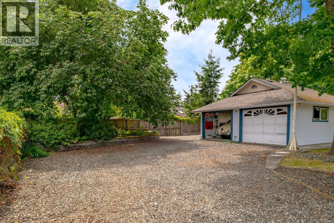
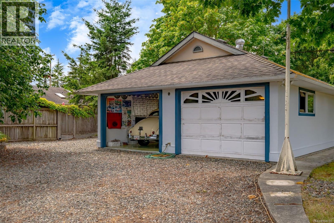
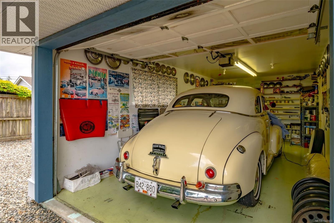
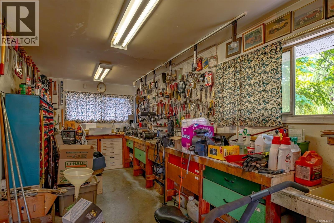
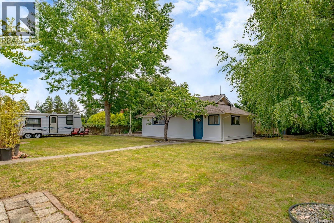
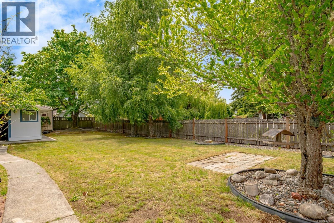
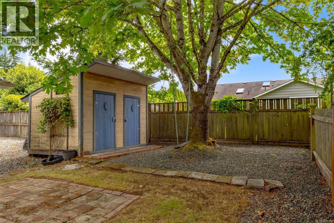
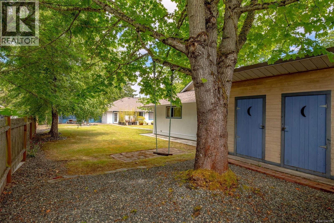
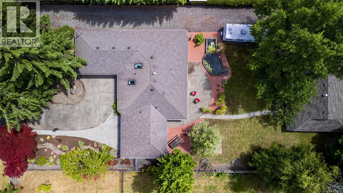
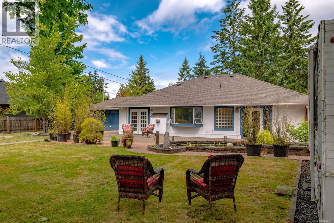
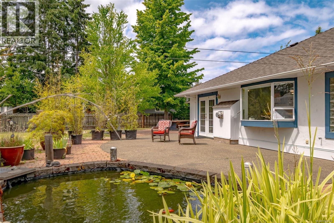
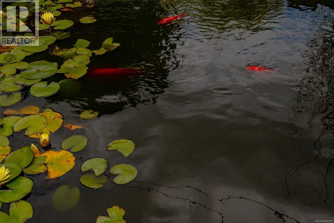
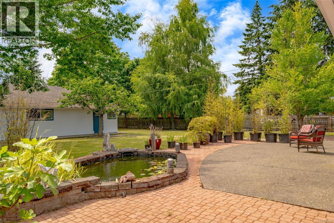
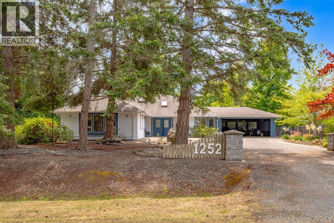
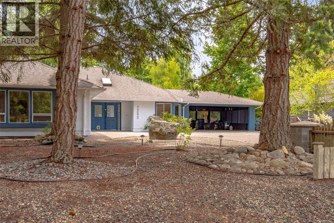
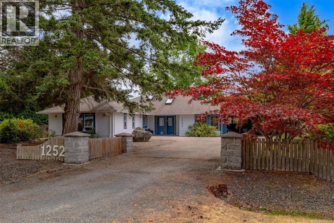
Welcome to your new home. This inviting rancher is tucked away on a cul-de-sac and set on a 0.49-acre lot where comfort, flexibility, and outdoor living come together. Offering 3 bedrooms, 2 bathrooms, a den, and a versatile flex space, there's room for family life, working from home, or your favourite hobbies. The bright kitchen, with generous storage, opens to the main living area, creating a welcoming space for gathering year-round, while the heat pump adds comfort in every season. The spacious primary suite features a walk-in closet, private ensuite, and direct access to the backyard. Step outside to enjoy peaceful mornings by the established koi pond, afternoons on the full-length bocce court, or evenings entertaining in the expansive yard with both sunny and shaded spaces. Complete with a detached double garage and workshop, attached double carport, RV parking, additional driveway access, and a storage shed, this property offers space and versatility. (id:62371)
Property Details
| MLS® Number | 1042359 |
| Property Type | Single Family |
| Neigbourhood | French Creek |
| Features | Cul-de-sac, Level Lot, Other |
| Parking Space Total | 6 |
| Plan | Vip29438 |
| Structure | Shed, Workshop |
| View Type | Mountain View |
Building
| Bathroom Total | 3 |
| Bedrooms Total | 3 |
| Appliances | Dishwasher, Dryer, Range - Gas, Refrigerator, Washer |
| Constructed Date | 1991 |
| Cooling Type | Air Conditioned, Fully Air Conditioned |
| Fireplace Present | Yes |
| Fireplace Total | 1 |
| Heating Fuel | Electric, Propane |
| Heating Type | Baseboard Heaters, Heat Pump |
| Size Interior | 2,150 Ft2 |
| Type | House |
Land
| Acreage | No |
| Size Irregular | 21300 |
| Size Total | 21300 Sqft |
| Size Total Text | 21300 Sqft |
| Zoning Description | Ssh1 |
| Zoning Type | Residential |
Rooms
| Level | Type | Length | Width | Dimensions |
|---|---|---|---|---|
| Main Level | Ensuite | 4-Piece | ||
| Main Level | Bathroom | 3-Piece | ||
| Main Level | Bonus Room | 20'2 x 19'11 | ||
| Main Level | Bedroom | 11'6 x 10'11 | ||
| Main Level | Bedroom | 11'9 x 10'11 | ||
| Main Level | Primary Bedroom | 17'5 x 14'6 | ||
| Main Level | Laundry Room | 8'2 x 6'4 | ||
| Main Level | Office | 12'5 x 9'11 | ||
| Main Level | Living Room | 19'9 x 12'11 | ||
| Main Level | Dining Room | 12'1 x 12'3 | ||
| Main Level | Kitchen | 12'5 x 12'4 | ||
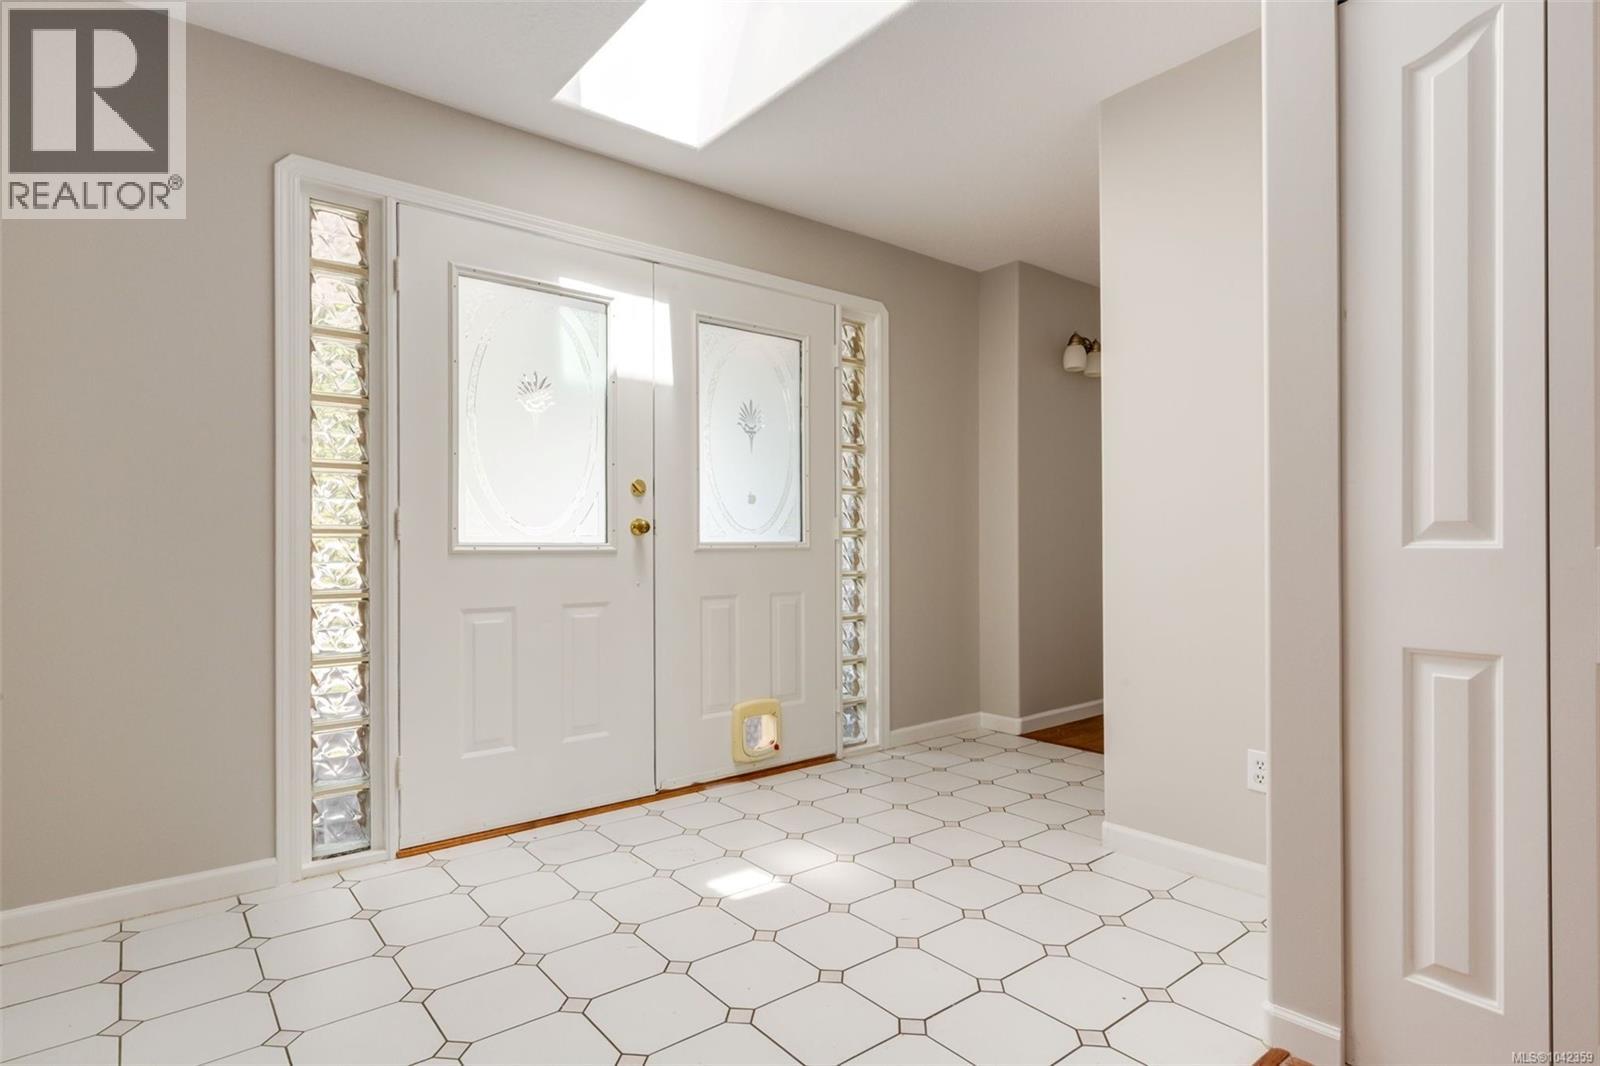
| Main Level | Entrance | 12'11 x 7'0 | ||
| Other | Workshop | 23'10 x 8'5 | ||
| Other | Bathroom | 2-Piece |
https://www.realtor.ca/real-estate/30004653/1252-bunker-pl-french-creek-french-creek

The trademarks REALTOR®, REALTORS®, and the REALTOR® logo are controlled by The Canadian Real Estate Association (CREA) and identify real estate professionals who are members of CREA. The trademarks MLS®, Multiple Listing Service® and the associated logos are owned by The Canadian Real Estate Association (CREA) and identify the quality of services provided by real estate professionals who are members of CREA. The trademark DDF® is owned by The Canadian Real Estate Association (CREA) and identifies CREA's Data Distribution Facility (DDF®)
July 12 2026 11:26:38
Victoria Real Estate Board
Pemberton Holmes Ltd.