
1143 Fern Ridge Dr Mill Bay, British Columbia V0R 2P2

$949,900
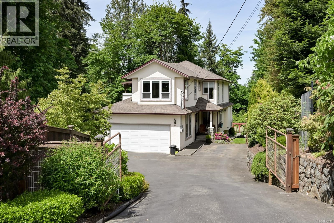
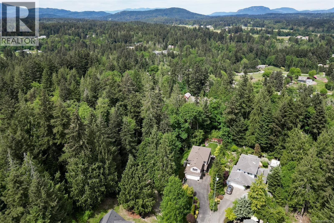
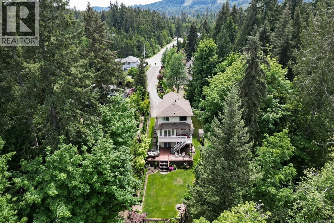
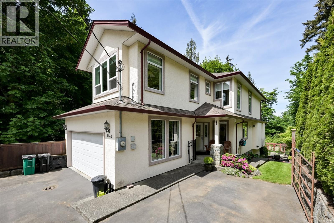
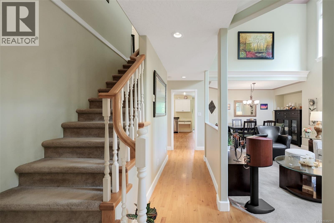
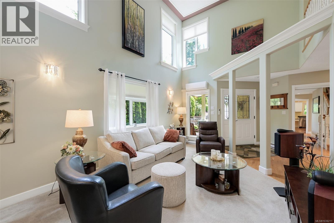
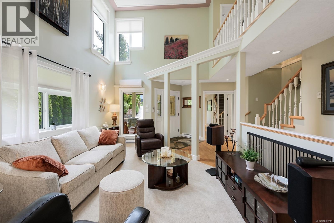
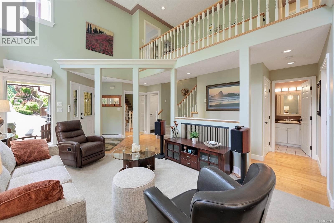
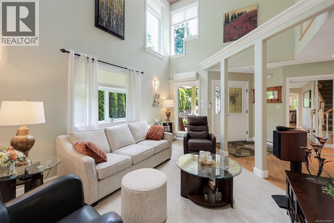
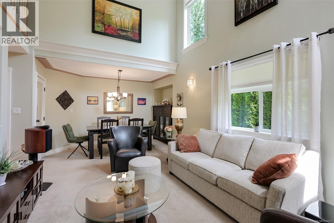
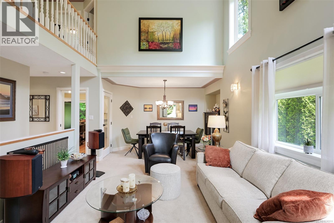
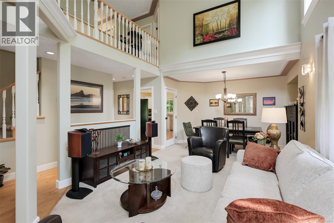
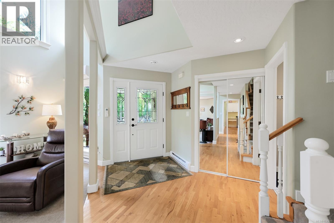
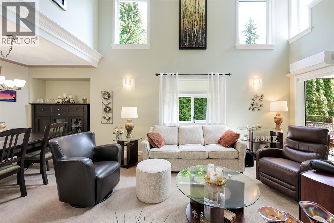
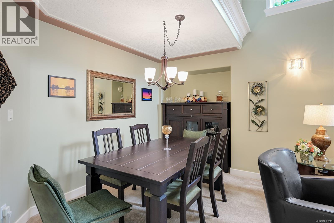
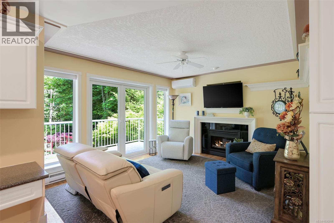
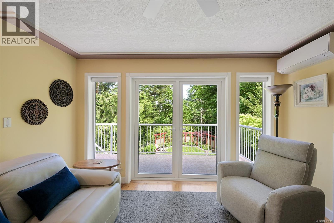
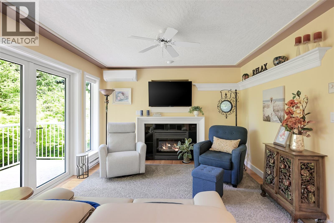
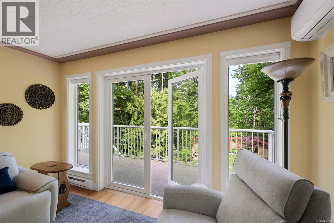
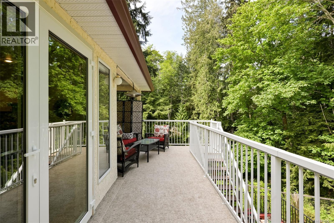
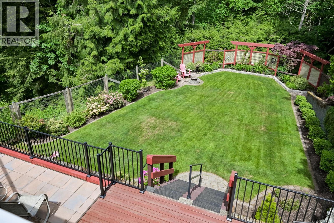
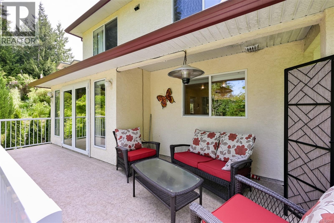
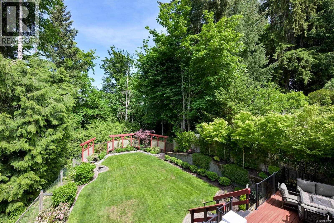
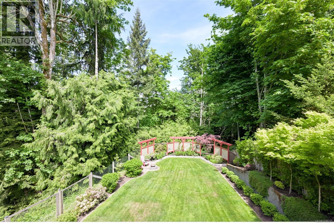
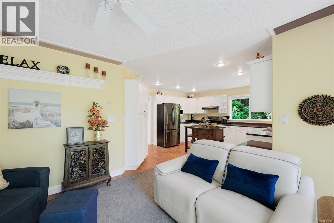
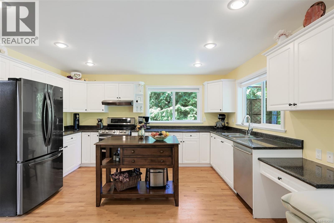
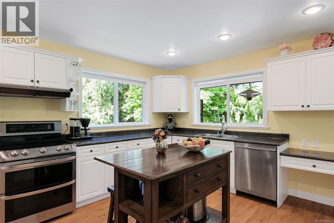
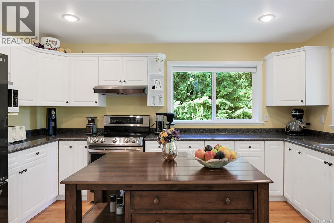
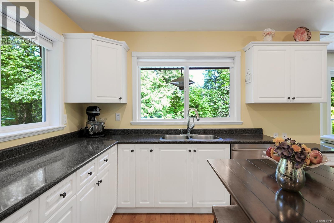
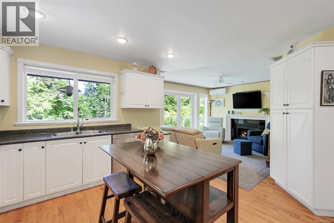
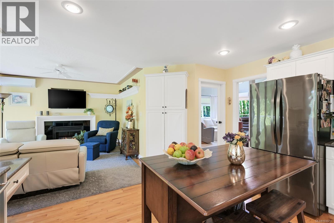
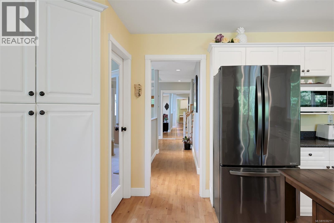
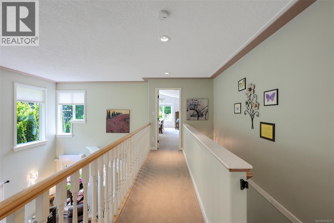
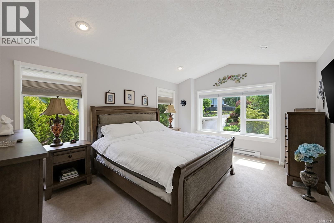
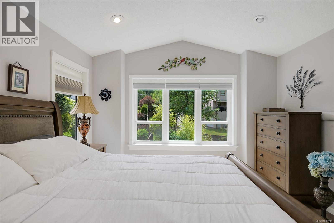
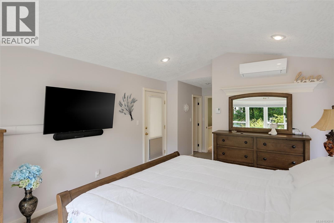
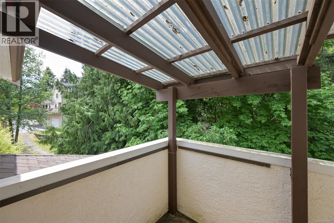
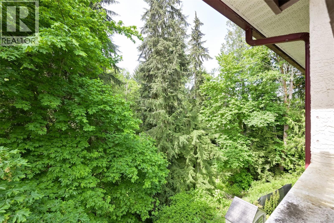
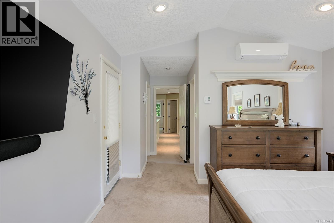
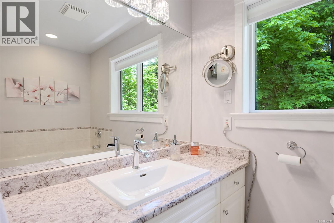
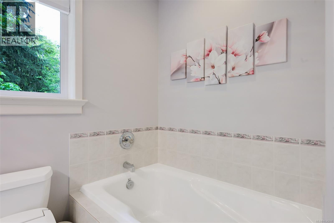
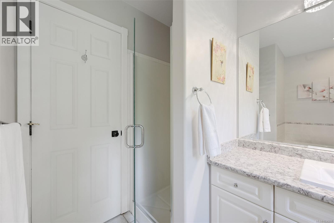
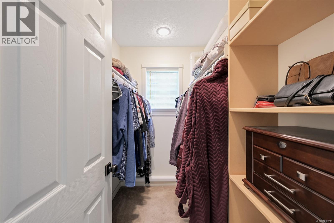
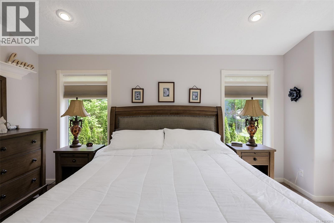
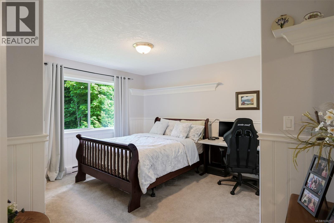
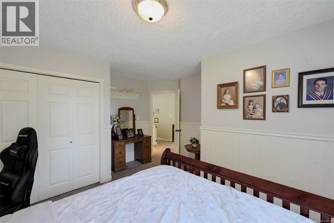
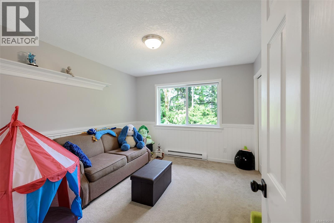
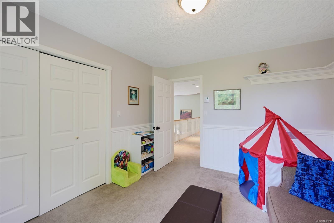
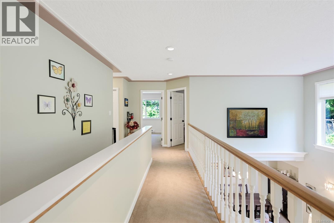
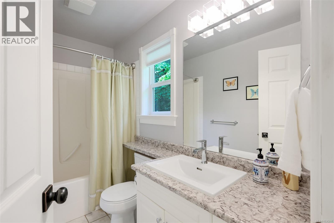
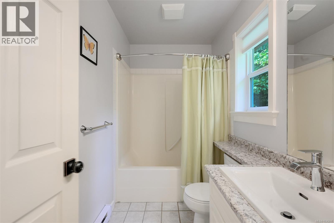
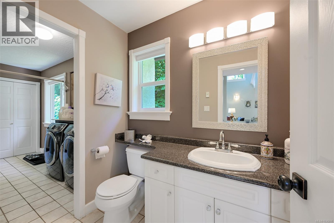
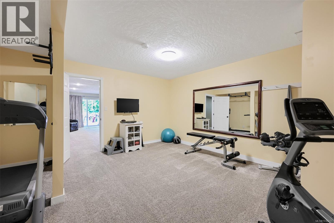
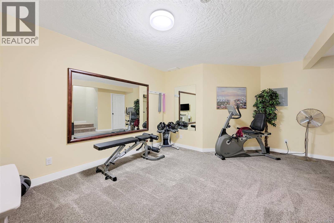
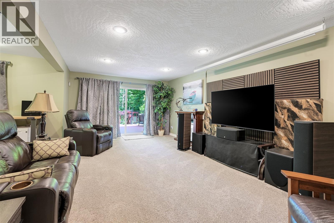
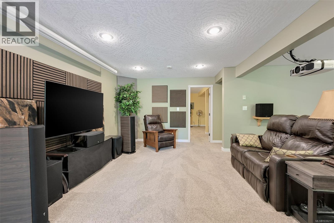
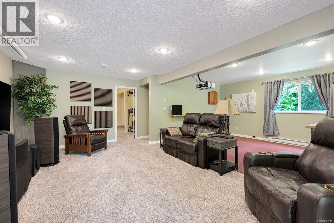
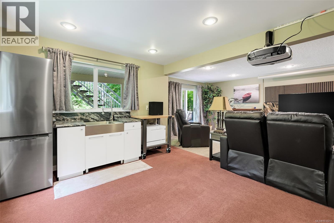
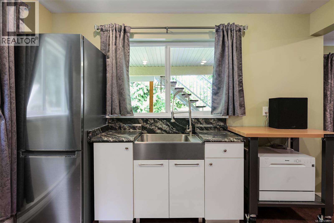
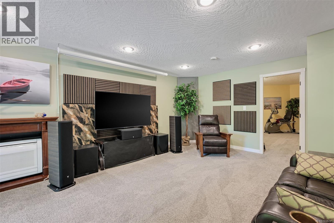
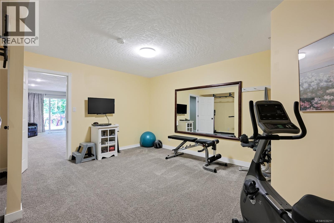
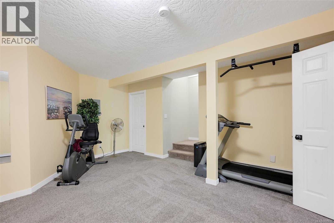
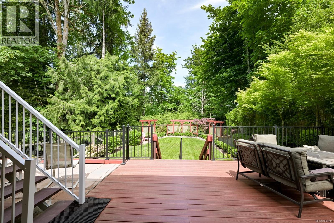
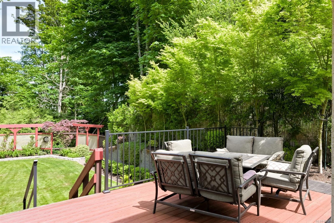
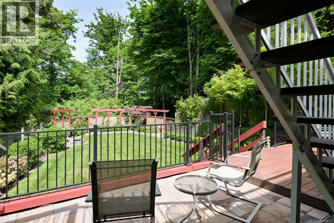
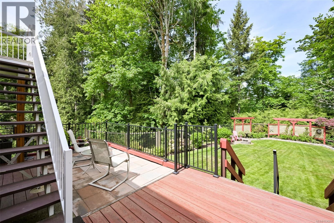
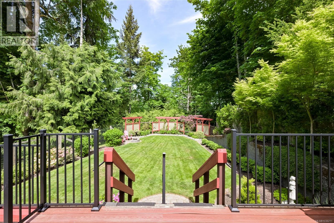
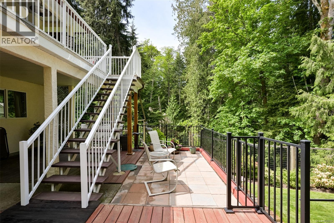
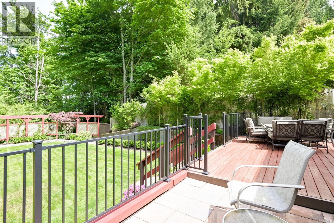
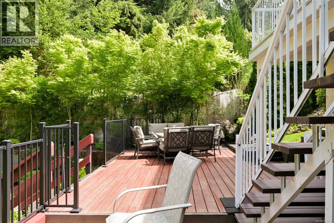
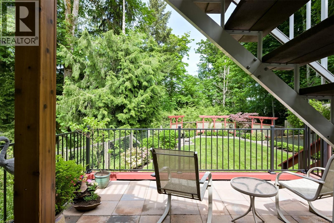
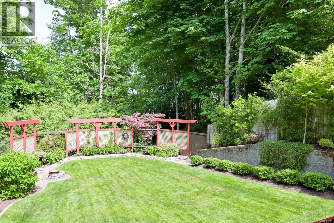
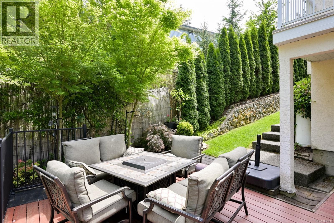
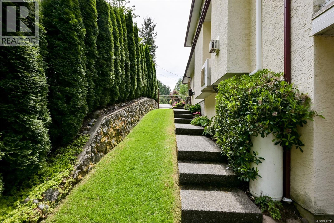
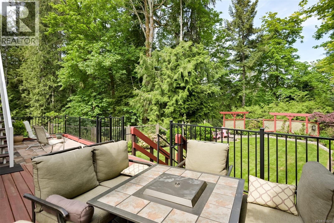
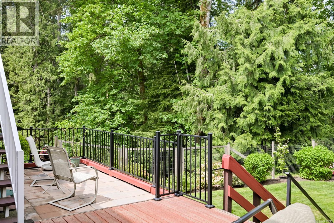
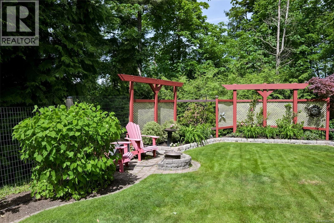
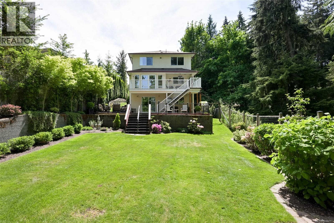
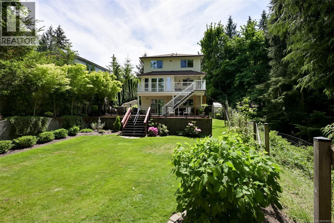
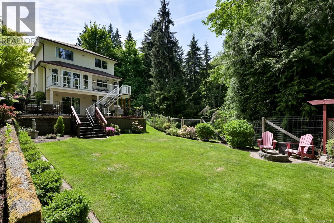
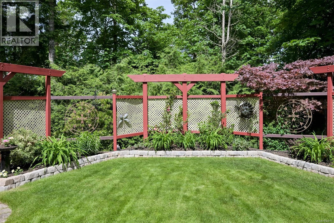
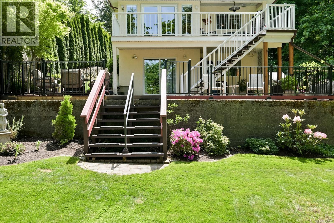
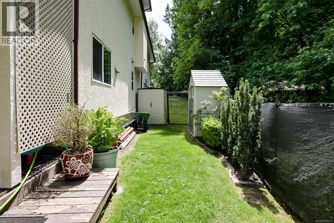
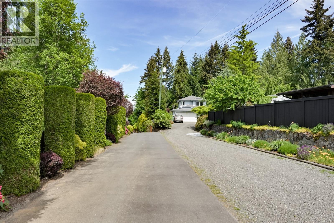
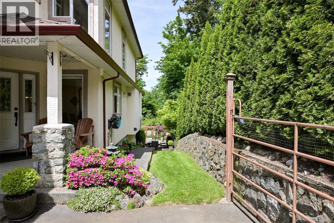
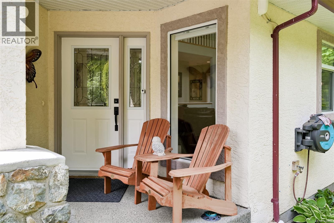
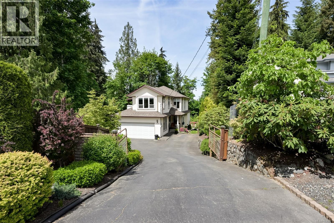
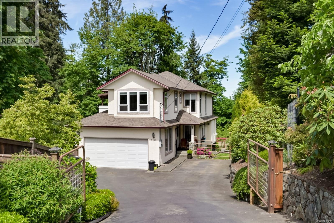
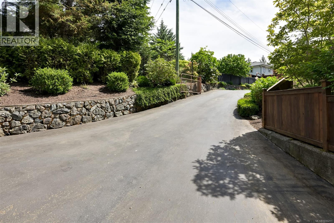
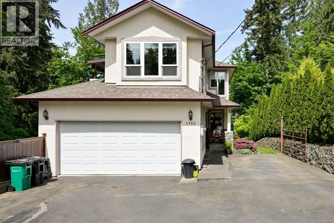
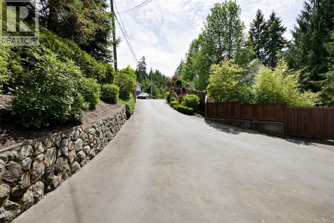
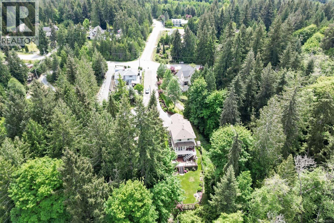
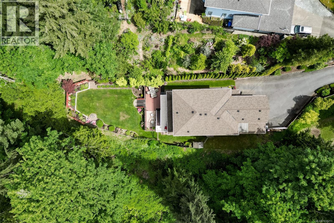
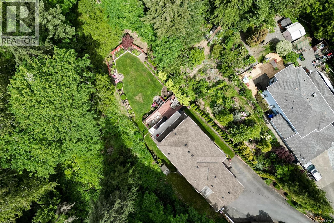
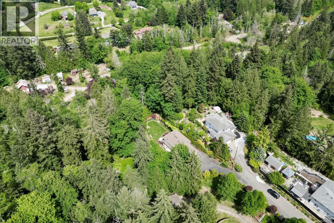
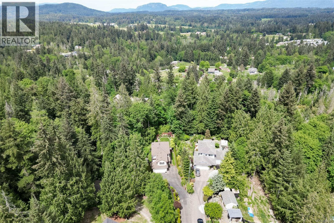
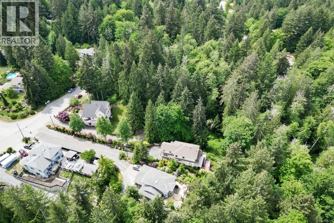
Located in the heart of Mill Bay, this spacious 3-bedroom plus den, 4-bathroom home offers over 2,800 sq ft of versatile living space on a private half-acre lot surrounded by mature trees. Designed with families in mind, the home features a bright and airy open-concept layout highlighted by soaring 16-ft ceilings in the main living area. The kitchen is equipped with stainless steel appliances and flows seamlessly into a cozy family room, while French doors open onto a large balcony perfect for entertaining or relaxing year-round. Upstairs, the primary suite serves as a peaceful retreat with vaulted ceilings, a walk-in closet, private deck access, and a well-appointed ensuite. Two additional bedrooms and a full bathroom complete the upper level. The lower floor offers exceptional flexibility with a spacious den or bonus room ideal for a home office, gym, media room, or guest space, along with a self-contained kitchenette offering easy suite potential for extended family or rental income. Outside, enjoy a beautifully treed backyard with outstanding privacy, ample room for gardening, children, or outdoor entertaining. Just minutes from parks, hiking trails, schools, shopping, and the coastline, this property offers the perfect blend of peaceful rural living and everyday convenience. All measurements and data are approximate and should be verified if important. (id:62371)
Property Details
| MLS® Number | 1036211 |
| Property Type | Single Family |
| Neigbourhood | Mill Bay |
| Features | Park Setting, Private Setting, Other |
| Parking Space Total | 4 |
| Plan | Vip63859 |
Building
| Bathroom Total | 4 |
| Bedrooms Total | 4 |
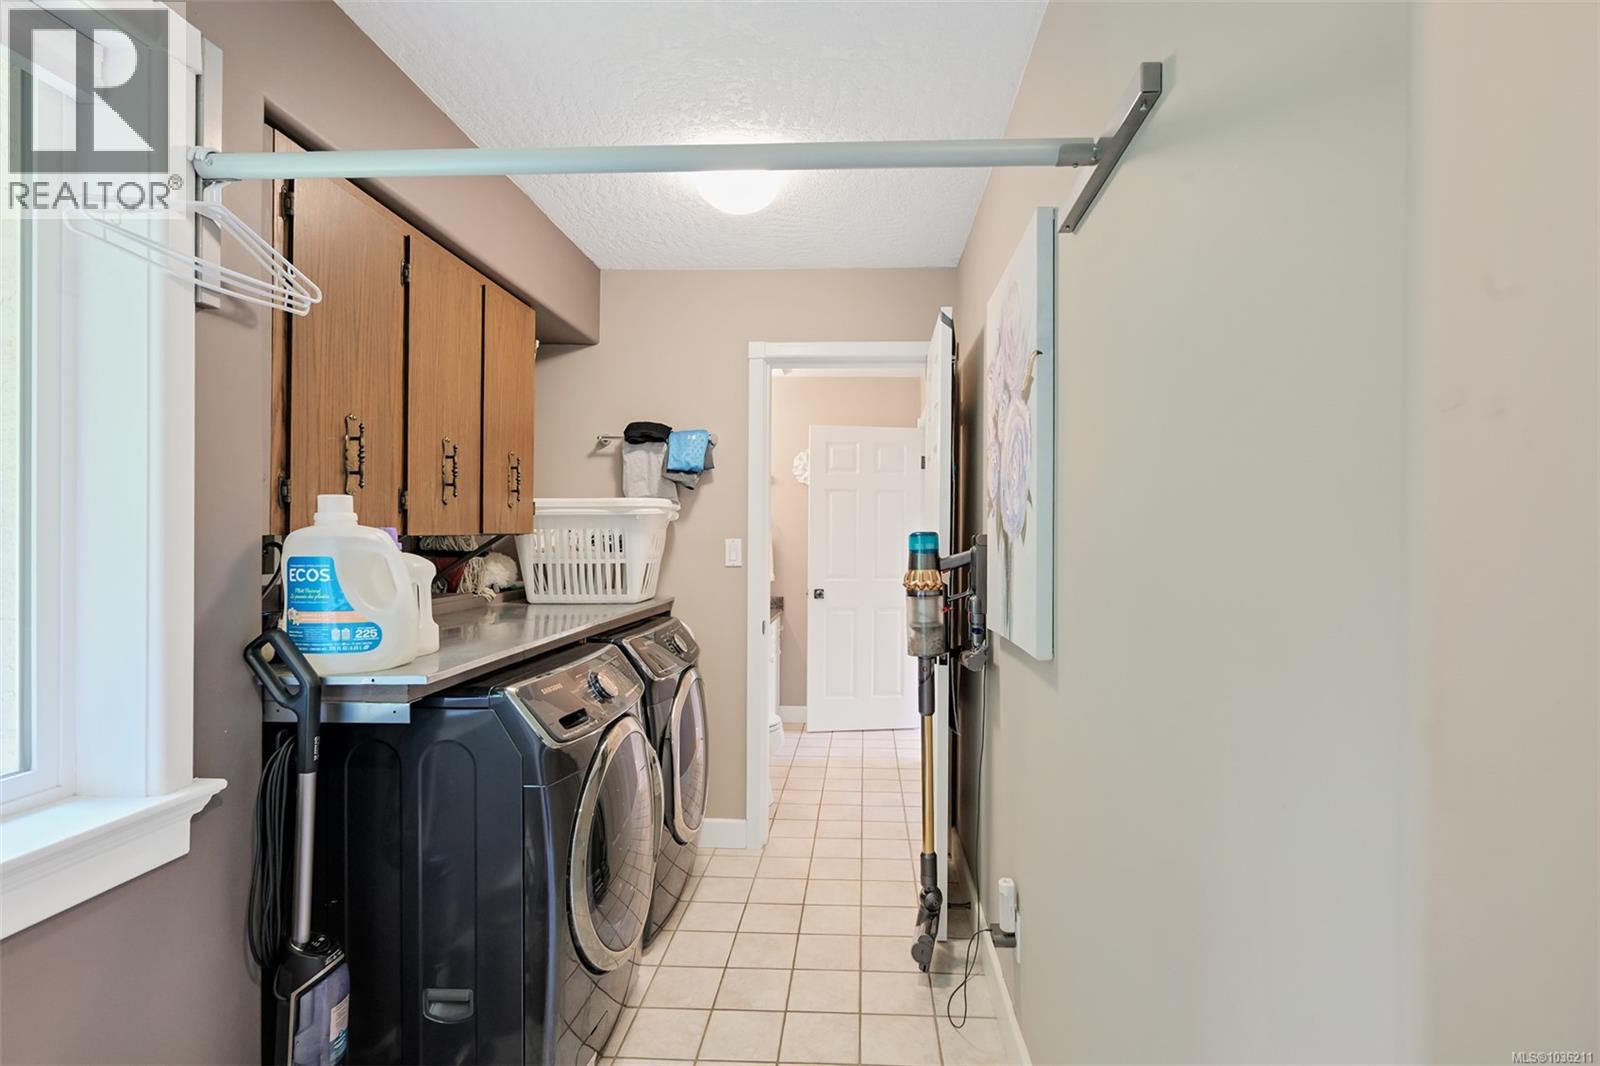
| Appliances | Dishwasher, Dryer, Microwave, Range - Electric, Refrigerator, Washer |
| Constructed Date | 1998 |
| Cooling Type | Air Conditioned, Wall Unit |
| Fireplace Present | Yes |
| Fireplace Total | 1 |
| Heating Fuel | Electric |
| Heating Type | Baseboard Heaters, Heat Pump |
| Size Interior | 2,868 Ft2 |
| Type | House |
Land
| Access Type | Road Access |
| Acreage | No |
| Size Irregular | 0.5 |
| Size Total | 0.5 Ac |
| Size Total Text | 0.5 Ac |
| Zoning Type | Residential |
Rooms
| Level | Type | Length | Width | Dimensions |
|---|---|---|---|---|
| Second Level | Bedroom | 12 ft | Measurements not available x 12 ft | |
| Second Level | Ensuite | 4-Piece | ||
| Second Level | Primary Bedroom | 16 ft | 16 ft x Measurements not available | |
| Second Level | Bedroom | 12 ft | Measurements not available x 12 ft | |
| Second Level | Bathroom | 4-Piece | ||
| Lower Level | Storage | 15'4 x 17'2 | ||
| Lower Level | Living Room | 22'0 x 12'4 | ||
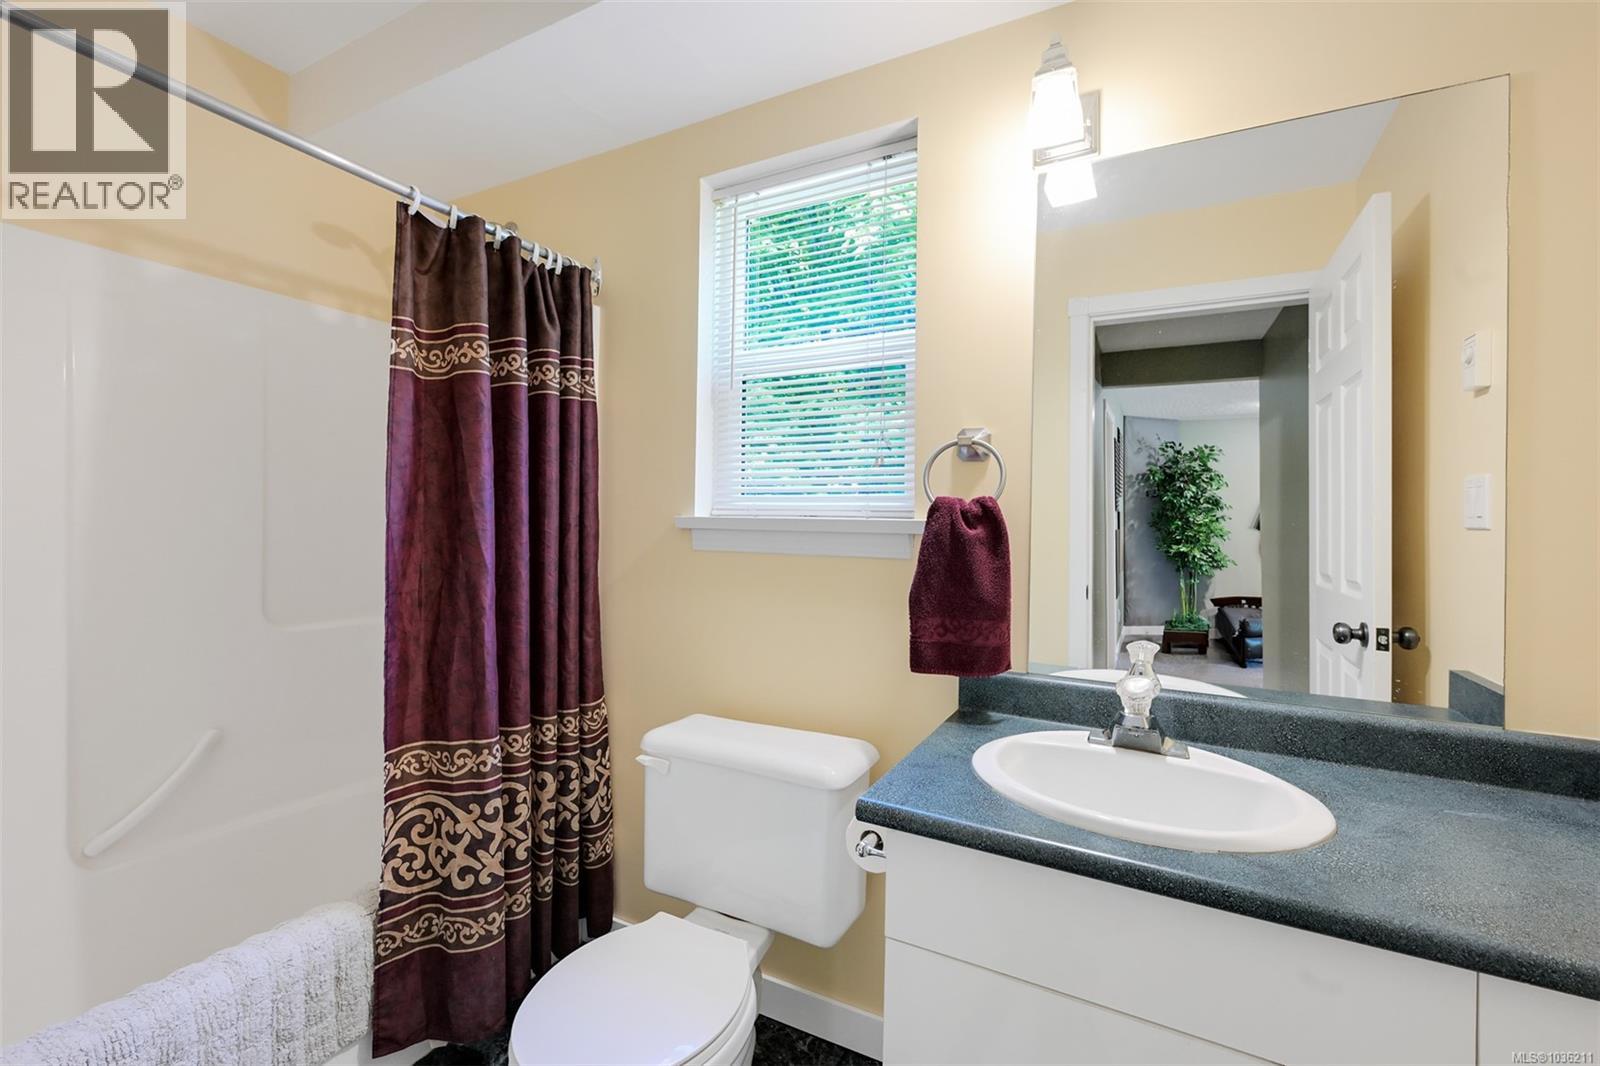
| Lower Level | Bathroom | 4-Piece | ||
| Main Level | Living Room | 12 ft | 12 ft x Measurements not available | |
| Main Level | Laundry Room | 6'5 x 11'8 | ||
| Main Level | Kitchen | 14'7 x 11'6 | ||
| Main Level | Family Room | 12'0 x 13'0 | ||
| Main Level | Entrance | 7 ft | 7 ft x Measurements not available | |
| Main Level | Dining Room | 11'6 x 9'9 | ||
| Main Level | Bathroom | 2-Piece | ||
| Additional Accommodation | Bedroom | 17'8 x 15'8 | ||
| Additional Accommodation | Kitchen | 11'7 x 14'6 |
https://www.realtor.ca/real-estate/29758364/1143-fern-ridge-dr-mill-bay-mill-bay

The trademarks REALTOR®, REALTORS®, and the REALTOR® logo are controlled by The Canadian Real Estate Association (CREA) and identify real estate professionals who are members of CREA. The trademarks MLS®, Multiple Listing Service® and the associated logos are owned by The Canadian Real Estate Association (CREA) and identify the quality of services provided by real estate professionals who are members of CREA. The trademark DDF® is owned by The Canadian Real Estate Association (CREA) and identifies CREA's Data Distribution Facility (DDF®)
May 15 2026 03:01:23
Victoria Real Estate Board
Pemberton Holmes Ltd.