
1360 Mcnair St Victoria, British Columbia V8T 2S3

$1,549,000
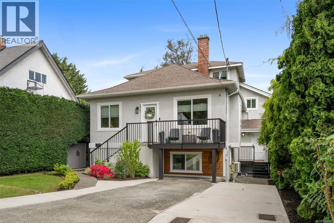
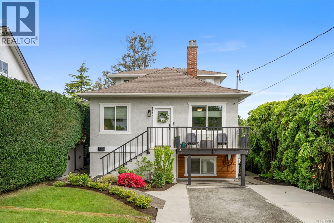
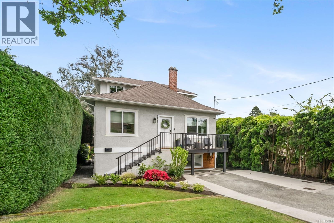
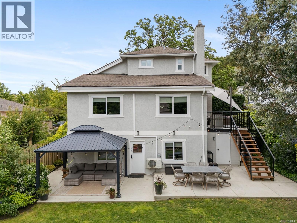
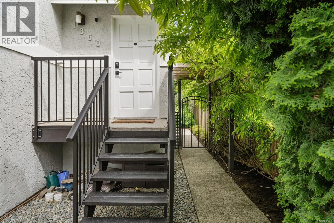
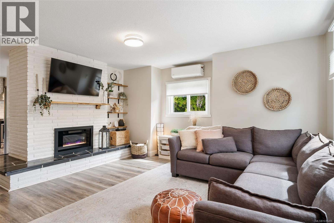
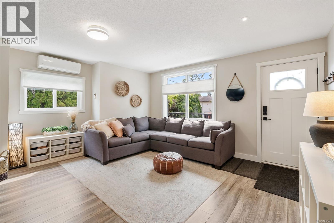
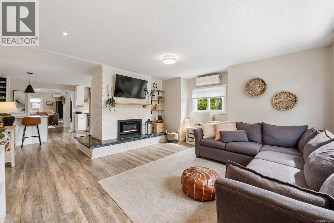
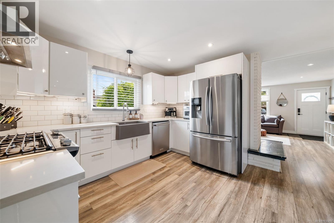
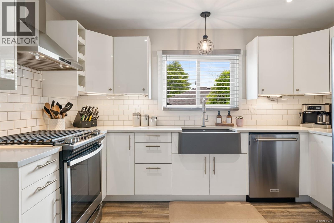
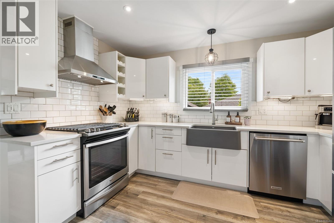
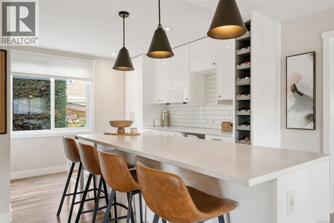
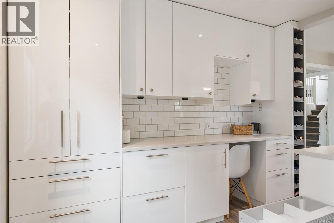
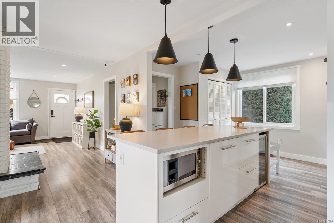
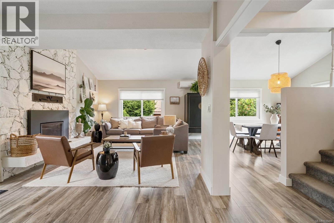
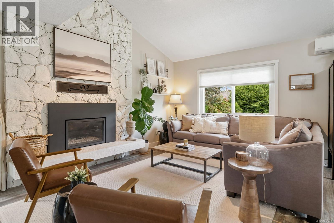
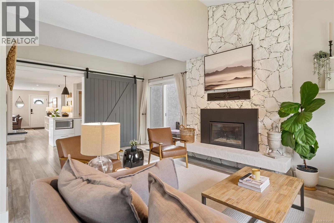
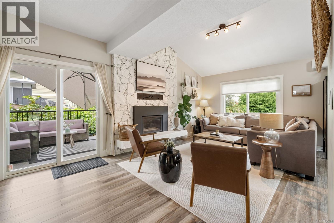
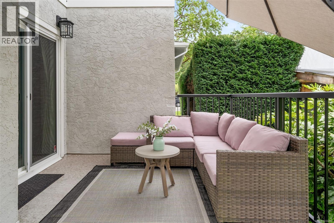
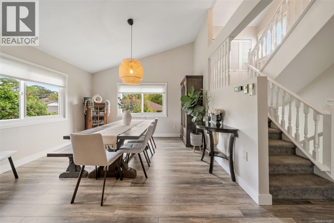
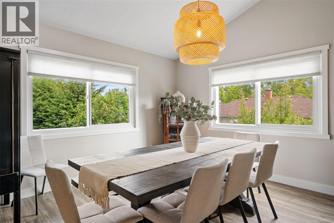
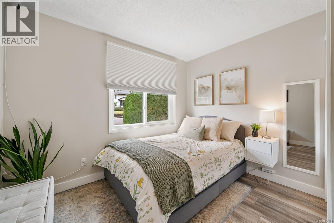
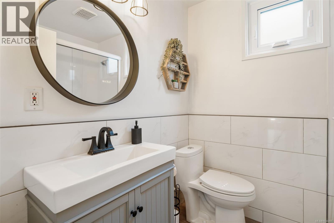
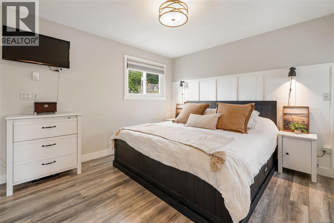
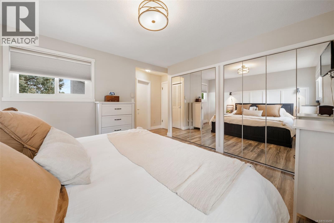
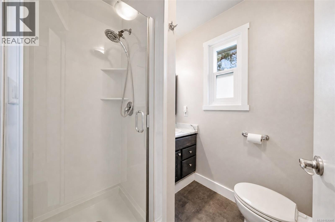
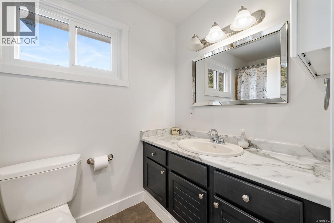
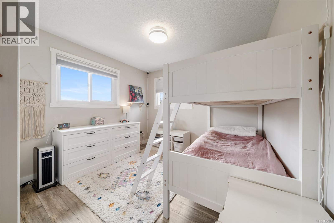
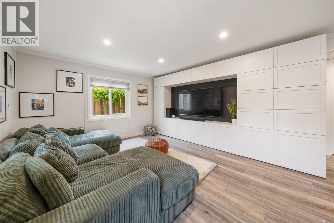
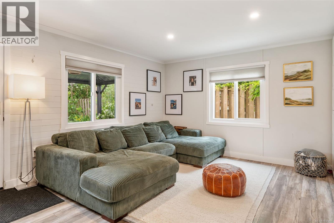
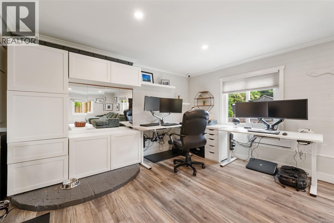
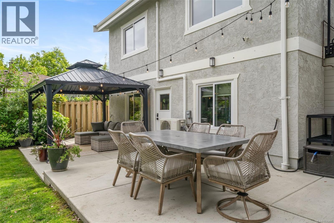
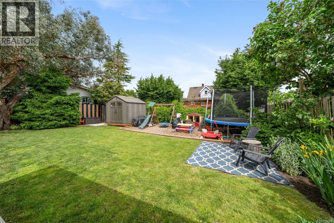
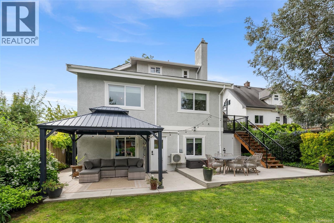
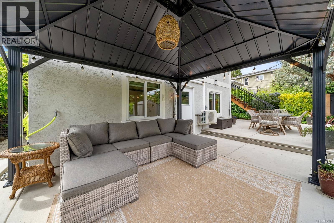
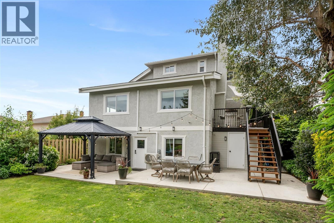
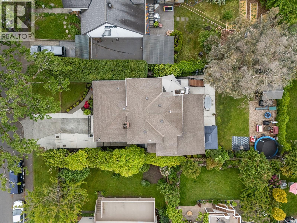
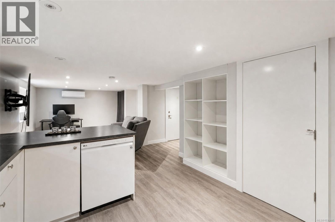
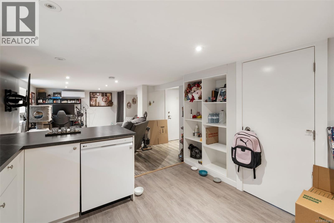
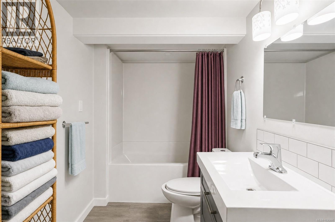
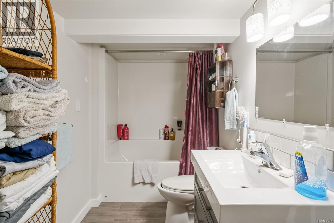
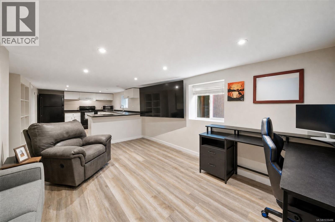
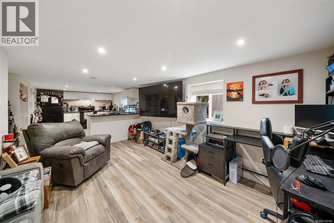
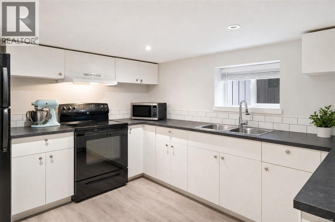
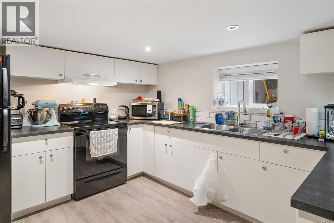
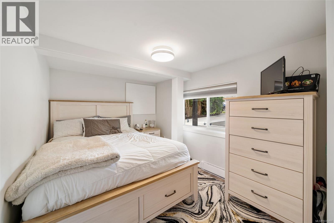
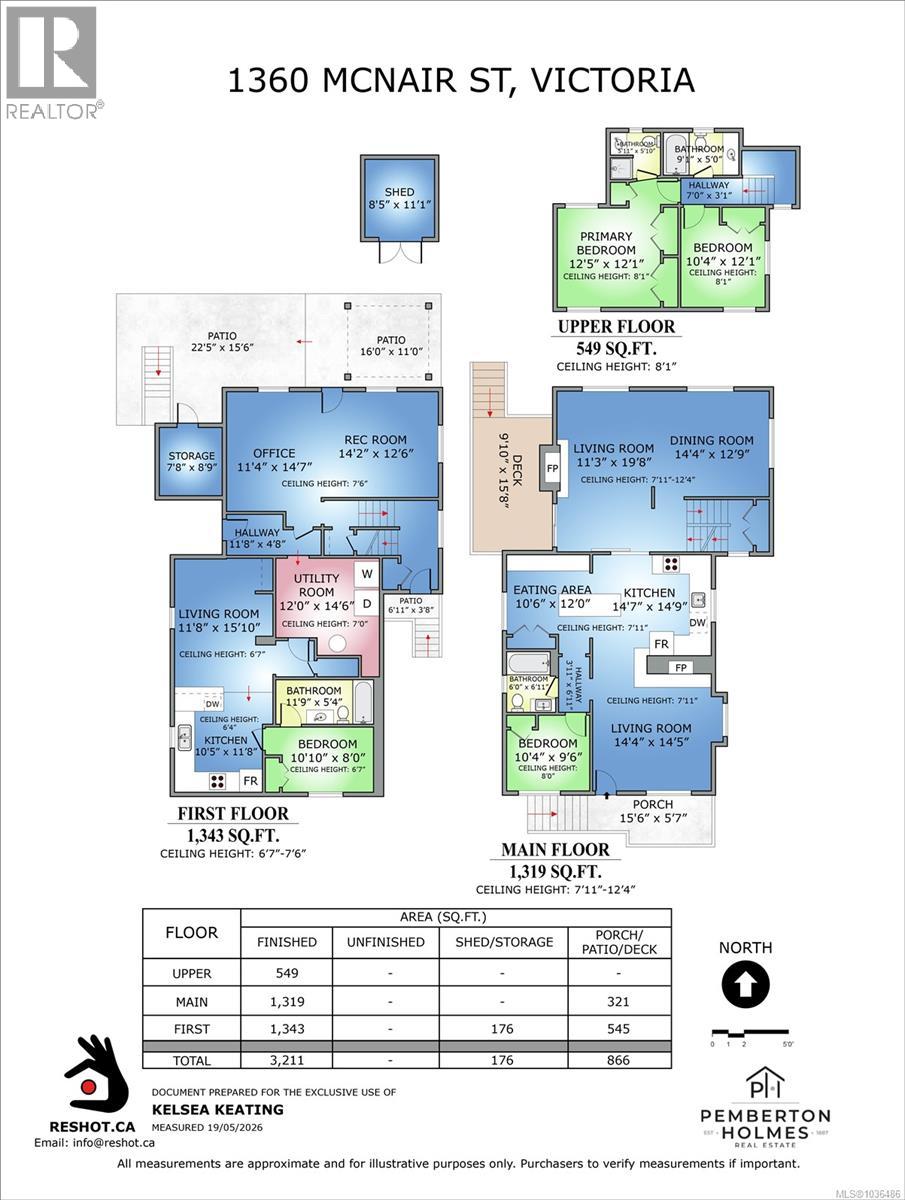
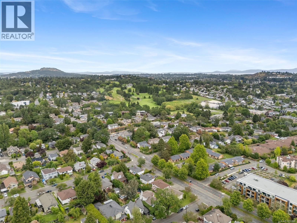
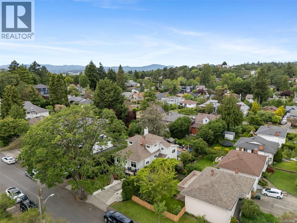
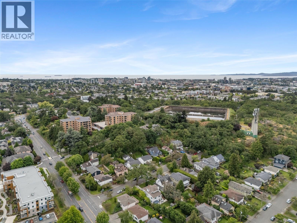
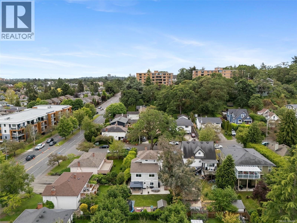
OH Sat May 23rd 2-4 pm Rare opportunity to own a substantially renovated family home at the base of Summit Park! Offering over 3,100 sq ft, this beautifully updated 4-bed, 4-bath home blends character and modern functionality throughout. Extensively improved from top to bottom, updates include an expanded kitchen with quartz countertops, renovated bathrooms, triple-pane windows, new perimeter drains, updated sewer and water lines, a heat pump, 200-amp electrical service, an EV charger, exterior paint, and a new concrete patio. A newer self-contained 1-bedr mortgage helper offers incredible flexibility for family, guests, or additional living space. Vaulted ceilings in the formal living room create an airy feel, while the separate family room offers additional living space. Outside, enjoy meticulous landscaping, private fully fenced yard, patio areas, and a charming front porch. Located on a beautiful tree-lined no-through street close to parks, schools, and all amenities. (id:62371)
Property Details
| MLS® Number | 1036486 |
| Property Type | Single Family |
| Neigbourhood | Oaklands |
| Features | Other, Rectangular |
| Parking Space Total | 2 |
| Plan | Vip940 |
| Structure | Shed, Patio(s) |
| View Type | City View |
Building
| Bathroom Total | 4 |
| Bedrooms Total | 4 |
| Appliances | Dishwasher, Dryer, Freezer, Microwave, Range - Electric, Refrigerator, Washer |
| Constructed Date | 1940 |
| Cooling Type | Air Conditioned |
| Fireplace Present | Yes |
| Fireplace Total | 2 |
| Heating Fuel | Electric, Natural Gas |
| Heating Type | Baseboard Heaters, Forced Air, Heat Pump |
| Size Interior | 3,211 Ft2 |
| Type | House |
Land
| Acreage | No |
| Size Irregular | 6000 |
| Size Total | 6000 Sqft |
| Size Total Text | 6000 Sqft |
| Zoning Type | Residential |
Rooms
| Level | Type | Length | Width | Dimensions |
|---|---|---|---|---|
| Second Level | Bathroom | 6 ft | 6 ft | 6 ft x 6 ft |
| Second Level | Bedroom | 10 ft | 12 ft | 10 ft x 12 ft |
| Second Level | Bathroom | 9 ft | 5 ft | 9 ft x 5 ft |
| Second Level | Primary Bedroom | 12 ft | 12 ft | 12 ft x 12 ft |
| Lower Level | Storage | 8 ft | 11 ft | 8 ft x 11 ft |
| Lower Level | Patio | 22 ft | 16 ft | 22 ft x 16 ft |
| Lower Level | Patio | 16 ft | 11 ft | 16 ft x 11 ft |
| Lower Level | Storage | 7 ft | 9 ft | 7 ft x 9 ft |
| Lower Level | Bathroom | 12 ft | 14 ft | 12 ft x 14 ft |
| Lower Level | Recreation Room | 14 ft | 12 ft | 14 ft x 12 ft |
| Lower Level | Office | 11 ft | 15 ft | 11 ft x 15 ft |
| Lower Level | Laundry Room | 12 ft | 15 ft | 12 ft x 15 ft |
| Lower Level | Kitchen | 10 ft | 12 ft | 10 ft x 12 ft |
| Lower Level | Bedroom | 11 ft | 8 ft | 11 ft x 8 ft |
| Main Level | Porch | 15 ft | 6 ft | 15 ft x 6 ft |
| Main Level | Family Room | 14 ft | 14 ft | 14 ft x 14 ft |
| Main Level | Bedroom | 10 ft | 10 ft | 10 ft x 10 ft |
| Main Level | Bathroom | 6 ft | 7 ft | 6 ft x 7 ft |
| Main Level | Kitchen | 15 ft | 15 ft | 15 ft x 15 ft |
| Main Level | Eating Area | 10 ft | 12 ft | 10 ft x 12 ft |
| Main Level | Living Room | 11 ft | 12 ft | 11 ft x 12 ft |
| Main Level | Dining Room | 14 ft | 13 ft | 14 ft x 13 ft |
| Additional Accommodation | Living Room | 12 ft | 15 ft | 12 ft x 15 ft |
https://www.realtor.ca/real-estate/29782364/1360-mcnair-st-victoria-oaklands

The trademarks REALTOR®, REALTORS®, and the REALTOR® logo are controlled by The Canadian Real Estate Association (CREA) and identify real estate professionals who are members of CREA. The trademarks MLS®, Multiple Listing Service® and the associated logos are owned by The Canadian Real Estate Association (CREA) and identify the quality of services provided by real estate professionals who are members of CREA. The trademark DDF® is owned by The Canadian Real Estate Association (CREA) and identifies CREA's Data Distribution Facility (DDF®)
May 24 2026 06:30:04
Victoria Real Estate Board
Pemberton Holmes Ltd.