
1335 Artesian Crt Langford, British Columbia V9B 0N1

$799,000
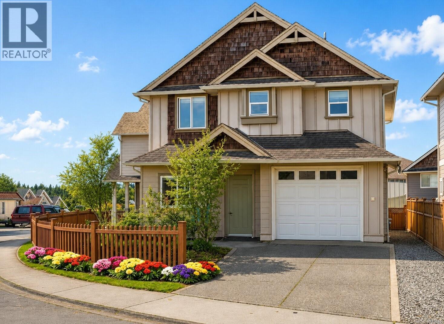
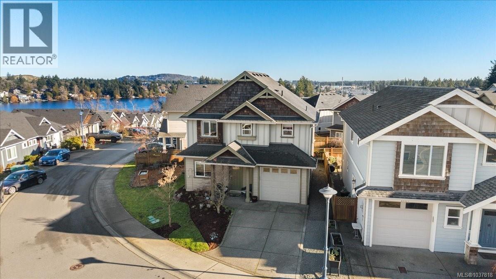
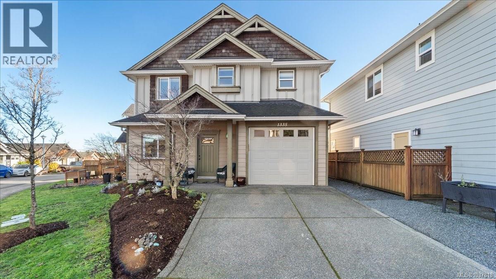
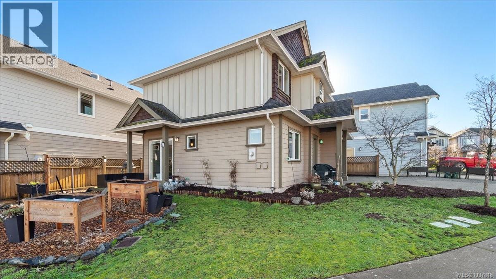
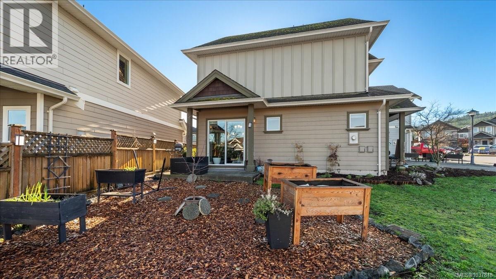
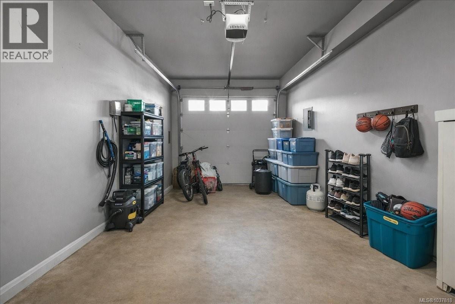
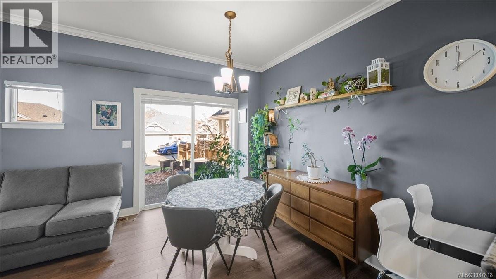
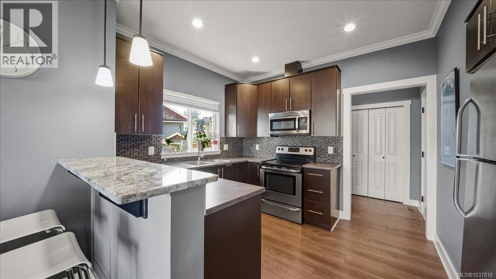
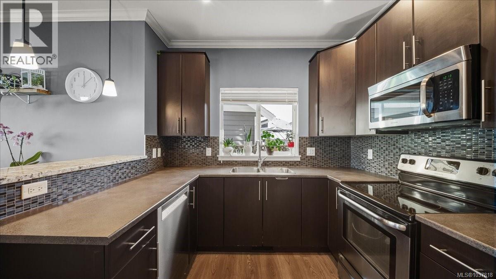
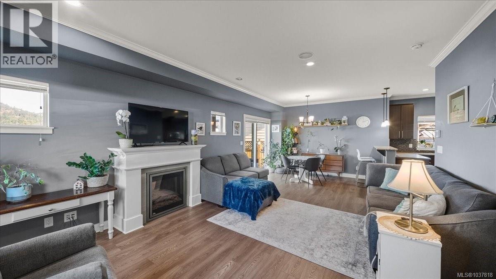
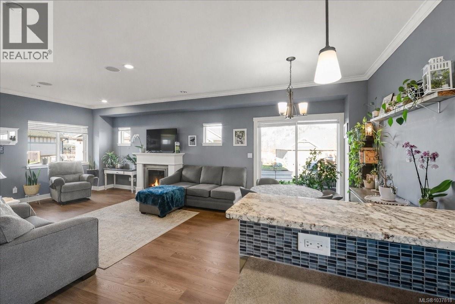
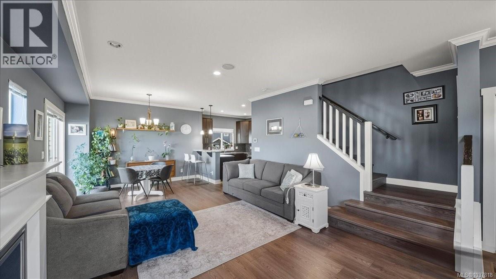
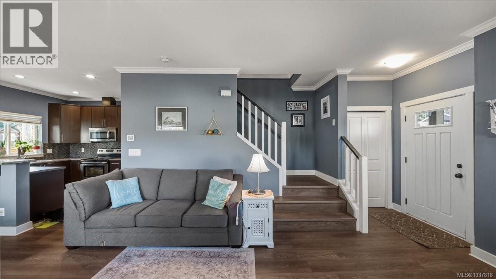
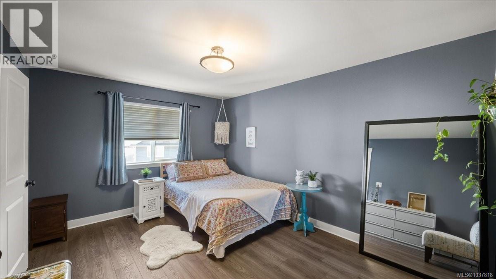
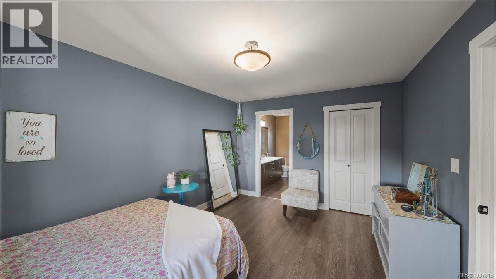
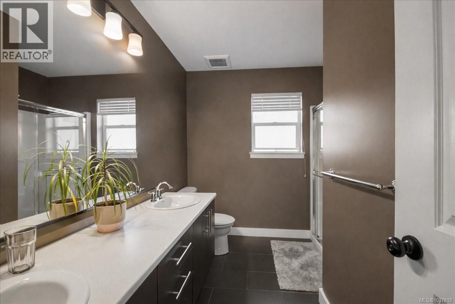
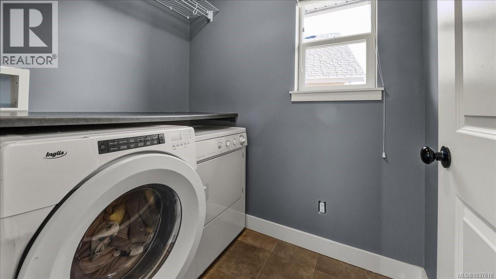
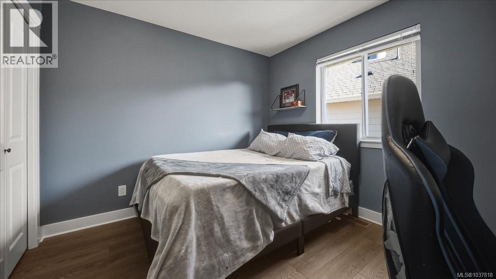
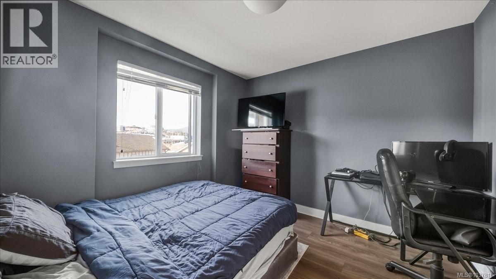
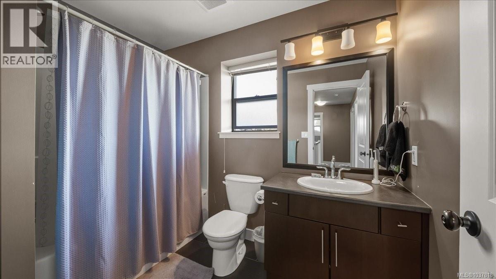
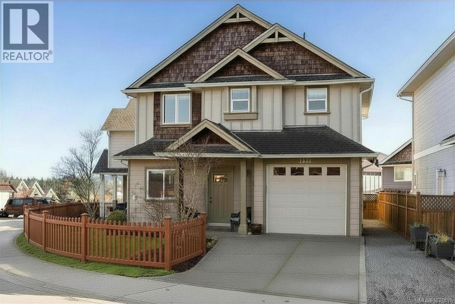
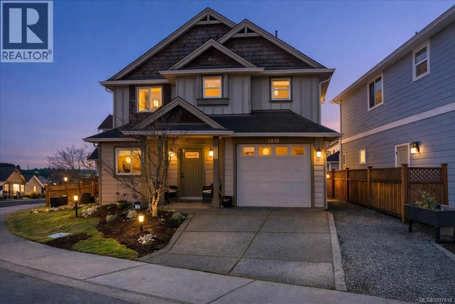
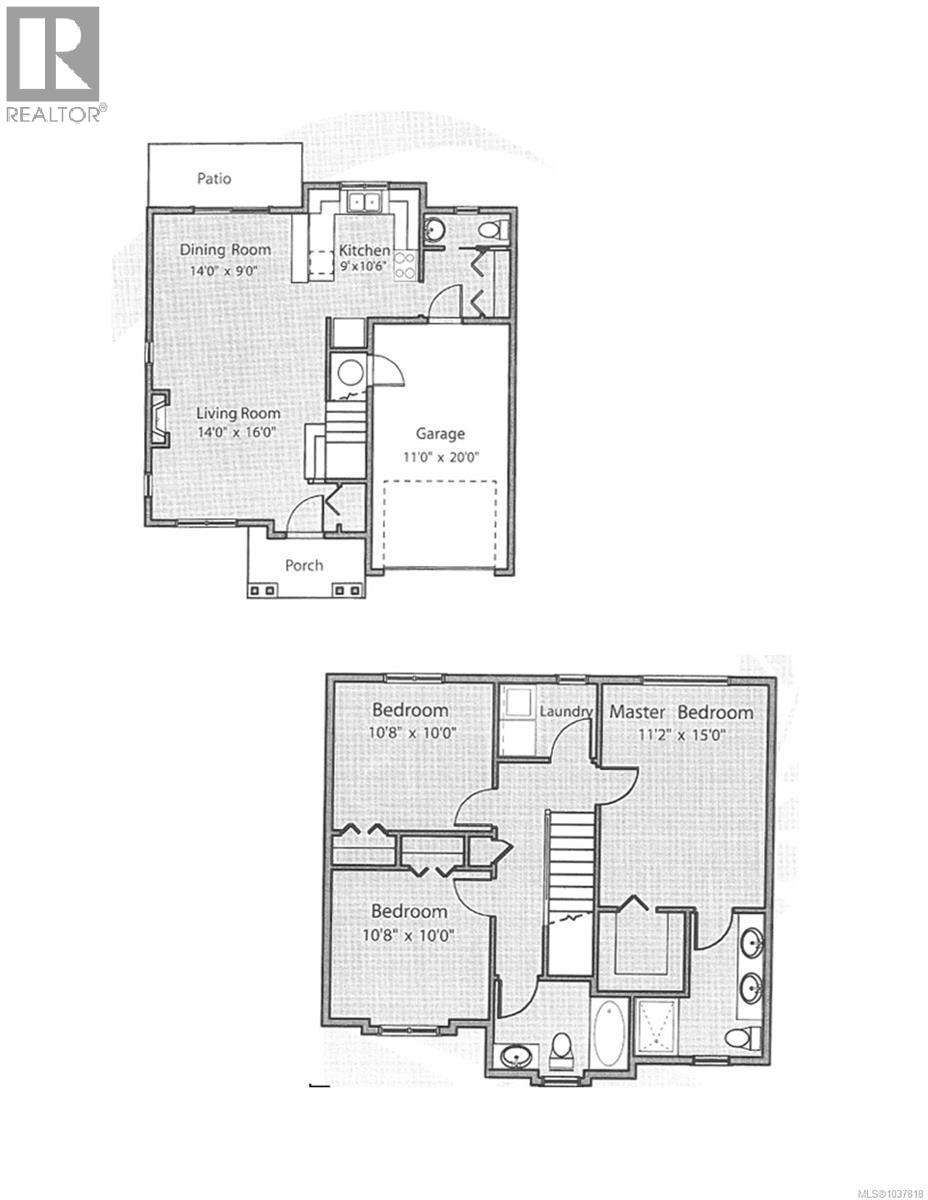
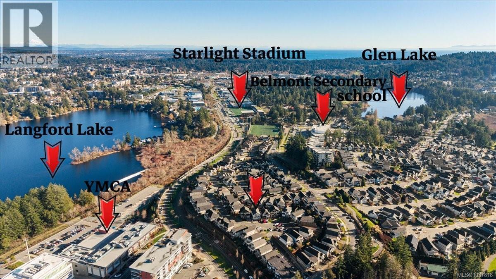
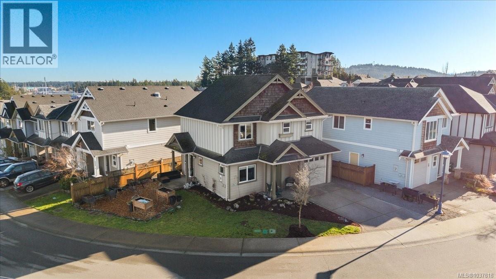
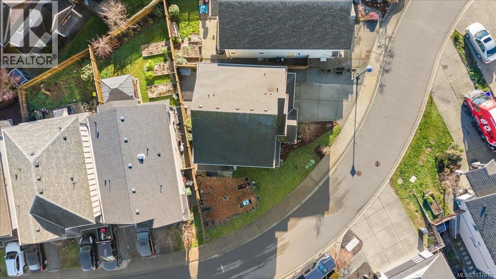
Open House, May 24, 12-1pm. Excellent value in Westhills, Langford! This detached 3 bedroom, 3 bathroom home offers over 1,400 sq. ft. of comfortable living space plus an attached garage. The well-designed main floor features a spacious living area, an open kitchen with patio slider doors leading to a lovely patio, and convenient access to both the powder room and garage. Upstairs, you’ll find all 3 bedrooms, along with the laundry and a 4 piece bathroom. The primary bedroom also features its own lovely ensuite. With ample parking, an easy-care lot, and a price well below assessed value, this home is a standout opportunity in today’s market. Set on a quiet cul-de-sac in the heart of Westhills, you’re just minutes from schools, trails, recreation, shopping, and the many amenities that make the Westshore such a desirable place to live. A smart, practical home that simply makes sense. Book your private showing today. (id:62371)
Property Details
| MLS® Number | 1037818 |
| Property Type | Single Family |
| Neigbourhood | Westhills |
| Features | Central Location, Cul-de-sac, Level Lot, Southern Exposure, Corner Site, Other |
| Parking Space Total | 3 |
| Plan | Vip88580 |
| Structure | Patio(s) |
Building
| Bathroom Total | 3 |
| Bedrooms Total | 3 |
| Appliances | Dishwasher, Dryer, Freezer, Stove, Refrigerator, Washer |
| Architectural Style | Other |
| Constructed Date | 2011 |
| Cooling Type | Air Conditioned |
| Fire Protection | Fire Alarm System |
| Fireplace Present | Yes |
| Fireplace Total | 1 |
| Heating Fuel | Geo Thermal |
| Size Interior | 1,416 Ft2 |
| Type | House |
Land
| Access Type | Road Access |
| Acreage | No |
| Size Irregular | 2822 |
| Size Total | 2822 Sqft |
| Size Total Text | 2822 Sqft |
| Zoning Type | Other |
Rooms
| Level | Type | Length | Width | Dimensions |
|---|---|---|---|---|
| Second Level | Laundry Room | 5 ft | 4 ft | 5 ft x 4 ft |
| Second Level | Bathroom | 4-Piece | ||
| Second Level | Ensuite | 3-Piece | ||
| Second Level | Bedroom | 11 ft | 10 ft | 11 ft x 10 ft |
| Second Level | Bedroom | 11 ft | 10 ft | 11 ft x 10 ft |
| Second Level | Primary Bedroom | 11 ft | 15 ft | 11 ft x 15 ft |
| Main Level | Porch | 5 ft | 7 ft | 5 ft x 7 ft |
| Main Level | Bathroom | 4 ft | 8 ft | 4 ft x 8 ft |
| Main Level | Patio | 9 ft | 5 ft | 9 ft x 5 ft |
| Main Level | Kitchen | 9 ft | 10 ft | 9 ft x 10 ft |
| Main Level | Dining Room | 14 ft | 9 ft | 14 ft x 9 ft |
| Main Level | Living Room | 14 ft | 16 ft | 14 ft x 16 ft |
https://www.realtor.ca/real-estate/29792083/1335-artesian-crt-langford-westhills

The trademarks REALTOR®, REALTORS®, and the REALTOR® logo are controlled by The Canadian Real Estate Association (CREA) and identify real estate professionals who are members of CREA. The trademarks MLS®, Multiple Listing Service® and the associated logos are owned by The Canadian Real Estate Association (CREA) and identify the quality of services provided by real estate professionals who are members of CREA. The trademark DDF® is owned by The Canadian Real Estate Association (CREA) and identifies CREA's Data Distribution Facility (DDF®)
May 24 2026 08:29:35
Victoria Real Estate Board
Pemberton Holmes Ltd.