
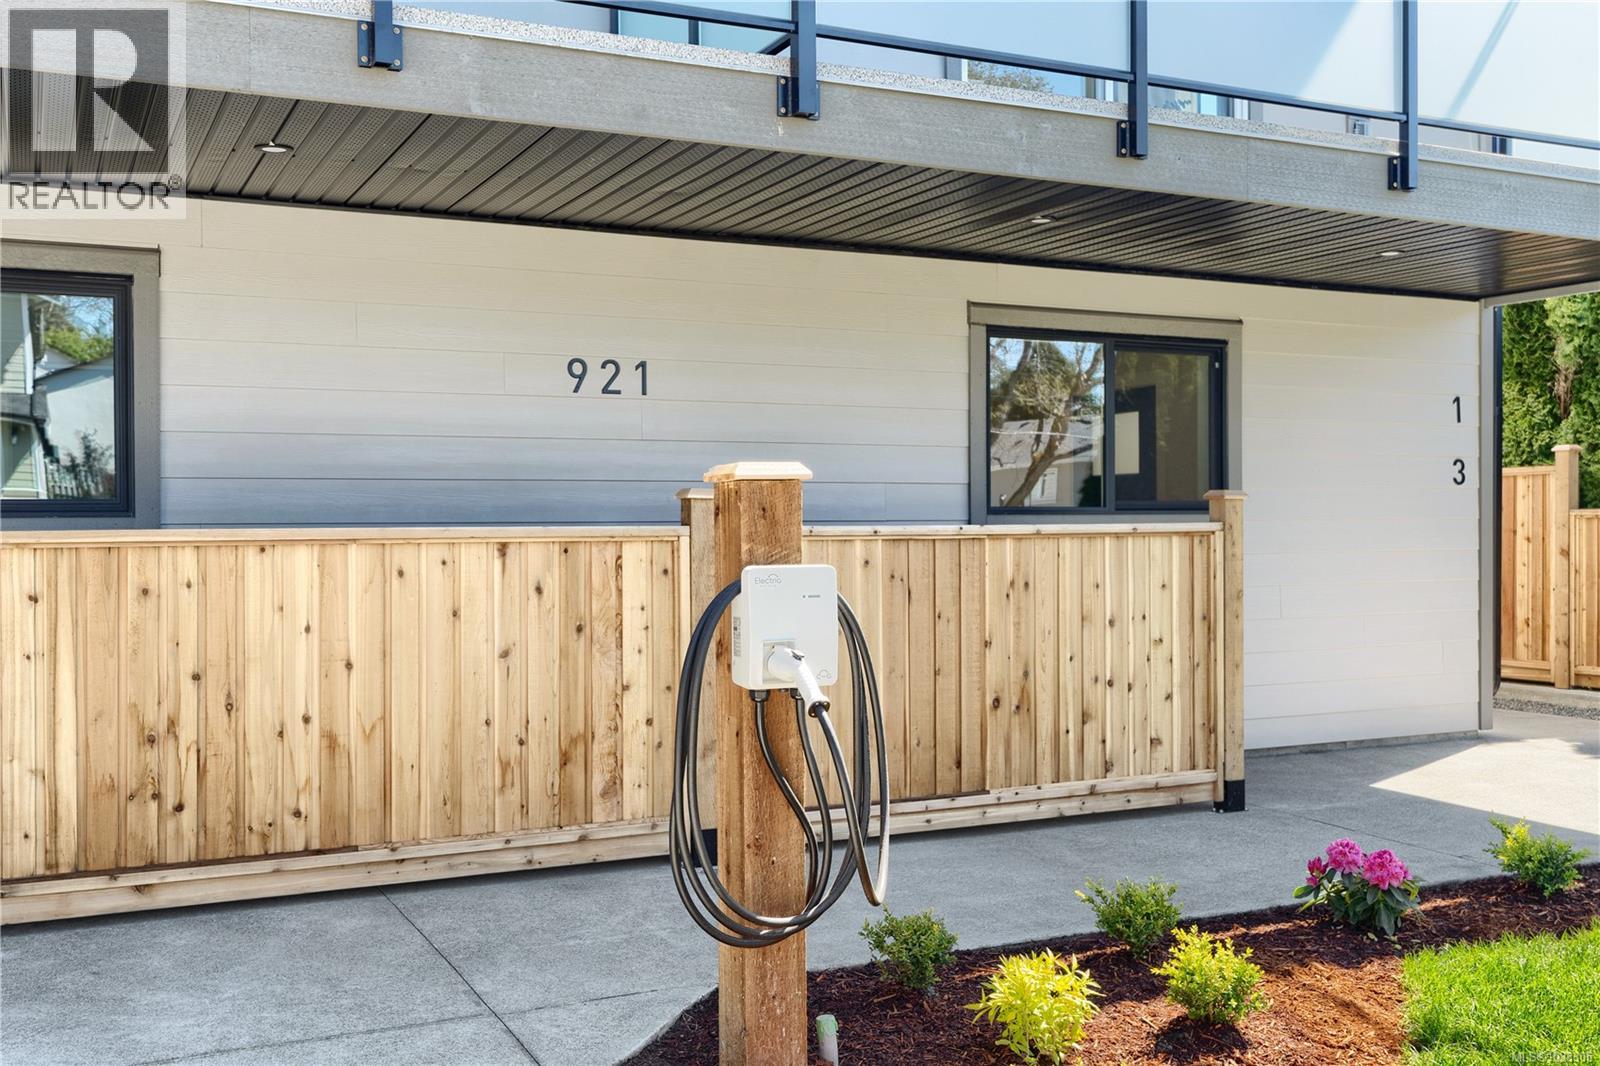
1 921 Dale St Saanich, British Columbia V8X 2V9

$949,900
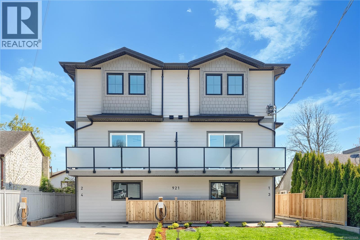
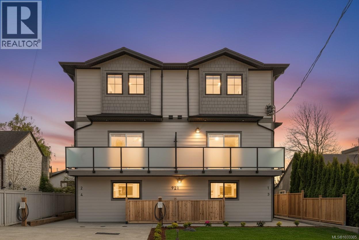
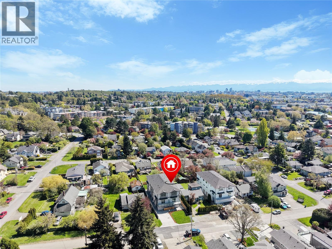
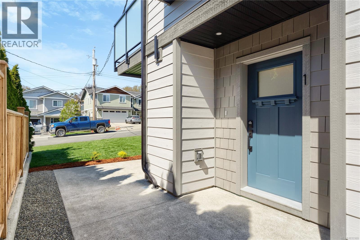
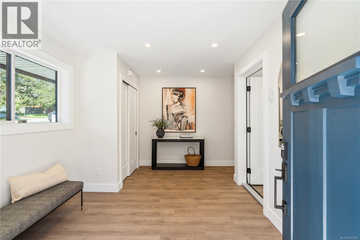
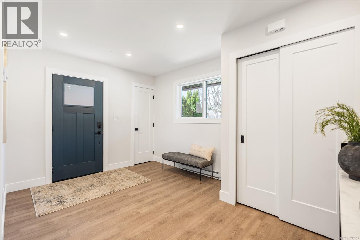
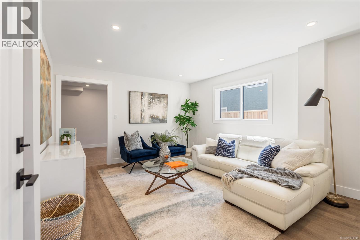
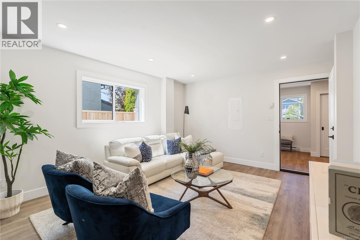
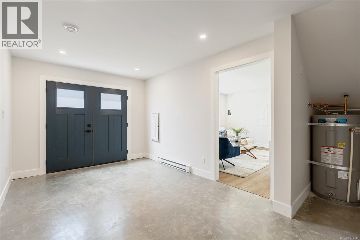
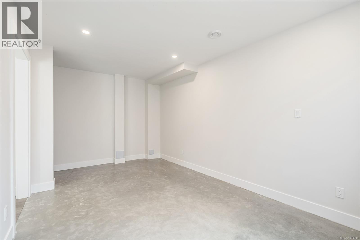
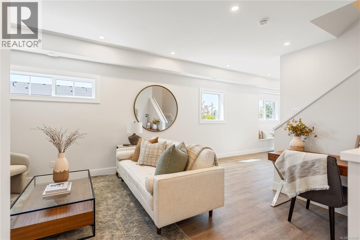
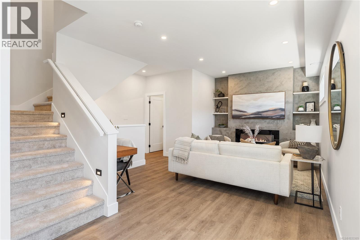
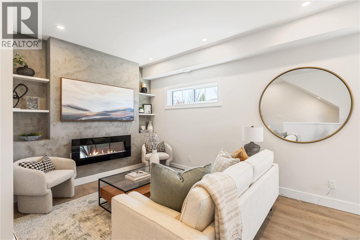
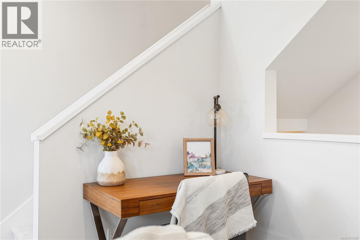
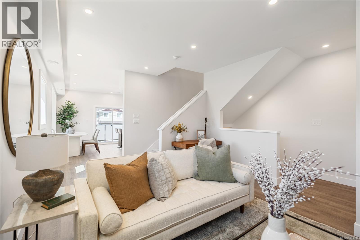
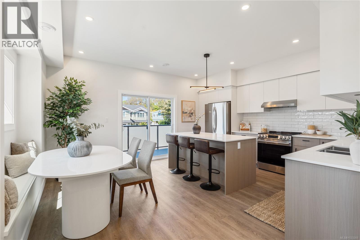
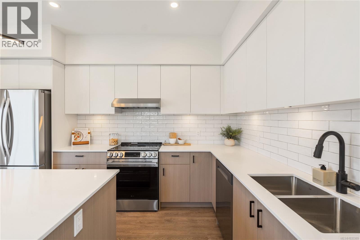
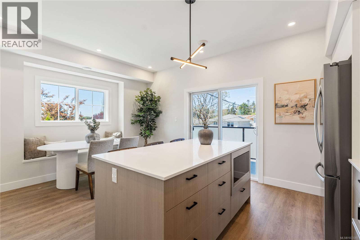
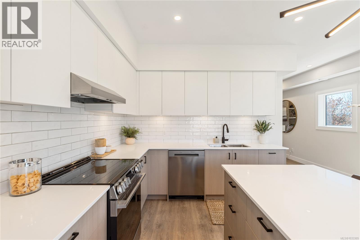
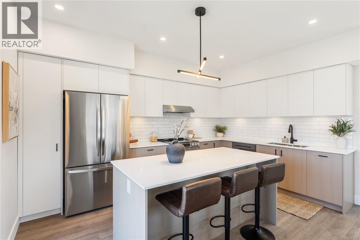
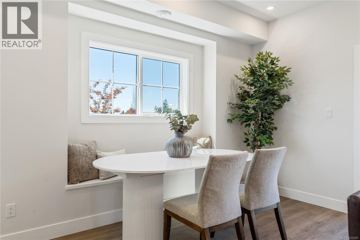
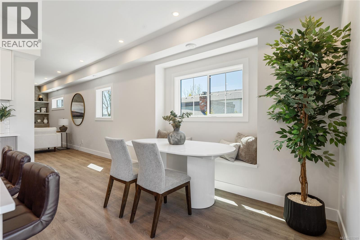
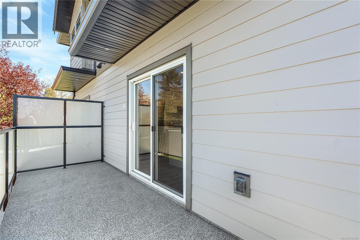
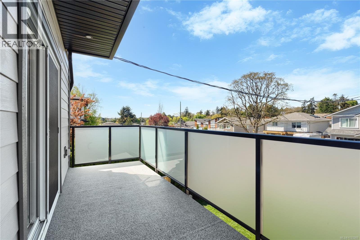
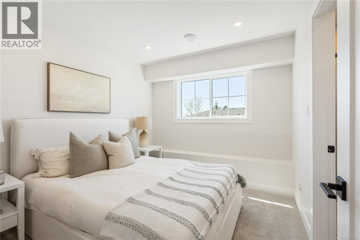
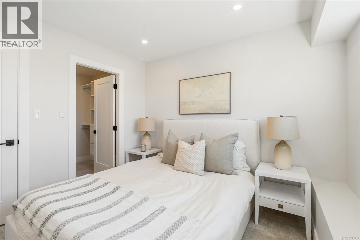
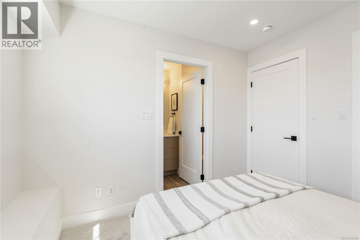
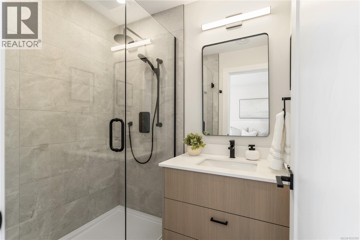
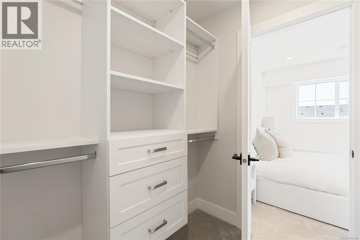
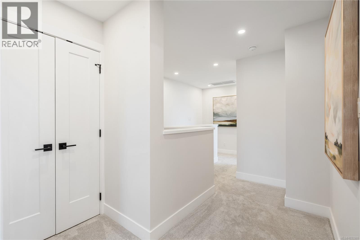
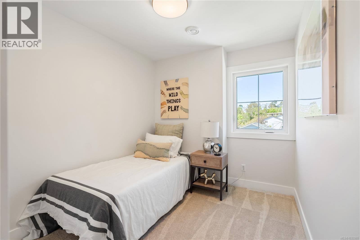
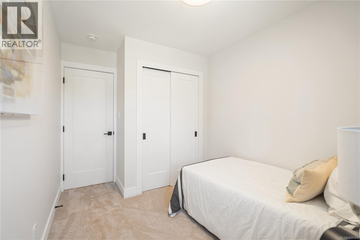
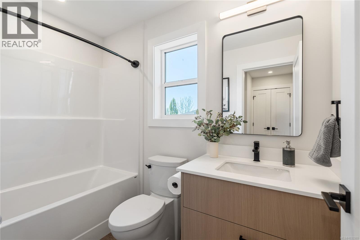
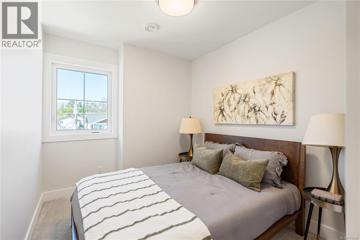
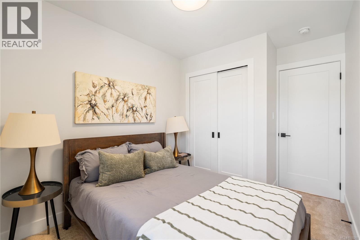
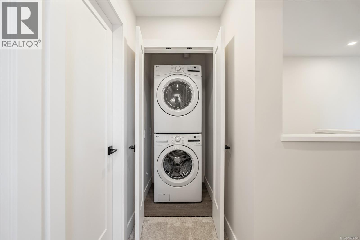
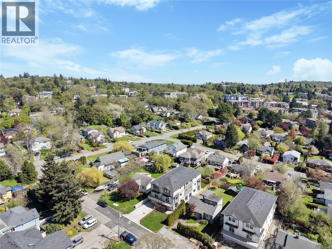
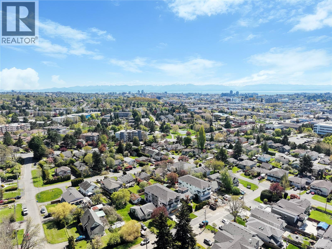
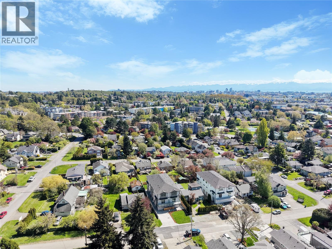
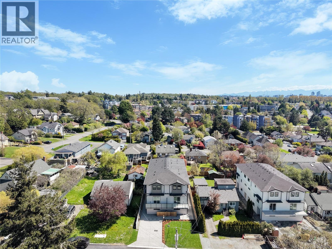
Welcome to 921 Dale St. Thoughtfully designed, this brand new 4 bedroom, 3 bathroom townhome offers style and function throughout. Enter into a spacious foyer with two closets and space for a bench for added convenience. To your left is a large versatile room ideal as a bedroom, media room, office, or flex space. Upstairs, the main living level features a bright, airy open-concept design with 9 ft ceilings flowing seamlessly into a high-end chef’s kitchen with stone countertops and a large island. The upper floor offers 3 more bedrooms plus laundry. The primary bedroom features a large walk-in closet and ensuite with frameless glass walk-in shower. Ideally located within walking distance to elementary schools, two major grocery stores, and Uptown Shopping Centre, Victoria’s premier shopping destination. GST is applicable (id:62371)
Open House
This property has open houses!
1:00 pm
Ends at:3:00 pm
Property Details
| MLS® Number | 1033305 |
| Property Type | Single Family |
| Neigbourhood | High Quadra |
| Community Features | Pets Allowed, Family Oriented |
| Features | Central Location, Other |
| Parking Space Total | 1 |
Building
| Bathroom Total | 3 |
| Bedrooms Total | 4 |
| Appliances | Dishwasher, Dryer, Microwave, Range - Electric, Refrigerator, Washer |
| Constructed Date | 2026 |
| Cooling Type | Air Conditioned |
| Fireplace Present | Yes |
| Fireplace Total | 1 |
| Heating Type | Baseboard Heaters, Heat Pump |
| Size Interior | 1,677 Ft2 |
| Type | Row / Townhouse |
Land
| Access Type | Road Access |
| Acreage | No |
| Zoning Type | Residential |
Rooms
| Level | Type | Length | Width | Dimensions |
|---|---|---|---|---|
| Second Level | Bedroom | 8'9 x 8'7 | ||
| Second Level | Bedroom | 8'9 x 8'7 | ||
| Second Level | Bathroom | 5'5 x 8'5 | ||
| Second Level | Ensuite | 9'10 x 4'8 | ||
| Second Level | Primary Bedroom | 10'8 x 9'0 | ||
| Lower Level | Storage | 16'5 x 9'7 | ||
| Lower Level | Bedroom | 12'10 x 14'5 | ||
| Lower Level | Entrance | 12'11 x 9'10 | ||
| Main Level | Dining Room | 8'9 x 14'10 | ||
| Main Level | Kitchen | 9'6 x 14'10 | ||
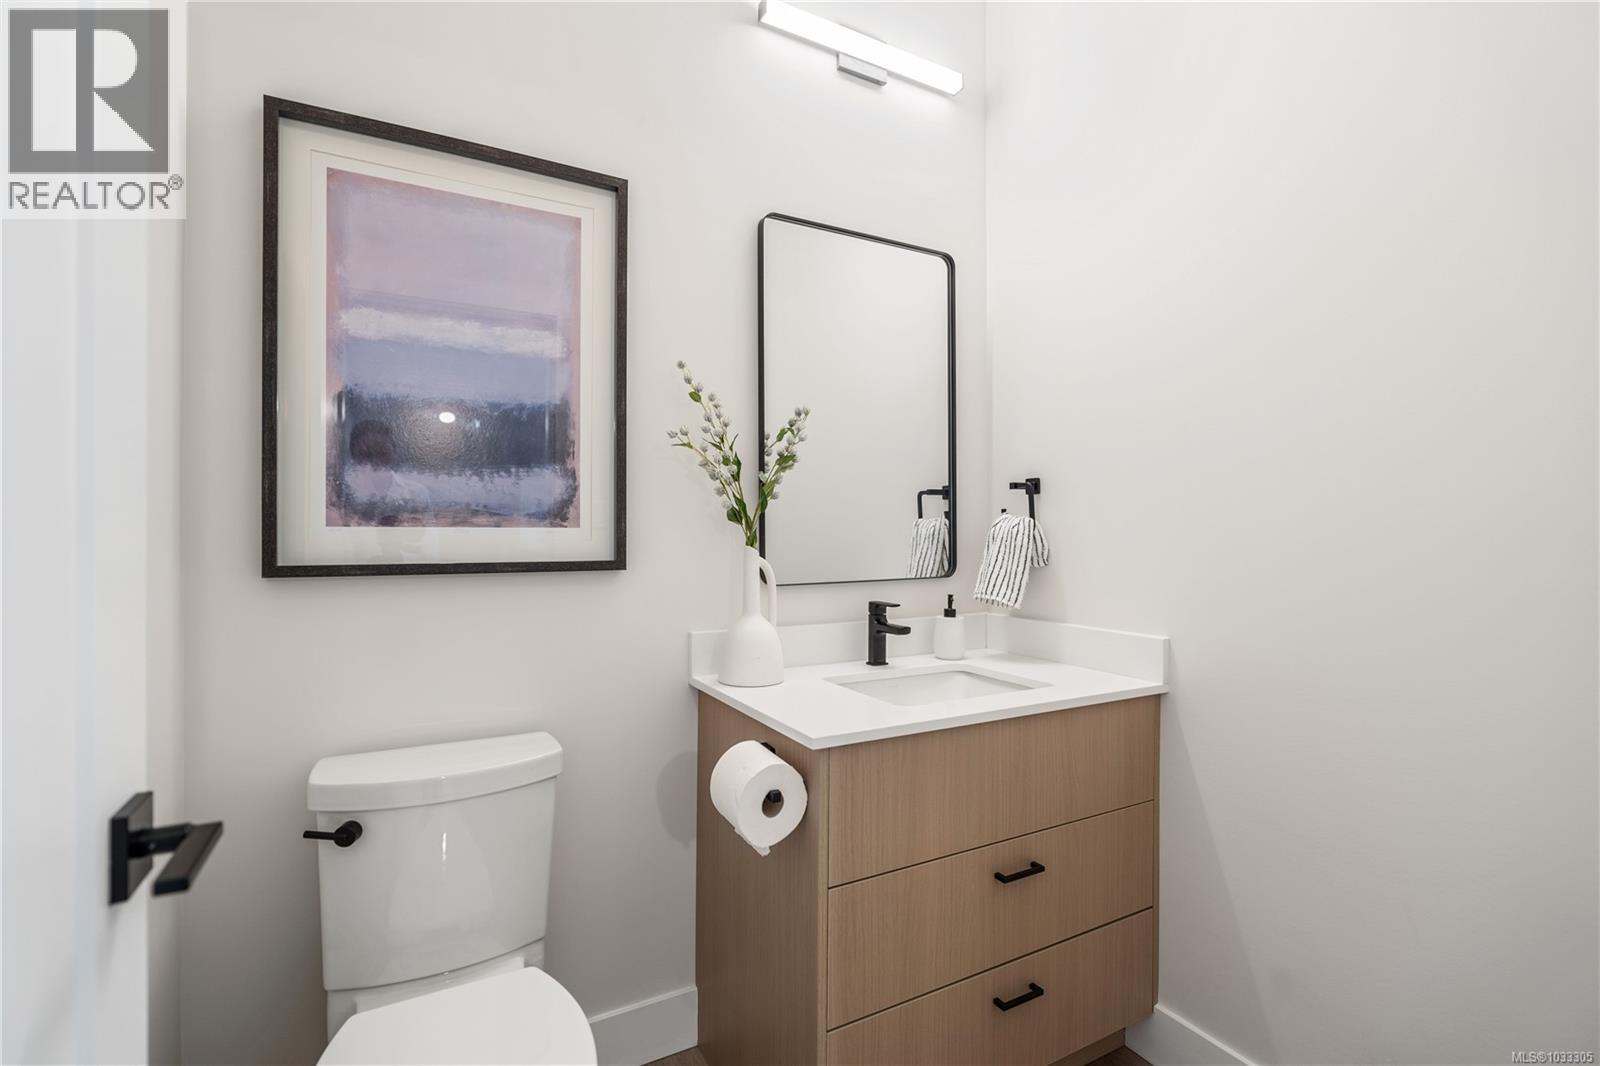
| Main Level | Bathroom | 5'7 x 4'6 | ||
| Main Level | Living Room | 12'11 x 15'7 |
https://www.realtor.ca/real-estate/29672982/1-921-dale-st-saanich-high-quadra

The trademarks REALTOR®, REALTORS®, and the REALTOR® logo are controlled by The Canadian Real Estate Association (CREA) and identify real estate professionals who are members of CREA. The trademarks MLS®, Multiple Listing Service® and the associated logos are owned by The Canadian Real Estate Association (CREA) and identify the quality of services provided by real estate professionals who are members of CREA. The trademark DDF® is owned by The Canadian Real Estate Association (CREA) and identifies CREA's Data Distribution Facility (DDF®)
May 01 2026 06:19:46
Victoria Real Estate Board
Pemberton Holmes Ltd.