
102 2360 James White Blvd Sidney, British Columbia V8L 1Z7

$559,000Maintenance,
$537.94 Monthly
Maintenance,
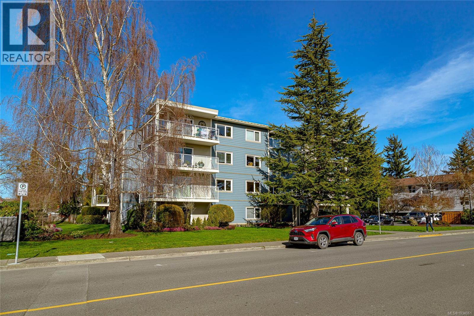
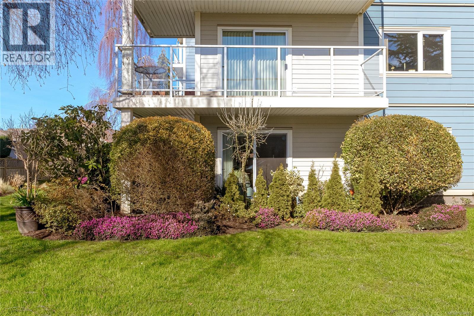
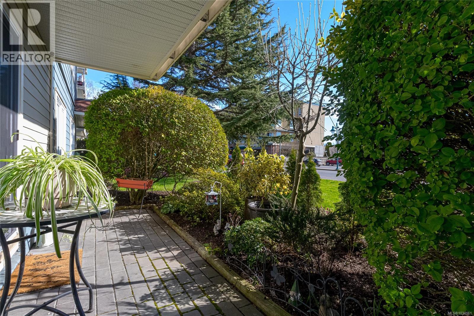
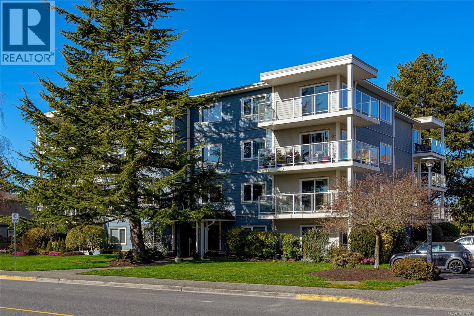
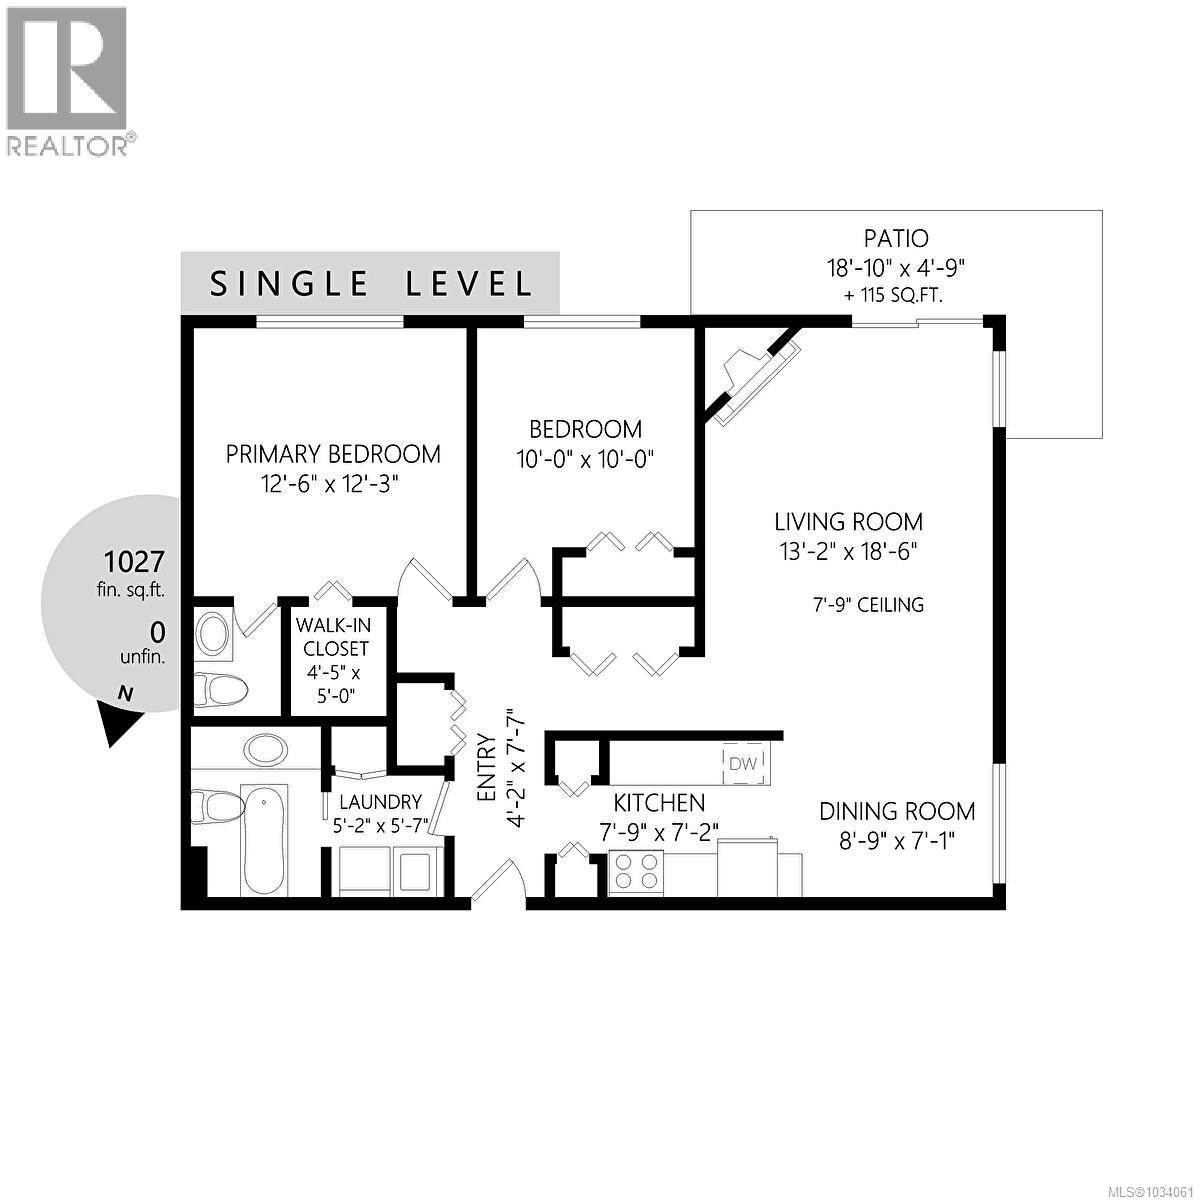
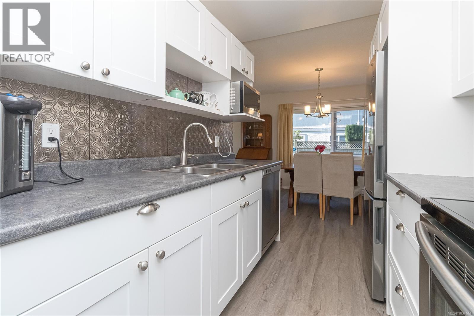
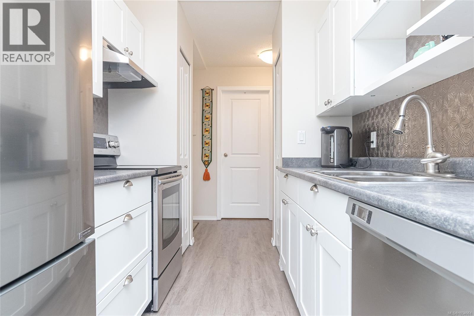
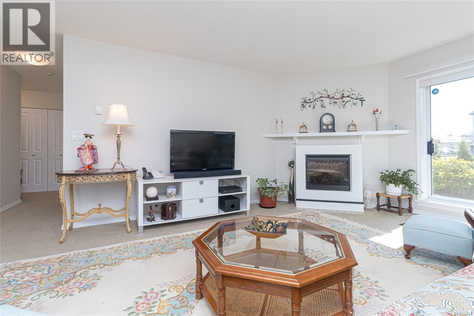
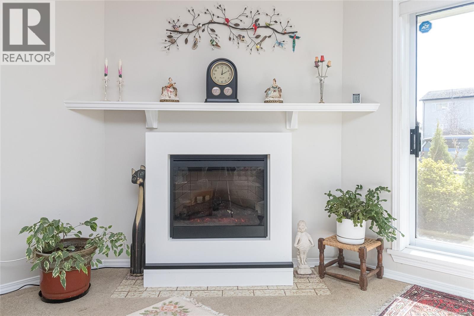
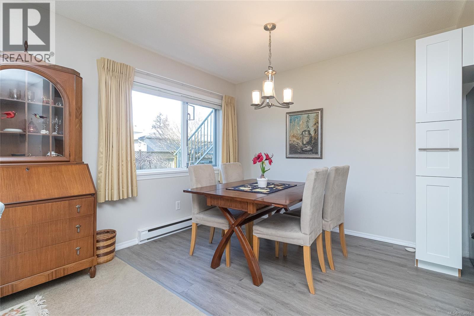
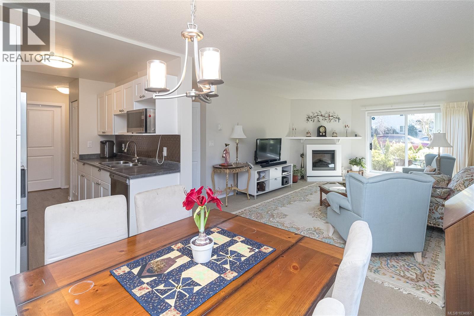
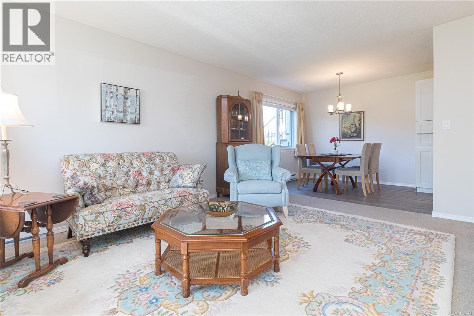
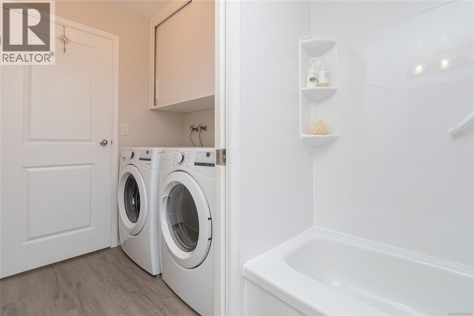
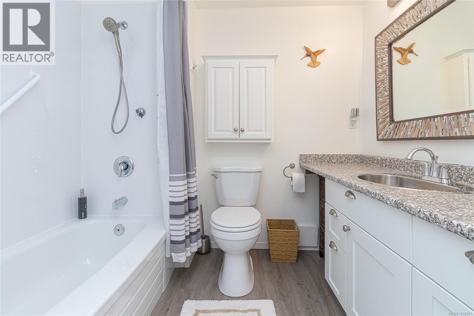
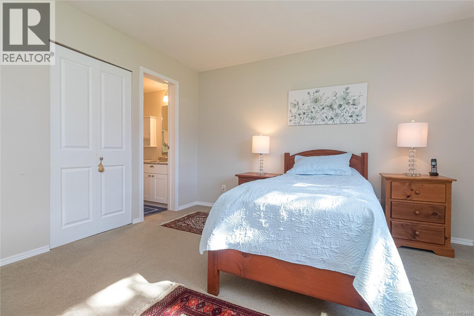
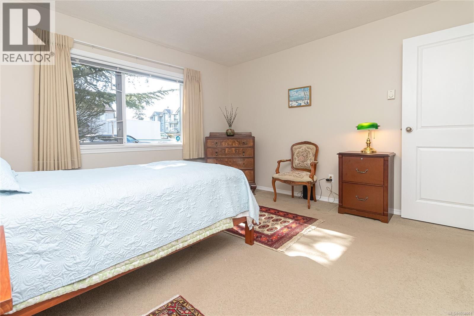
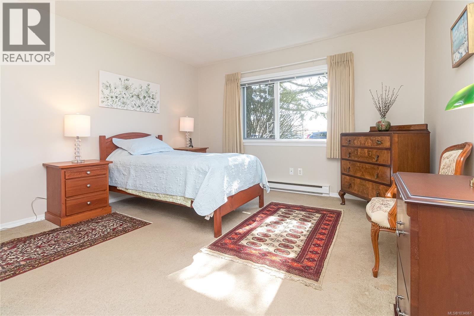
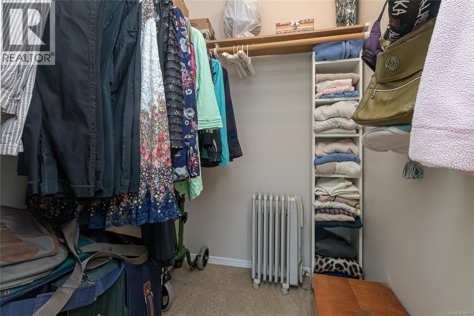
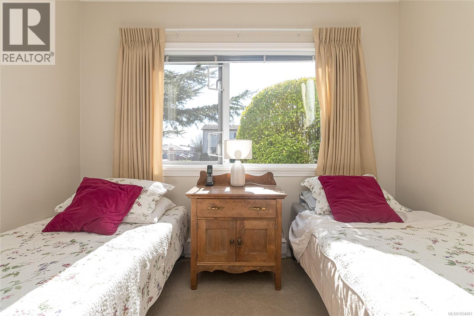
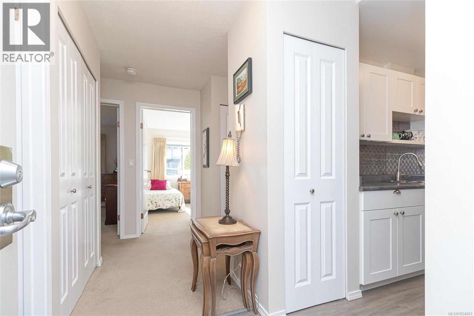
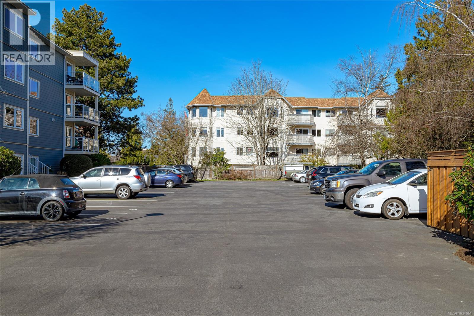
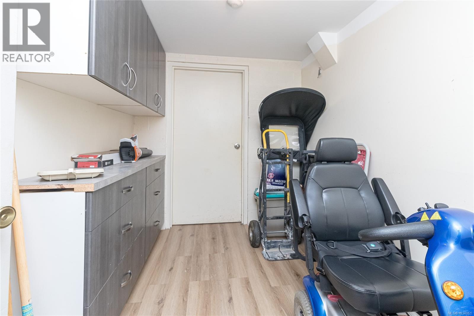
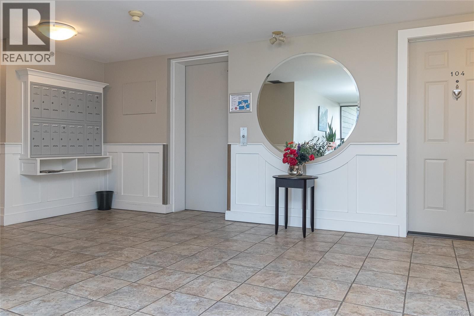
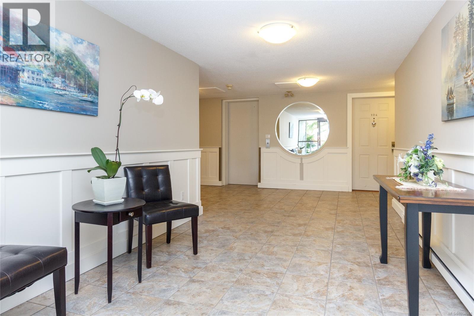
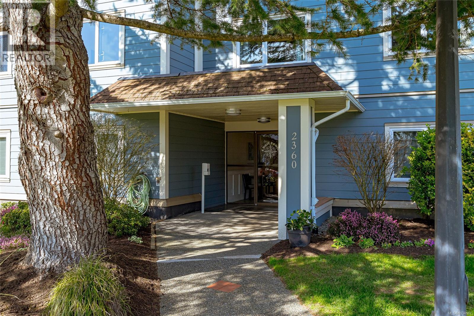
$537.94 MonthlySIDNEY BY THE SEA! Seldom do these homes become available at desirable CHARTHOUSE and this BRIGHT, WEST CORNER 1 BD/1 BA, 1027sf ground floor condo offers sun, privacy with space! You will be impressed with the beautiful new kitchen with Quartz counters, glass tile backsplash, new appliances, separate dining/eating area, and the spacious living room with electric fireplace feature is perfect for entertaining! Enjoy easy access to your walk-out patio surrounded by the beautiful gardens and lawn – perfect for your small dog too! In-suite laundry and 1 surface parking complete this amazing opportunity to own your home in one of Victoria's best kept secret spots! This professionally managed building has been fully remediated in 2008, including rain-screen technology, new hardy plank siding, roof, vinyl thermal windows with screen & patio sliding door. Quiet location yet steps to transit, seaside walking trails, downtown shopping and Sidney’s many parks. This is a fantastic home! Welcome to this sun-drenched southwest corner suite, ideally located just one block from Beacon Avenue and its fantastic array of amenities—restaurants, grocery stores, theaters, pubs, and more! With a bus stop nearby, convenience is at your doorstep. This two-bedroom, two-bathroom home is part of a fully re-mediated, 16-unit building featuring full rain-screen technology, Hardie plank siding, upgraded windows, and balcony doors; offering both peace of mind and modern appeal. Step inside to a bright and airy living space, complete with an inline dining area featuring a west-facing window. The wraparound balcony is perfect for soaking up the south and west sun, while enjoying beautiful views and breathtaking sunsets. The spacious primary bedroom includes a walk-in closet and a private ensuite bath, while the in-suite full-size laundry adds extra convenience. Clean, vacant, and ready for quick possession—don’t miss this incredible opportunity! (id:62371)
Property Details
| MLS® Number | 1034061 |
| Property Type | Single Family |
| Neigbourhood | Sidney North-East |
| Community Name | Chart House |
| Community Features | Pets Allowed With Restrictions, Family Oriented |
| Features | Level Lot, Irregular Lot Size |
| Parking Space Total | 1 |
| Plan | Vis1171 |
| Structure | Patio(s) |
Building
| Bathroom Total | 2 |
| Bedrooms Total | 2 |
| Appliances | Dishwasher, Dryer, Range - Electric, Refrigerator, Washer |
| Constructed Date | 1982 |
| Cooling Type | None |
| Fire Protection | Fire Alarm System, Sprinkler System-fire |
| Fireplace Present | Yes |
| Fireplace Total | 1 |
| Heating Fuel | Electric |
| Heating Type | Baseboard Heaters |
| Size Interior | 1,027 Ft2 |
| Type | Apartment |
Parking
| Open |
Land
| Access Type | Road Access |
| Acreage | No |
| Size Irregular | 1116 |
| Size Total | 1116 Sqft |
| Size Total Text | 1116 Sqft |
| Zoning Type | Multi-family |
Rooms
| Level | Type | Length | Width | Dimensions |
|---|---|---|---|---|
| Main Level | Laundry Room | 6' x 5' | ||
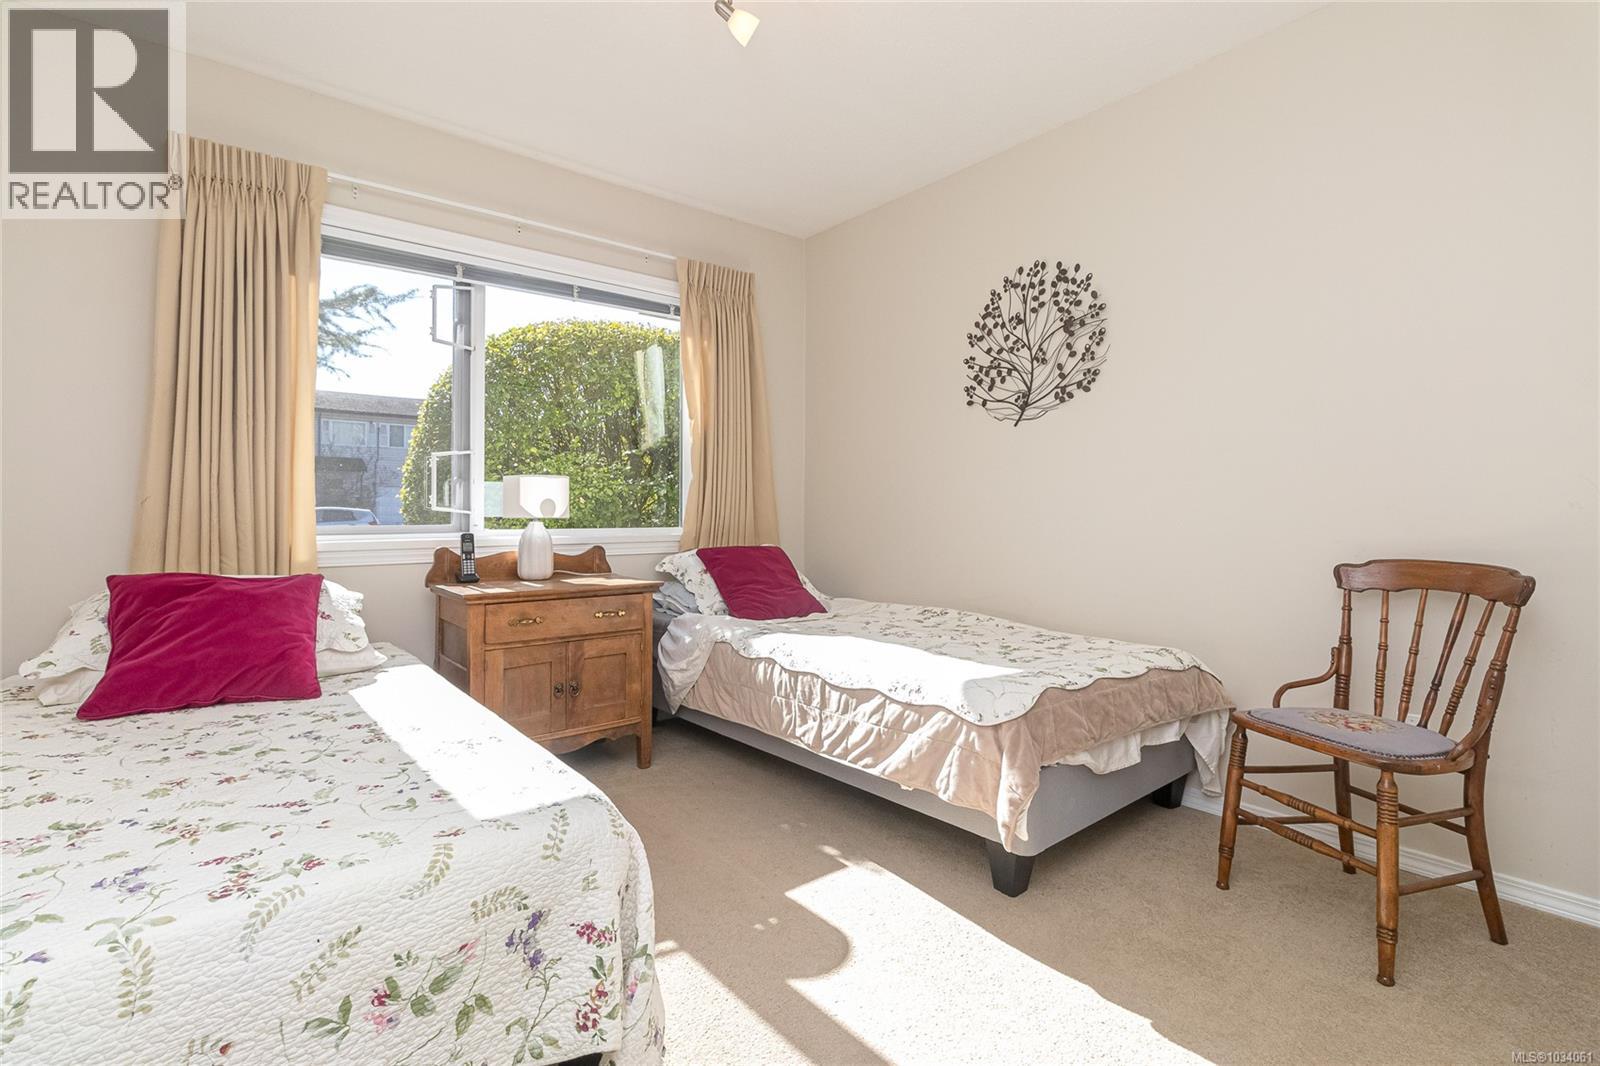
| Main Level | Bedroom | 10' x 10' | ||
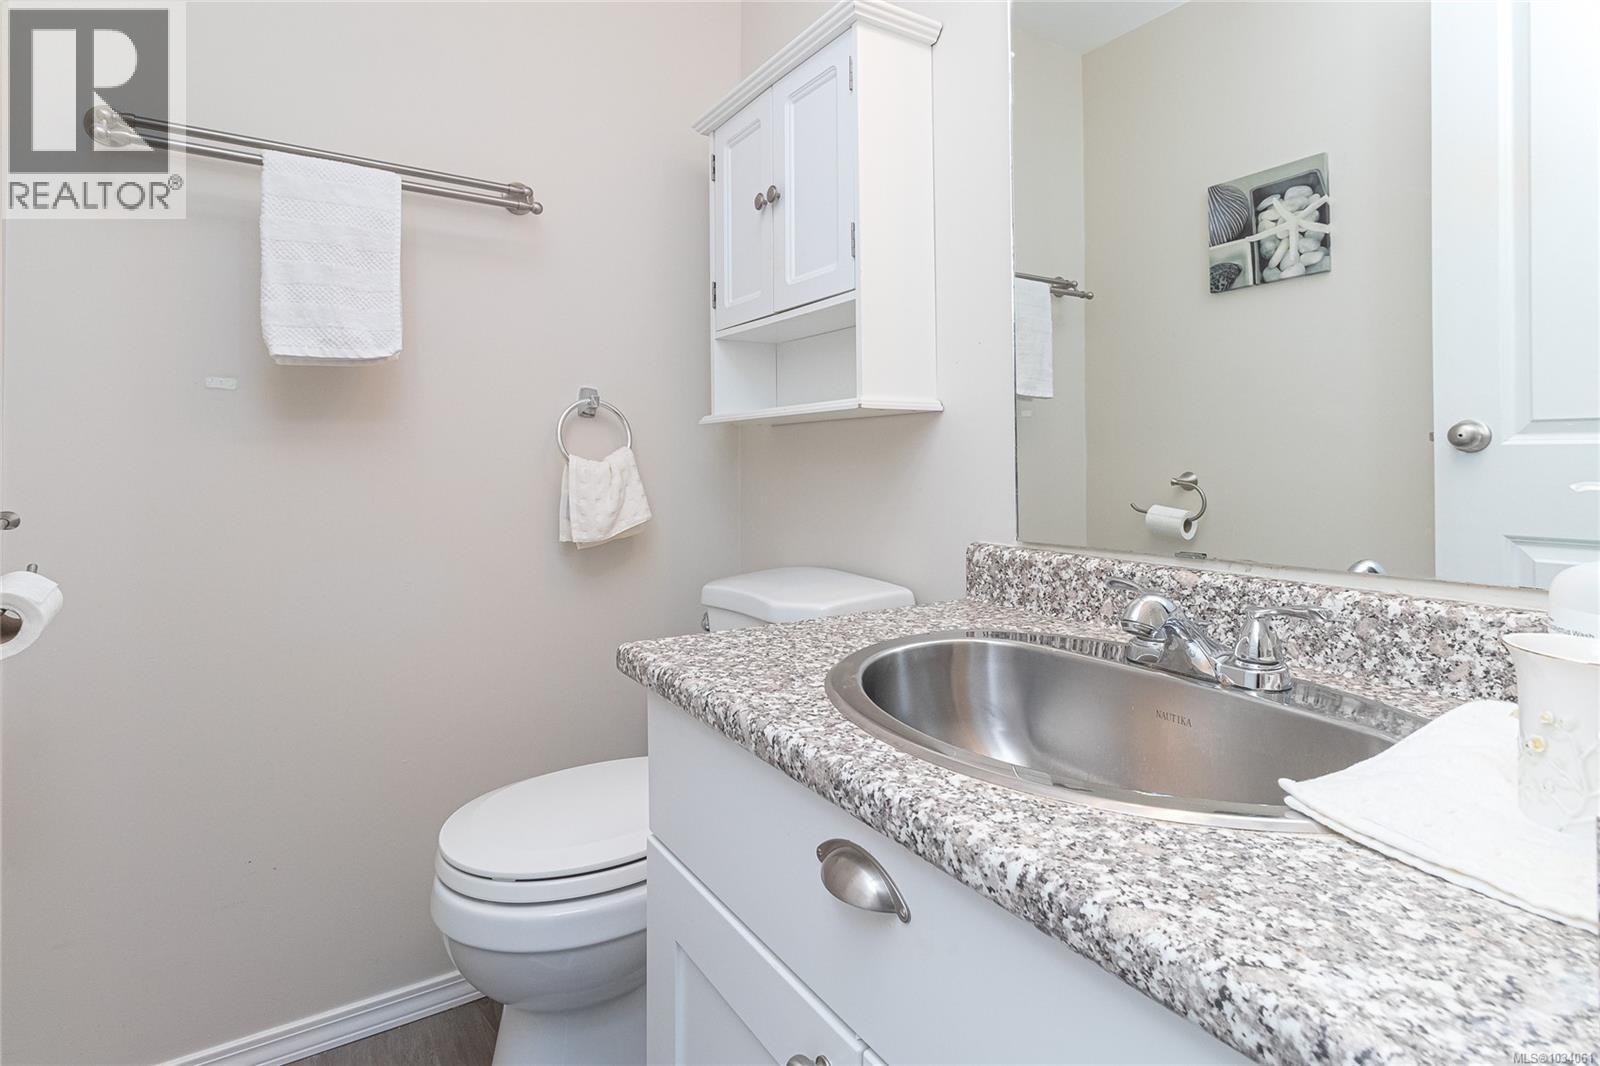
| Main Level | Ensuite | 2-Piece | ||
| Main Level | Bathroom | 4-Piece | ||
| Main Level | Primary Bedroom | 13' x 12' | ||
| Main Level | Kitchen | 8' x 7' | ||
| Main Level | Dining Room | 9' x 7' | ||
| Main Level | Living Room | 19' x 13' | ||
| Main Level | Patio | 19' x 5' | ||
| Main Level | Entrance | 8' x 4' |
https://www.realtor.ca/real-estate/29683547/102-2360-james-white-blvd-sidney-sidney-north-east

The trademarks REALTOR®, REALTORS®, and the REALTOR® logo are controlled by The Canadian Real Estate Association (CREA) and identify real estate professionals who are members of CREA. The trademarks MLS®, Multiple Listing Service® and the associated logos are owned by The Canadian Real Estate Association (CREA) and identify the quality of services provided by real estate professionals who are members of CREA. The trademark DDF® is owned by The Canadian Real Estate Association (CREA) and identifies CREA's Data Distribution Facility (DDF®)
May 23 2026 11:35:34
Victoria Real Estate Board
Pemberton Holmes Ltd.